Chambers Place, Endmoor, LA8
For Sale
For Sale
Lakes End, LA12
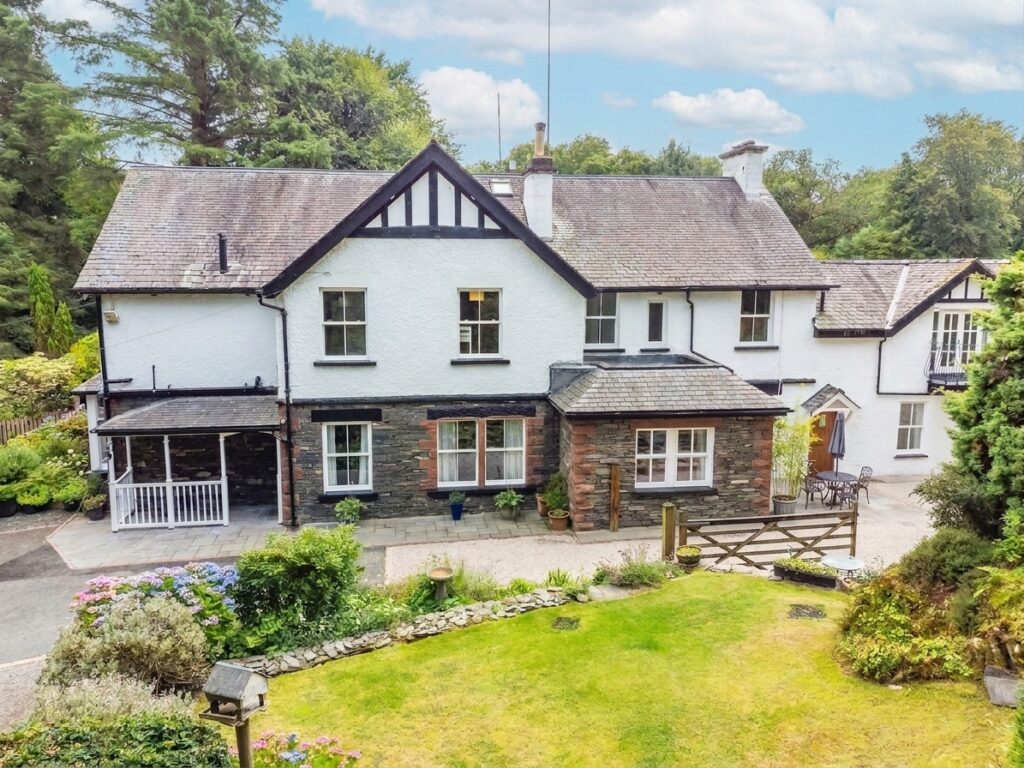
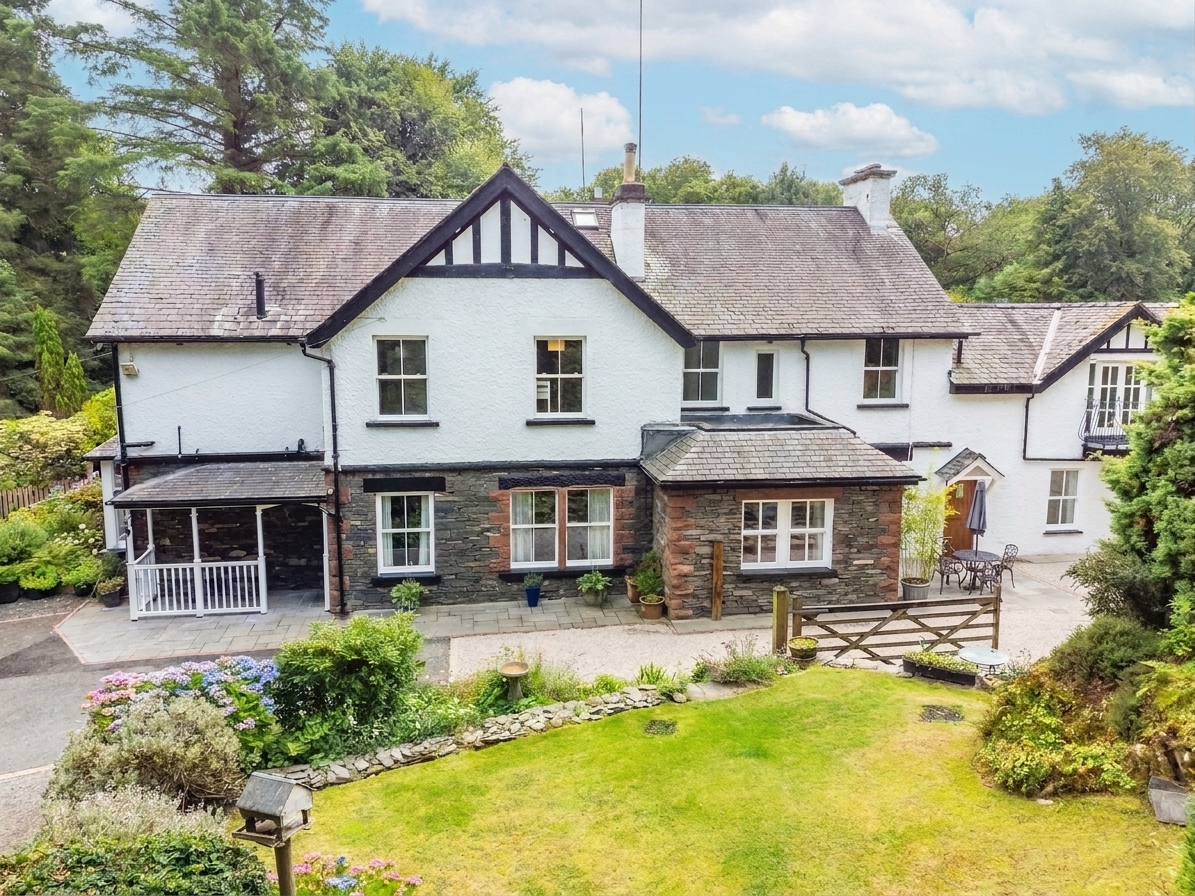
A well presented five/six bedroom property which is fully modernised throughout. Having impressive sitting rooms, kitchen living area, ample en-suite bathrooms and beautiful gardens that surround the property. EPC Rating E. Council Tax B
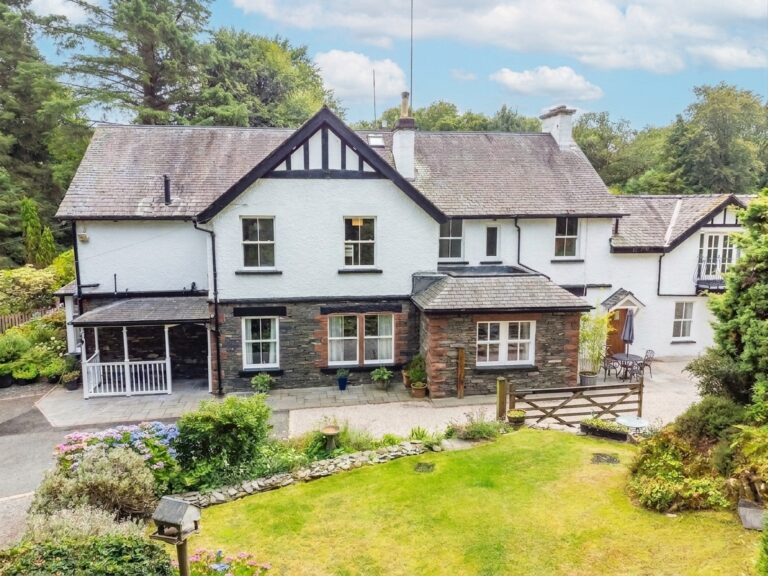
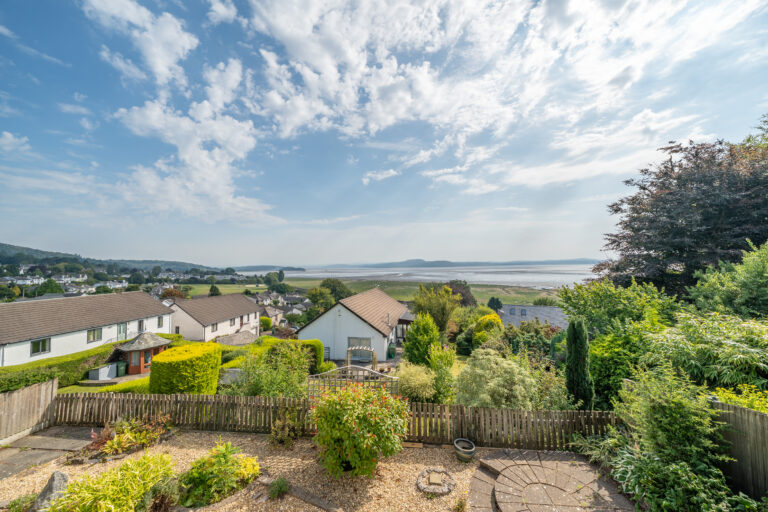
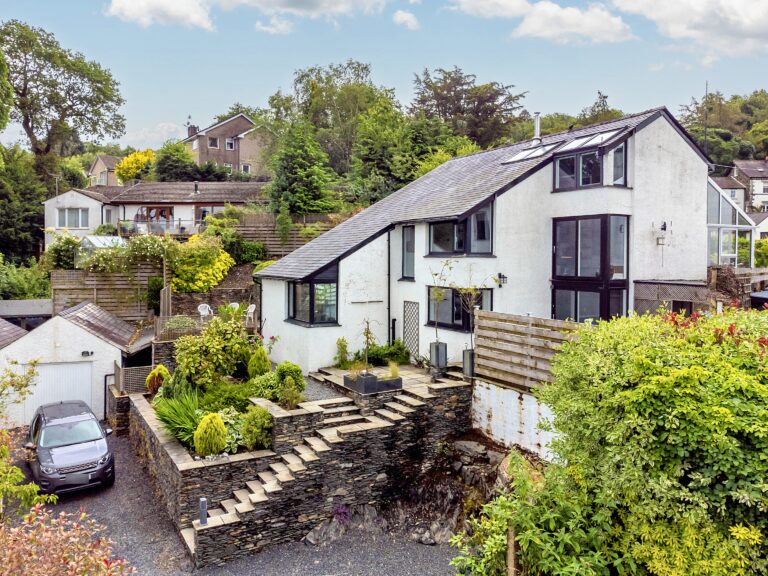
Presenting Lakes End, a beautifully upgraded five/six-bedroom residence offering exceptional family living and an enviable Lake District lifestyle. Perfectly positioned in an elevated setting set back from the A590 at Newby Bridge, Lakes End offers a rare combination of tranquil countryside living, immediate access to the southern tip of Windermere, the ability to venture into the whole of the Lake District National Park, and excellent access to the M6.
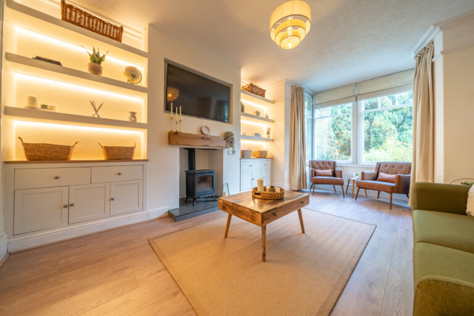

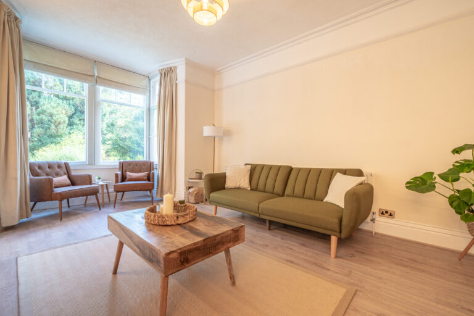
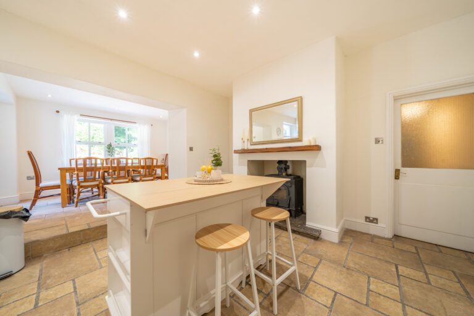
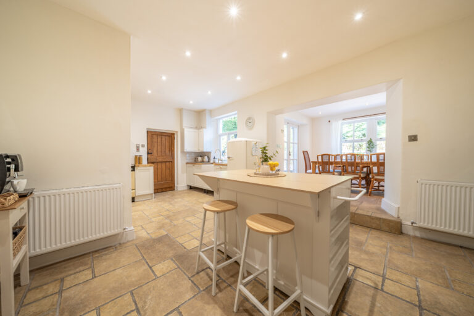
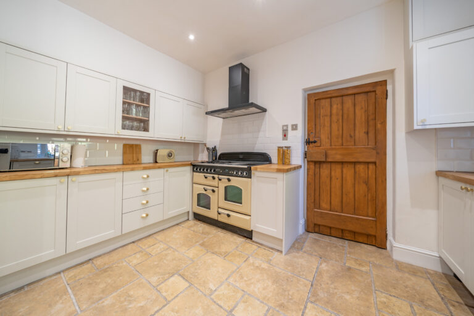
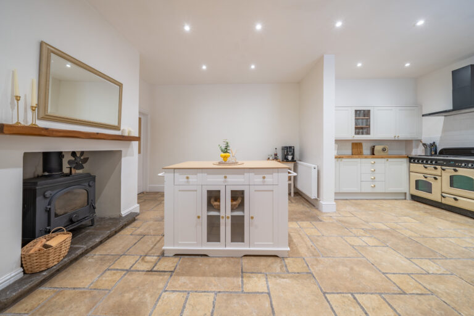
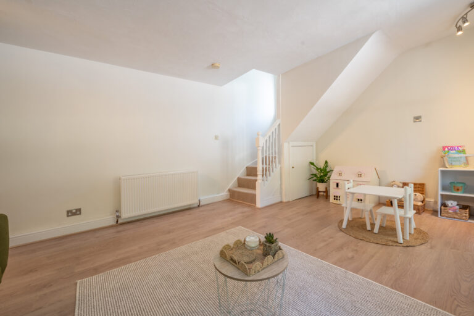
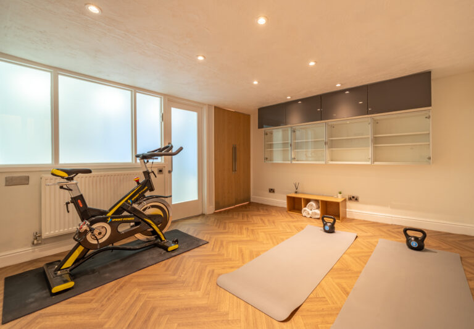
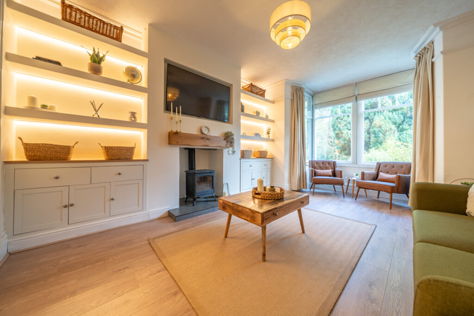
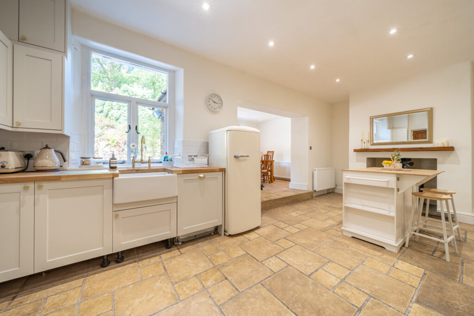
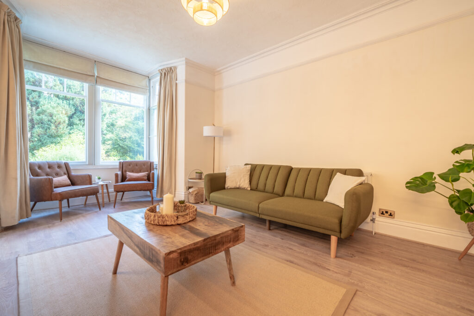
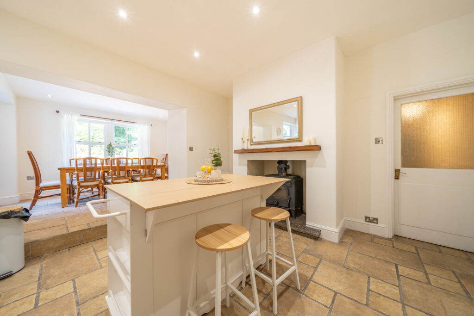
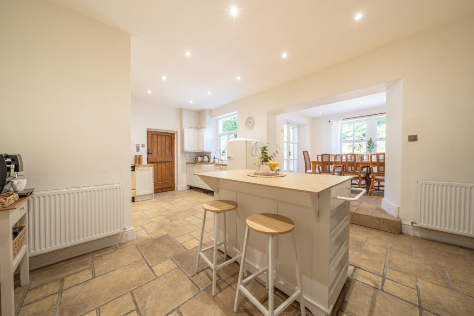
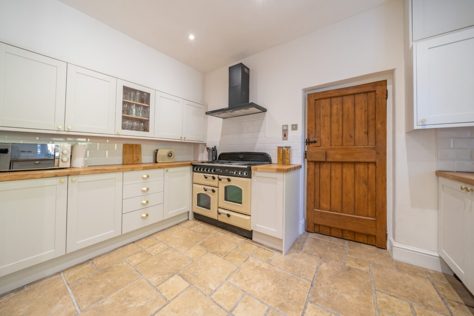
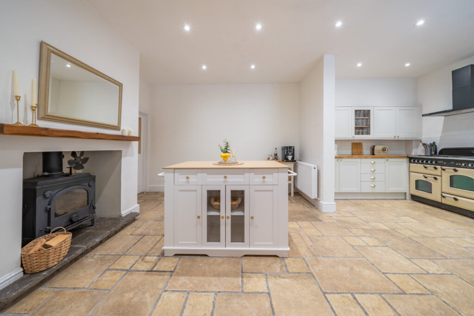
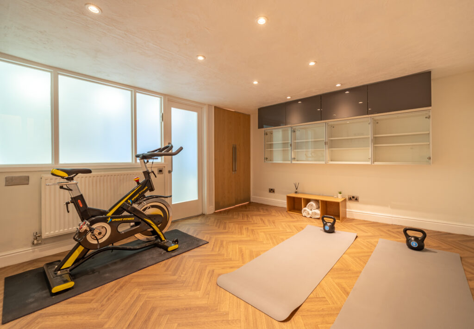
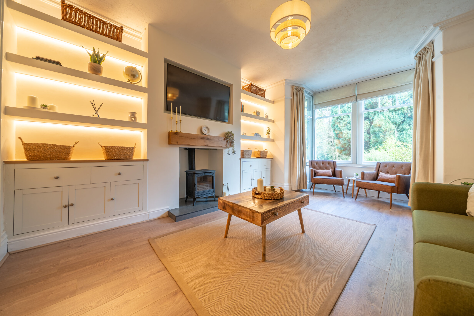
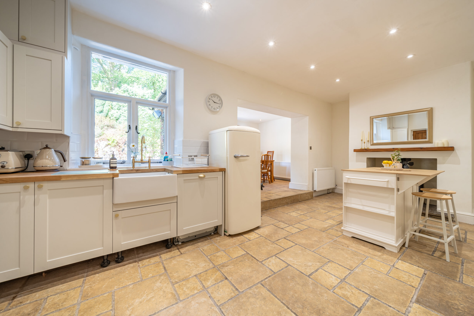
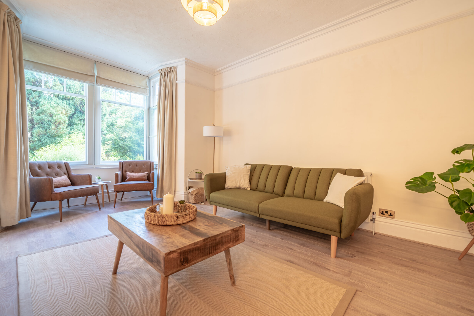
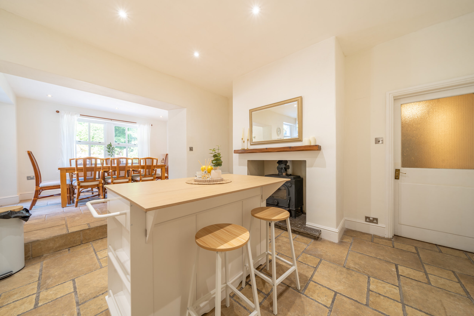
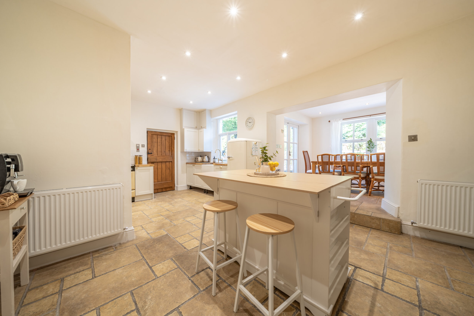
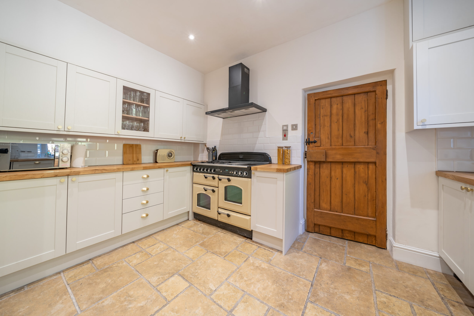
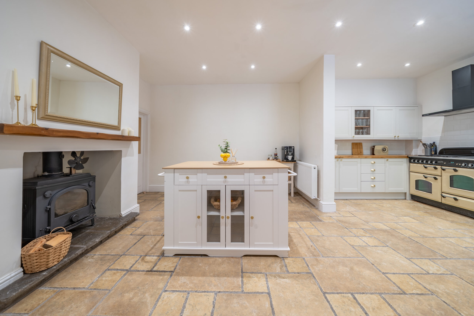
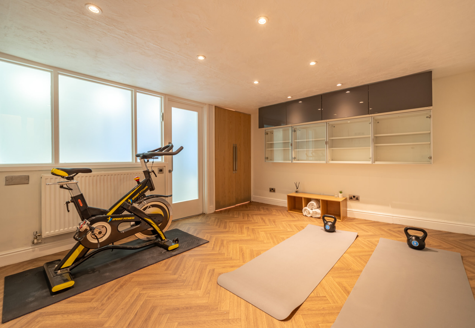
Inside, the home has been thoughtfully modernised throughout. The heart of the home is a light-filled, newly fitted dining kitchen featuring a traditional log burner and direct access to the garden. The main living room has been beautifully transformed into a luxurious, cosy retreat—complete with bespoke backlit cabinetry, a log-burner hearth, and a bright bay window overlooking the grounds. Alongside a second generous reception room, the property also features a flexible basement suite ideal for a luxury home gym, media room, or private guest area.
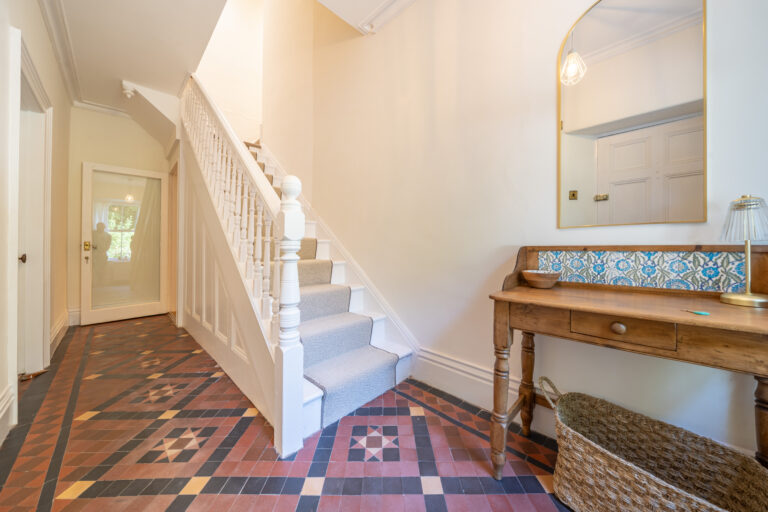
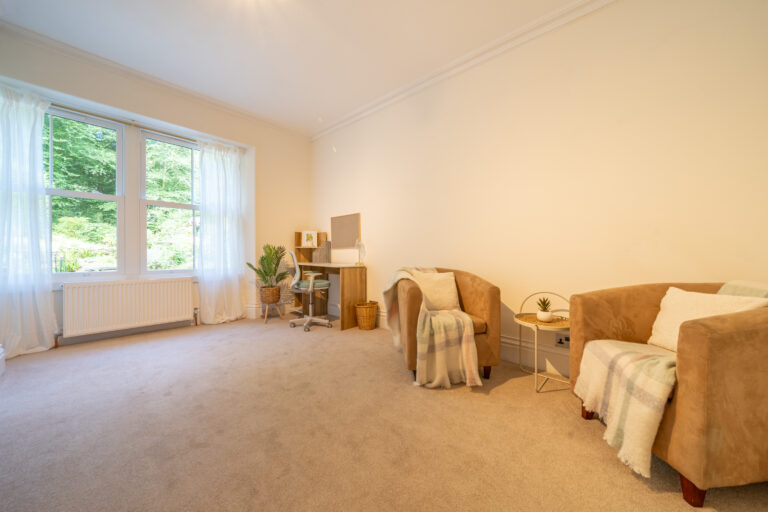
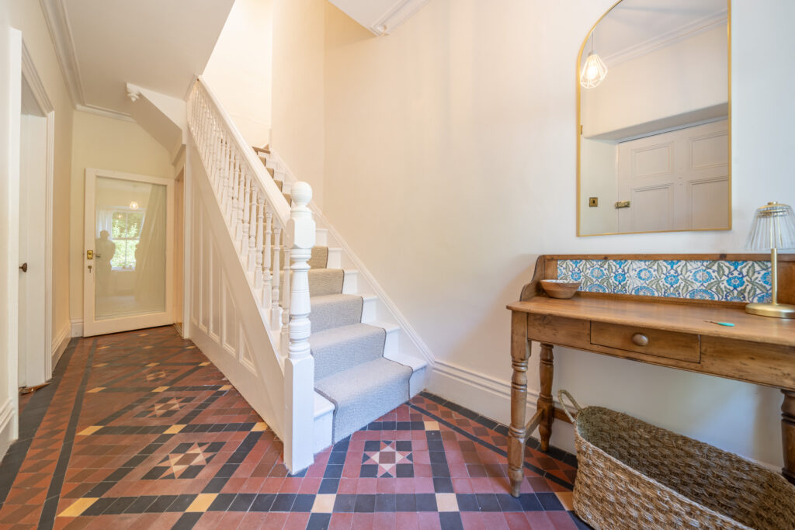
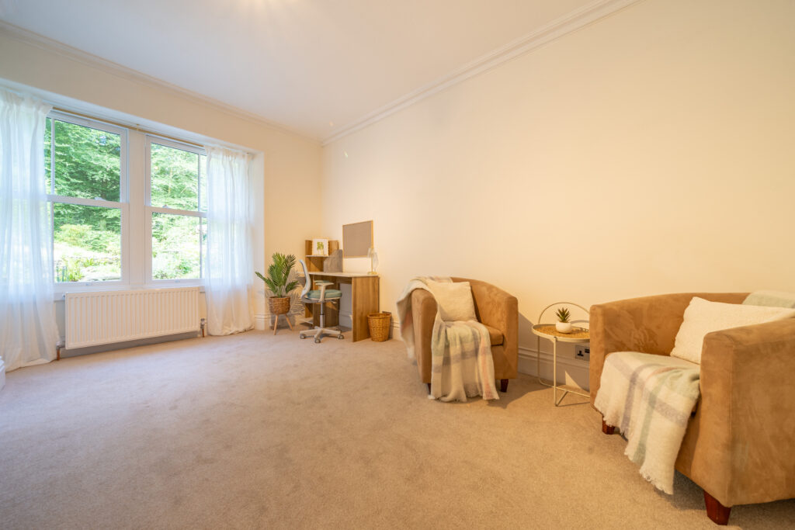
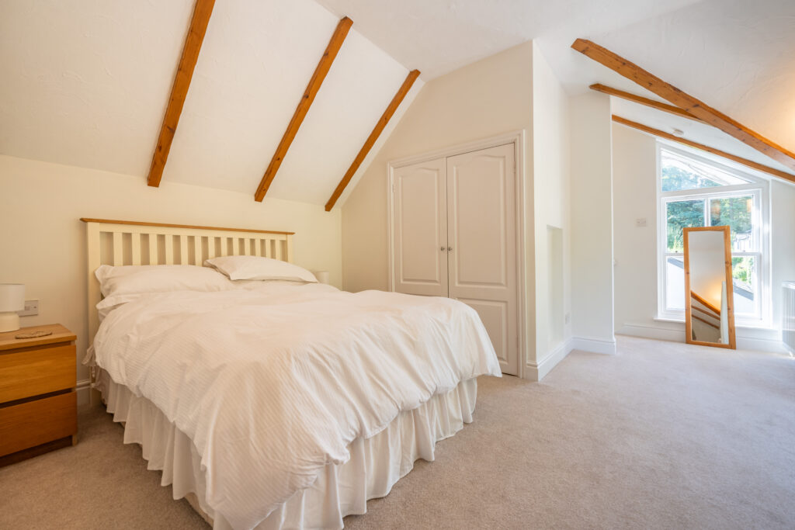
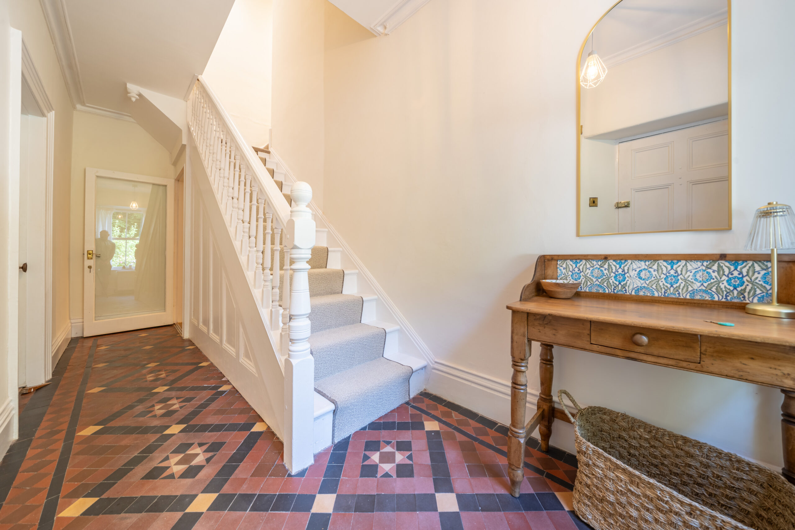
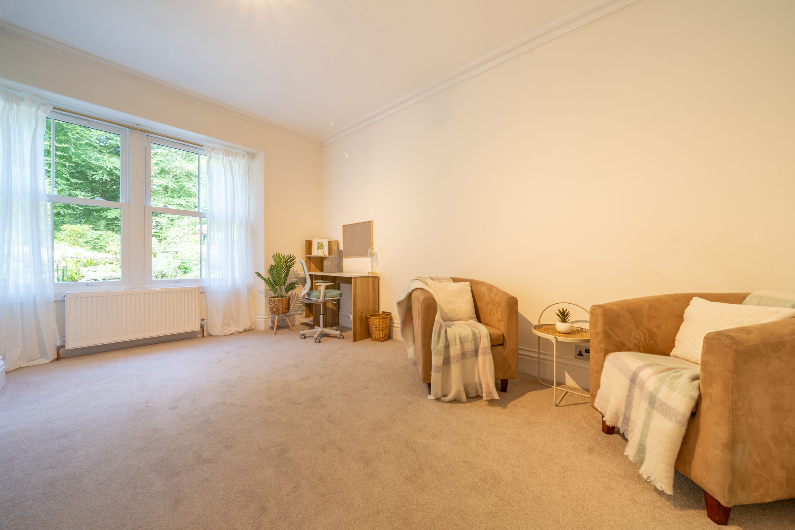
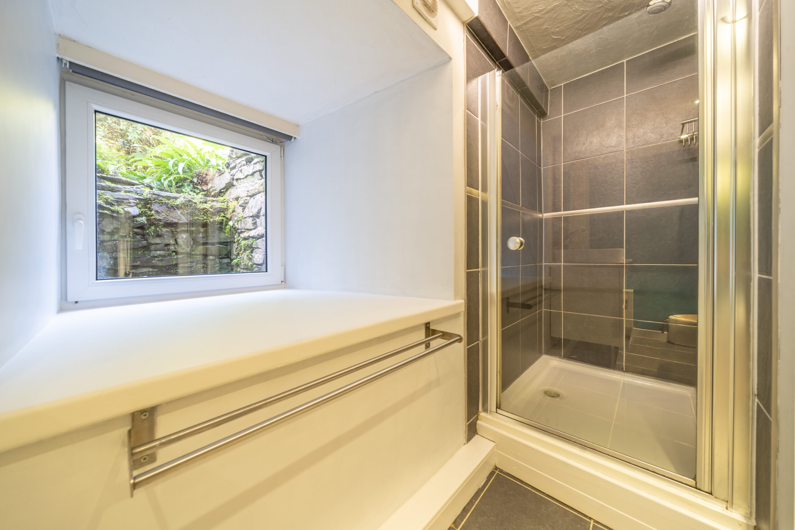
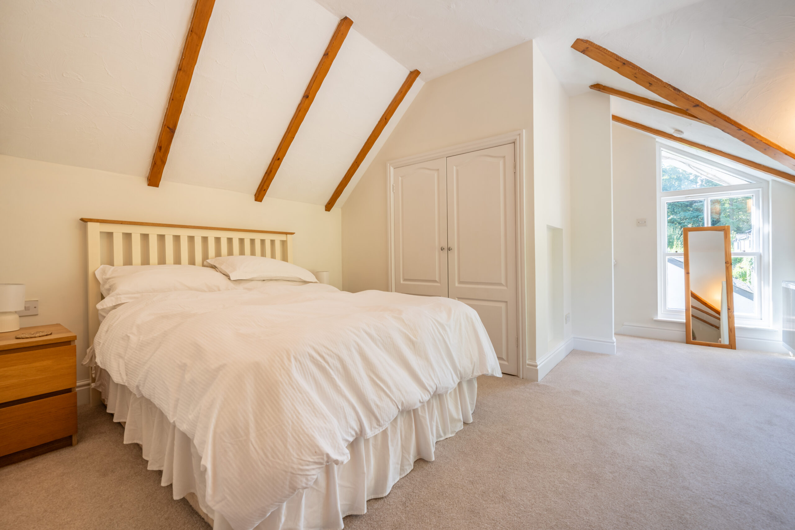
You are welcomed into the property by an impressive, character-filled entrance. Configured to adapt effortlessly to modern working and family life, the home offers five or six double bedrooms, each accompanied by its own en-suite bathroom. For those balancing remote work with lifestyle, one exceptionally spacious ground-floor suite serves as an enviable, light-filled executive home office—complete with garden-facing sash windows that flood the room with natural light. Future-proofed for complete peace of mind, the property boasts a state-of-the-art Air Source Heat Pump system, a brand-new private package treatment plant, upgraded heritage-style double glazing, and complete high-end interior redecoration throughout.
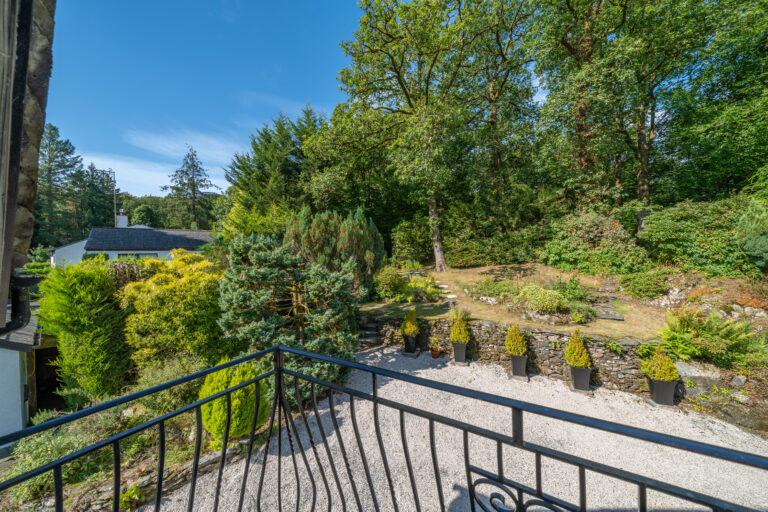
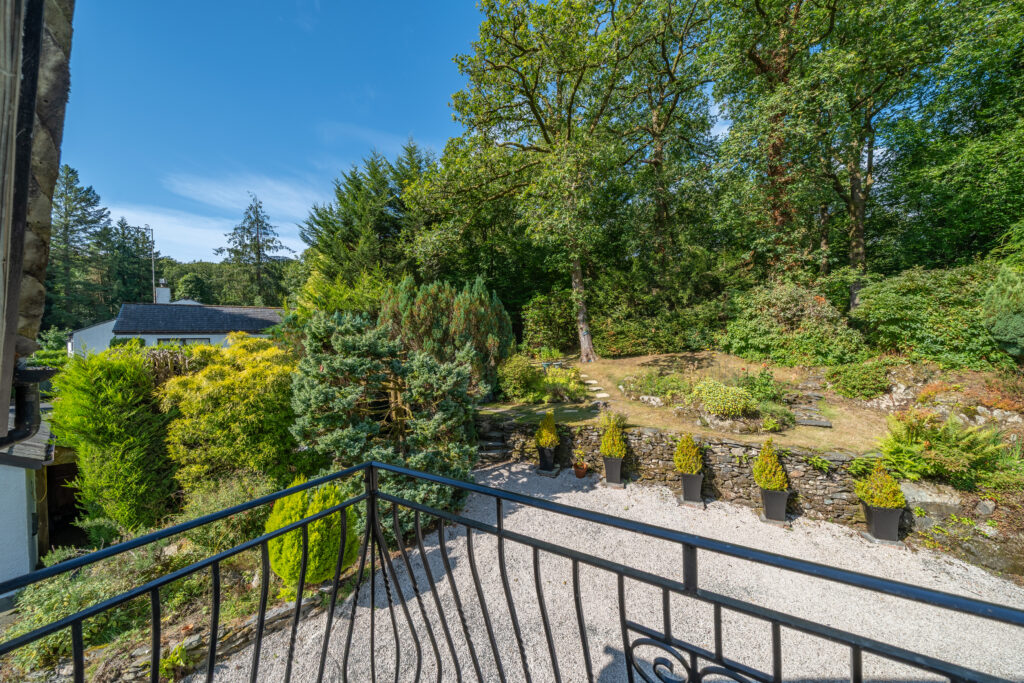
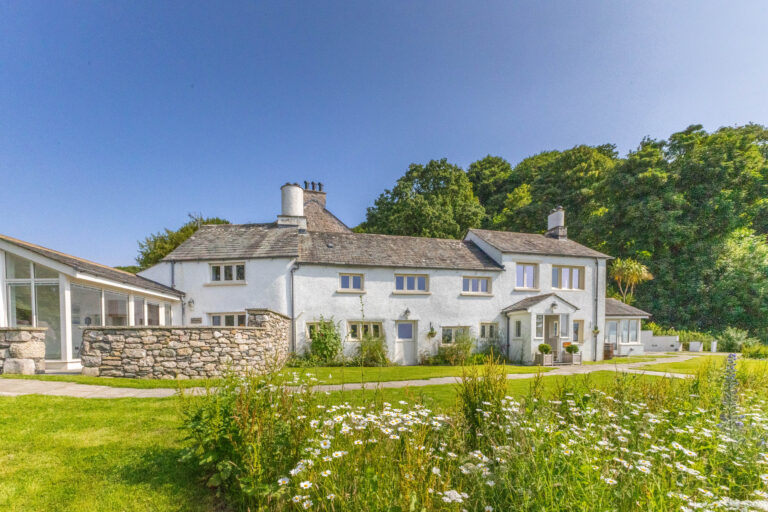
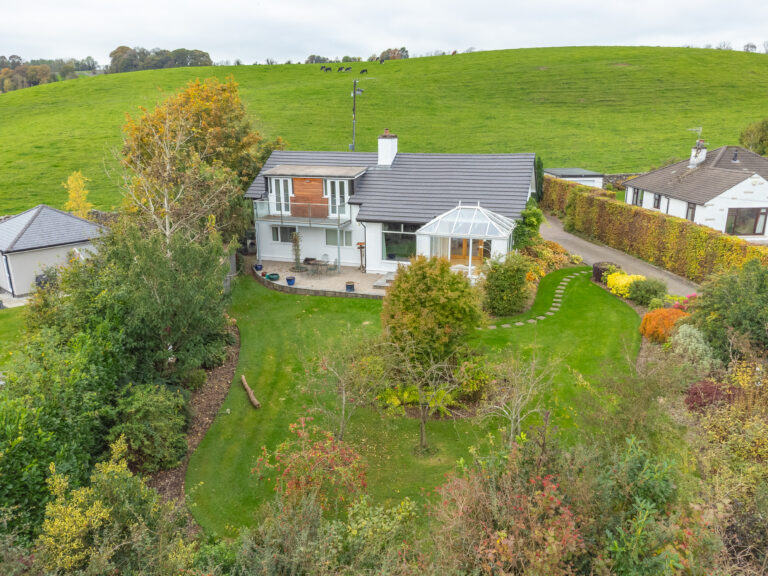
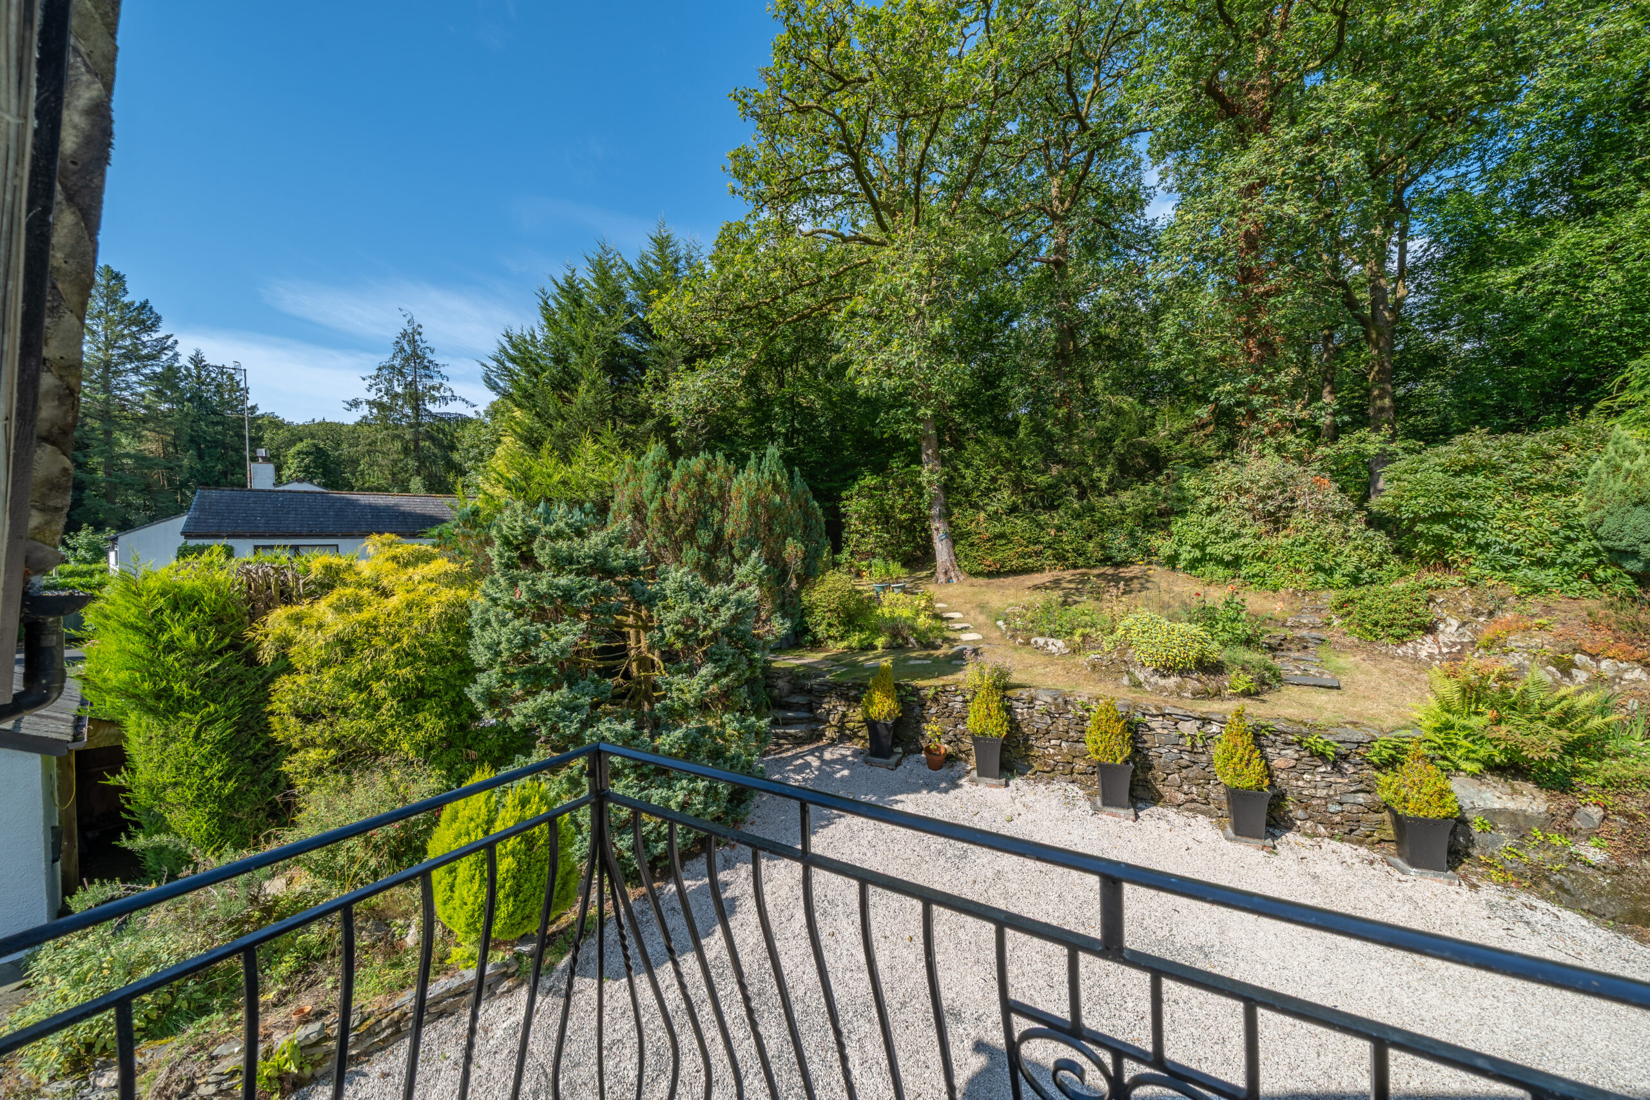
Outside, the private south-facing grounds offer a sun-drenched sanctuary bordered by mature trees and character stone rockeries. Expansive lawns and a paved dining terrace create a seamless indoor-outdoor flow for summer hosting, complemented by a summerhouse, dedicated children’s play area, single garage, and a generous driveway with parking for multiple vehicles..
Lakes End presents a rare, turn-key opportunity to enjoy a luxurious combination of beautifully restored interiors, outstanding south-facing gardens, and state-of-the-art, future-proofed infrastructure—all in one of the National Park’s most desirable locations.
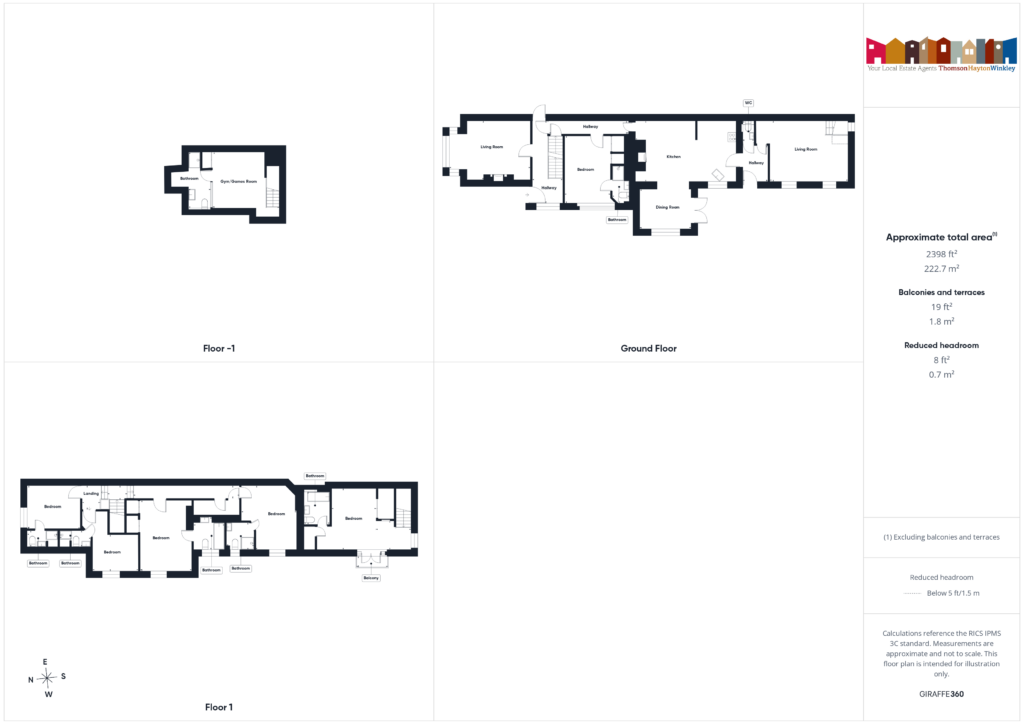
GROUND FLOOR
ENTRANCE HALL 17' 9" x 6' 3" (5.40m x 1.90m)
SITTING ROOM 17' 2" x 12' 6" (5.24m x 3.82m)
KITCHEN 21' 2" x 13' 2" (6.45m x 4.02m)
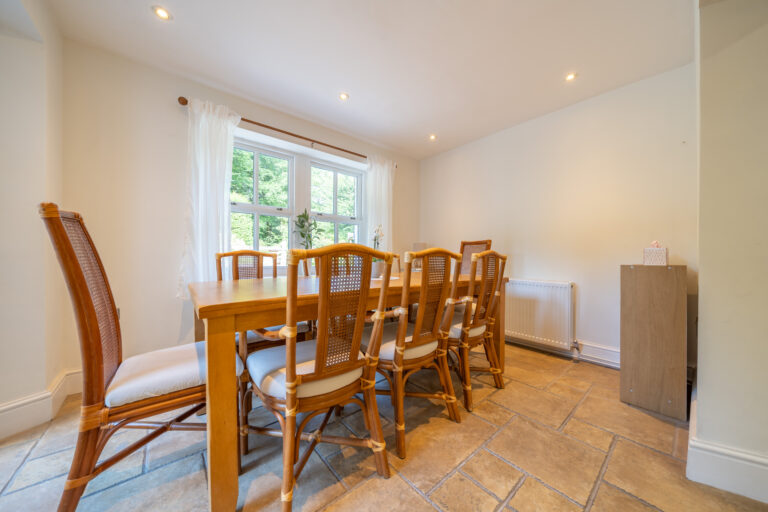
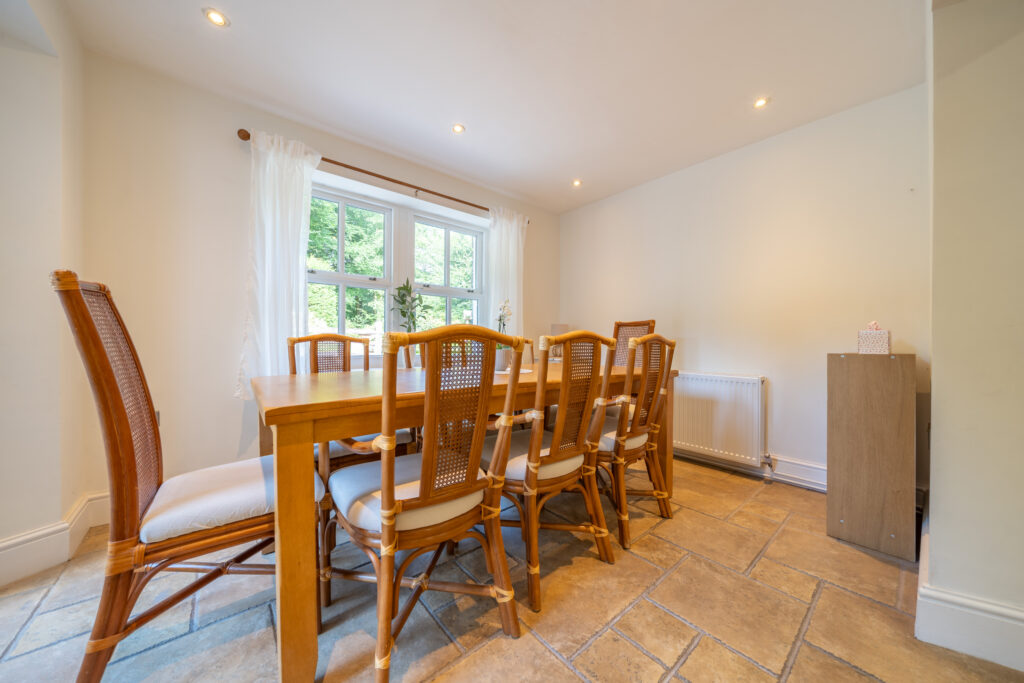
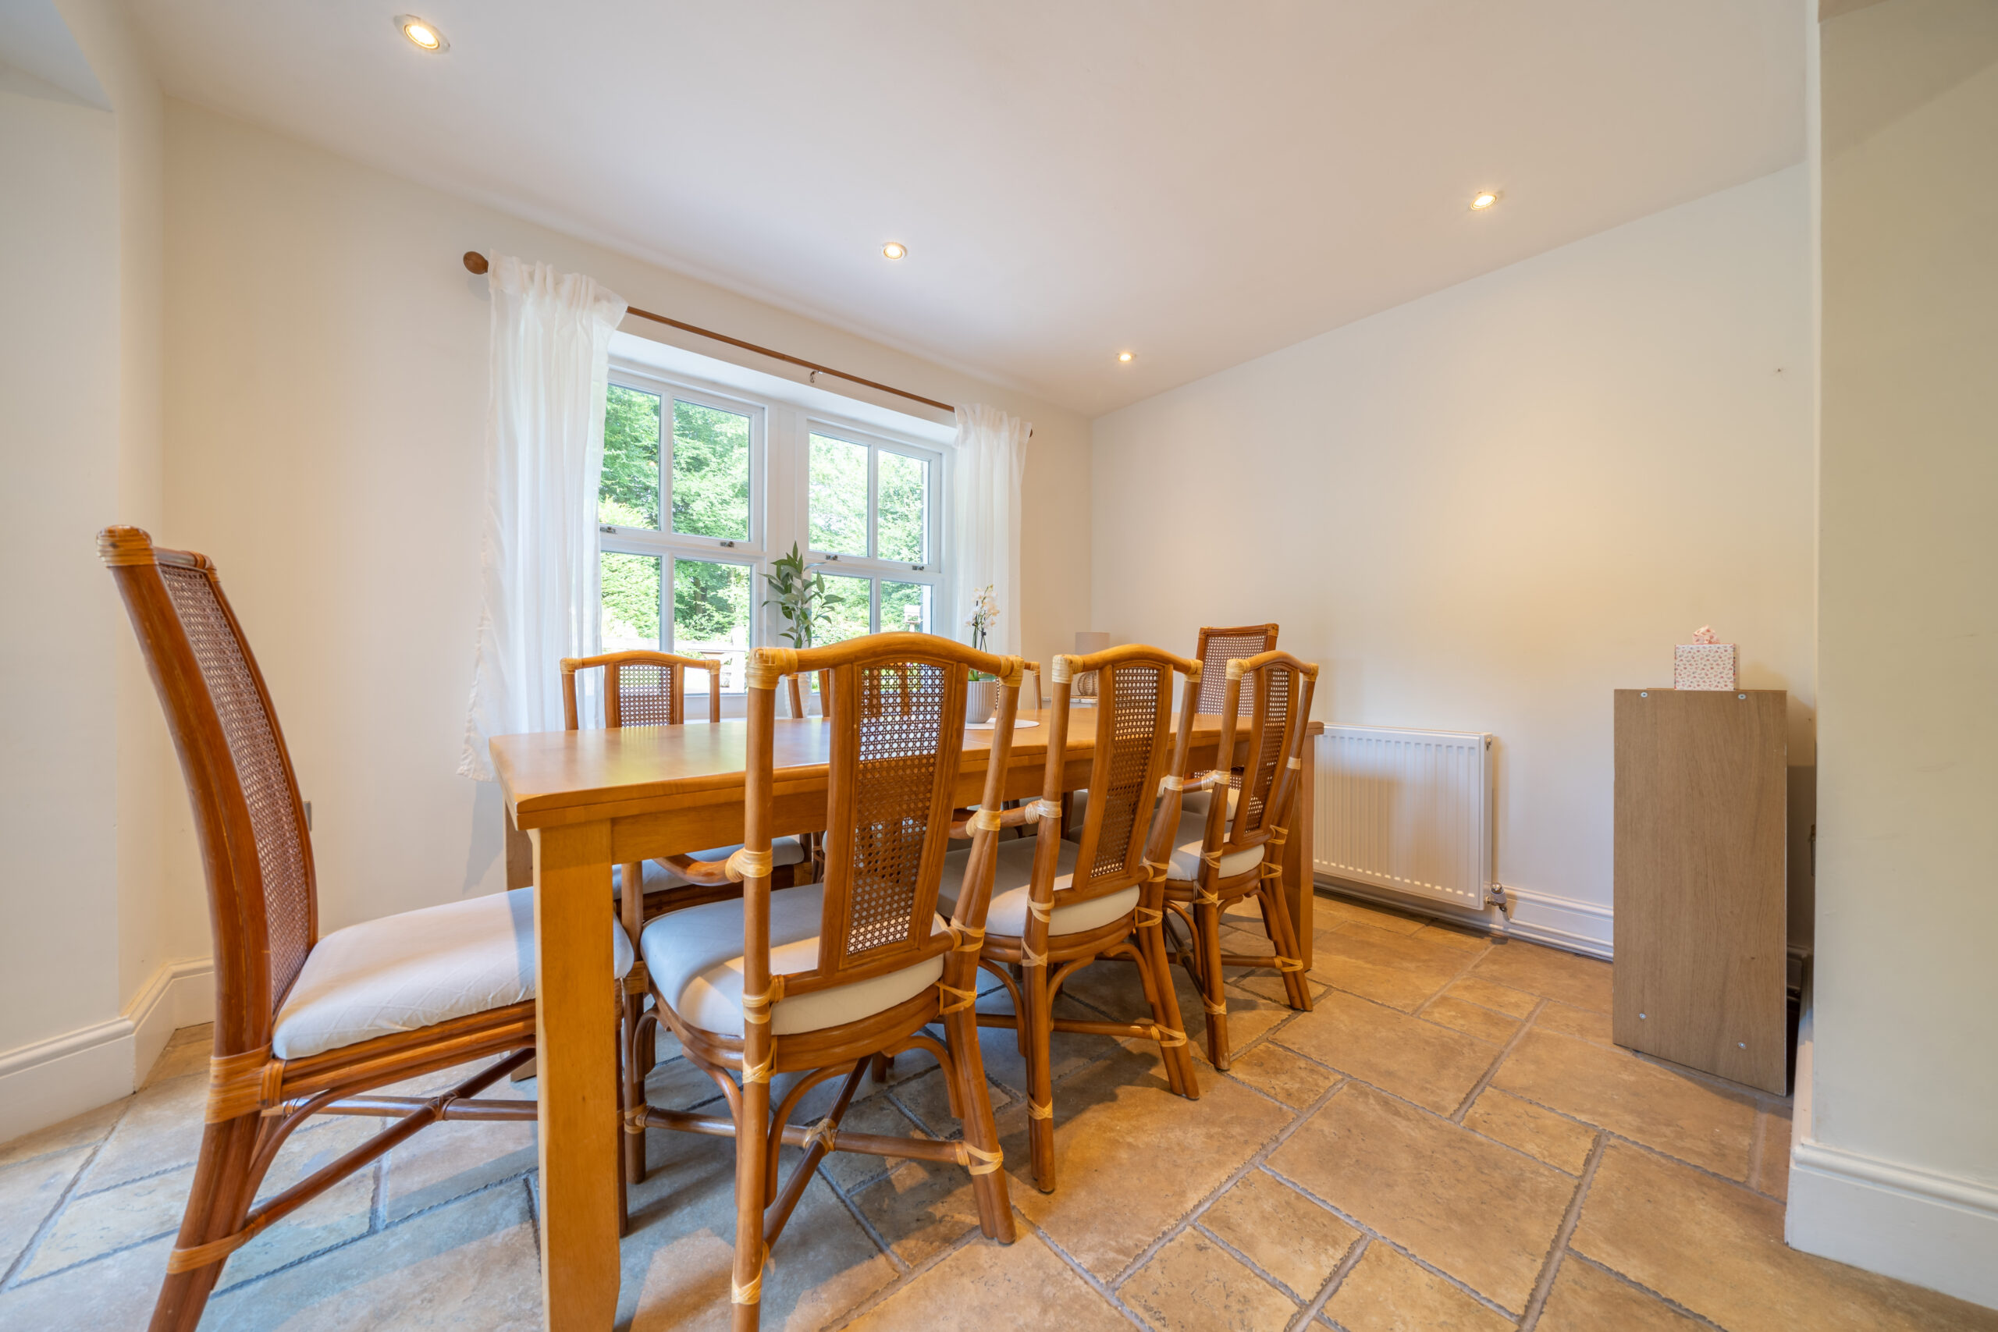
DINING ROOM 11' 2" x 8' 8" (3.40m x 2.63m)
HALLWAY 8' 4" x 6' 1" (2.55m x 1.86m)
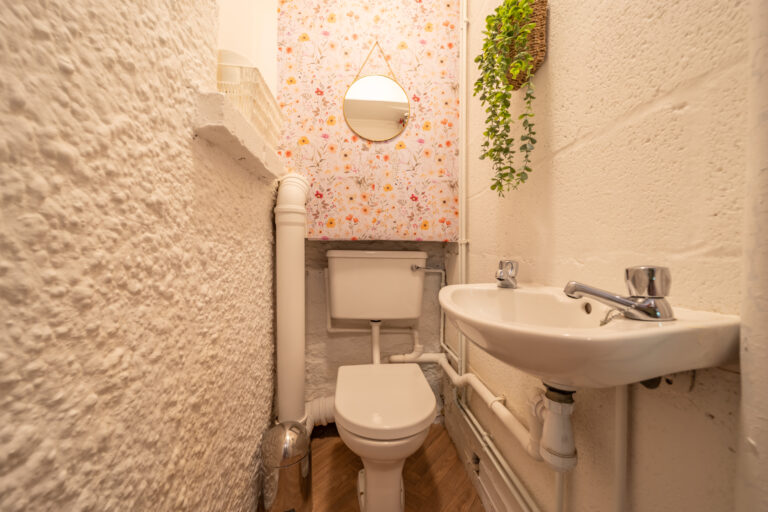
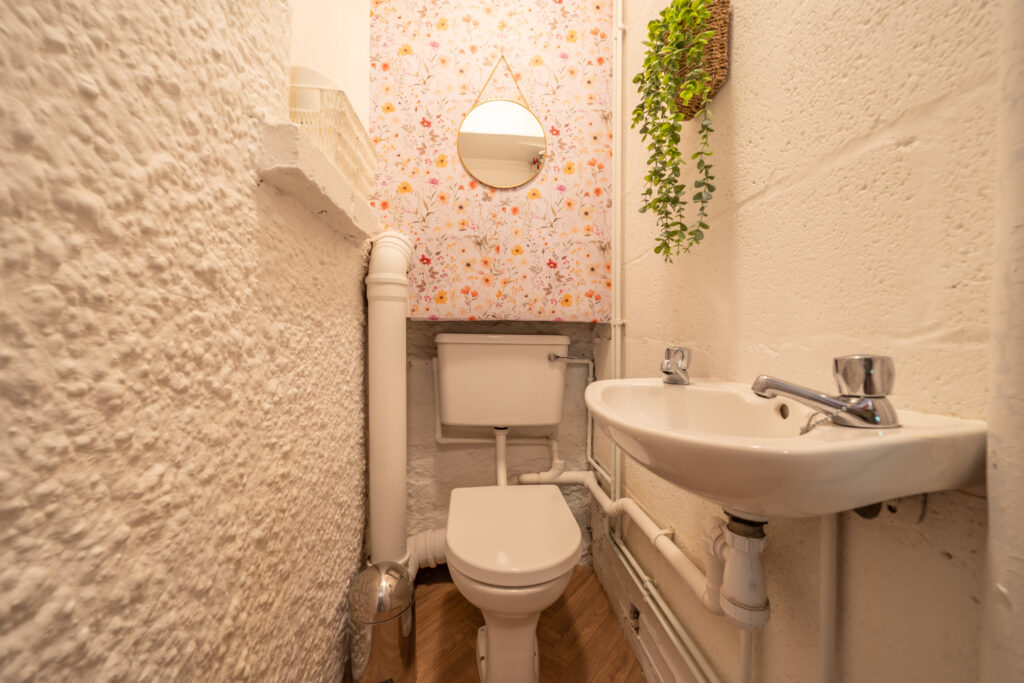
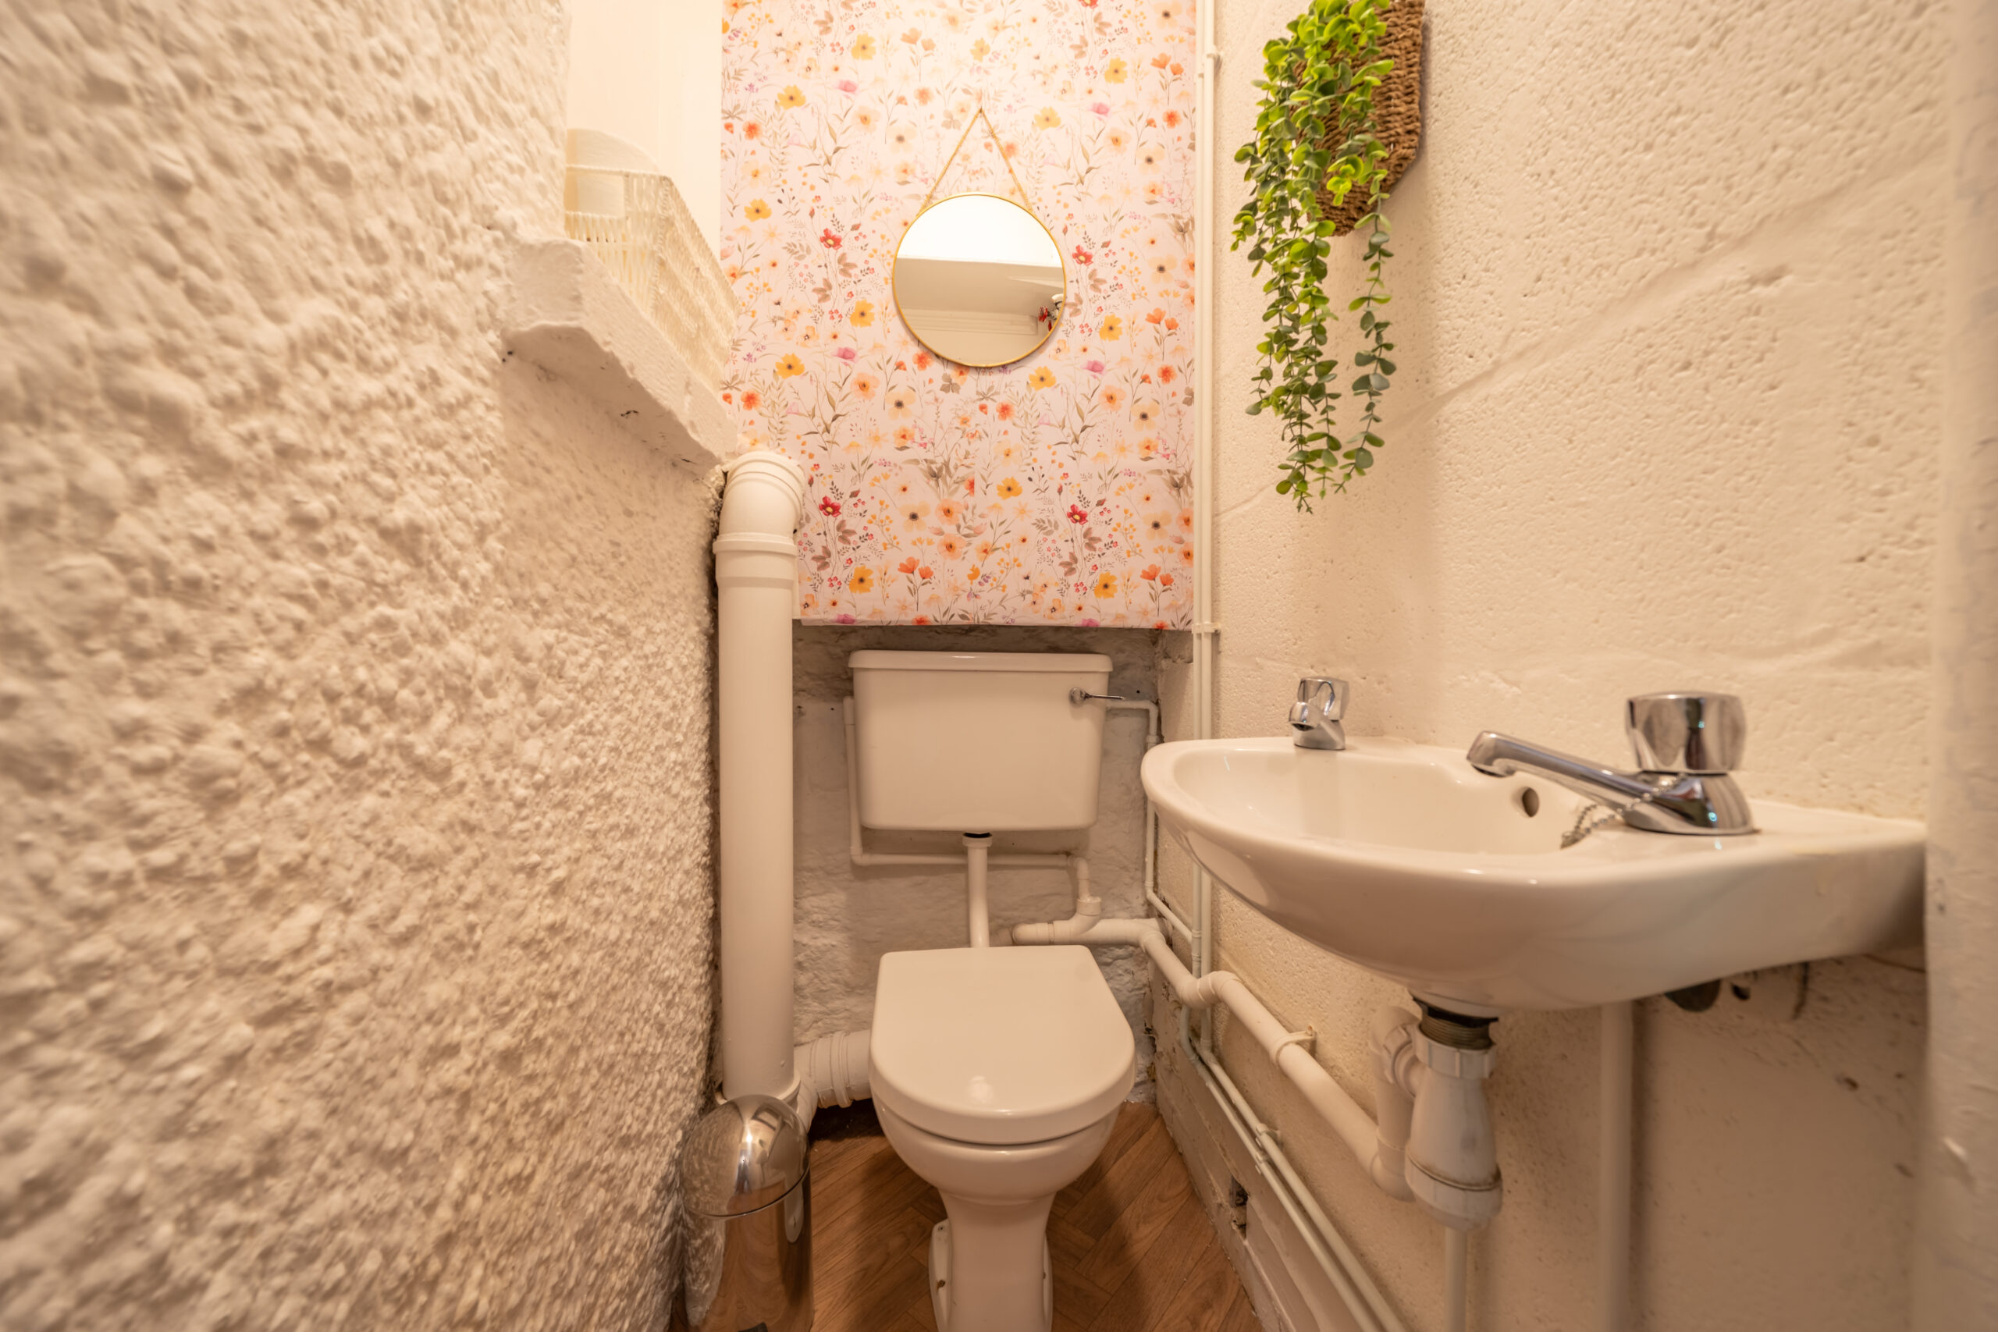
W.C. 4' 6" x 2' 9" (1.37m x 0.85m)
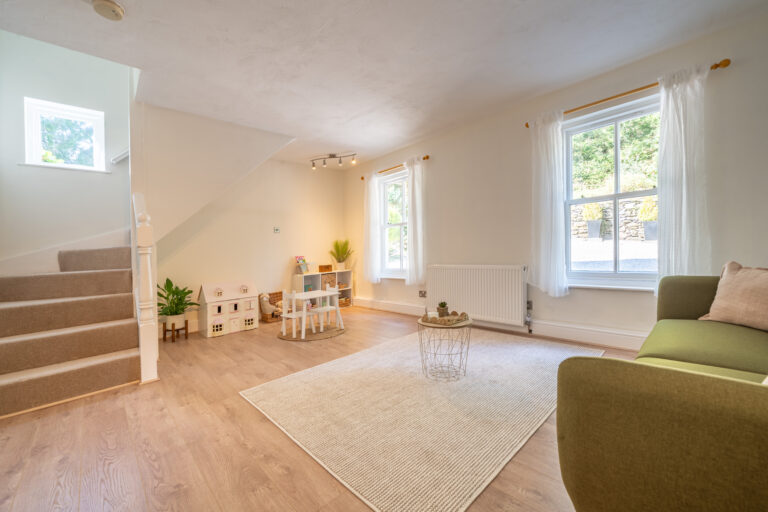
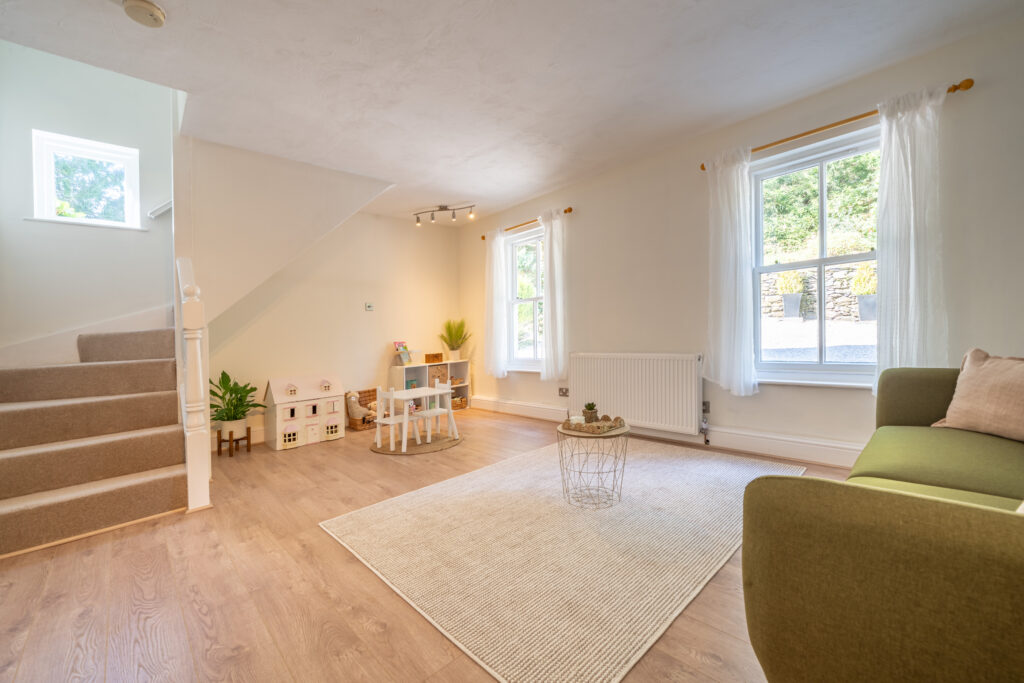
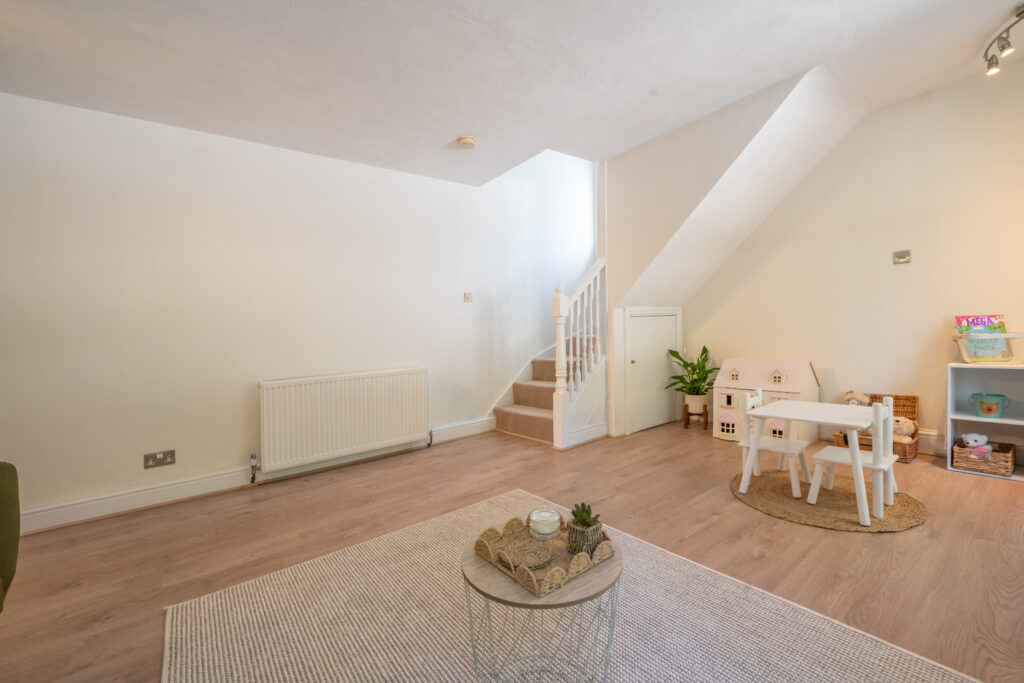
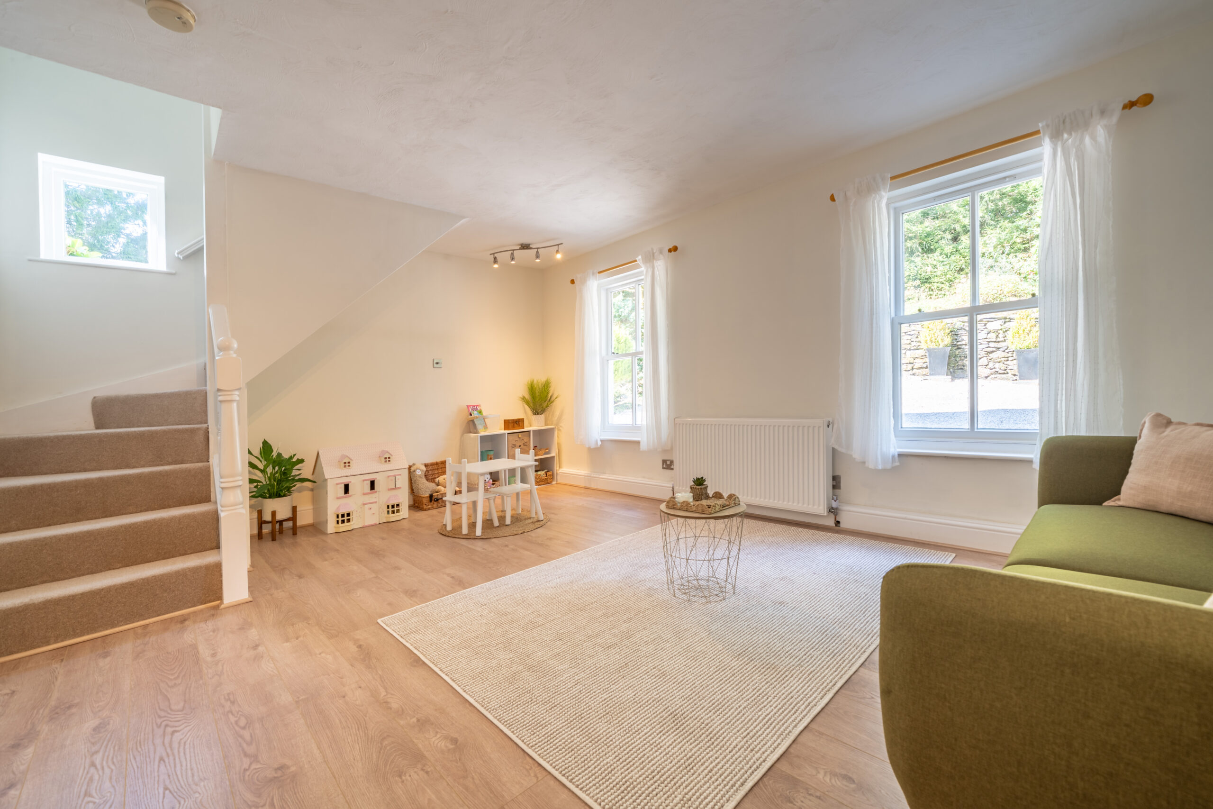
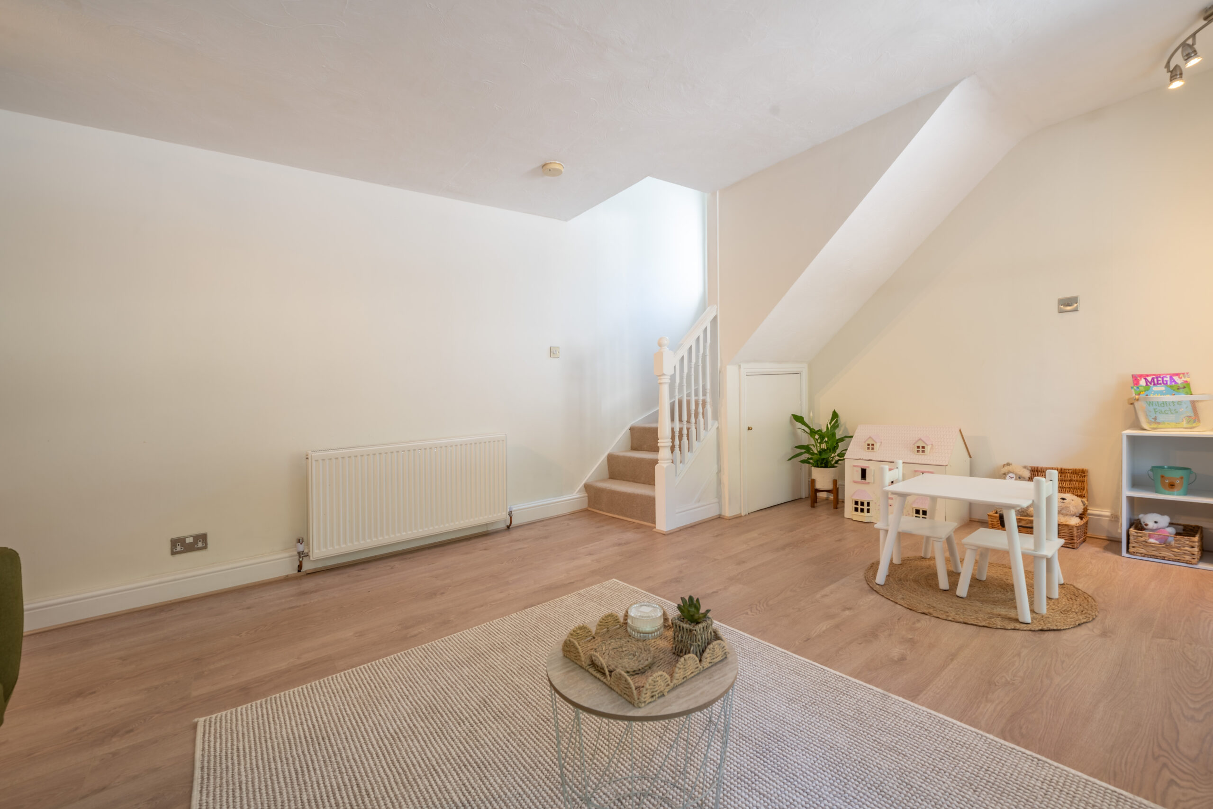
LIVING ROOM 16' 9" x 12' 9" (5.10m x 3.89m)
BEDROOM 14' 4" x 9' 3" (4.36m x 2.83m)
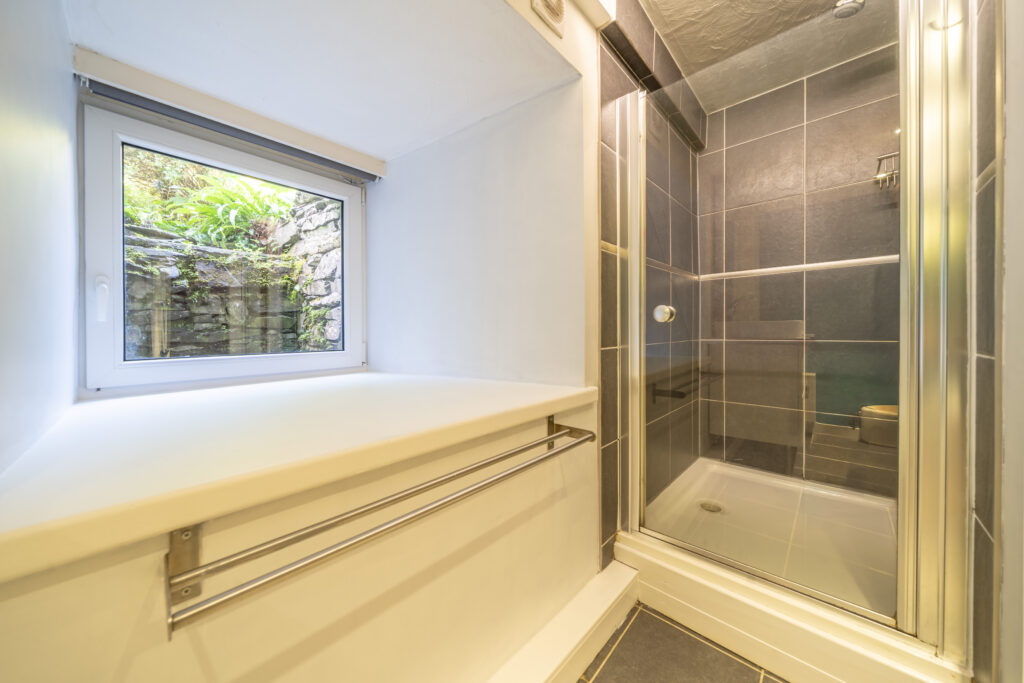
EN-SUITE 7' 10" x 3' 10" (2.39m x 1.16m)
BASEMENT
GAMES ROOM/GYM 12' 1" x 10' 9" (3.69m x 3.28m)
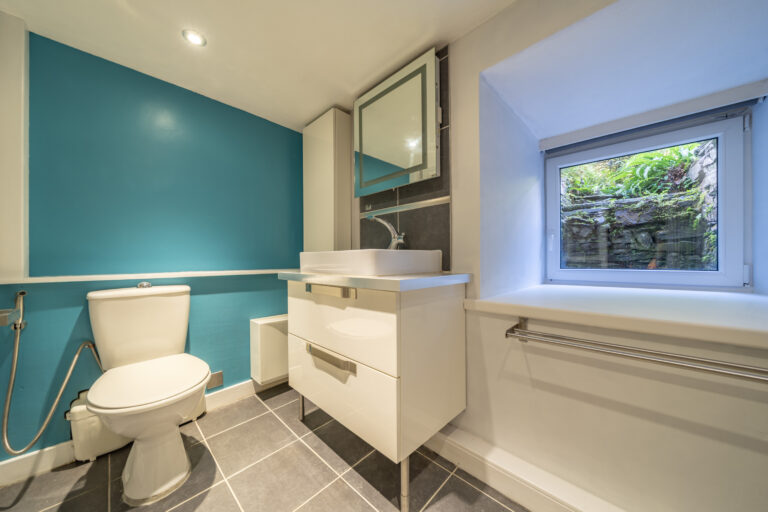
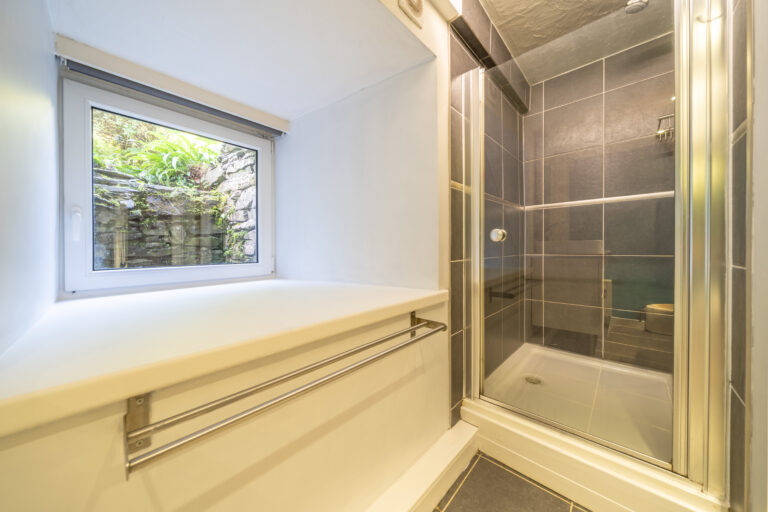
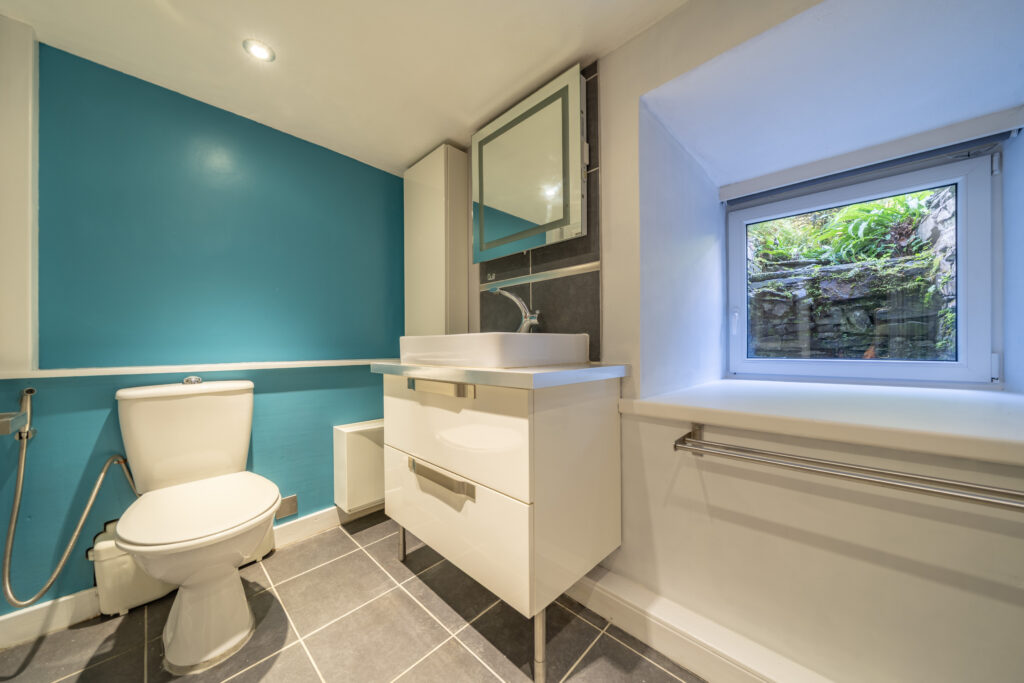
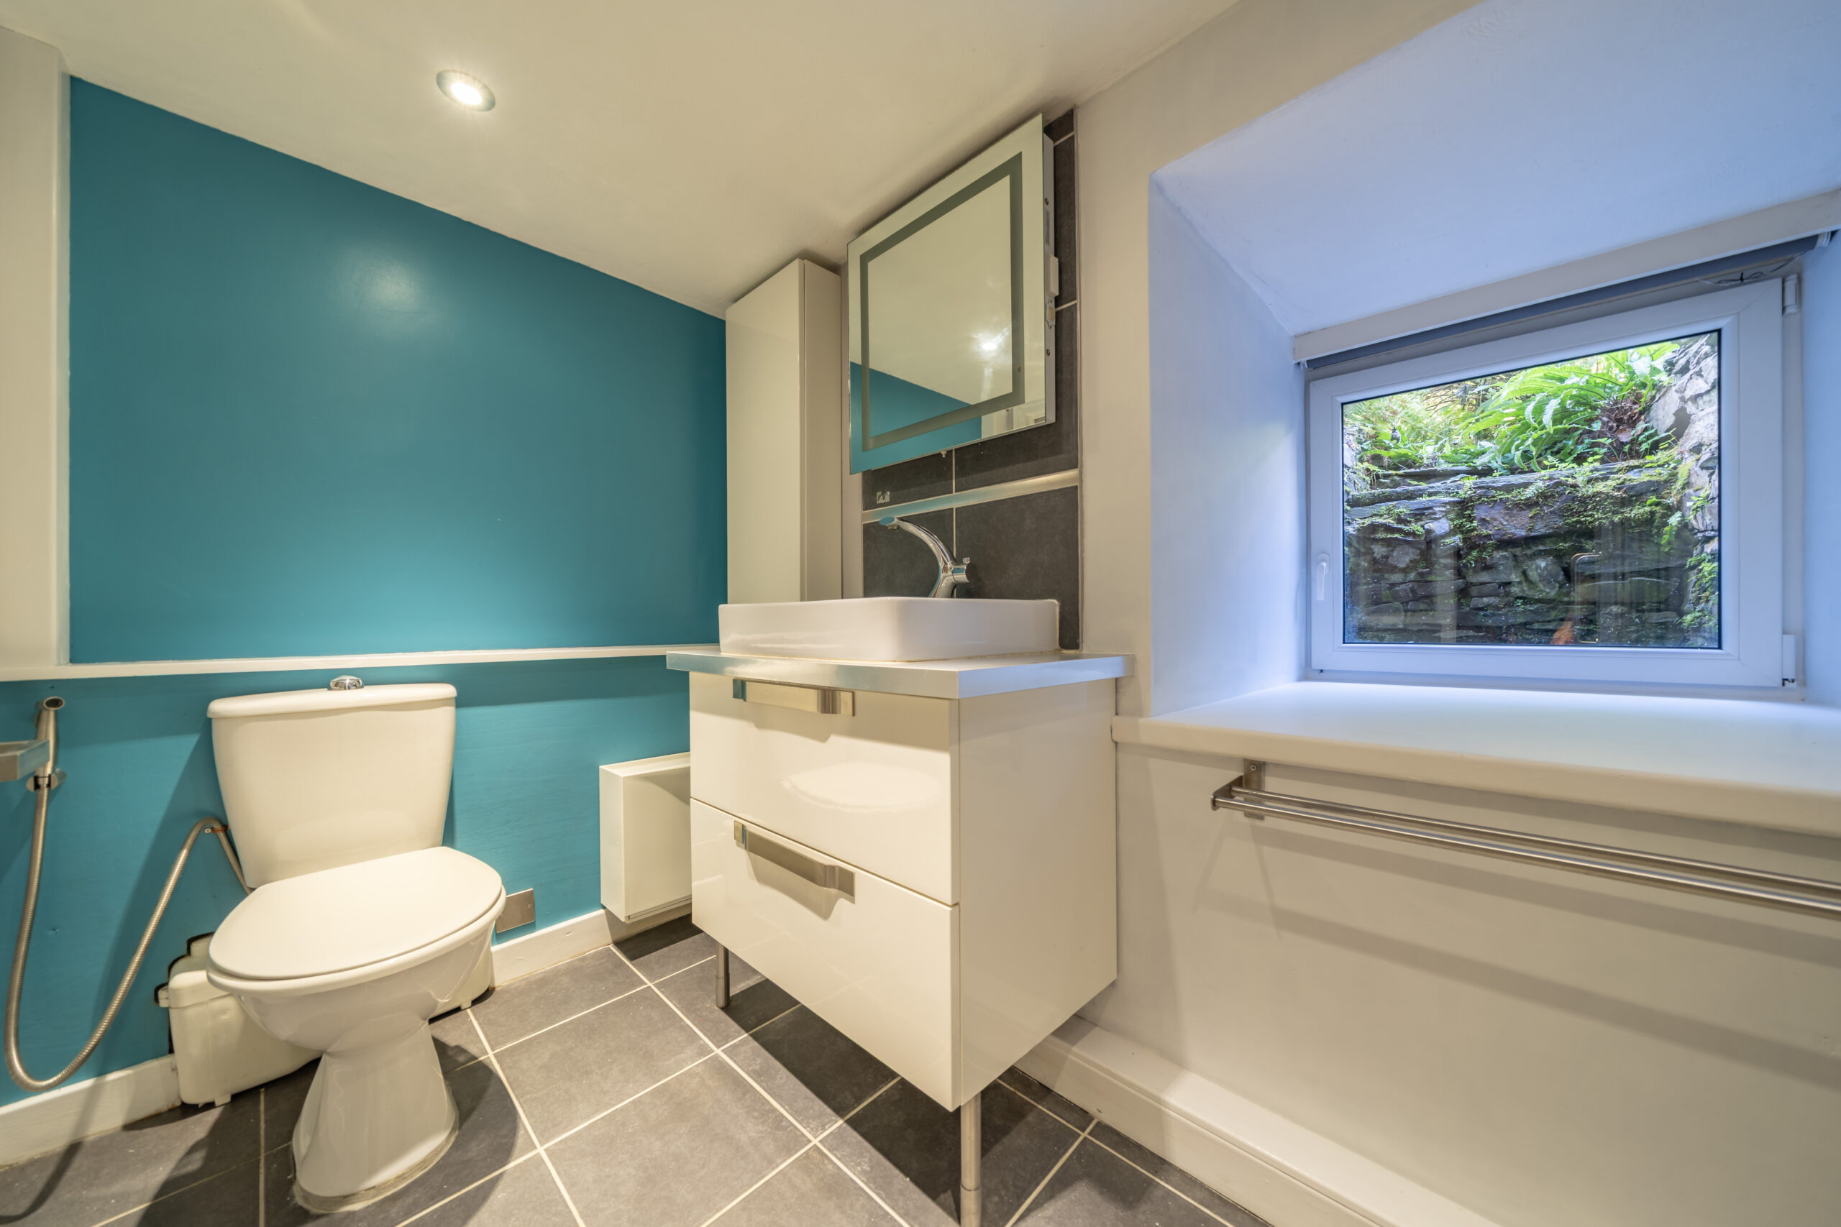
EN-SUITE 11' 11" x 4' 9" (3.64m x 1.45m)
FIRST FLOOR
LANDING 21' 10" x 2' 11" (6.66m x 0.90m)
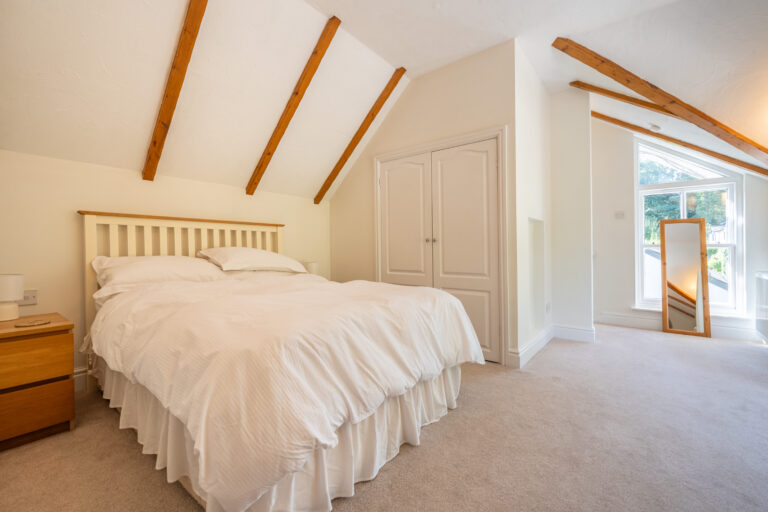
BEDROOM 20' 0" x 15' 1" (6.09m x 4.61m)
EN-SUITE 7' 1" x 5' 7" (2.16m x 1.69m)
BEDROOM 14' 4" x 9' 5" (4.38m x 2.86m)
EN-SUITE 7' 9" x 3' 9" (2.36m x 1.15m)
BEDROOM 11' 7" x 9' 1" (3.53m x 2.78m)
EN-SUITE 6' 8" x 3' 10" (2.02m x 1.16m)
BEDROOM 13' 4" x 11' 7" (4.06m x 3.54m)
EN-SUITE 5' 9" x 5' 7" (1.76m x 1.70m)
BEDROOM 9' 7" x 7' 9" (2.92m x 2.36m)
EN-SUITE 6' 8" x 3' 10" (2.03m x 1.18m)
SERVICES
Mains water and electricity. Newly installed Air sourced heat pump & water treatment plant.
EPC RATING E
COUNCIL TAX BAND: Currently B
TENURE:FREEHOLD
IDENTIFICATION CHECKS
Should a purchaser(s) have an offer accepted on a property marketed by THW Estate Agents they will need to undertake an identification check. This is done to meet our obligation under Anti Money Laundering Regulations (AML) and is a legal requirement. We use a specialist third party service to verify your identity. The cost of these checks is £43.20 inc. VAT per buyer, which is paid in advance, when an offer is agreed and prior to a sales memorandum being issued. This charge is non-refundable.