


For Sale
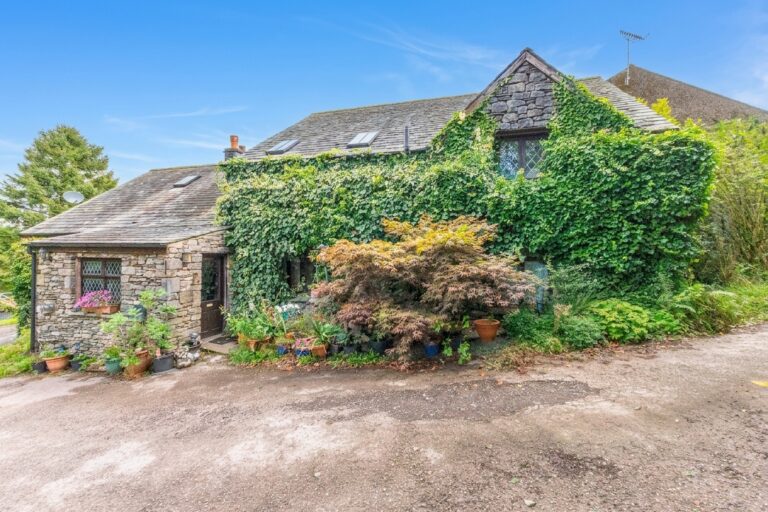
Oldfield Cottage, Docker, LA8
£550,000
6 BED
3 BATH
1 RECEPTIONS
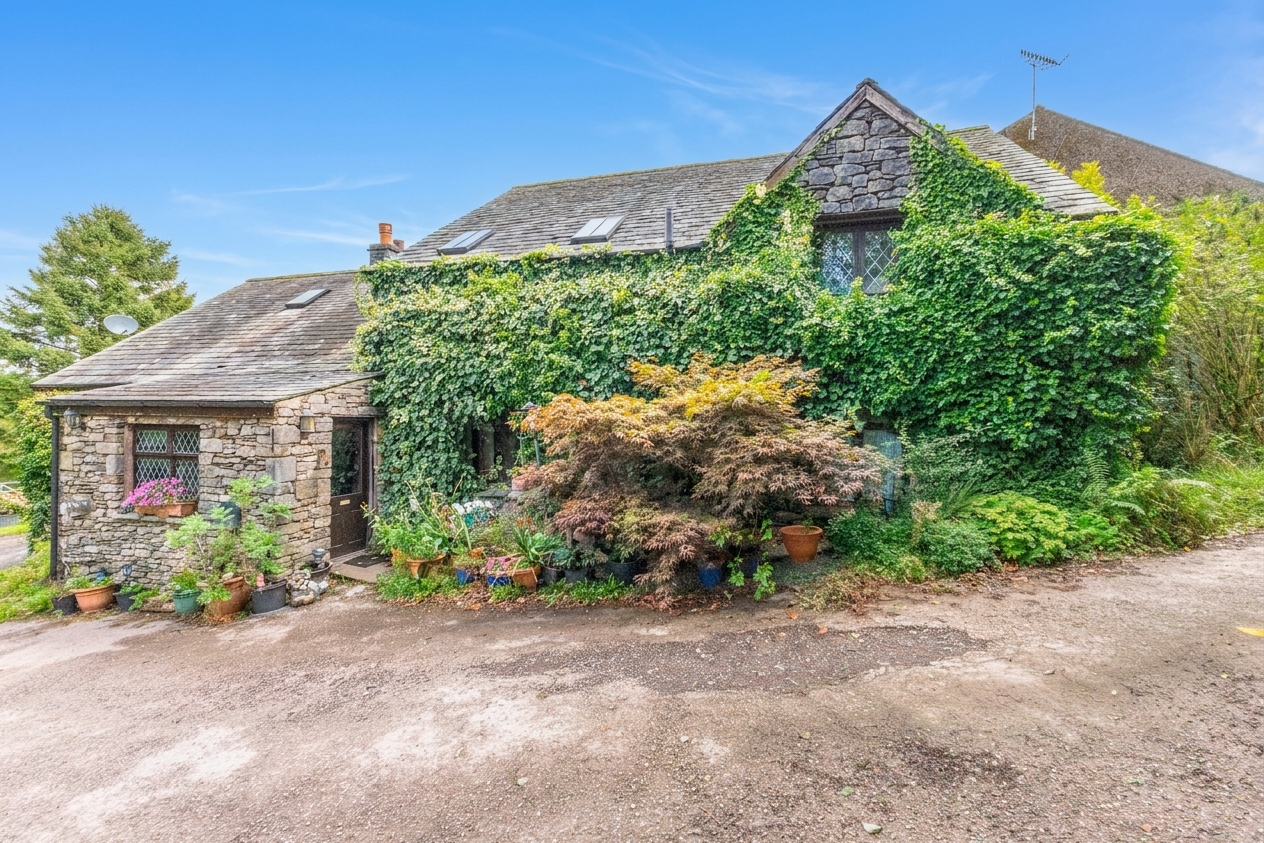
Characterful six bedroom cottage with approximately 5.8 acres, stables, conifer woodland and beautiful countryside surroundings, enjoying a peaceful rural setting near Kendal. EPC Rating D. Council Tax Band currently Band E.
Key features
- Characterful cottage with flexible accommodation
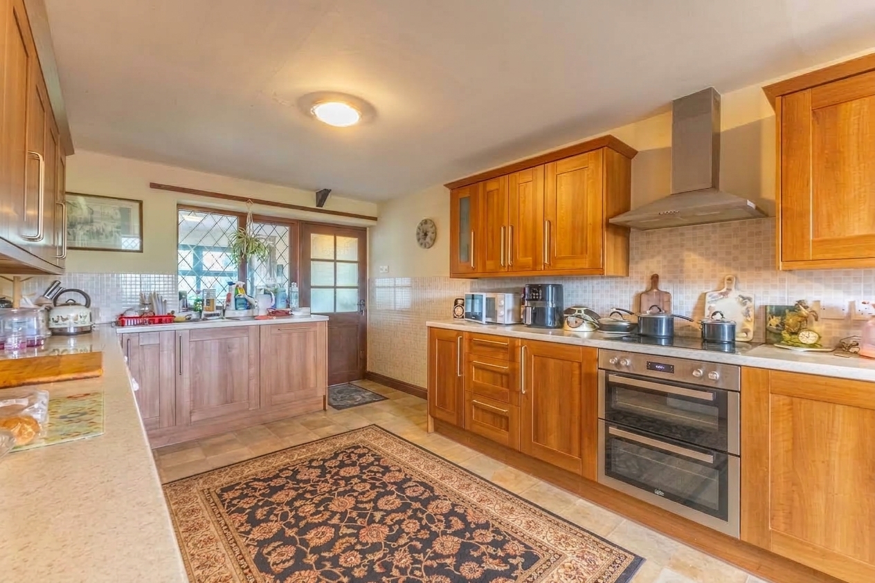
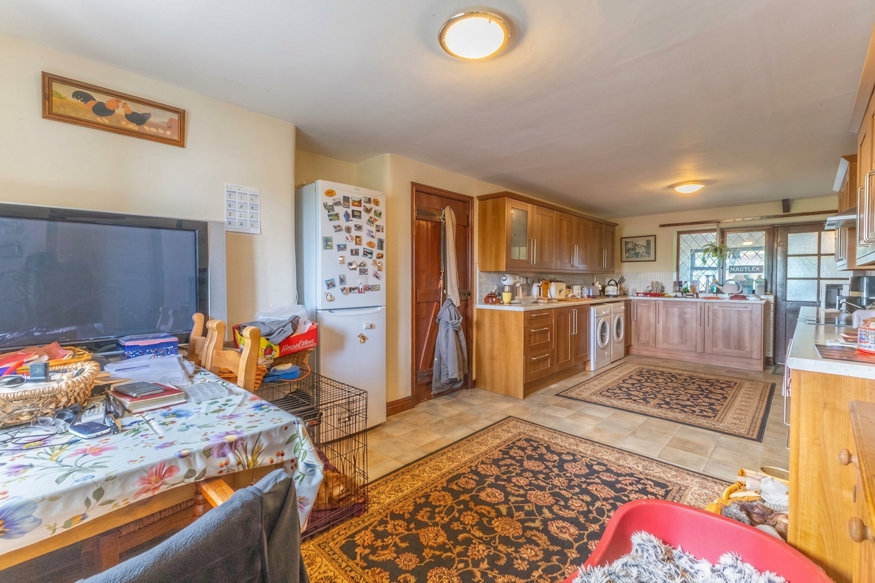
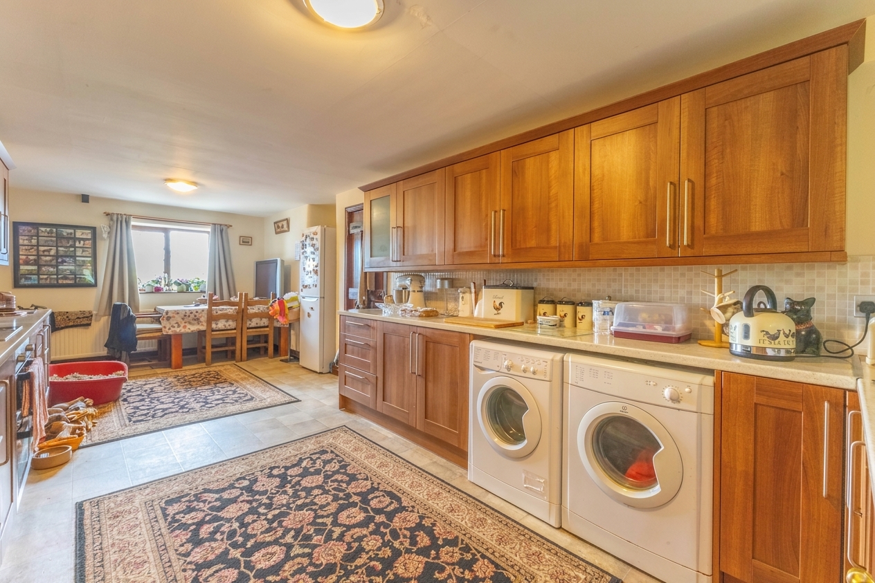
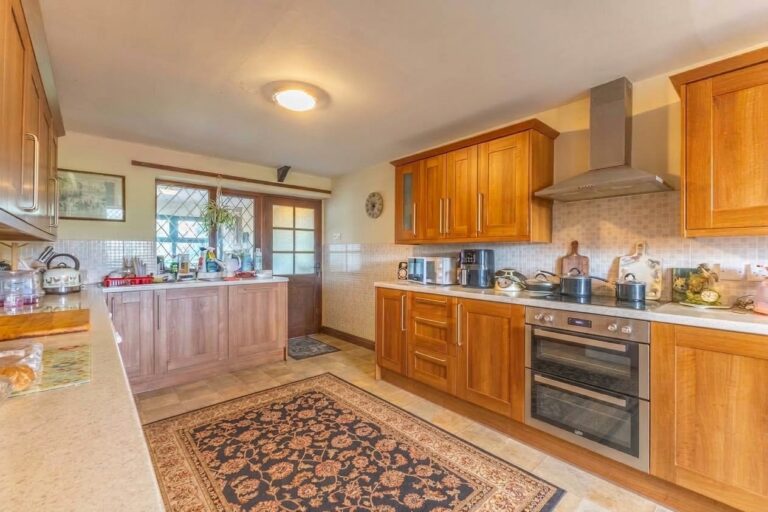
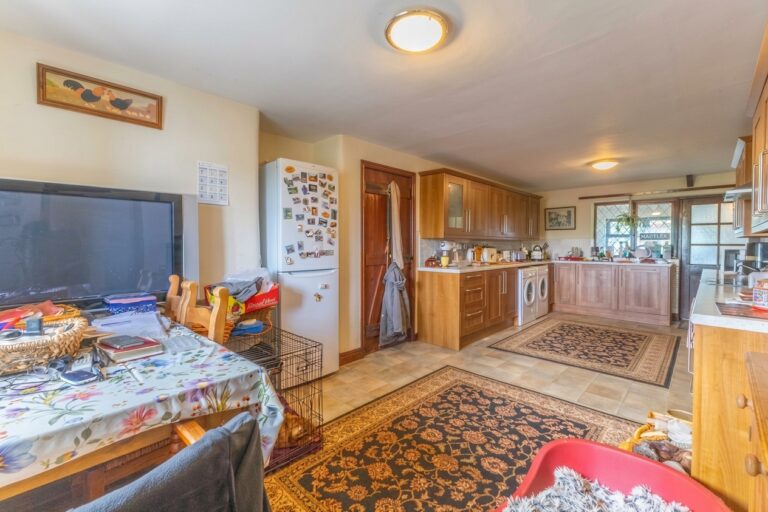
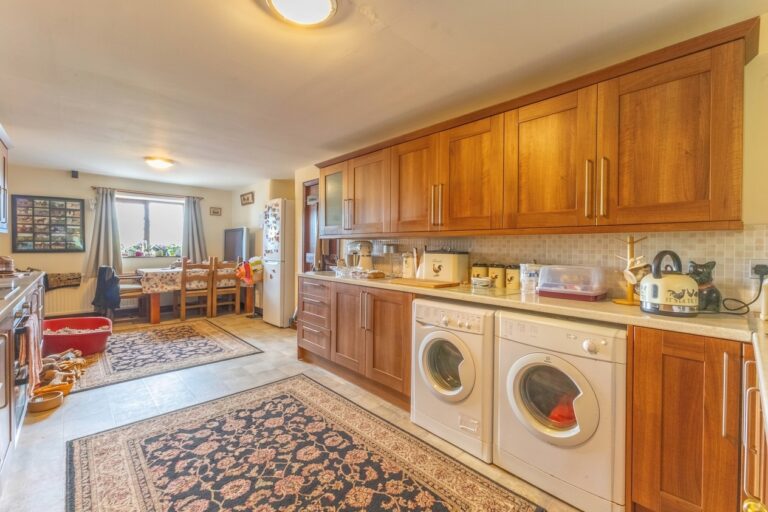
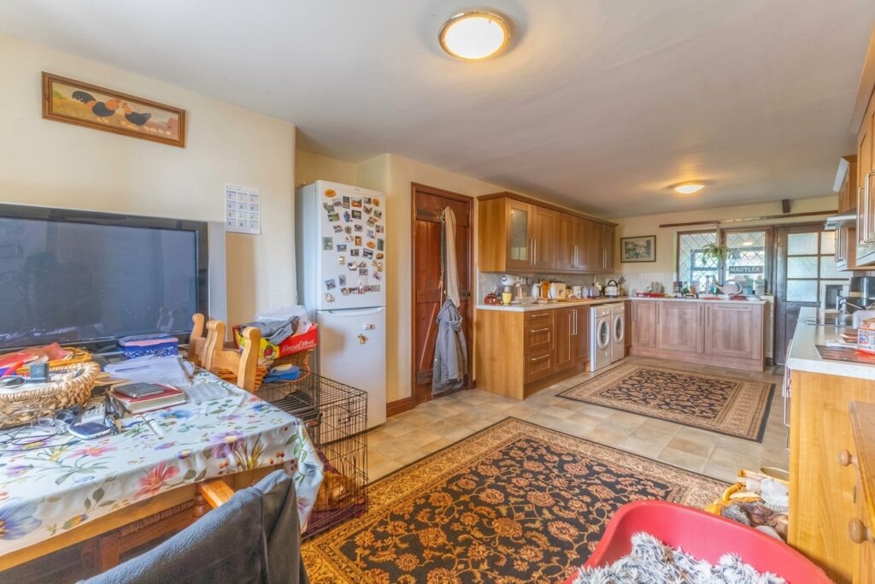
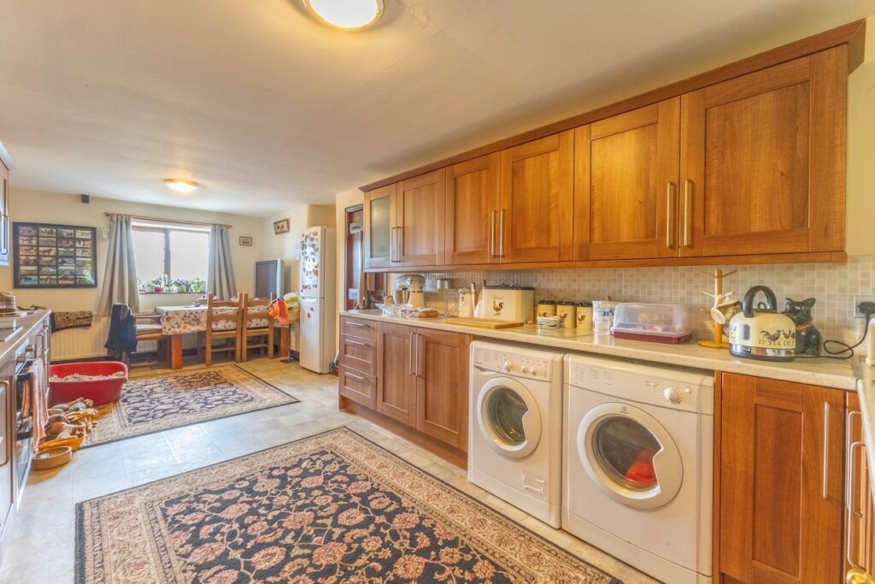
- Spacious dining kitchen
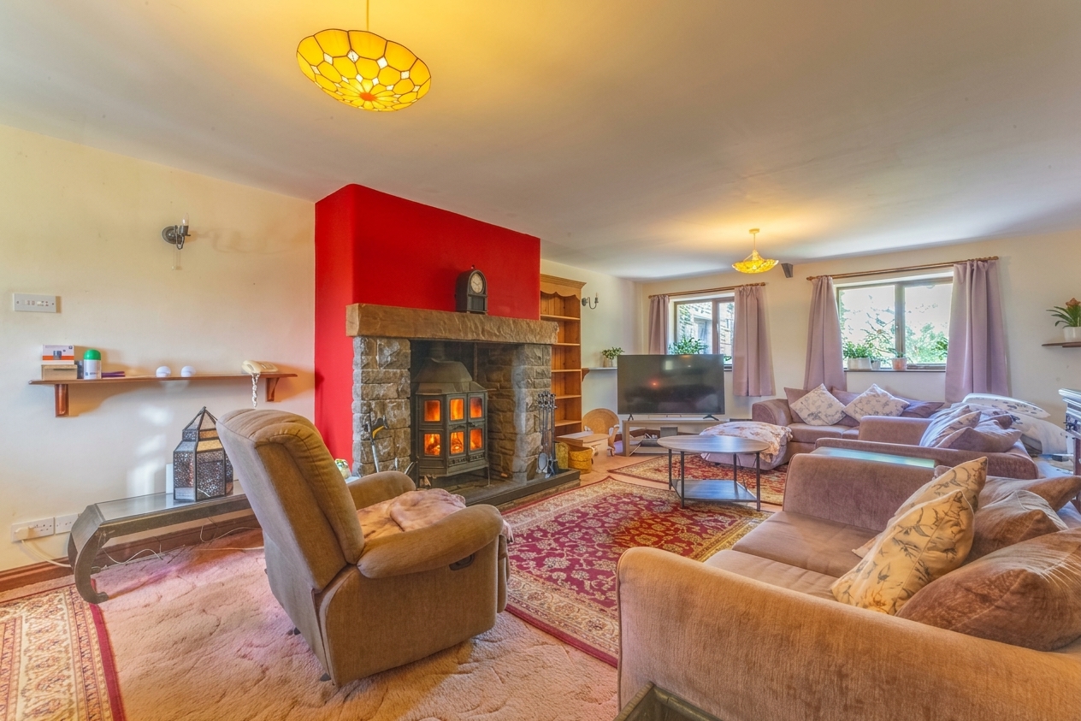
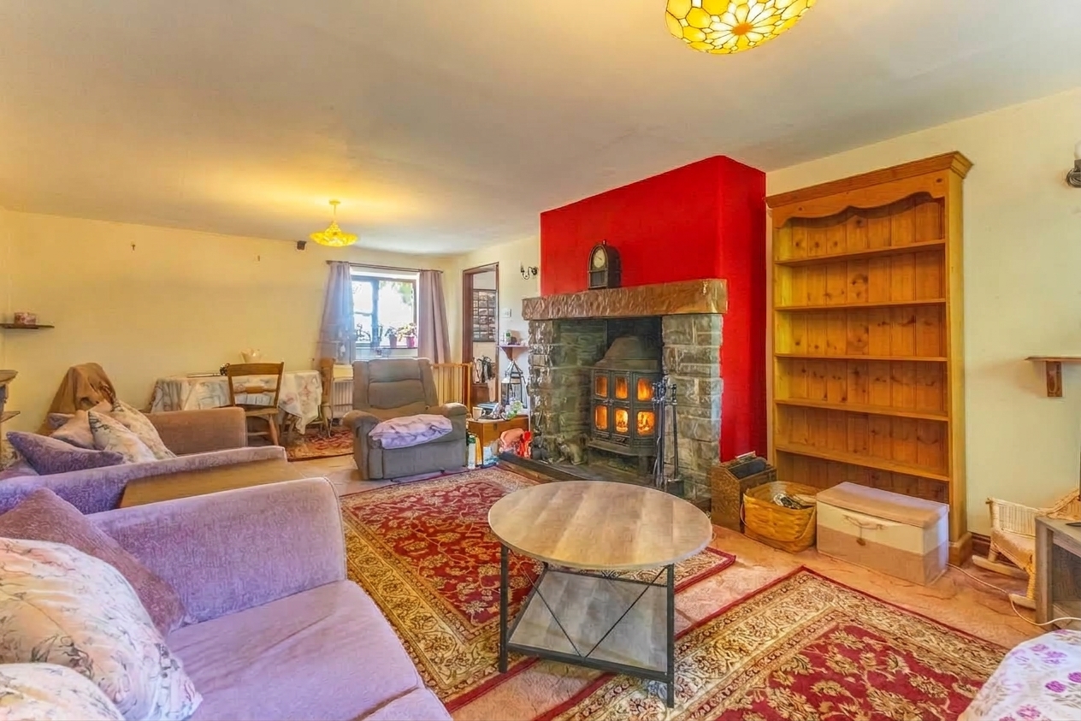
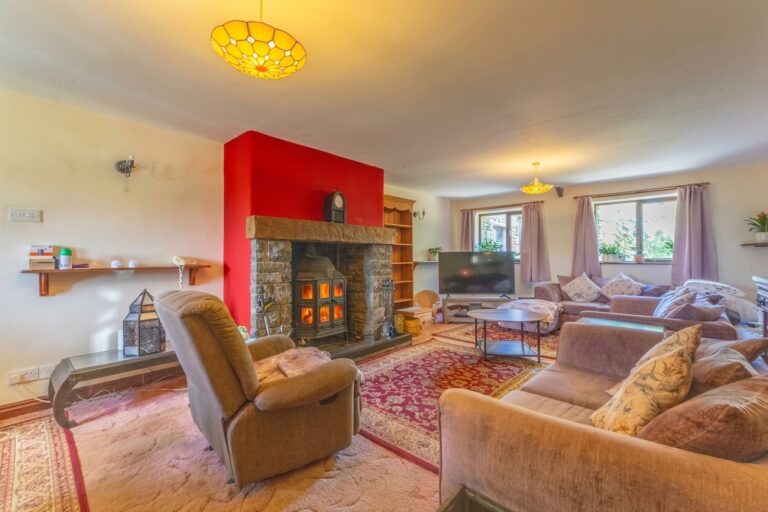
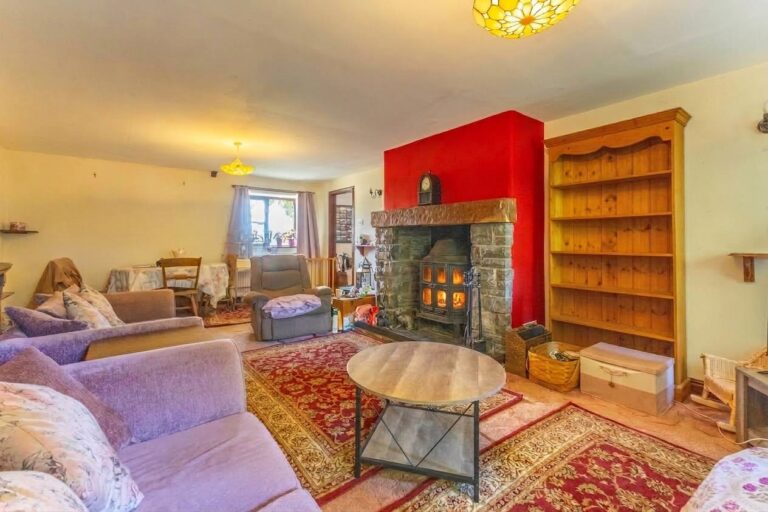
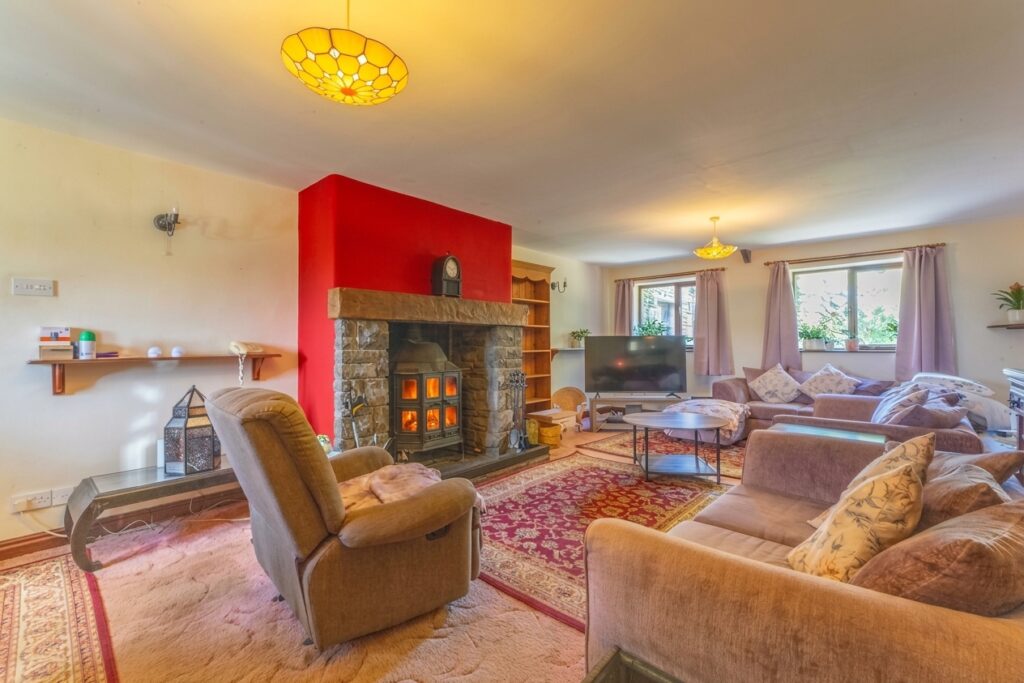
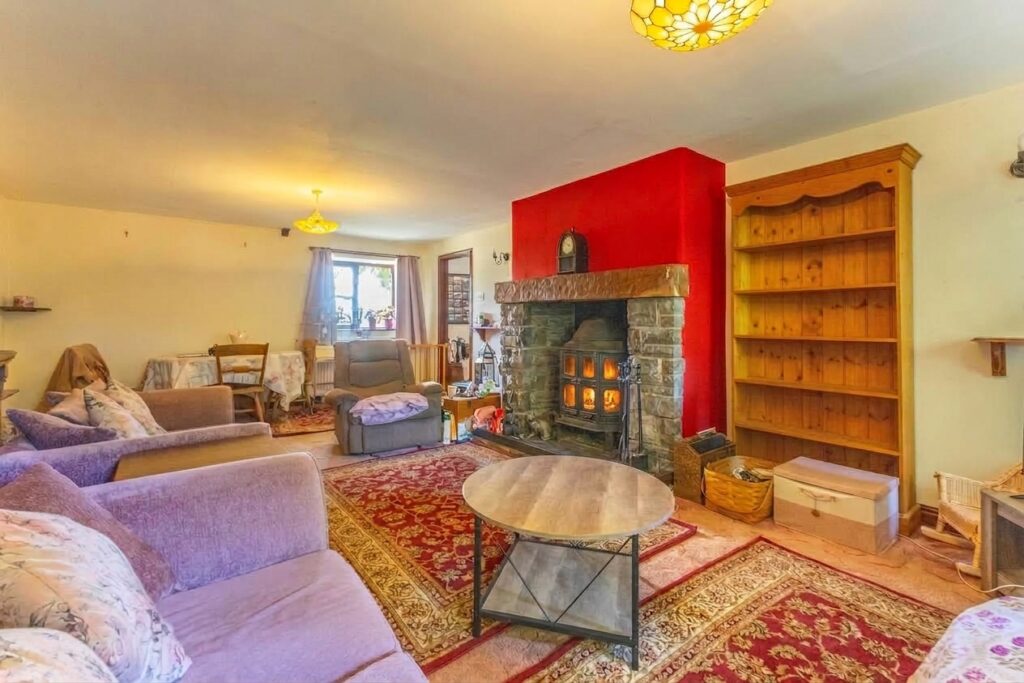
- Sitting room with feature fireplace
- Six double bedroom layout arranged over two floors
- Ground floor principal bedroom with en suite
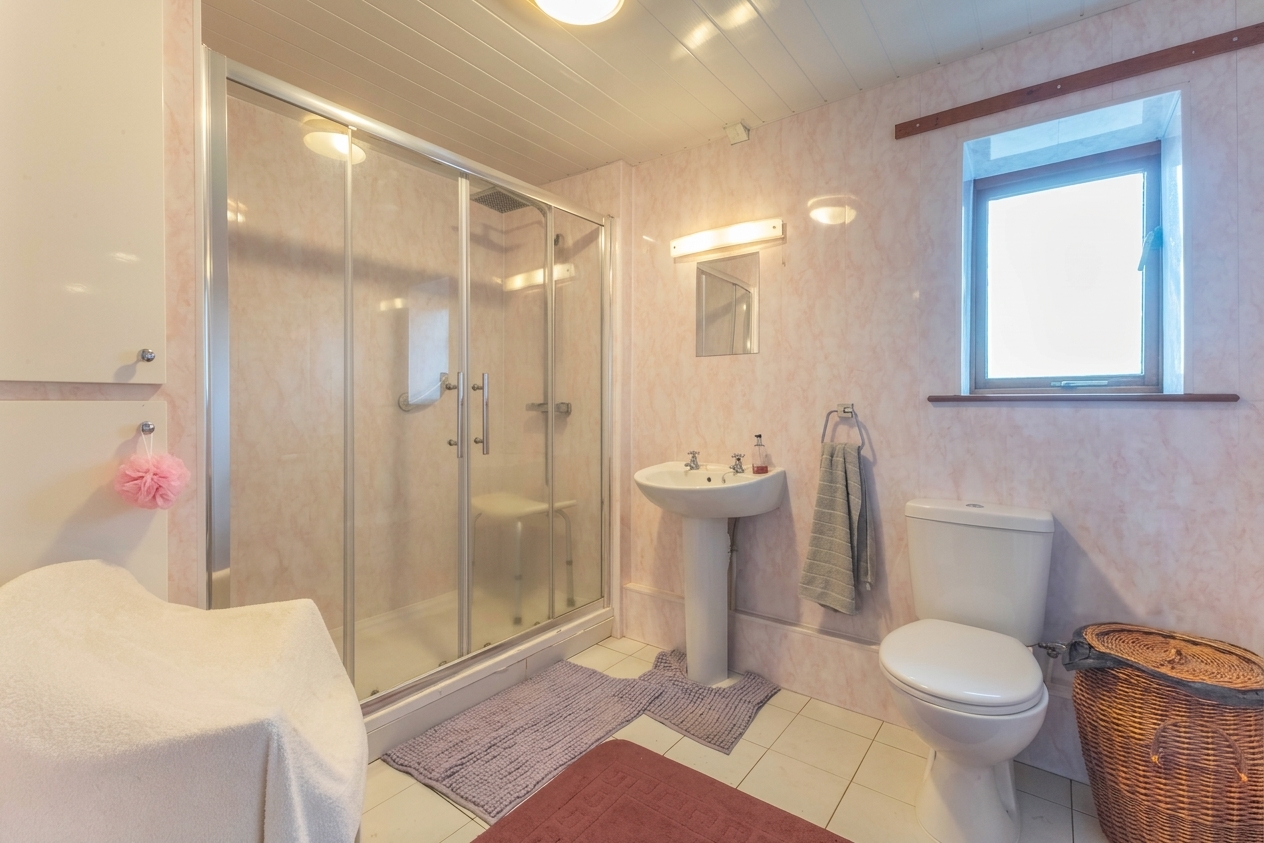
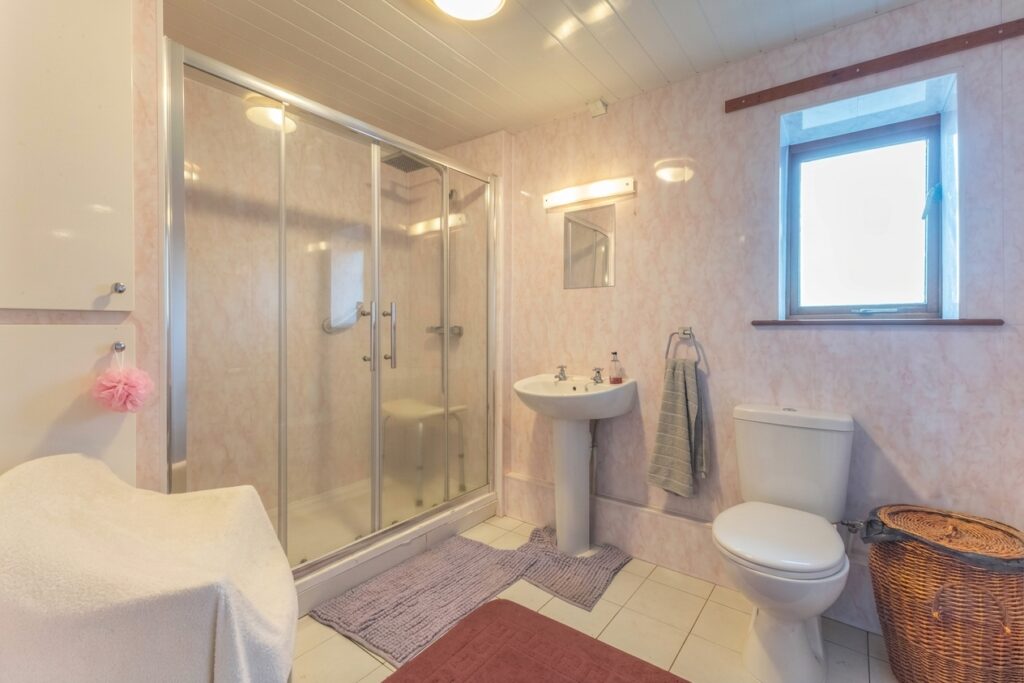
- Ground floor shower room and first floor bathroom
- Approx. 6 acres of land included and 11 stables
- Attractive conifer woodland and spring water supply
- Ample driveway parking
- Rural location within easy reach of Kendal and transport links
Full property description
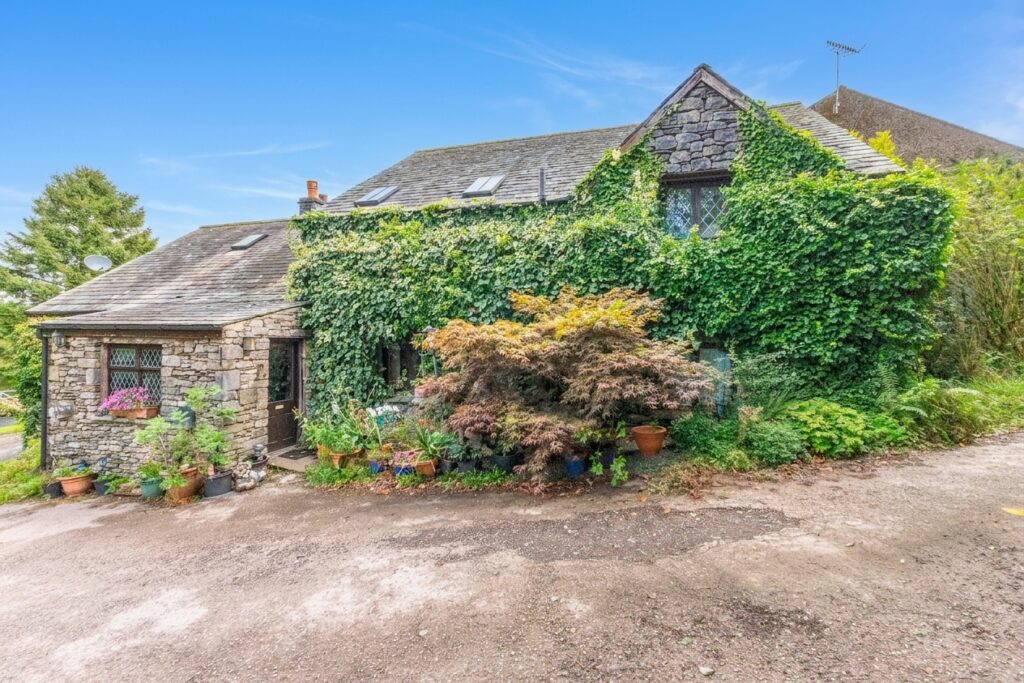
Occupying a delightful rural setting within the sought after hamlet of Docker, Oldfield Cottage enjoys beautiful countryside surroundings and a wonderful sense of peace and seclusion. Combining generous accommodation, approximately 6 acres of land and stables, the property offers an increasingly rare lifestyle opportunity whilst remaining within easy reach of Kendal and its amenities.
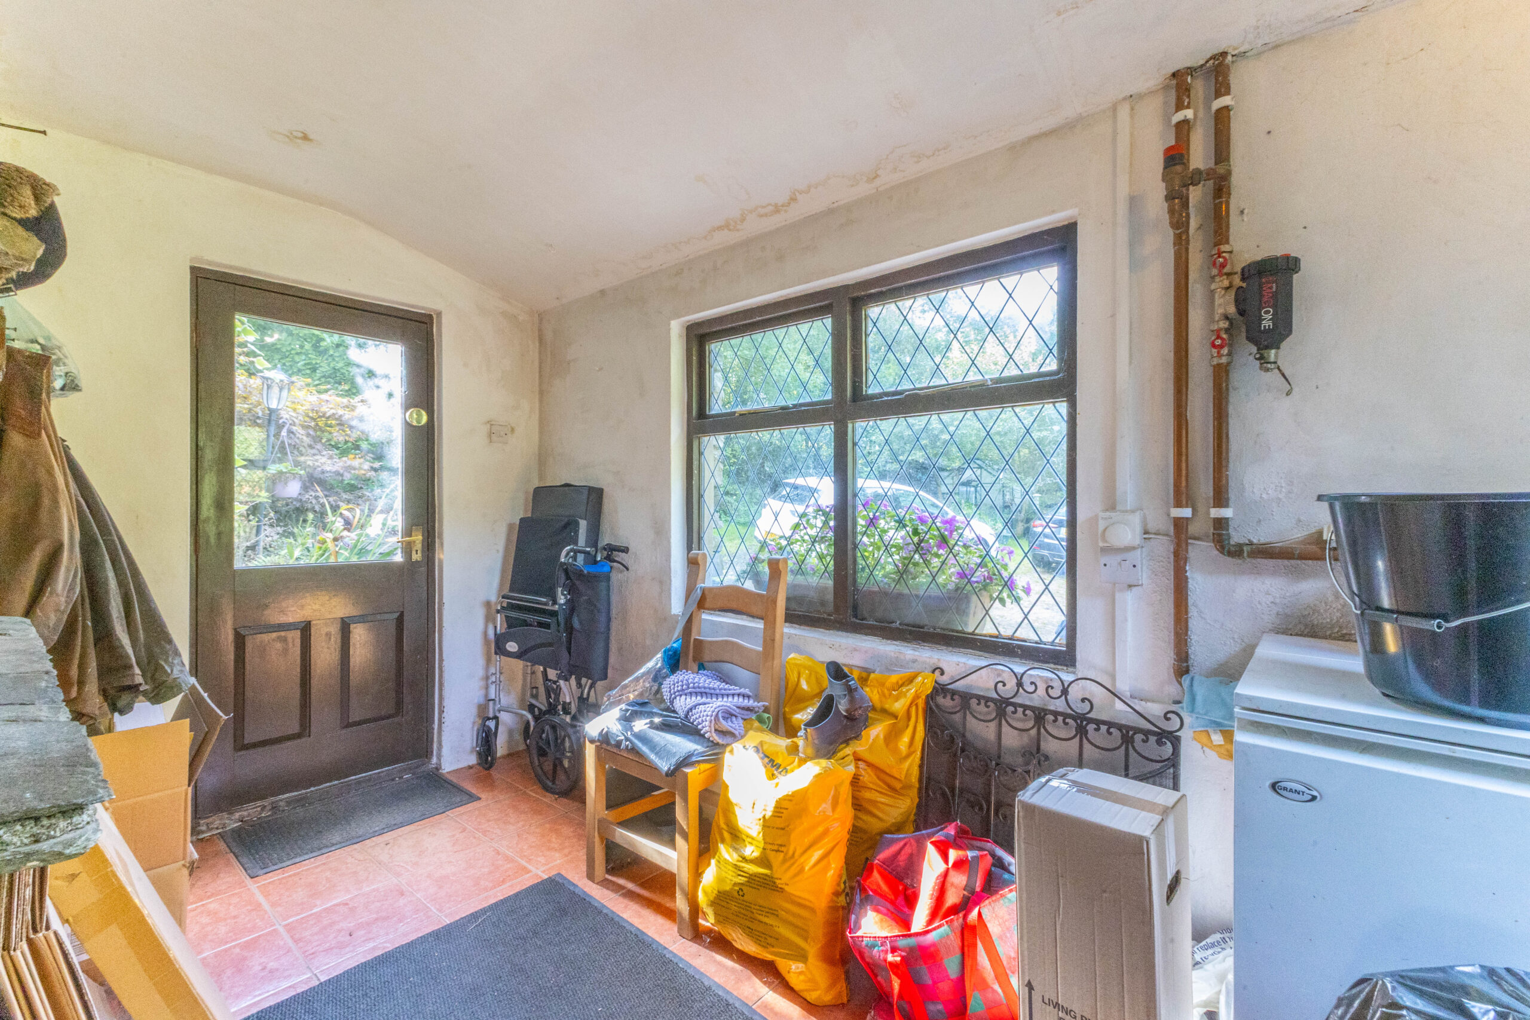
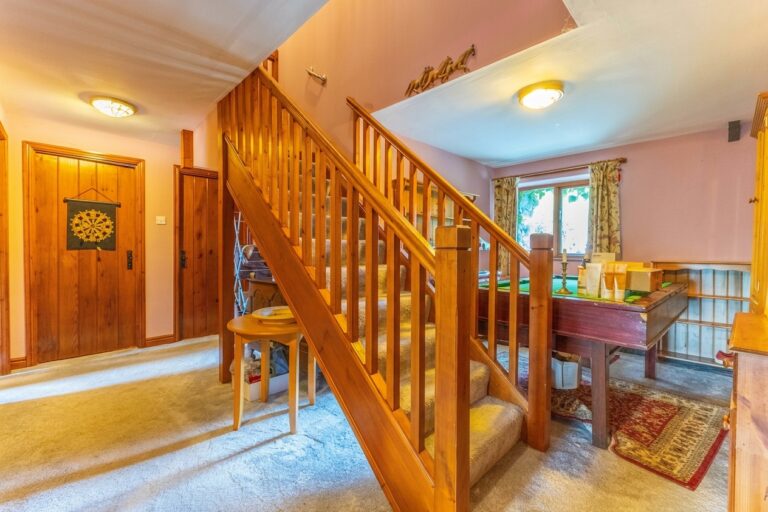
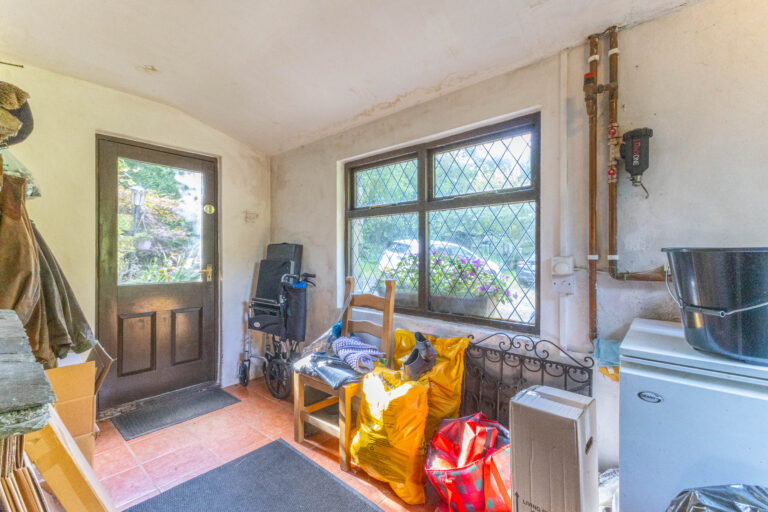
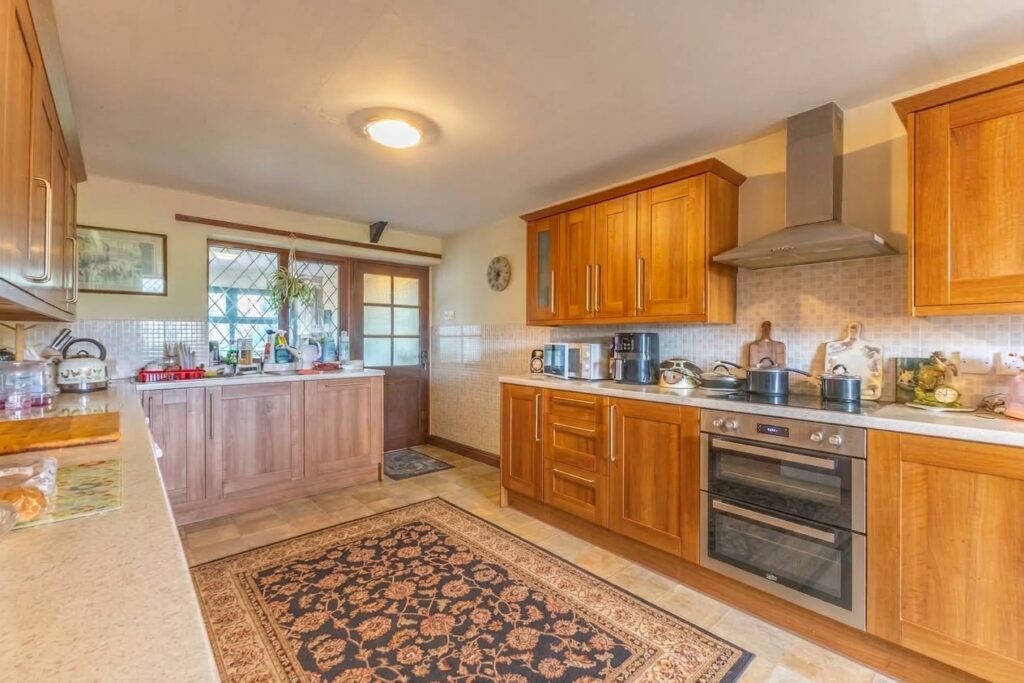
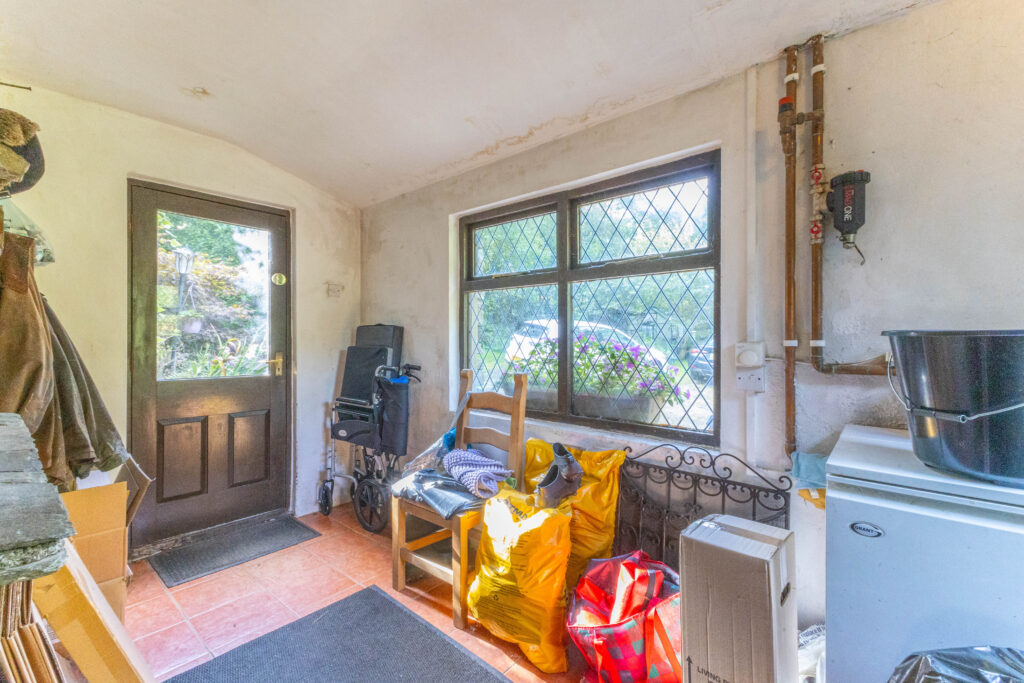
The accommodation is both spacious and versatile, with the ground floor centred around a generous dining kitchen and a welcoming sitting room with feature fireplace. A rear entrance porch, front porch and inner hallway provide practicality, whilst the layout offers flexibility for a variety of living arrangements.
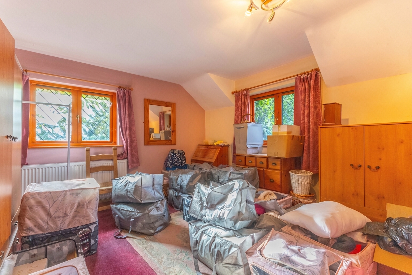
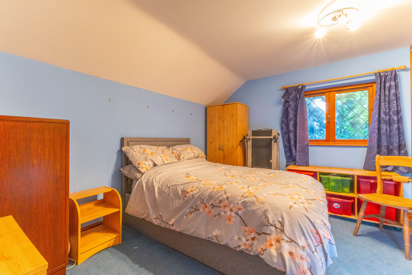
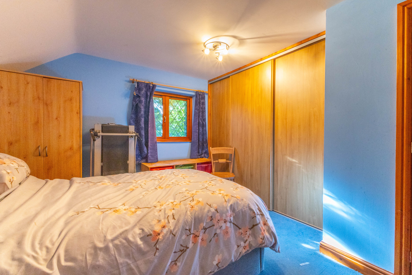
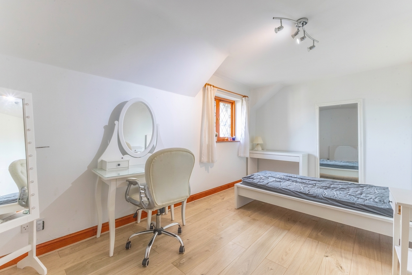
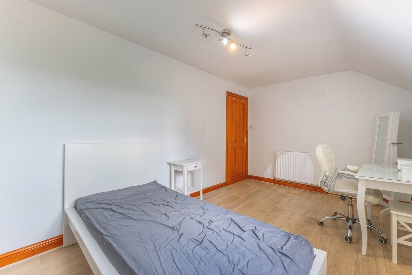
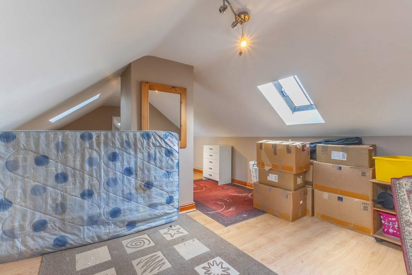
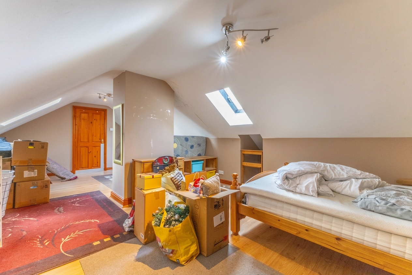
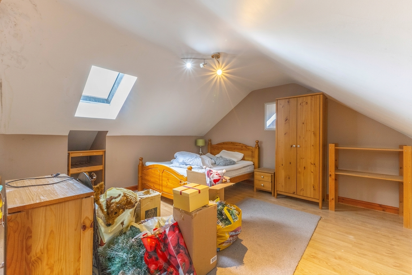
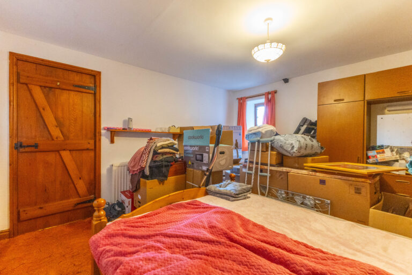
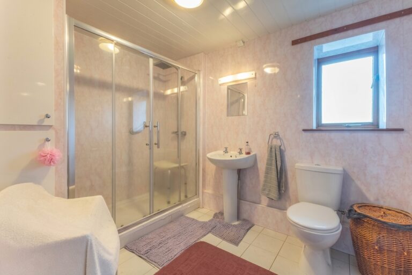
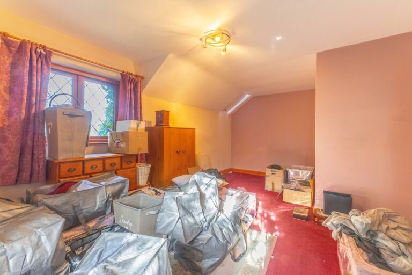
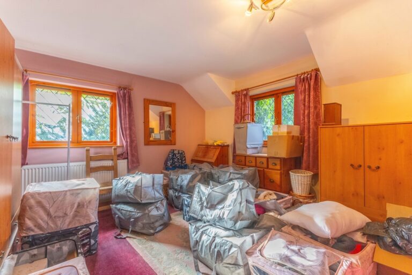
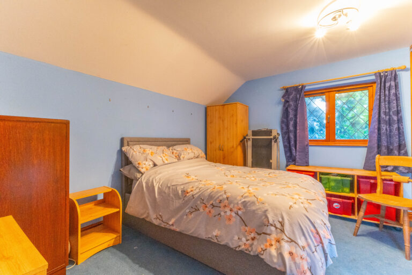
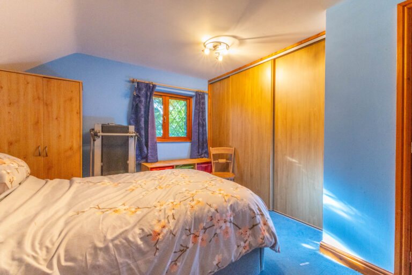
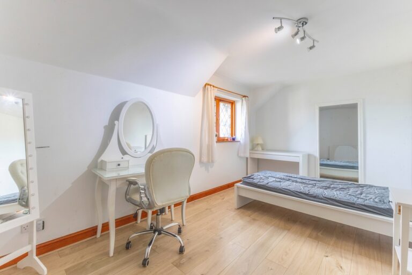
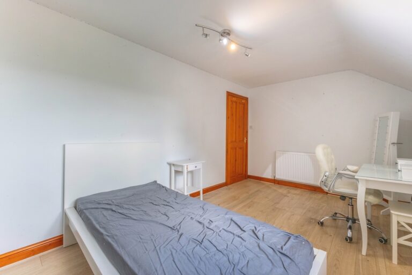
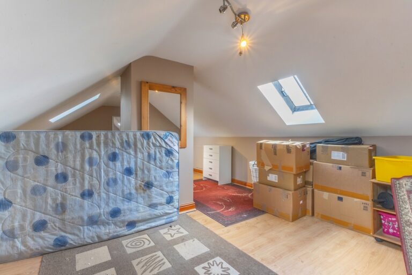
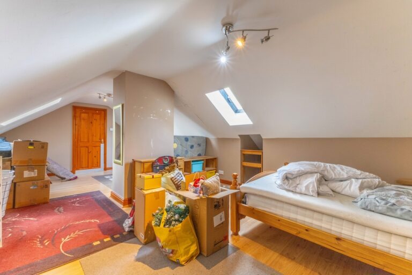
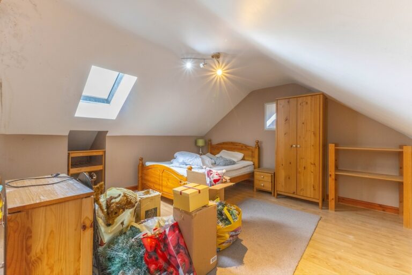
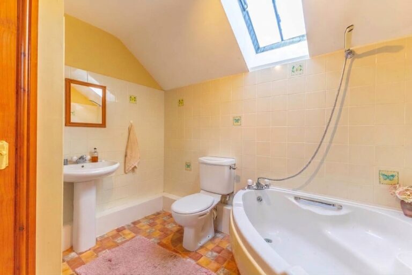
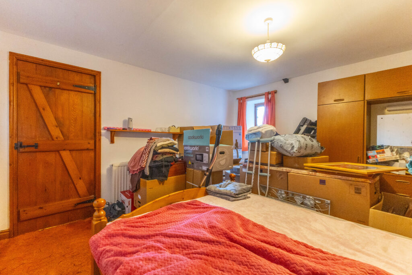
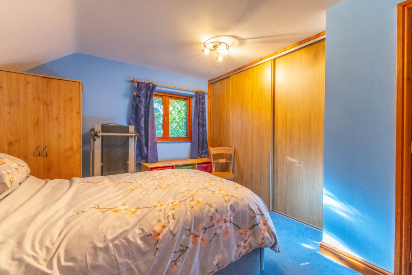
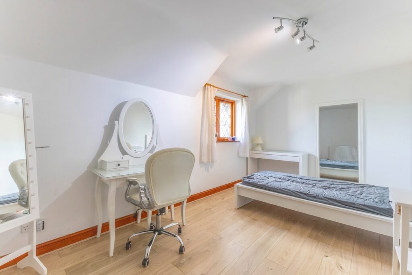
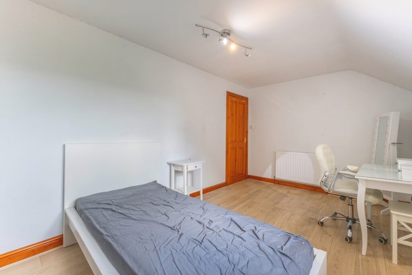
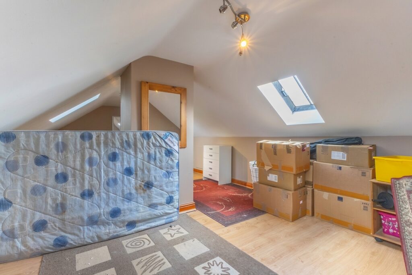
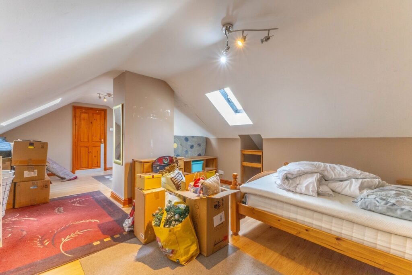
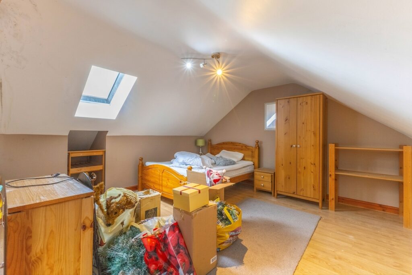
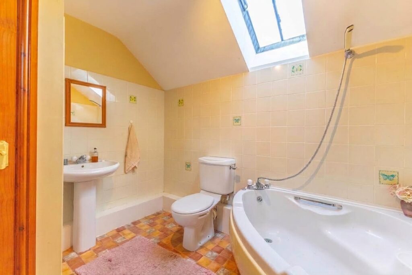
A particular feature of the property is the adaptable bedroom accommodation. The ground floor includes two bedrooms, one benefitting from an en suite shower room, together with a separate shower room. To the first floor are four further double bedrooms and a family bathroom, creating an ideal layout for larger families, multi generational living or those requiring additional space for guests, hobbies or home working.
Externally, the property benefits from ample parking together with approximately 6 acres of land, attractive conifer woodland and 11 stables. The land and outbuildings offer excellent potential for equestrian interests, smallholding use or those simply seeking additional outdoor space to enjoy.
Combining flexible accommodation, land, stables and countryside surroundings, Oldfield Cottage presents a fantastic lifestyle opportunity in a peaceful yet accessible location.
ENTRY 5' 9" x 4' 6" (1.75m x 1.38m)
PORCH 11' 5" x 5' 10" (3.47m x 1.77m)
KITCHEN 24' 10" x 10' 3" (7.56m x 3.12m)
LIVING ROOM 24' 10" x 14' 2" (7.56m x 4.32m)
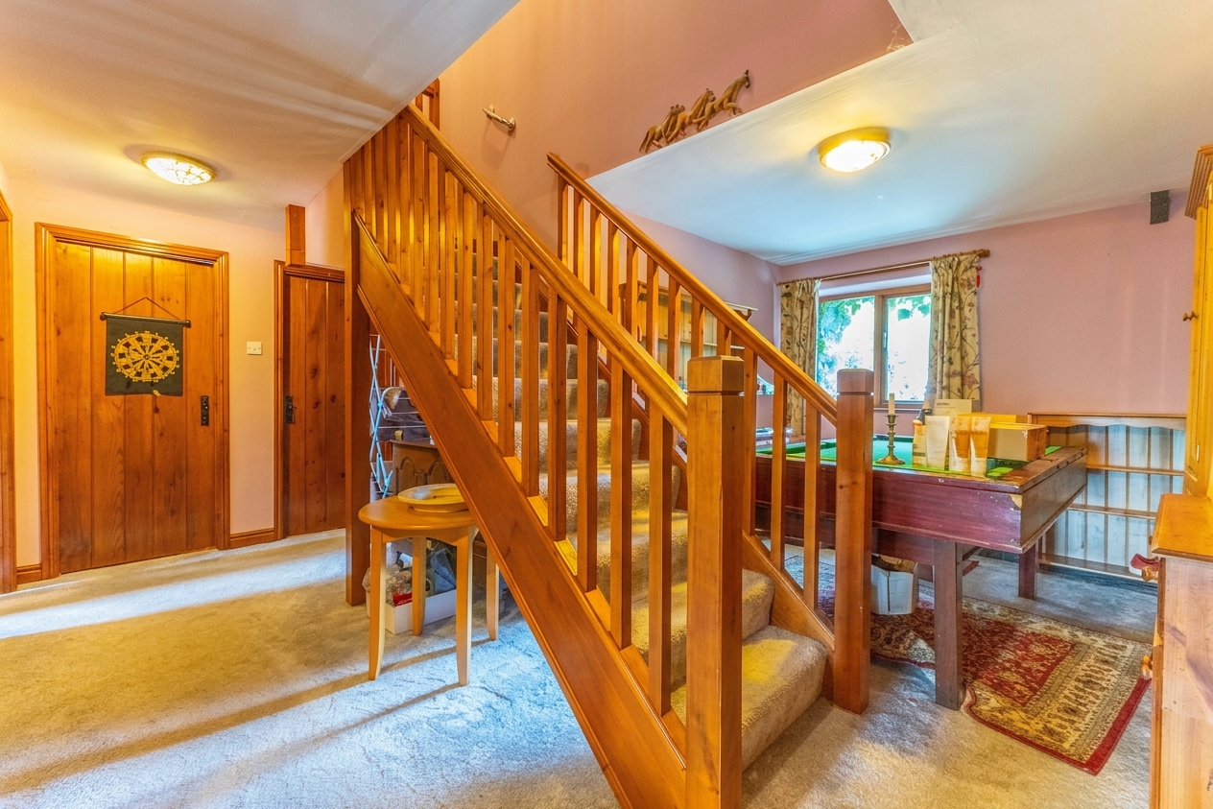
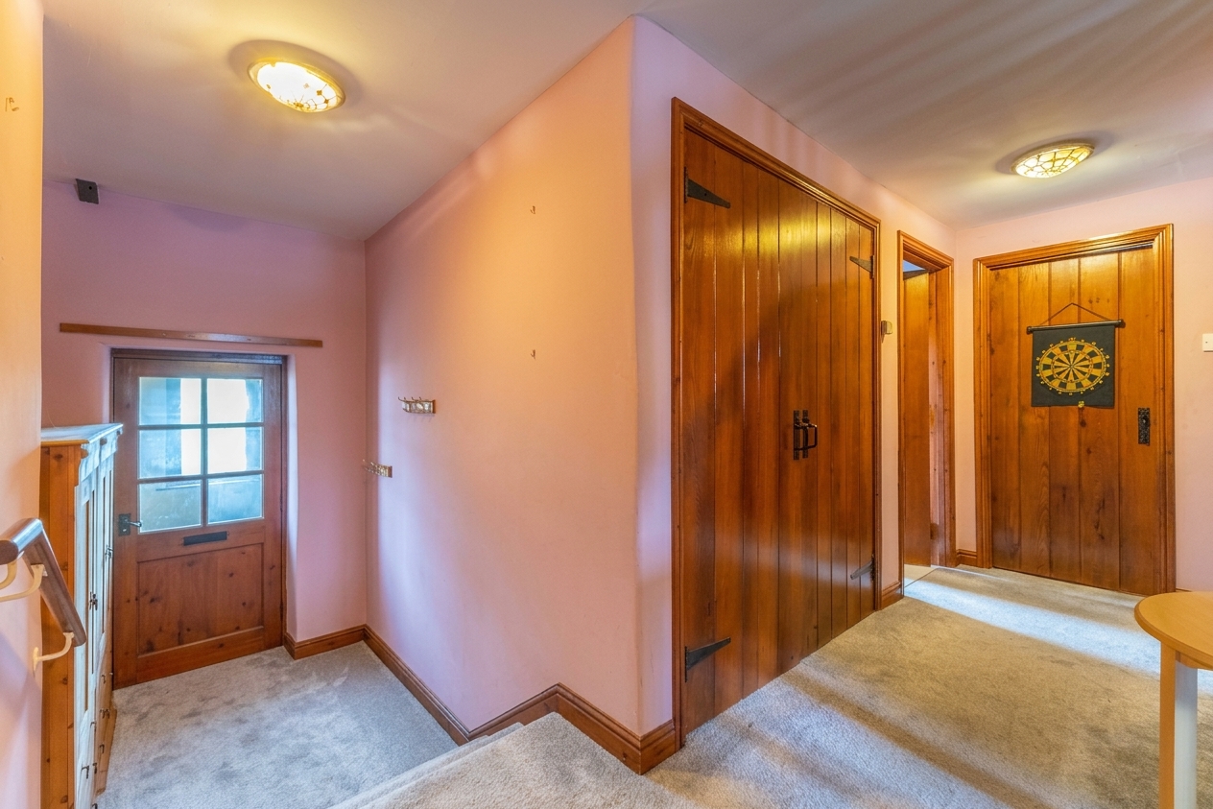
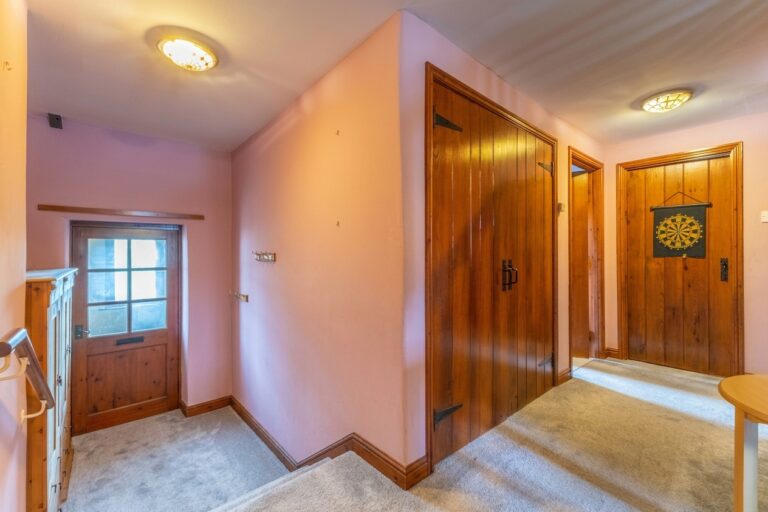
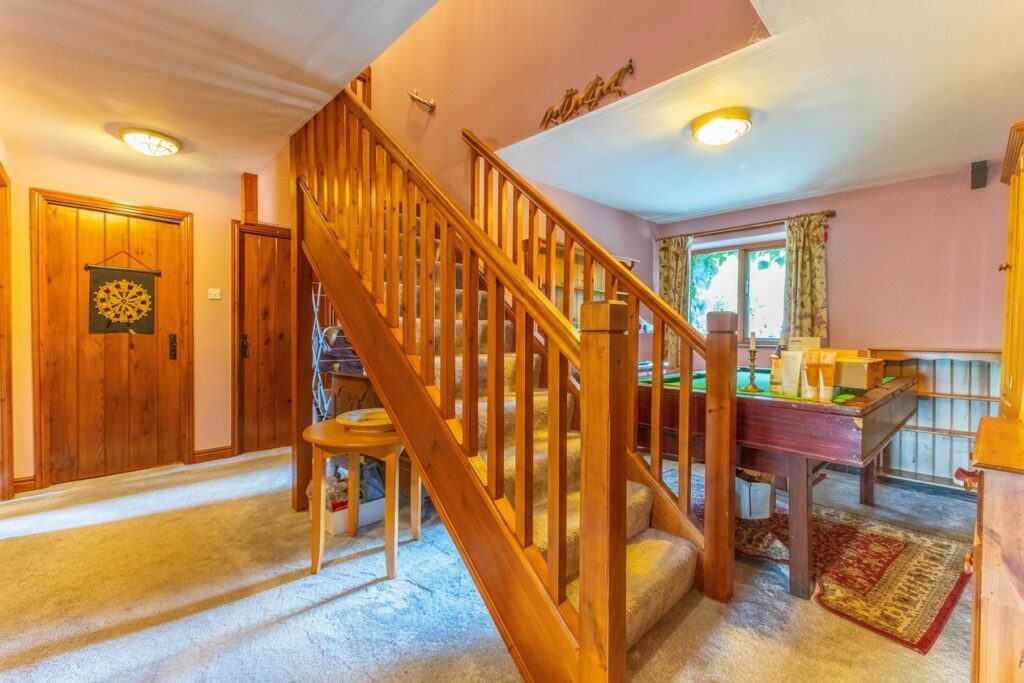
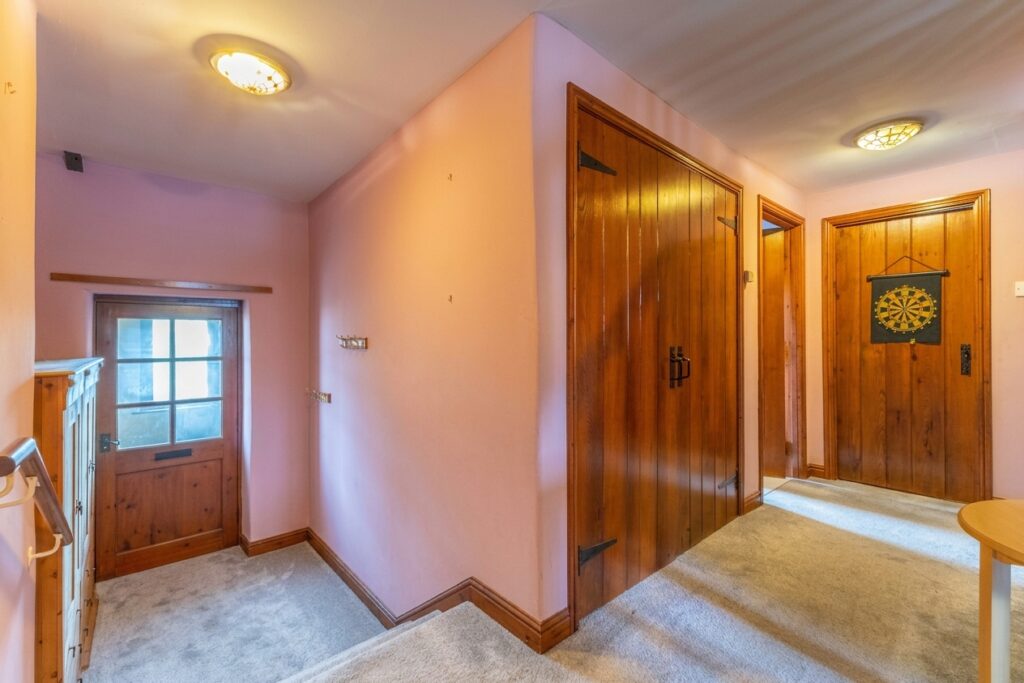
HALLWAY
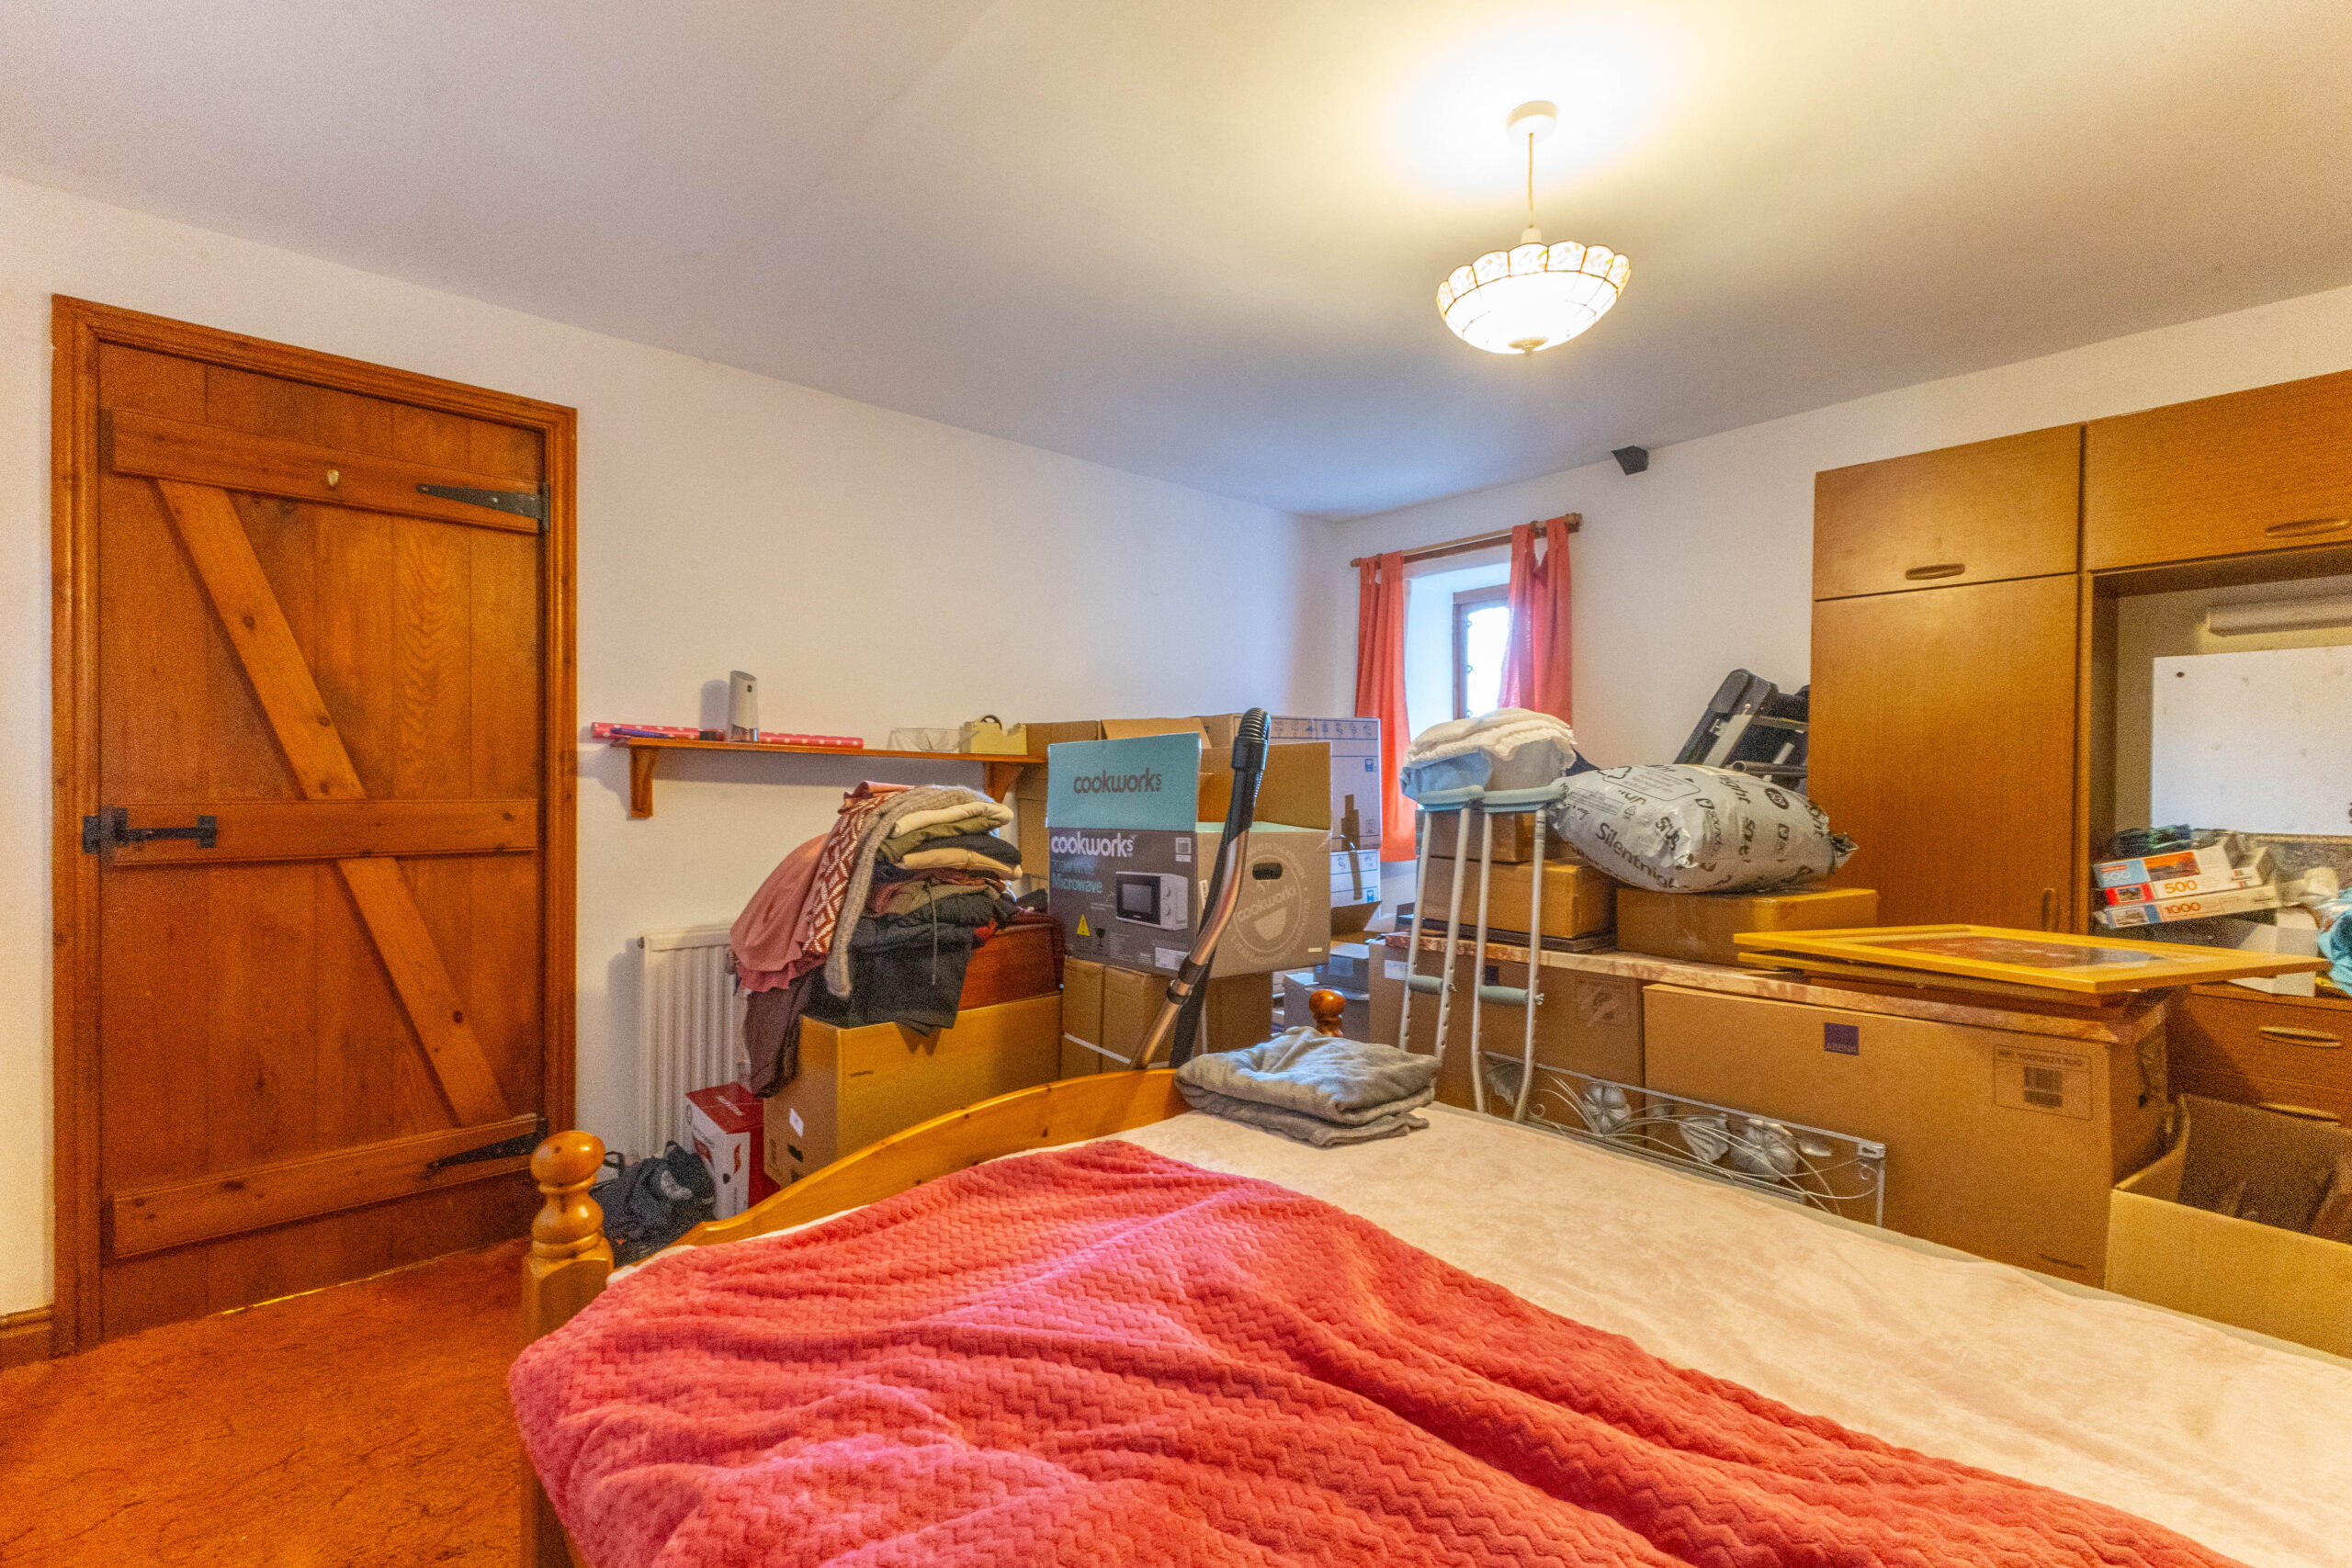
BEDROOM 19' 4" x 11' 11" (5.89m x 3.62m)
EN SUITE 8' 1" x 6' 8" (2.46m x 2.03m)
BEDROOM 12' 9" x 11' 11" (3.89m x 3.64m)
LANDING 20' 1" x 7' 1" (6.12m x 2.15m)
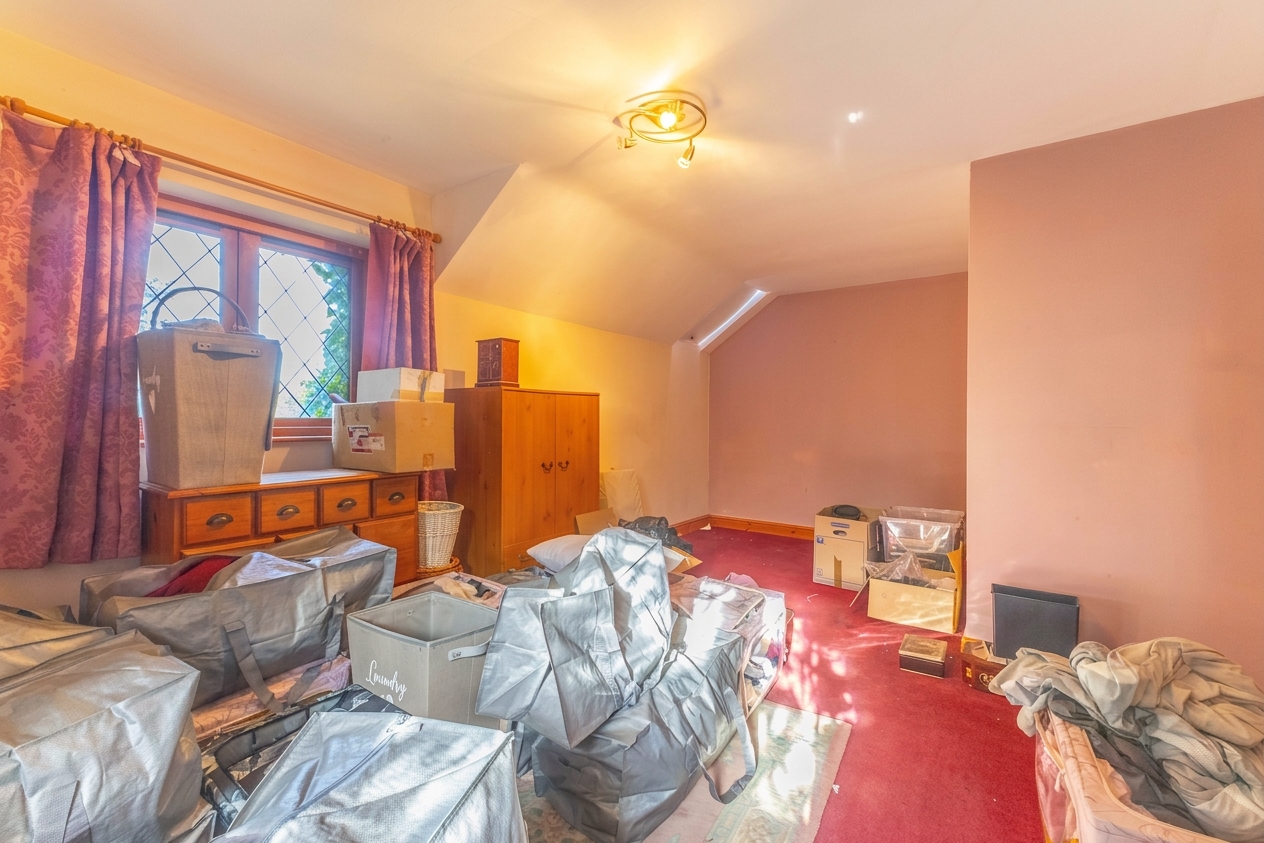
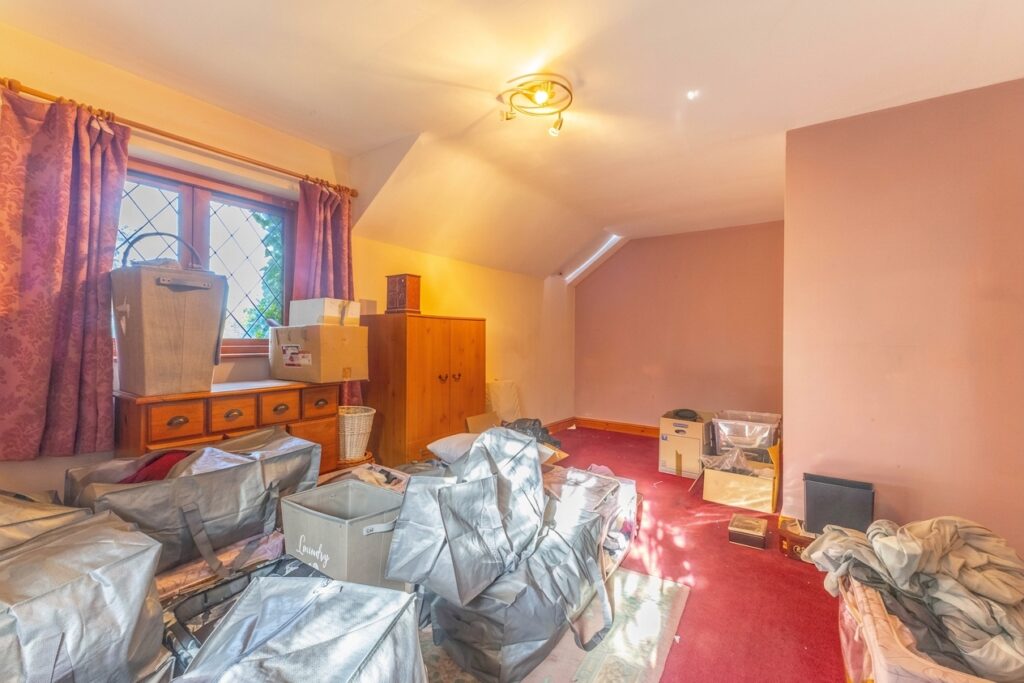
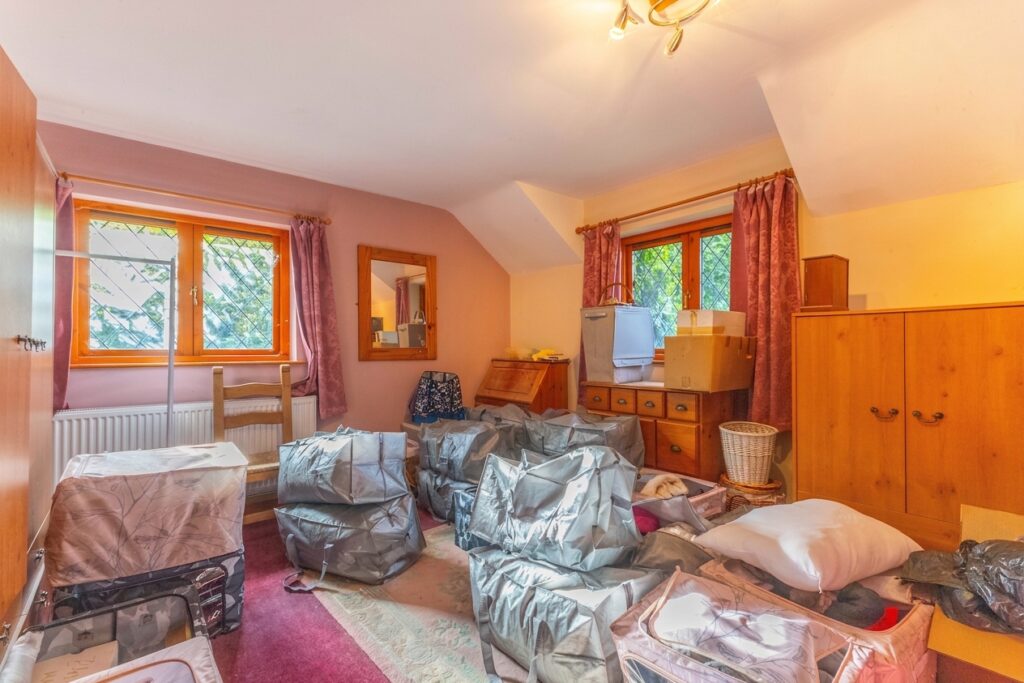
BEDROOM 19' 3" x 11' 10" (5.86m x 3.60m)
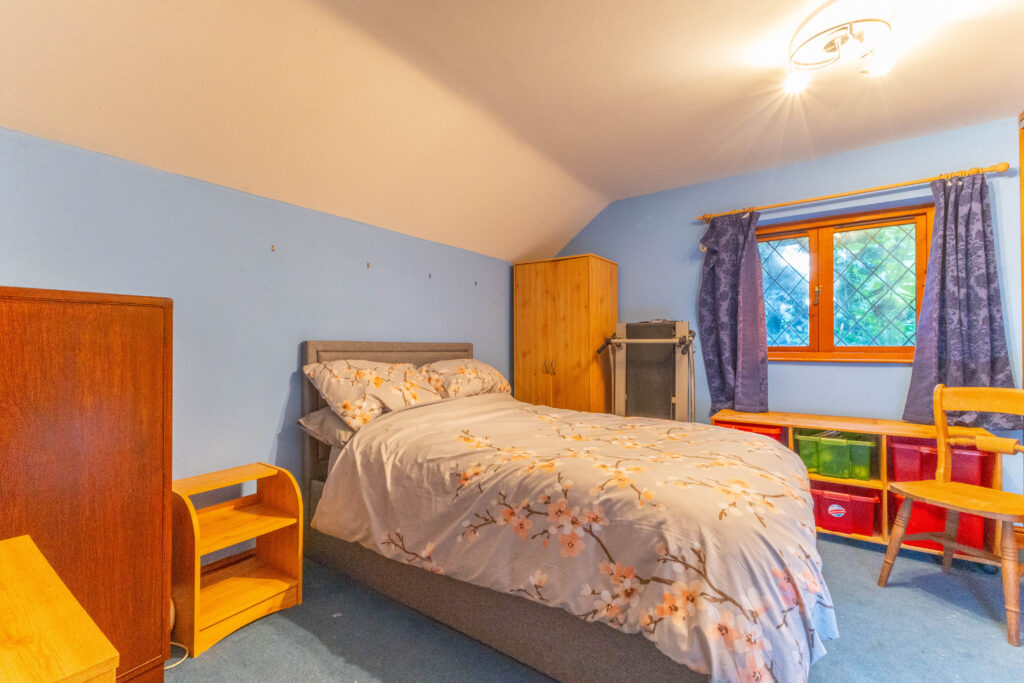
BEDROOM 12' 6" x 10' 2" (3.82m x 3.09m)
BEDROOM 15' 4" x 8' 10" (4.67m x 2.70m)
BEDROOM 24' 6" x 13' 0" (7.47m x 3.97m)
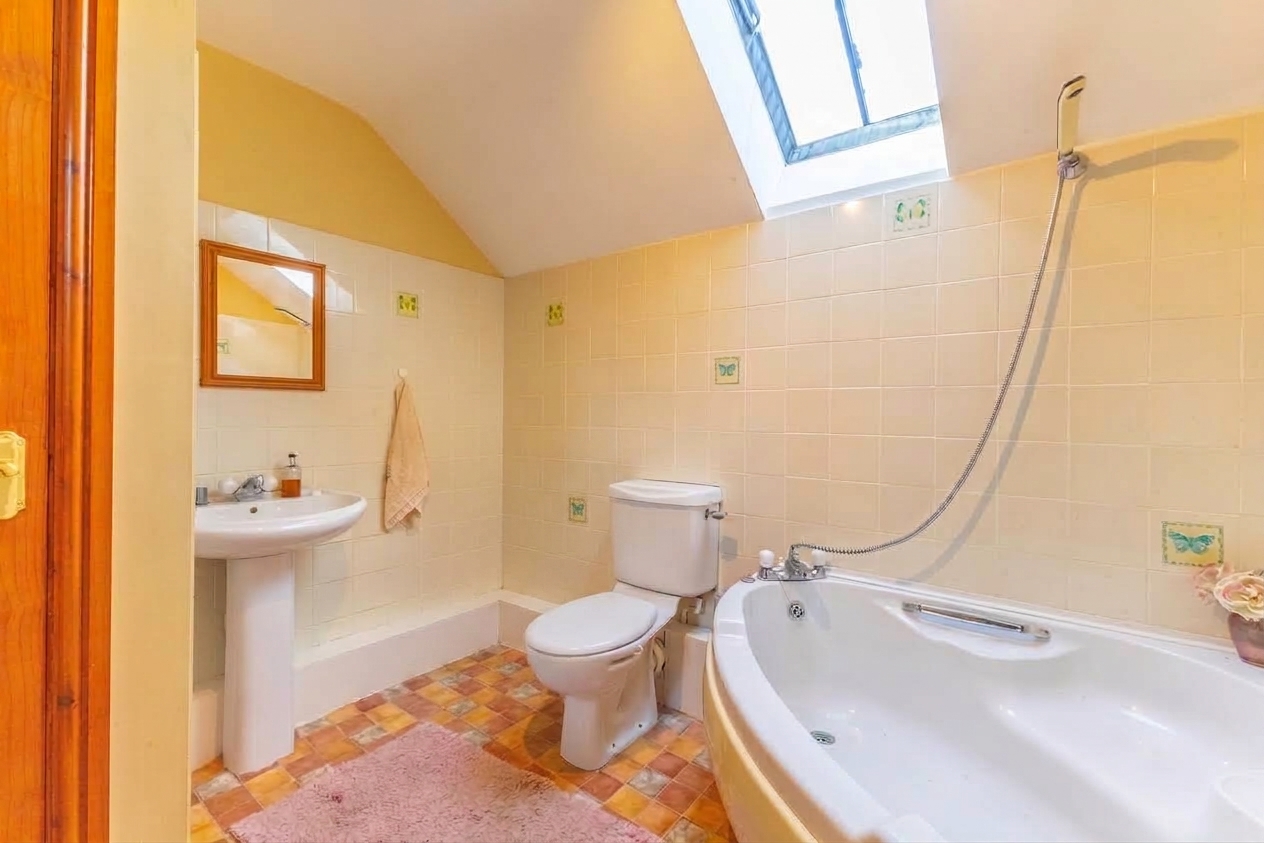
BATHROOM 8' 7" x 7' 9" (2.61m x 2.37m)
SERVICES
Mains electric, mains gas, non mains water, non mains drainage
EPC RATING D
COUNCIL TAX BAND currently Band E
TENURE: FREEHOLD
IDENTIFICATION CHECKS
Should a purchaser(s) have an offer accepted on a property marketed by THW Estate Agents they will need to undertake an identification check. This is done to meet our obligation under Anti Money Laundering Regulations (AML) and is a legal requirement. We use a specialist third party service to verify your identity. The cost of these checks is £43.20 inc. VAT per buyer, which is paid in advance, when an offer is agreed and prior to a sales memorandum being issued. This charge is non-refundable.
BATHROOM 9' 6" x 8' 8" (2.90m x 2.65m)
Try out our calculators
Stamp duty calculator
Mortgage calculator






Leave us your feedback

Value my home

Book a viewing
Get in touch