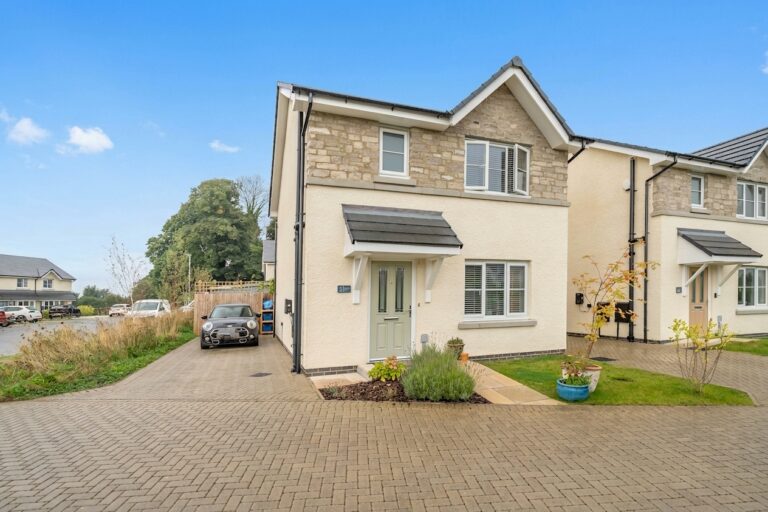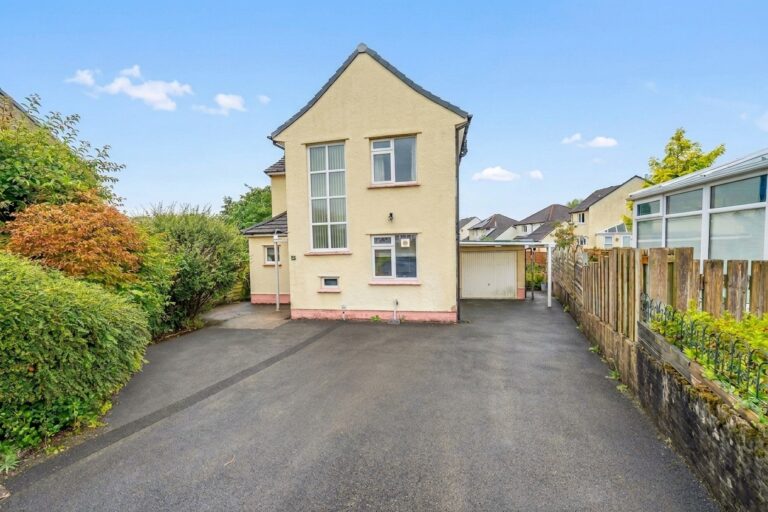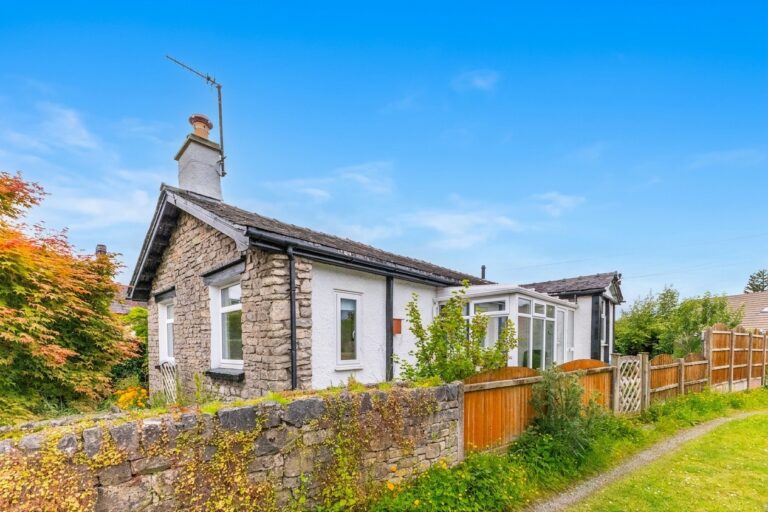
Oak Street, Windermere, LA23
For Sale
For Sale
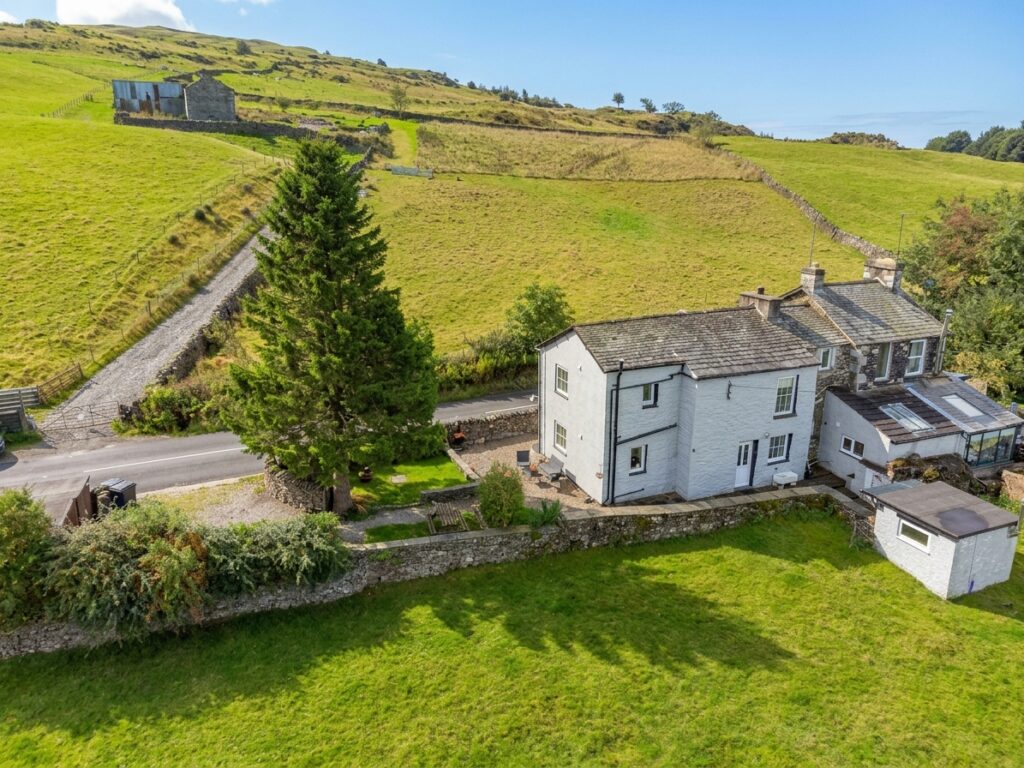
Toll House, Scalthwaiterigg, LA8
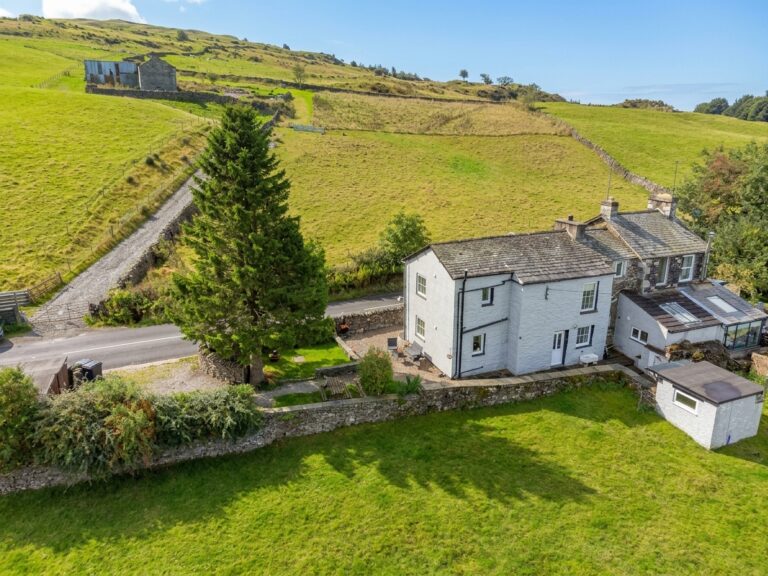
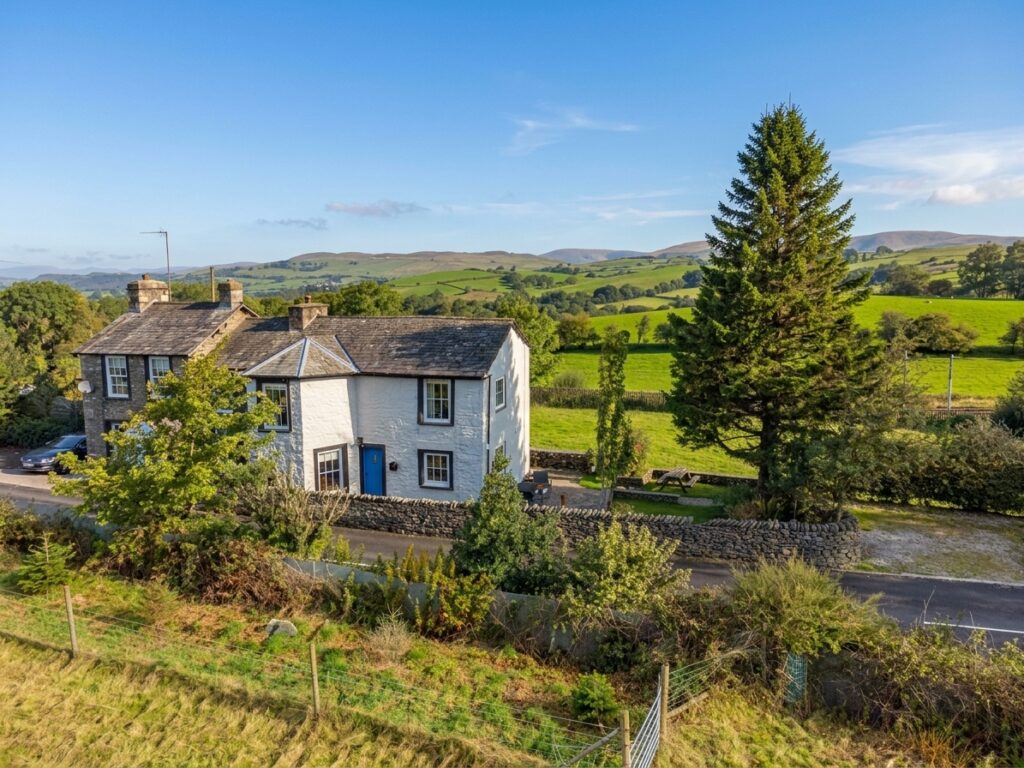
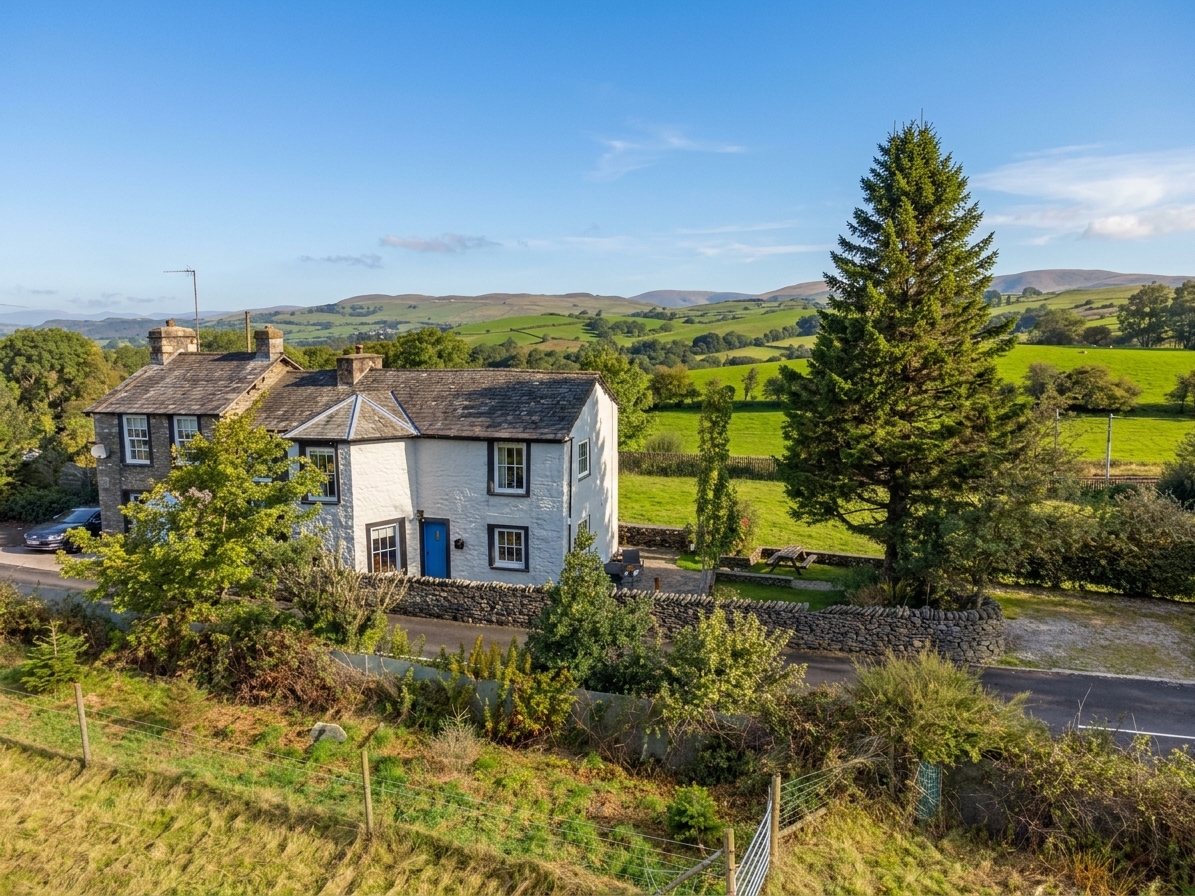
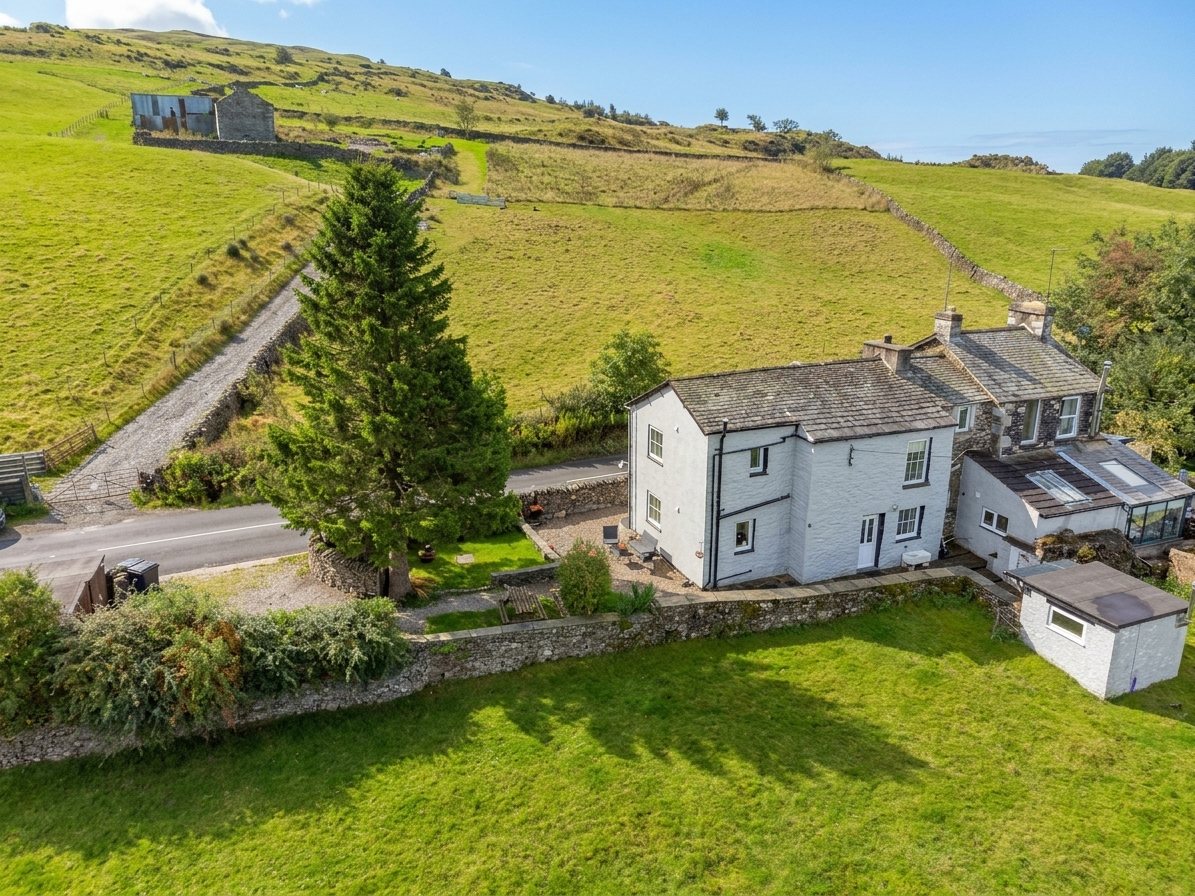
Charming semi detached home with three double bedrooms, detached office, countryside views and attractive outdoor space, all within easy reach of Kendal and local amenities. EPC Rating TBC. Council Tax Band currently Band TBC.
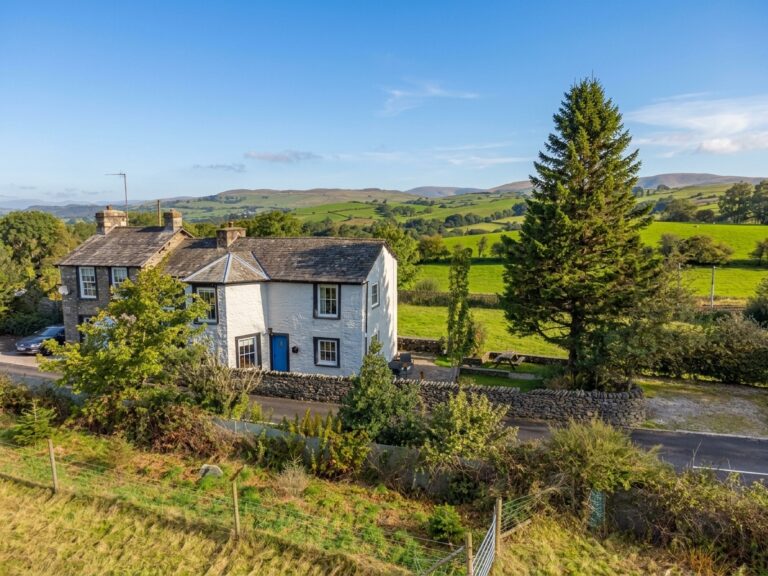
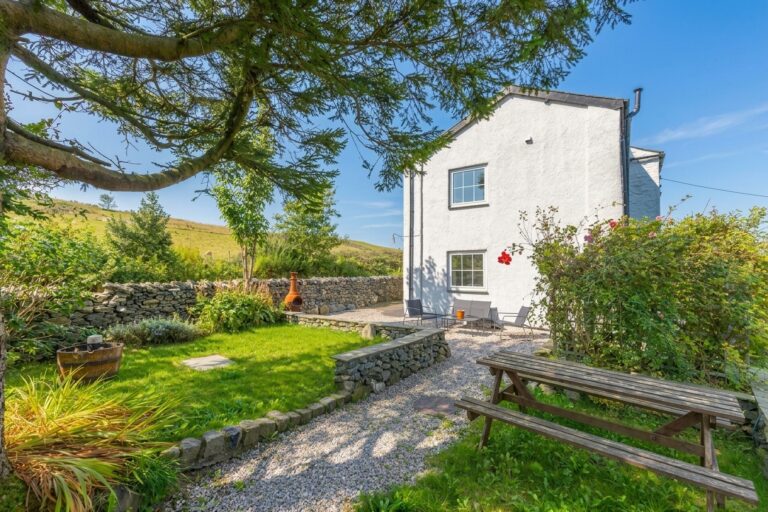
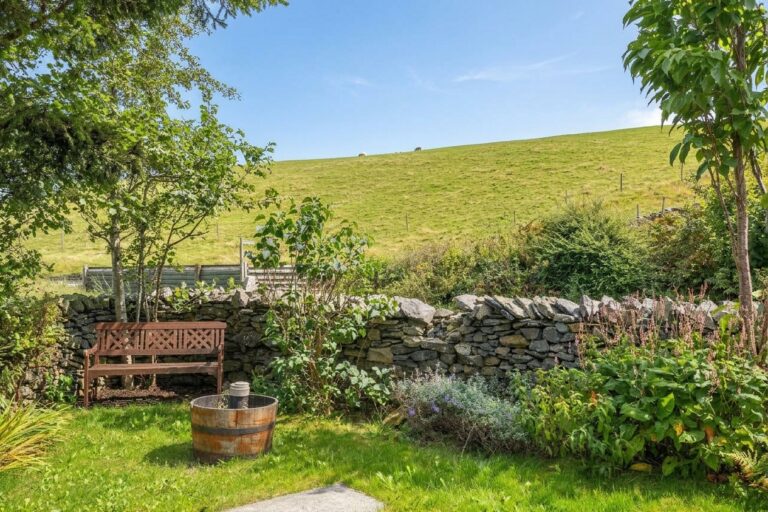
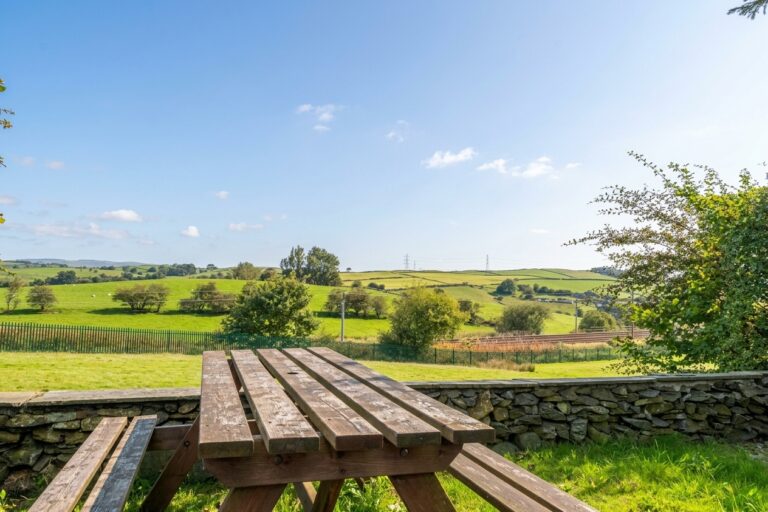
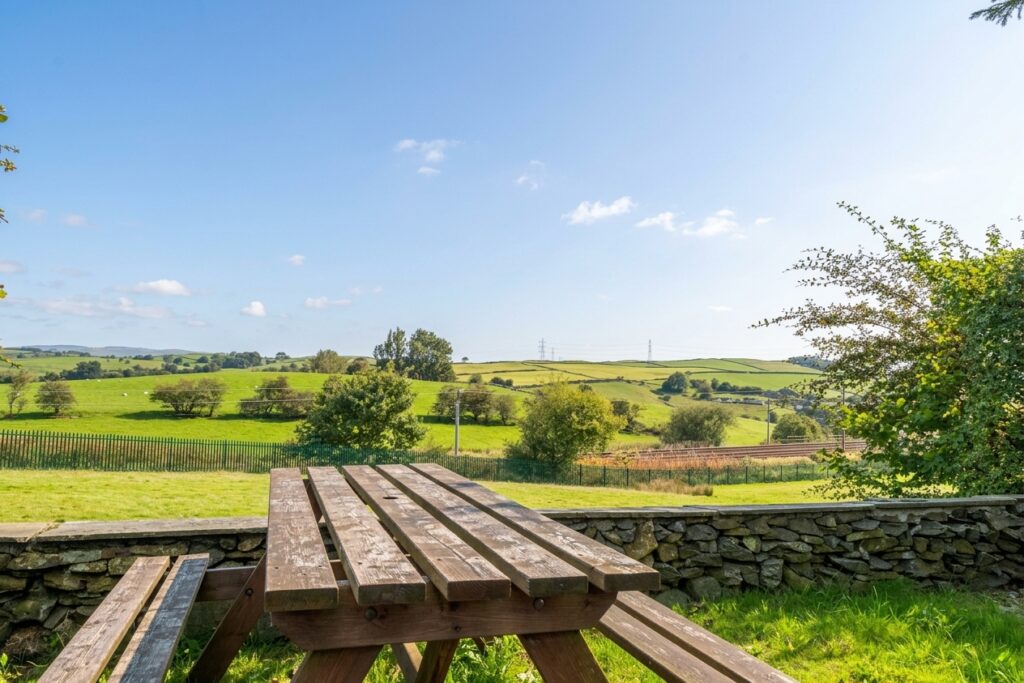
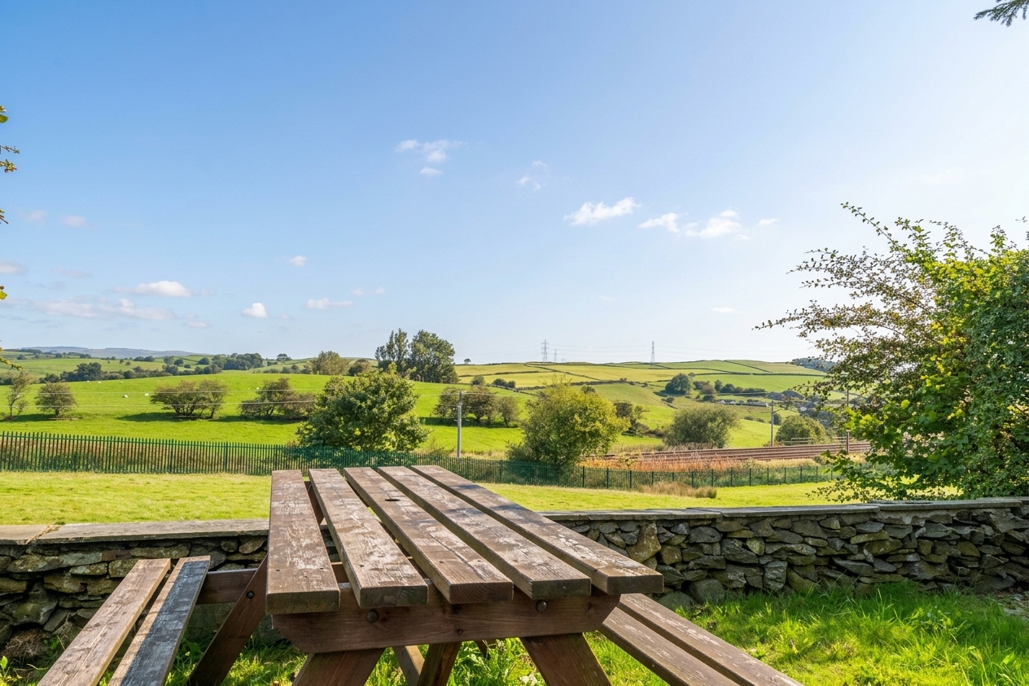
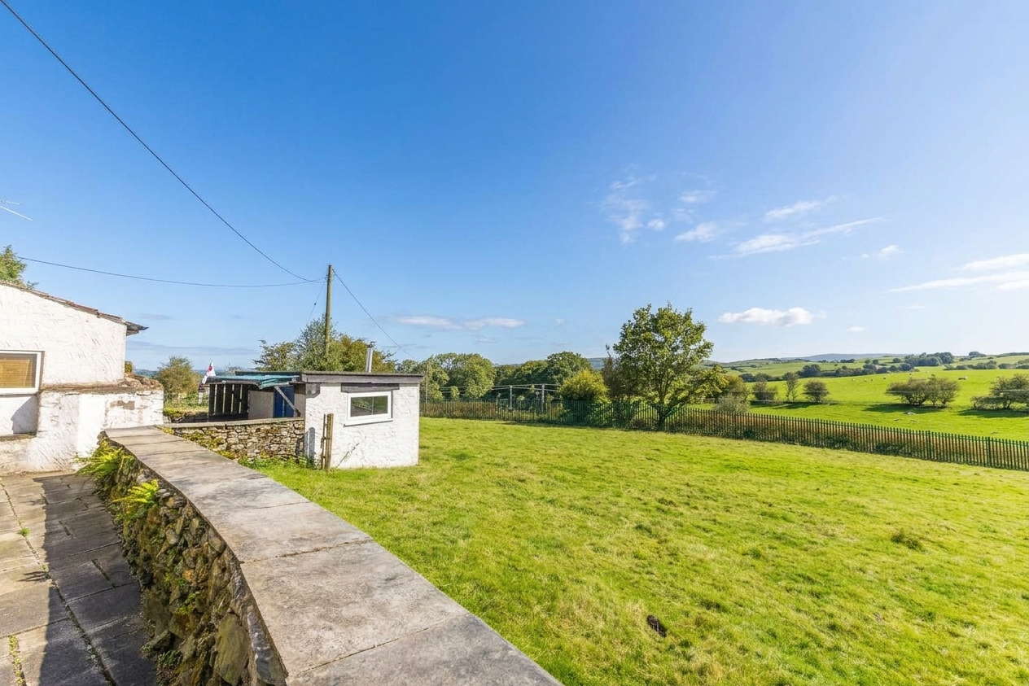
Occupying a peaceful countryside position at Scalthwaiterigg, Toll House is a charming semi detached home that perfectly balances rural living with everyday convenience. Surrounded by open countryside and enjoying attractive views across the surrounding landscape, the property nevertheless remains just a short drive from Kendal, local schools, supermarkets and transport connections, making it an ideal choice for those seeking a quieter pace of life without feeling isolated.
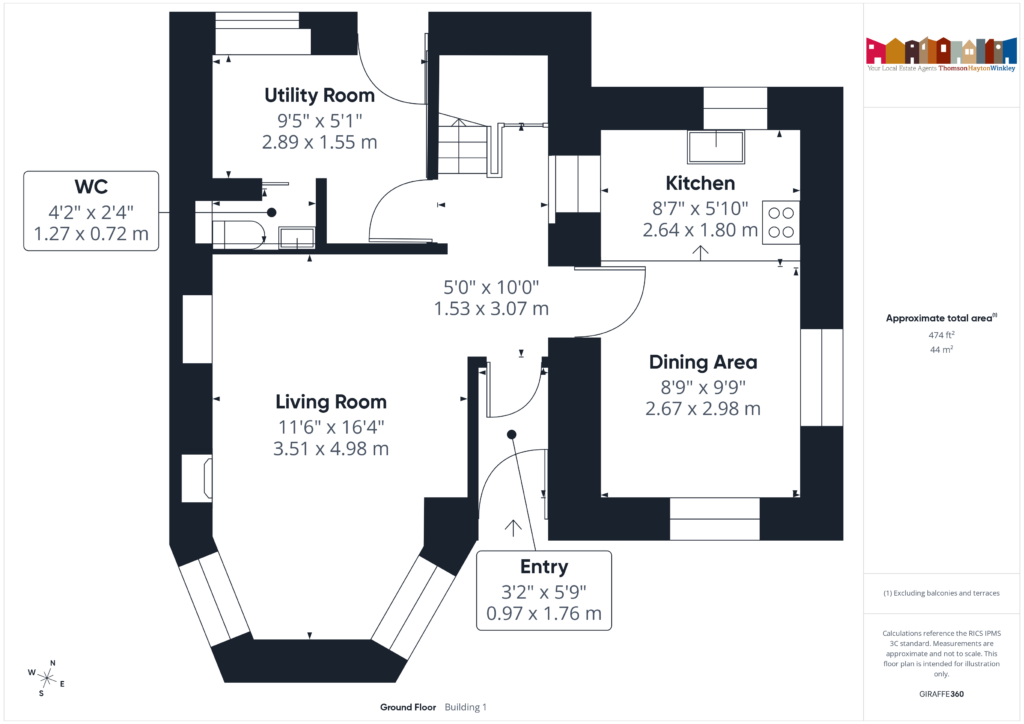
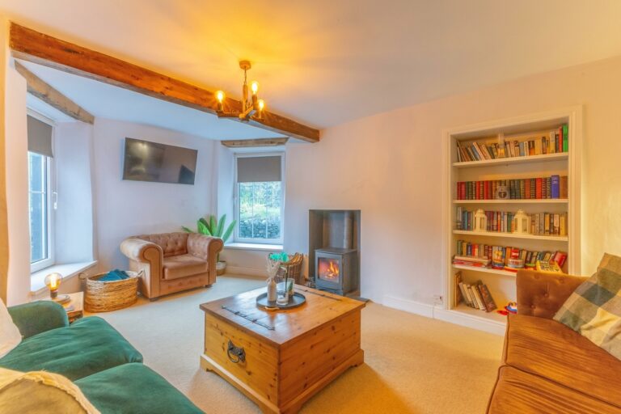
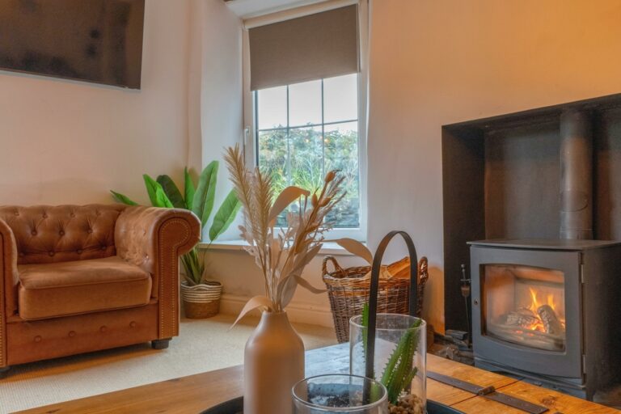
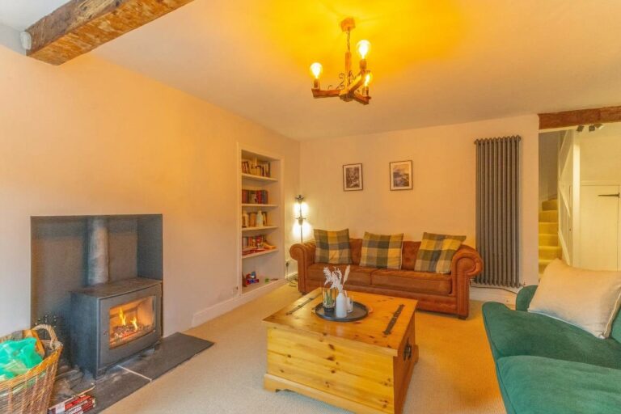
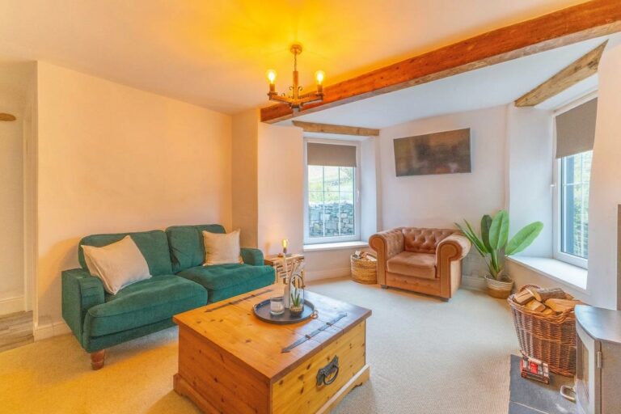
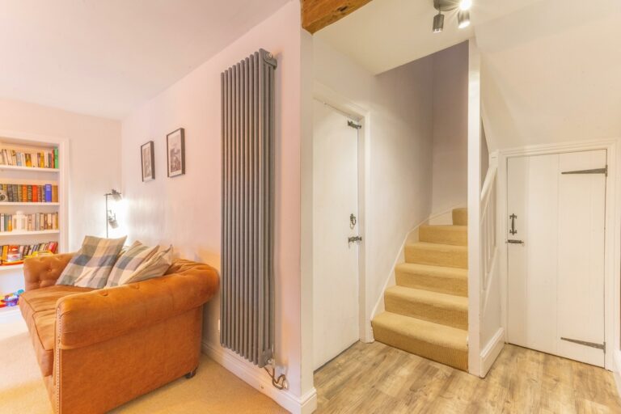
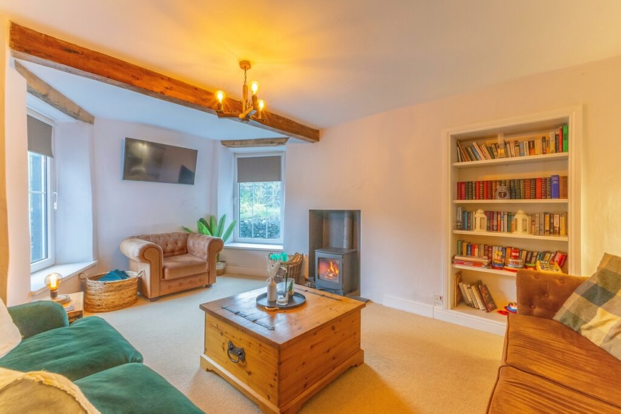
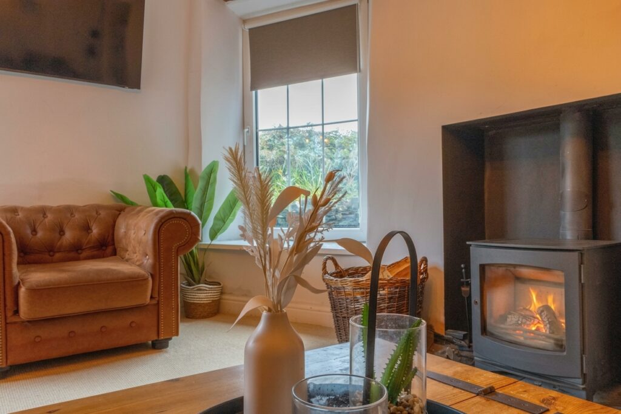
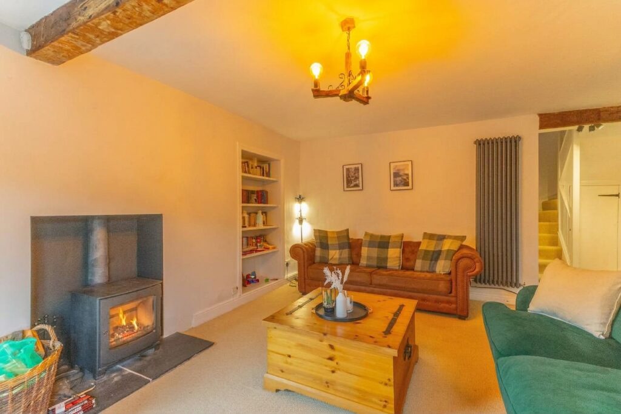
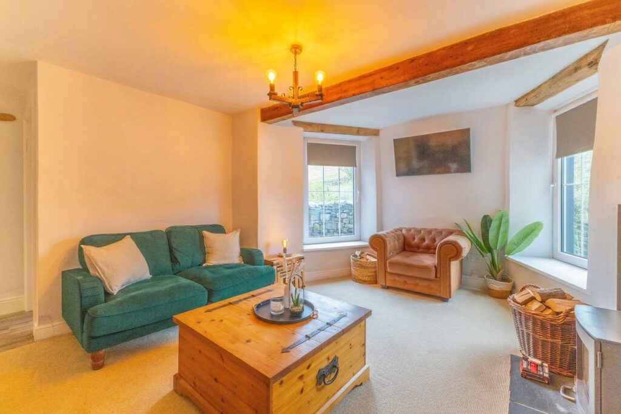
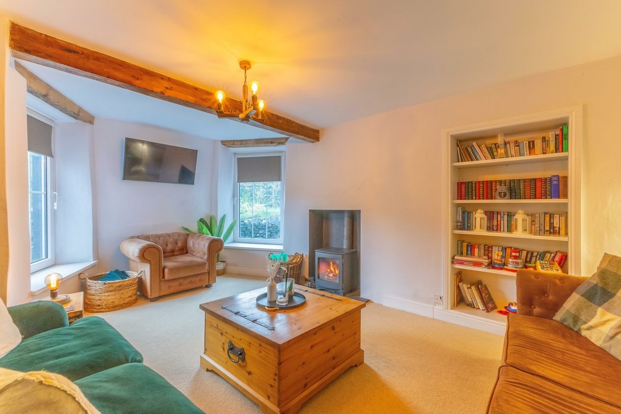
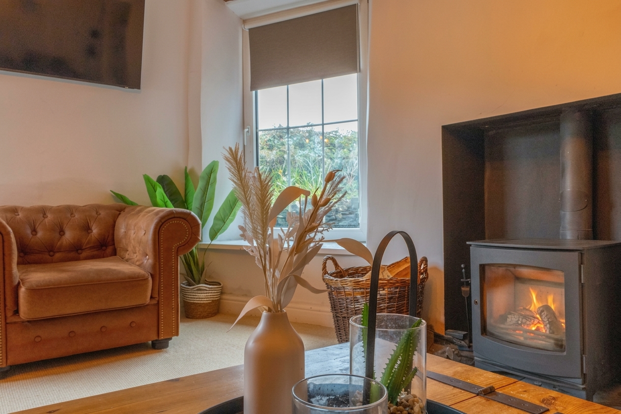
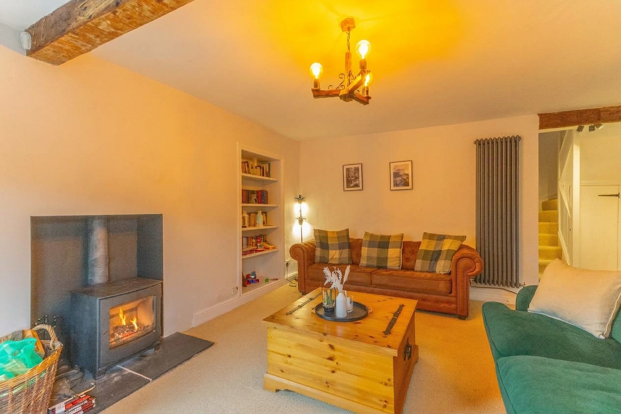
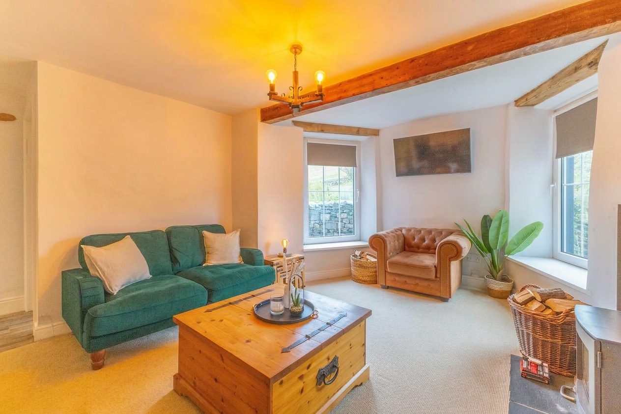
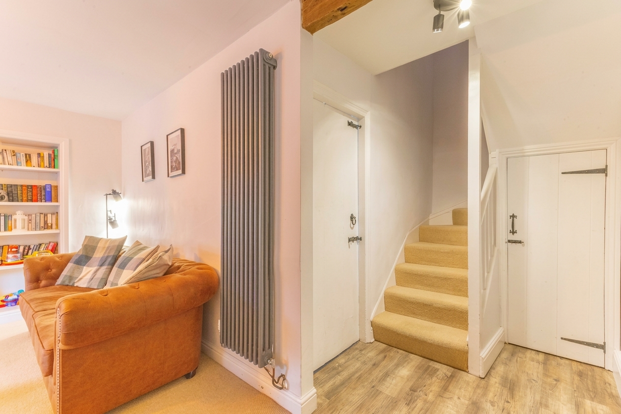
Beautifully presented throughout, the property offers bright and welcoming accommodation with character features that enhance its appeal. The spacious living room forms the heart of the home, where a feature fireplace and exposed timber beam create a warm and inviting atmosphere. Large windows allow natural light to flood the room whilst framing views of the surrounding countryside.
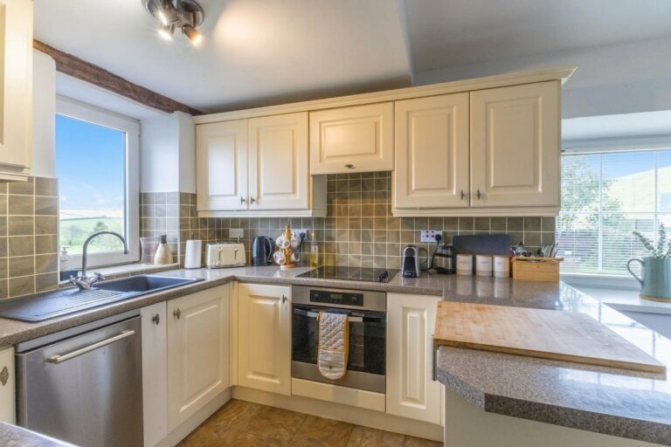
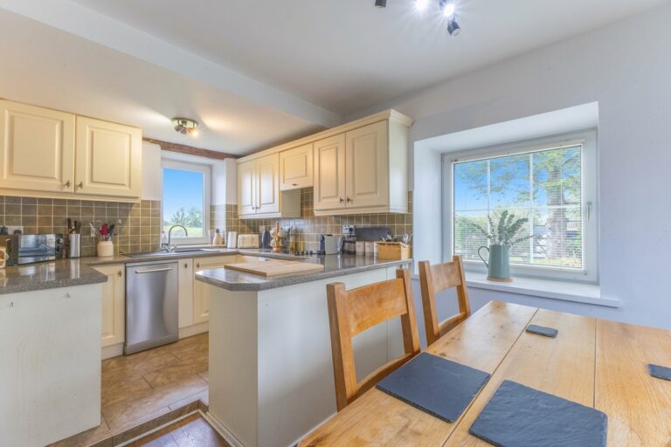
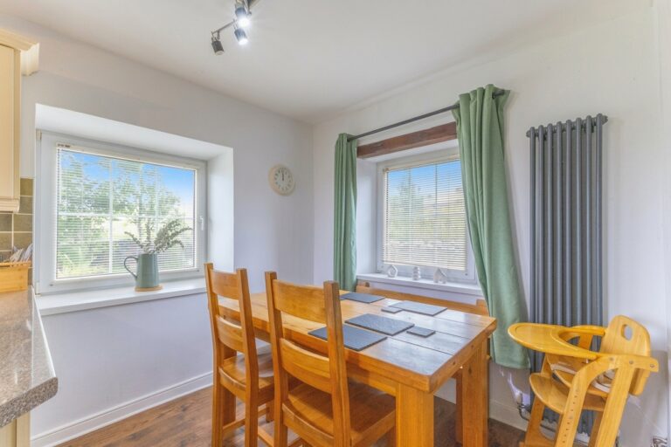
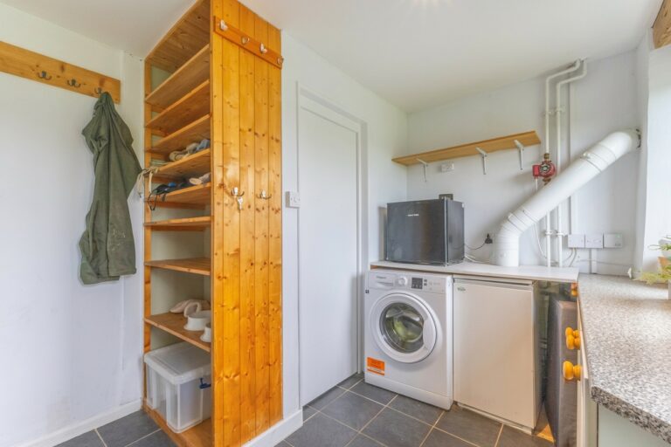
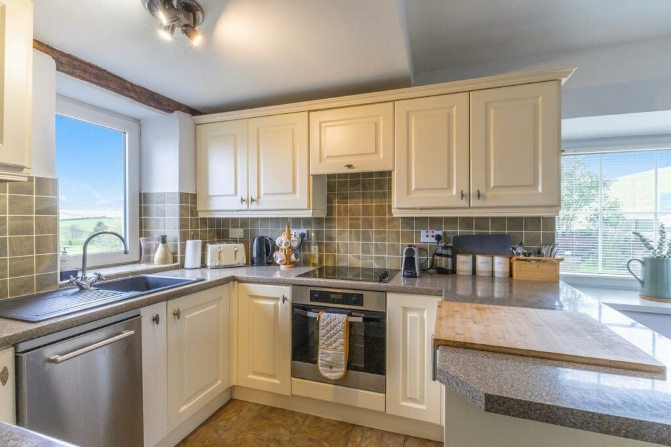
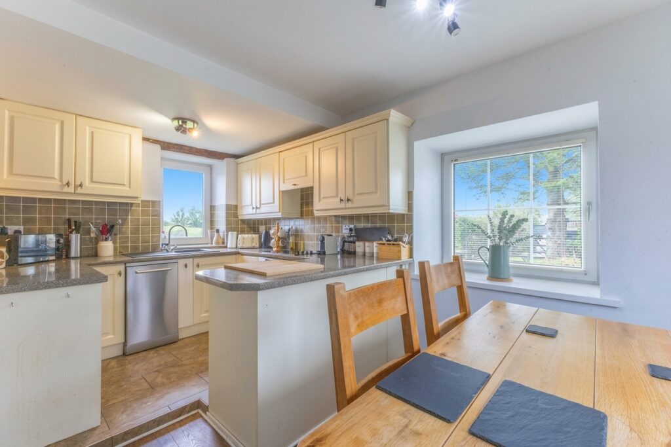
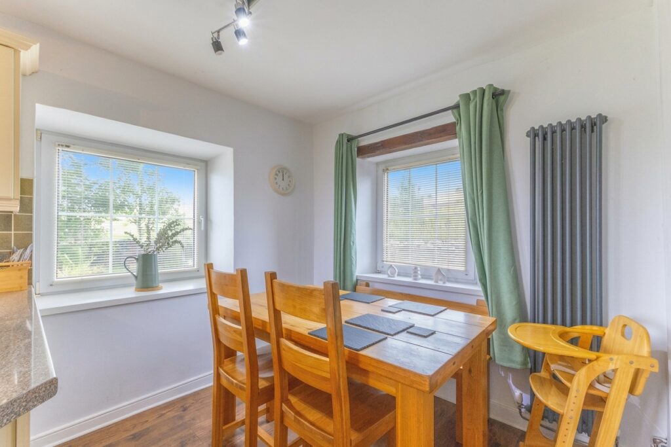
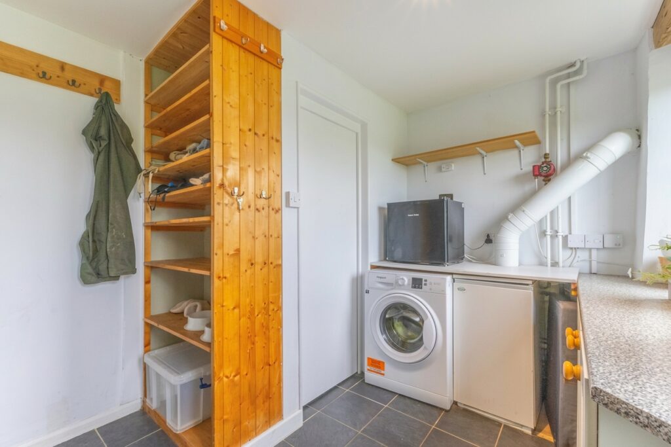
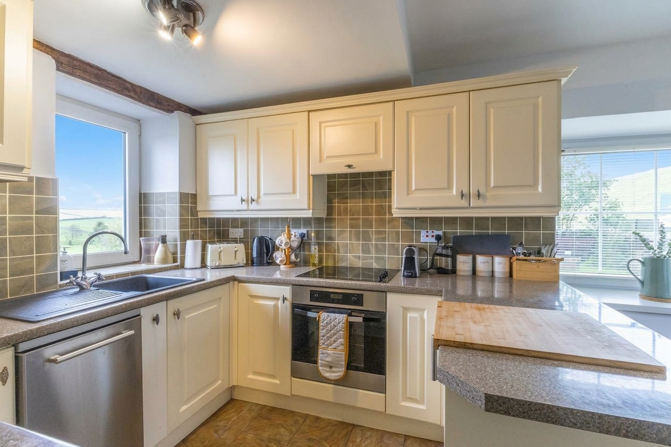
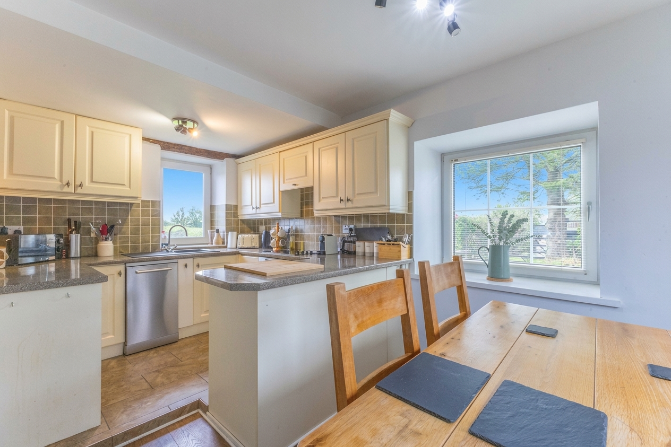
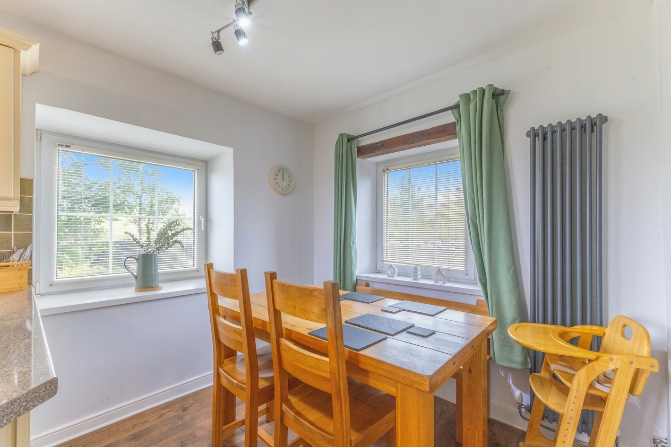
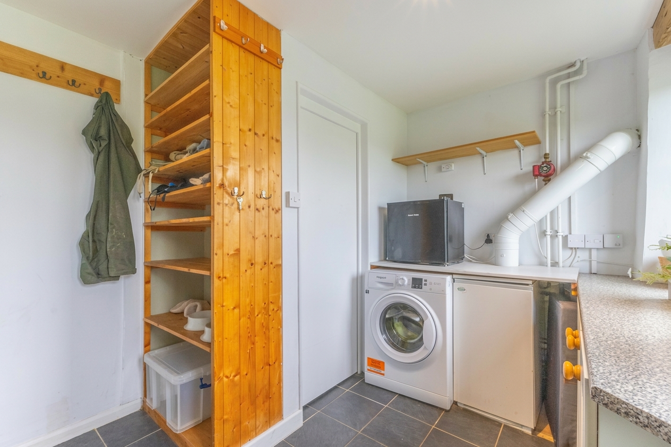
The kitchen diner provides a sociable and practical space for everyday living, with room for family dining. A useful utility room and ground floor WC add further practicality and help keep day to day life organised.
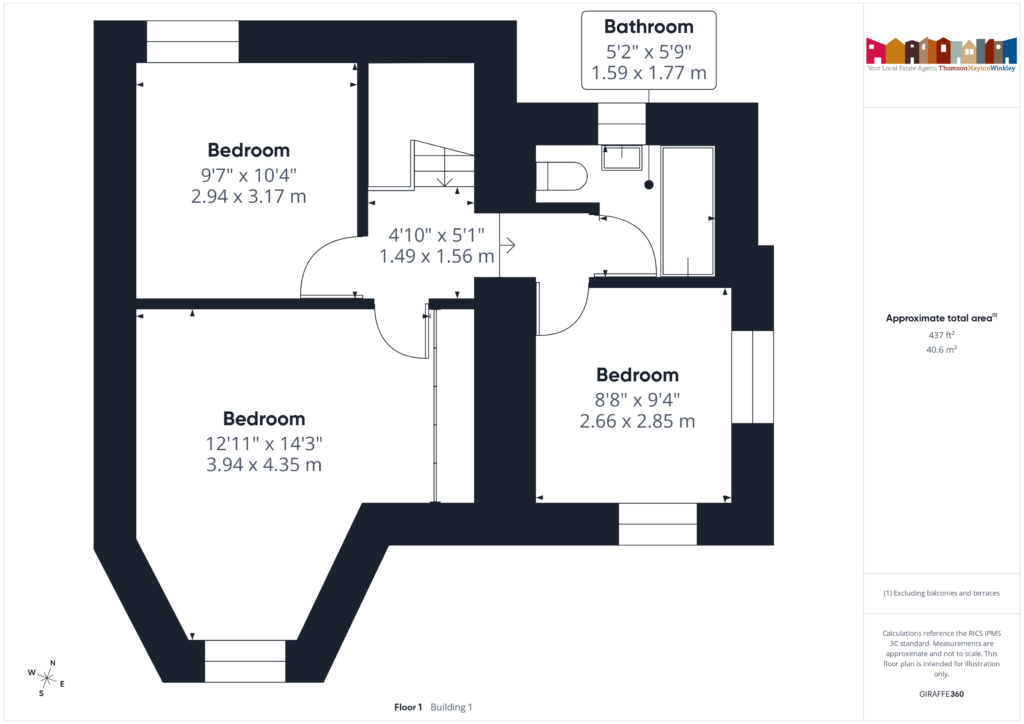
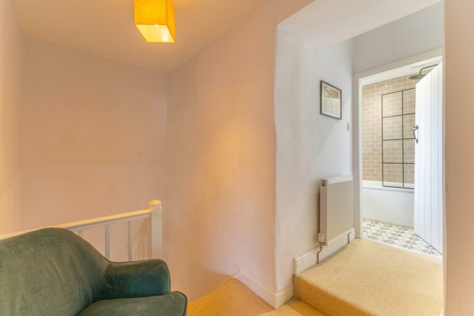
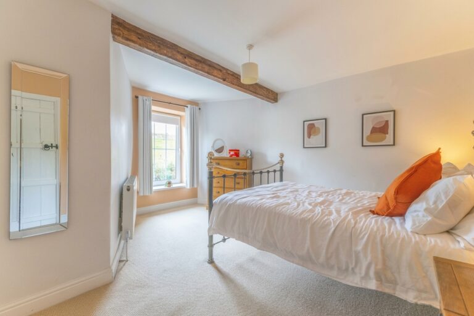
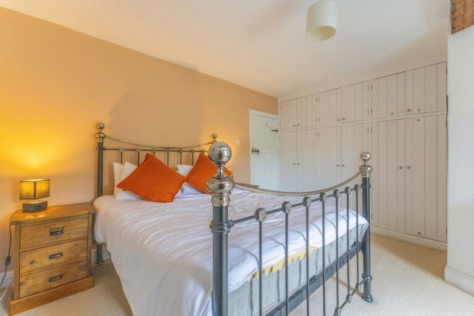
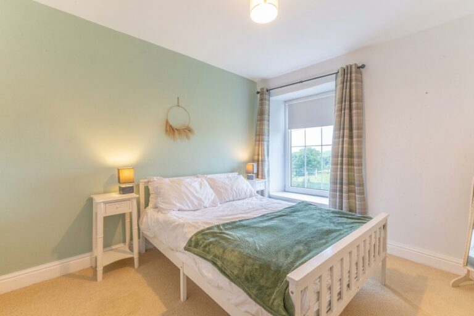
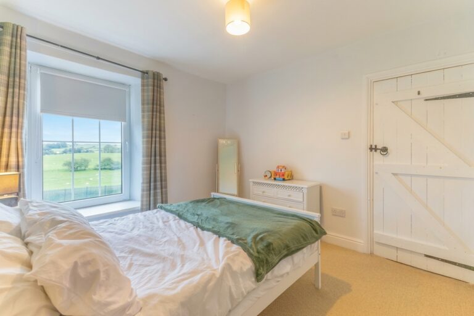
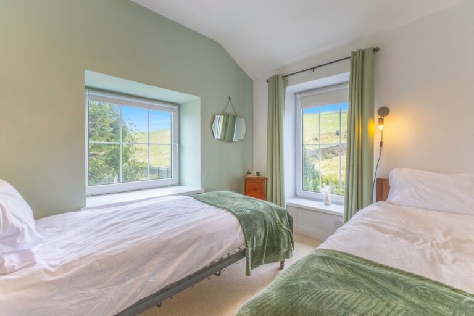
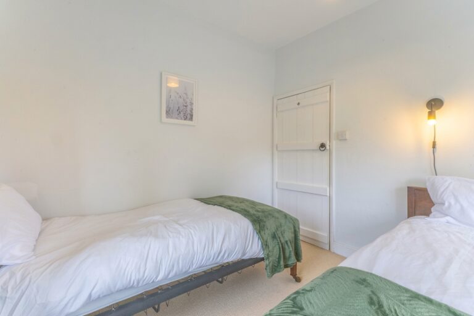
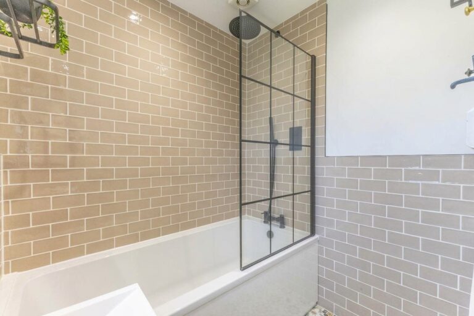
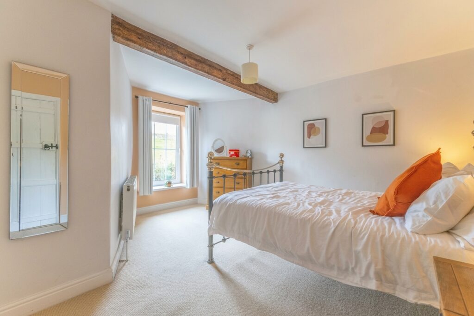
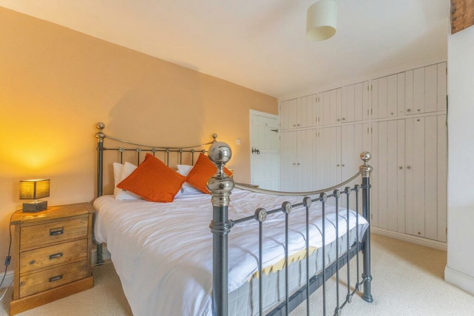
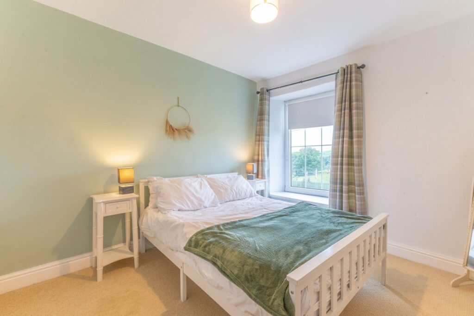
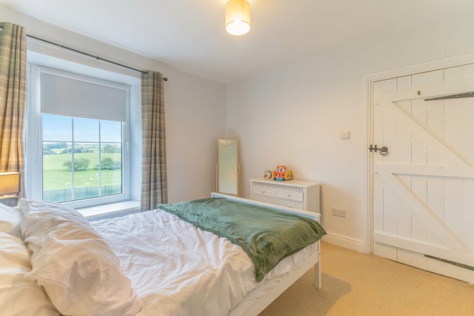
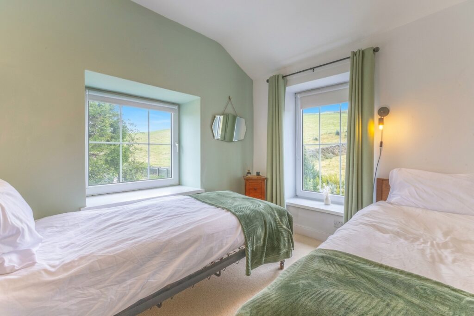
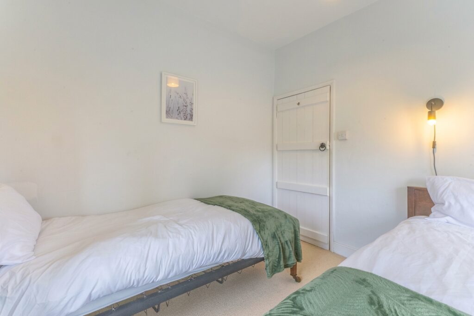
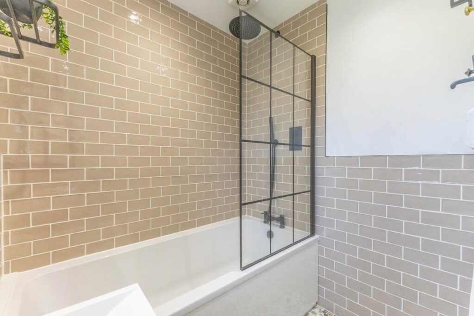
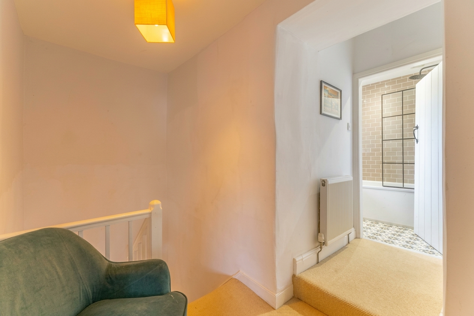
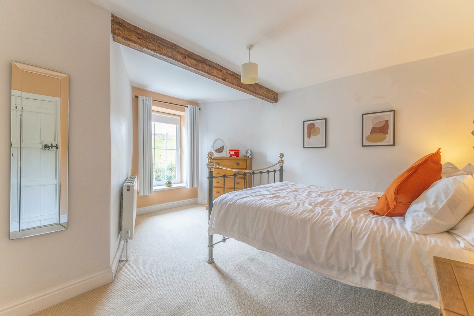
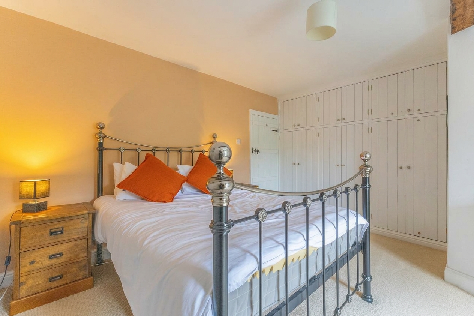
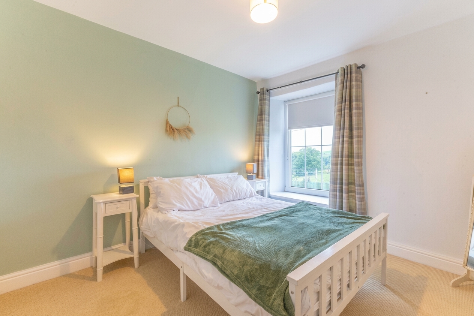
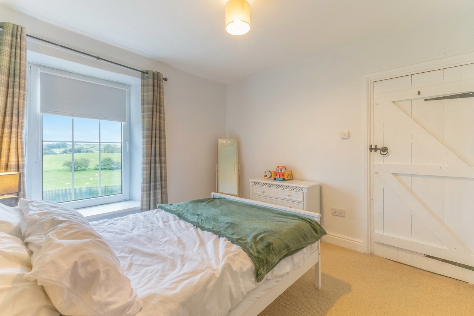
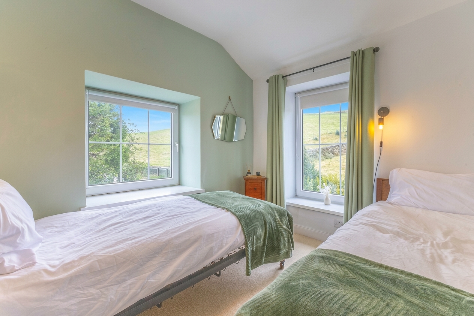
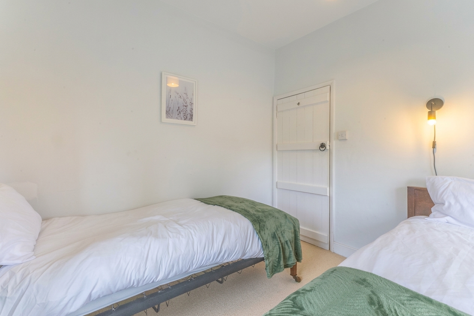
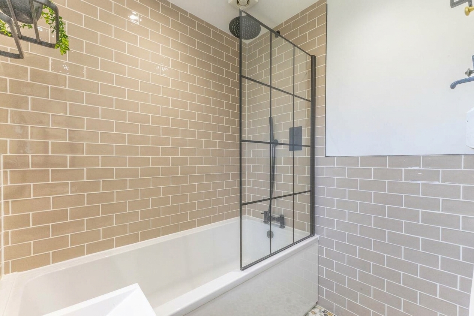
To the first floor are three double bedrooms, one benefitting from fitted wardrobes, together with a family bathroom. The layout offers comfortable and well balanced accommodation suited to a variety of buyers.
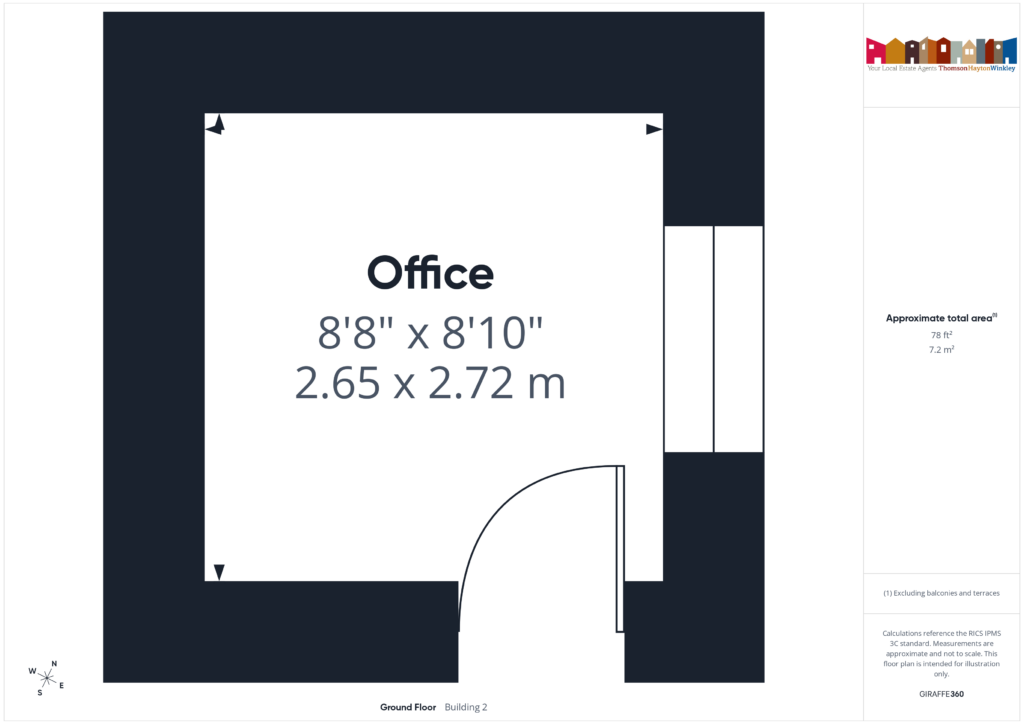
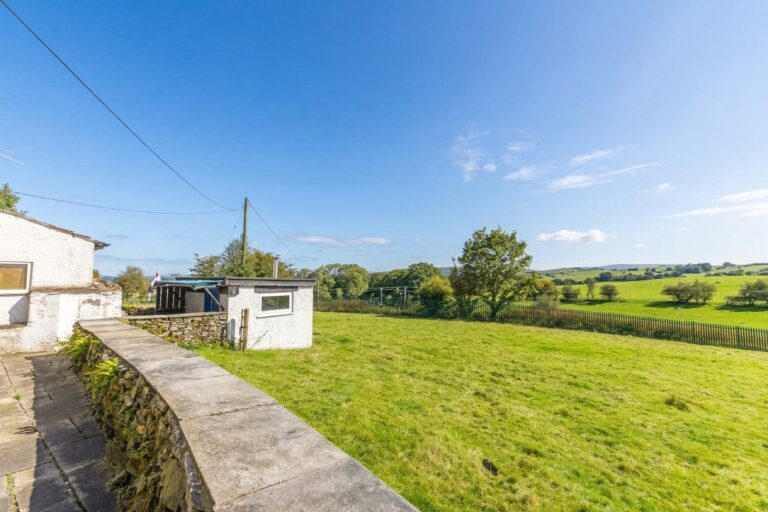
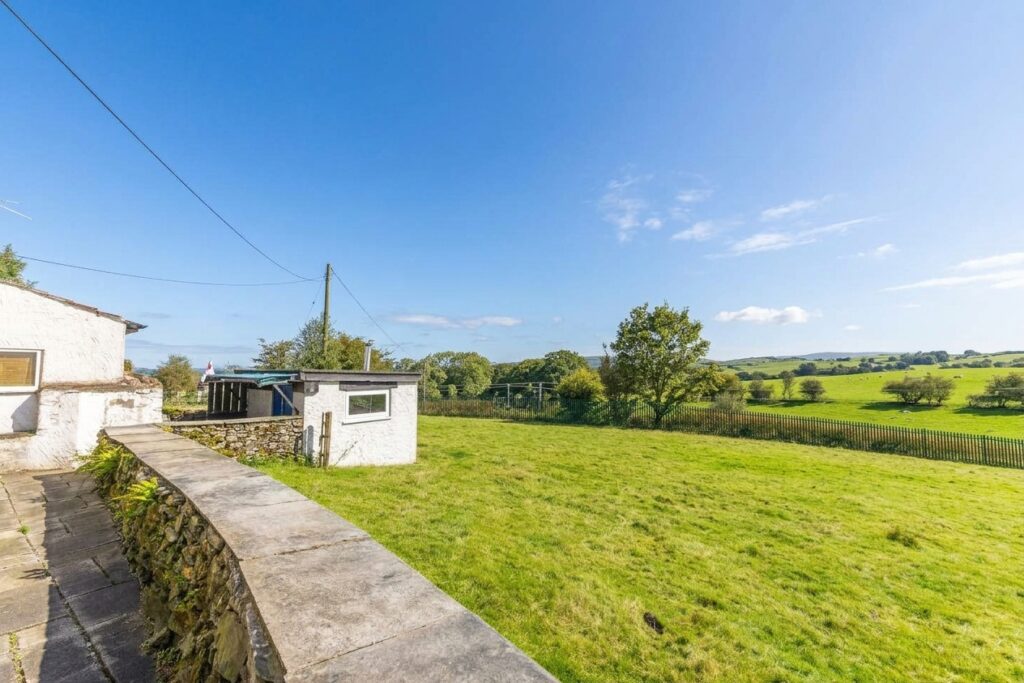
A particularly appealing feature of the property is the detached office building. Complete with power and lighting, this versatile space is currently utilised as a home office but would be equally well suited as a hobby room, studio or peaceful retreat away from the main house.
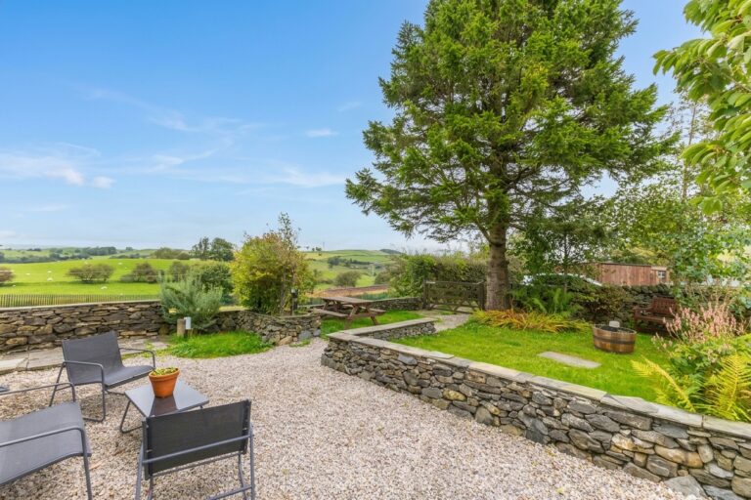
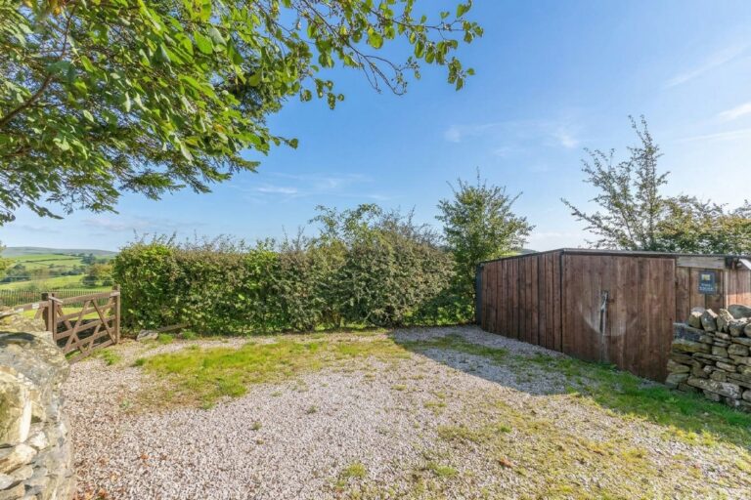
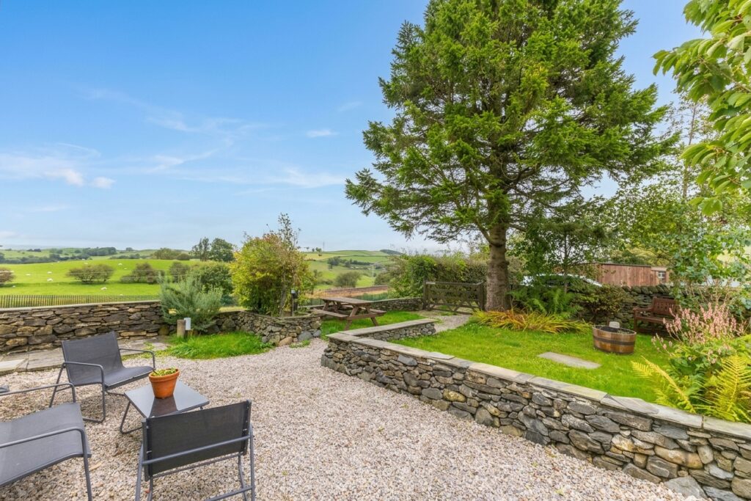
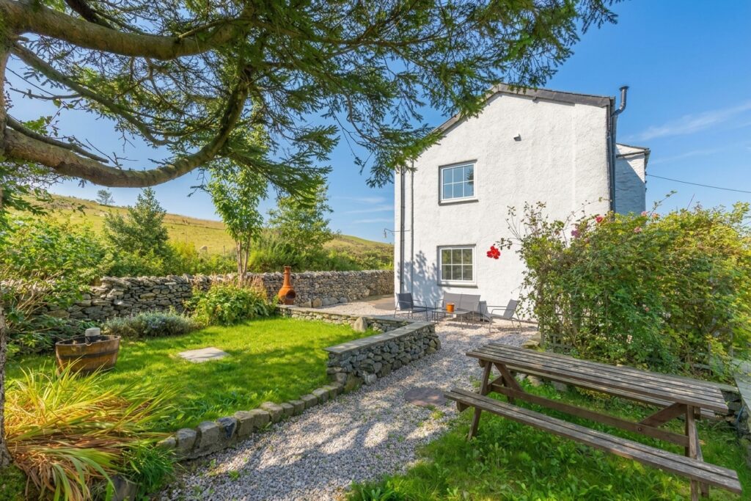
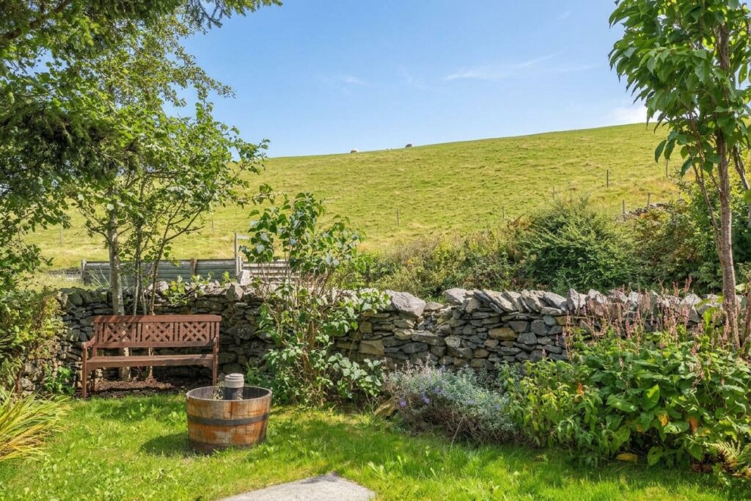
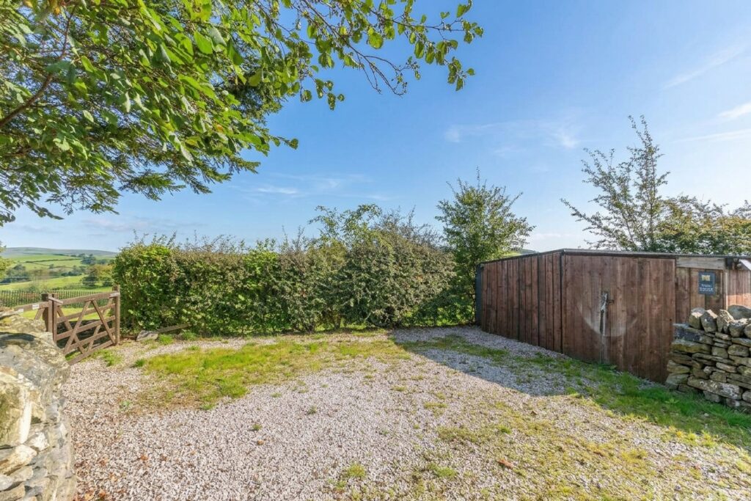
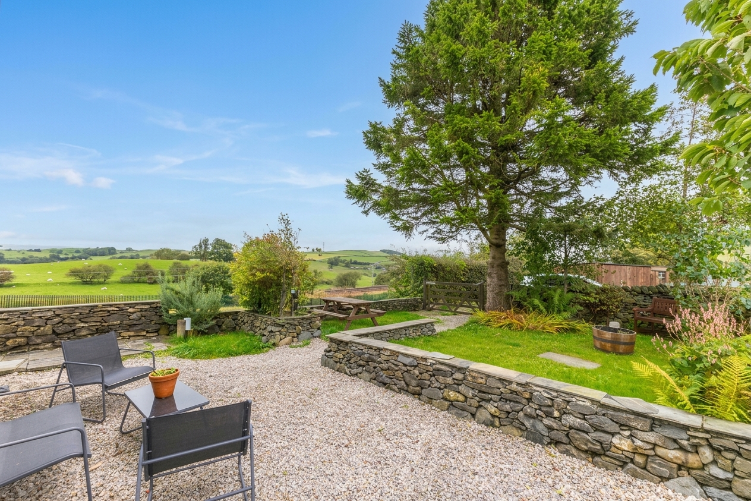
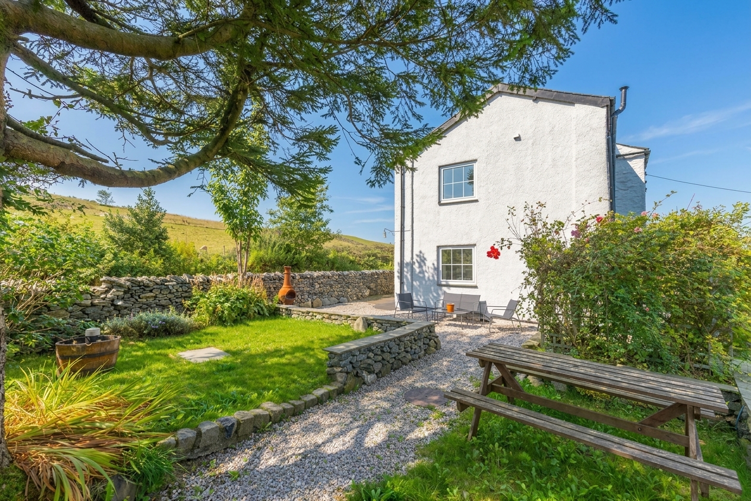
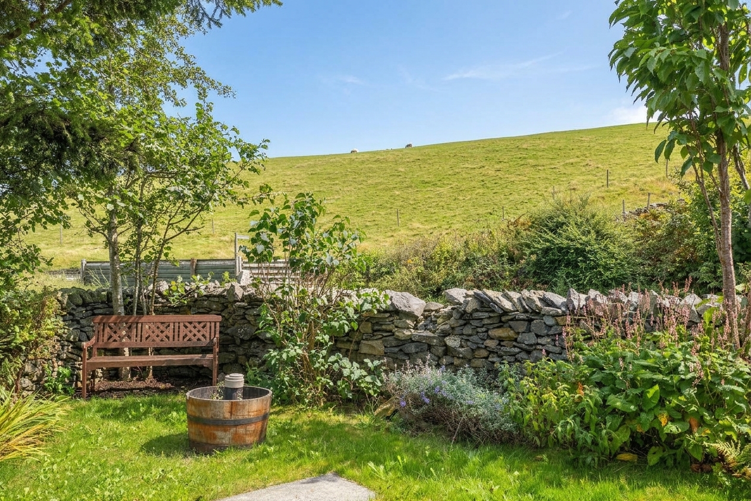
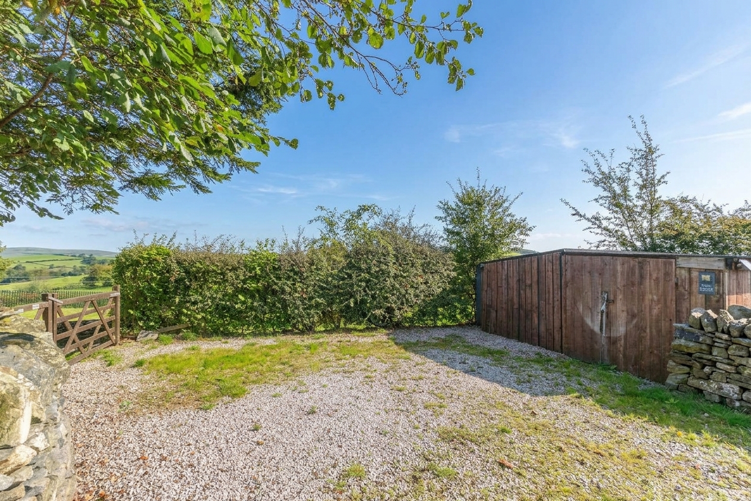
Externally, the property enjoys attractive outdoor space designed for both relaxation and entertaining. Generous seating areas provide the perfect place to enjoy the surrounding countryside views, whilst the driveway offers parking for two vehicles. Combining character, practicality and a highly desirable semi rural setting, Toll House presents a wonderful opportunity to acquire a home in one of the area's most picturesque locations.
ENTRY 5' 9" x 3' 2" (1.76m x 0.97m)
LIVING ROOM 16' 4" x 11' 6" (4.98m x 3.51m)
KITCHEN 8' 8" x 5' 11" (2.64m x 1.80m)
DINING AREA 9' 9" x 8' 9" (2.98m x 2.67m)
UTILITY ROOM 9' 6" x 5' 1" (2.89m x 1.55m)
WC 4' 2" x 2' 4" (1.27m x 0.72m)
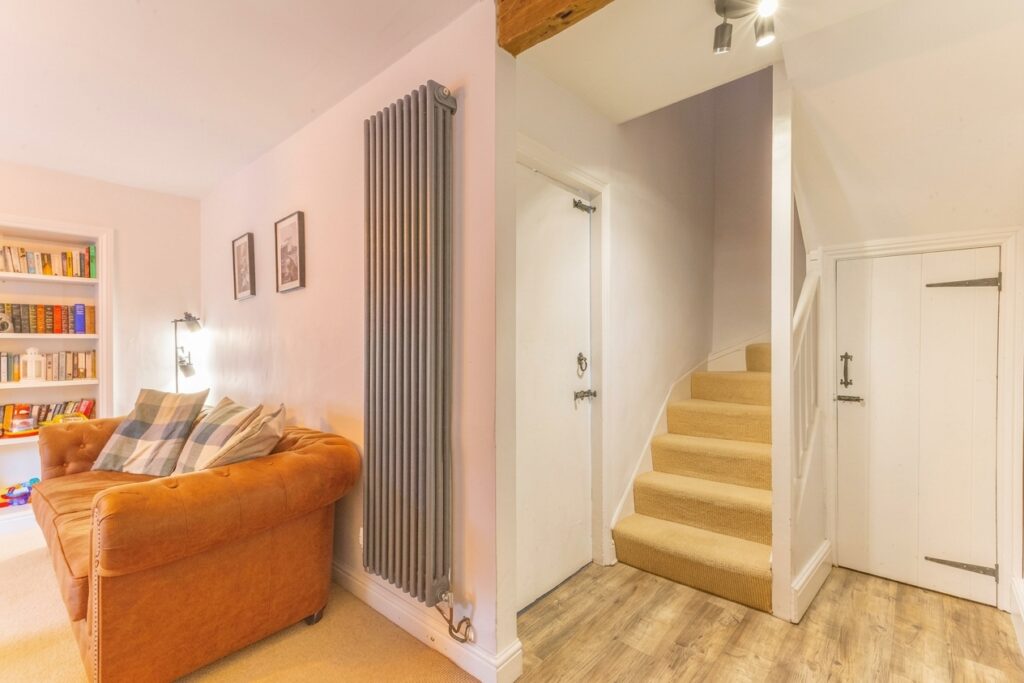
HALLWAY 10' 1" x 5' 0" (3.07m x 1.53m)
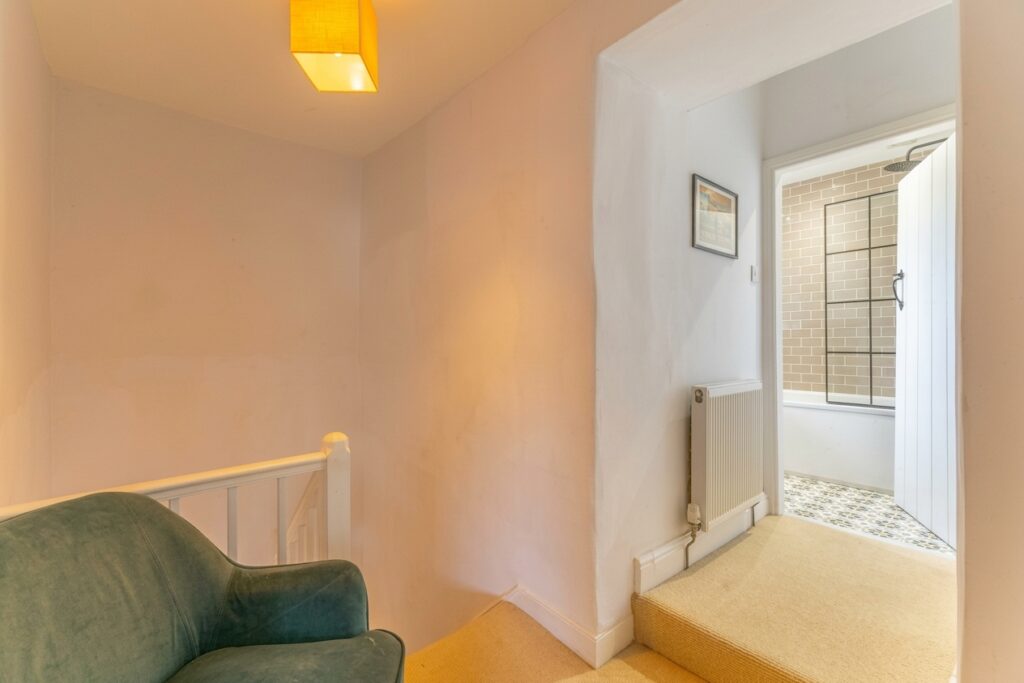
LANDING 5' 1" x 4' 11" (1.56m x 1.49m)
BEDROOM 14' 3" x 12' 11" (4.35m x 3.94m)
BEDROOM 10' 5" x 9' 8" (3.17m x 2.94m)
BEDROOM 9' 4" x 8' 9" (2.85m x 2.66m)
BATHROOM 5' 10" x 5' 3" (1.77m x 1.59m)
OFFICE 8' 11" x 8' 8" (2.72m x 2.65m)
Separate building with electricity
SERVICES
Mains electric, oil heating, non mains water, mains drainage
EPC RATING TBC
COUNCIL TAX BAND currently Band TBC
TENURE: FREEHOLD
IDENTIFICATION CHECKS
Should a purchaser(s) have an offer accepted on a property marketed by THW Estate Agents they will need to undertake an identification check. This is done to meet our obligation under Anti Money Laundering Regulations (AML) and is a legal requirement. We use a specialist third party service to verify your identity. The cost of these checks is £43.20 inc. VAT per buyer, which is paid in advance, when an offer is agreed and prior to a sales memorandum being issued. This charge is non-refundable.