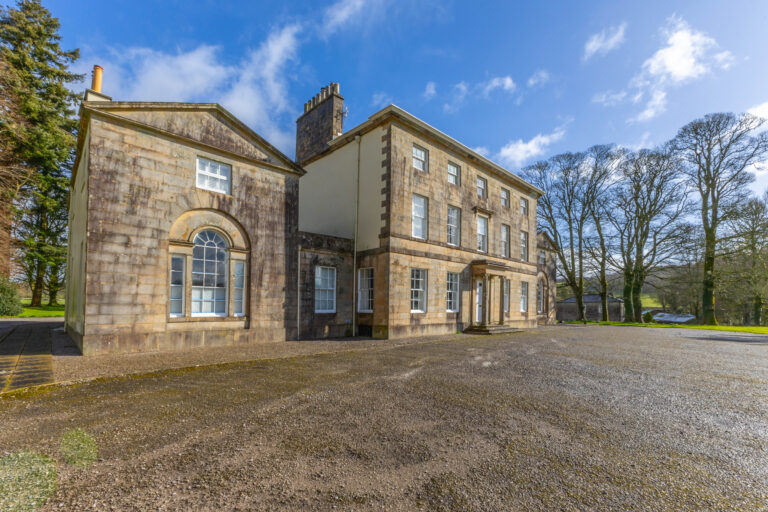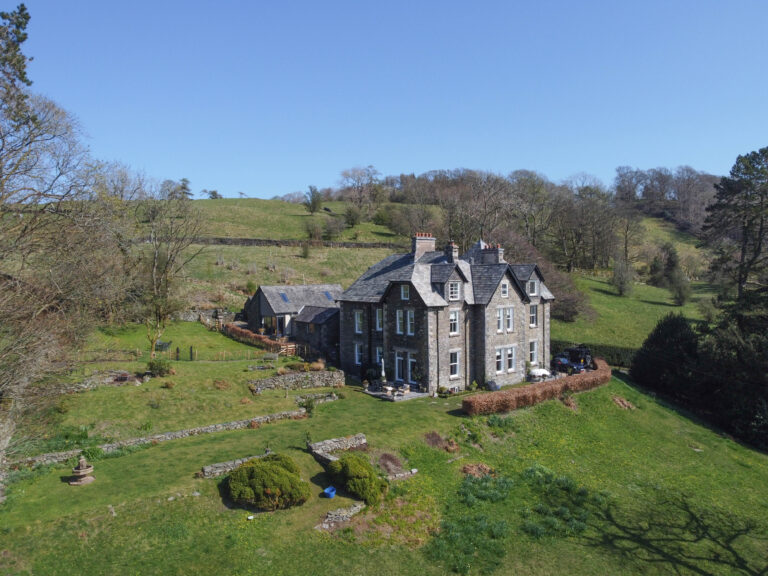
Serpentine Road, Kendal, LA9
For Sale
For Sale
Castle Circle, Kendal, LA9
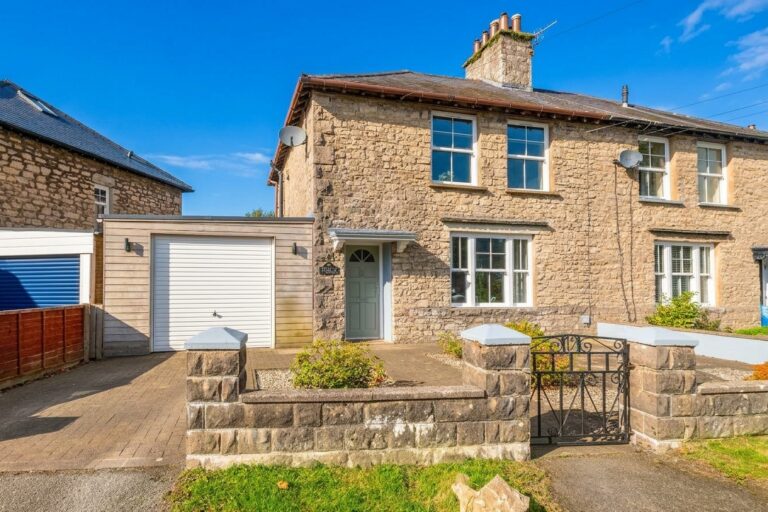
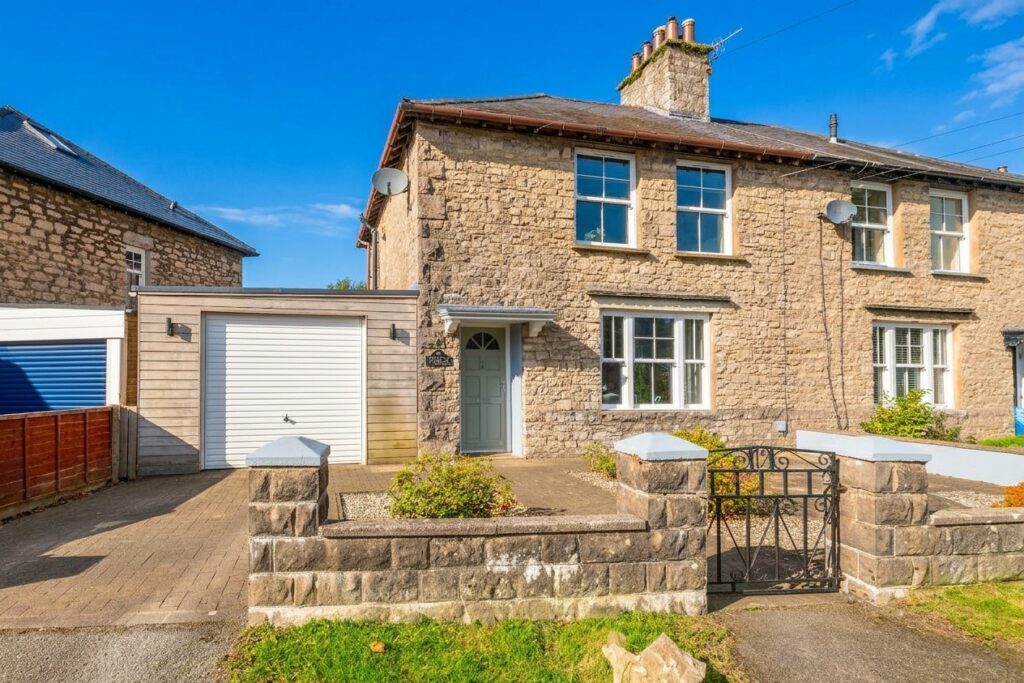
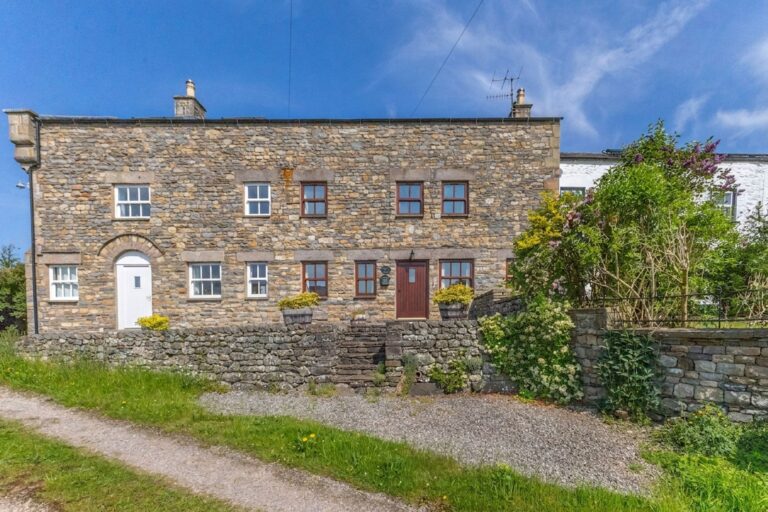
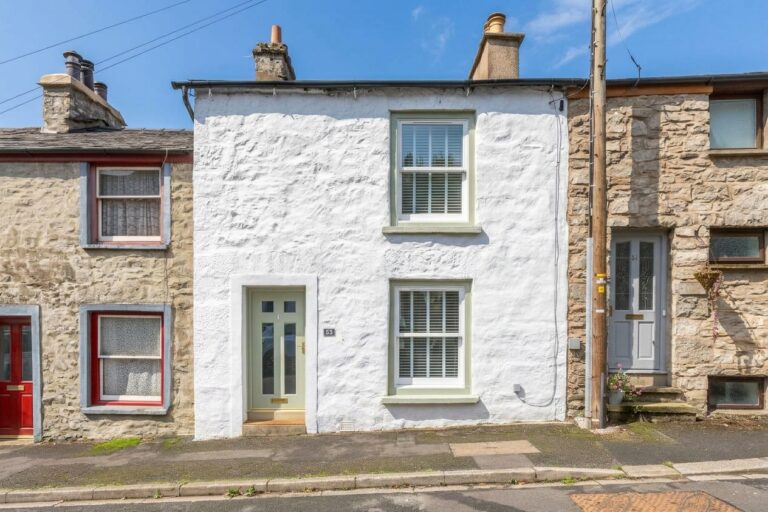
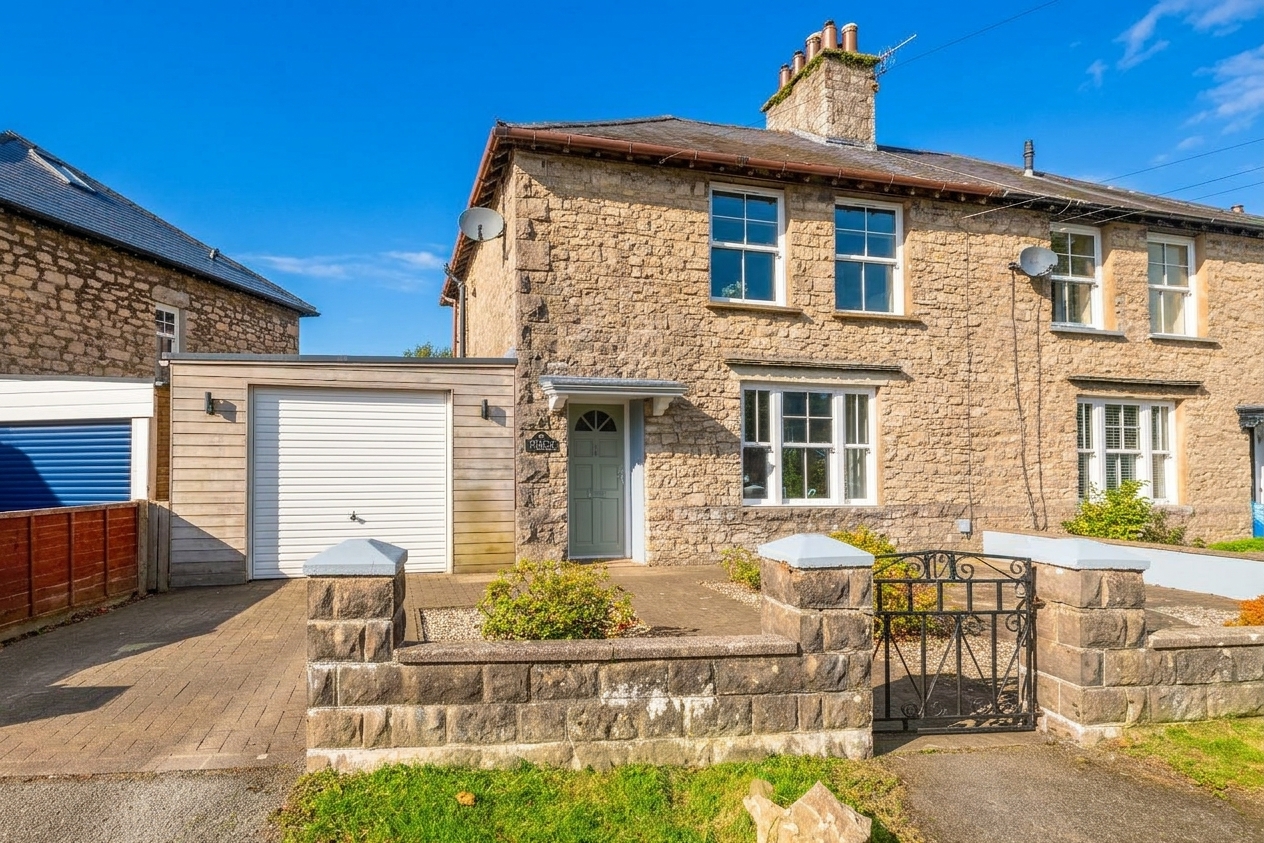
Beautifully presented stone built semi detached home with a modern kitchen, attic room, garage, driveway parking and enclosed garden, conveniently located close to Kendal town centre. EPC Rating TBC. Council Tax Band currently Band C.
Situated within a popular residential area of Kendal, this attractive stone built semi detached home enjoys a highly convenient location close to Kendal Castle, Castle Stores and the town centre. Offering beautifully presented accommodation throughout, together with a private garden, garage and driveway parking, the property is ideally suited to a range of purchasers seeking a home that is ready to move straight into.
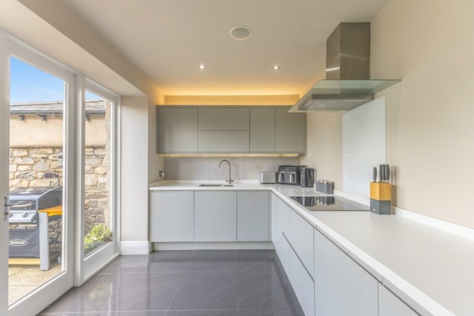
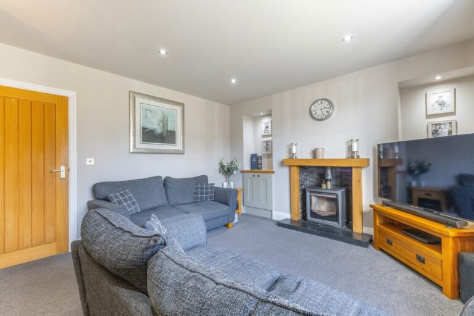
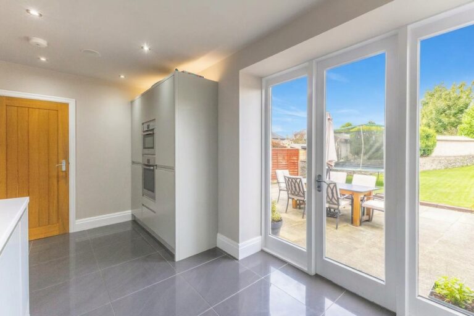
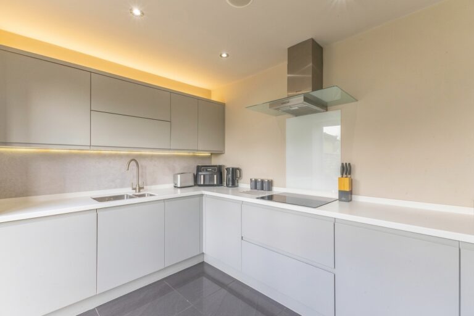
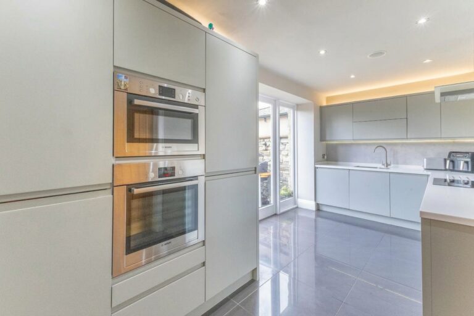
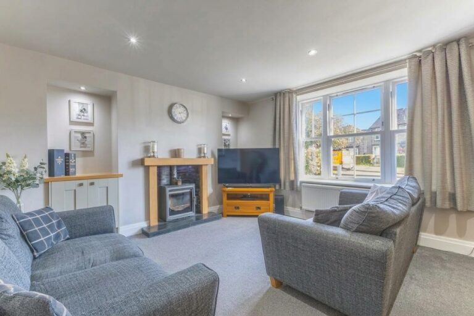
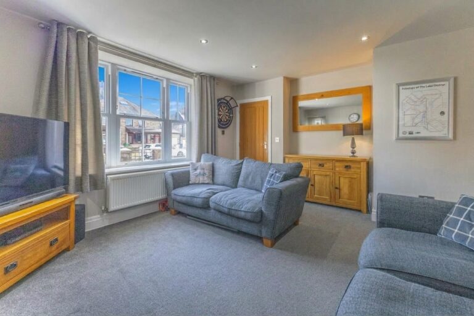
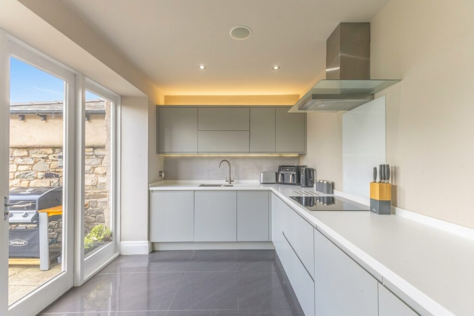
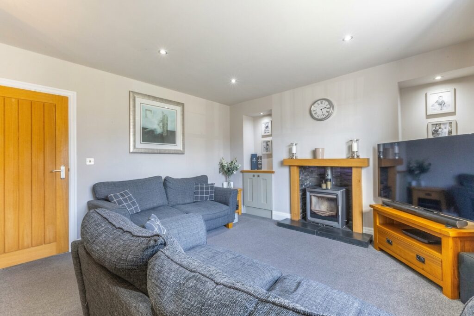
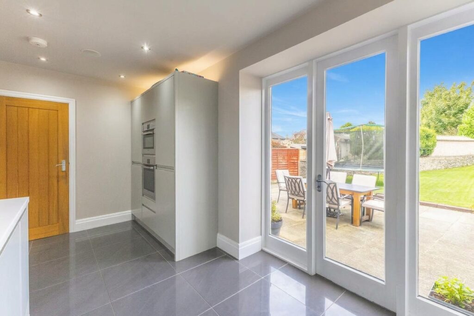
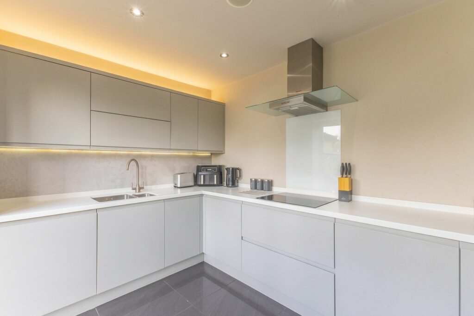
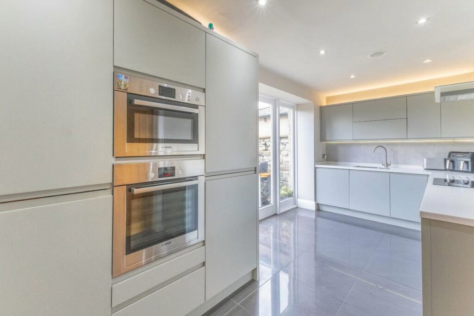
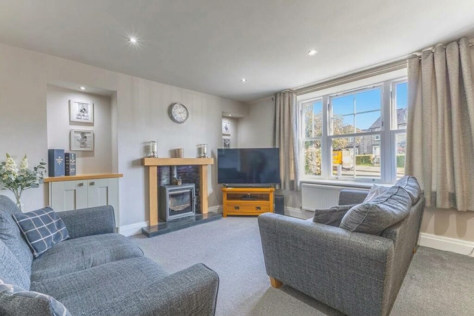
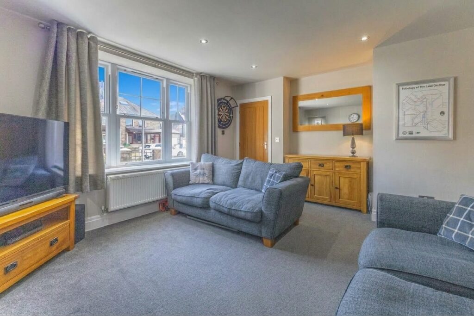
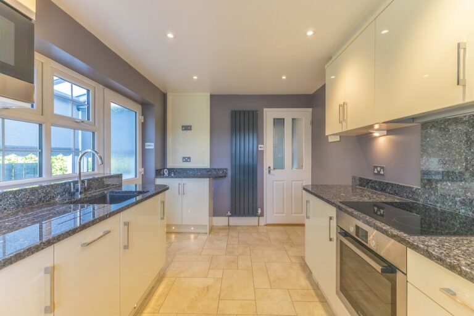
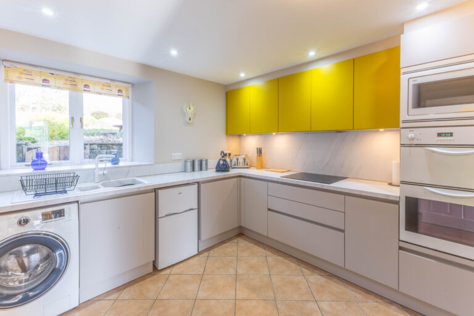
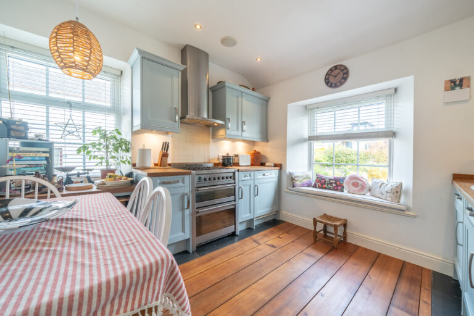
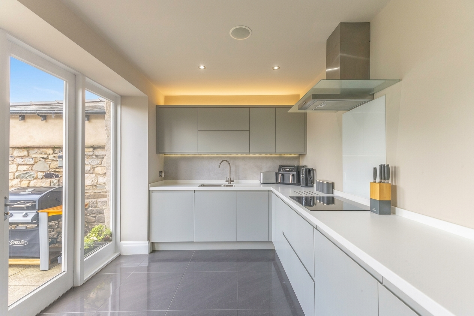
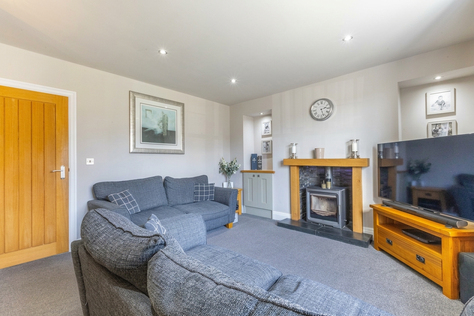
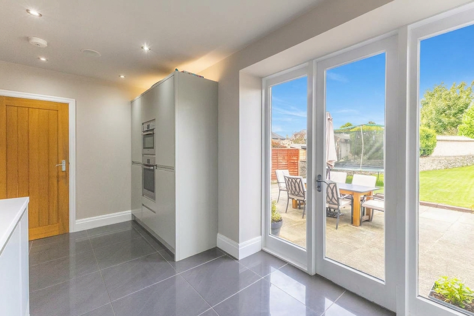
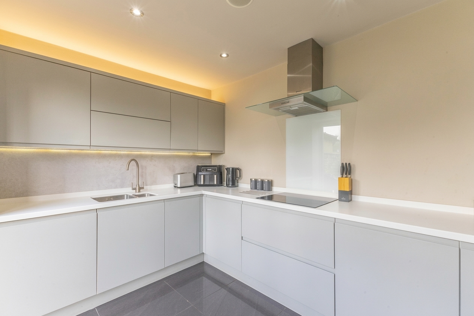
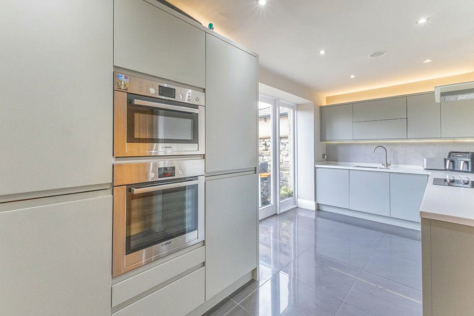
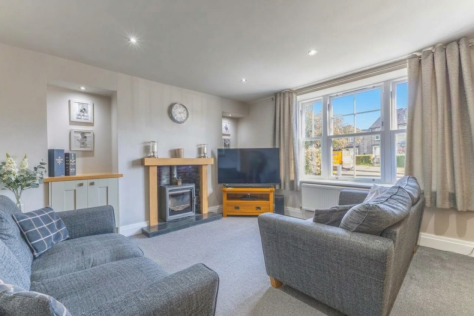
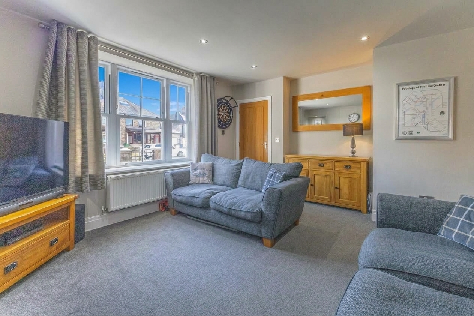
The accommodation is bright, welcoming and well maintained throughout. The spacious living room provides a comfortable place to relax and features a fireplace which creates an attractive focal point to the room. To the rear of the property, the modern fitted kitchen enjoys a range of integrated appliances together with ample storage and workspace, creating a practical yet stylish environment for everyday living. Direct access to the garden further enhances the connection between the indoor and outdoor spaces.
A useful utility room provides additional practicality and storage, whilst a ground floor WC and internal access into the garage add further convenience.
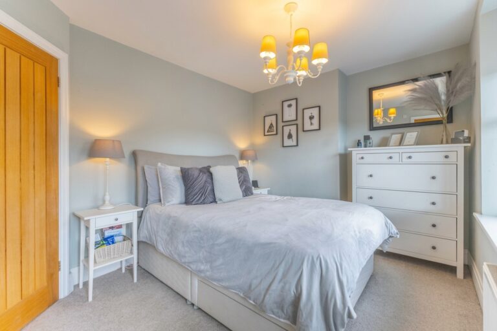
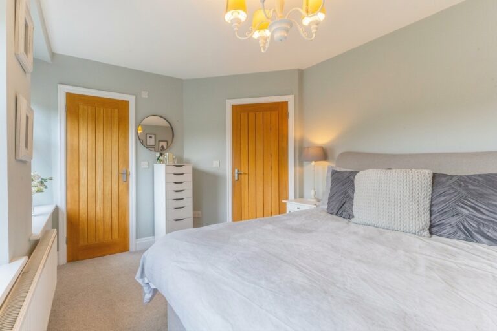
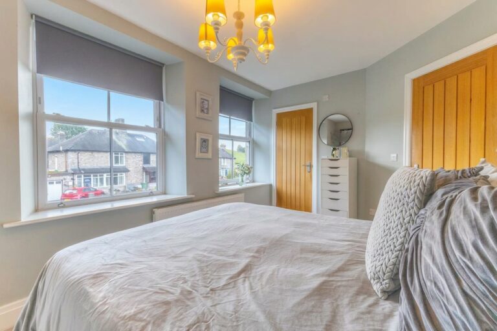
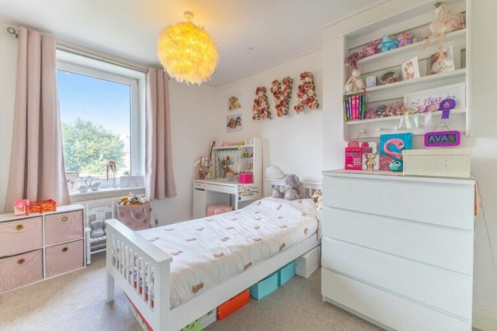
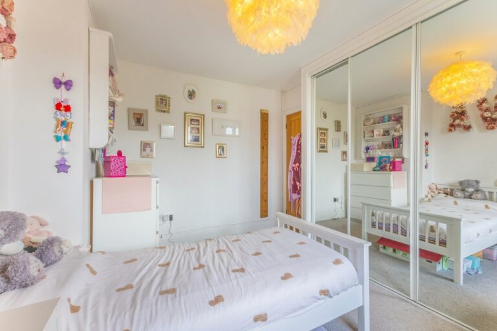
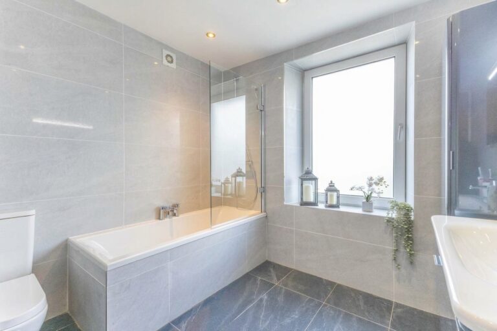
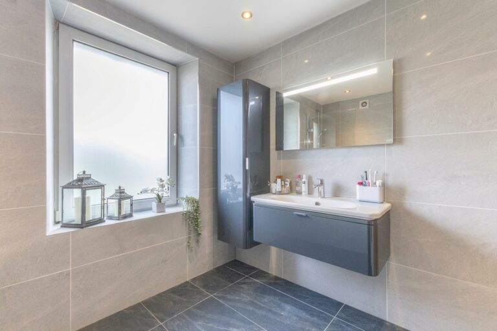
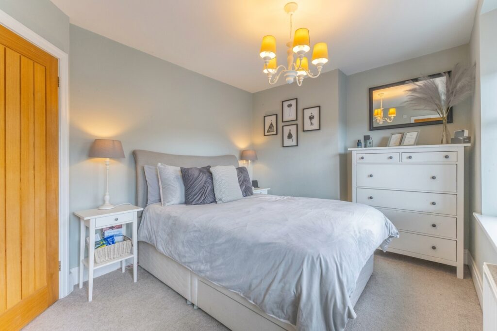
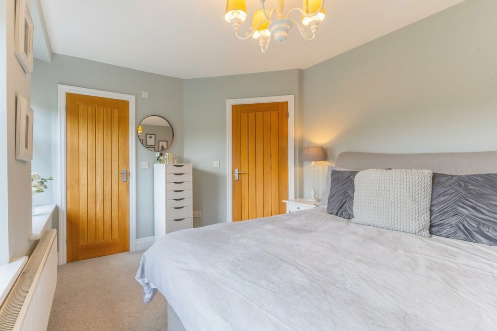
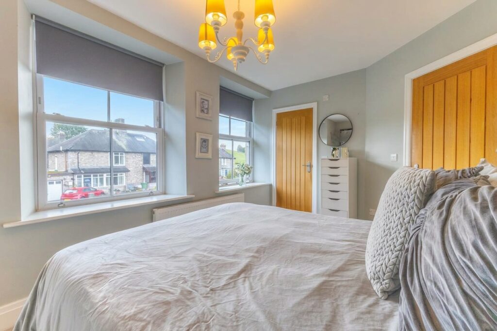
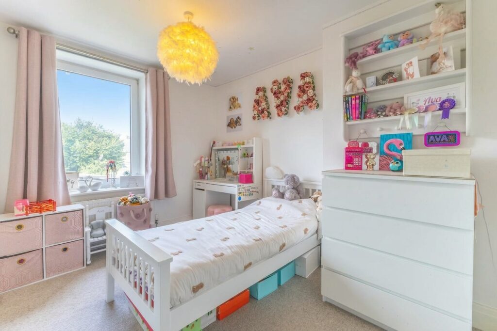
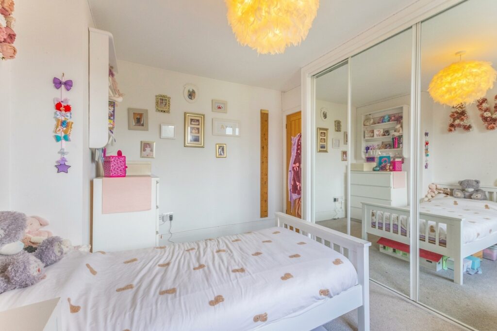
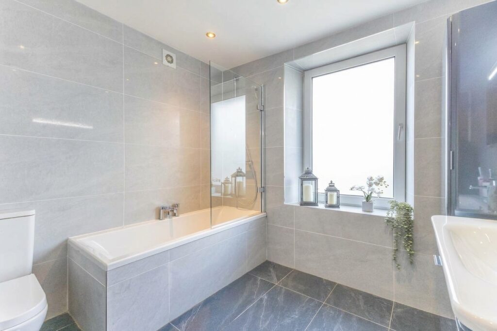
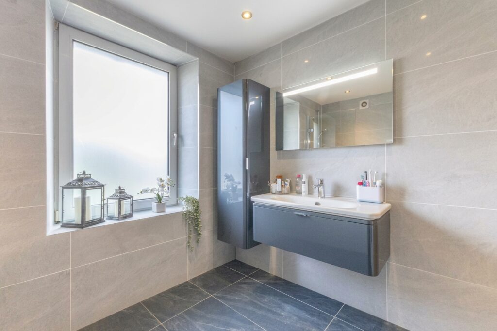
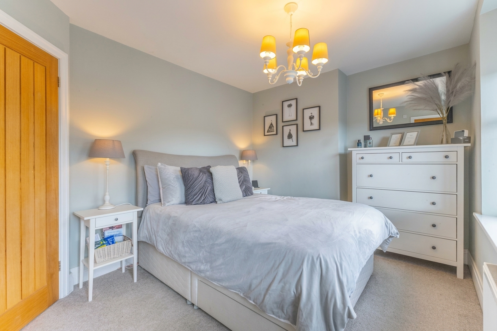
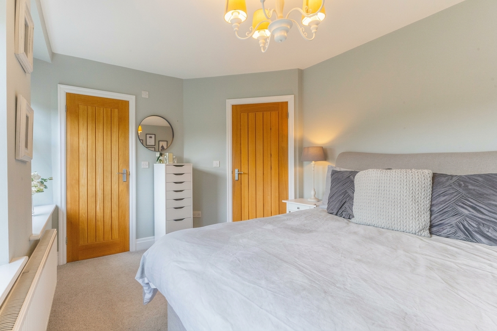
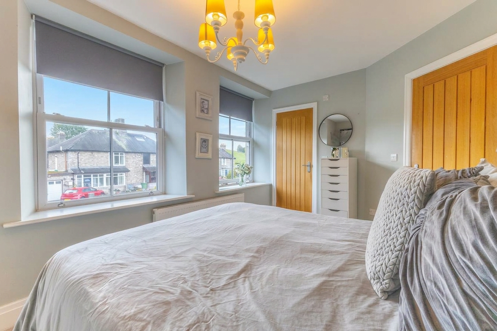
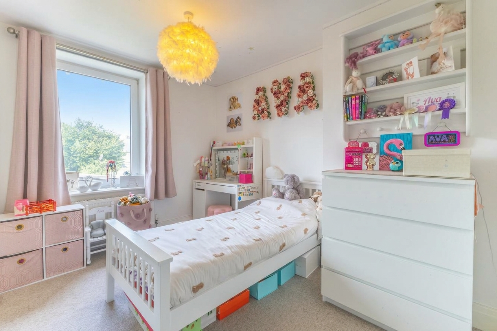
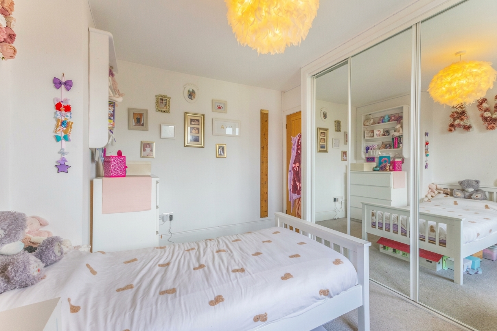
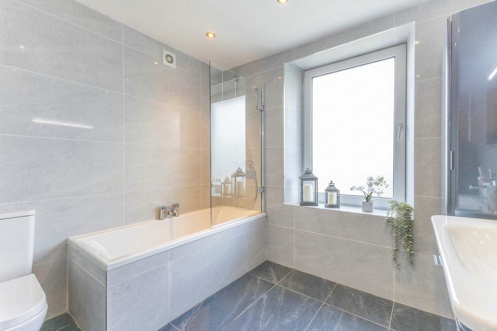
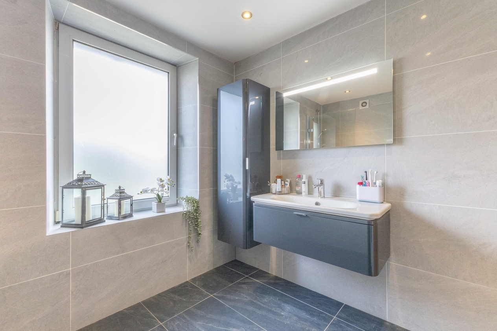
To the first floor are two well proportioned double bedrooms. One benefits from fitted wardrobes, whilst the second enjoys the added advantage of a walk in wardrobe area. The contemporary family bathroom is fitted with a modern suite including a bath with overhead shower.
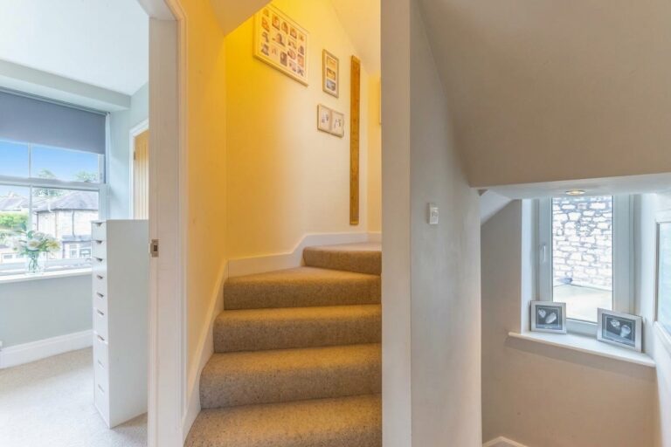
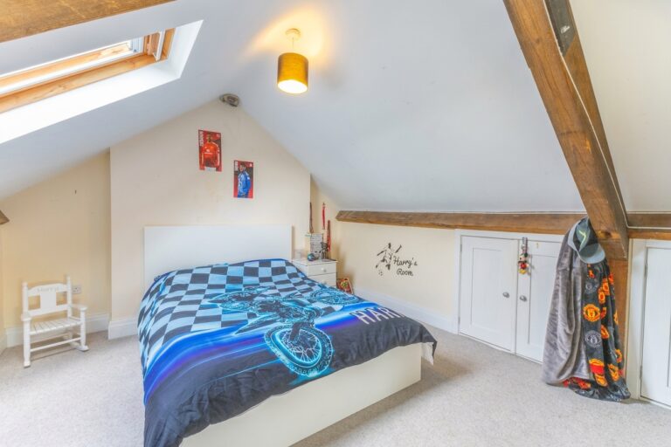
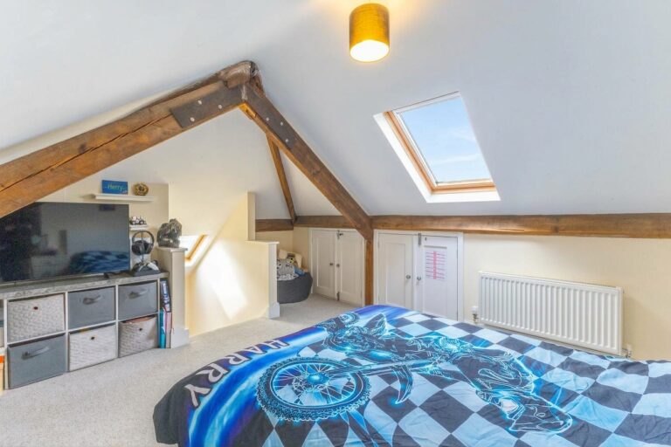
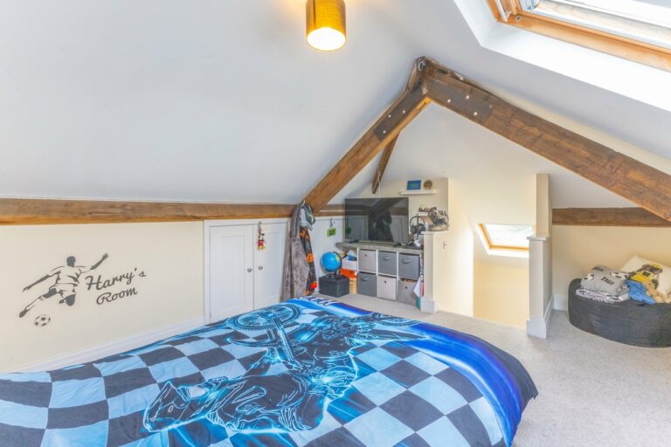
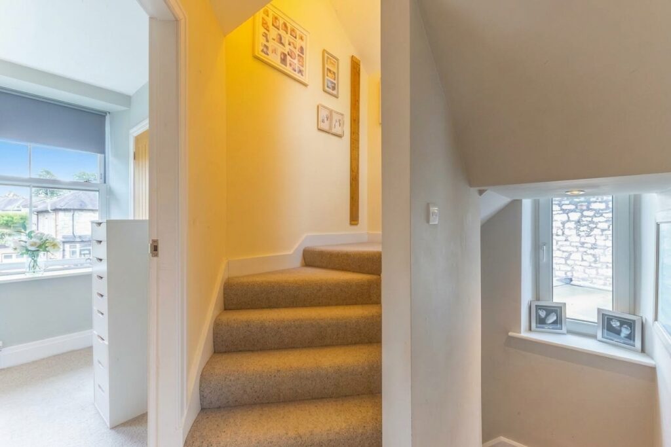
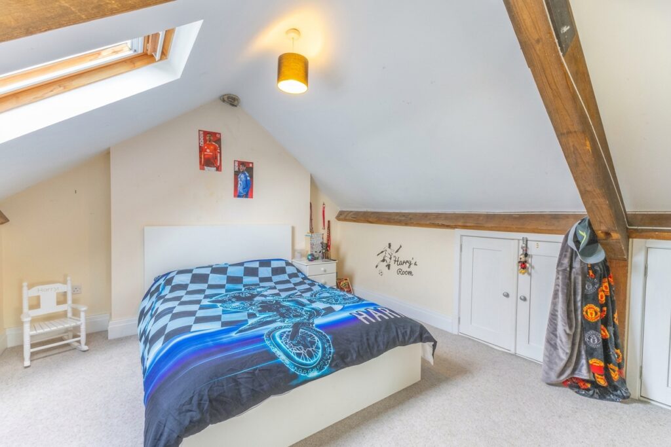
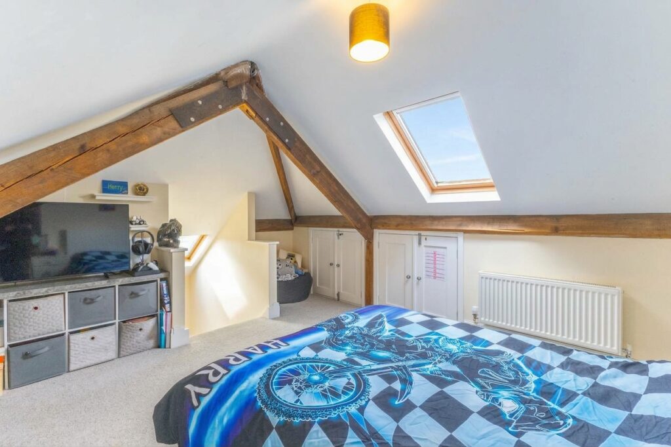
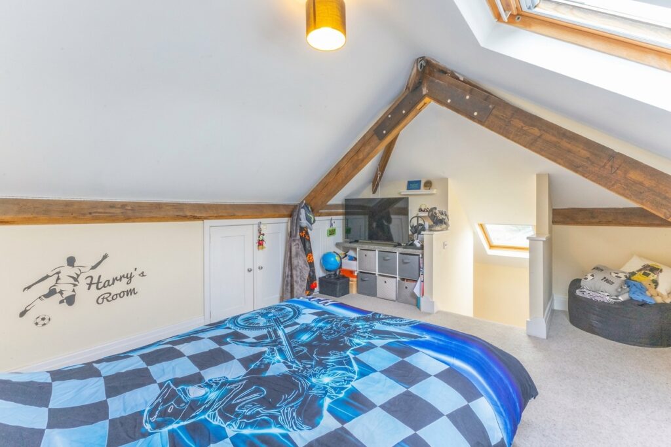
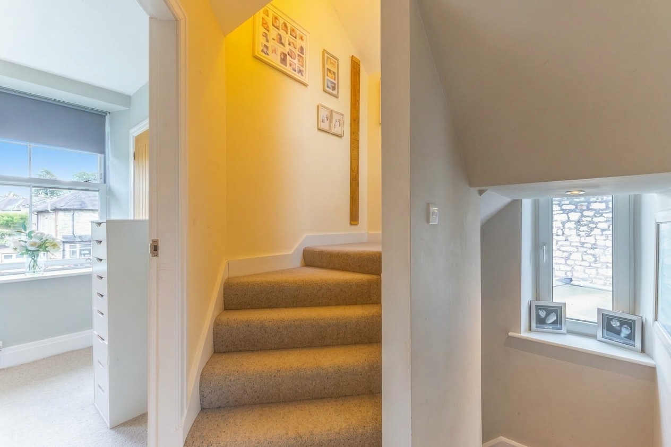
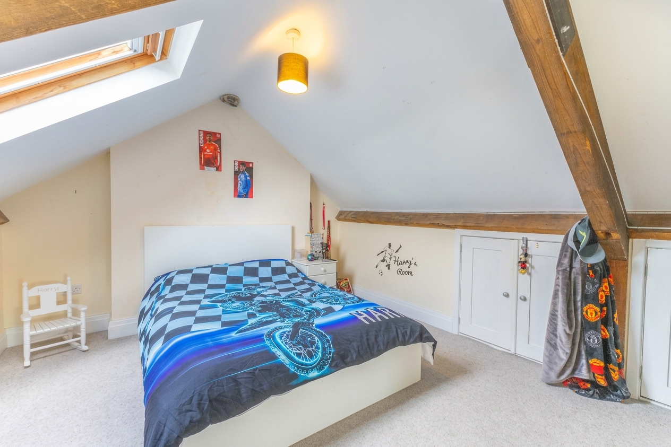
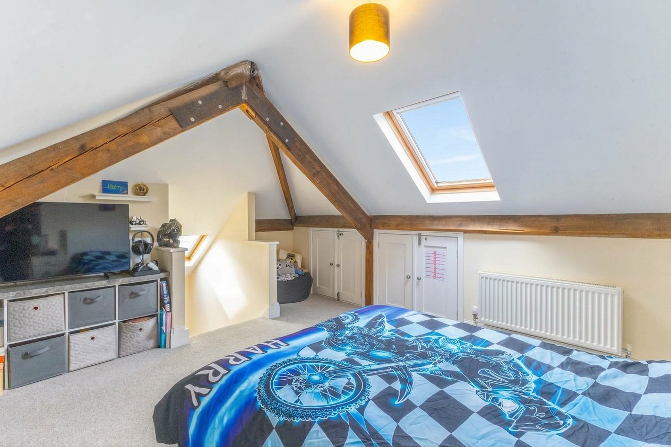
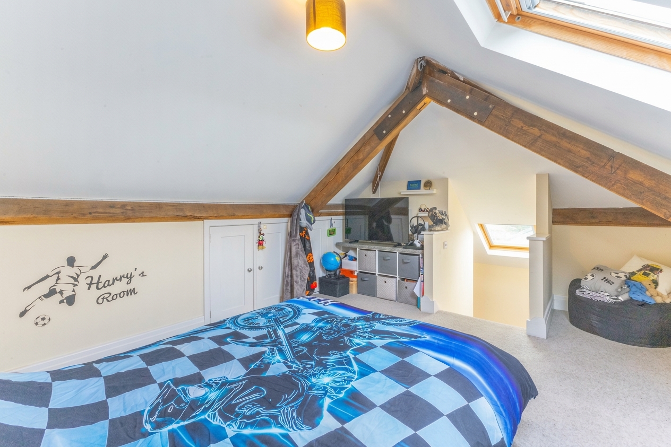
A staircase rises to the attic room, which benefits from a Velux window and offers a bright and versatile space. Whilst not formally classified as a bedroom, it lends itself perfectly to use as a study, hobby room, occasional guest space or home office.
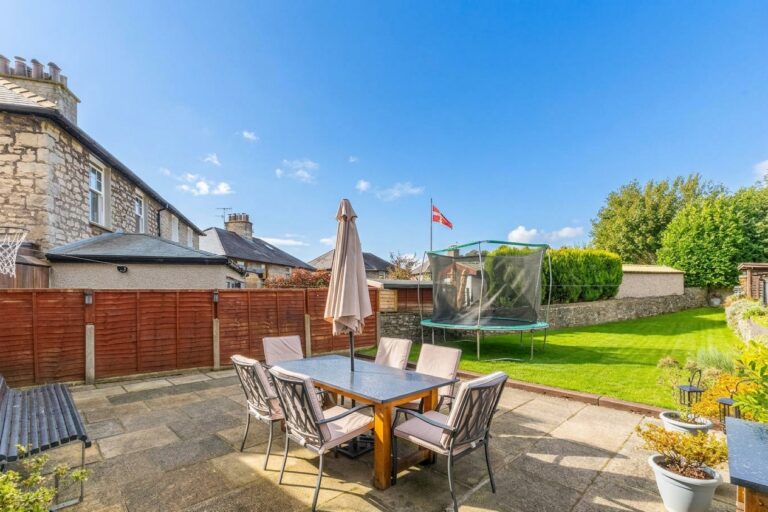
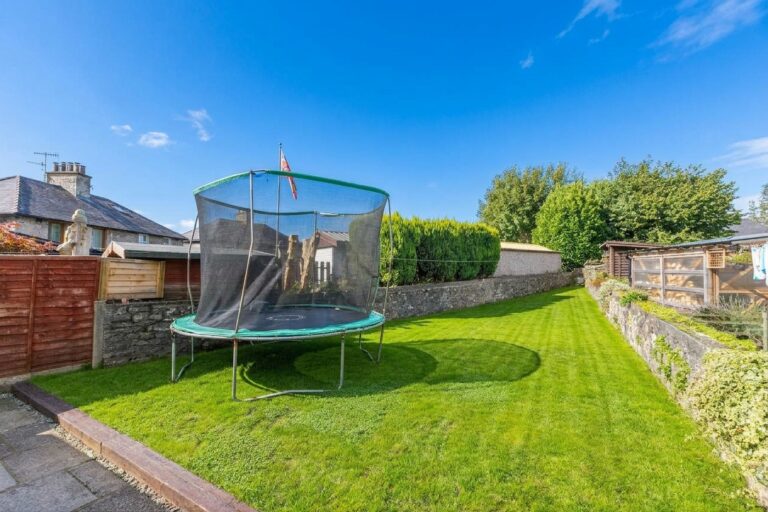
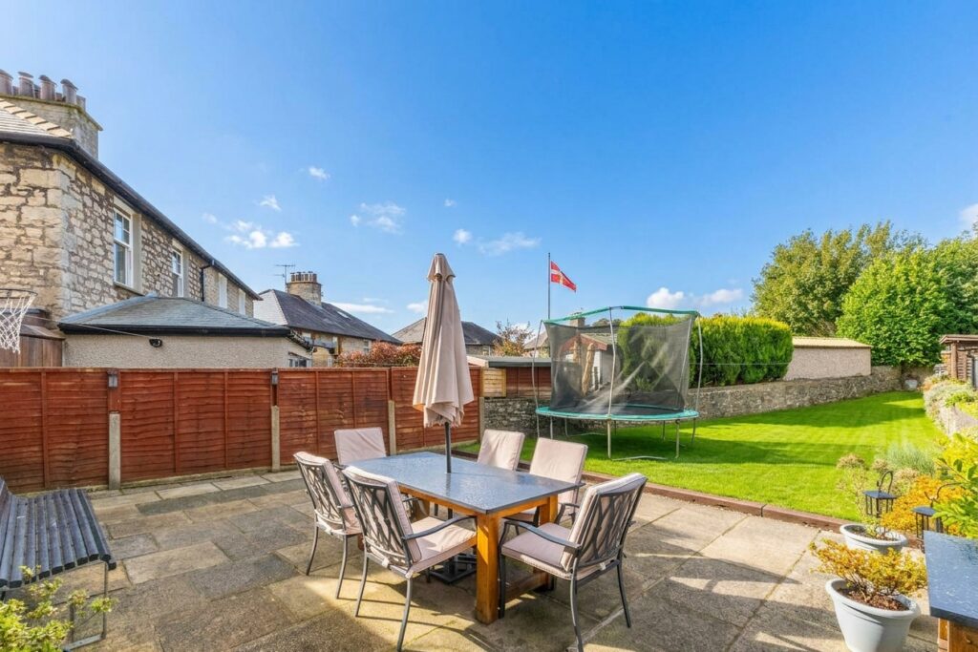
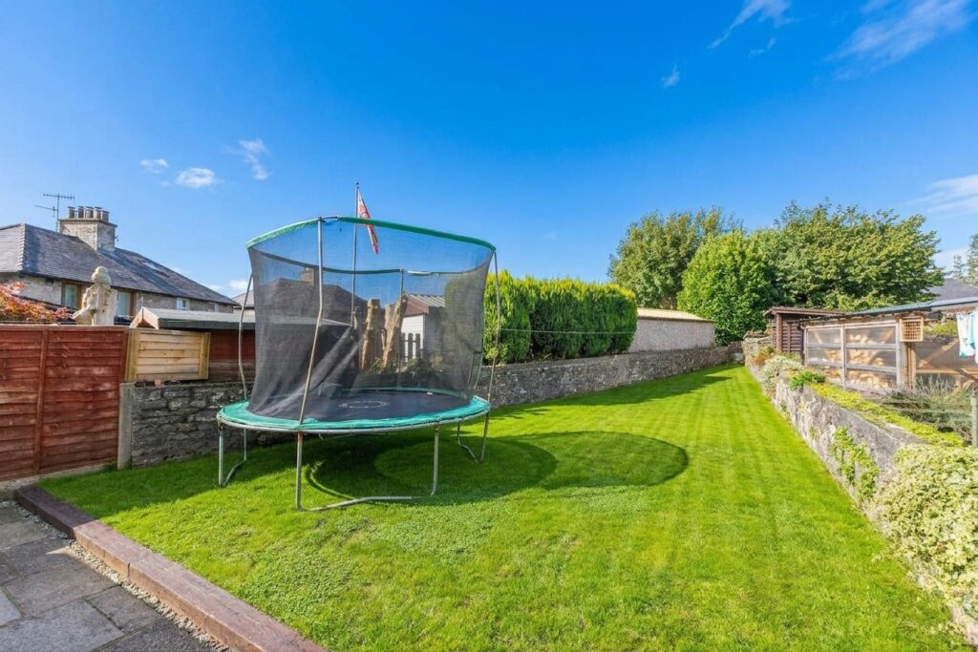
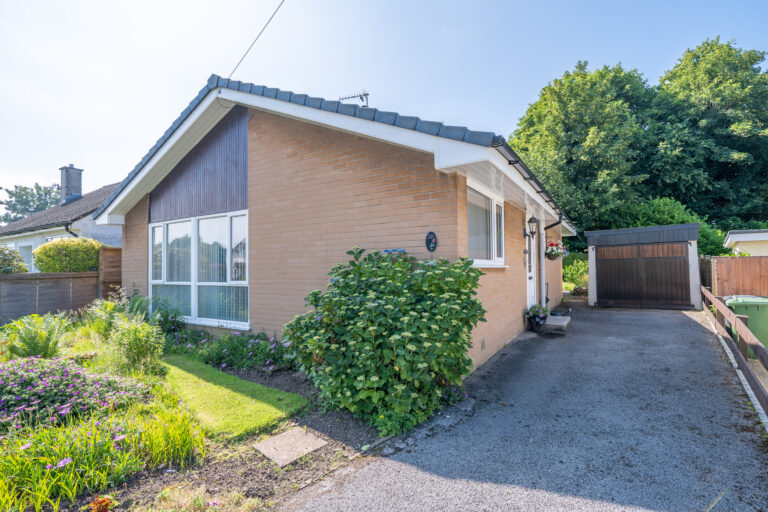
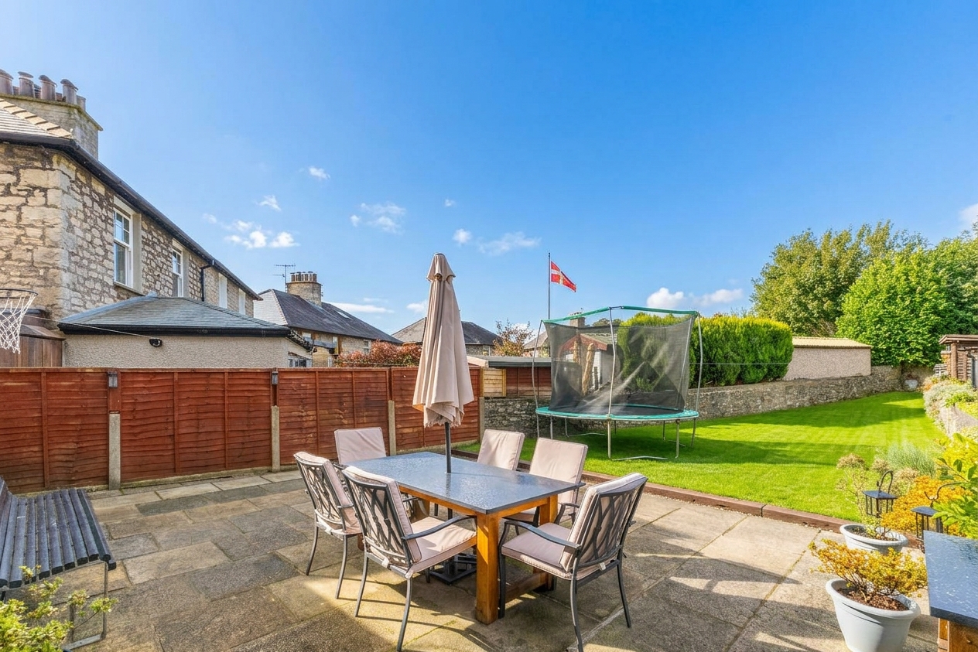
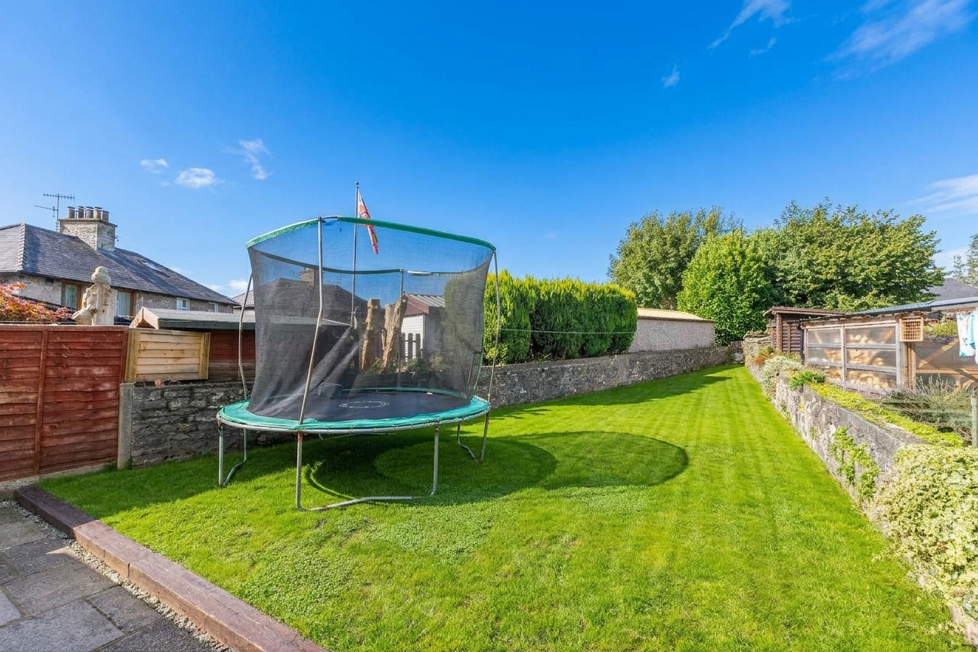
Externally, the property continues to impress. The rear garden combines a lawned area with a patio seating space, creating an ideal setting for outdoor dining, entertaining or simply enjoying the warmer months. To the front, driveway parking and an attached garage provide excellent practicality.
Combining modern presentation, flexible accommodation and a highly desirable Kendal location, this is a wonderful opportunity to acquire a home within easy reach of the town centre, local amenities and transport links.
ENTRY 4' 8" x 3' 8" (1.43m x 1.12m)
LIVING ROOM 15' 1" x 12' 10" (4.59m x 3.90m)
KITCHEN 16' 4" x 7' 8" (4.99m x 2.34m)
UTILITY ROOM 5' 6" x 4' 9" (1.67m x 1.44m)
WC
LANDING 5' 5" x 3' 6" (1.65m x 1.07m)
BEDROOM 12' 3" x 9' 5" (3.74m x 2.87m)
WARDROBE 5' 9" x 4' 11" (1.75m x 1.49m)
BEDROOM 11' 5" x 8' 8" (3.48m x 2.65m)
BATHROOM 8' 8" x 8' 1" (2.64m x 2.46m)
ATTIC ROOM 12' 5" x 11' 0" (3.78m x 3.36m)
SERVICES
Mains electric, mains gas, mains water, mains drainage
EPC RATING TBC
COUNCIL TAX BAND currently Band C
TENURE: FREEHOLD
IDENTIFICATION CHECKS
Should a purchaser(s) have an offer accepted on a property marketed by THW Estate Agents they will need to undertake an identification check. This is done to meet our obligation under Anti Money Laundering Regulations (AML) and is a legal requirement. We use a specialist third party service to verify your identity. The cost of these checks is £43.20 inc. VAT per buyer, which is paid in advance, when an offer is agreed and prior to a sales memorandum being issued. This charge is non-refundable.