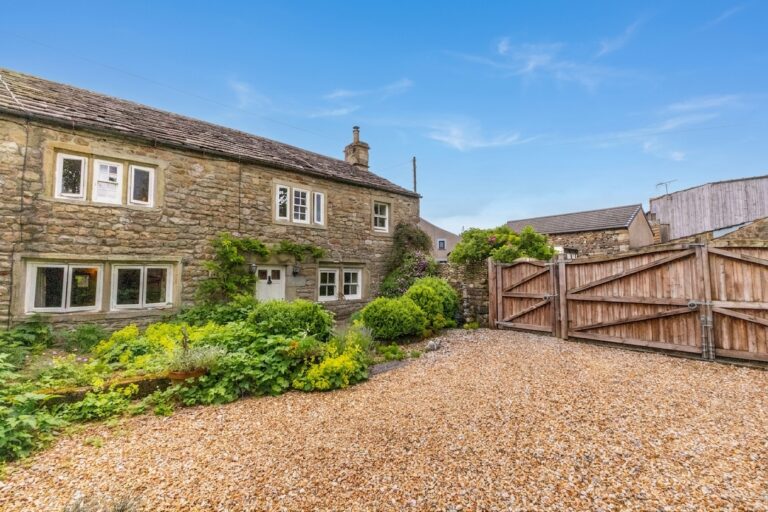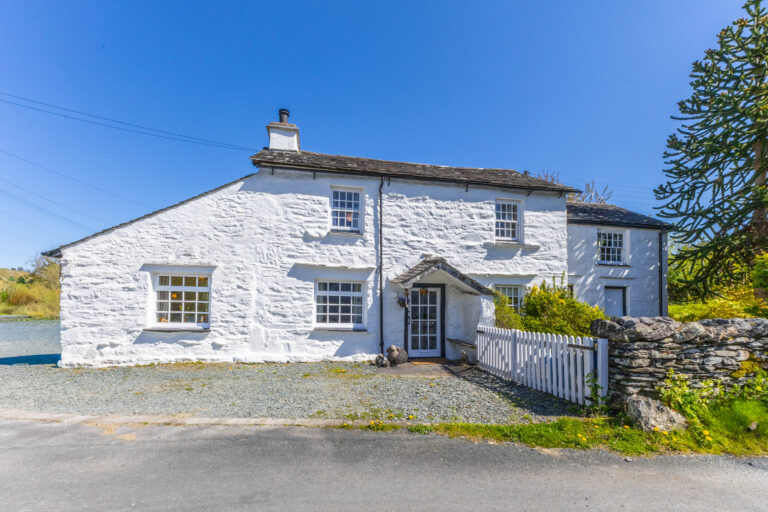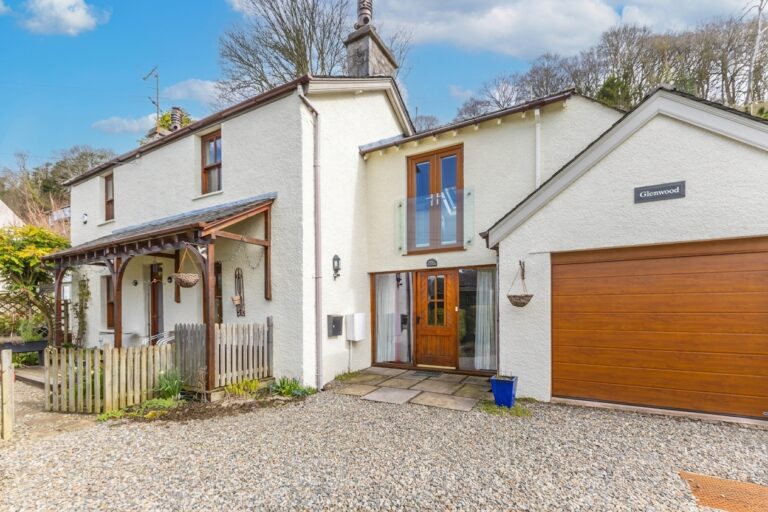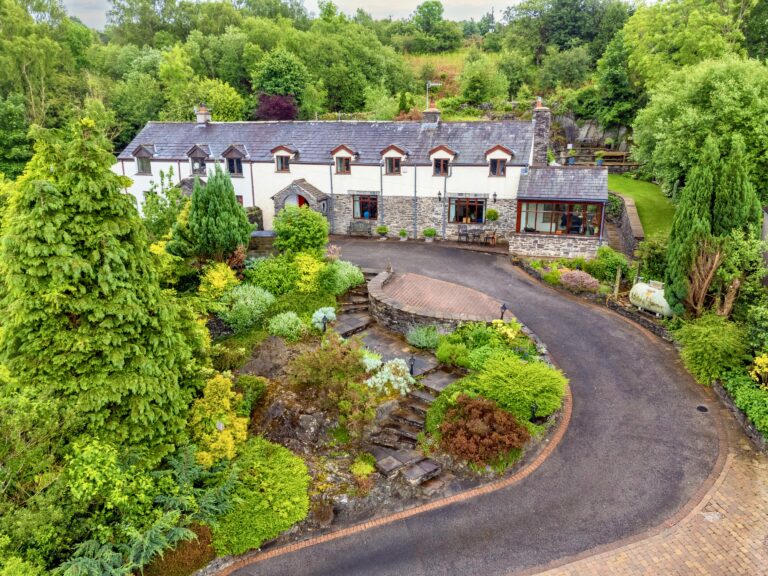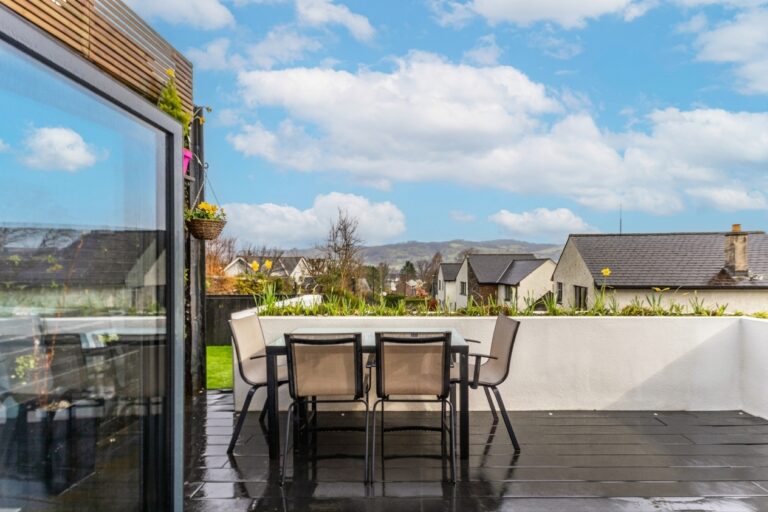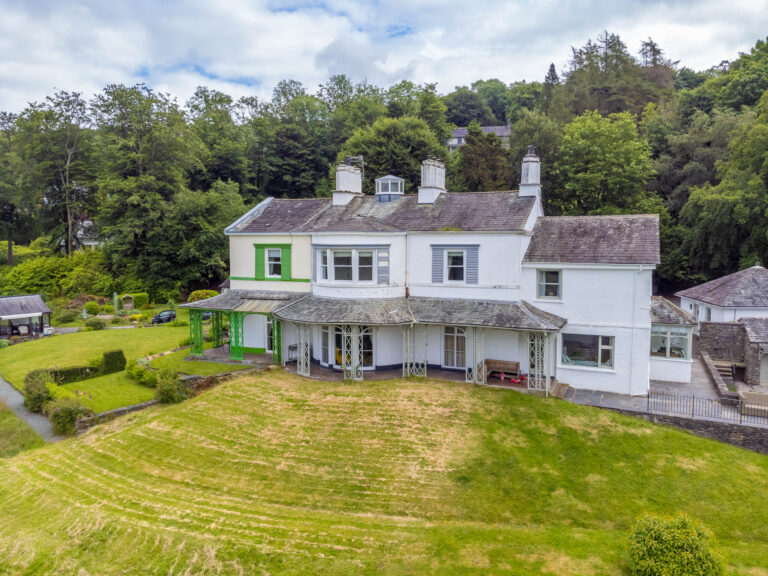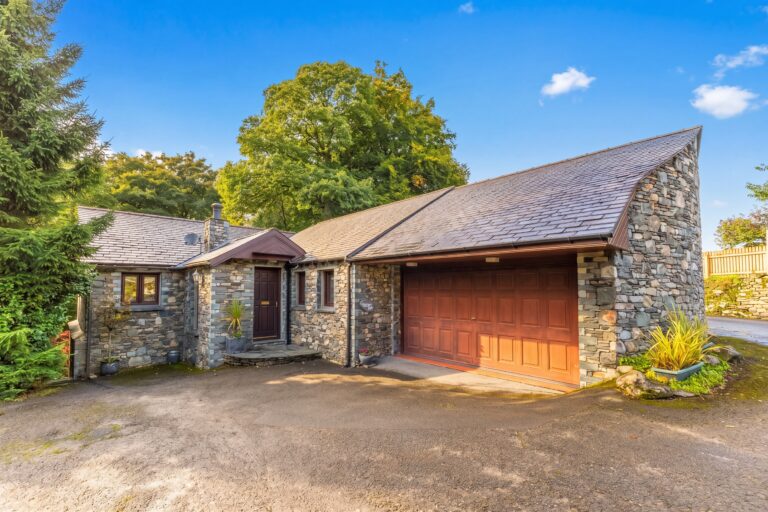
Oakwood Beck, Smithy Lane, Bowness-On-Windermere, LA23
For Sale

For Sale
Fern Bank, Newby Bridge, LA12
Beautifully presented detached home set within approximately three-quarters of an acre, offering four double bedrooms, attractive gardens, additional land and extensive parking. EPC Rating E. Council Tax Band currently E.
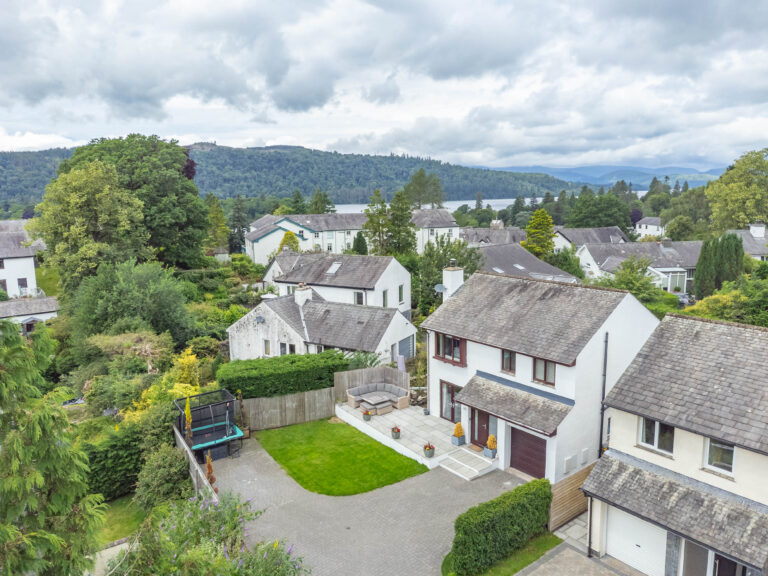
Occupying a generous gated plot extending to approximately three-quarters of an acre, Fern Bank is a beautifully presented detached home offering spacious and versatile accommodation, attractive gardens and additional land. Having been significantly improved and thoughtfully reconfigured by the current owners, the property now provides an impressive balance of contemporary comfort, practicality and lifestyle appeal.
The property enjoys a highly convenient position close to Newby Bridge, offering excellent access to the wider Lake District, the A590, Ulverston, Barrow-in-Furness and M6 motorway connections. Despite its accessibility, the property enjoys a wonderful sense of space and privacy, surrounded by beautifully maintained grounds.
The accommodation is bright and welcoming throughout, with large windows allowing natural light to flood the principal rooms. At the heart of the home is a spacious living room, where a feature fireplace creates a warm focal point and patio doors open directly onto the outdoor seating area, creating a seamless connection between the house and gardens. The modern fitted kitchen is complemented by a generous dining room, providing an ideal setting for both everyday family life and entertaining. A useful utility room and separate WC further enhance the practicality of the layout.
Two double bedrooms are located on the ground floor, one benefitting from an adjoining walk-in wardrobe, whilst a stylish shower room serves this level. To the first floor are two further double bedrooms, including a principal bedroom with en suite shower room, together with a family bathroom. The spacious landing further enhances the sense of space throughout the property.
Externally, Fern Bank truly comes into its own. The formal gardens have been beautifully maintained and provide an attractive setting in which to relax and unwind. A generous patio seating area directly outside the living room offers an excellent space for outdoor dining and entertaining, whilst a pond adds further character to the grounds. Beyond the formal gardens lies additional land comprising well maintained open grounds and areas of woodland, creating a wonderful extension of the outdoor space and providing flexibility for a variety of uses
The property also benefits from extensive parking and a detached double garage offering excellent storage and workshop potential. Combining generous accommodation, beautifully maintained grounds and a highly accessible location, Fern Bank presents a rare opportunity to acquire a substantial home in one of South Lakeland's most well-connected settings.
ENTRY 14' 1" x 3' 3" (4.30m x 0.99m)
KITCHEN 12' 9" x 9' 7" (3.89m x 2.91m)
LIVING ROOM 16' 10" x 12' 10" (5.14m x 3.91m)
DINING ROOM 13' 4" x 12' 3" (4.07m x 3.74m)
UTILITY ROOM 5' 8" x 5' 1" (1.72m x 1.54m)
WC 5' 8" x 2' 10" (1.72m x 0.86m)
BEDROOM 15' 10" x 7' 7" (4.83m x 2.31m)
WARDROBE 9' 9" x 4' 2" (2.96m x 1.26m)
BEDROOM 11' 7" x 10' 1" (3.54m x 3.08m)
SHOWER ROOM 9' 1" x 6' 11" (2.76m x 2.12m)
HALLWAY 13' 1" x 4' 11" (4.00m x 1.50m)
LANDING 16' 8" x 8' 2" (5.07m x 2.49m)
BEDROOM 16' 8" x 14' 8" (5.07m x 4.48m)
EN SUITE 7' 0" x 5' 11" (2.14m x 1.81m)
BEDROOM 12' 10" x 10' 0" (3.92m x 3.06m)
BATHROOM 12' 0" x 6' 10" (3.67m x 2.08m)
SERVICES
Mains electric, mains gas, mains water, mains drainage
EPC RATING E
COUNCIL TAX BAND currently Band E
TENURE: FREEHOLD
IDENTIFICATION CHECKS
Should a purchaser(s) have an offer accepted on a property marketed by THW Estate Agents they will need to undertake an identification check. This is done to meet our obligation under Anti Money Laundering Regulations (AML) and is a legal requirement. We use a specialist third party service to verify your identity. The cost of these checks is £43.20 inc. VAT per buyer, which is paid in advance, when an offer is agreed and prior to a sales memorandum being issued. This charge is non-refundable.