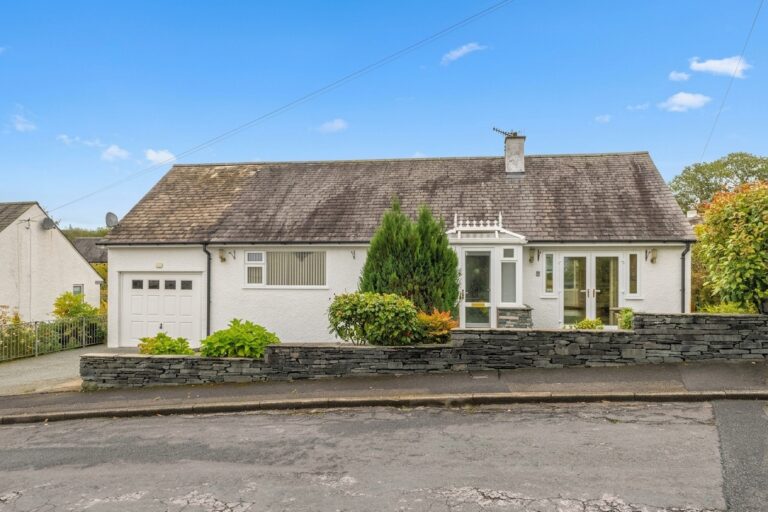
Lane Head, Windermere, LA23
For Sale
For Sale
Helsington Laithes, Kendal, LA9
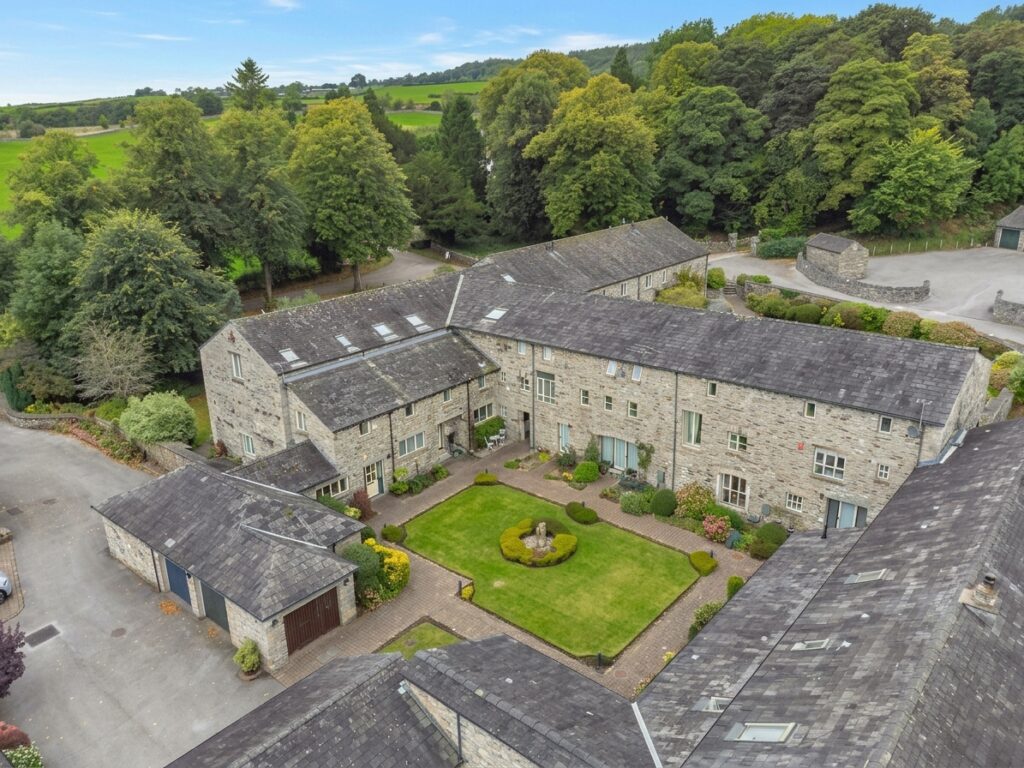
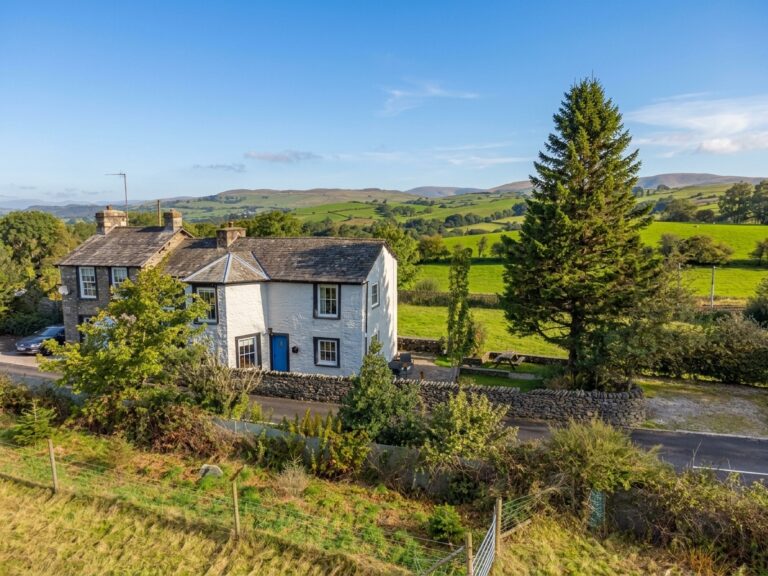
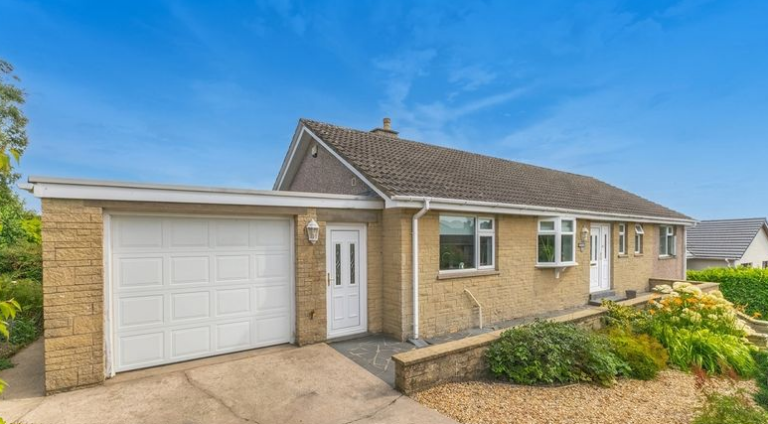
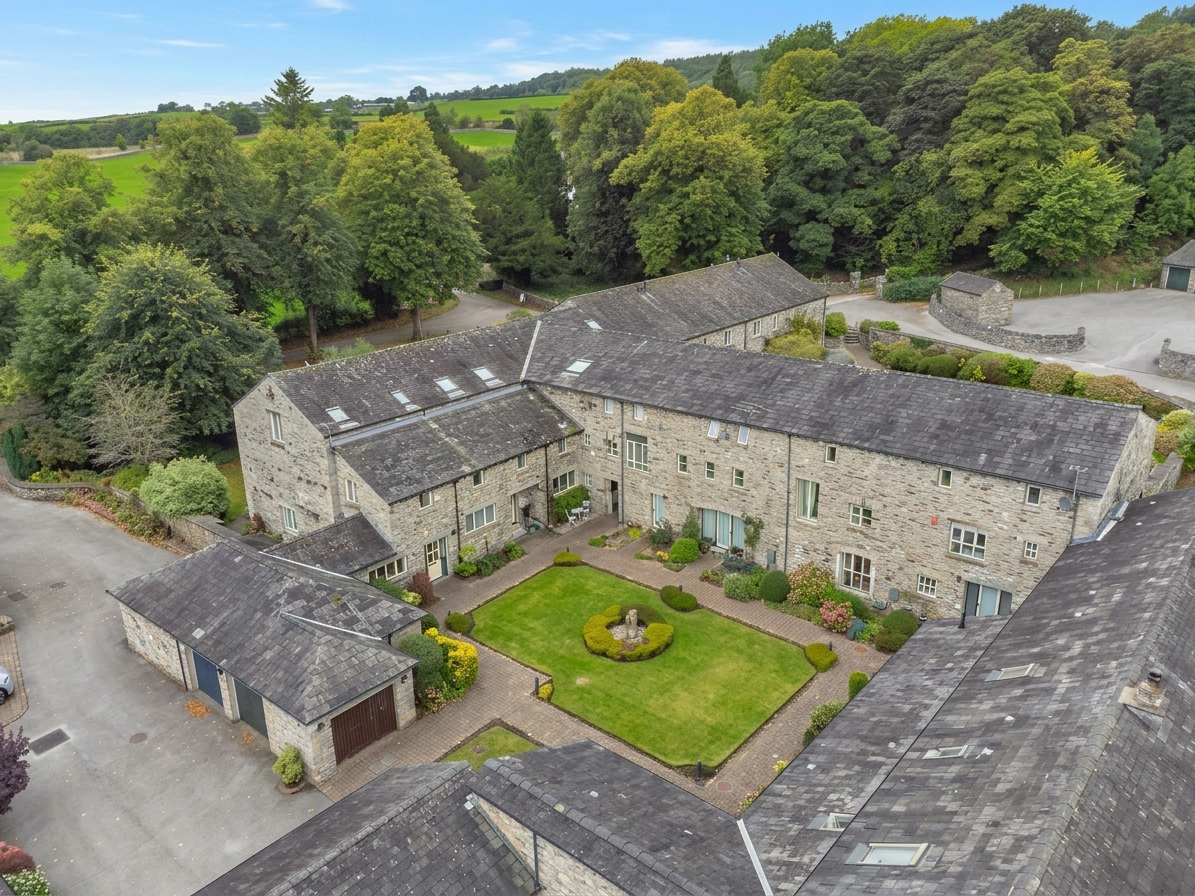
A well presented property as part of a sought after development situated to the south of the market town of Kendal. Having open plan living- dining area, kitchen, three bedrooms, two bathrooms, Separate office/studio area, gardens, parking and garage. EPC Rating C. Council Tax currently E
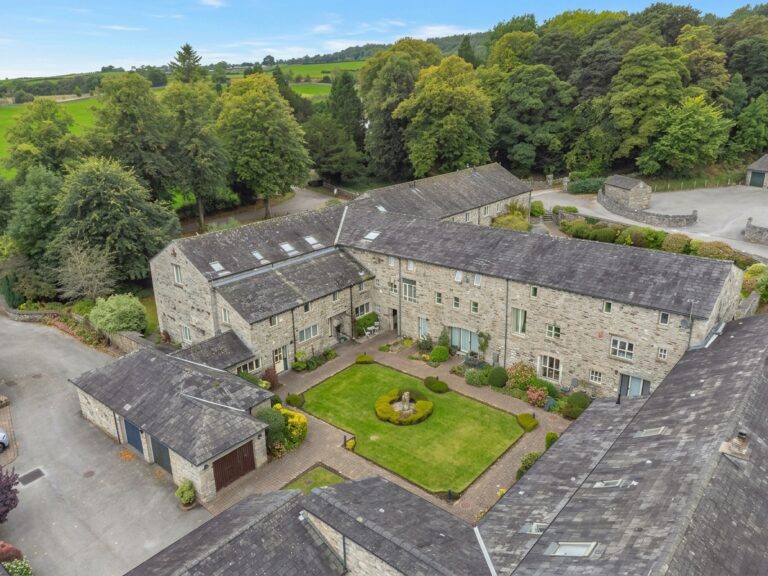
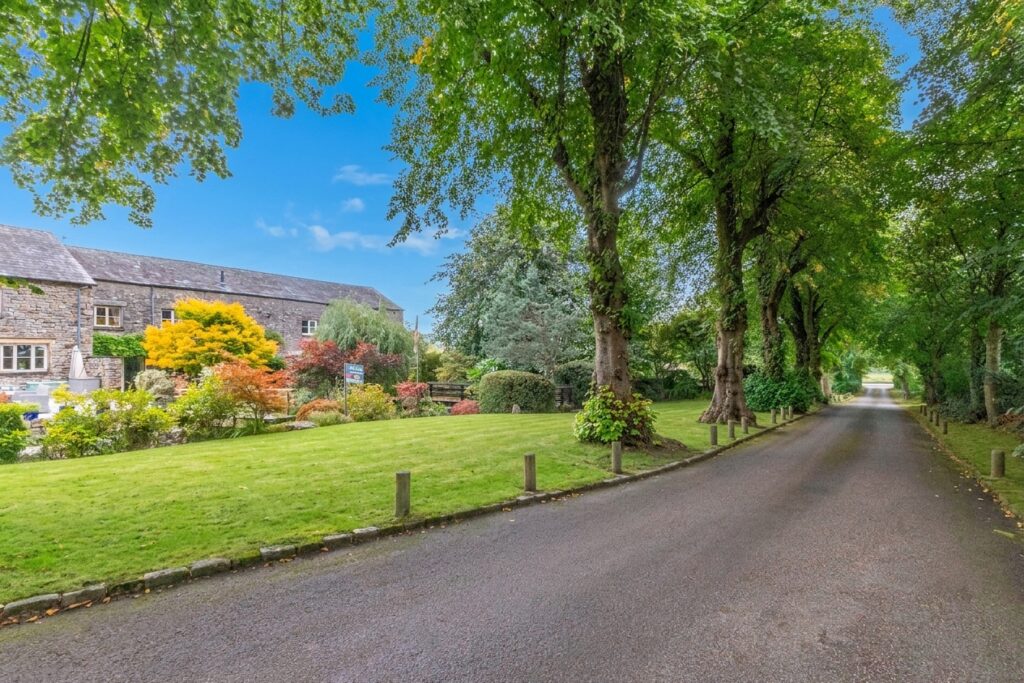
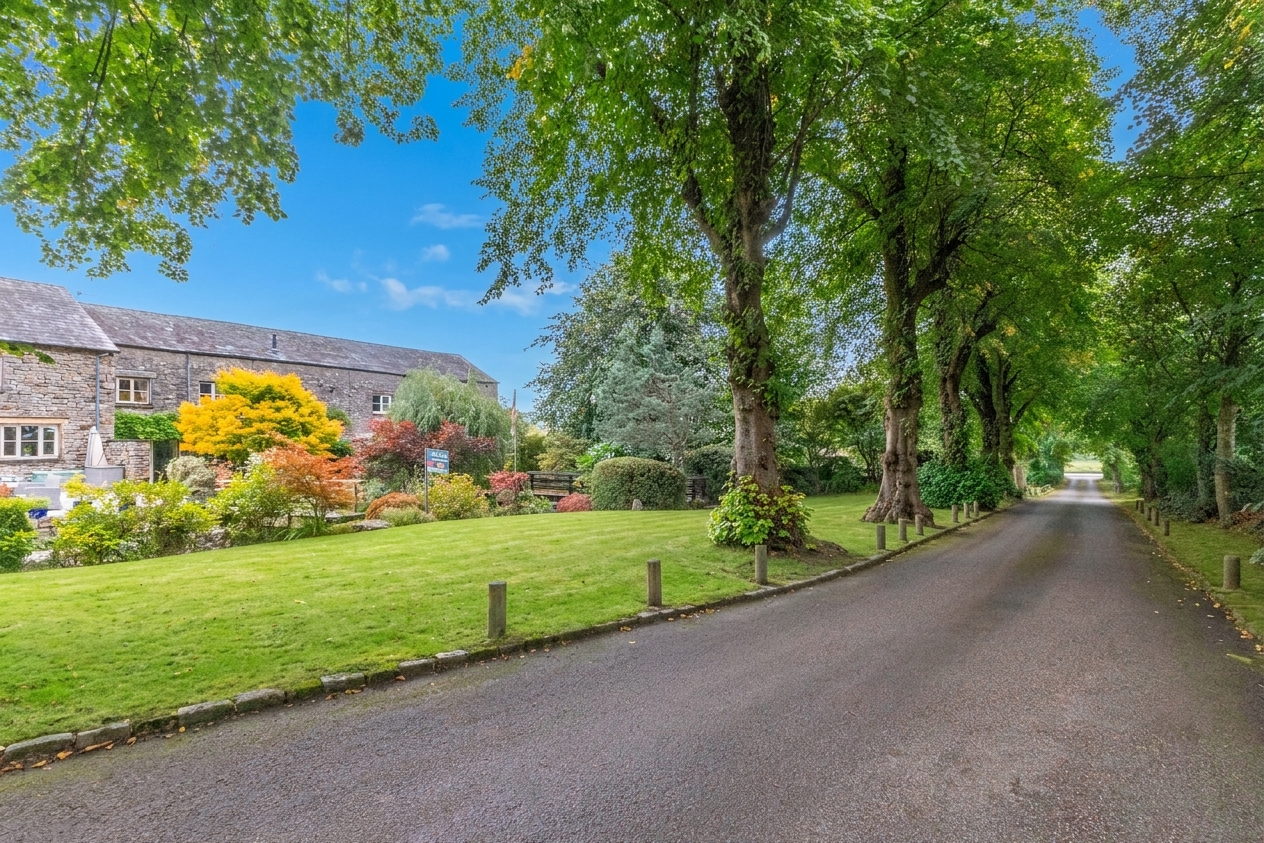
This attractive three bedroom home is situated in a very special development of individual homes which have been created with thought, care and imagination on the outskirts of the Market Town of Kendal. The property is situated to the south side of Kendal being conveniently placed for the many amenities available both in and around the market town, the mainline railway station at Oxenholme, the Lake District and Yorkshire Dales National Parks and road links to the M6.
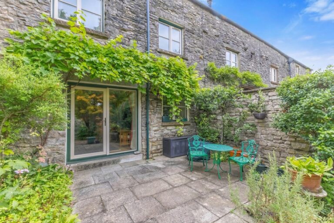
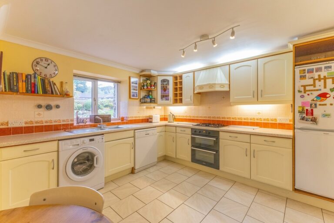
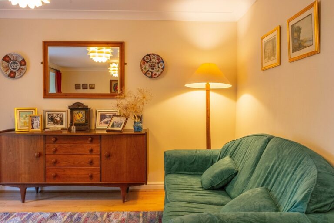
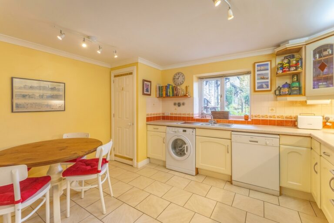
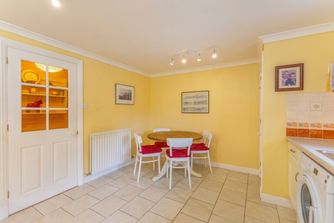
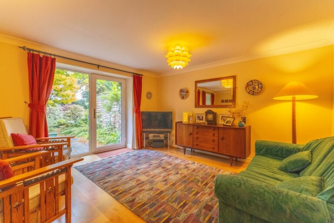
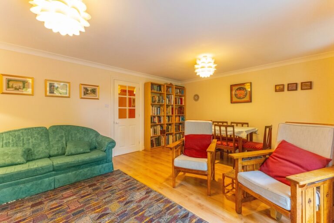
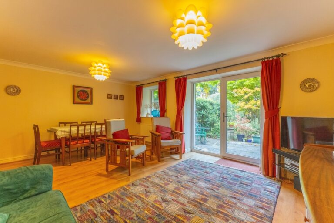
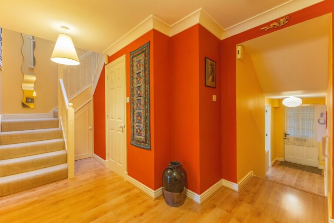
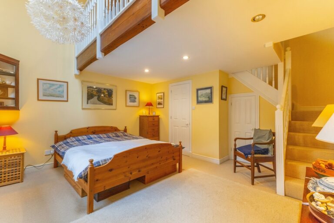
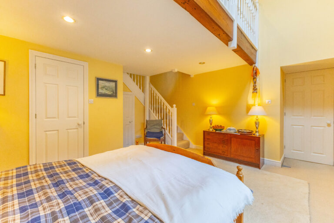
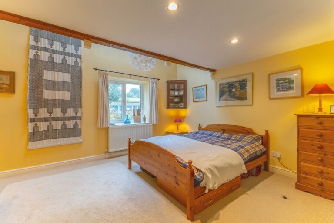
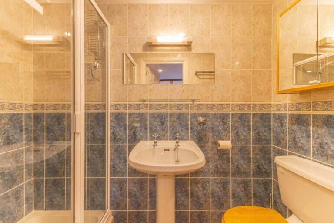
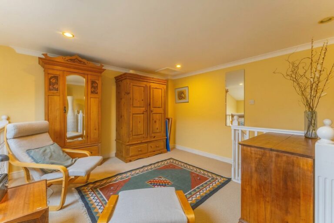
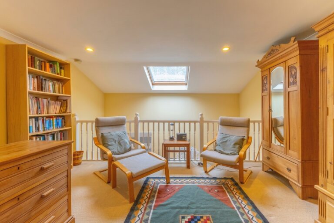
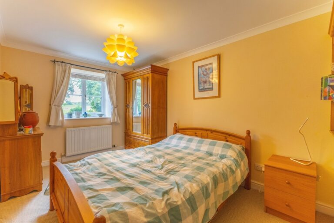
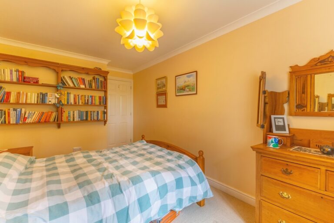
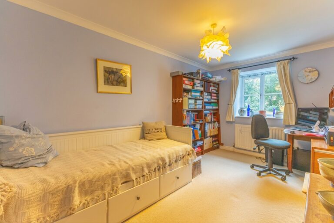
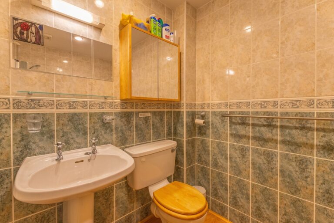
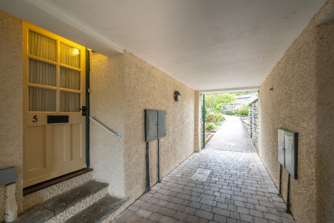
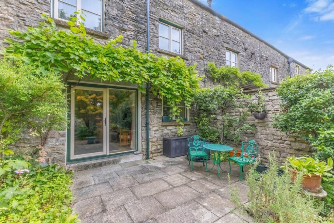
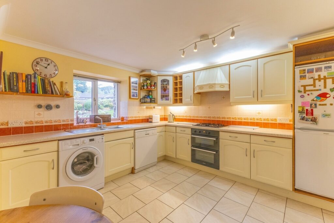
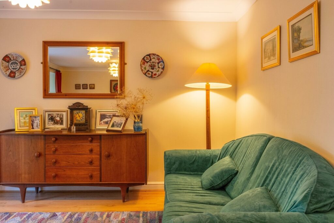
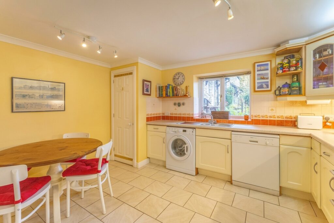
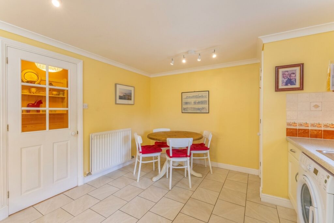
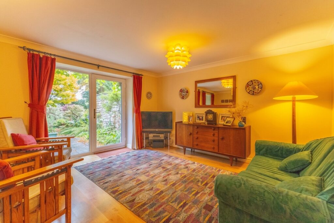
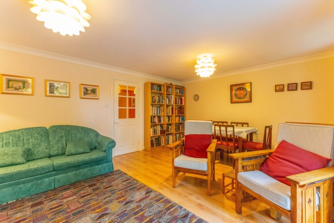
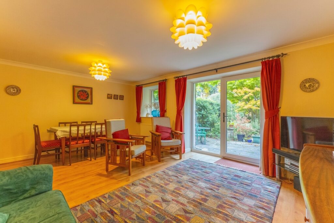
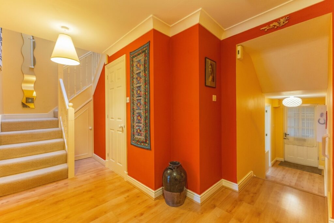
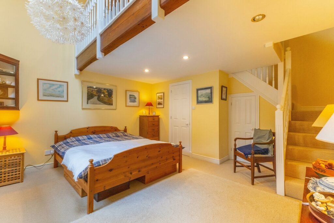
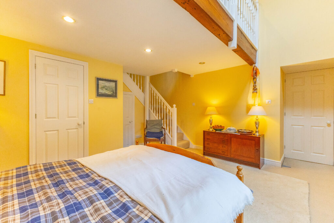
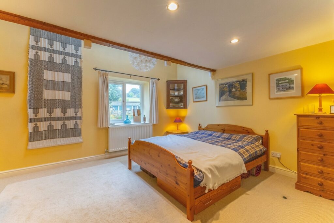
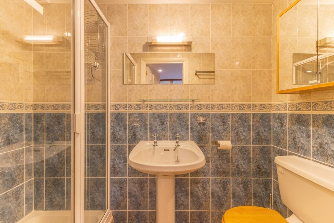
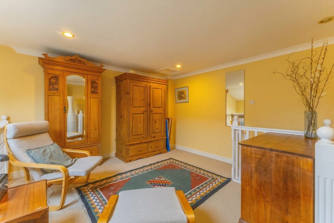
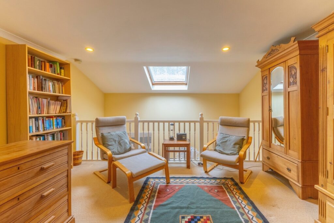
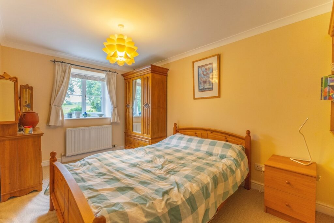
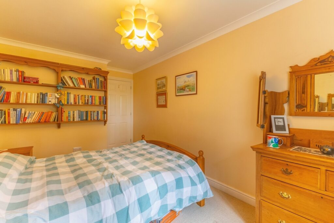
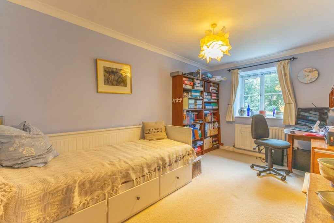
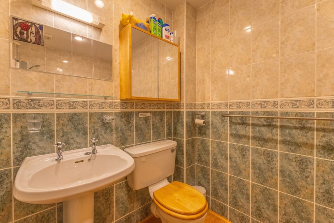
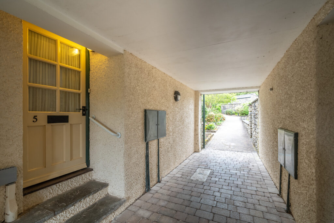
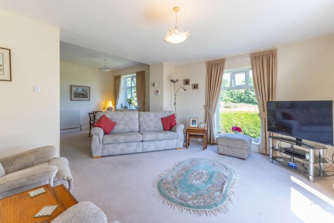
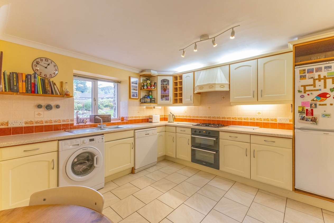
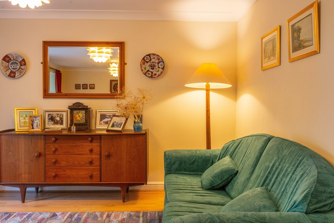
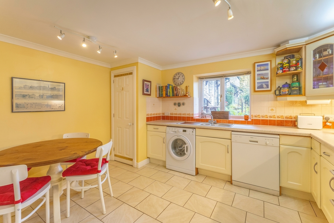
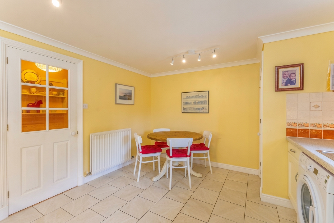
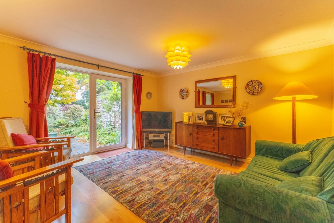
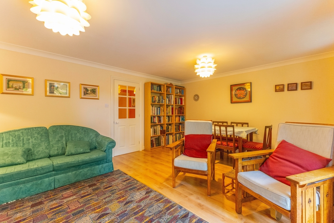
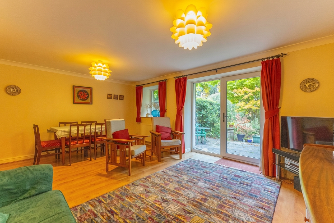
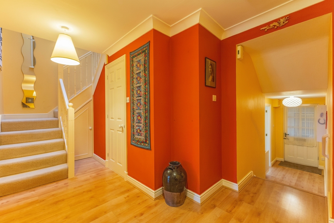
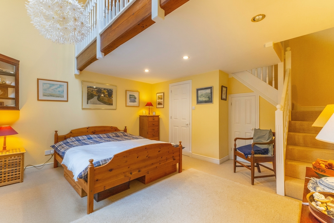
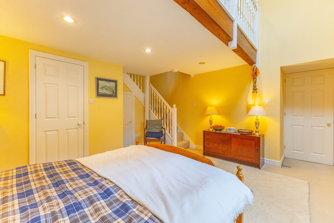
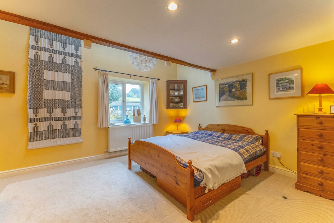
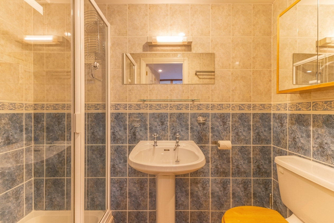
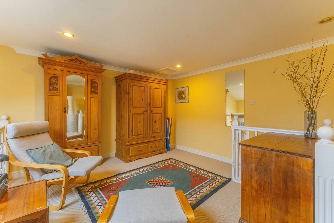
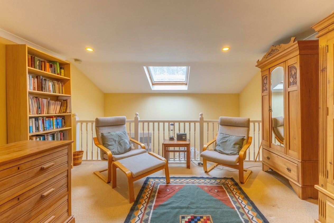
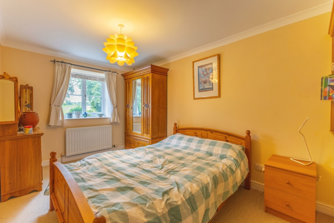
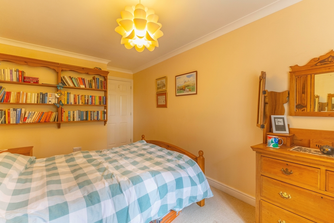
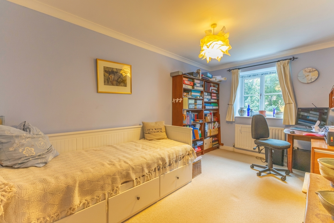
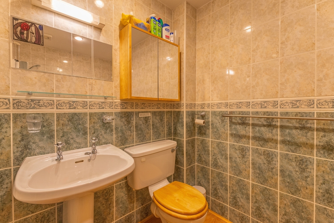
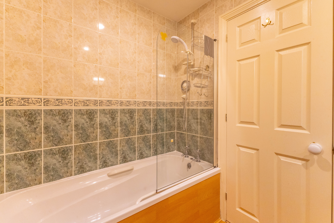
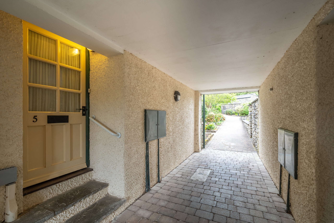
Inside this property offers an inviting blend of character, modern finishes, and versatile living spaces. Upon entering, you are greeted by a charming covered entryway with cobblestone flooring and a traditional front door. The spacious layout features a bright open-plan living and dining area perfect for both relaxing and entertaining with friends and family. The living room also provides seamless indoor-outdoor flow with large sliding doors giving direct access to a private garden, The well-appointed kitchen boasts modern units and ample countertop space and storage. On this floor there is also the added convenience of an additional WC. Upstairs, the three bedrooms exude warmth and comfort, with features such as exposed wooden beams and large windows that ensure every room is bright and inviting. The mezzanine level, complete with vaulted ceiling and skylight, provides additional flexible space suitable for a reading nook, home office or studio. The two bathrooms offer a choice of a classic bath-tub with shower or a spacious walk-in shower.
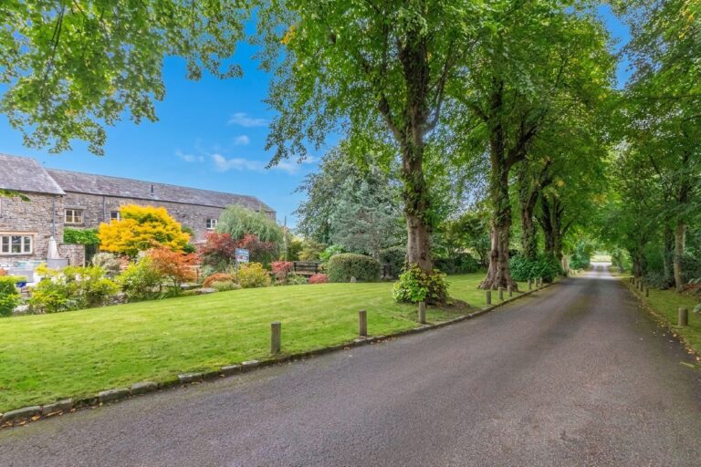
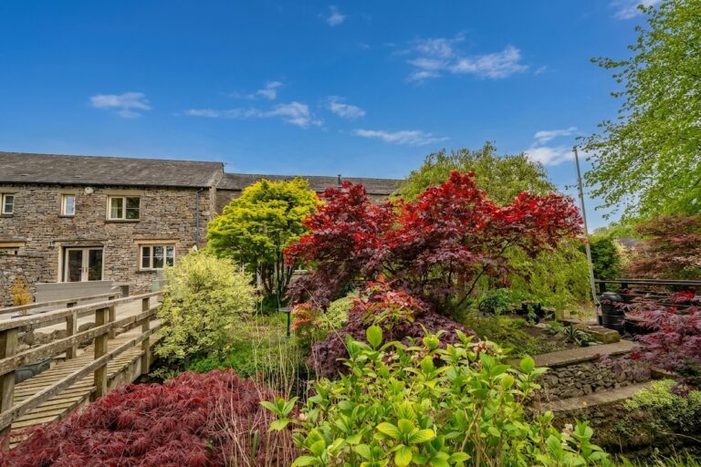
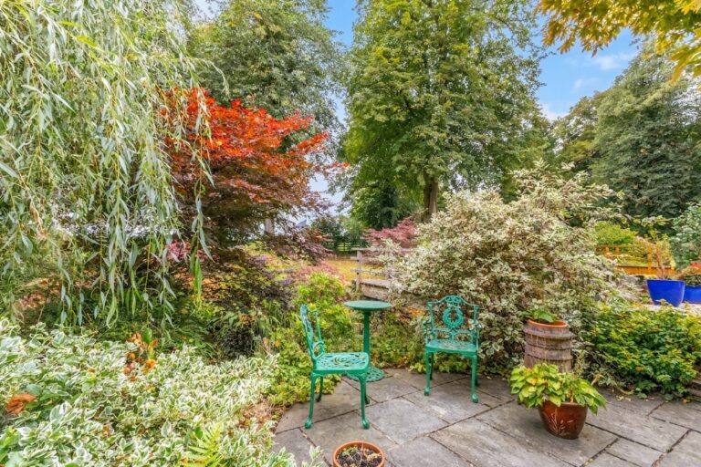
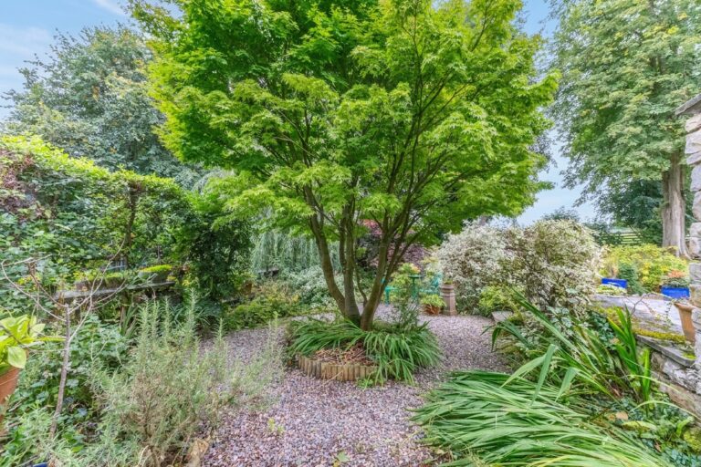
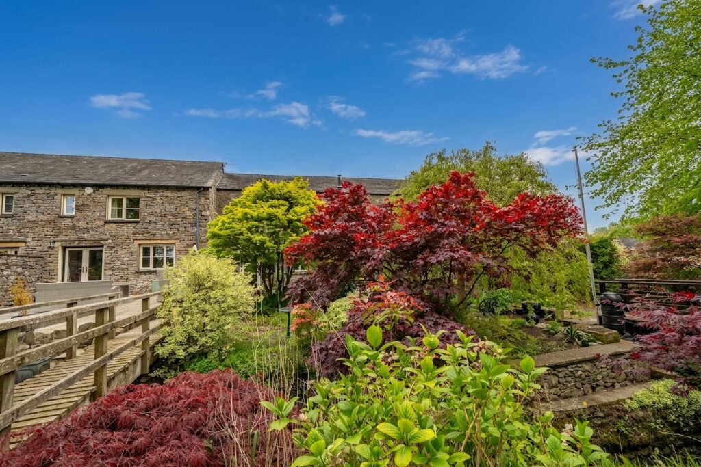
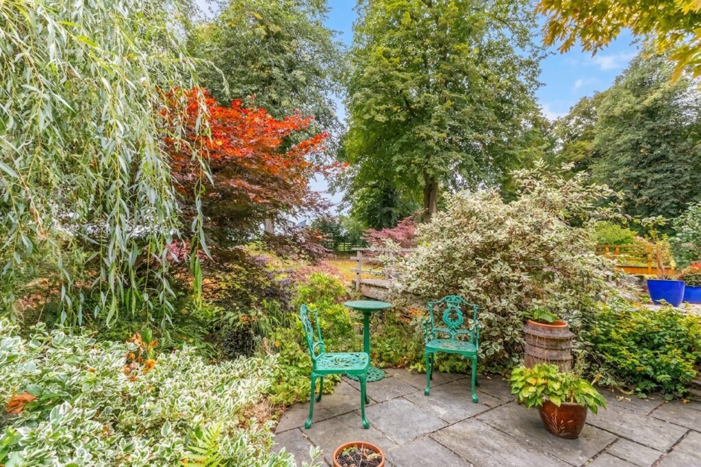
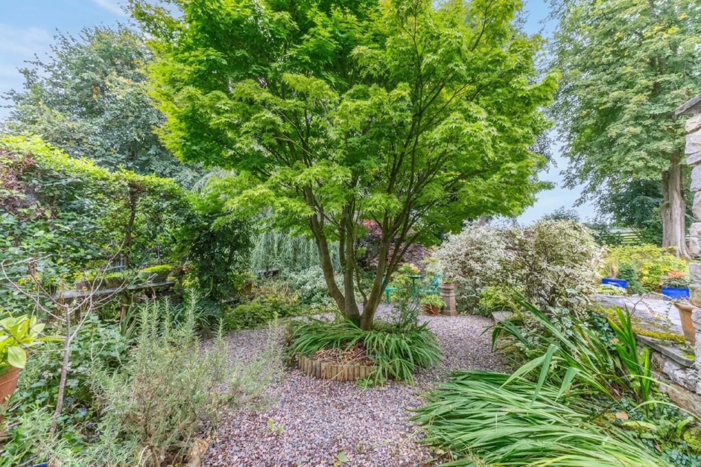
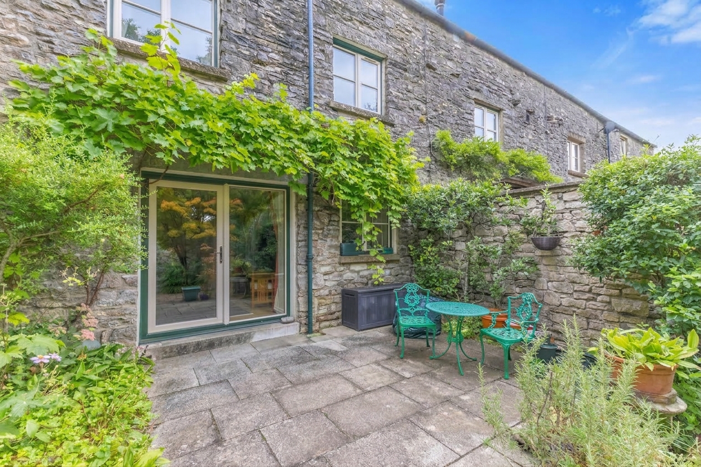
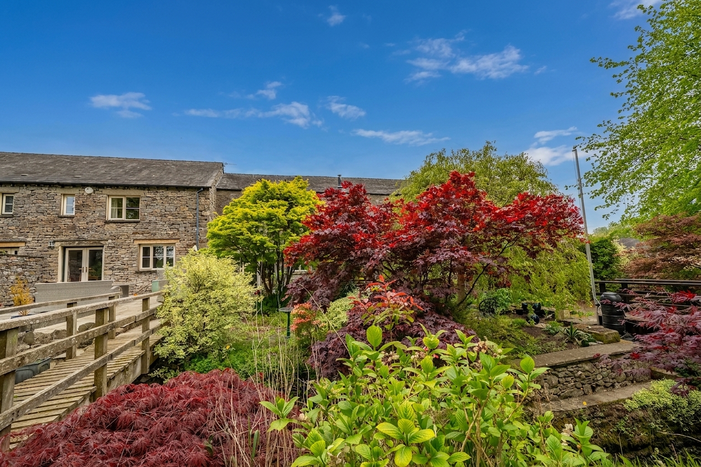
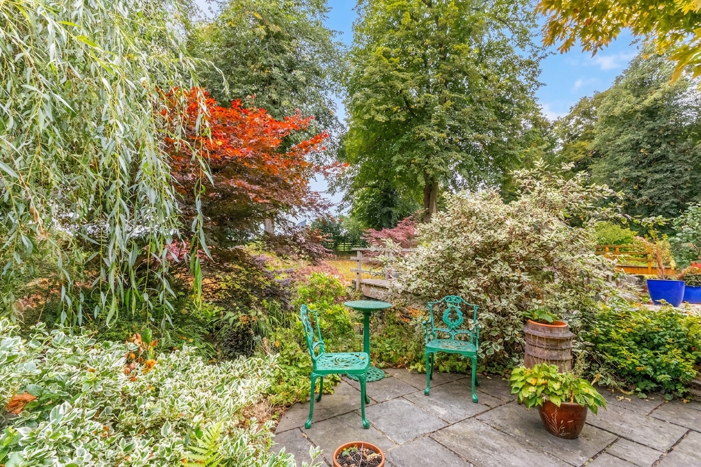
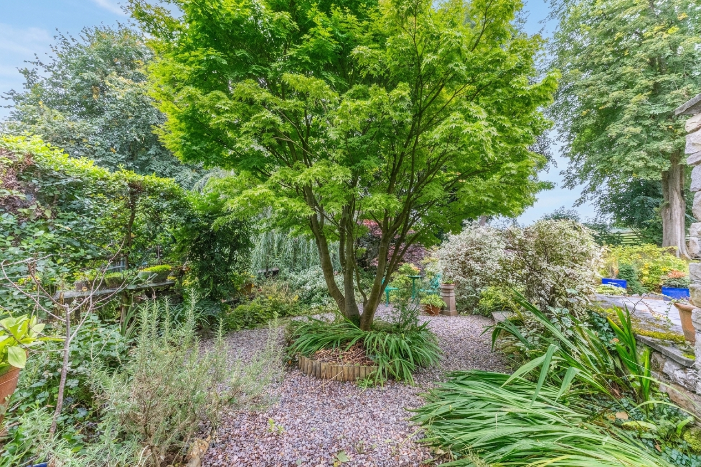
The private garden is a standout feature, offering mature trees, vibrant planting, and a charming stone patio. The property enjoys the benefit of a well maintained communal garden comprising lawns and herbaceous borders. The communal area is maintained by Helsington Laithes Management Co. Ltd. The property further benefits from a spacious parking area with multiple spaces and a rustic stone-built garage, providing both practicality and kerb appeal.
This distinctive property offers an exceptional lifestyle opportunity within a truly beautiful setting.
EPC Rating C. Council Tax currently E
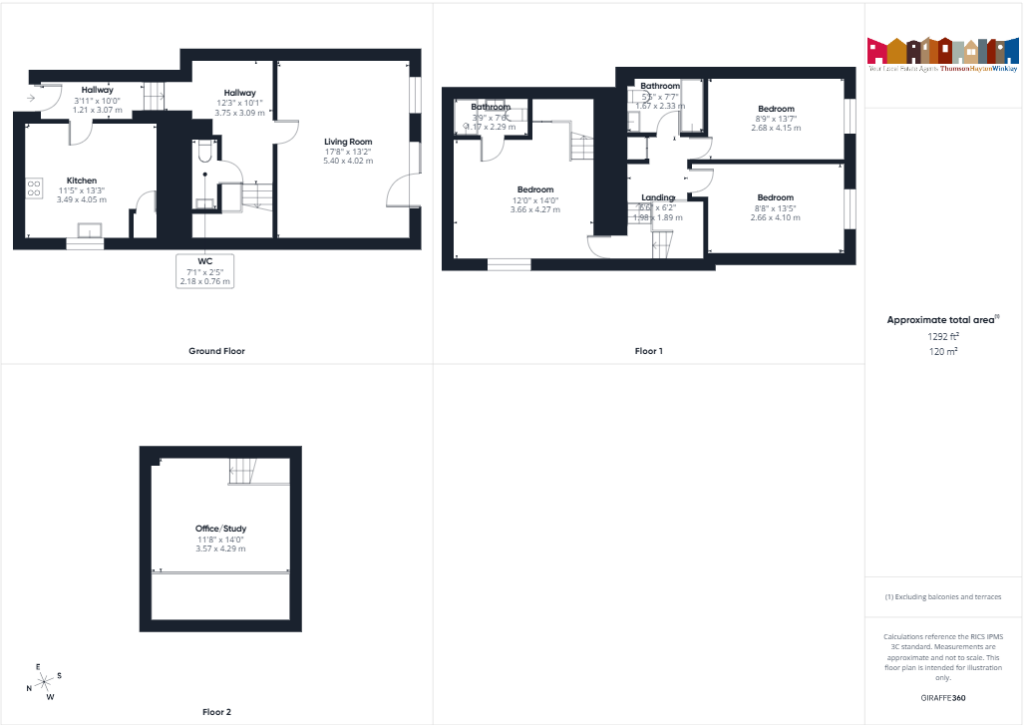
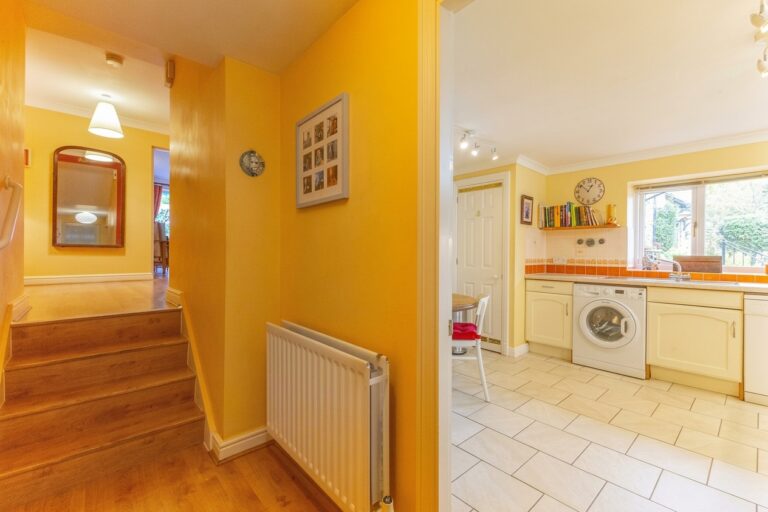
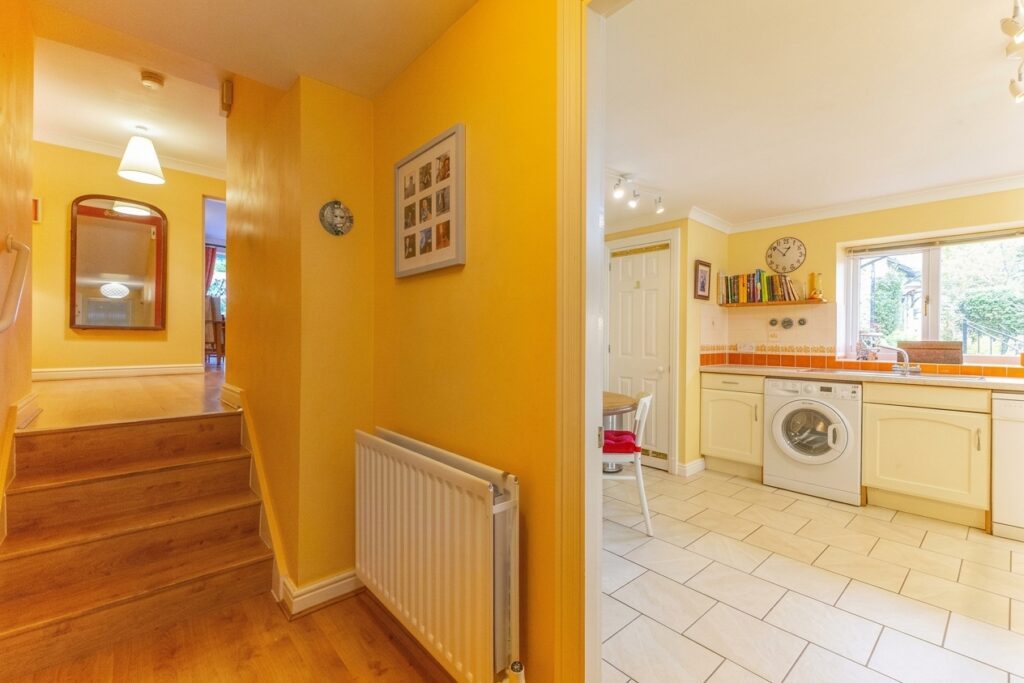
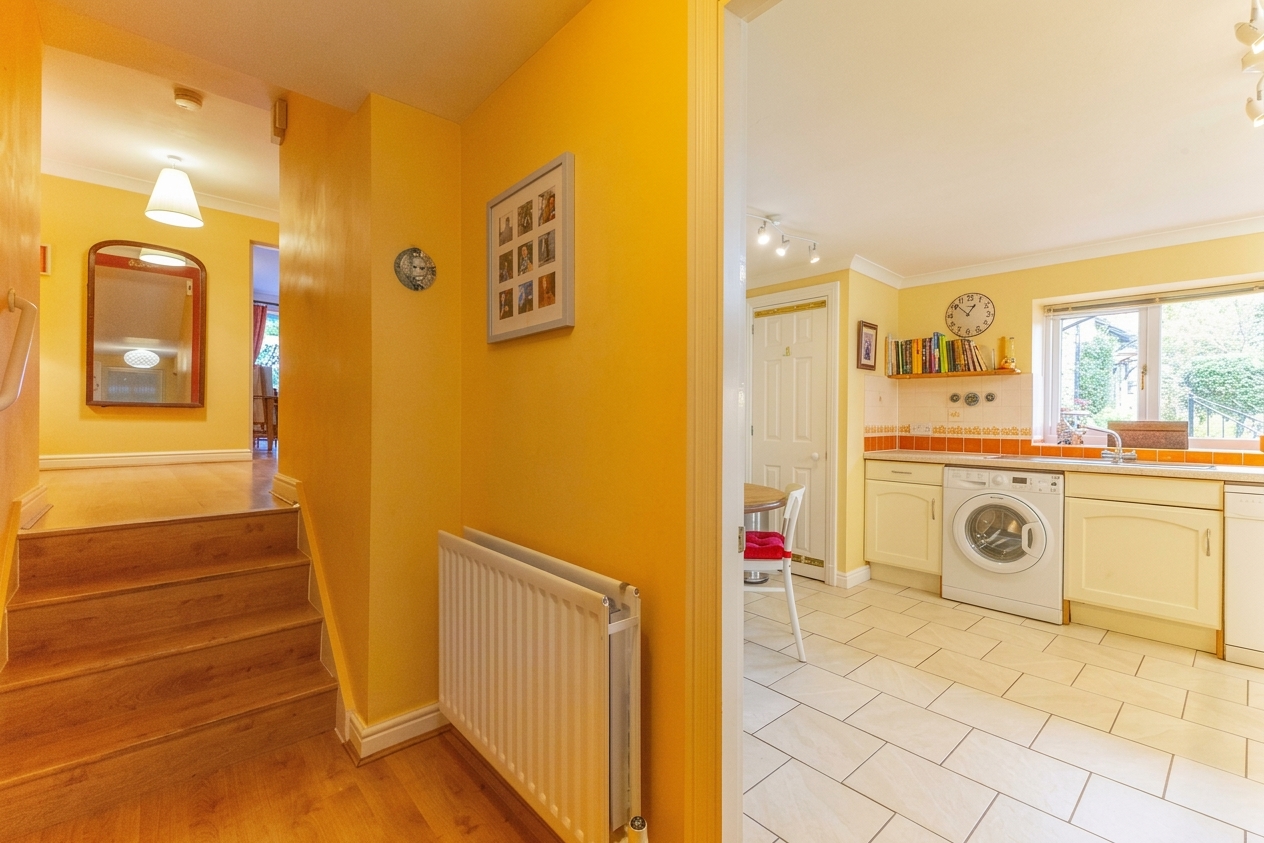
HALLWAY 10' 1" x 4' 0" (3.07m x 1.21m)
KITCHEN 13' 3" x 11' 5" (4.05m x 3.49m)
HALLWAY 12' 4" x 10' 2" (3.75m x 3.09m)
WC 7' 2" x 2' 6" (2.18m x 0.76m)
LIVING ROOM 17' 9" x 13' 2" (5.40m x 4.02m)
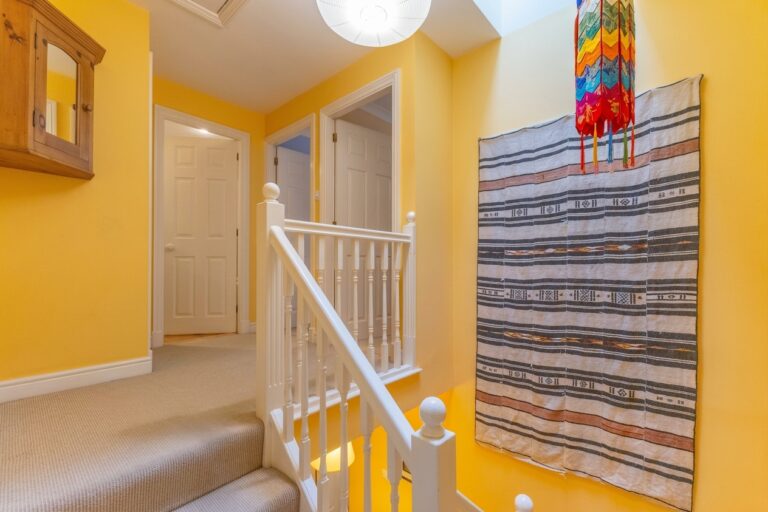
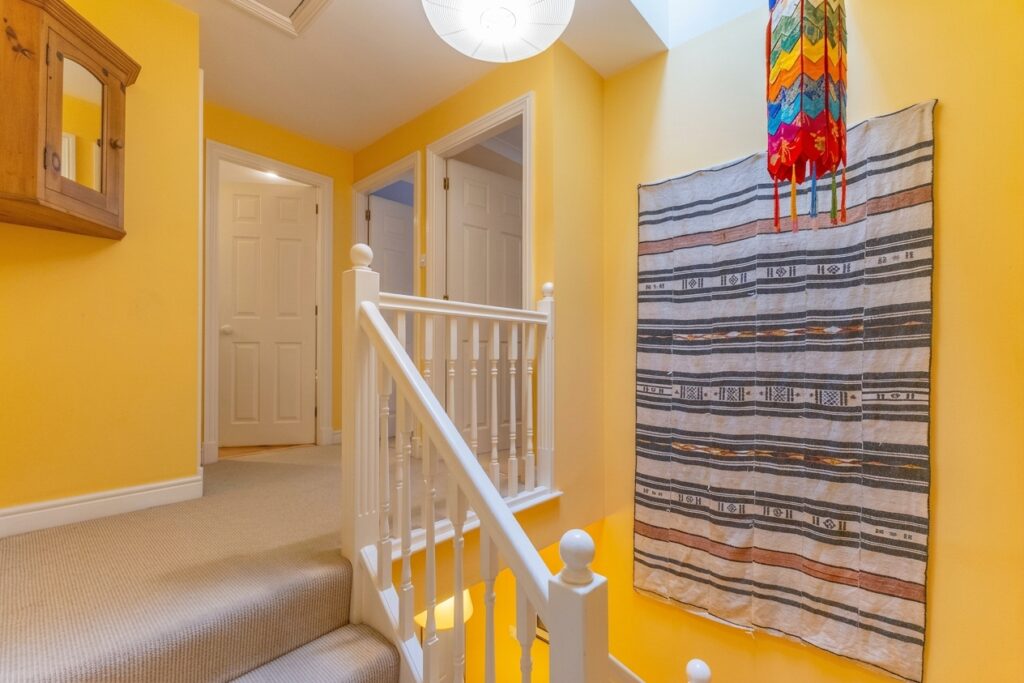
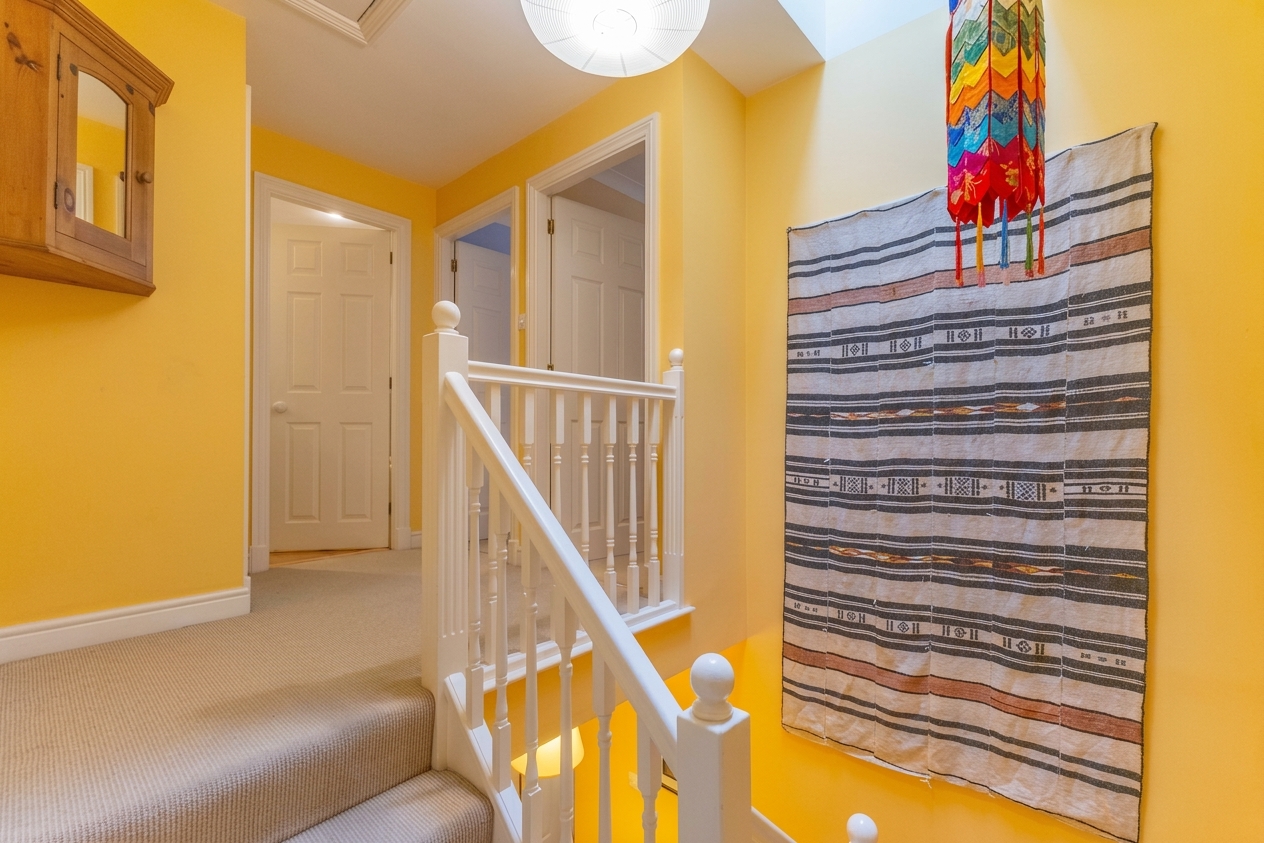
LANDING 6' 6" x 6' 2" (1.98m x 1.89m)
BEDROOM 14' 0" x 12' 0" (4.27m x 3.66m)
EN-SUITE 7' 6" x 3' 11" (2.29m x 1.19m)
BEDROOM 13' 5" x 8' 9" (4.10m x 2.66m)
BEDROOM 13' 7" x 8' 10" (4.15m x 2.68m)
BATHROOM 7' 8" x 5' 6" (2.33m x 1.67m)
OFFICE/STUDY 14' 1" x 11' 9" (4.29m x 3.57m)
SERVICES
Mains electricity, mains water, mains gas and the estate has it's own sewerage system adopted by United utilities.
EPC RATING RATING C
COUNCIL TAX BAND CURRENTLY E
TENURE: FREEHOLD
IDENTIFICATION CHECKS
Should a purchaser(s) have an offer accepted on a property marketed by THW Estate Agents they will need to undertake an identification check. This is done to meet our obligation under Anti Money Laundering Regulations (AML) and is a legal requirement. We use a specialist third party service to verify your identity. The cost of these checks is £43.20 inc. VAT per buyer, which is paid in advance, when an offer is agreed and prior to a sales memorandum being issued. This charge is non-refundable.