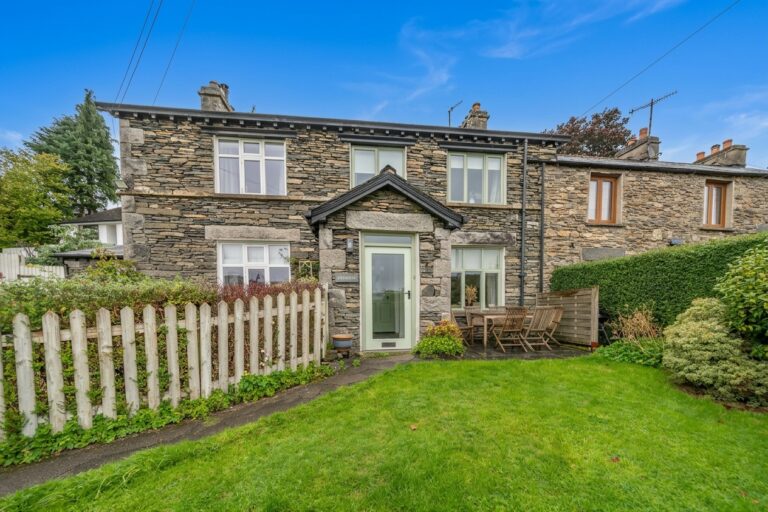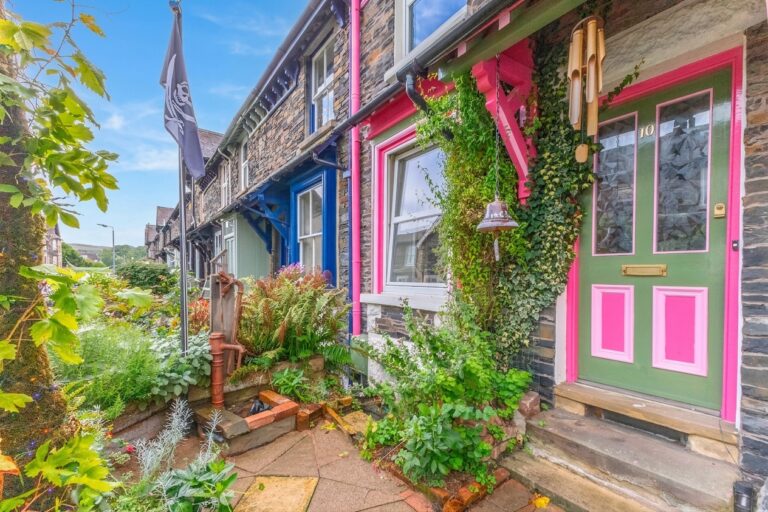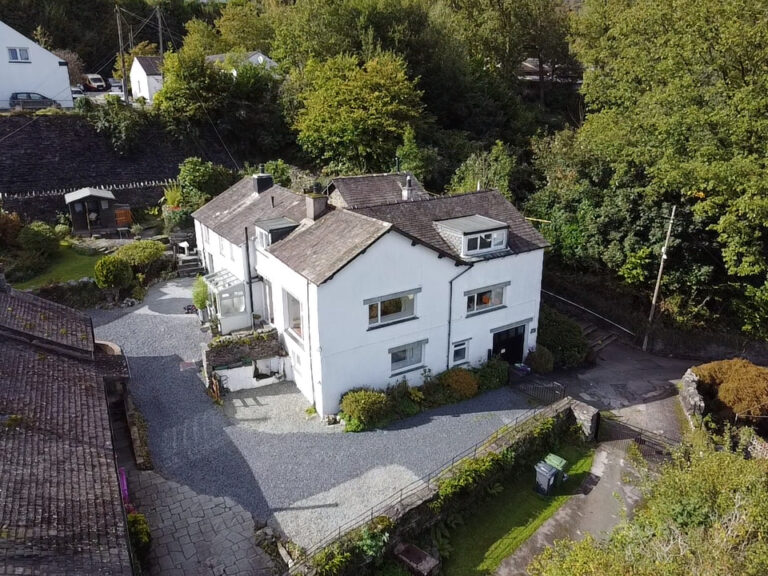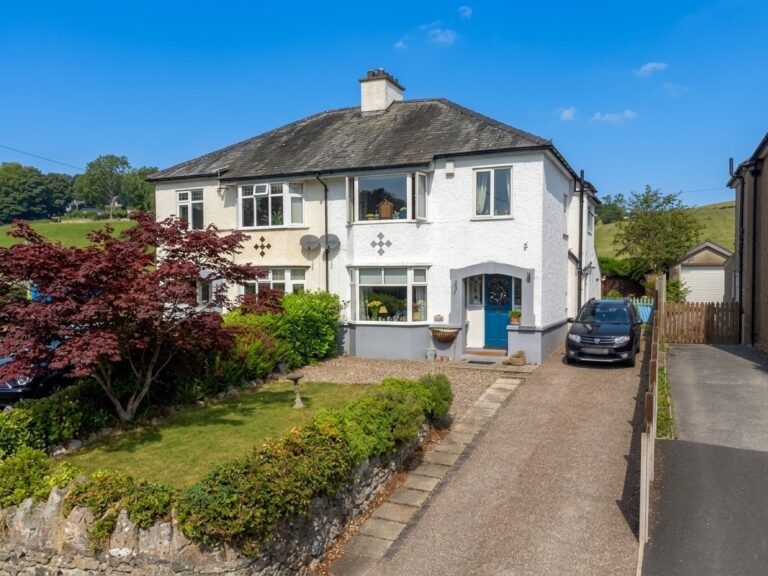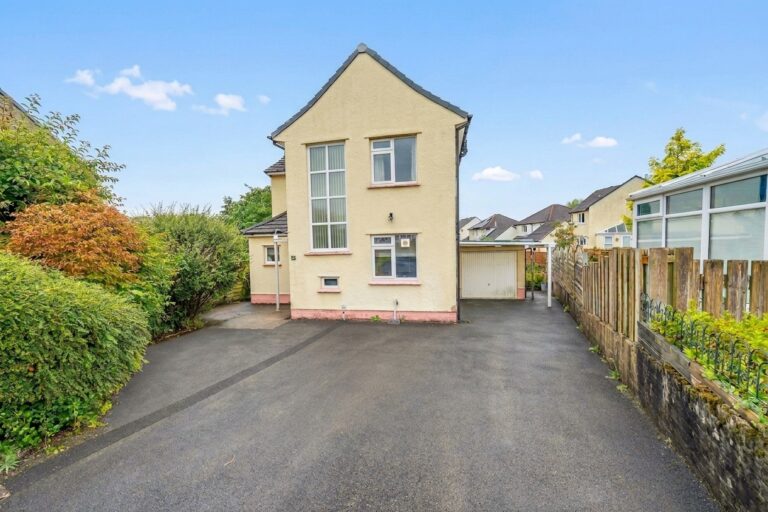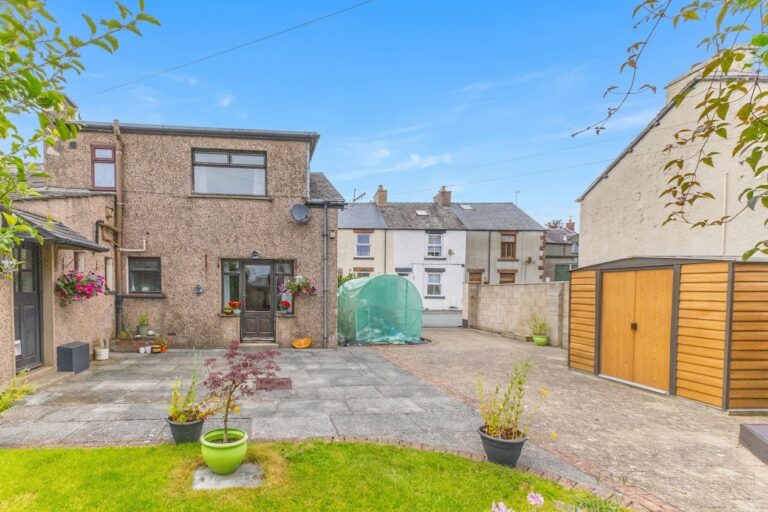

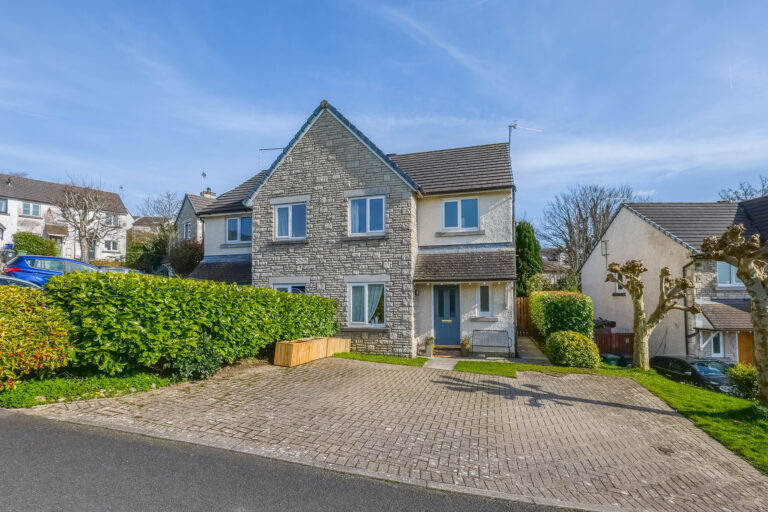
Dallam Chase, Milnthorpe, LA7
For Sale
For Sale
Paddock Drive, Kendal, LA9
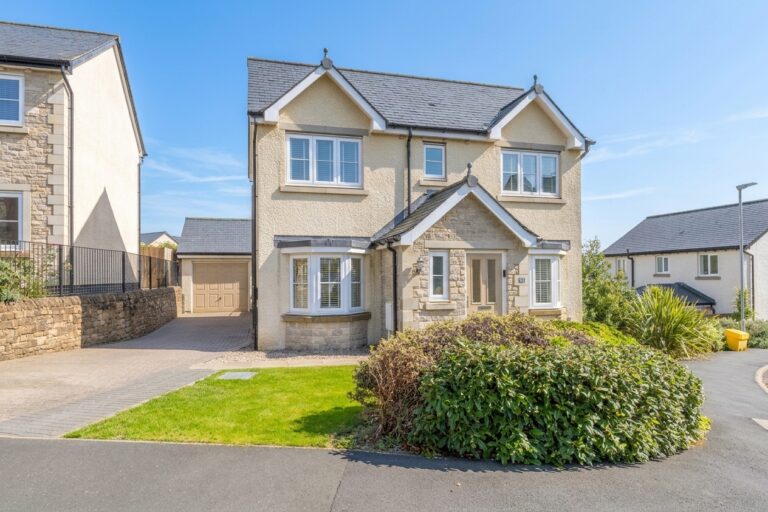
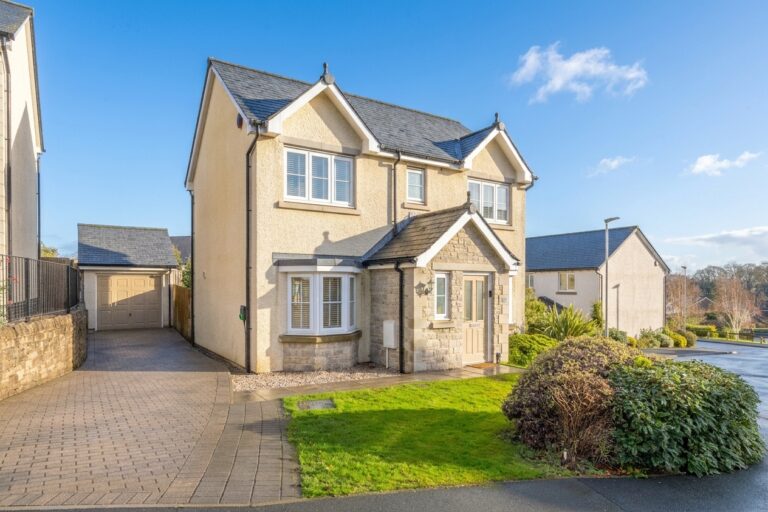
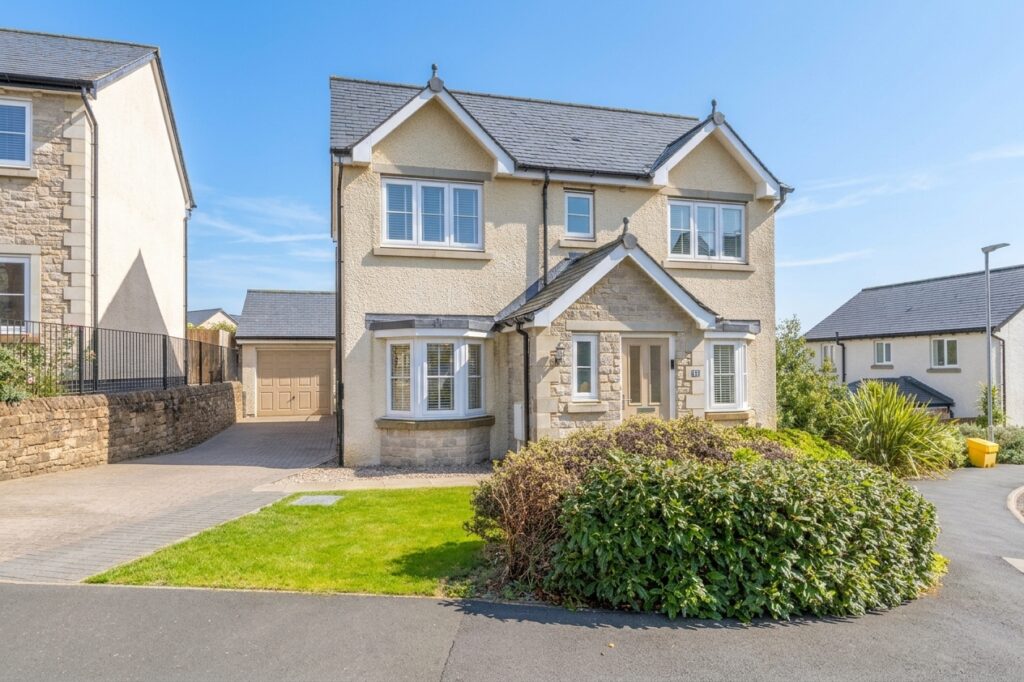
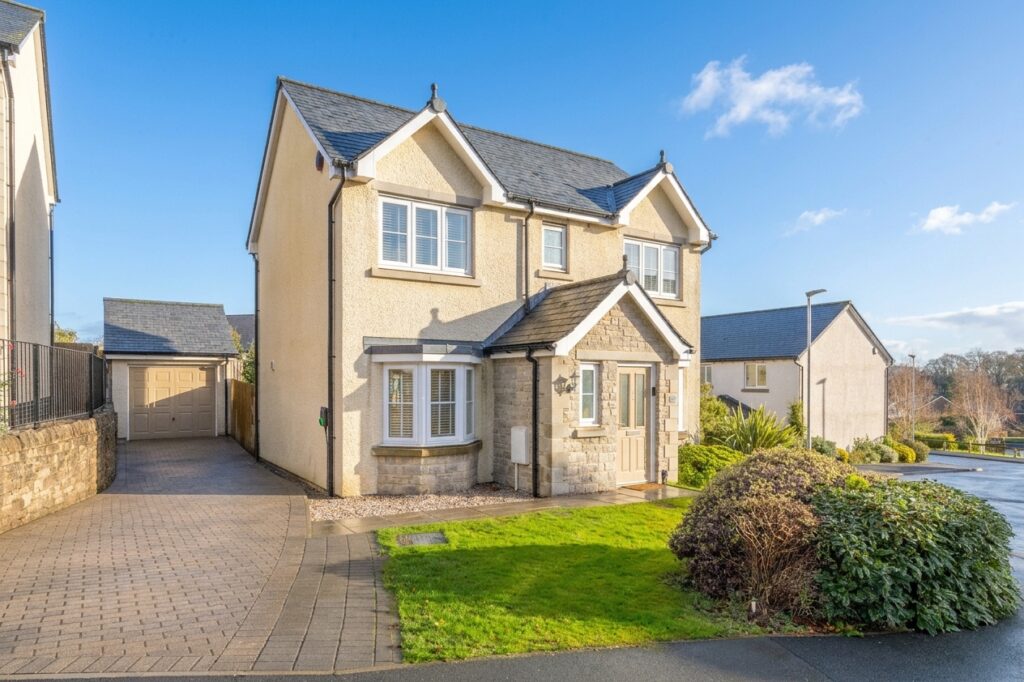
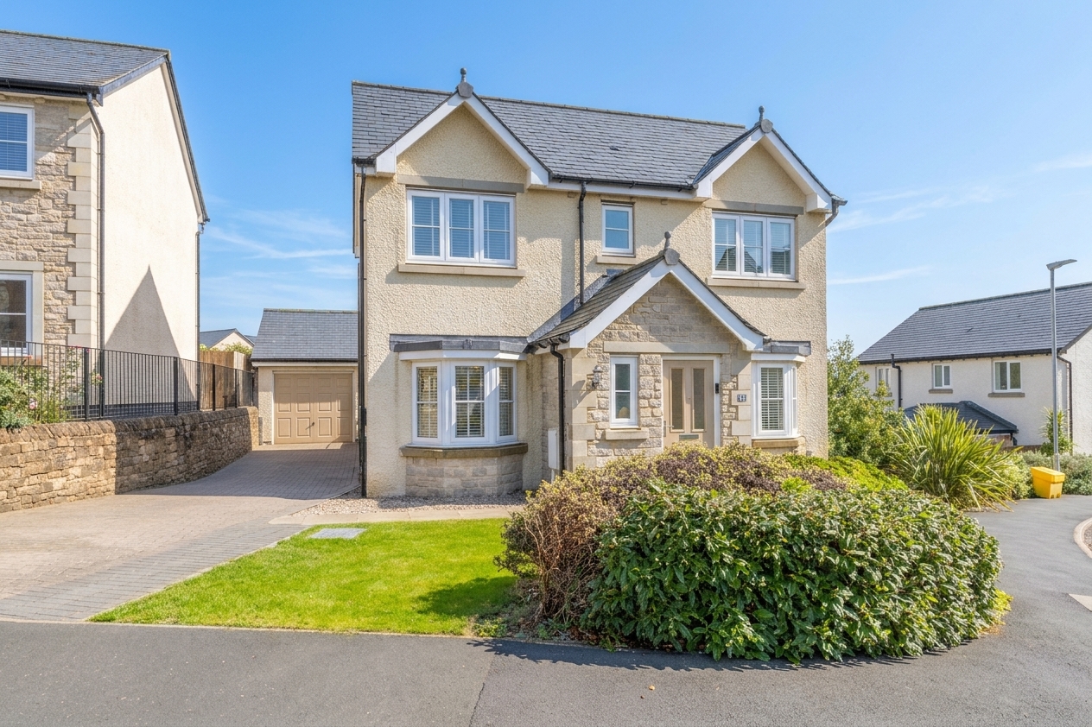
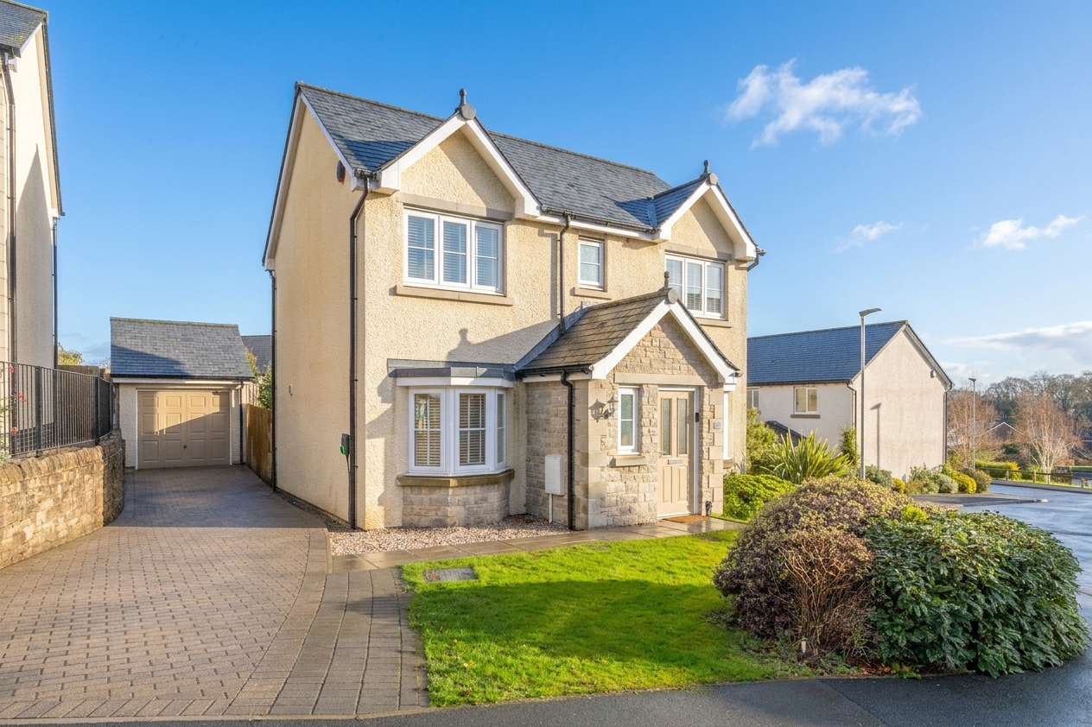
Well-presented three-bedroom detached home in Kendal, occupying a corner plot with an enclosed garden, driveway parking for 3–4 cars and a detached garage. EPC Rating B. Council Tax Band currently Band D.
Occupying a corner plot in a sought after residential location, this home is a well presented detached home offering comfortable, ready-to-move-into accommodation, together with generous parking and a detached garage. The property is conveniently positioned for access to the dual carriageway, with Kendal town centre just a short drive away.
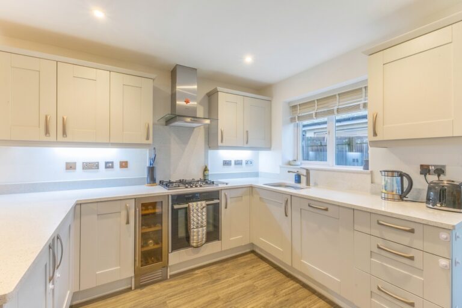
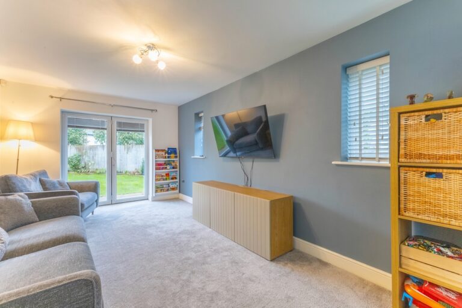
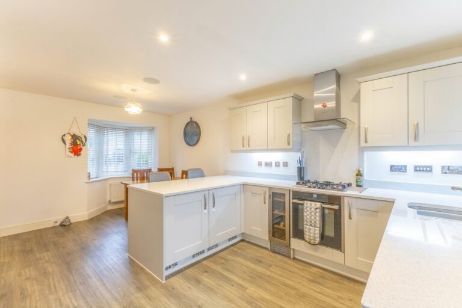
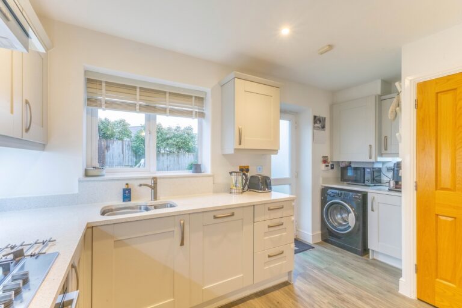
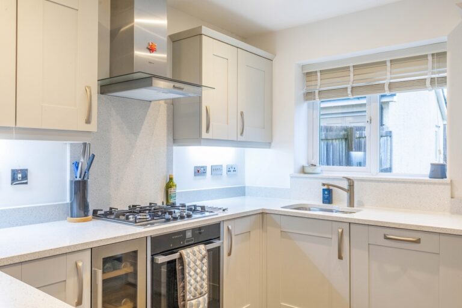
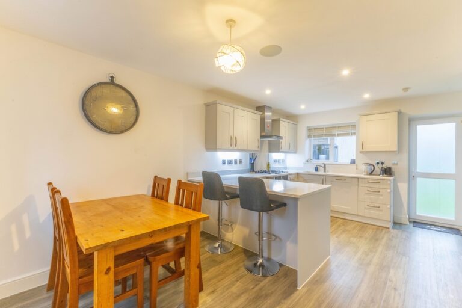
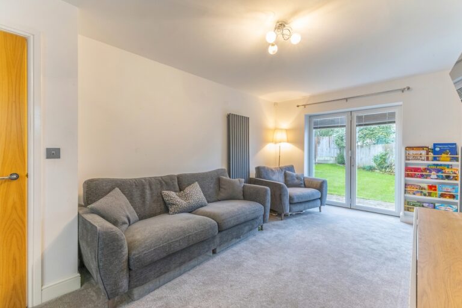
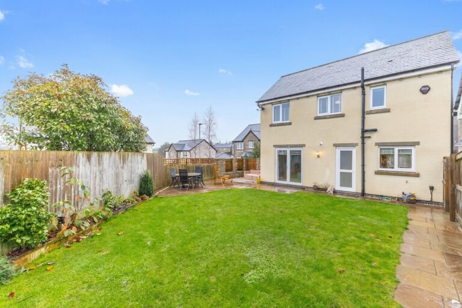
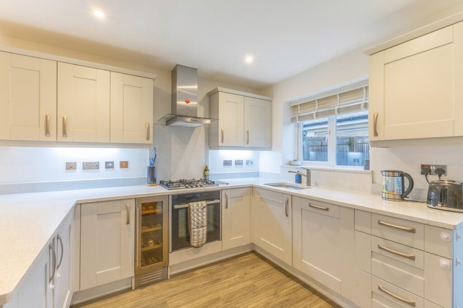
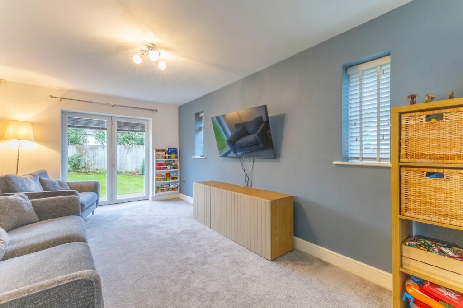
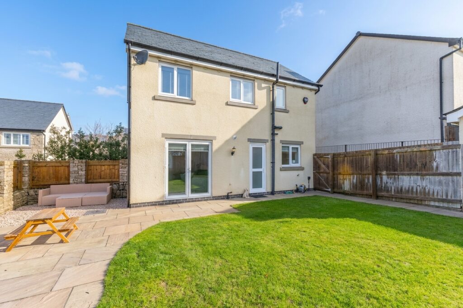
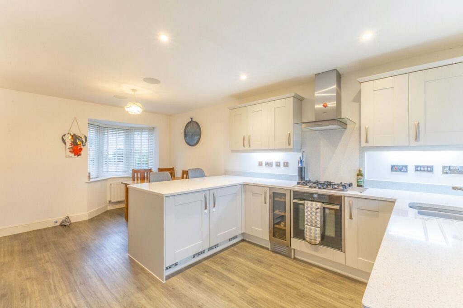
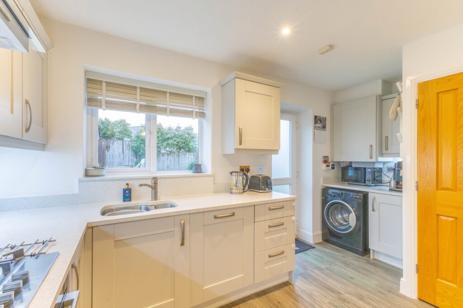
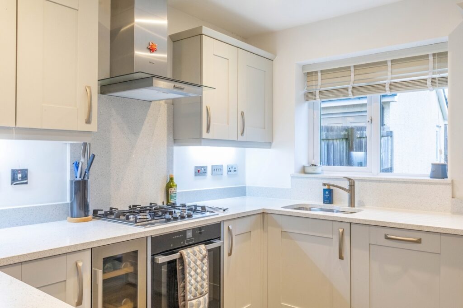
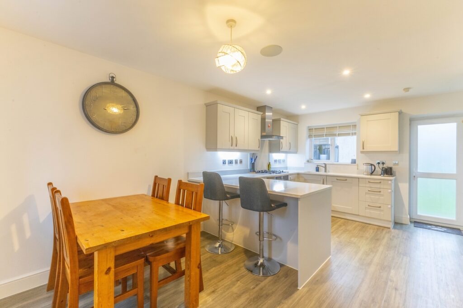
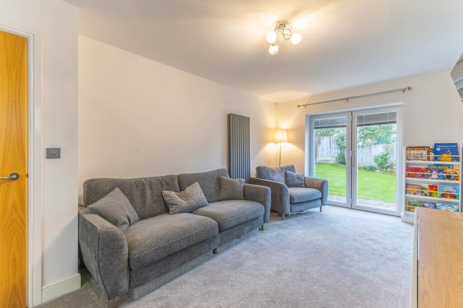
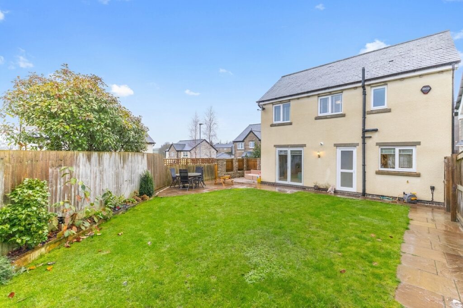
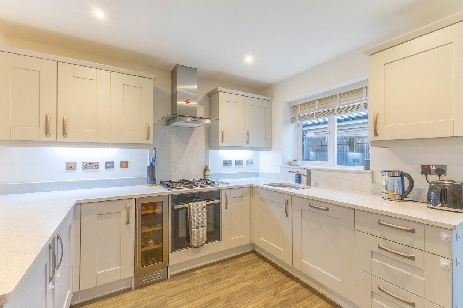
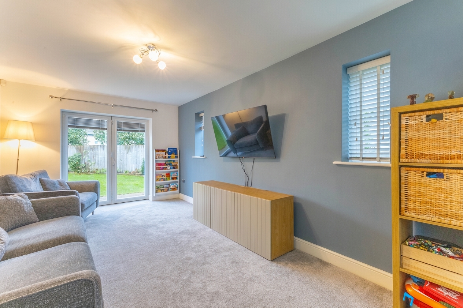
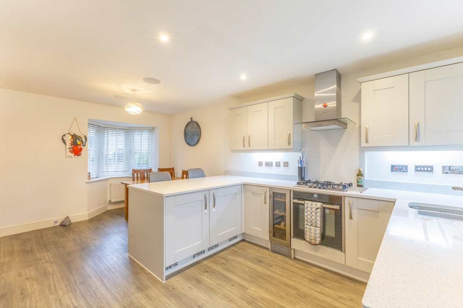
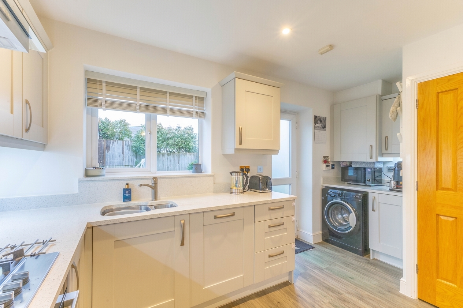
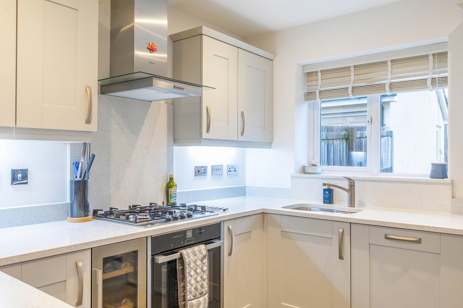
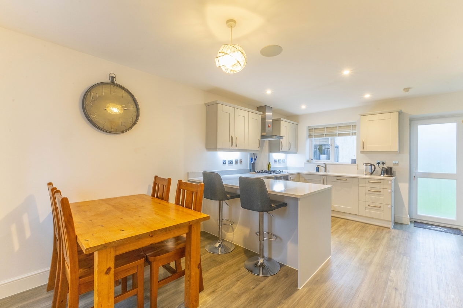
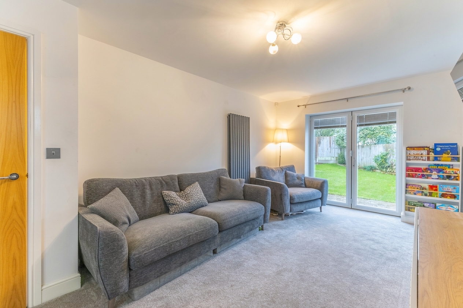
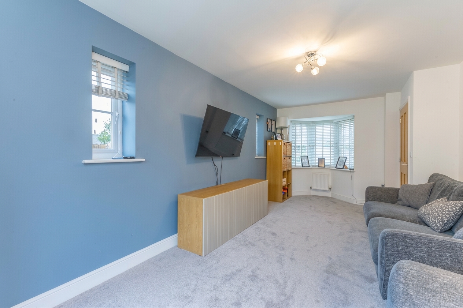
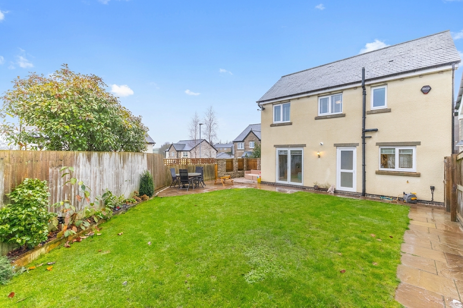
The ground floor is thoughtfully arranged, with a welcoming entrance leading to a useful WC and spacious living room. Bifold doors open directly from the living room onto the rear garden, creating a lovely connection between the indoor and outdoor space. The modern kitchen/diner provides a sociable setting for everyday dining, with a pantry offering useful additional storage.
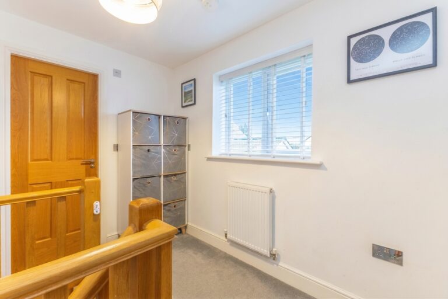
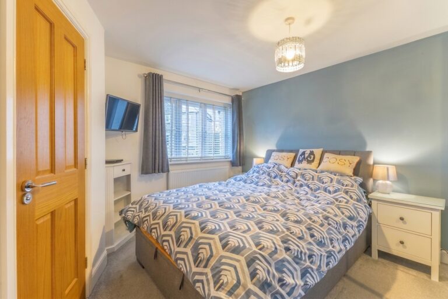
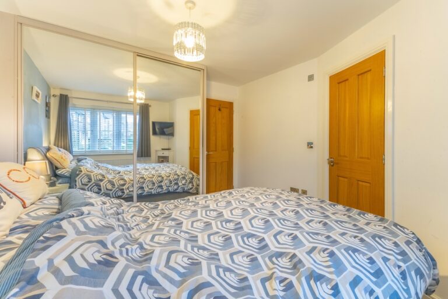
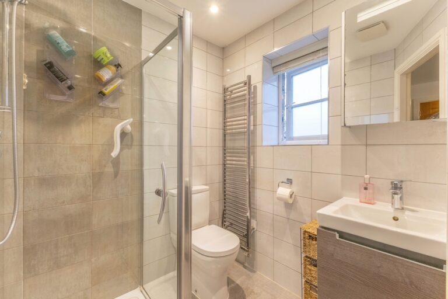
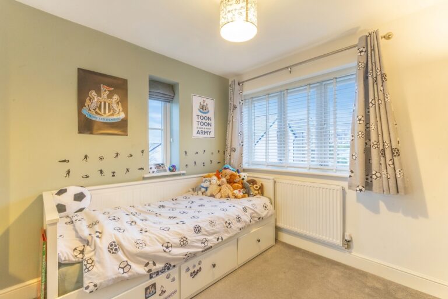
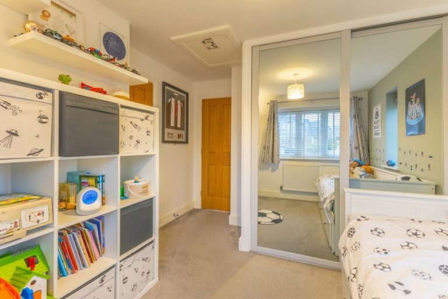
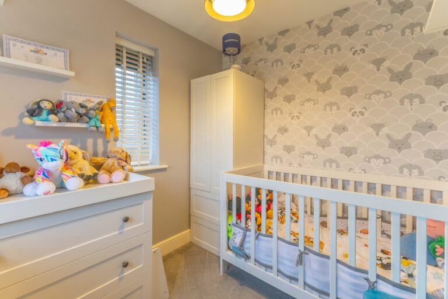
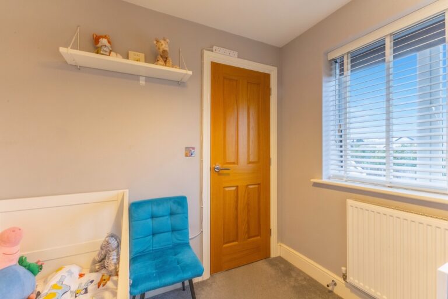
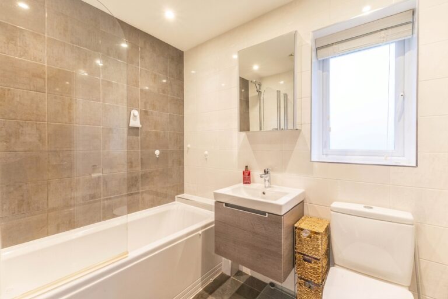
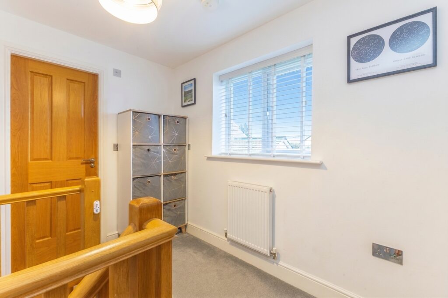
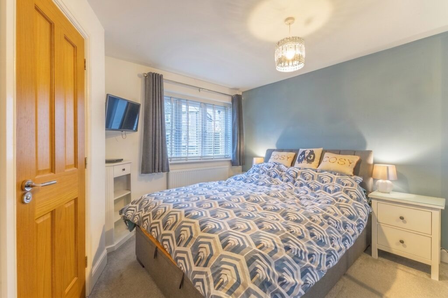
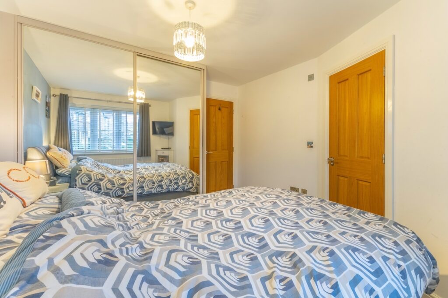
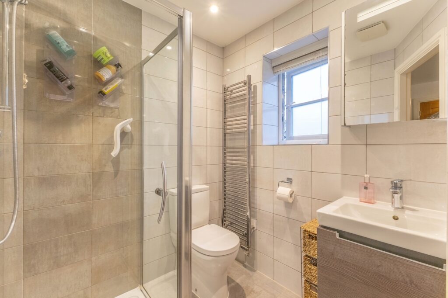
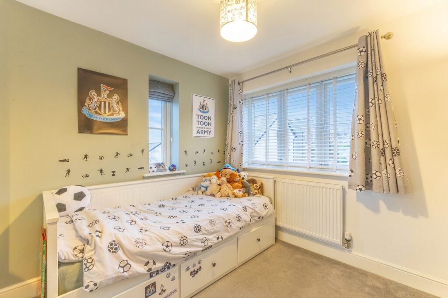
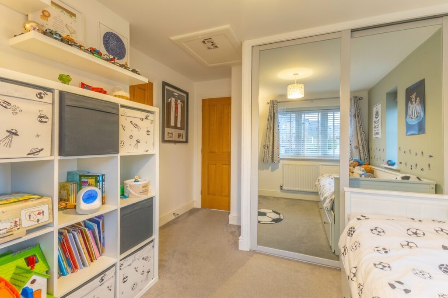
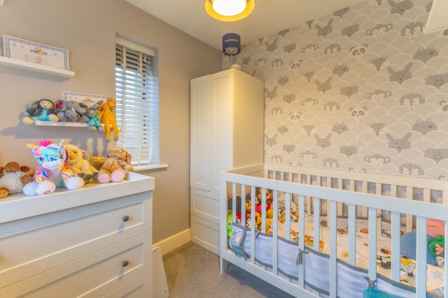
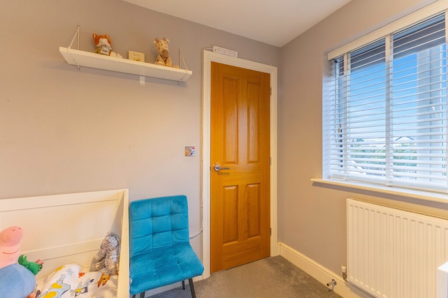
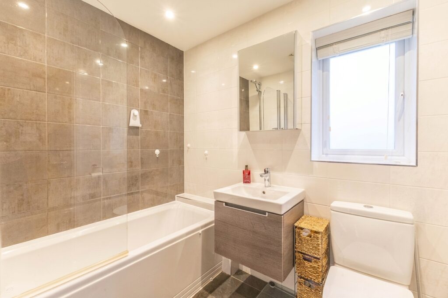
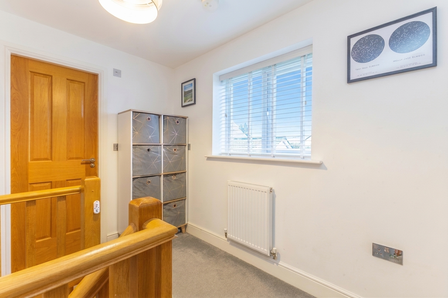
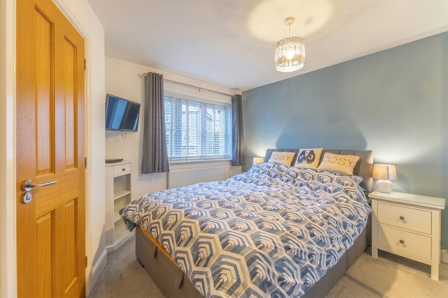
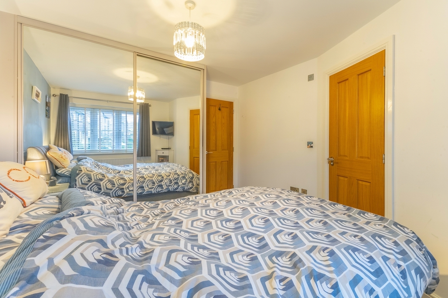
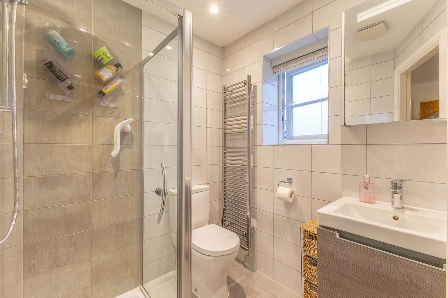
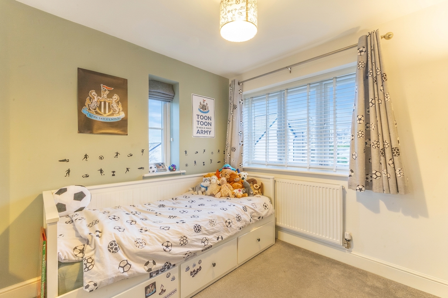
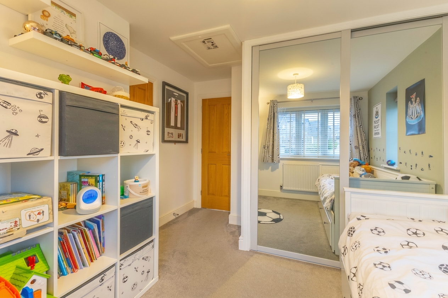
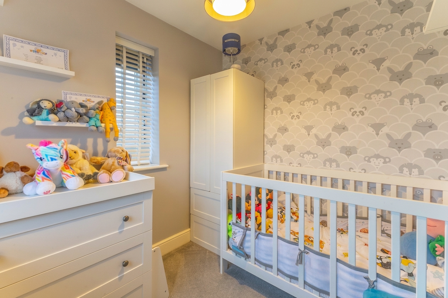
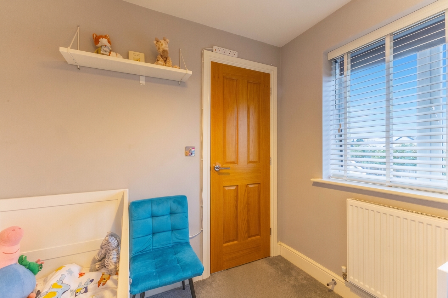
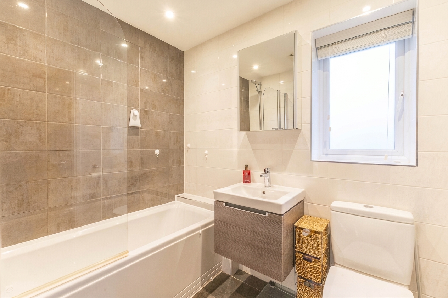
Upstairs, a spacious landing leads to three bedrooms, comprising two doubles and a single room which could also lend itself to use as a home office, nursery or hobby room. Both double bedrooms benefit from fitted wardrobes, with the principal bedroom also enjoying its own en-suite shower room. A separate bathroom serves the remaining accommodation.
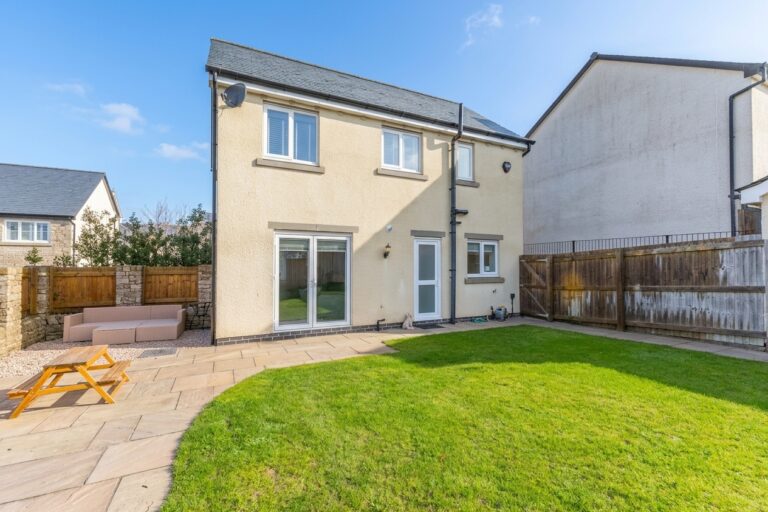
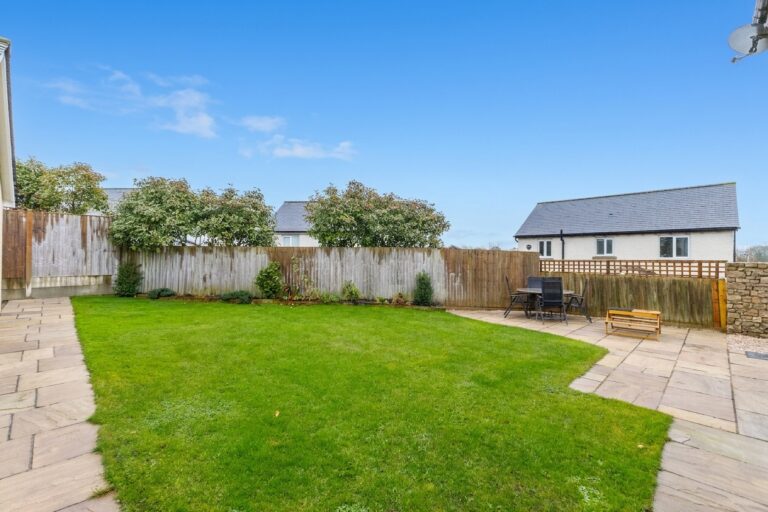
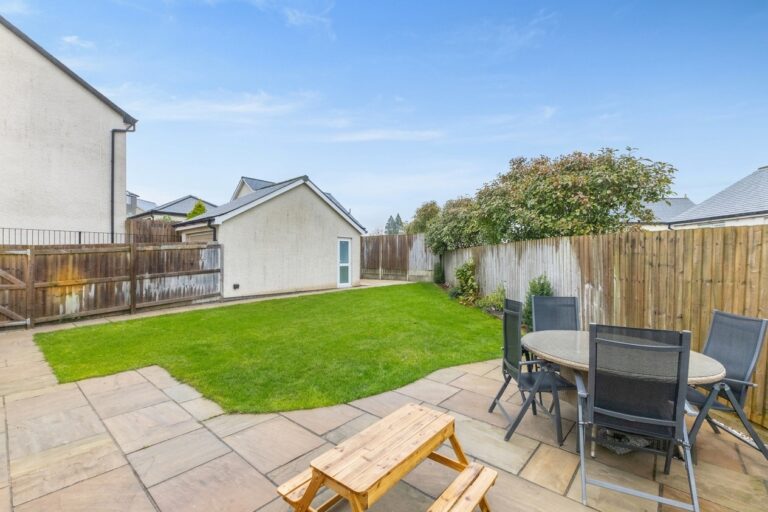
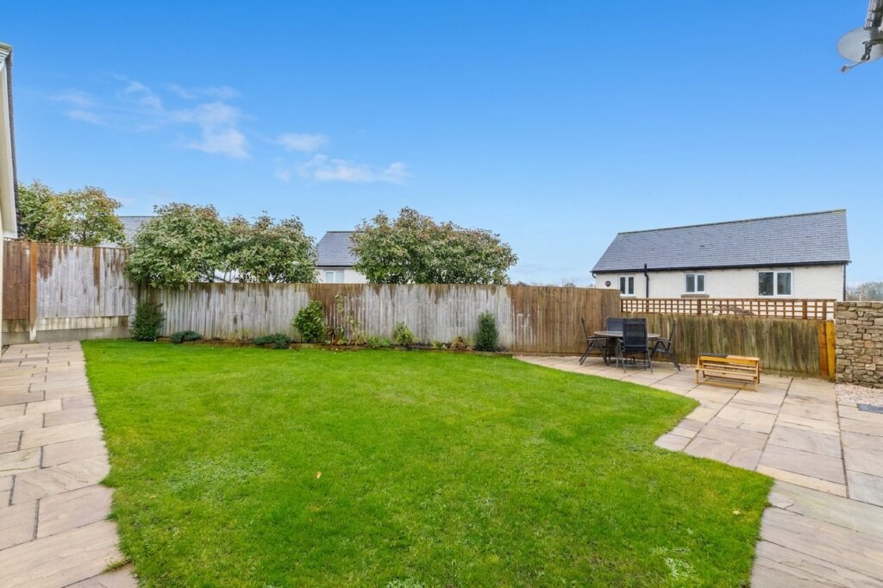
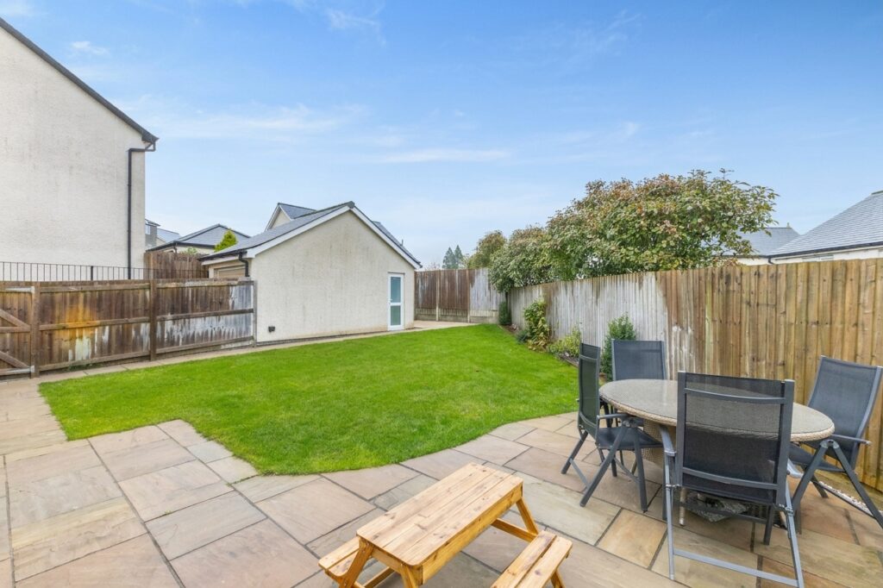
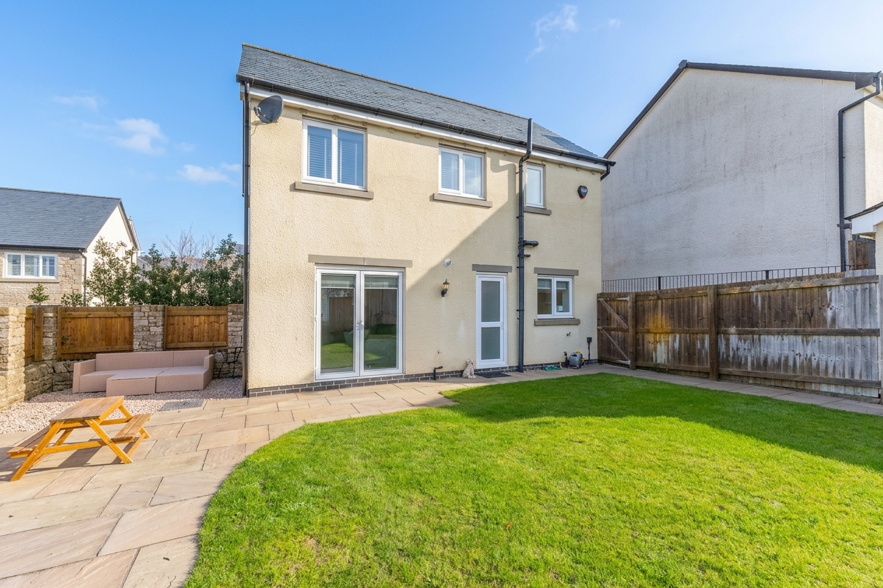
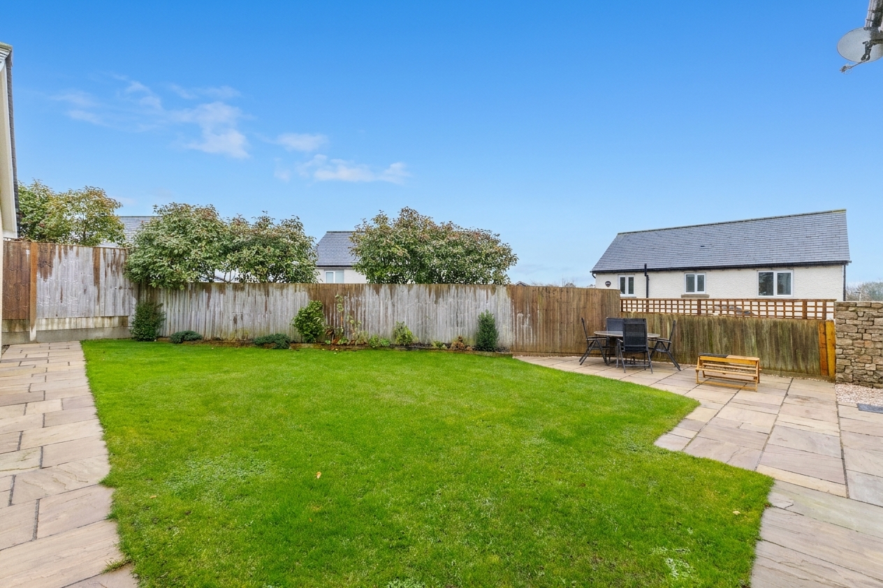
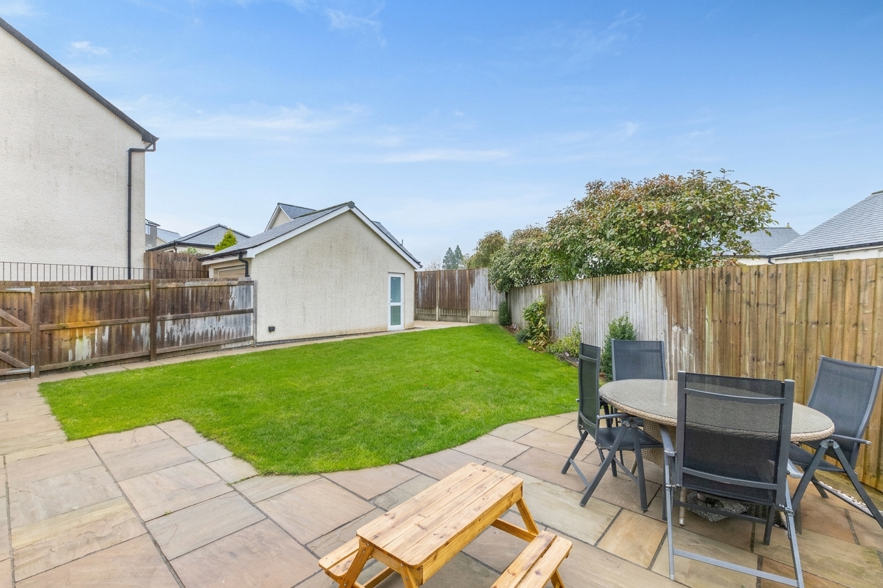
Outside, the corner plot provides an enclosed rear garden, featuring a lawn and patio seating area, while a further area to the front adds to the property's kerb appeal. The driveway offers parking for three to four vehicles and leads to a detached garage, completing a home that combines well presented accommodation with practical outside space and excellent convenience.
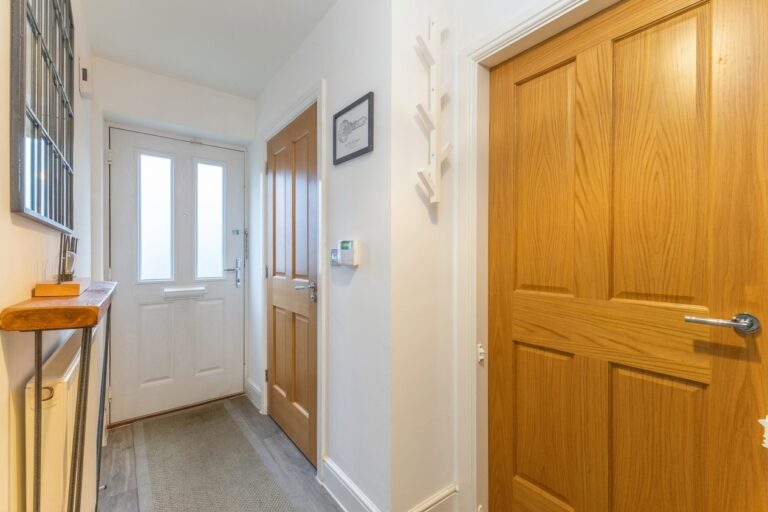
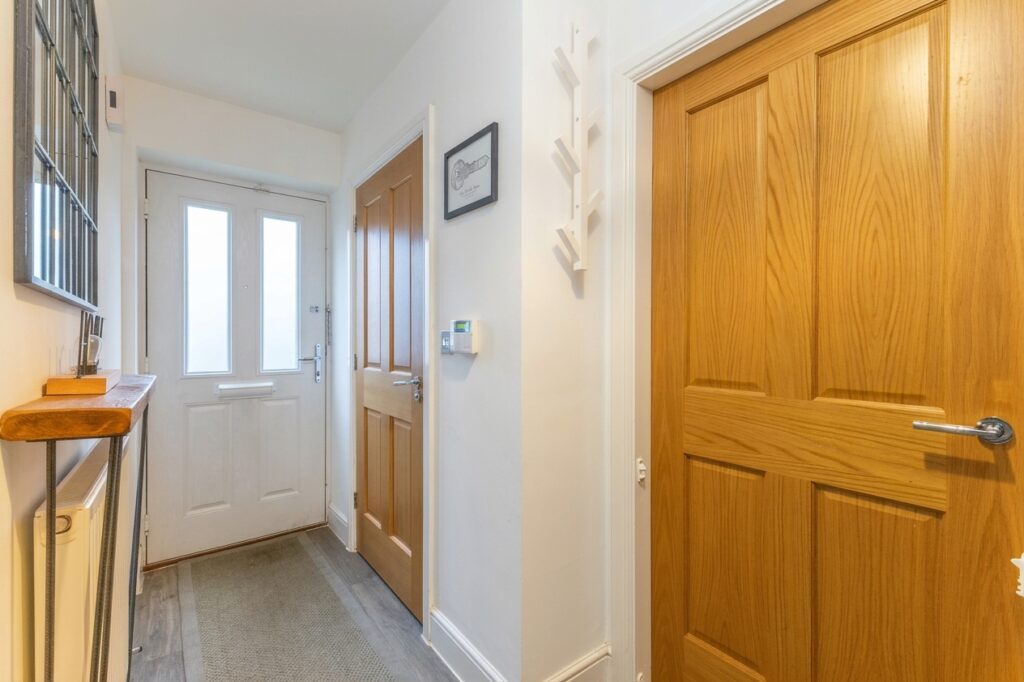
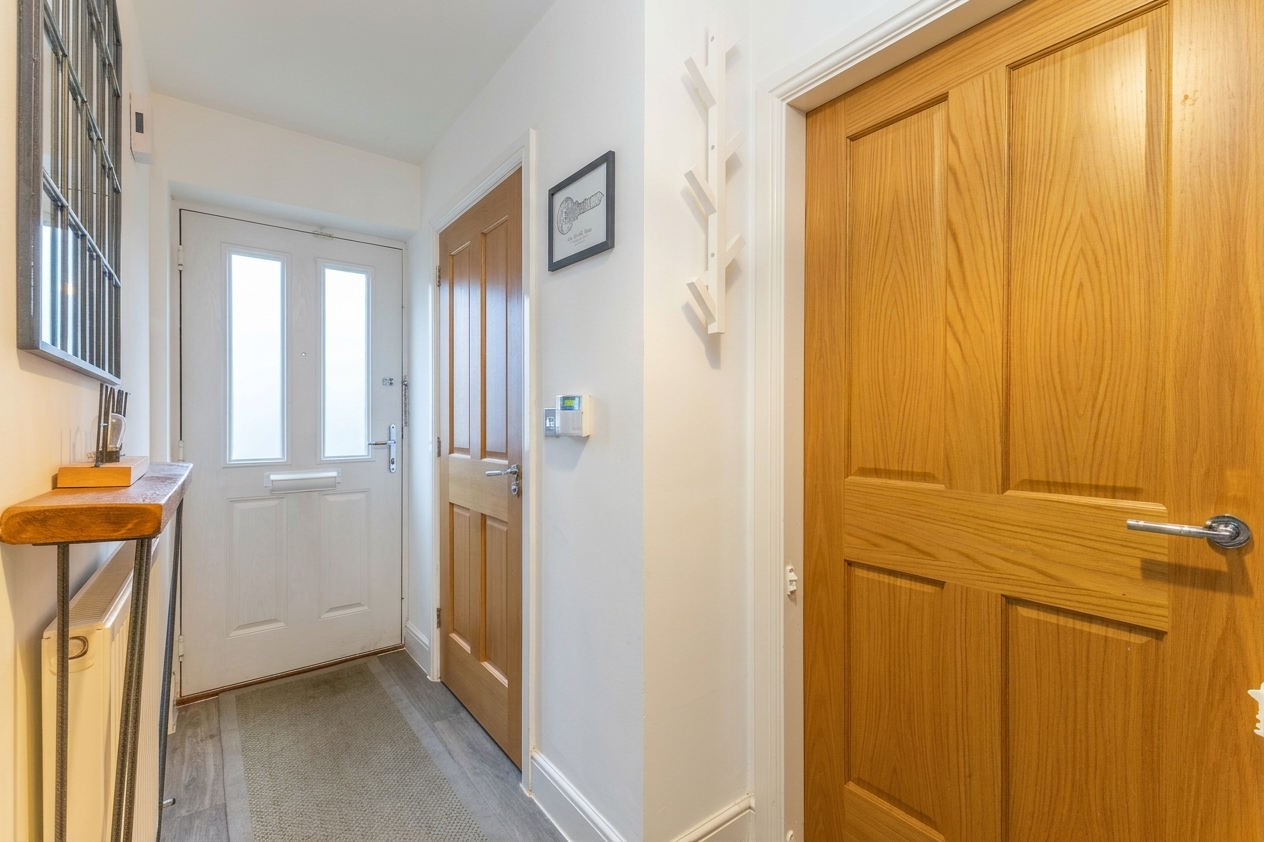
ENTRY 10' 0" x 3' 3" (3.06m x 0.99m)
KITCHEN 17' 9" x 10' 2" (5.41m x 3.11m)
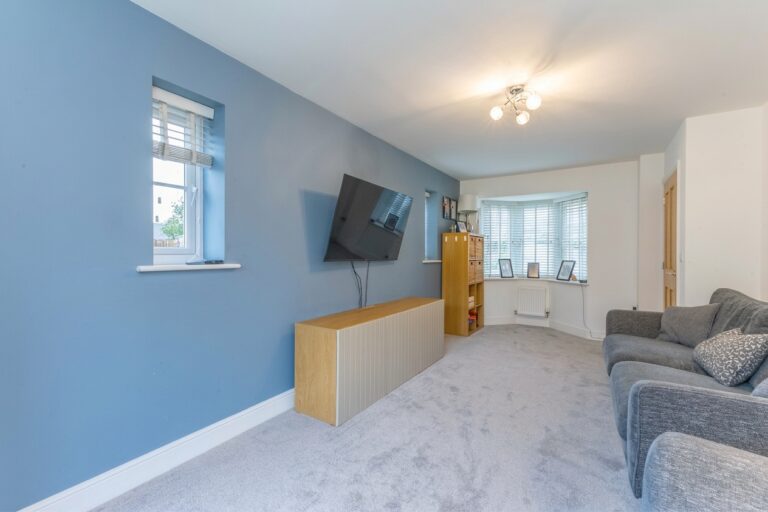
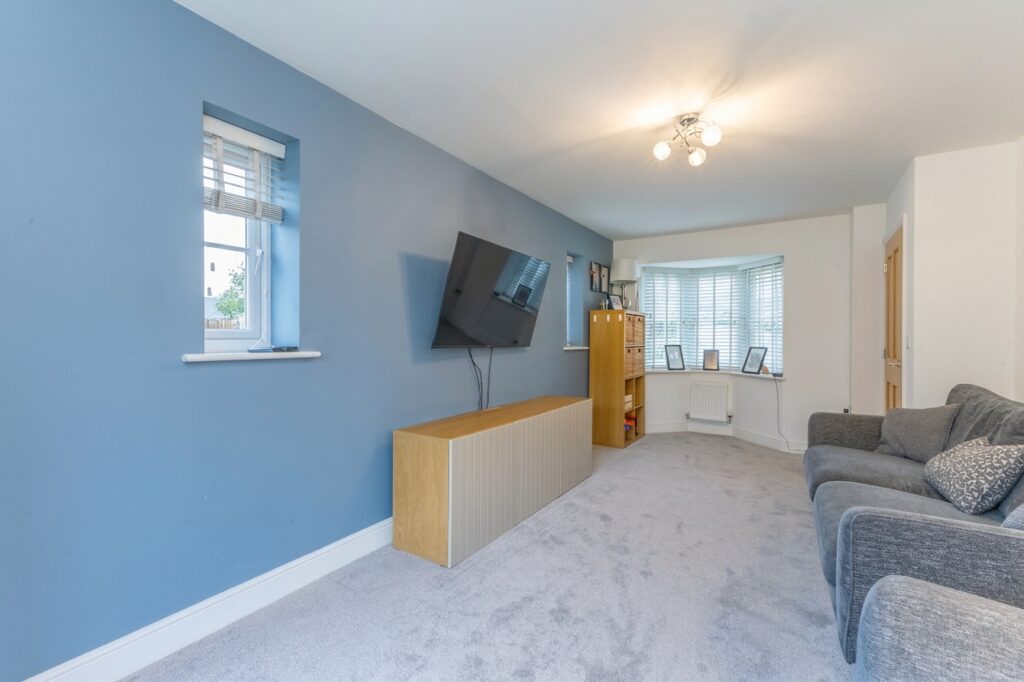
LIVING ROOM 17' 9" x 10' 1" (5.41m x 3.08m)
WC 5' 1" x 2' 10" (1.54m x 0.86m)
LANDING 9' 5" x 5' 10" (2.86m x 1.79m)
BEDROOM 11' 8" x 10' 4" (3.56m x 3.14m)
EN SUITE 5' 10" x 5' 7" (1.79m x 1.69m)
BEDROOM 10' 0" x 10' 0" (3.06m x 3.05m)
BEDROOM 7' 5" x 6' 9" (2.25m x 2.05m)
BATHROOM 7' 1" x 5' 9" (2.15m x 1.76m)
GARAGE 19' 3" x 9' 7" (5.88m x 2.91m)
SERVICES
Mains electric, mains gas, mains water, mains drainage
EPC RATING B
COUNCIL TAX BAND currently Band D
TENURE: FREEHOLD
IDENTIFICATION CHECKS
Should a purchaser(s) have an offer accepted on a property marketed by THW Estate Agents they will need to undertake an identification check. This is done to meet our obligation under Anti Money Laundering Regulations (AML) and is a legal requirement. We use a specialist third party service to verify your identity. The cost of these checks is £43.20 inc. VAT per buyer, which is paid in advance, when an offer is agreed and prior to a sales memorandum being issued. This charge is non-refundable.