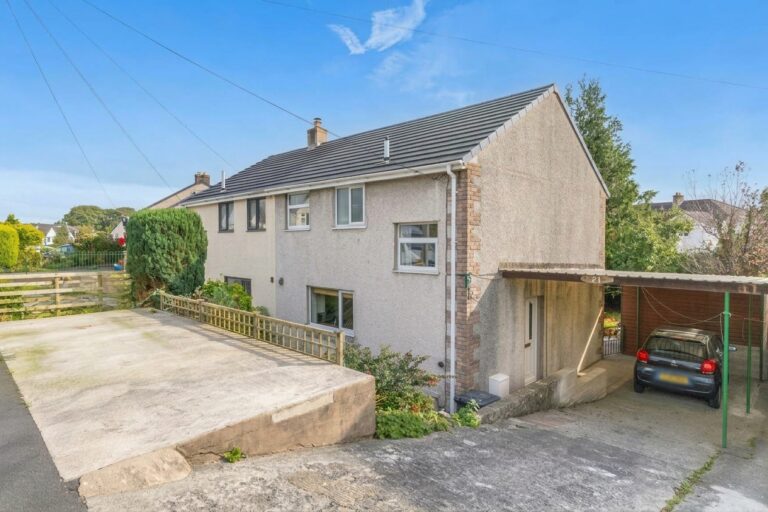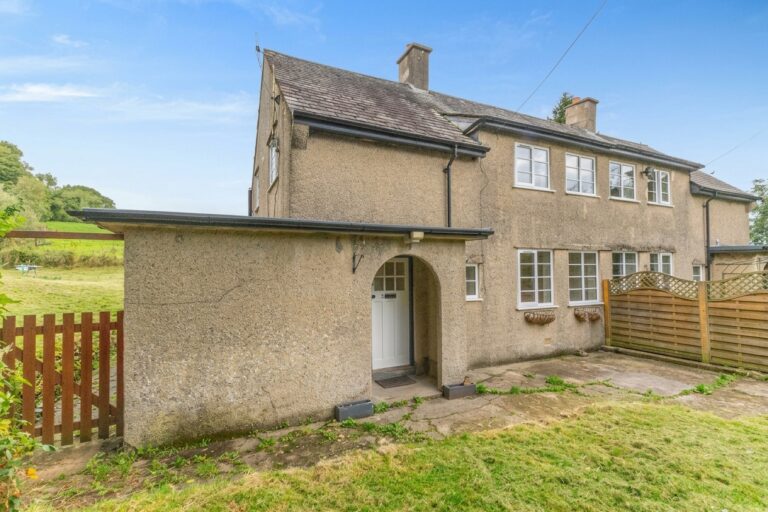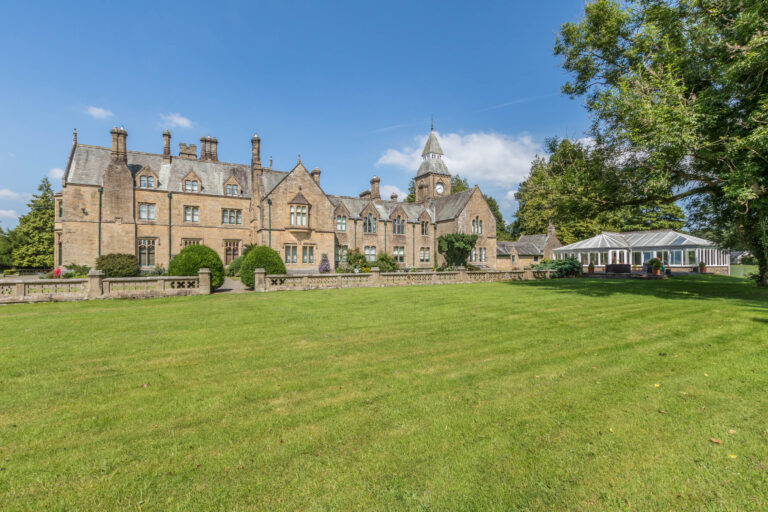

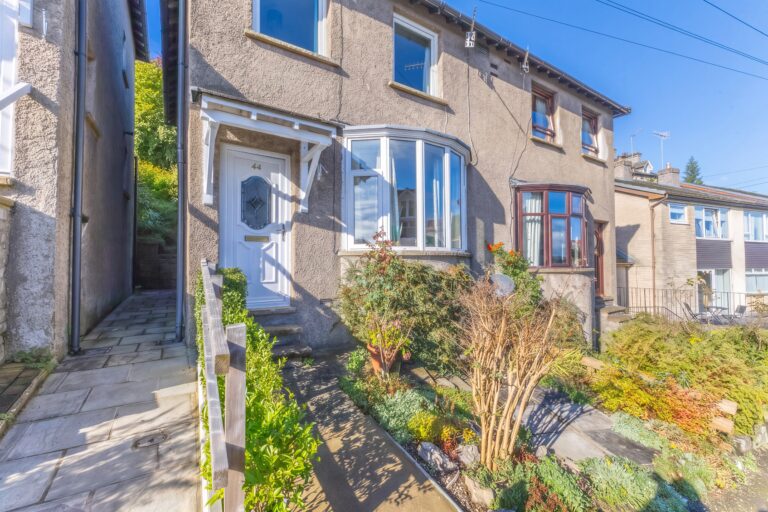
Serpentine Road, Kendal, LA9
For Sale
For Sale
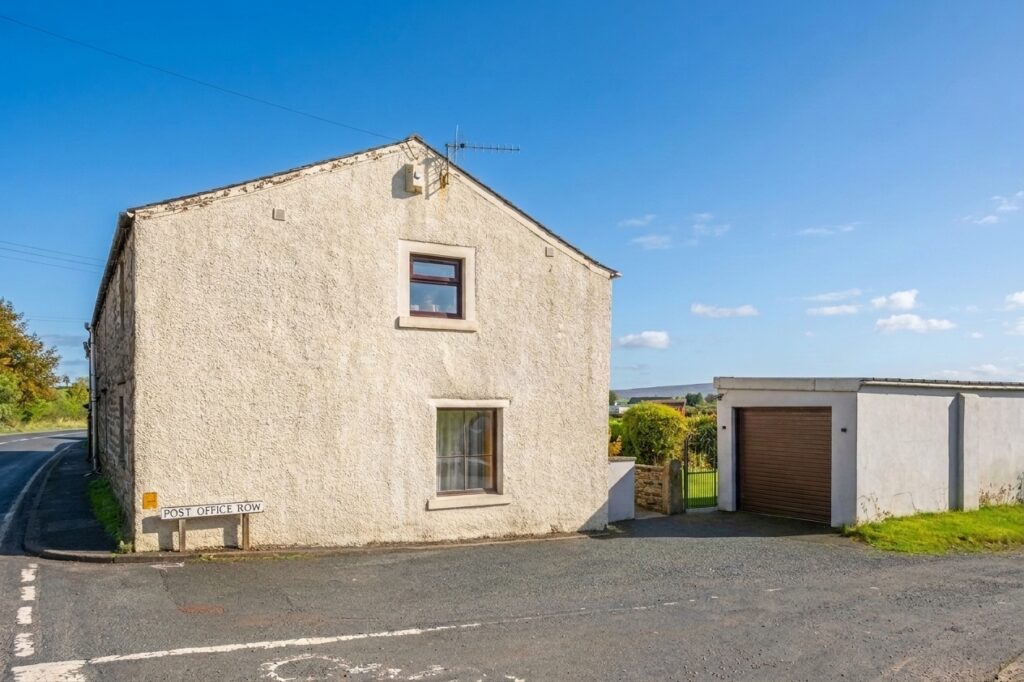
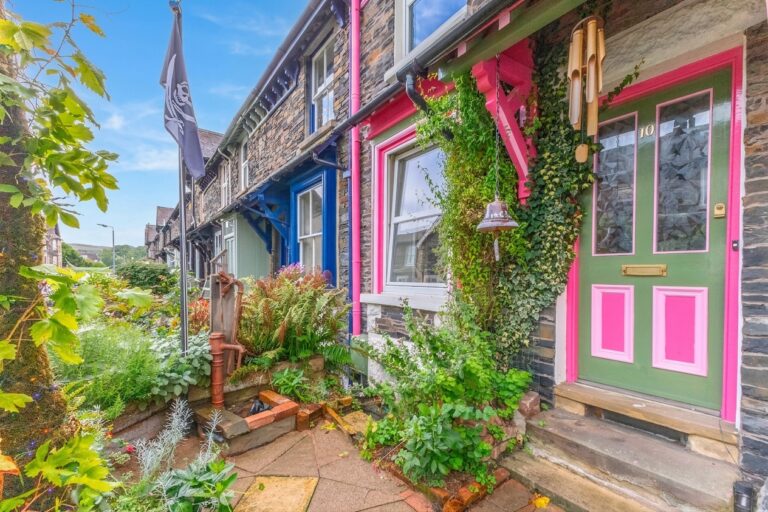
Post Office Row, Ingleton, LA6
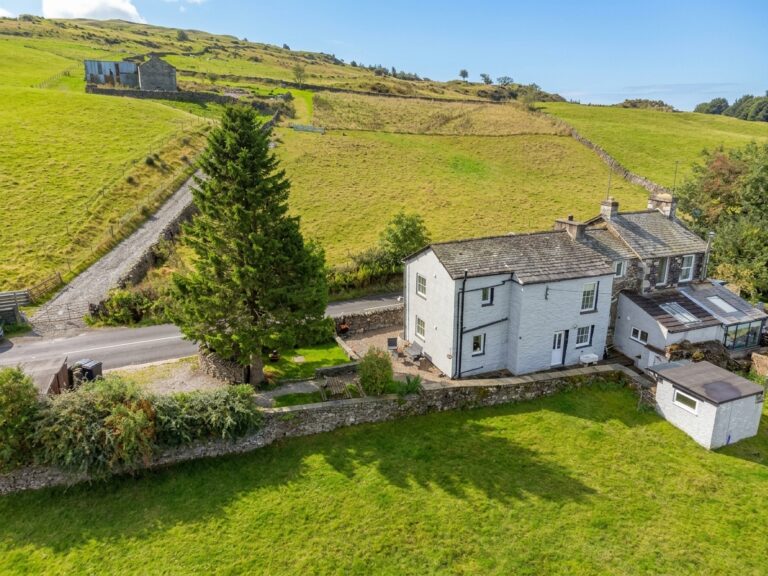
A characterful, updated cottage in Ingleton, offering three double bedrooms, stylish bathrooms, a generous garden, detached garage and allocated parking. EPC Rating F. Council Tax Band currently Band D.
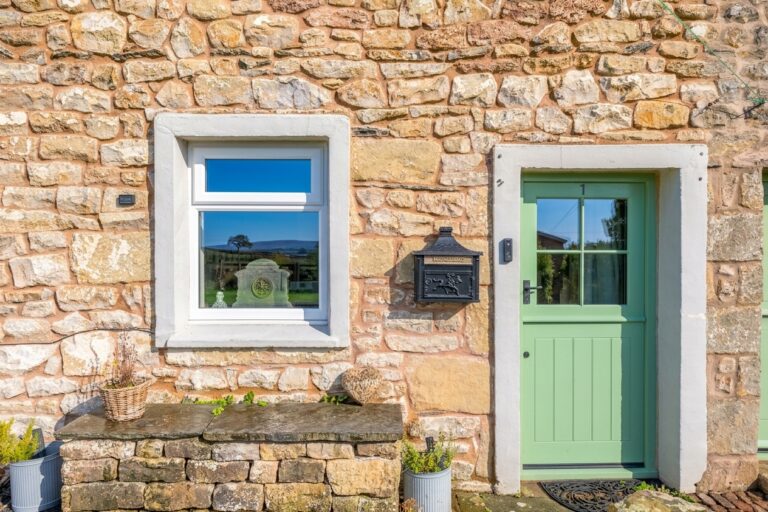
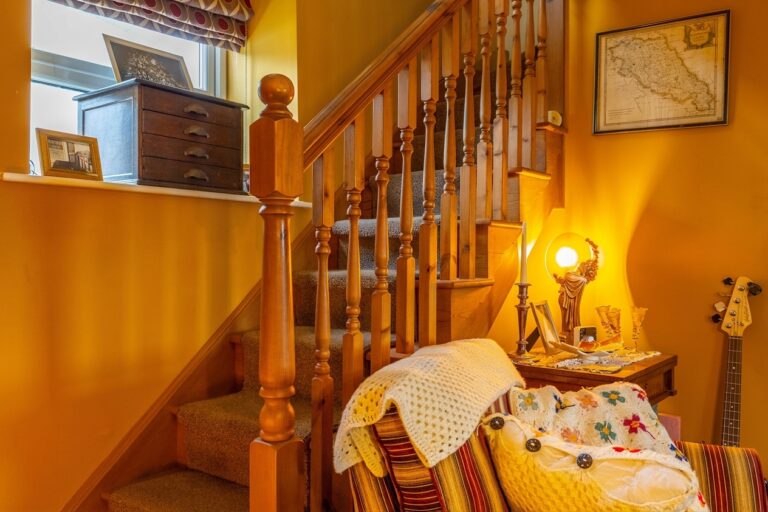
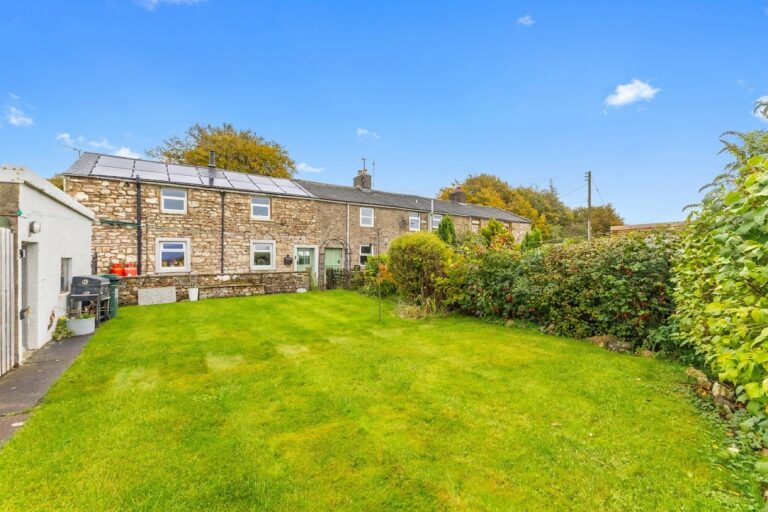
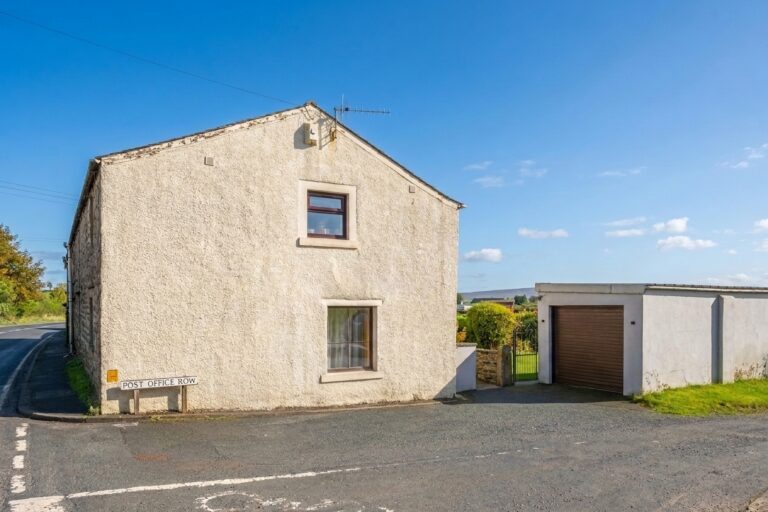
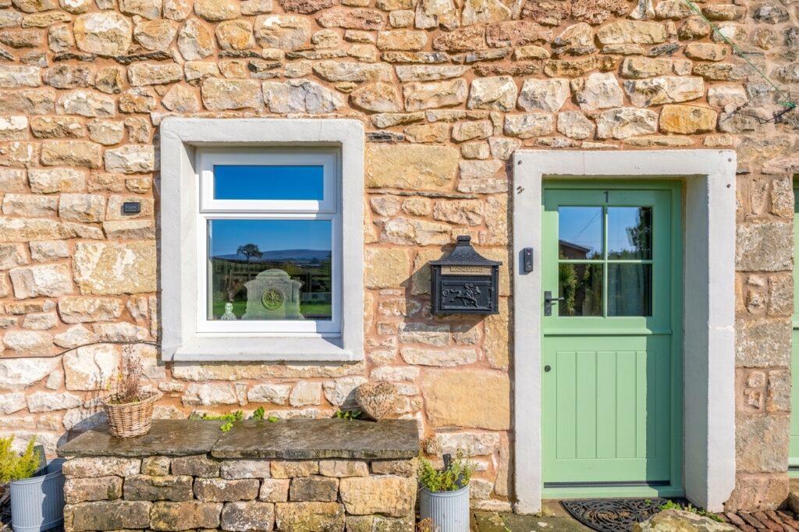
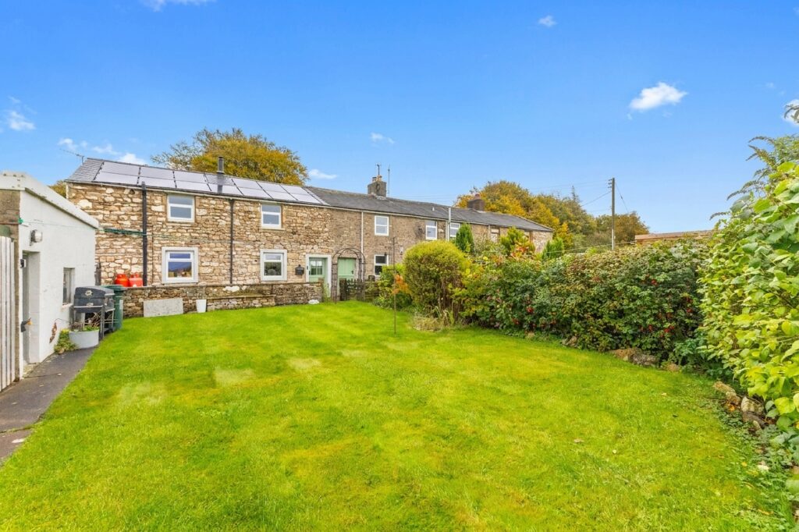
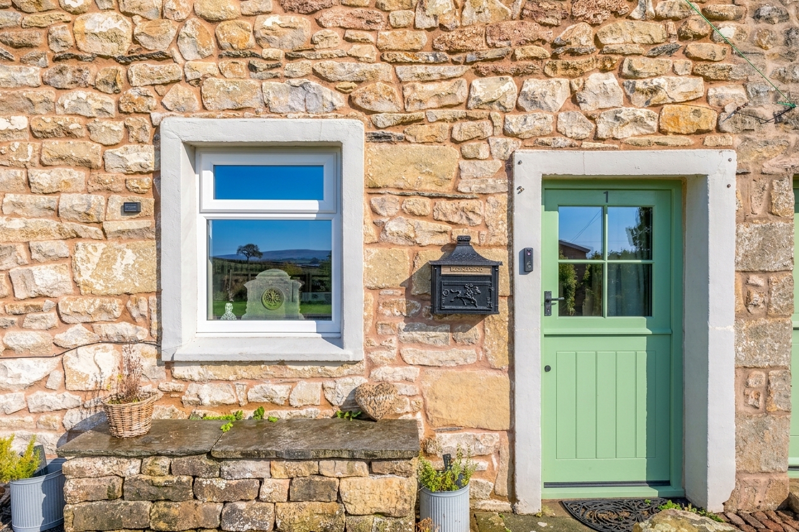
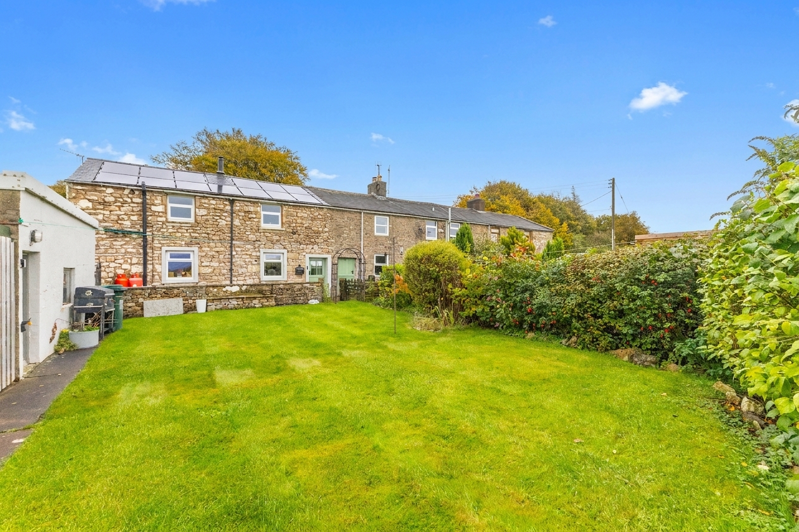
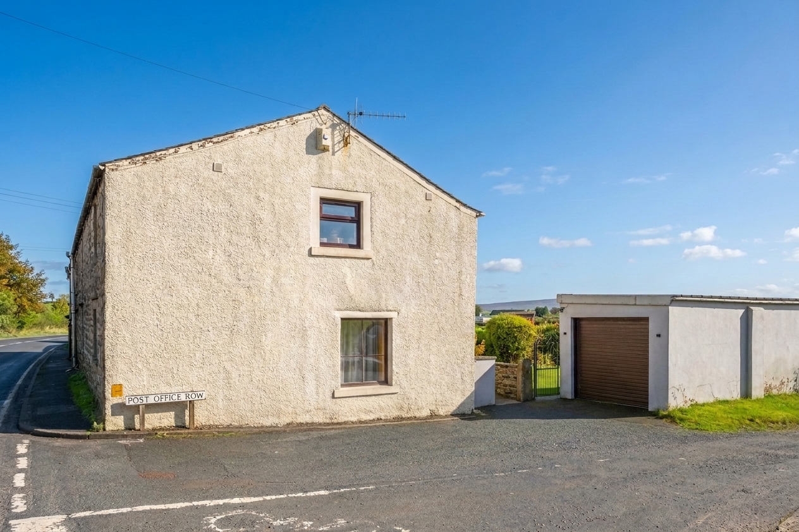
Full of character and thoughtfully updated, this attractive end terraced cottage enjoys a convenient position just on the outskirts of Ingleton. Originally formed from two cottages, the property now offers spacious accommodation with a lovely blend of traditional charm and contemporary finishes. With three double bedrooms, beautifully presented bathrooms and a generous rear garden, it offers a welcoming home with plenty to appreciate.
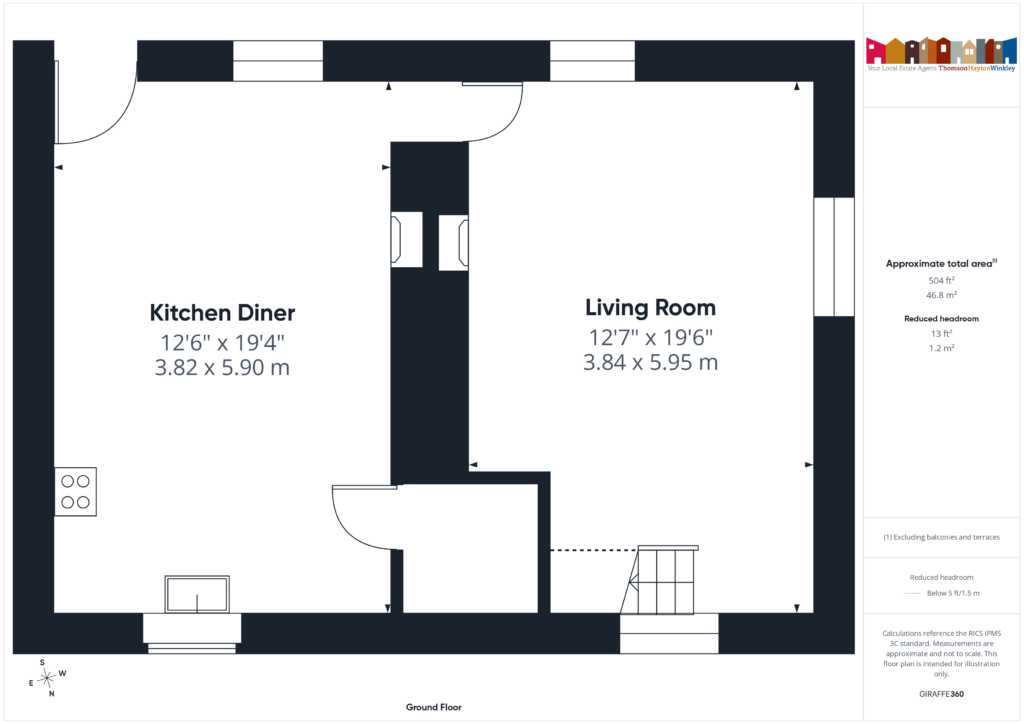
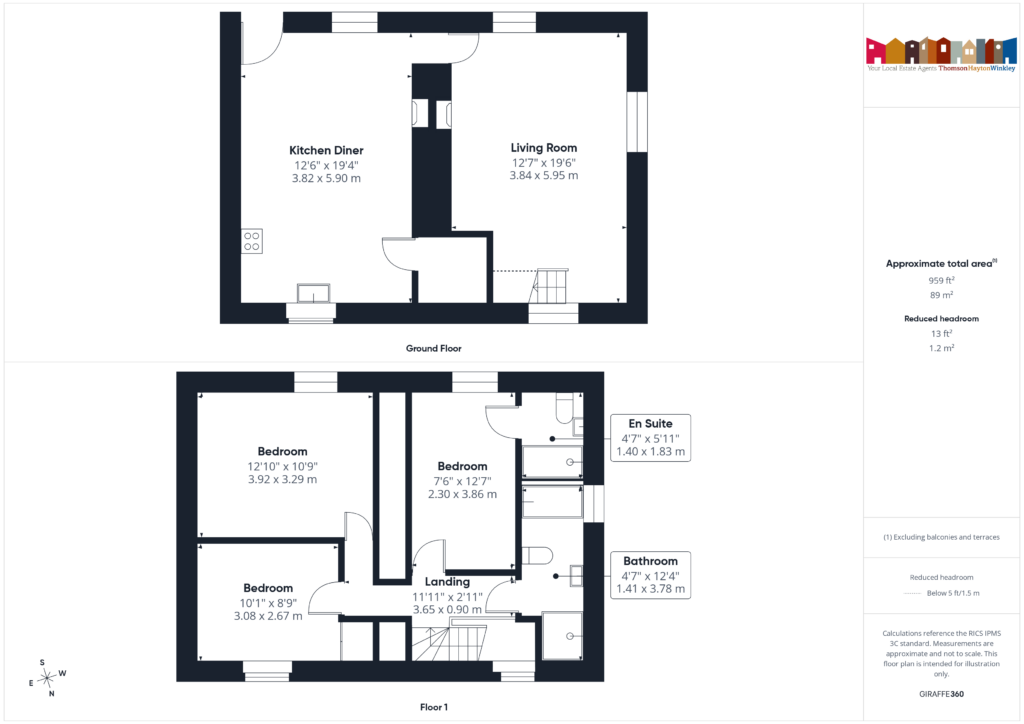
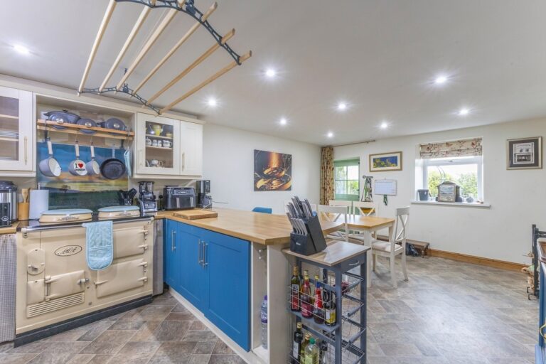
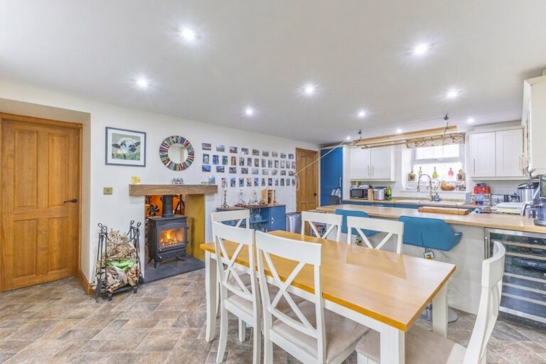
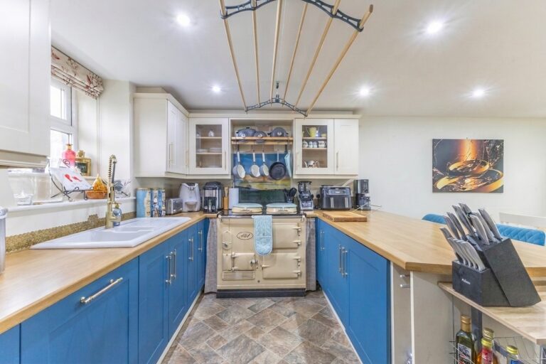
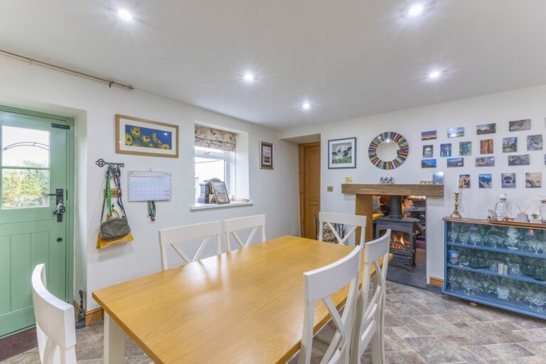
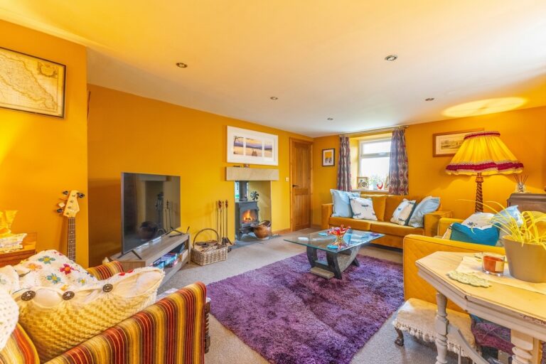
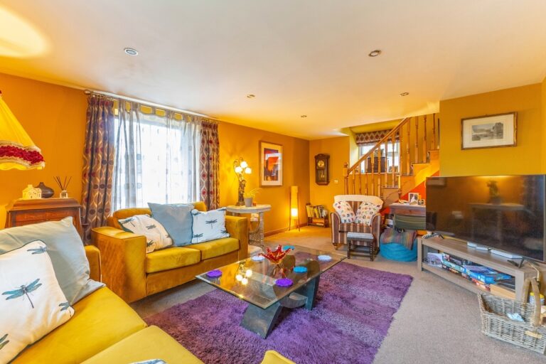
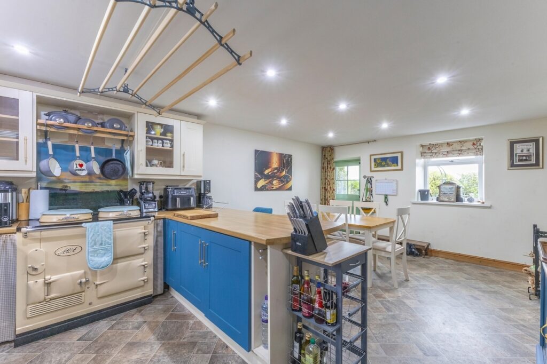
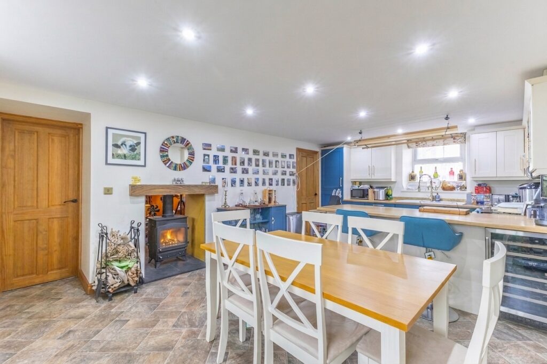
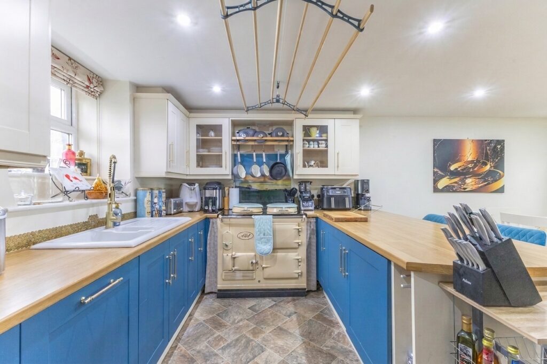
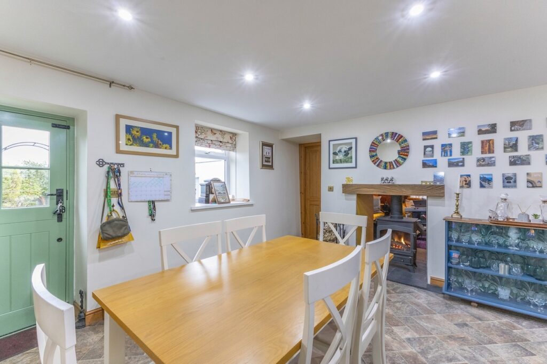
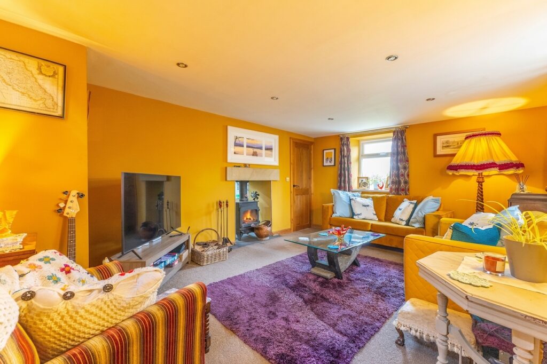
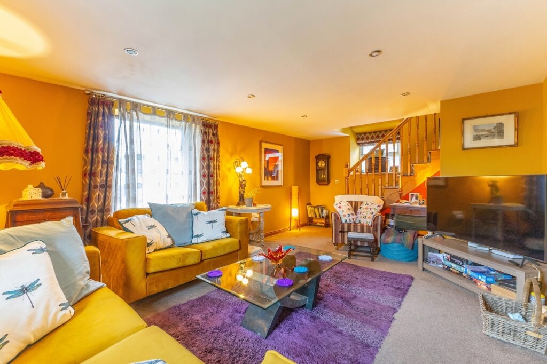
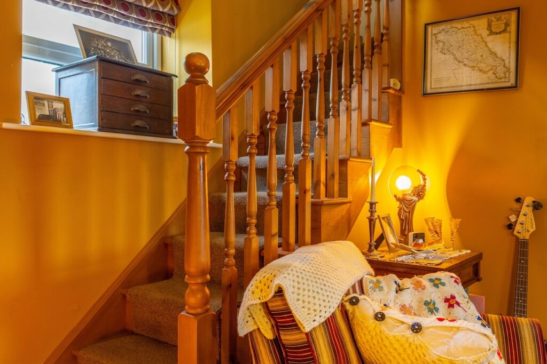
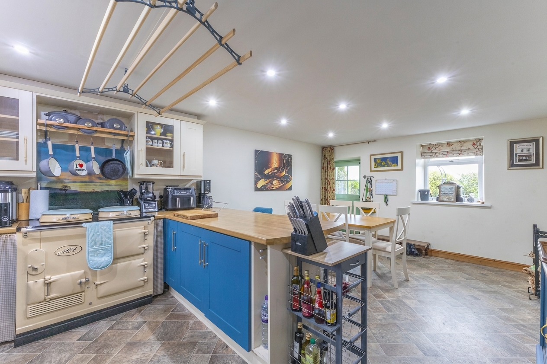
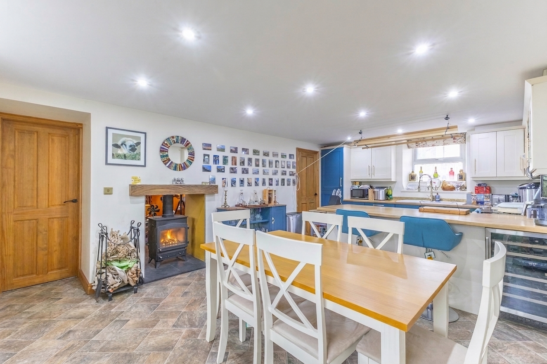
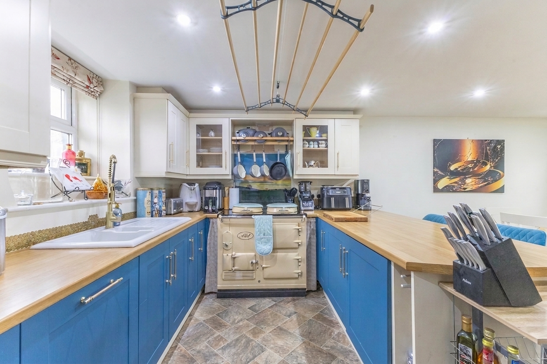
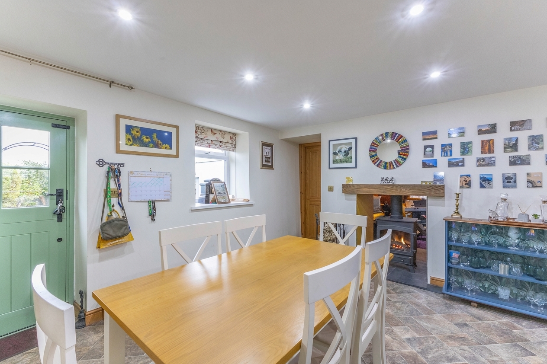
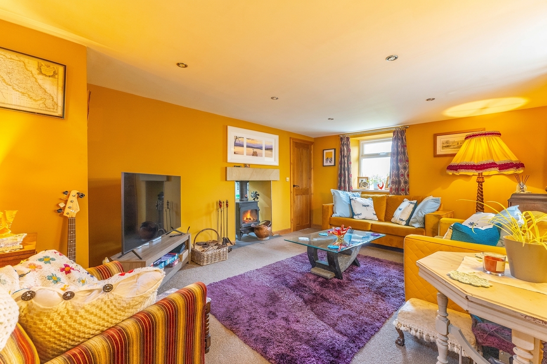
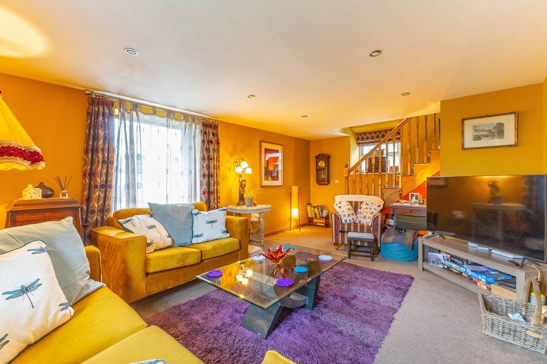
The spacious fitted kitchen provides a lovely setting for everyday cooking and dining, with a dedicated dining area and a useful pantry cupboard offering additional storage. A charming fireplace forms an attractive feature between the kitchen and living room, adding character to both spaces. The separate living room is generously proportioned, providing a comfortable place to relax, while the overall layout offers a natural balance between sociable dining and a more relaxed sitting area.
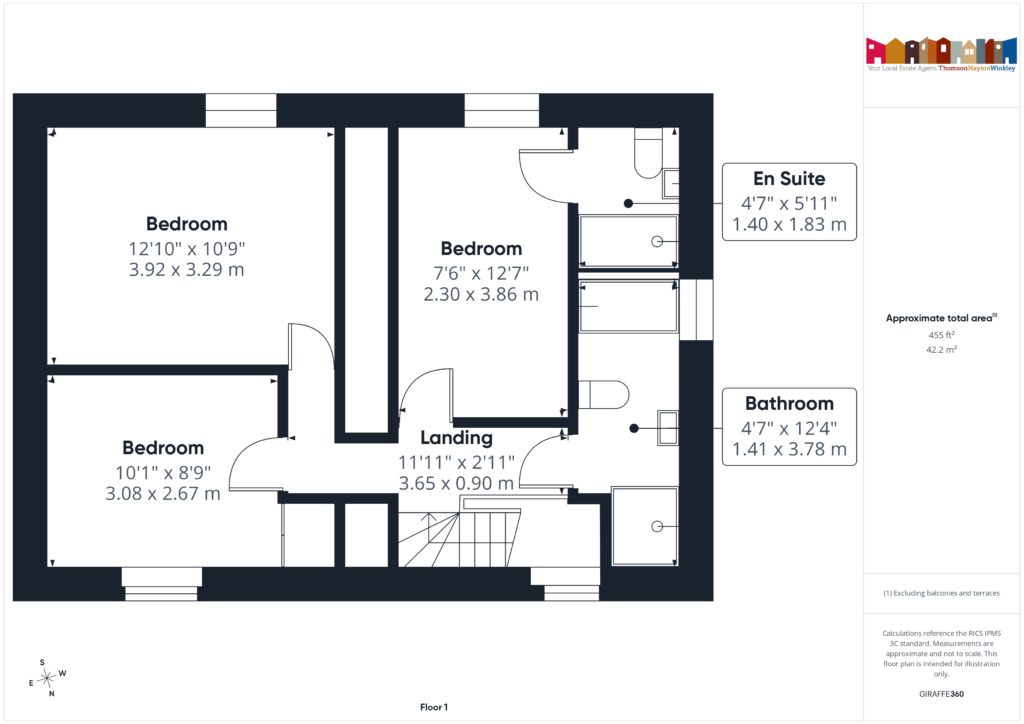
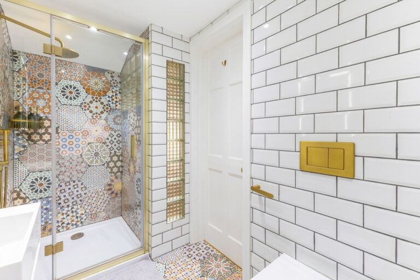
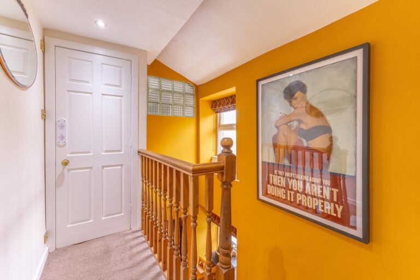
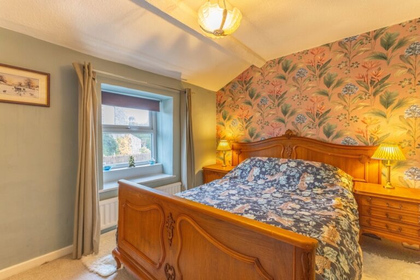
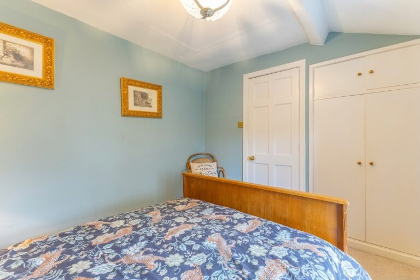
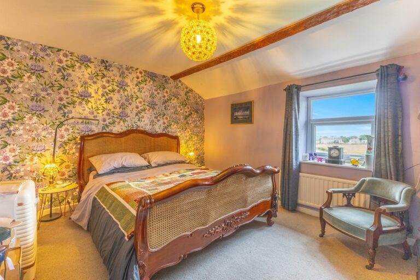
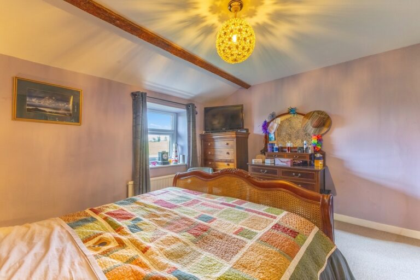
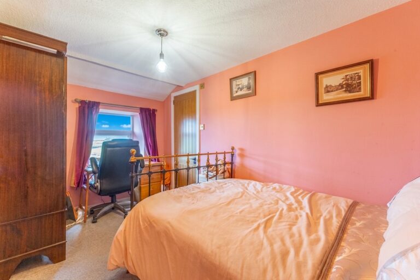
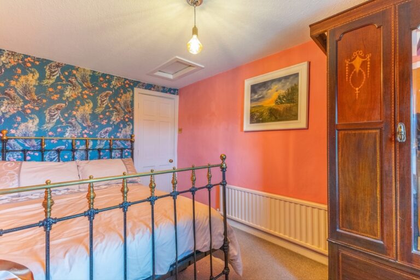
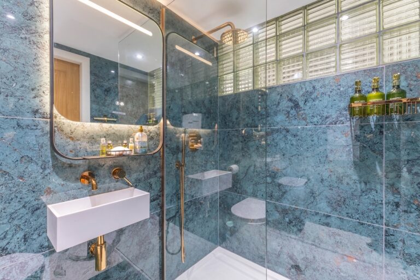
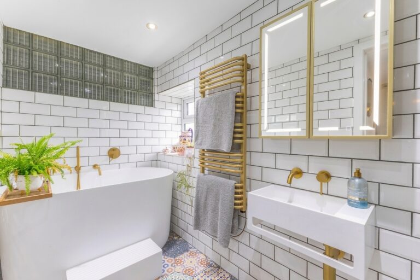
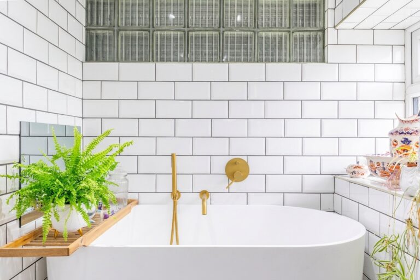
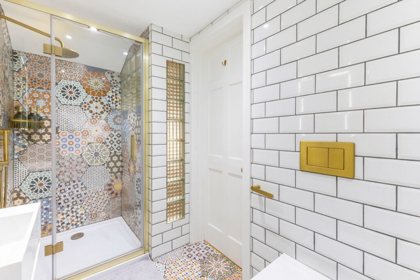
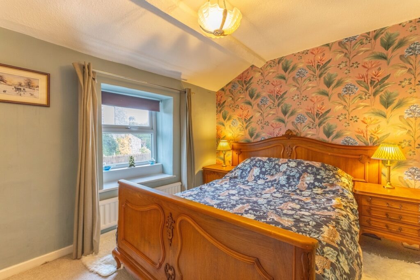
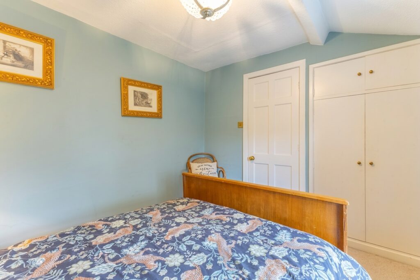
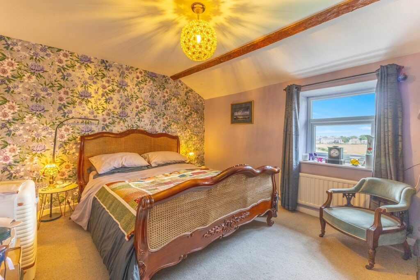
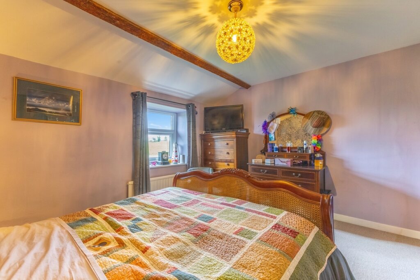
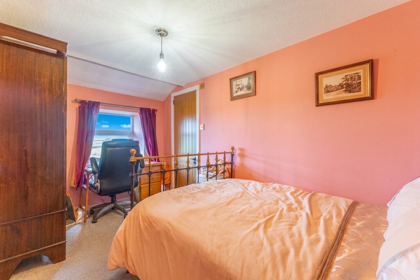
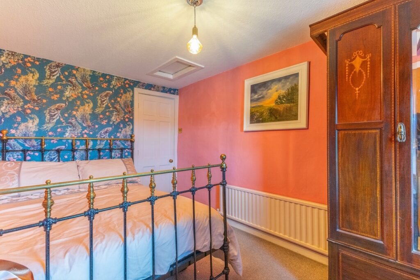
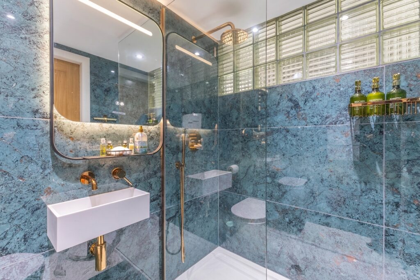
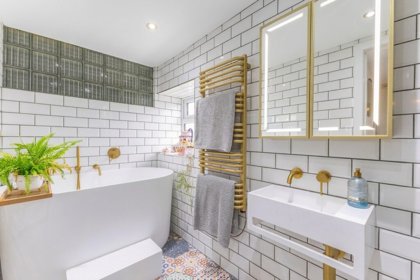
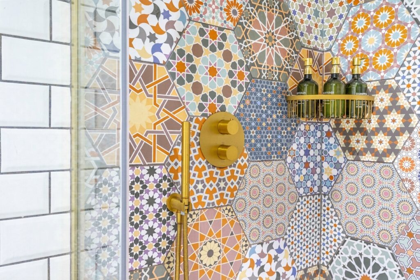
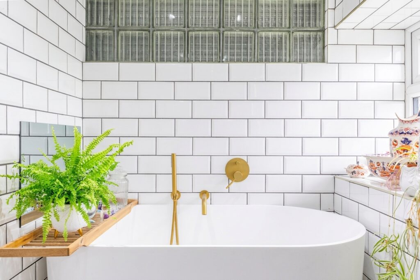
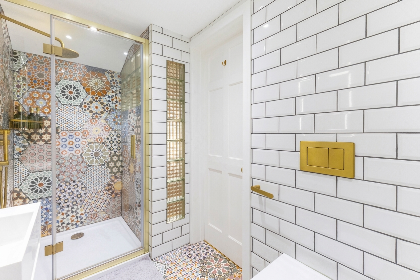
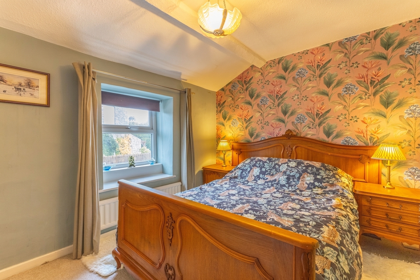
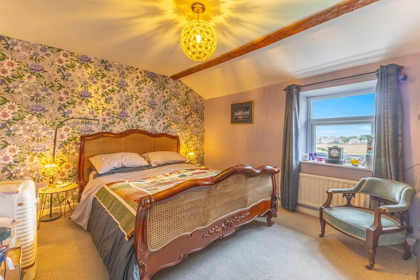
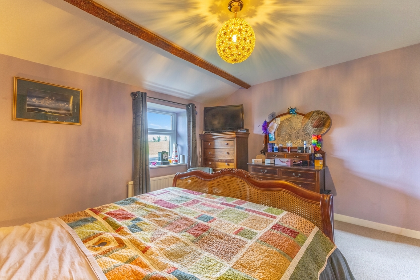
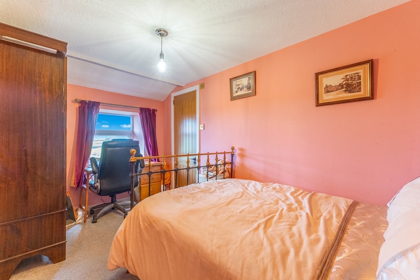
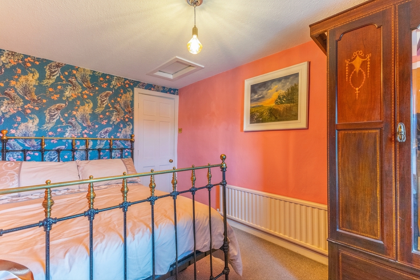
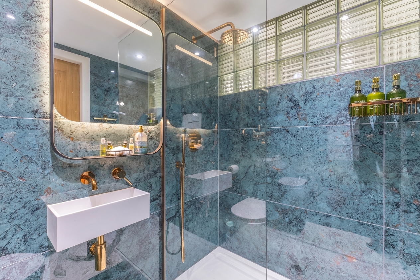
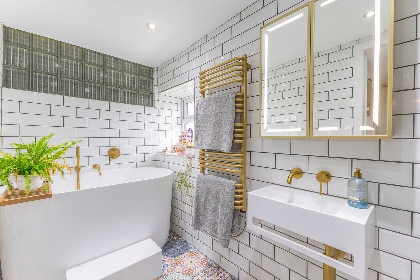
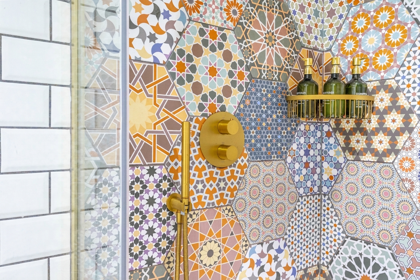
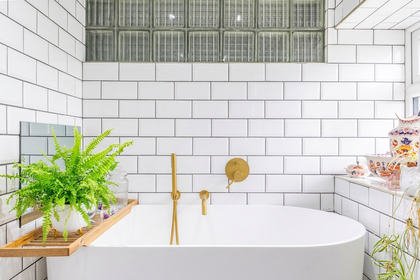
Upstairs, there are three double bedrooms, including one with a modern en suite shower room. The remaining bedrooms are served by a particularly appealing family bathroom, finished in a contemporary style with both a walk-in shower and a separate bath. The property has benefited from a number of improvements, including updates to the kitchen and bathroom, solar panels and refreshed interiors, helping to create a well presented home ready to enjoy.
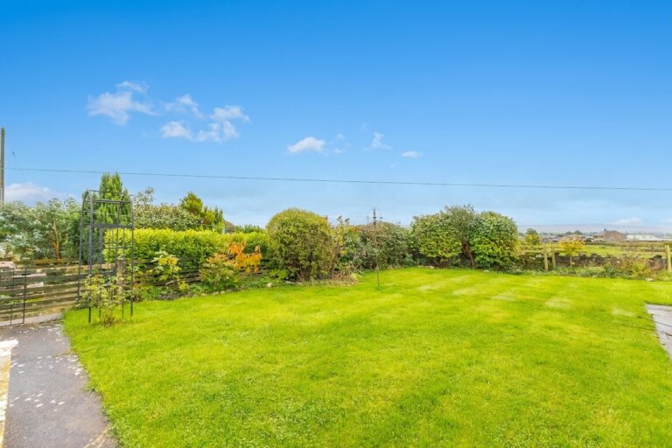
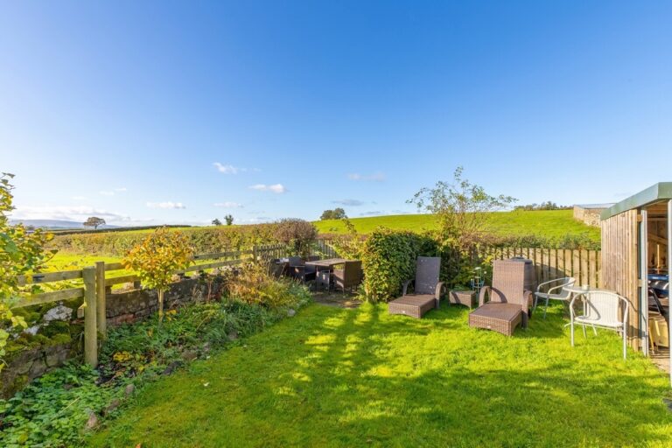
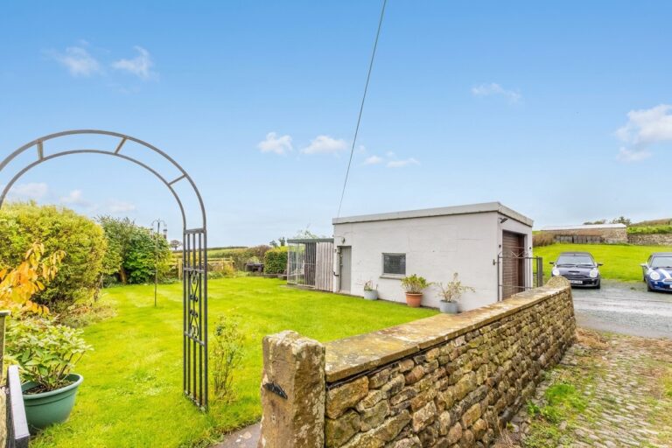
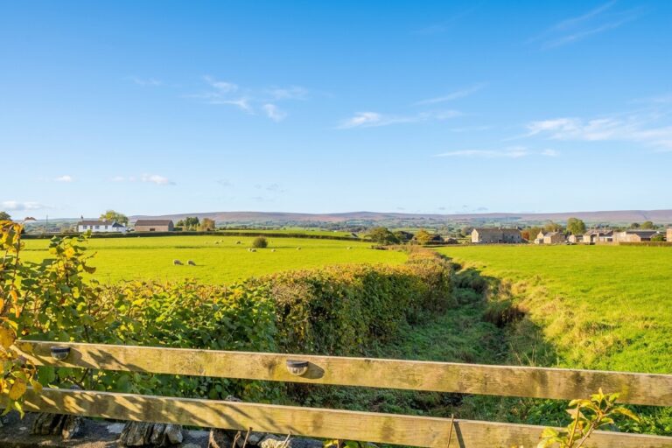
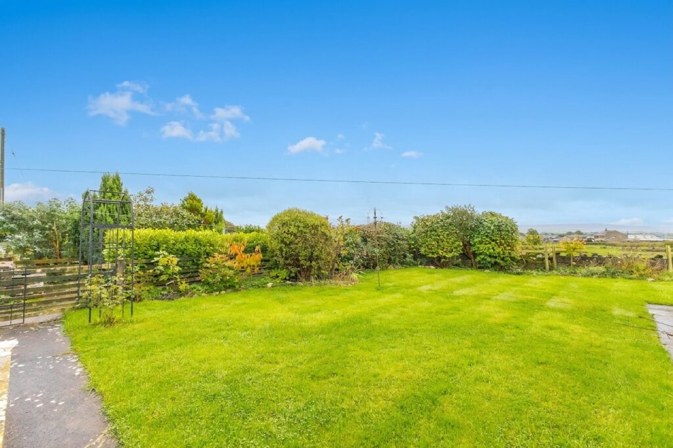
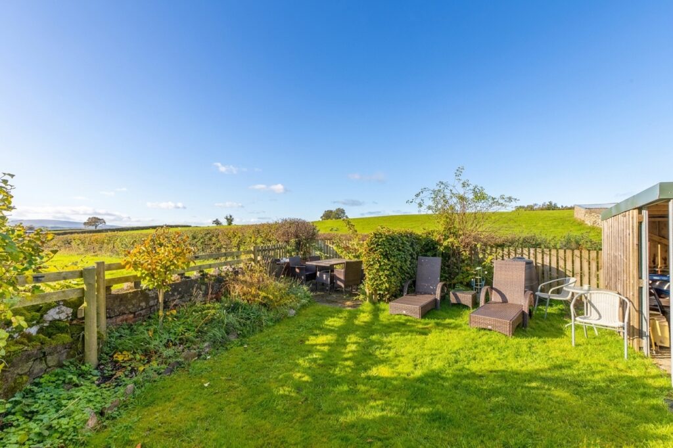
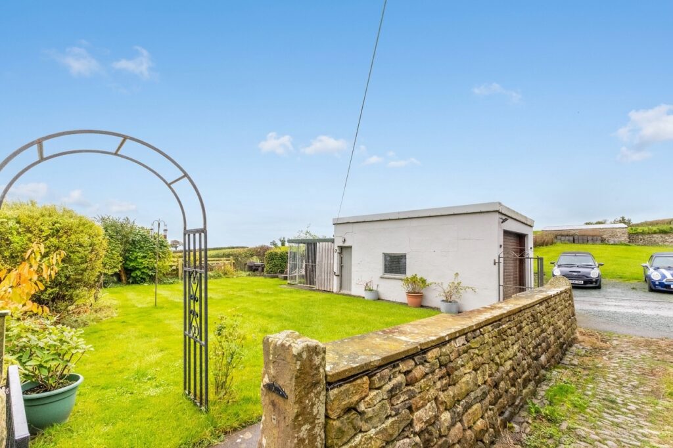
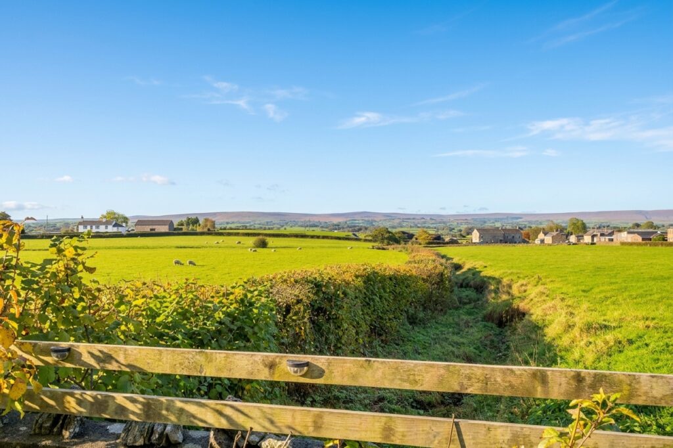
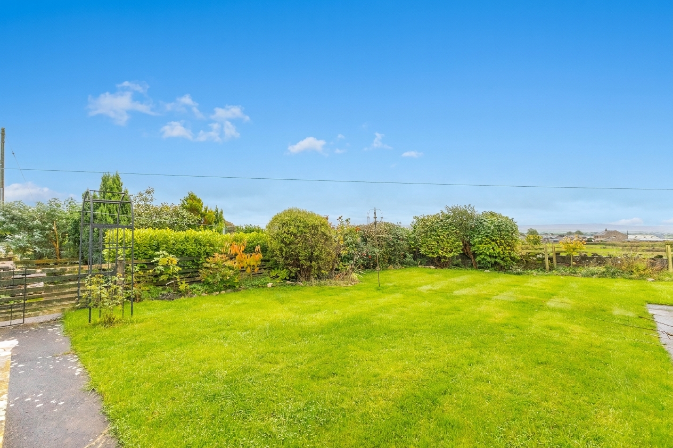
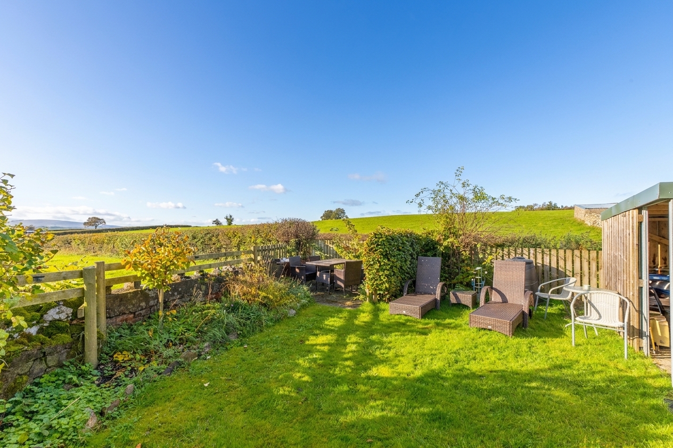
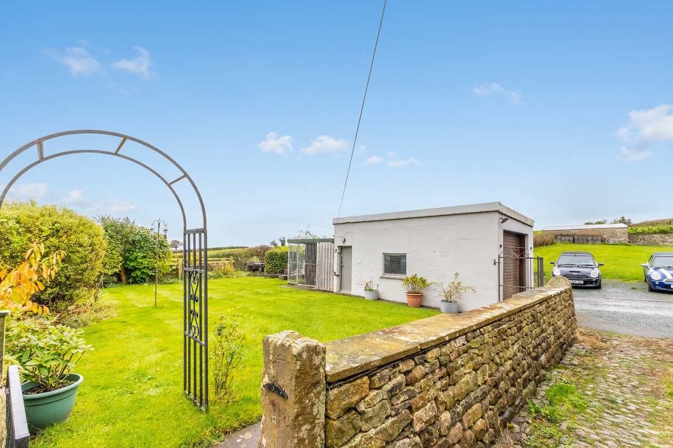
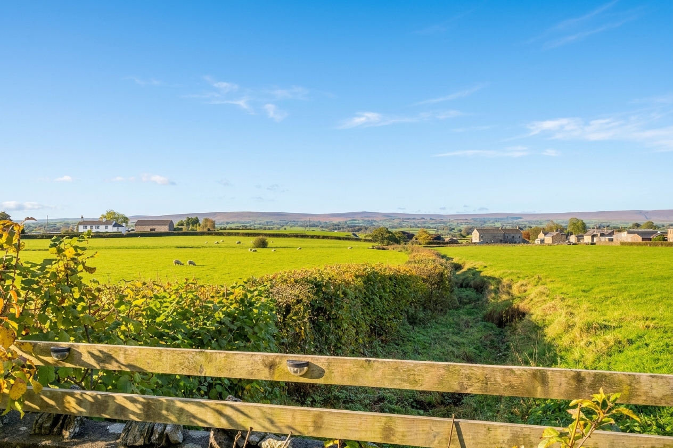
Outside, the good-sized rear garden provides a lovely space to sit out and enjoy the warmer months, complemented by a detached garage, additional outdoor storage and an allocated parking space. Situated in Thornton-in-Lonsdale, close to Ingleton, the property is well placed for enjoying the village’s independent shops, cafés and pubs, as well as nearby attractions including the Ingleton Waterfalls Trail, White Scar Caves and the surrounding Yorkshire Dales countryside. The A65 also provides convenient road links towards Kendal and Skipton.
Combining spacious accommodation with characterful charm, stylish modern bathrooms and useful outside space, this well presented cottage offers a welcoming home in a beautiful part of the Yorkshire Dales.
KITCHEN / DINER 19' 4" x 12' 6" (5.90m x 3.82m)
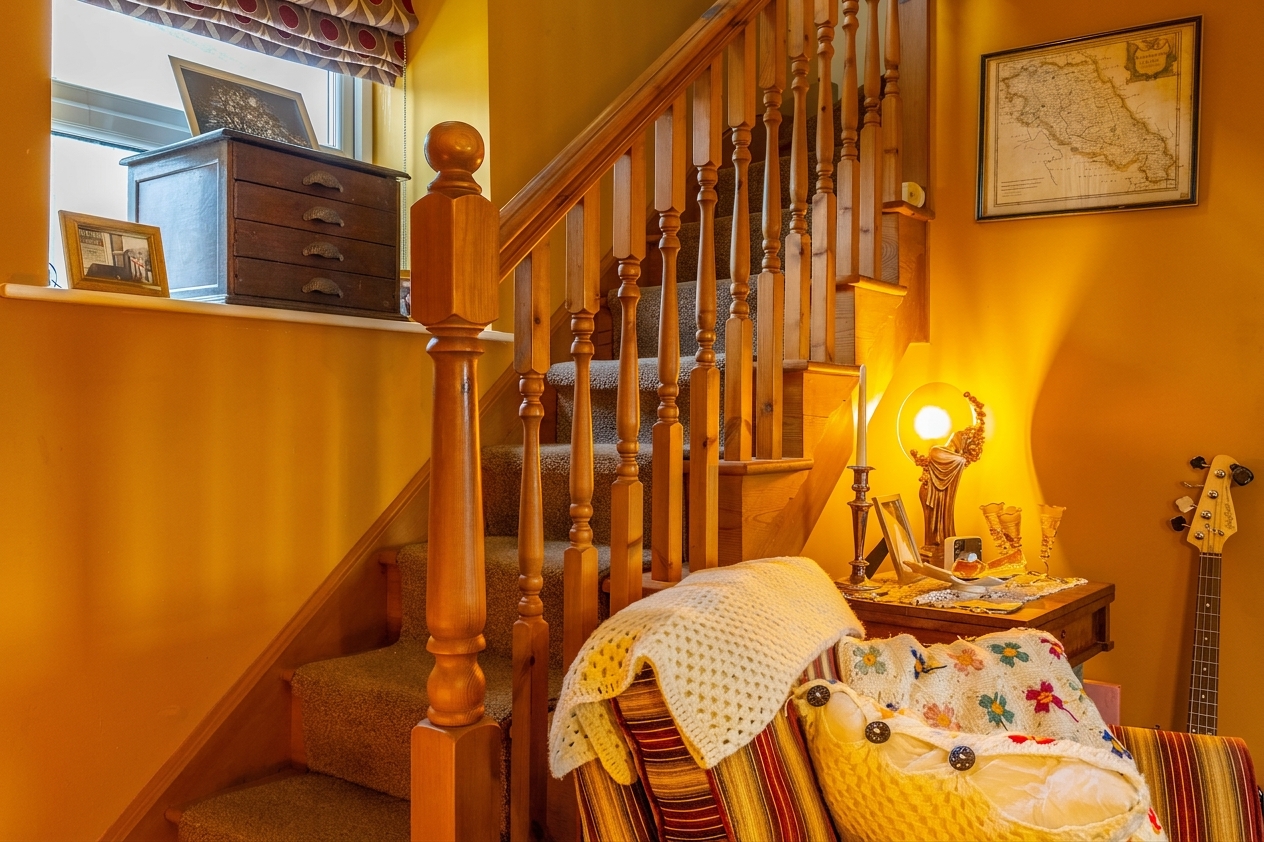
LIVING ROOM 19' 6" x 12' 7" (5.95m x 3.84m)
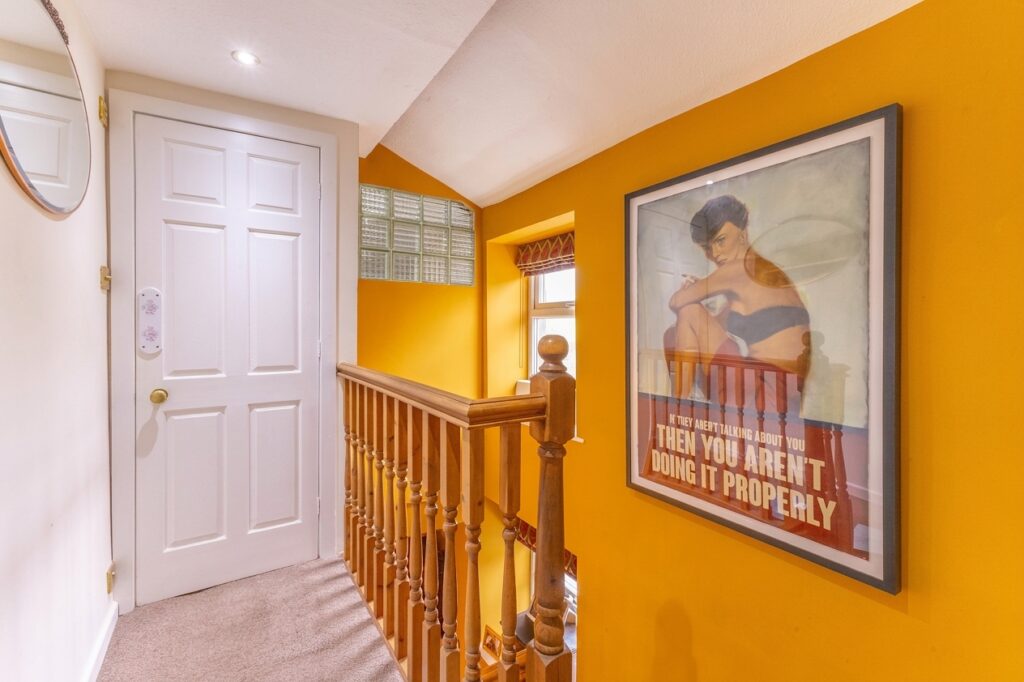
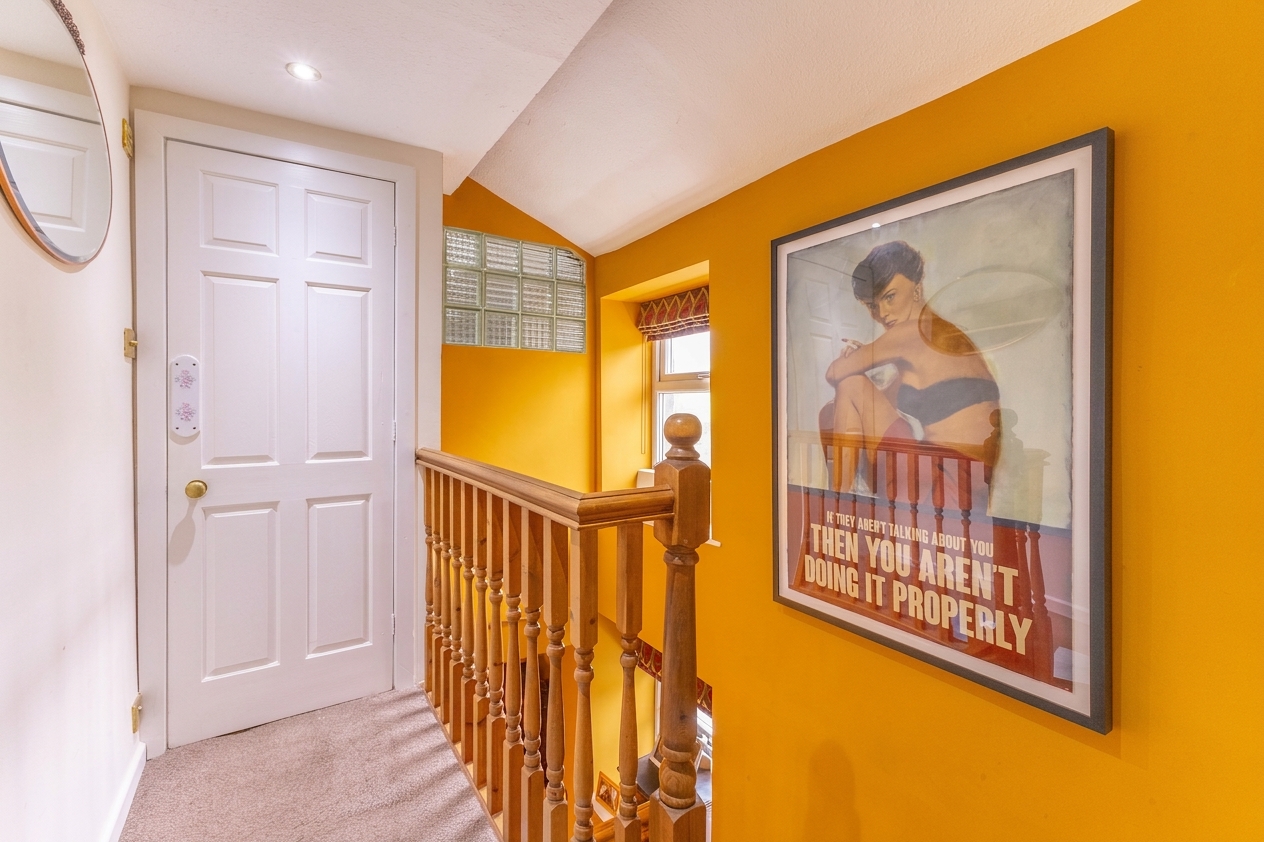
LANDING 12' 0" x 2' 11" (3.65m x 0.90m)
BEDROOM 12' 10" x 10' 10" (3.92m x 3.29m)
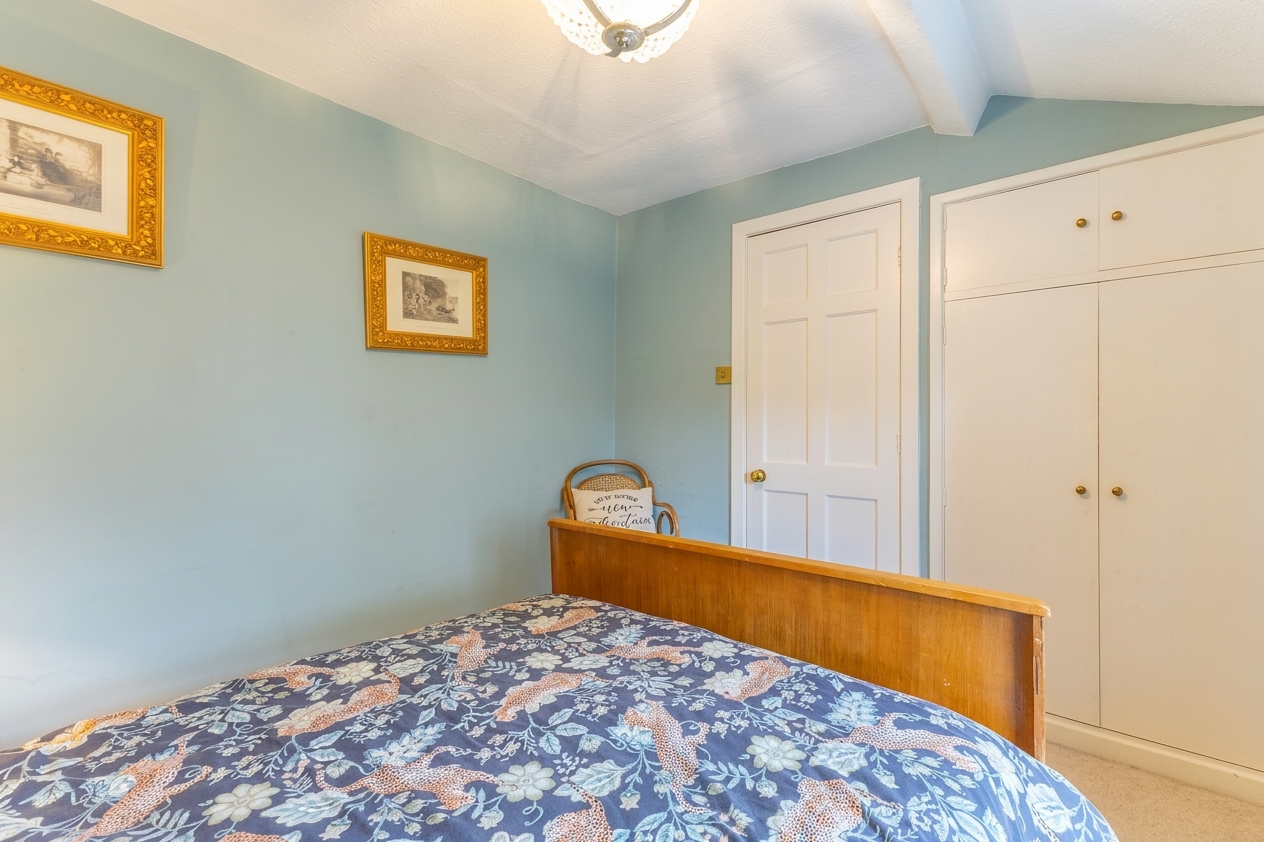
BEDROOM 12' 8" x 7' 7" (3.86m x 2.30m)
EN SUITE 6' 0" x 4' 7" (1.83m x 1.40m)
BEDROOM 10' 1" x 8' 9" (3.08m x 2.67m)
BATHROOM 12' 5" x 4' 8" (3.78m x 1.41m)
DETATCHED GARAGE
SERVICES
Mains electric, non mains gas, mains water, non mains drainage
EPC RATING TBC
COUNCIL TAX BAND currently Band D
TENURE: FREEHOLD
IDENTIFICATION CHECKS
Should a purchaser(s) have an offer accepted on a property marketed by THW Estate Agents they will need to undertake an identification check. This is done to meet our obligation under Anti Money Laundering Regulations (AML) and is a legal requirement. We use a specialist third party service to verify your identity. The cost of these checks is £43.20 inc. VAT per buyer, which is paid in advance, when an offer is agreed and prior to a sales memorandum being issued. This charge is non-refundable.