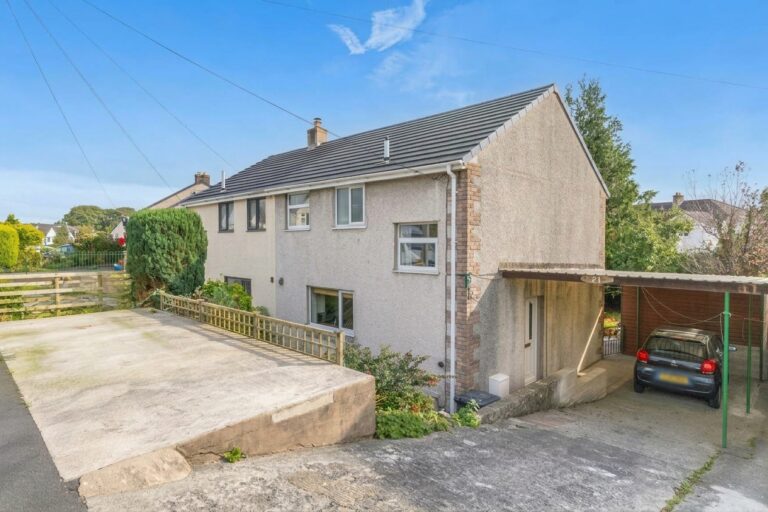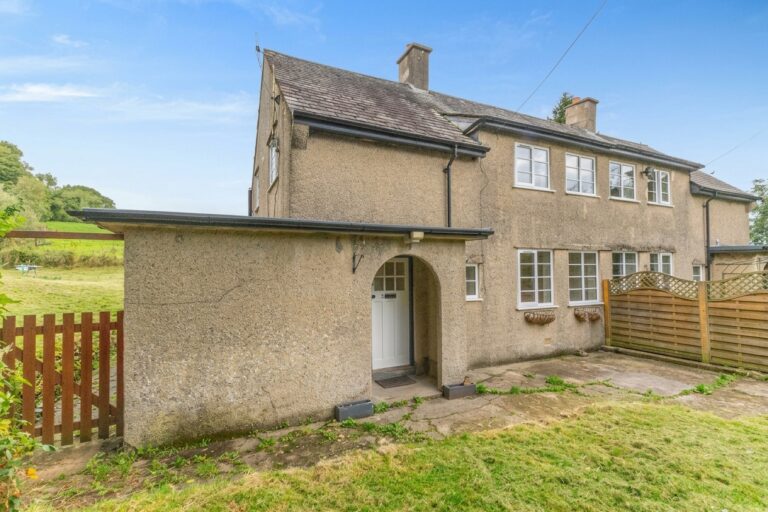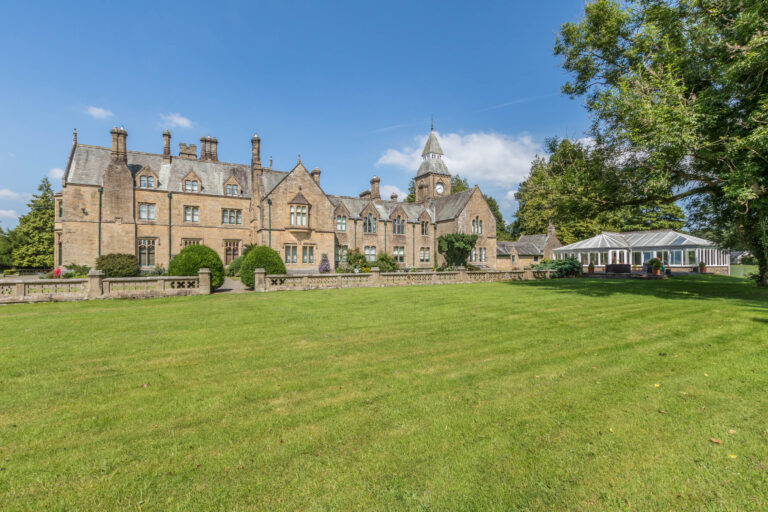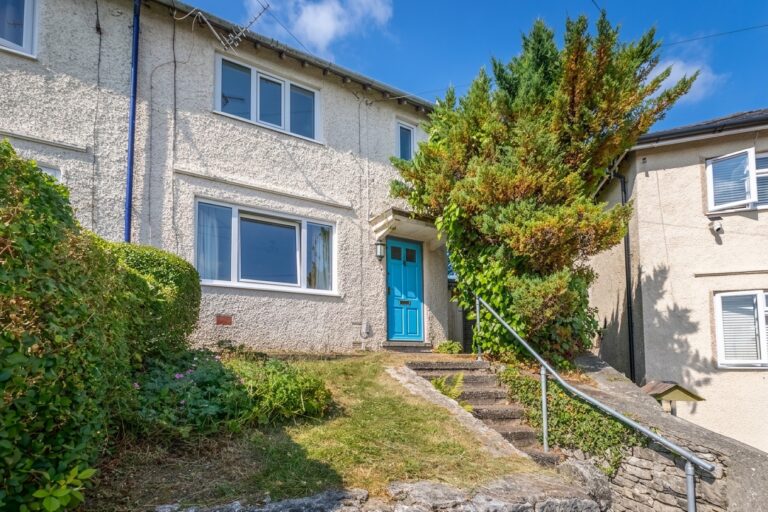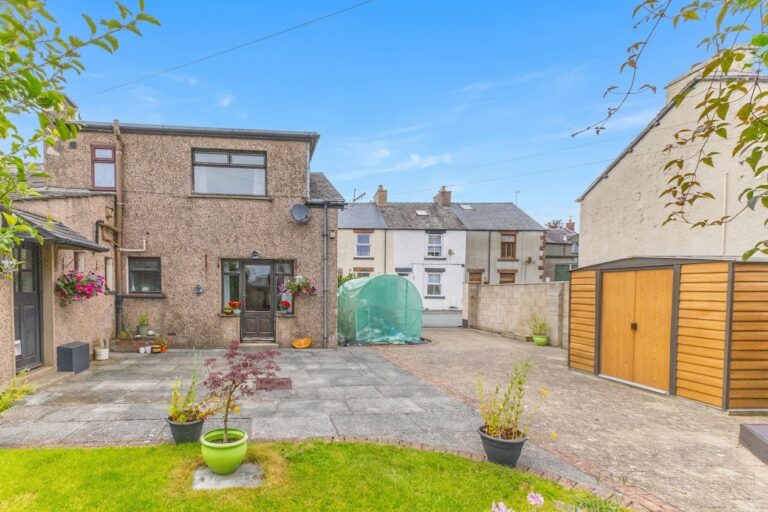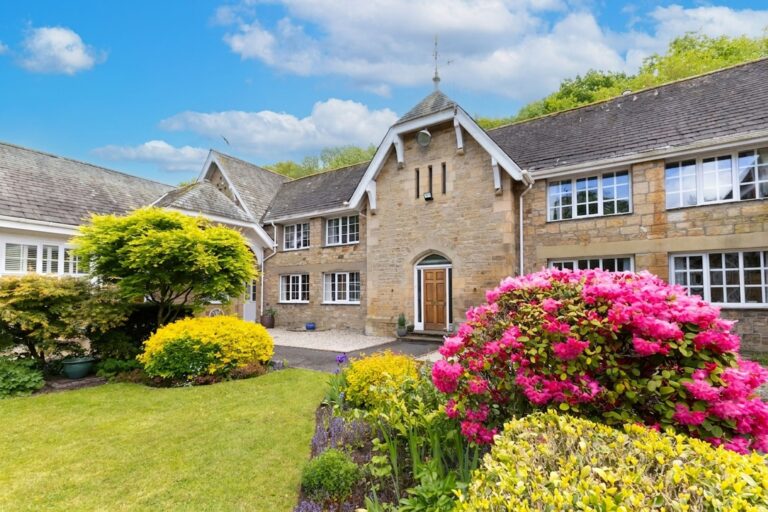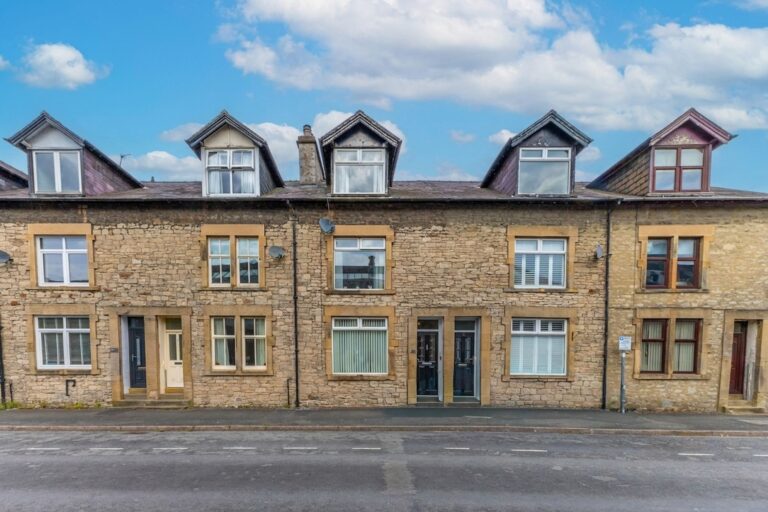

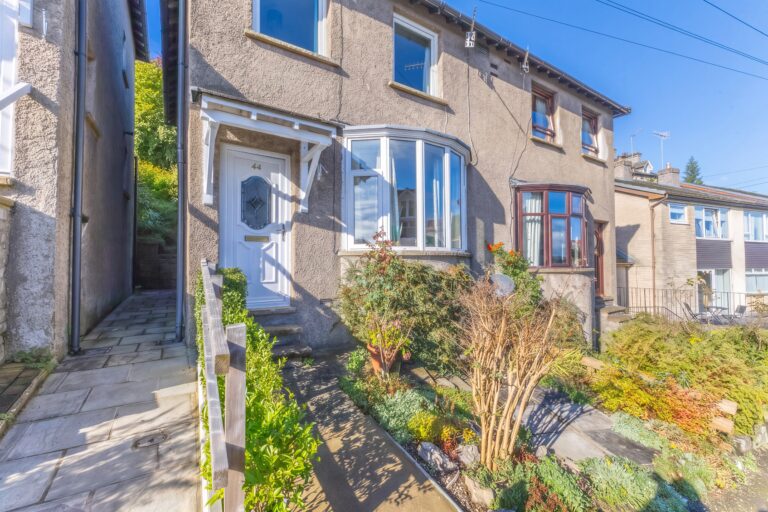
Serpentine Road, Kendal, LA9
For Sale
For Sale
St. Oswalds View, Burneside, LA9
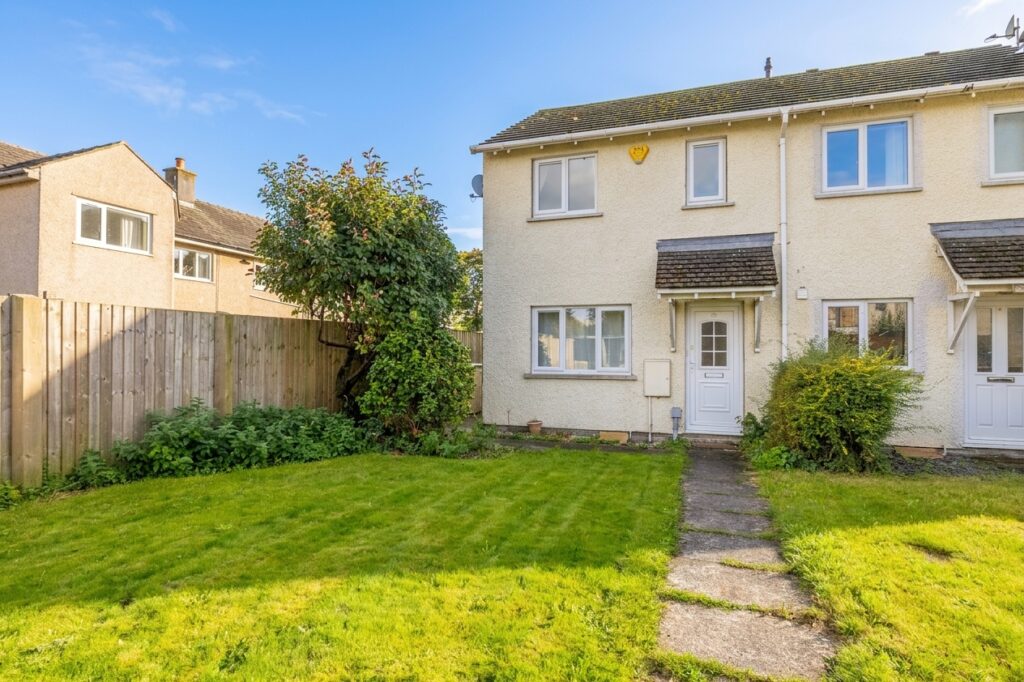
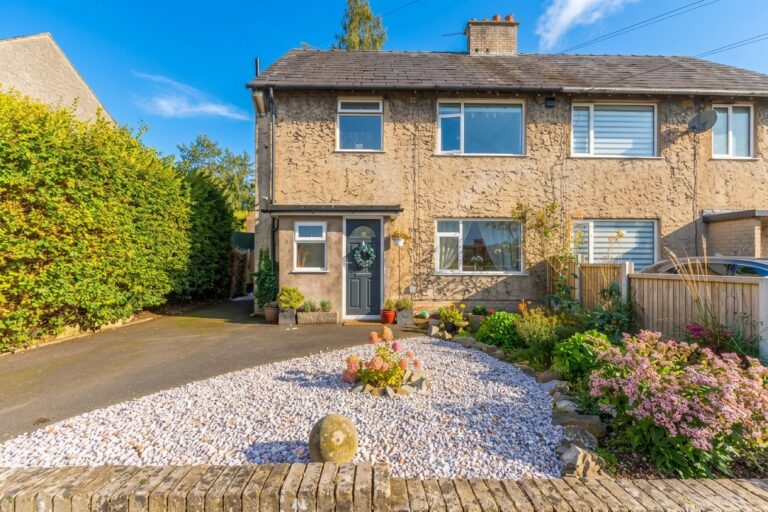
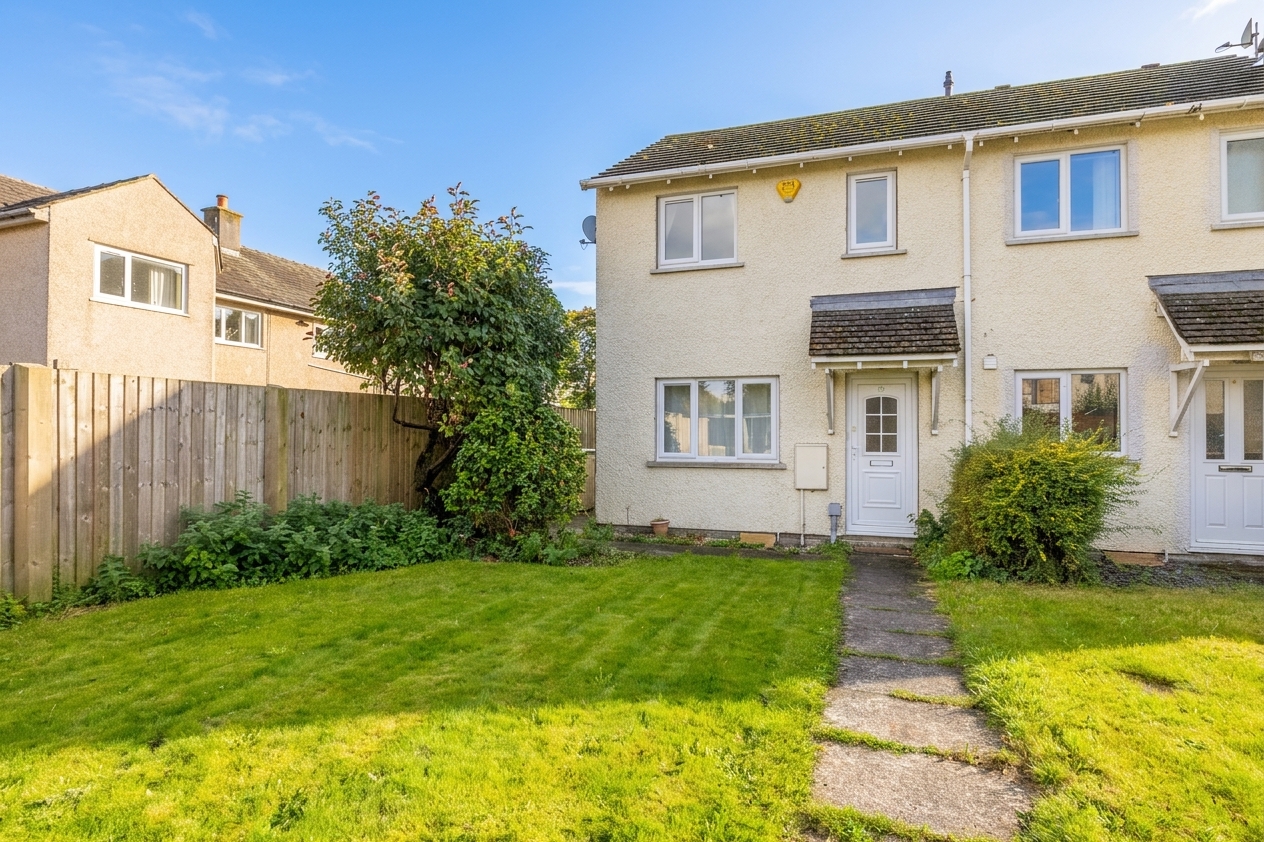
Semi detached home in a Burneside cul-de-sac, featuring two double bedrooms, a versatile third room, conservatory, enclosed rear garden and off-street parking. EPC Rating C. Council Tax Band currently Band C.
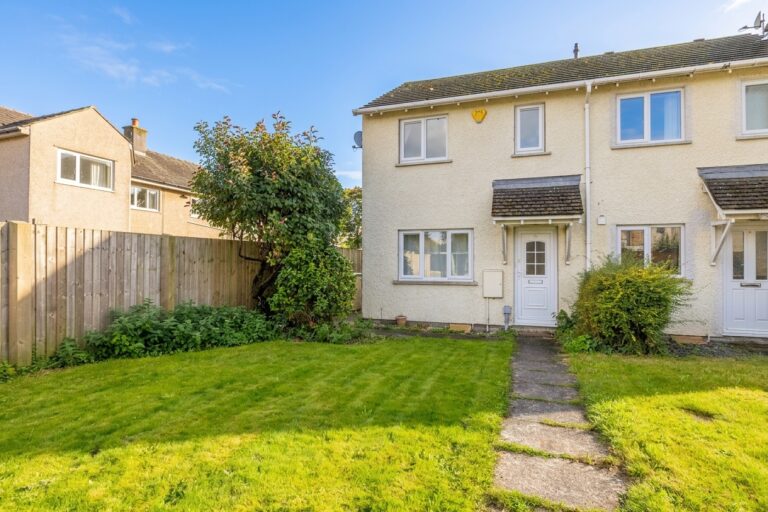
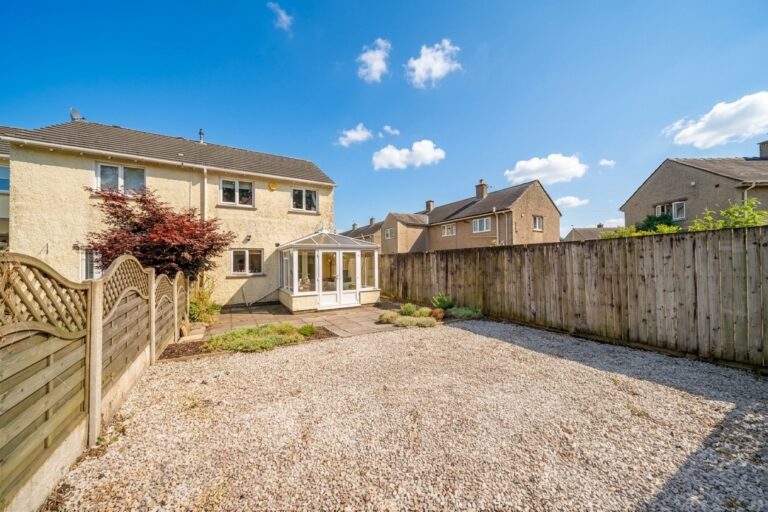
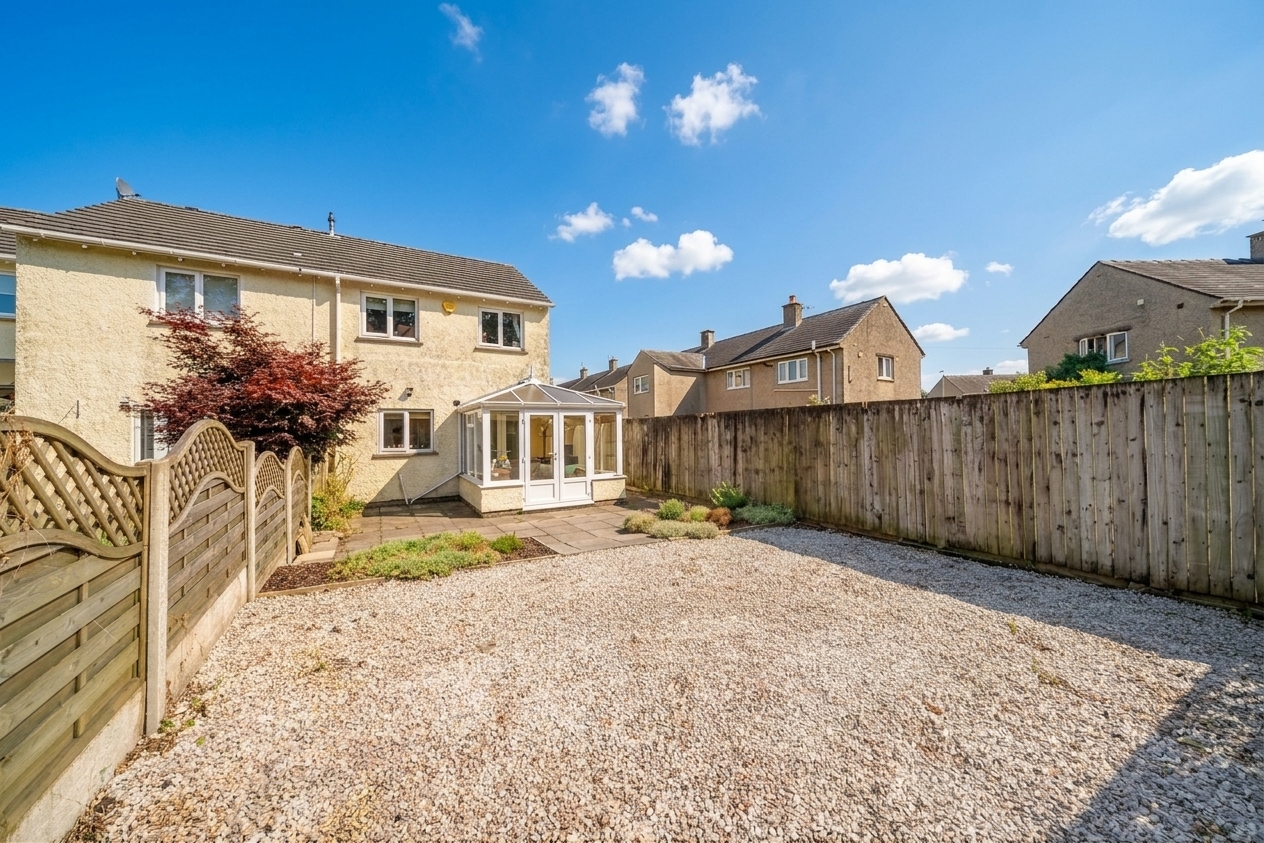
Situated at the end of a cul-de-sac in Burneside, 19 St Oswalds View is a semi detached home offering comfortable accommodation, a practical layout and a generous enclosed rear garden. With two double bedrooms, a third bedroom ideal for use as a study or home office, and the added benefit of a conservatory, the property could make an ideal home for a couple or a small family.
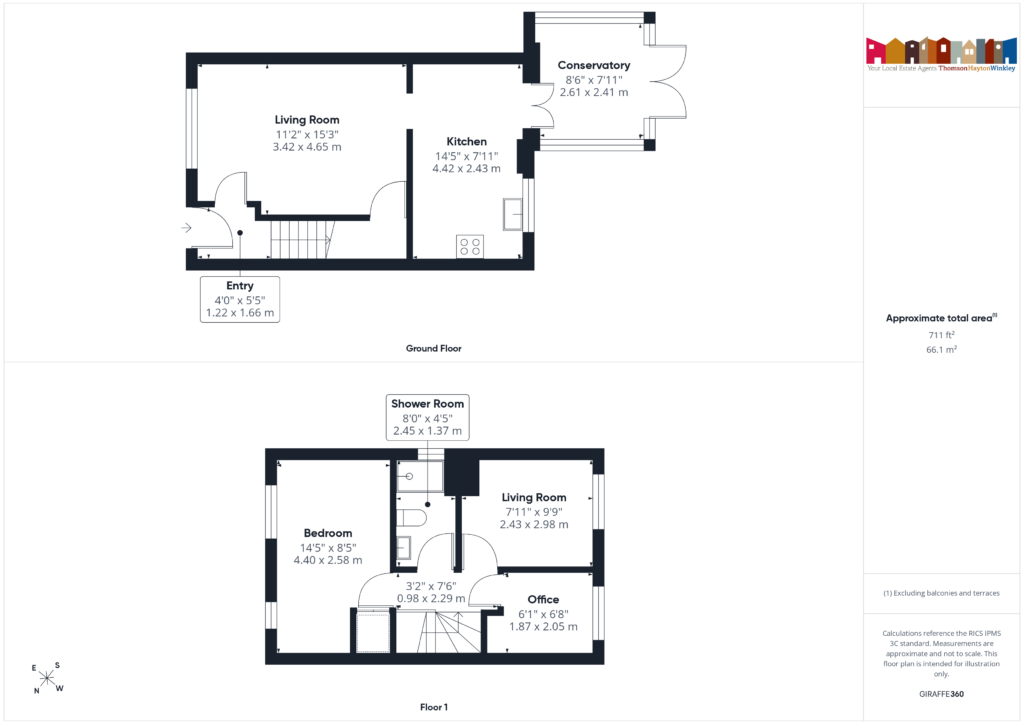
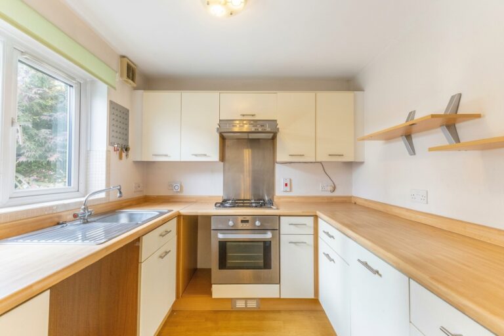
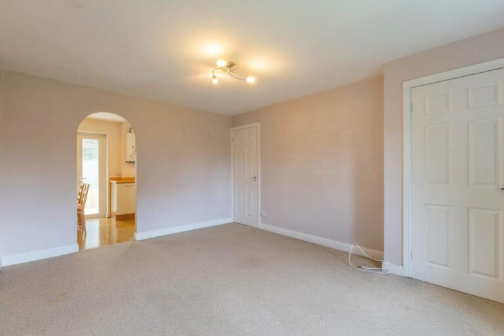
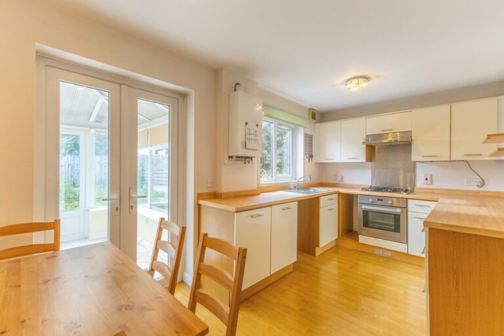
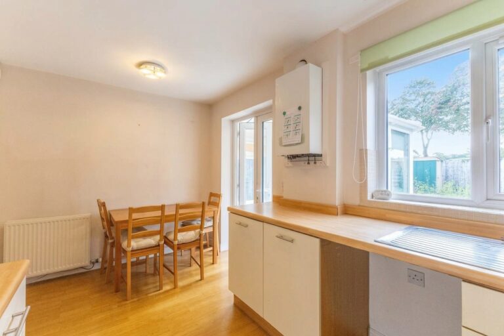
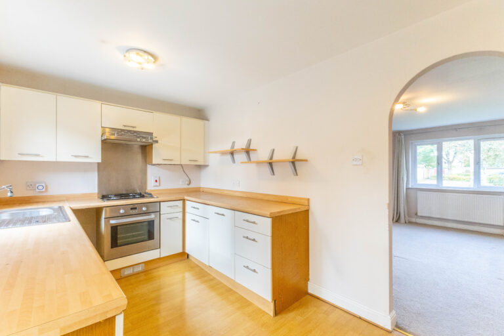
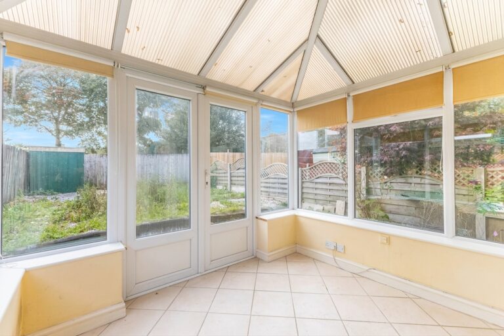
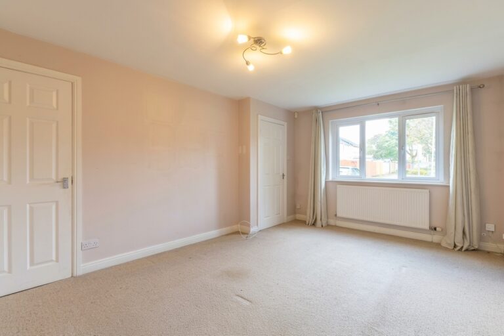
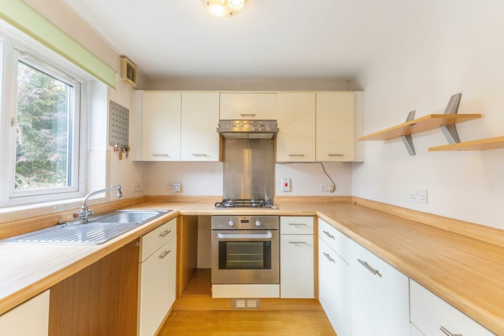
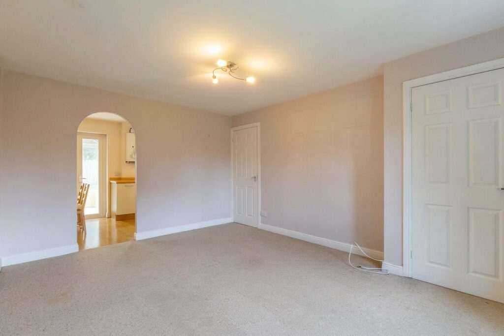
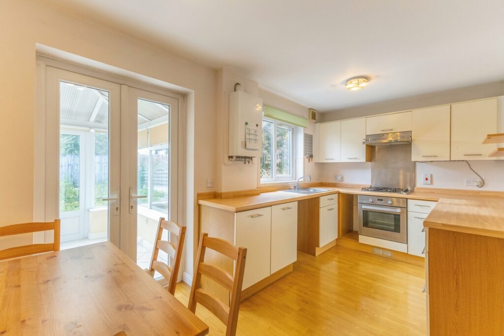
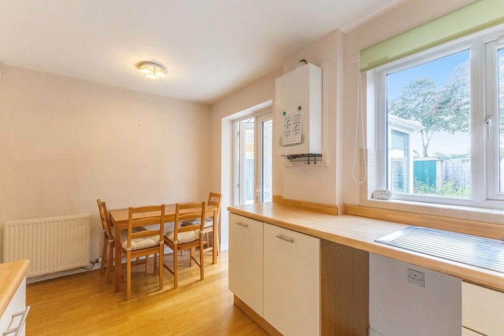
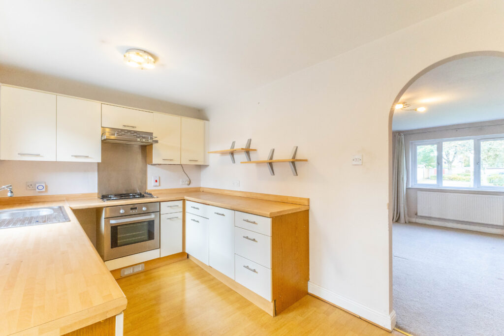
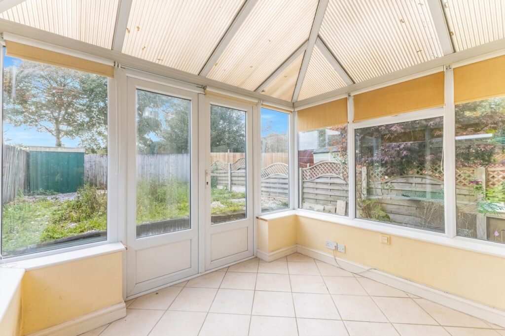
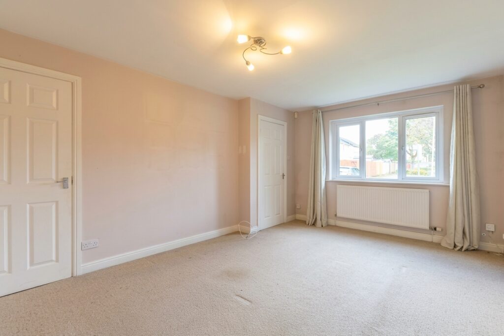
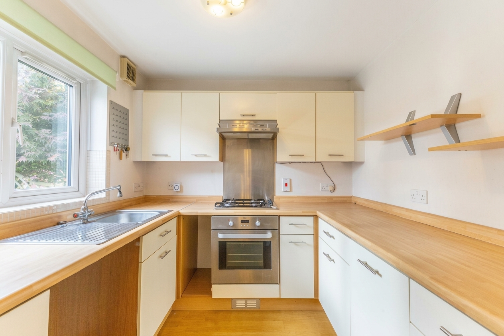
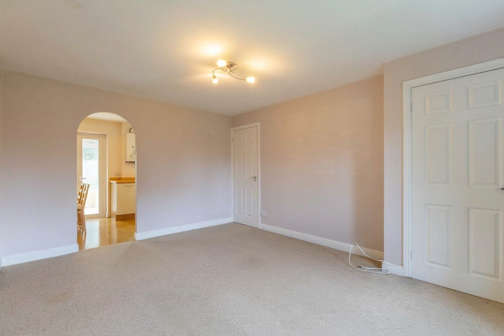
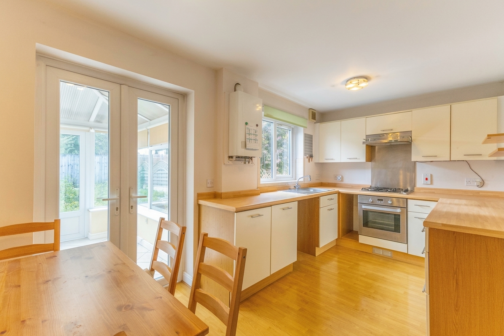
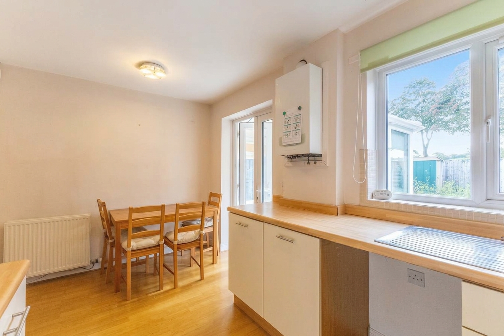
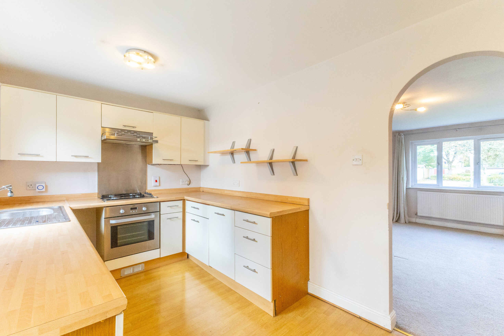
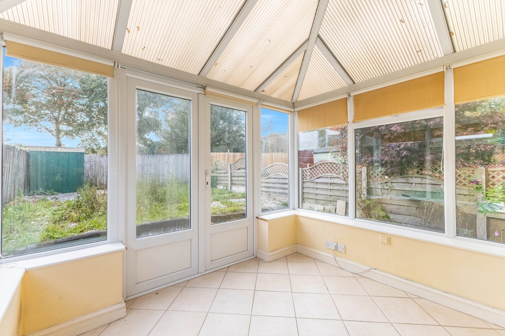
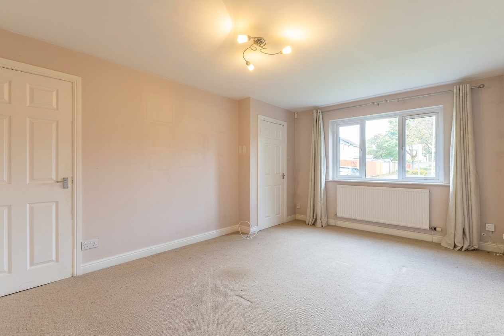
The ground floor begins with a spacious living room, providing plenty of room to relax and unwind. This leads through to the kitchen, which incorporates a dining area and offers a practical space for everyday meals. Beyond the kitchen, the conservatory overlooks the rear garden, creating an additional seating area that can be enjoyed throughout the year and providing a pleasant connection between the house and the outdoors.
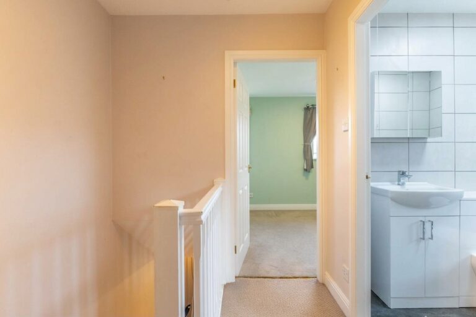
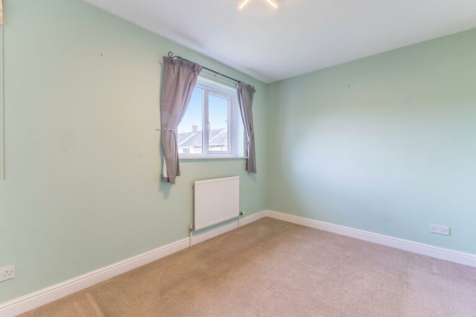
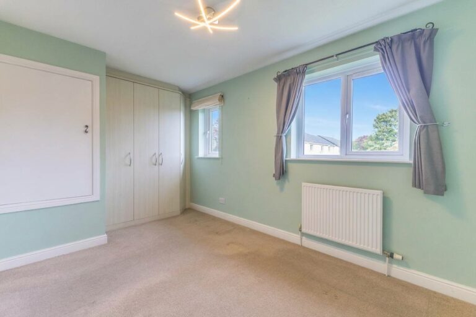
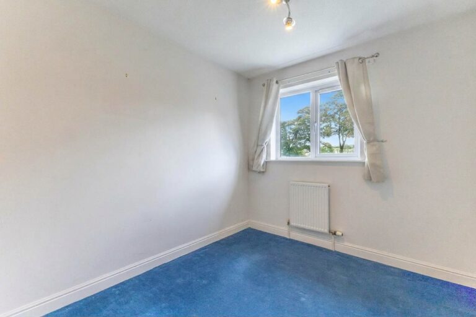
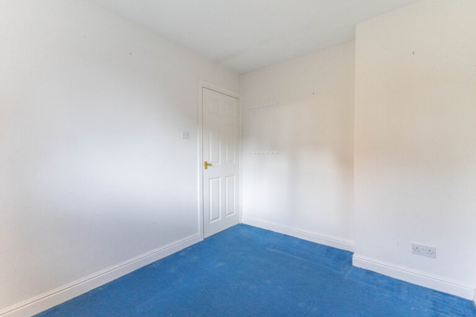
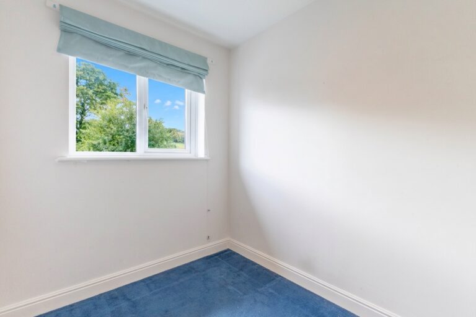
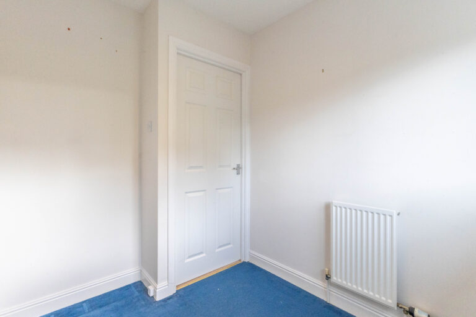
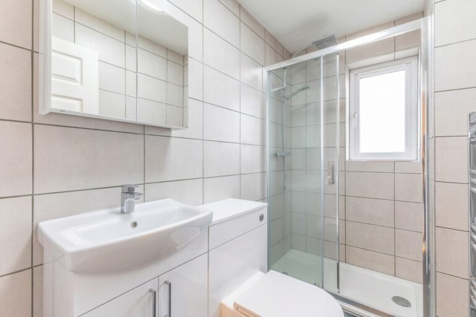
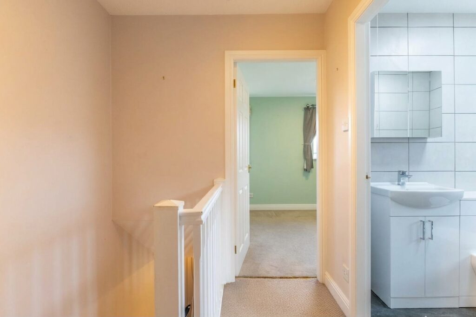
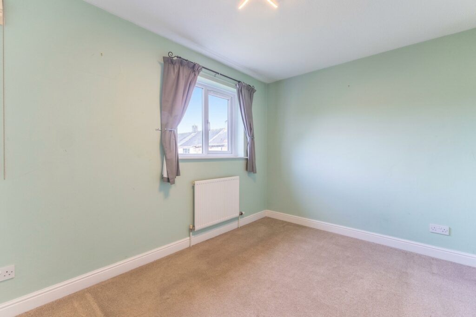
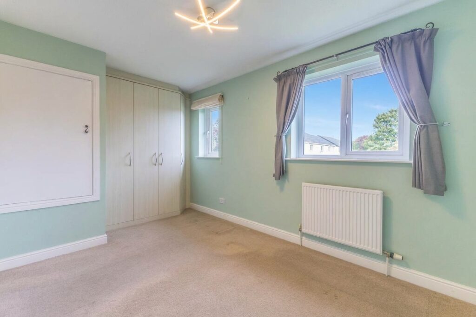
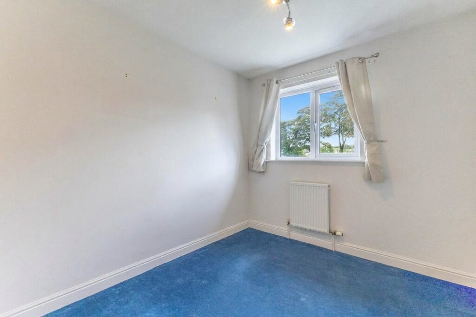
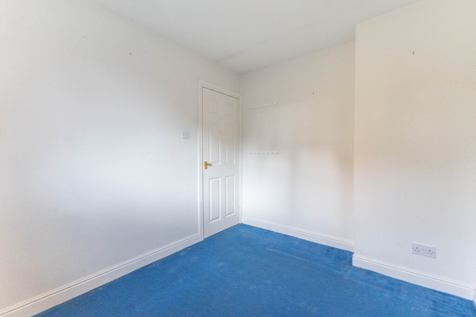
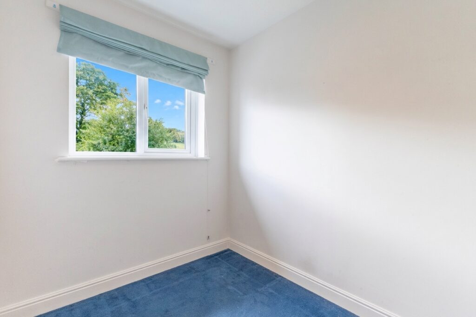
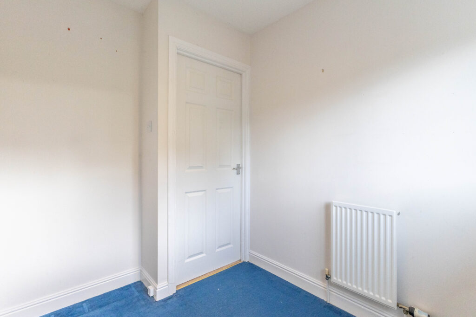
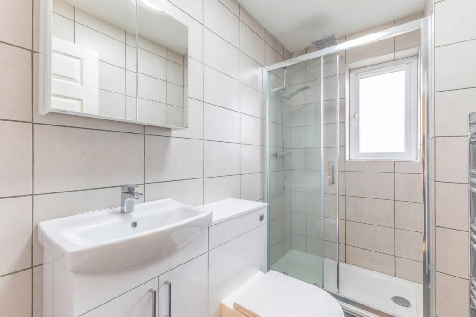
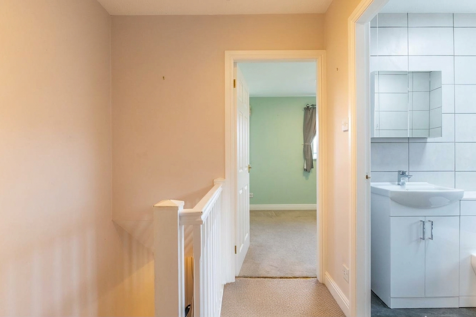
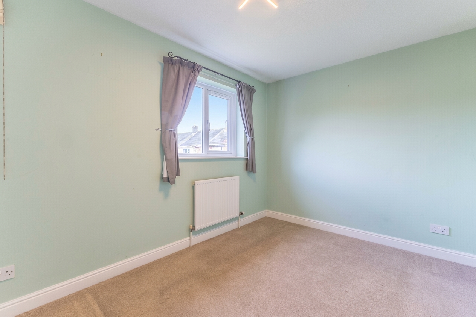
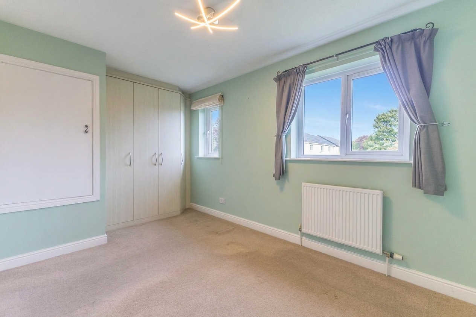
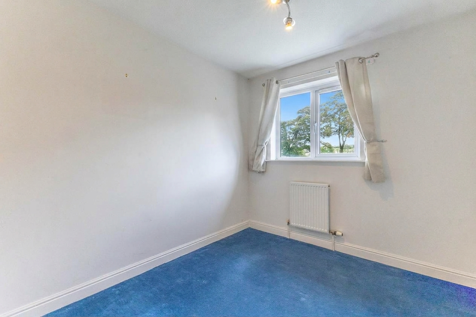
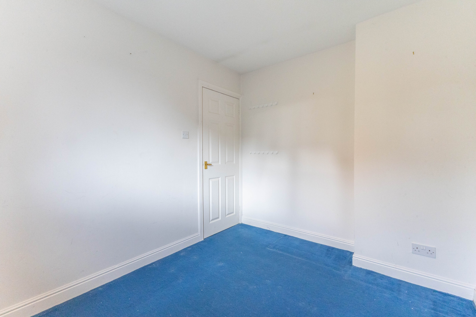
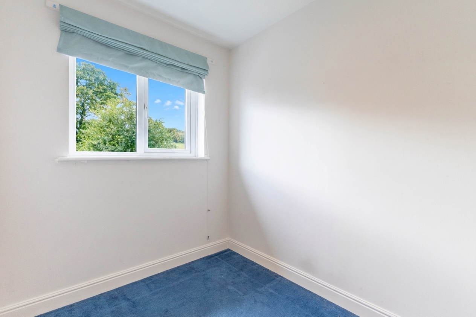
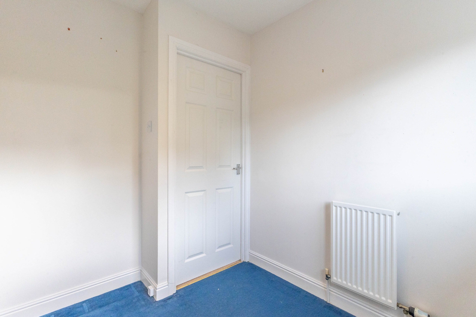
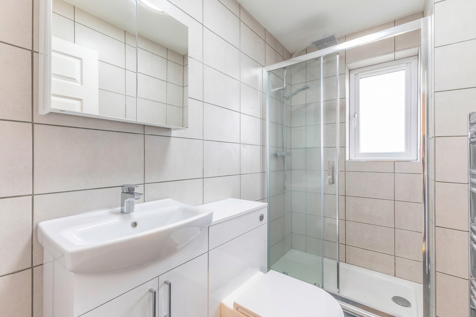
Upstairs, there are two comfortable double bedrooms, alongside a third, smaller bedroom that would make an ideal study or home office, or could accommodate a single bed if required. A modern shower room completes the first floor accommodation.
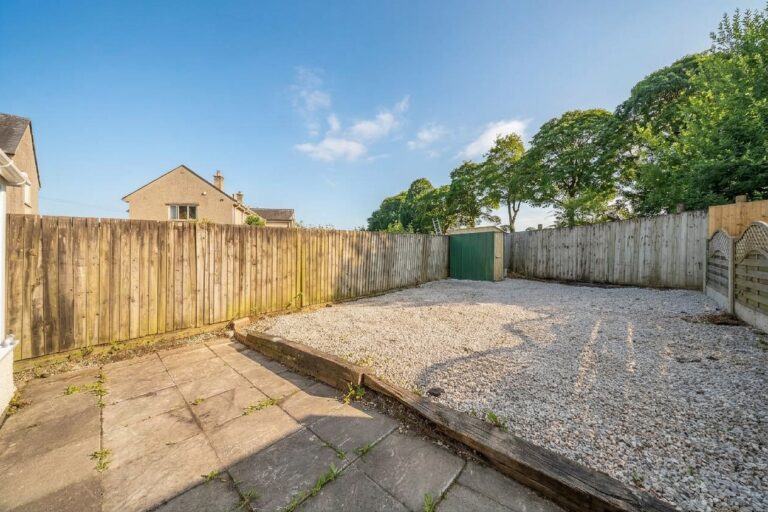
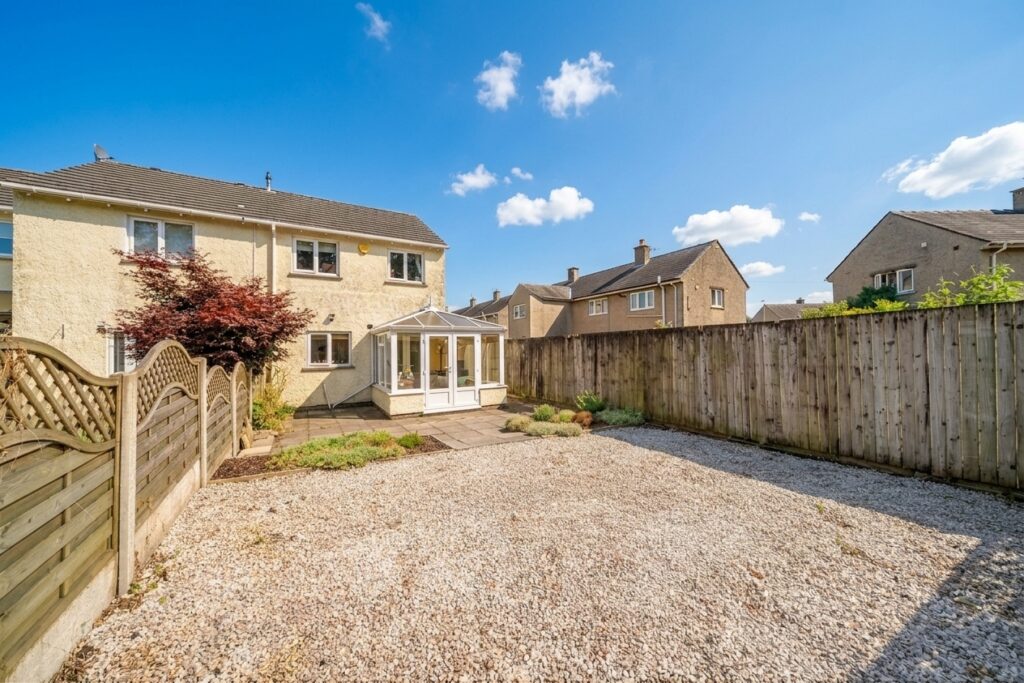
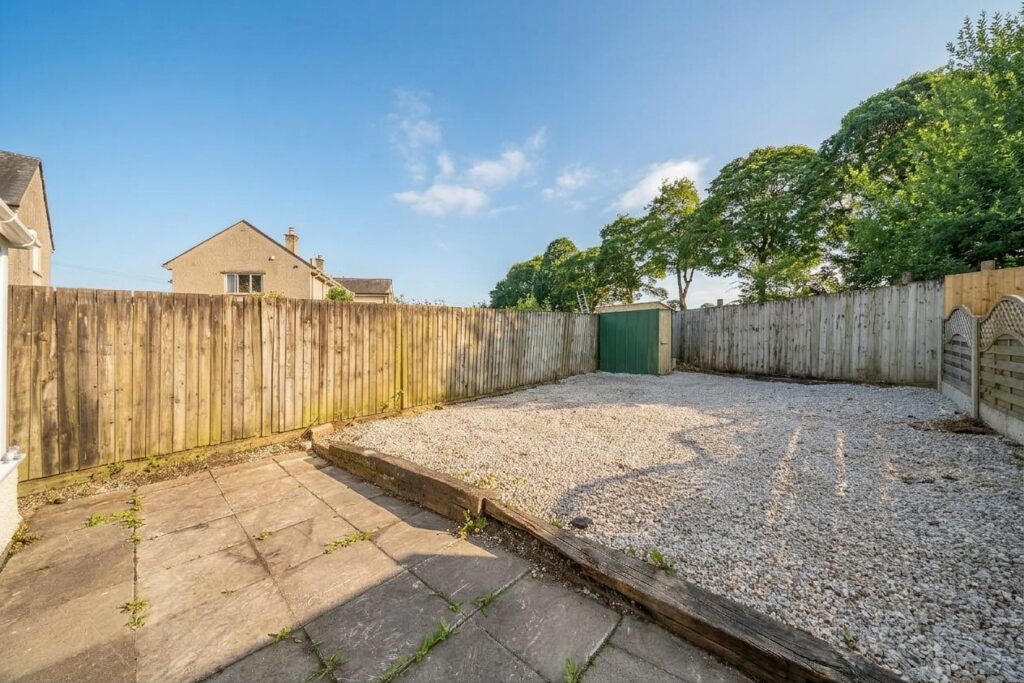
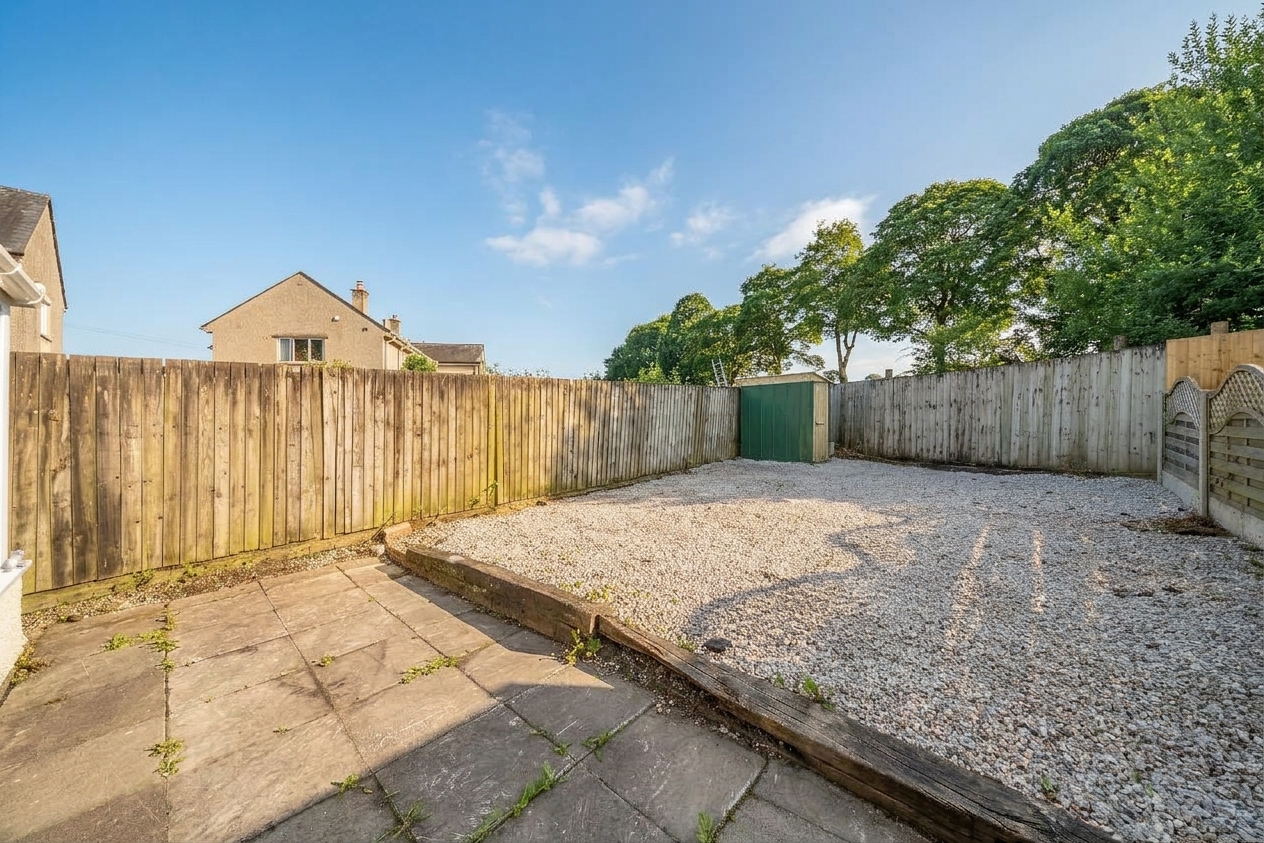
Outside, the enclosed rear garden offers a generous gravelled area alongside a paved seating space, providing room for outdoor furniture, entertaining or simply enjoying the warmer months. The front of the property features a lawned garden and two allocated parking spaces, adding further everyday convenience.
Combining a practical layout with two double bedrooms, a conservatory and enclosed garden, this home offers a lovely opportunity for buyers looking to settle in Burneside.
ENTRY 5' 1" x 4' 5" (1.56m x 1.34m)
LIVING ROOM 15' 4" x 10' 8" (4.67m x 3.26m)
KITCHEN 14' 6" x 9' 1" (4.43m x 2.77m)
CONSERVATORY 9' 8" x 9' 4" (2.94m x 2.85m)
LANDING 8' 2" x 6' 3" (2.49m x 1.90m)
BEDROOM 13' 8" x 8' 7" (4.17m x 2.61m)
BEDROOM 9' 11" x 8' 1" (3.03m x 2.47m)
BEDROOM 7' 5" x 6' 2" (2.27m x 1.89m)
SHOWER ROOM 8' 0" x 5' 6" (2.43m x 1.67m)
SERVICES
Mains electricity, mains gas, mains water, mains drainage.
EPC RATING C
COUNCIL TAX BAND currently Band C
TENURE: FREEHOLD
IDENTIFICATION CHECKS
Should a purchaser(s) have an offer accepted on a property marketed by THW Estate Agents they will need to undertake an identification check. This is done to meet our obligation under Anti Money Laundering Regulations (AML) and is a legal requirement. We use a specialist third party service to verify your identity. The cost of these checks is £43.20 inc. VAT per buyer, which is paid in advance, when an offer is agreed and prior to a sales memorandum being issued. This charge is non-refundable.