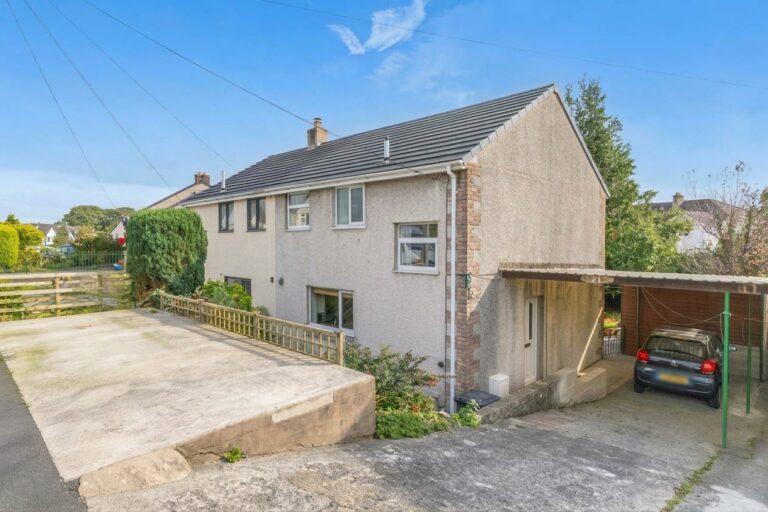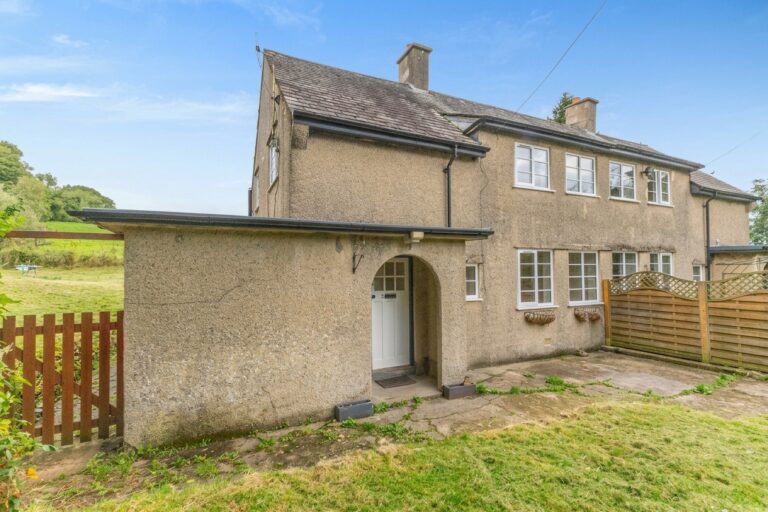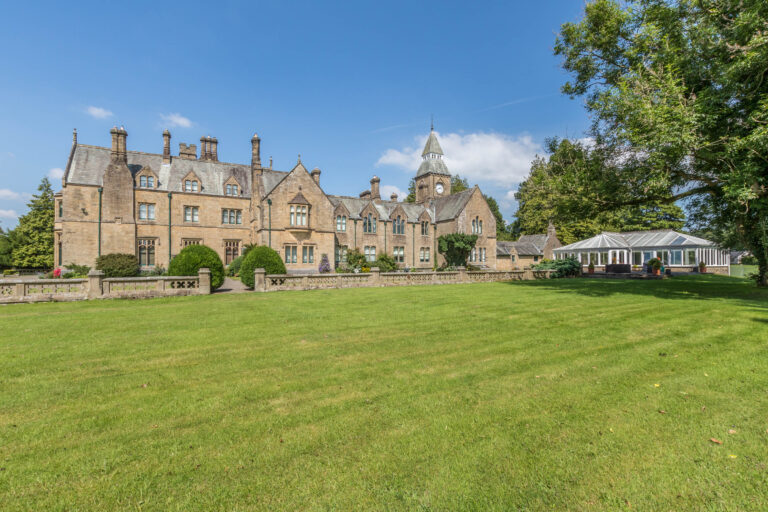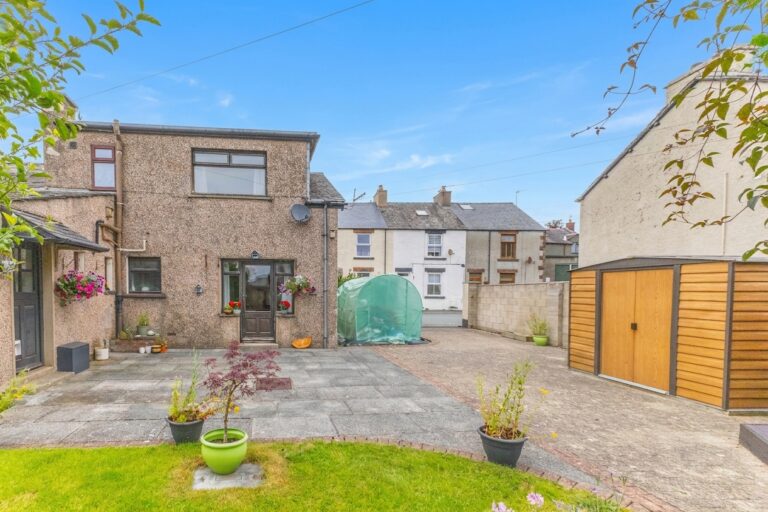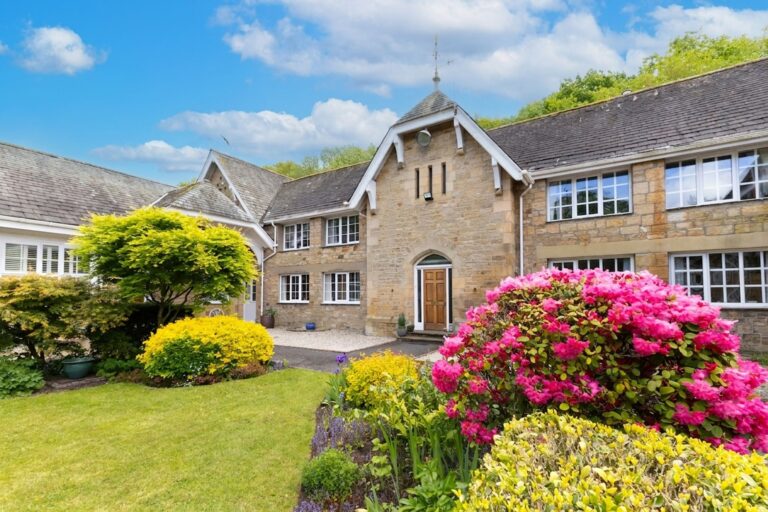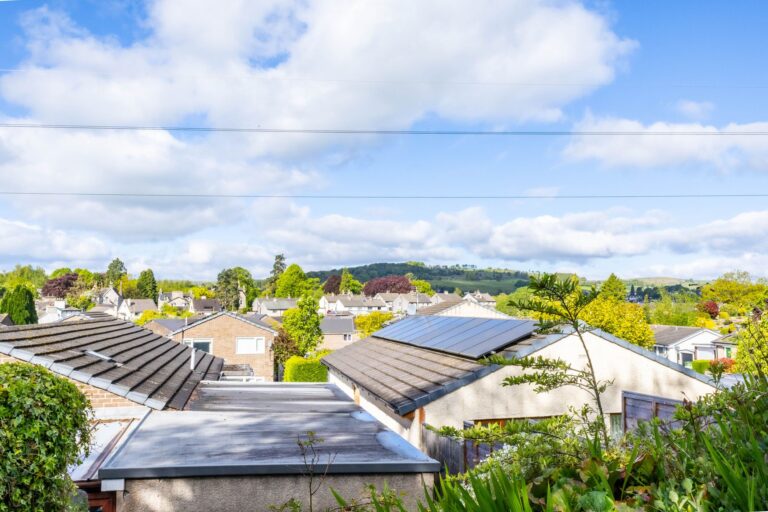
Victoria Road North, Windermere, LA23
For Sale
For Sale
Hallgarth Circle, Kendal, LA9
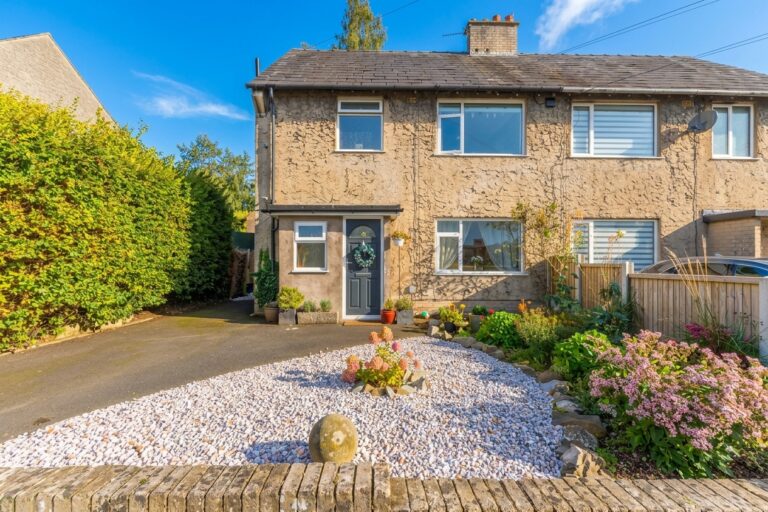
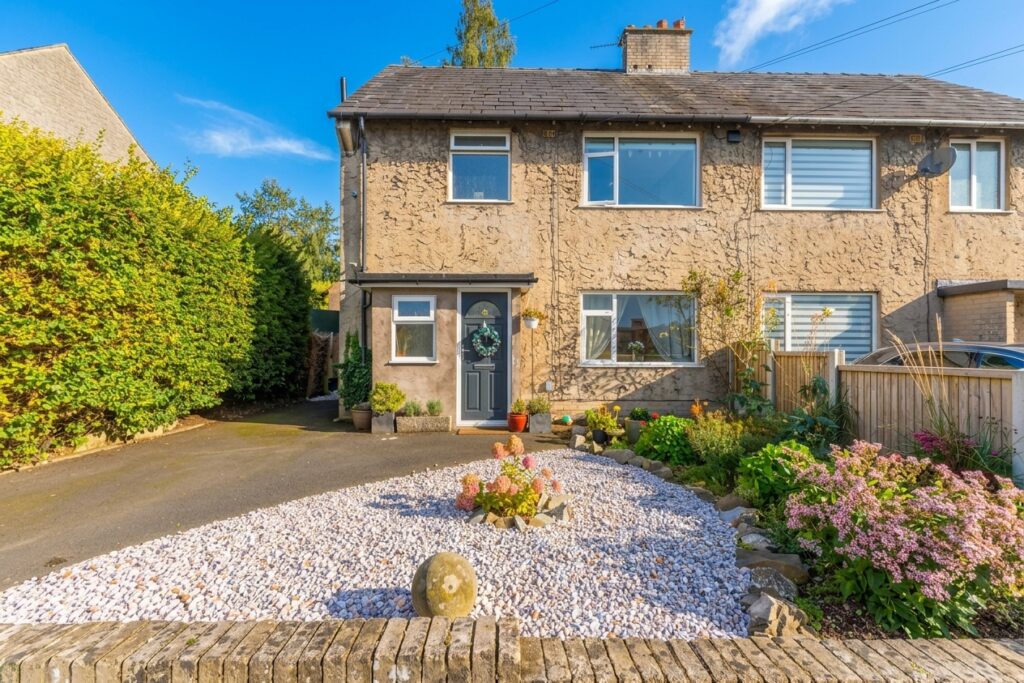
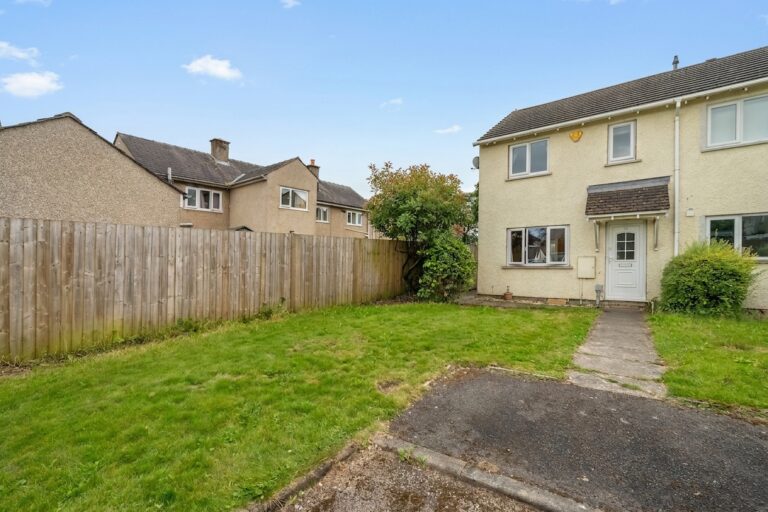
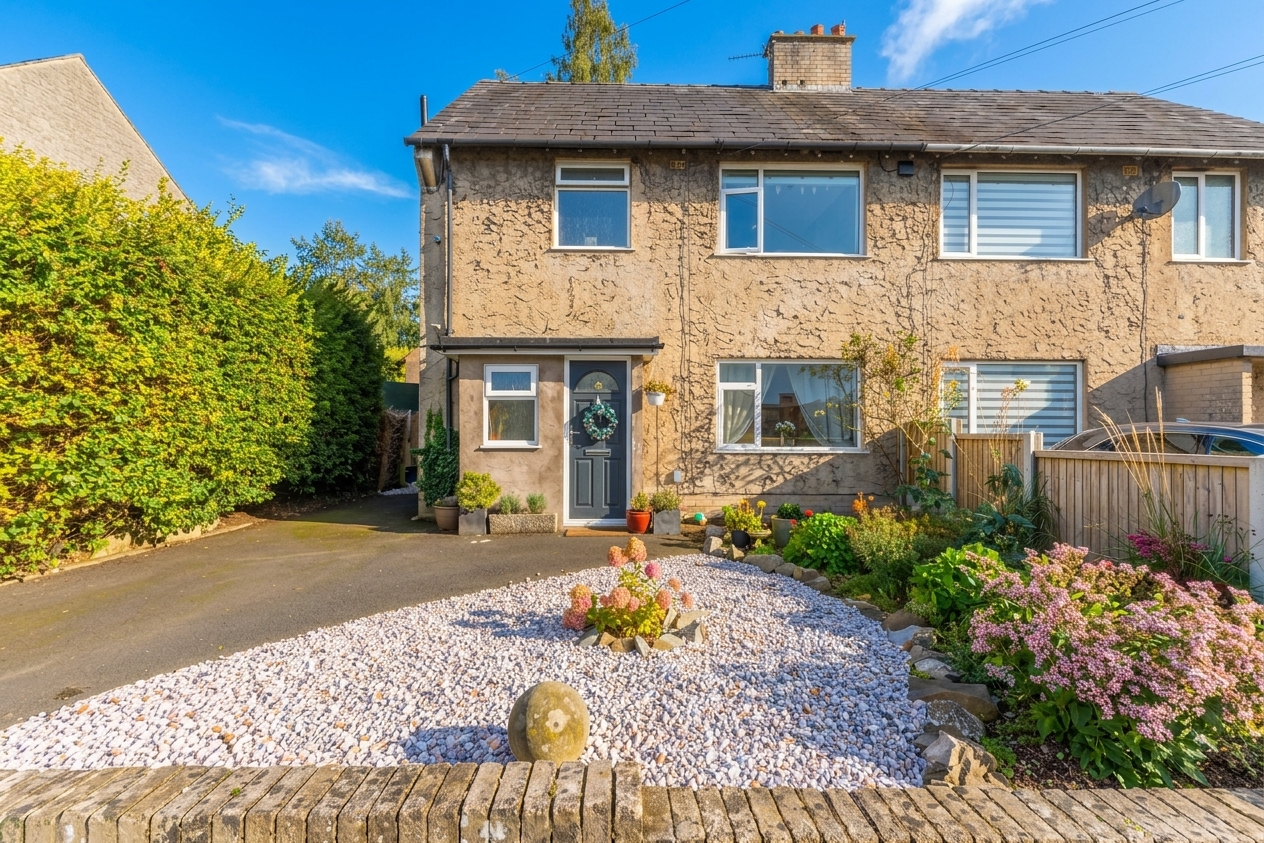
Well presented semi detached home with three bedrooms, two reception rooms, utility room, enclosed garden and off road parking, conveniently located for Kendal and local amenities. EPC Rating D. Council Tax Band currently Band C.
Situated within a convenient residential area of Kendal, this well presented semi detached home offers spacious accommodation, modern finishes and a practical layout ideally suited to family life. Having been recently redecorated throughout and carpets replaced, the property is ready to move straight into whilst still offering scope for purchasers to make it their own over time.
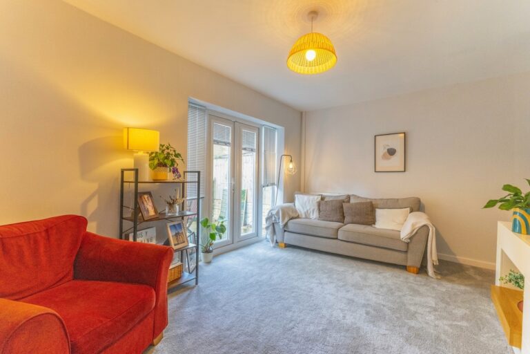
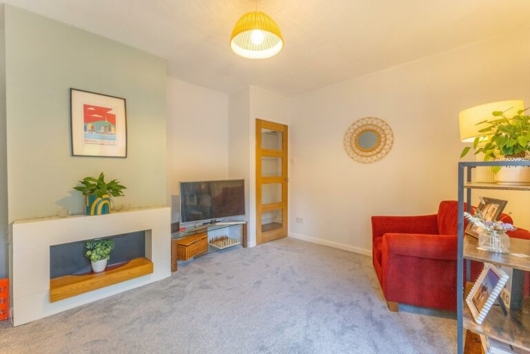
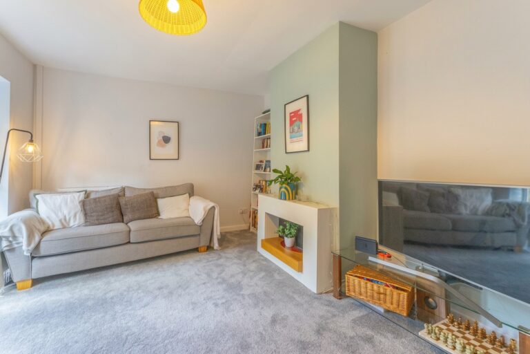
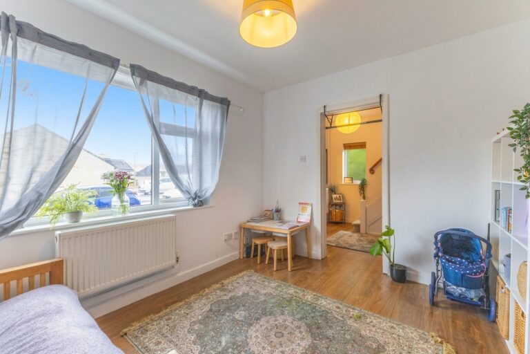
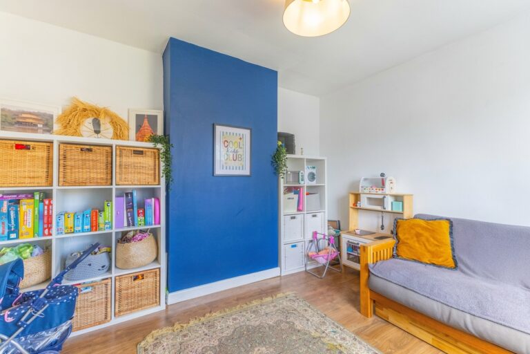
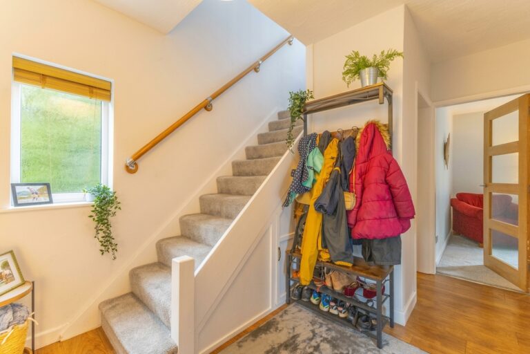
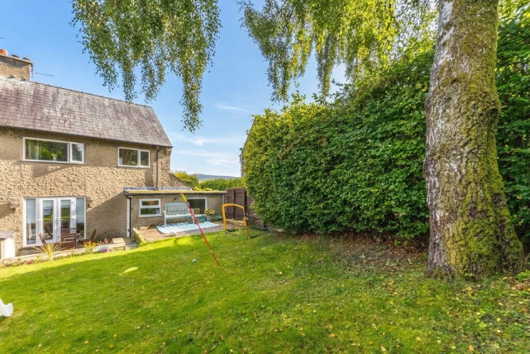
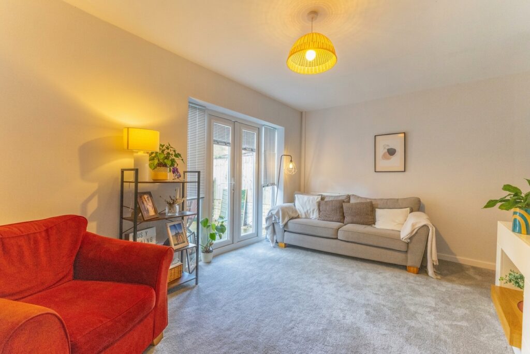
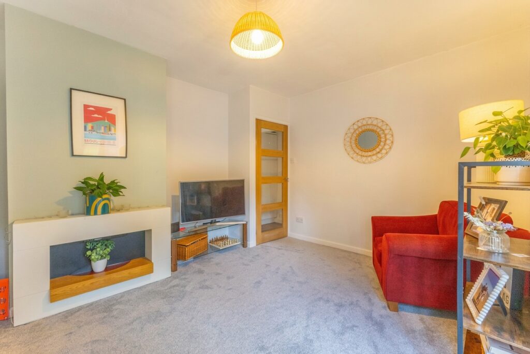
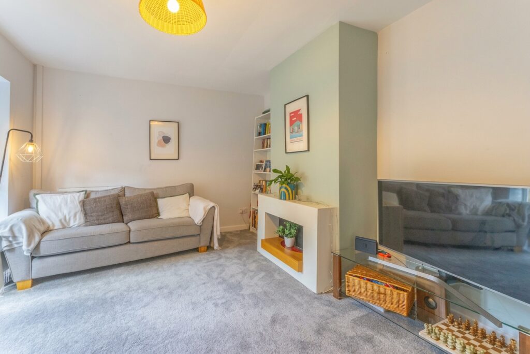
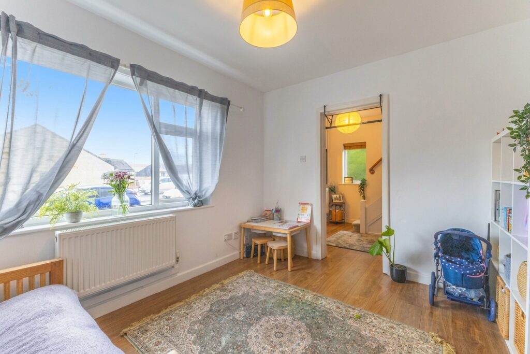
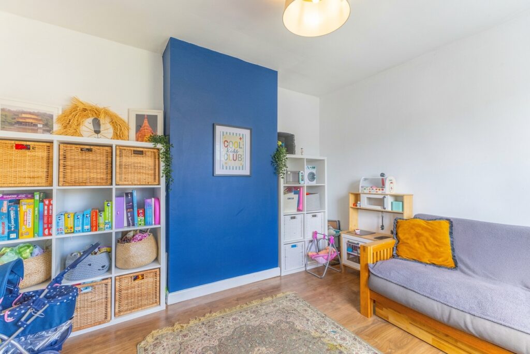
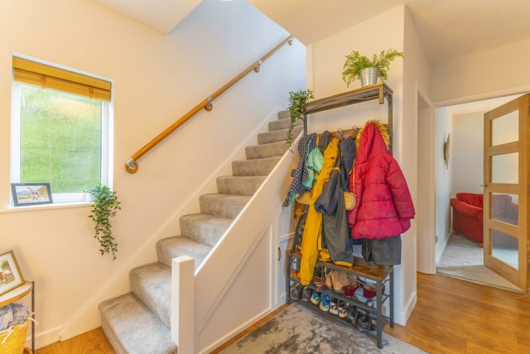
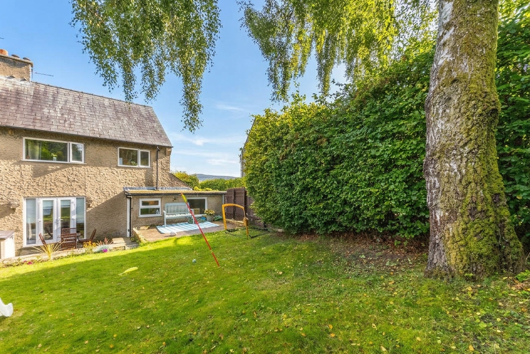
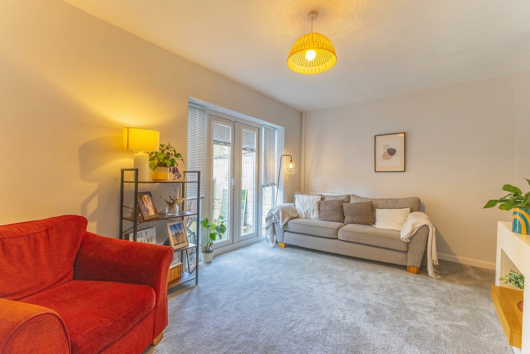
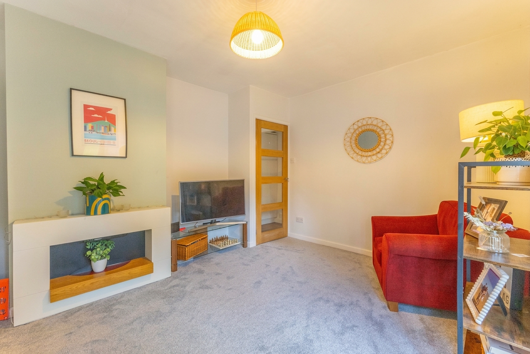
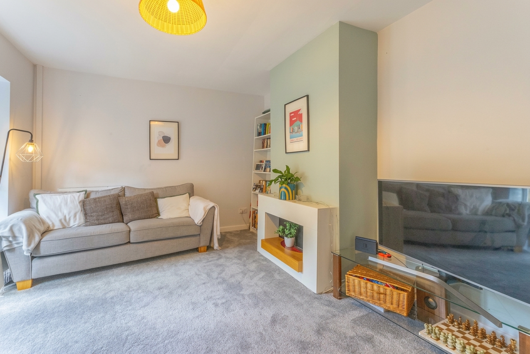
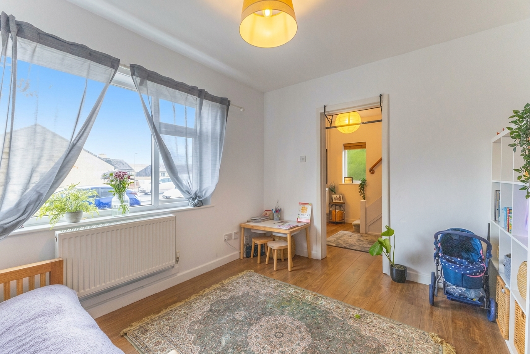
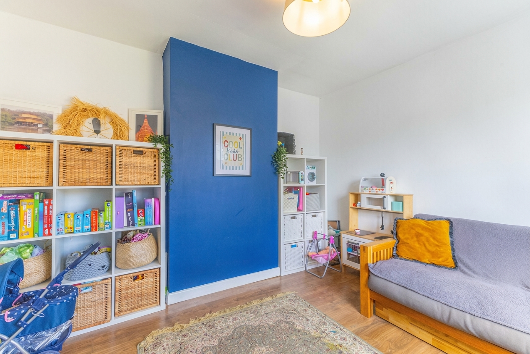
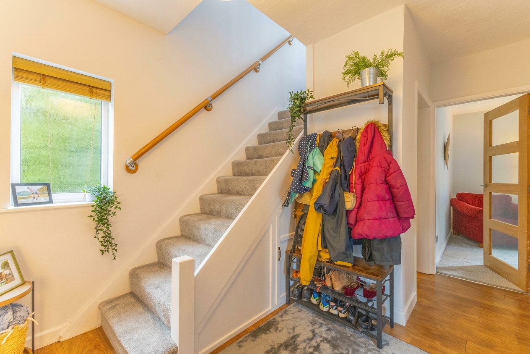
The accommodation is bright and welcoming throughout. A useful entrance porch provides space for coats, shoes and everyday essentials, creating a practical introduction to the home. To the front of the property is a versatile reception room which could be utilised as a dining room, family room or additional sitting room, whilst to the rear a spacious lounge provides the perfect place to relax. Patio doors open directly onto the garden, allowing natural light to flood the room and creating an excellent connection between the indoor and outdoor space.
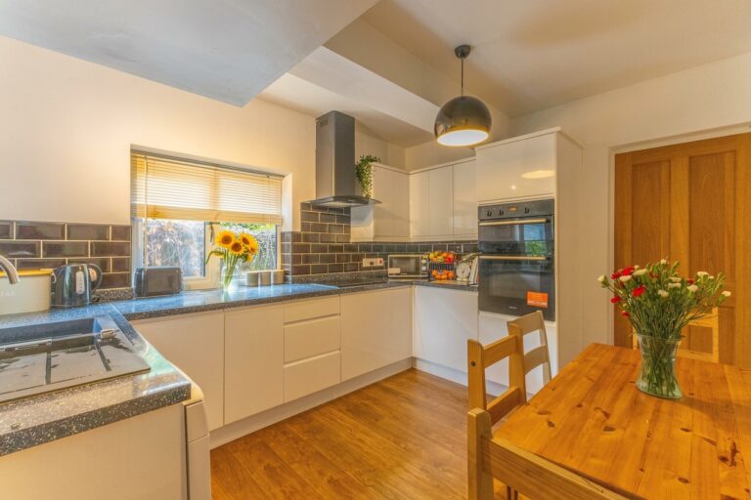
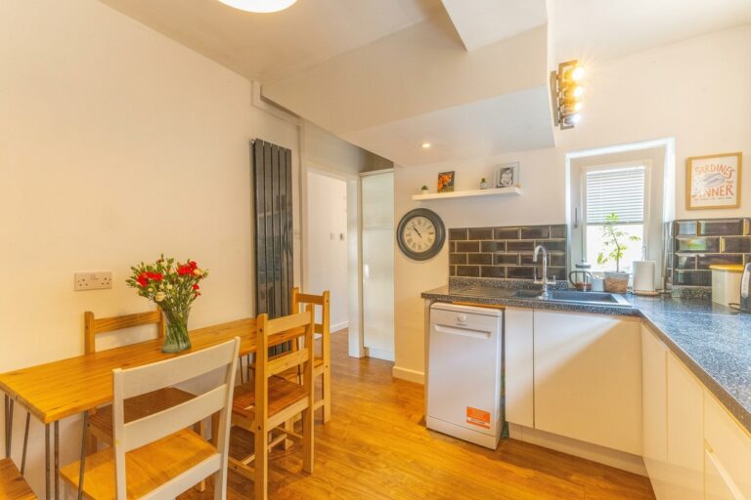
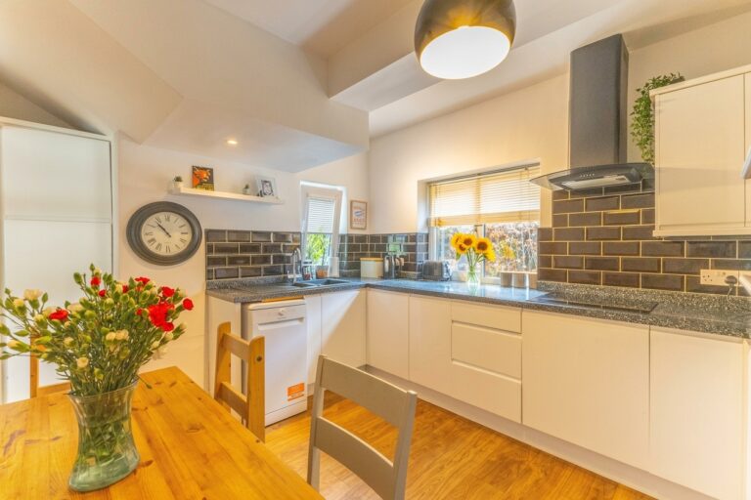
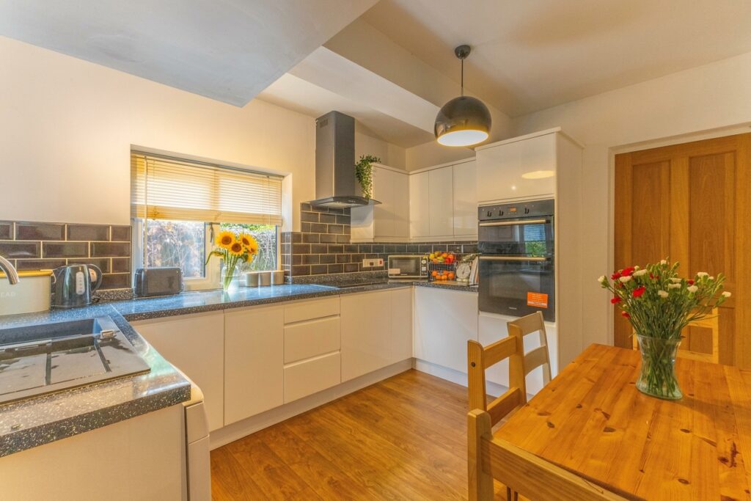
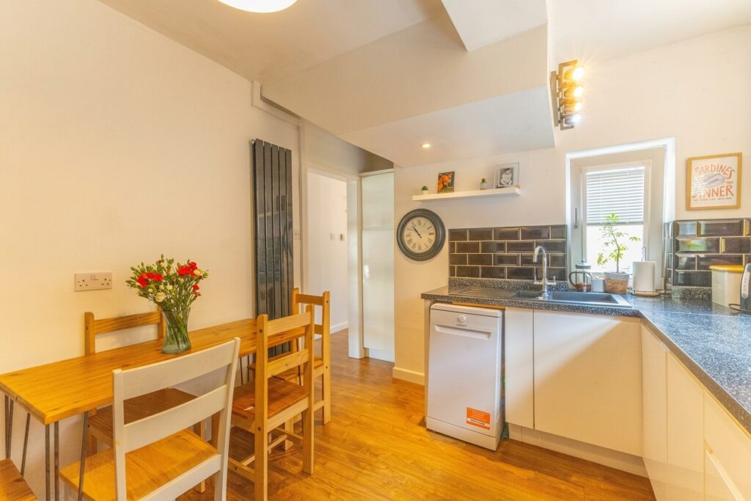
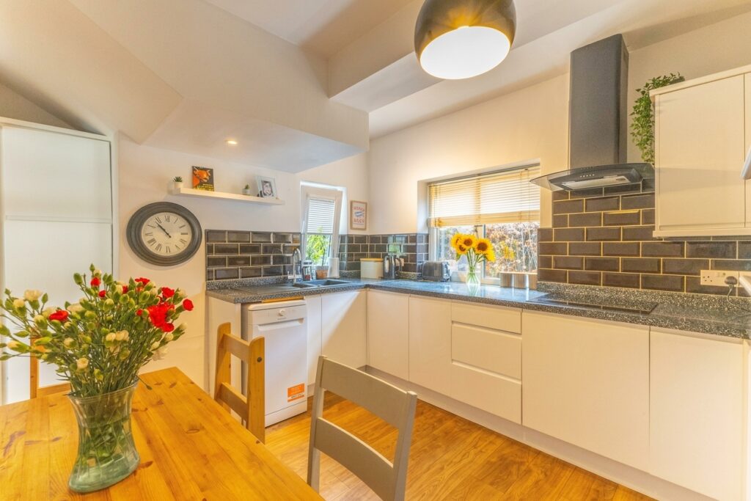
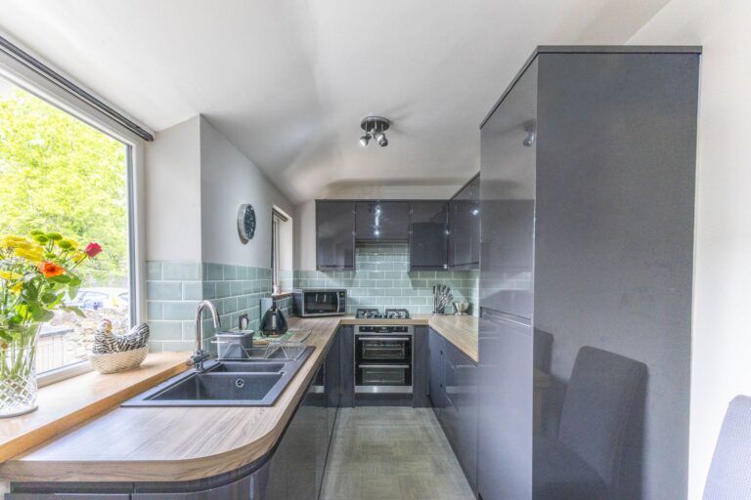
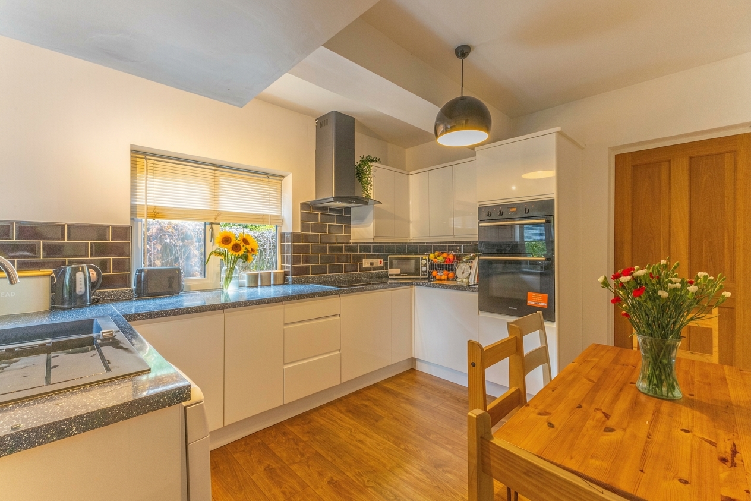
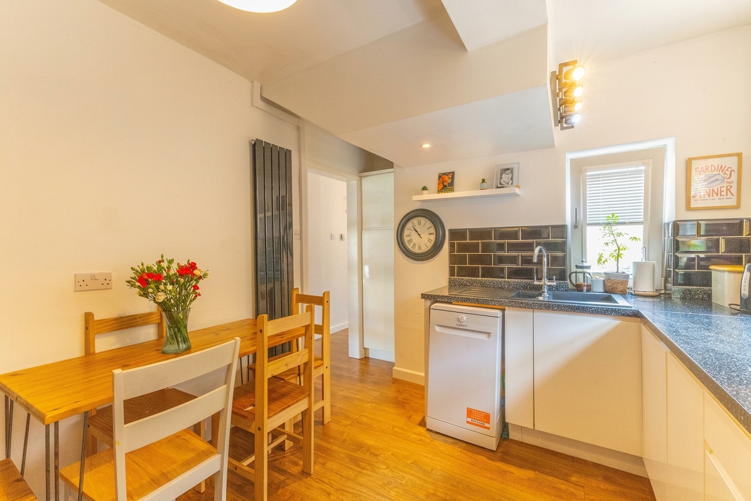
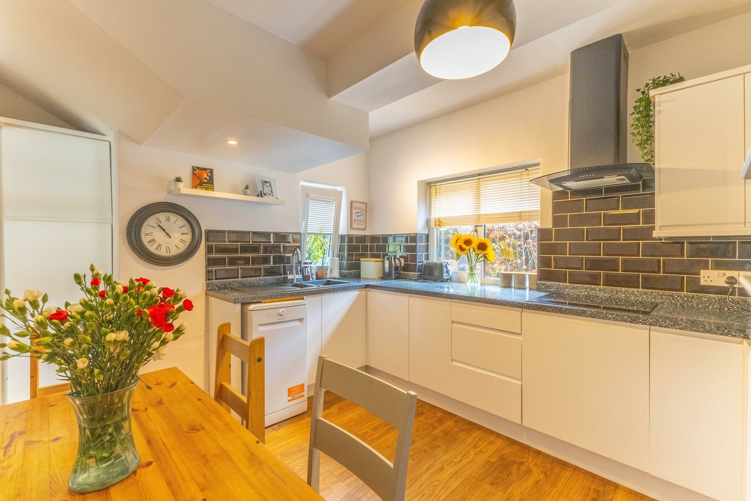
The modern fitted kitchen benefits from integrated appliances and provides ample storage and workspace for everyday living. A particularly useful addition is the utility room, a feature not commonly found in similar properties within the area, providing valuable additional storage and practicality.
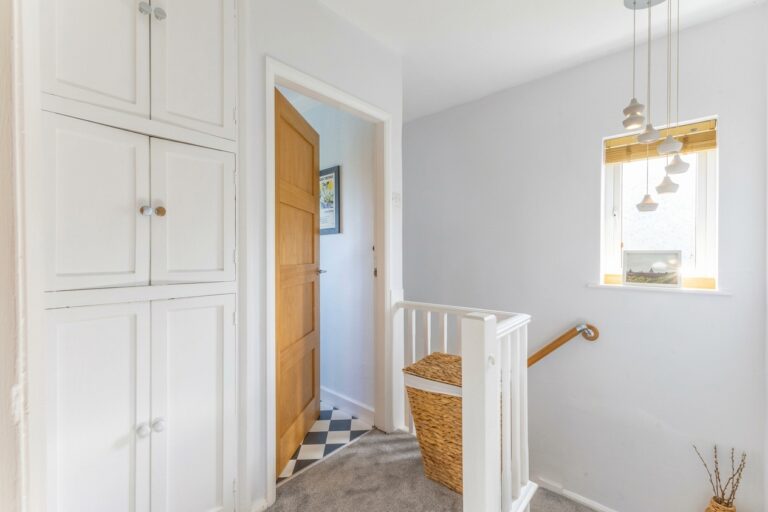
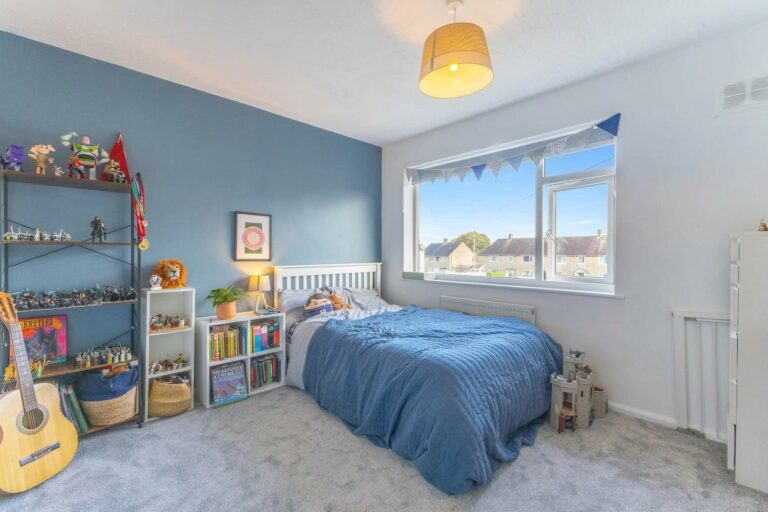
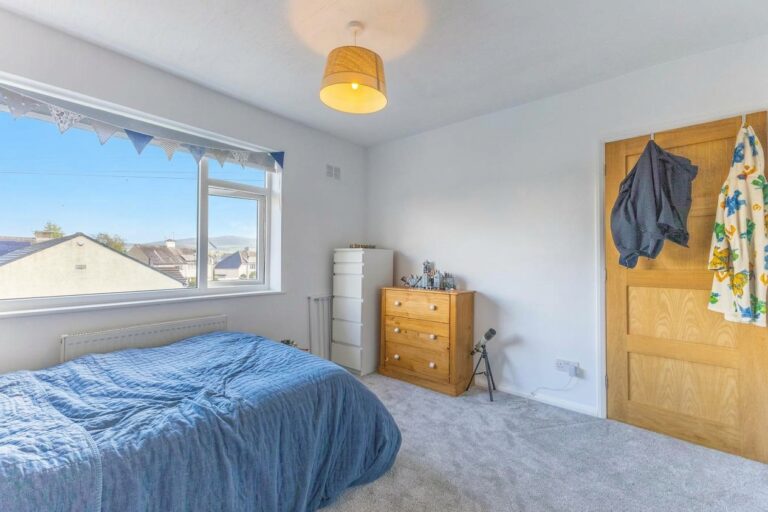
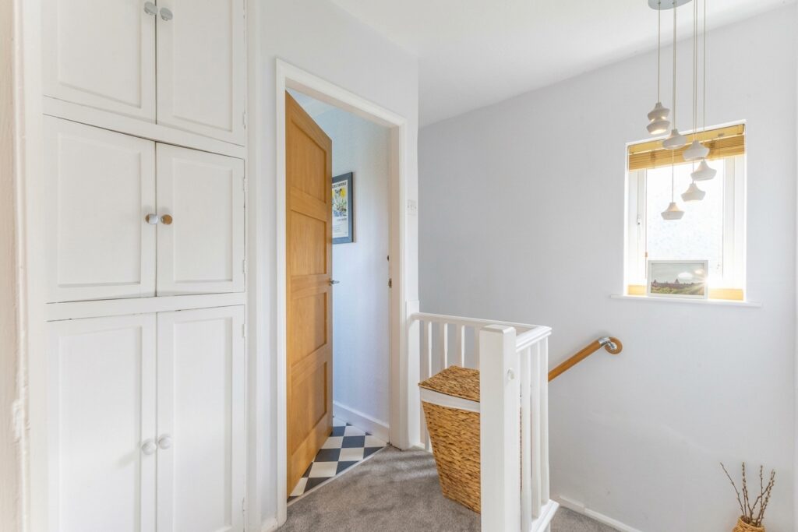
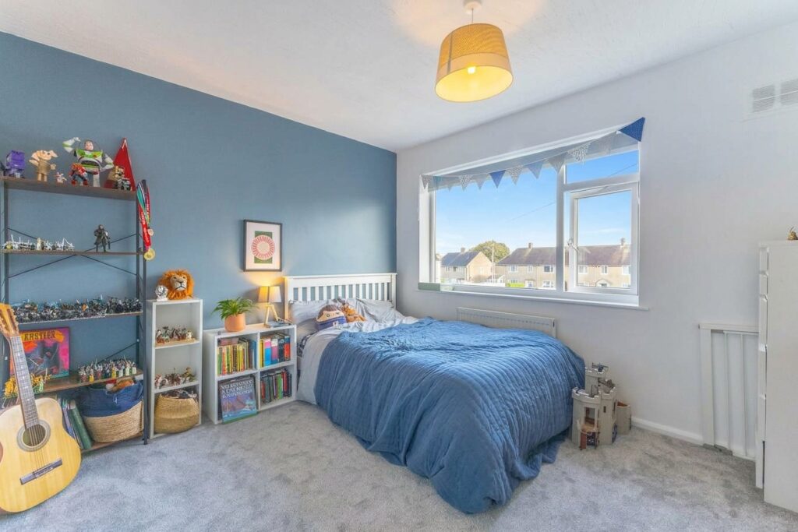
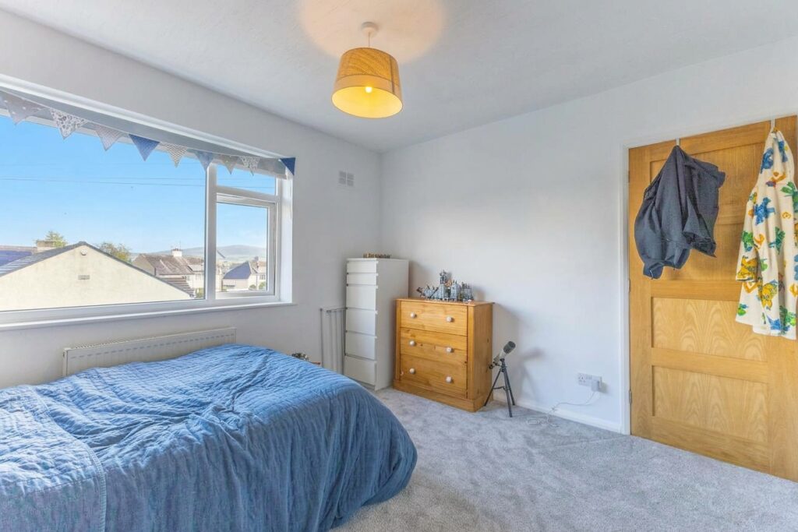
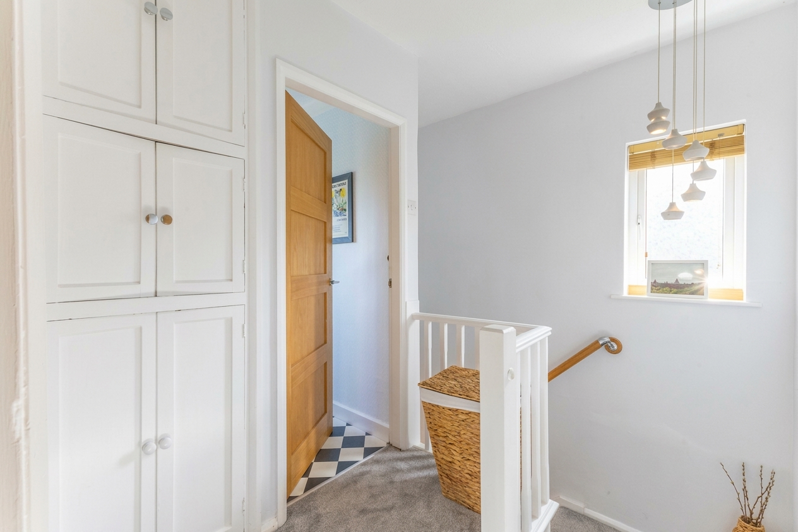
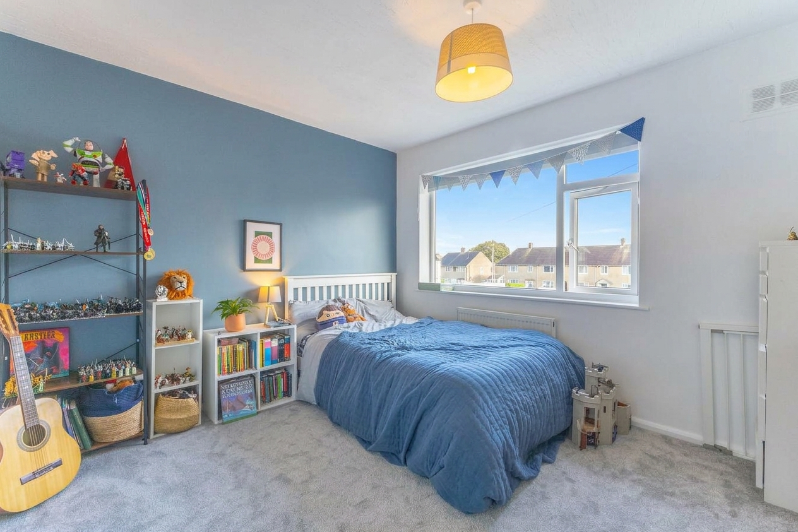
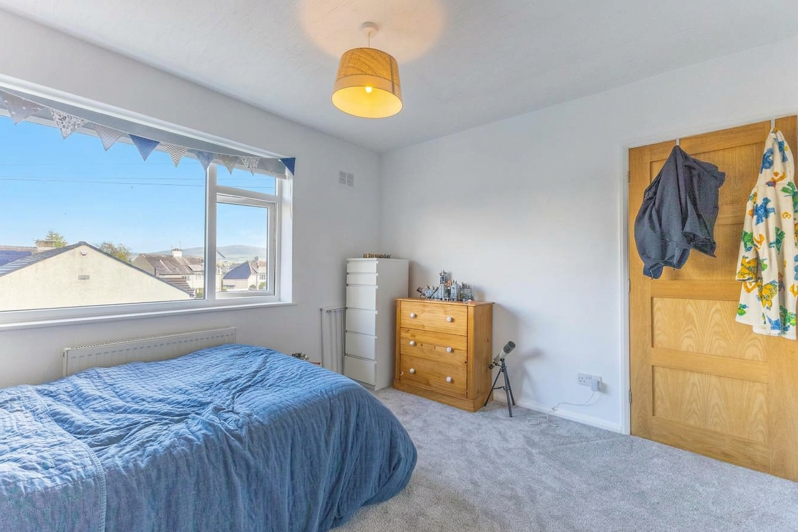
To the first floor are three bedrooms together with a family bathroom fitted with a bath and overhead shower. The well balanced accommodation offers flexibility for families, home working or those requiring guest accommodation.
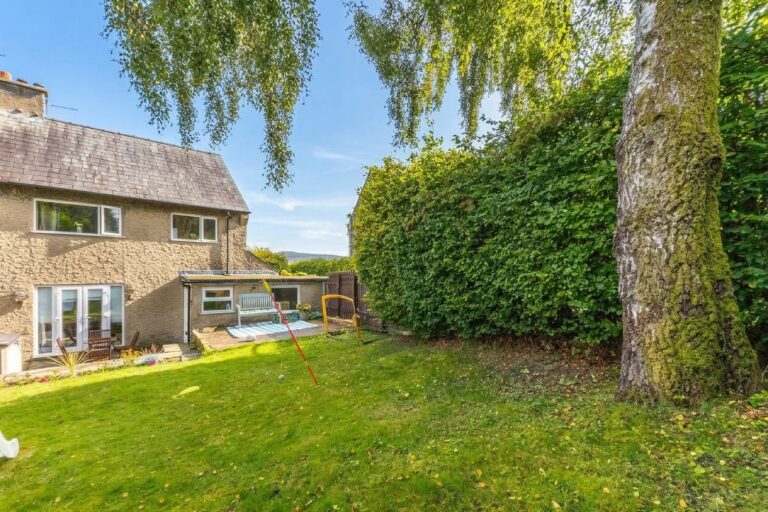
Externally, the property enjoys an enclosed rear garden comprising a lawned area and patio seating space, creating an ideal environment for outdoor dining, entertaining or simply relaxing. To the front, the current owners have created off road parking, providing a valuable convenience in this popular residential location.
The property is positioned directly opposite the local convenience store and enjoys easy access to nearby schools, Kendal town centre and transport links. The A591 and A590 are both readily accessible, providing excellent connections towards the M6 motorway and the Lake District National Park. Nearby educational facilities include Kendal Nursery School, St Thomas's CofE Primary School and The Queen Katherine School.
PORCH 6' 4" x 2' 10" (1.93m x 0.87m)
HALLWAY 12' 0" x 8' 4" (3.67m x 2.54m)
KITCHEN 11' 7" x 9' 8" (3.53m x 2.95m)
LIVING ROOM 14' 7" x 11' 3" (4.45m x 3.42m)
DINING ROOM 11' 5" x 10' 0" (3.47m x 3.04m)
UTILITY ROOM 13' 5" x 9' 3" (4.10m x 2.82m)
LANDING 5' 7" x 5' 5" (1.69m x 1.66m)
BEDROOM 10' 1" x 11' 7" (3.07m x 3.53m)
BEDROOM 11' 5" x 10' 0" (3.49m x 3.04m)
BEDROOM 8' 5" x 8' 2" (2.57m x 2.50m)
BATHROOM 8' 2" x 3' 11" (2.50m x 1.19m)
SERVICES
Mains electric, mains gas, mains water, mains drainage
EPC RATING D
COUNCIL TAX BAND currently Band C
TENURE: FREEHOLD
IDENTIFICATION CHECKS
Should a purchaser(s) have an offer accepted on a property marketed by THW Estate Agents they will need to undertake an identification check. This is done to meet our obligation under Anti Money Laundering Regulations (AML) and is a legal requirement. We use a specialist third party service to verify your identity. The cost of these checks is £43.20 inc. VAT per buyer, which is paid in advance, when an offer is agreed and prior to a sales memorandum being issued. This charge is non-refundable.