Oak Street, Windermere, LA23
For Sale
For Sale
Helme Lodge, Natland, Kendal, LA9
Bright and spacious end terraced home with three double bedrooms, countryside views, excellent resident facilities and access to five acres of communal grounds on the edge of Kendal. EPC Rating D. Council Tax Band currently Band E.
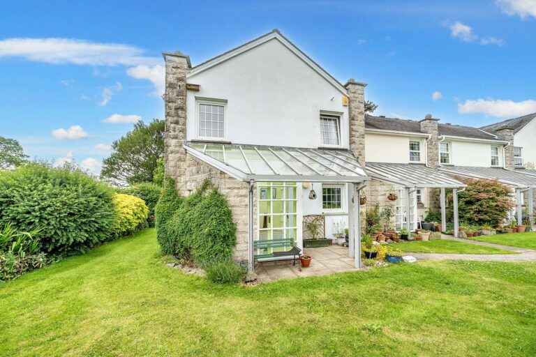
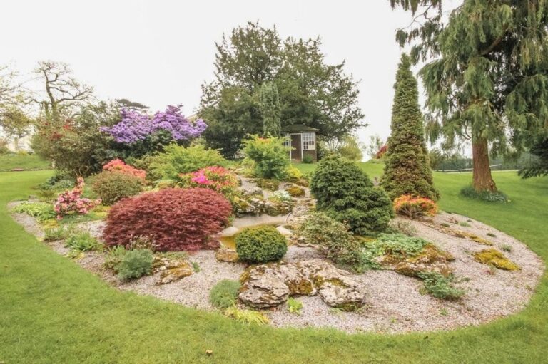
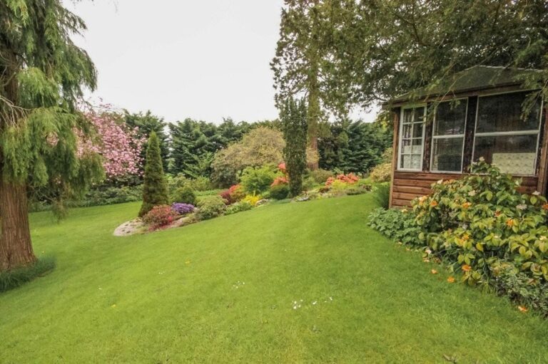
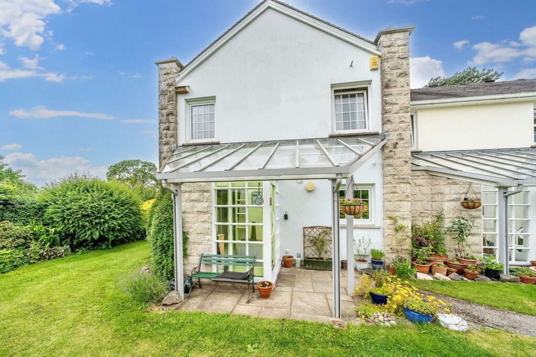
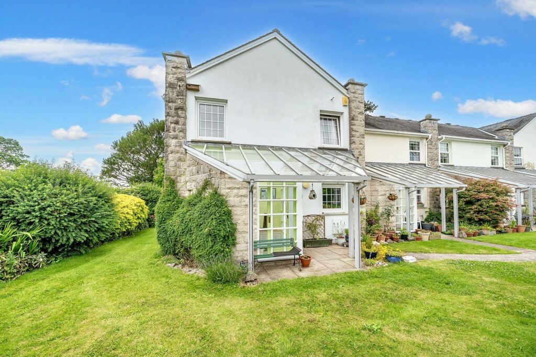
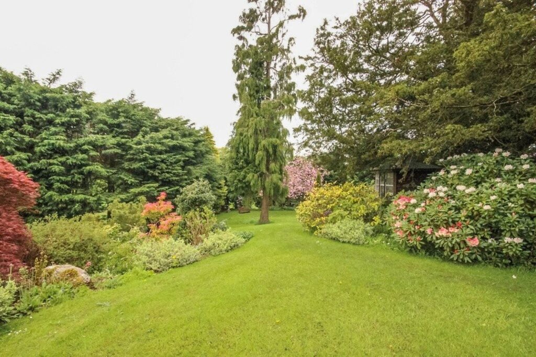
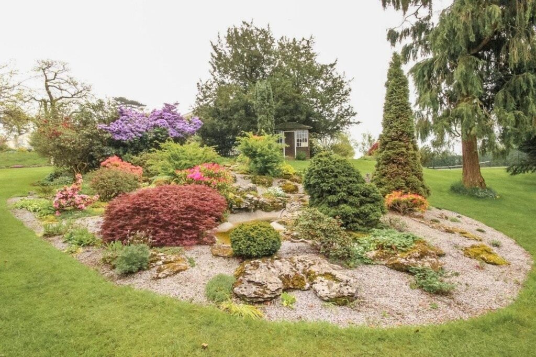
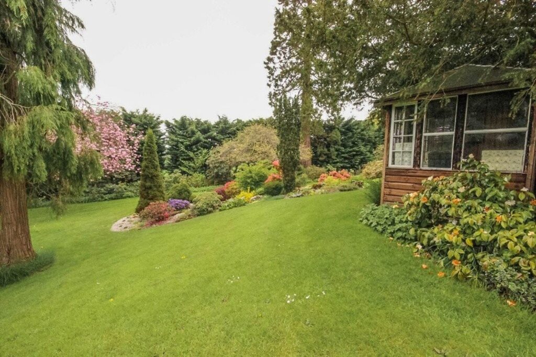
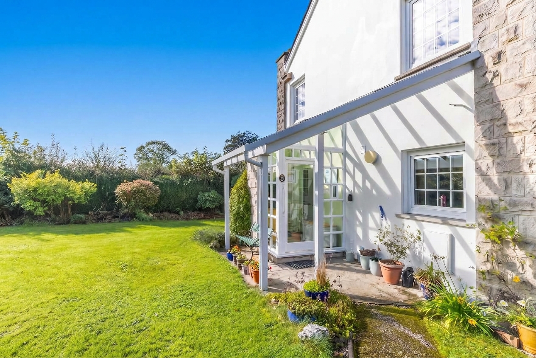
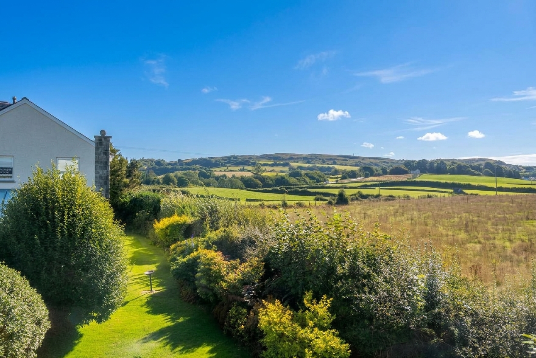
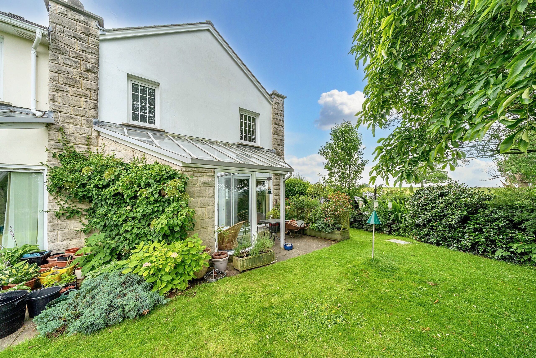
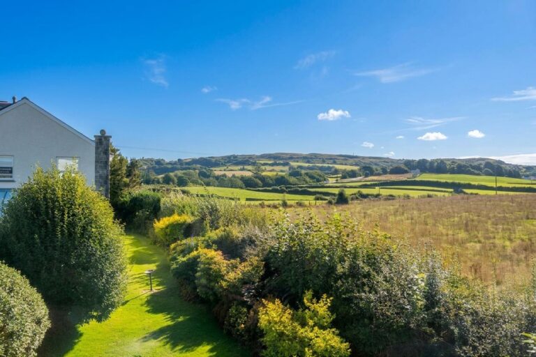
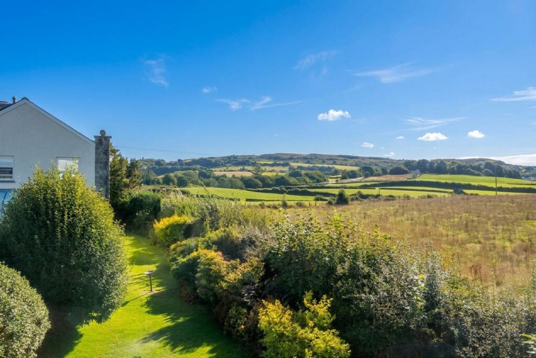
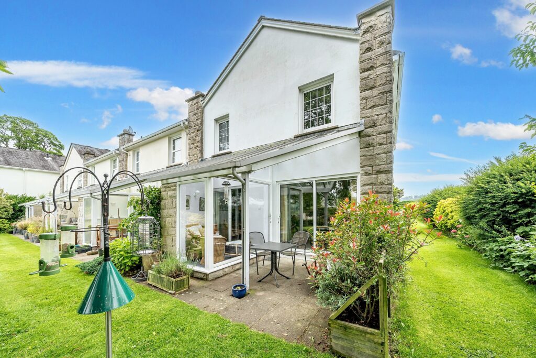
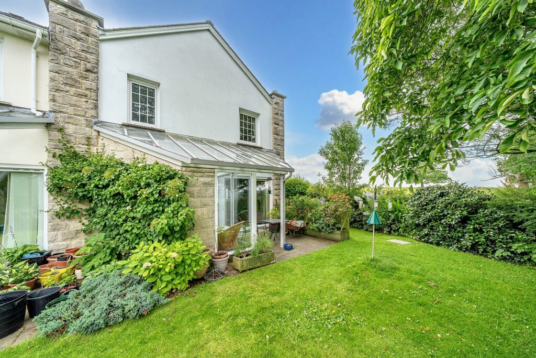
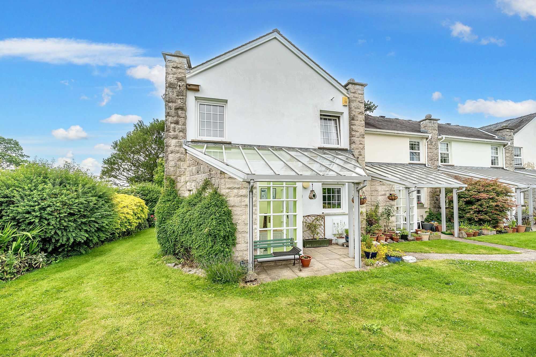
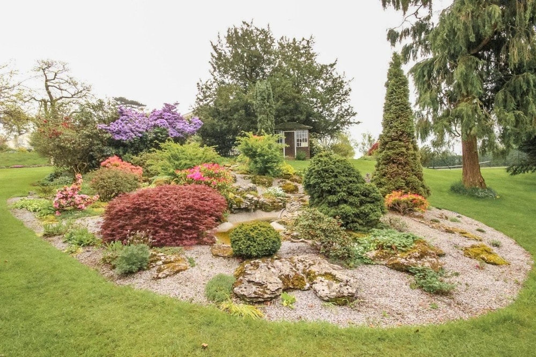
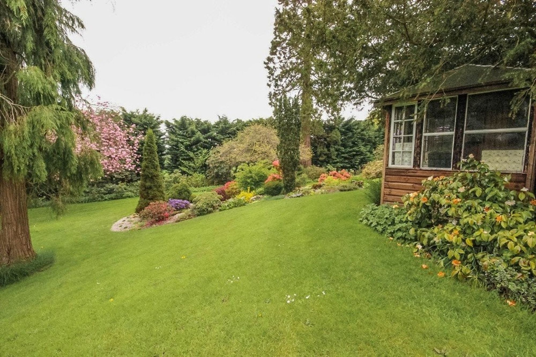
Situated within a unique residential development surrounded by approximately five acres of beautifully maintained communal grounds, this well presented end terraced home enjoys a peaceful setting with views across the surrounding countryside, whilst remaining conveniently placed for local amenities, the hospital, Oxenholme railway station and excellent road links to the M6 and Lake District National Park.
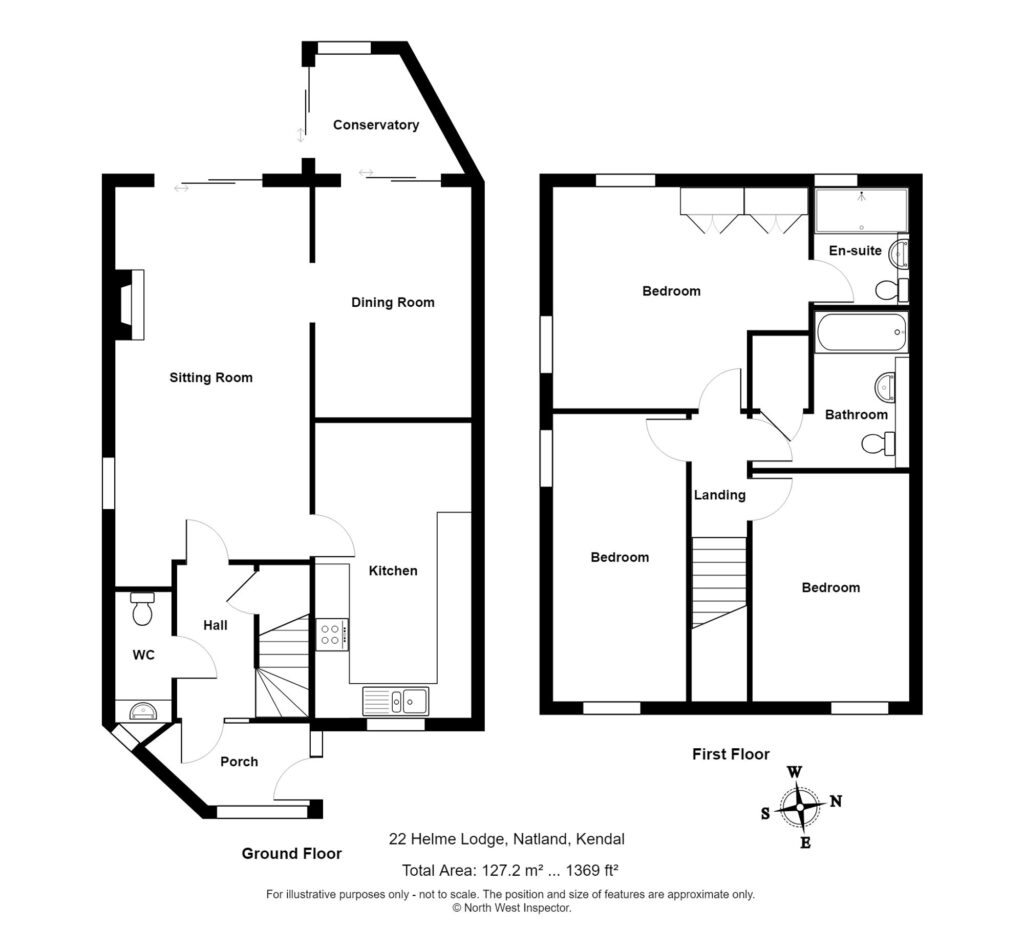
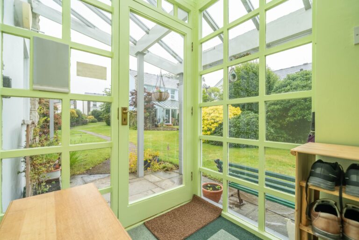
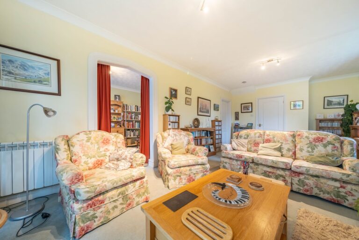
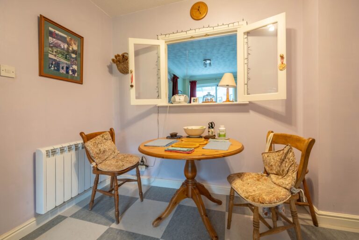
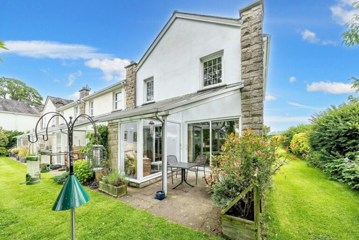
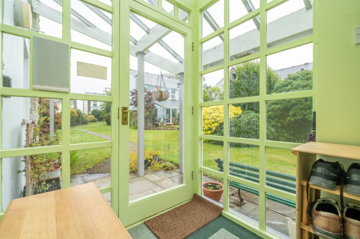
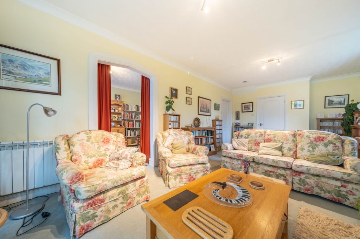
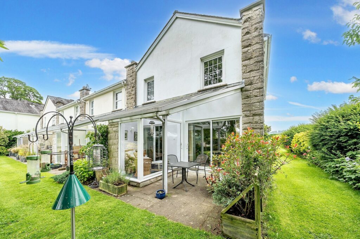
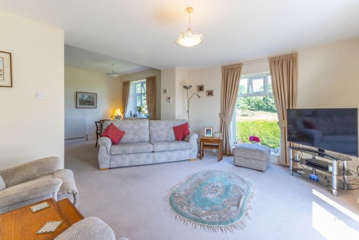
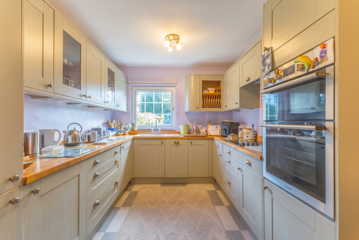
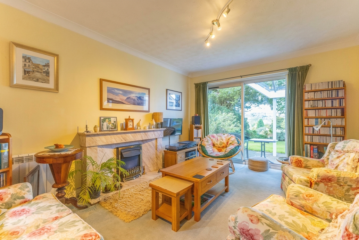
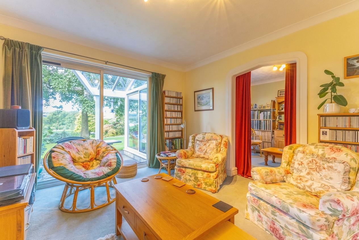
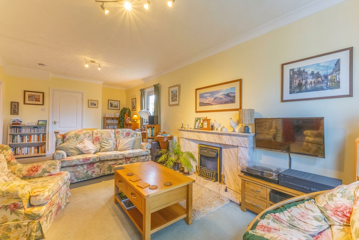
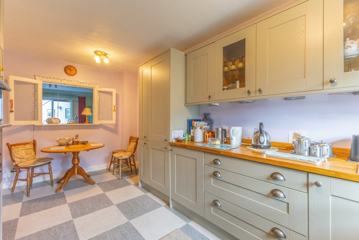
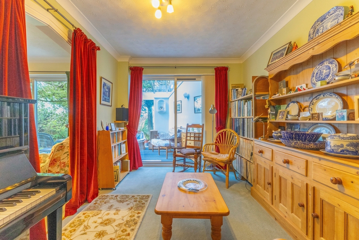
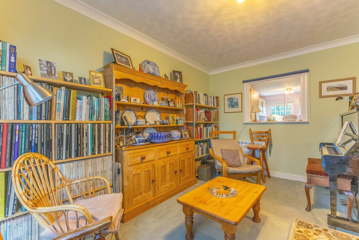
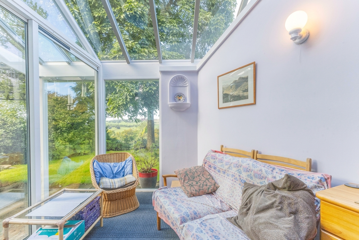
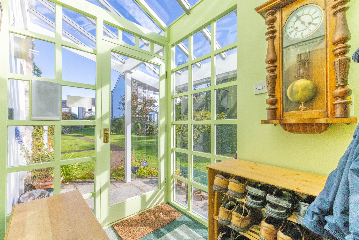
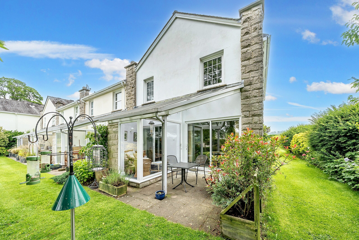
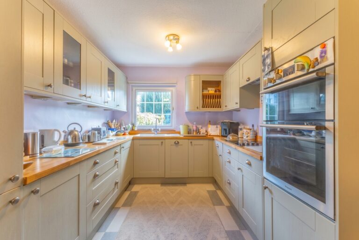
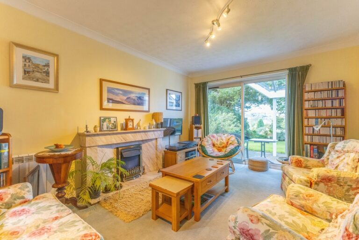
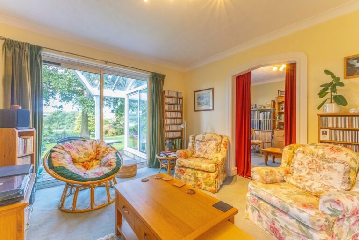
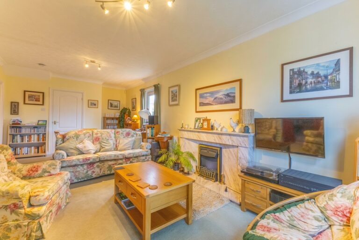
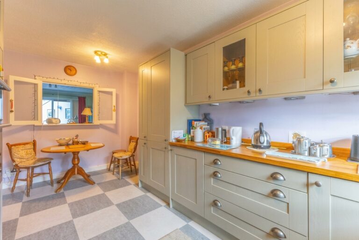
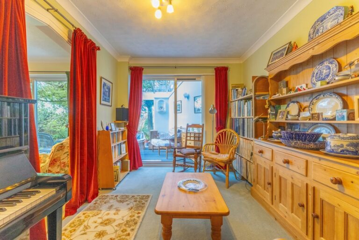
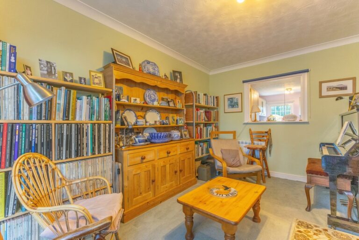
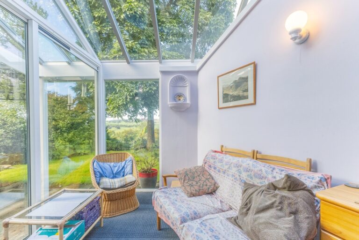
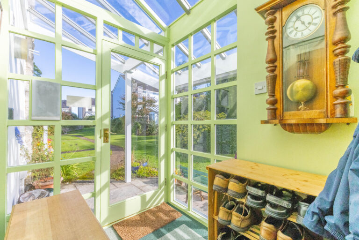
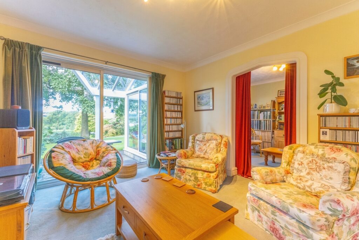
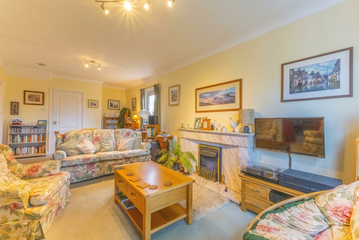
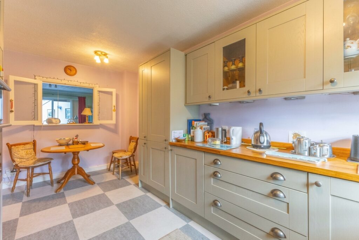
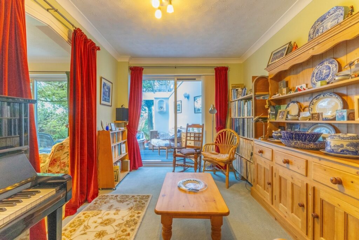
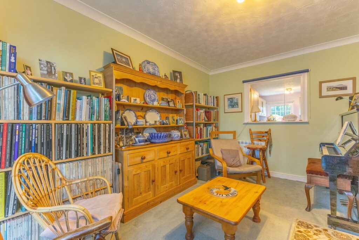
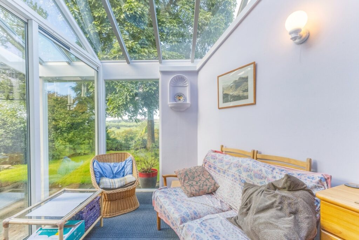
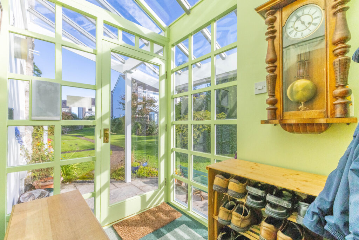
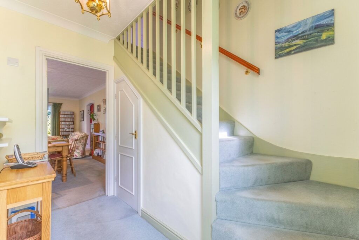
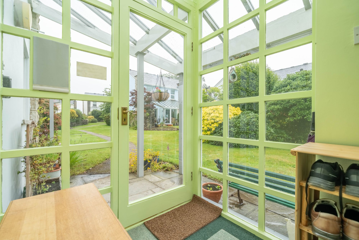
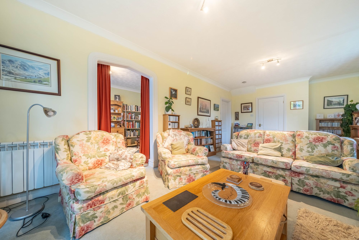
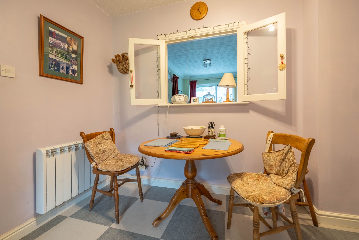
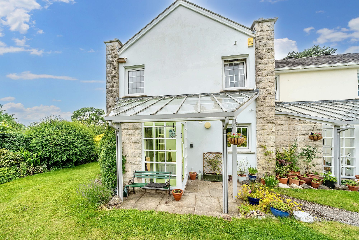
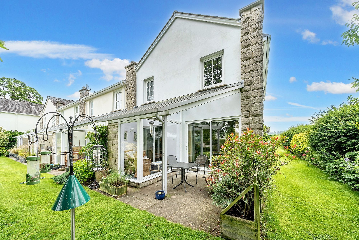
The property offers bright and airy accommodation throughout, with large windows allowing plenty of natural light to flood the principal rooms. A welcoming entrance porch provides a practical introduction to the home, whilst the sitting room offers a comfortable place to relax. The separate dining room leads through to the sun room, creating an additional reception space from which to enjoy the outlook over the communal grounds and surrounding countryside. The fitted kitchen includes space for dining and is well suited to everyday living. A separate ground floor WC adds further convenience.

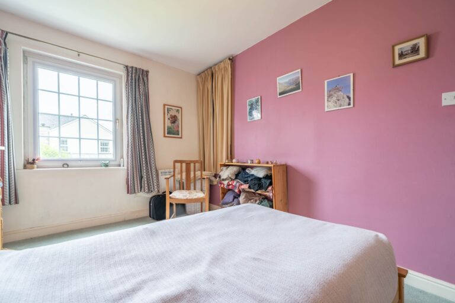
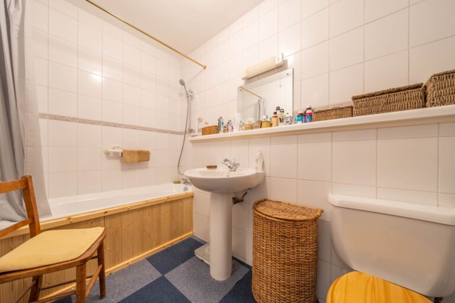
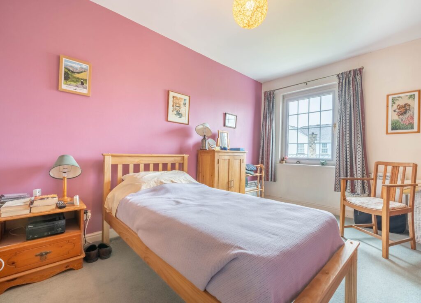
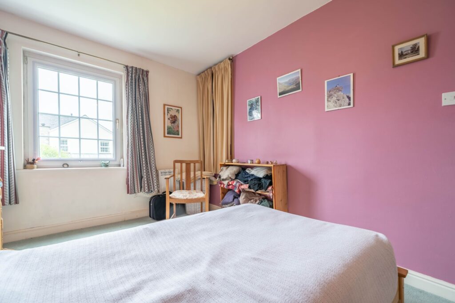
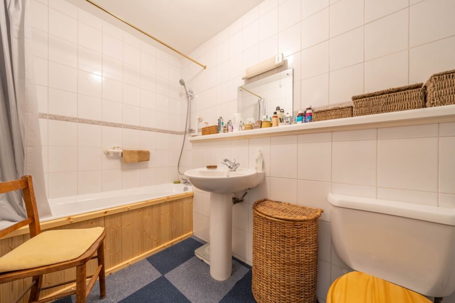
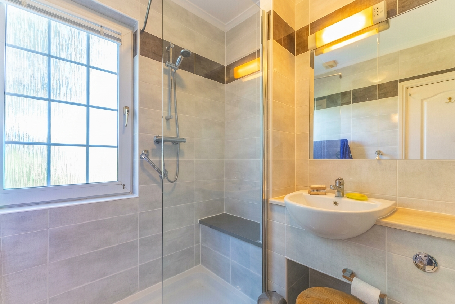
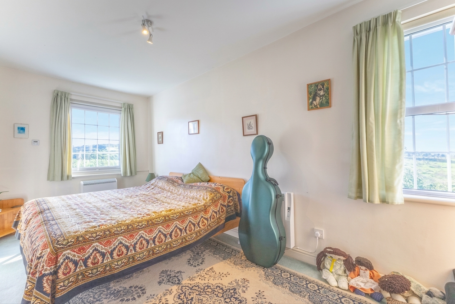
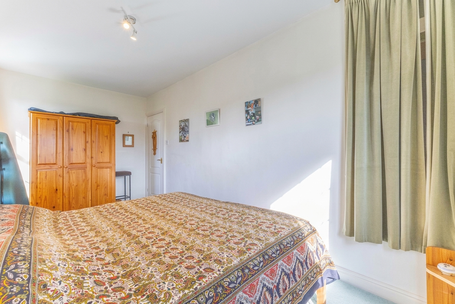
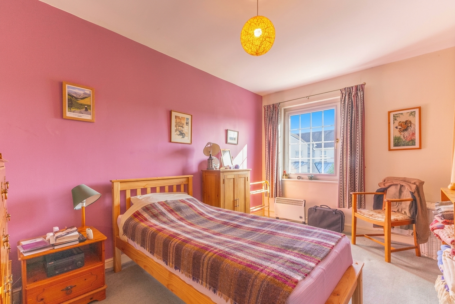
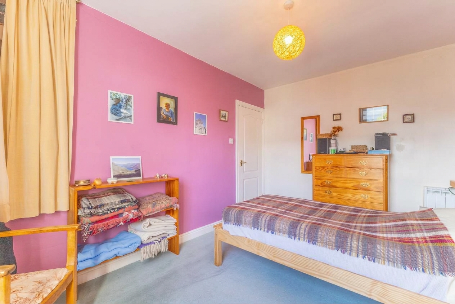
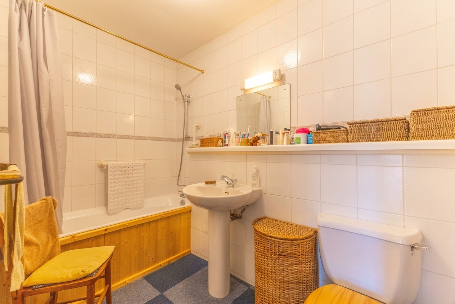
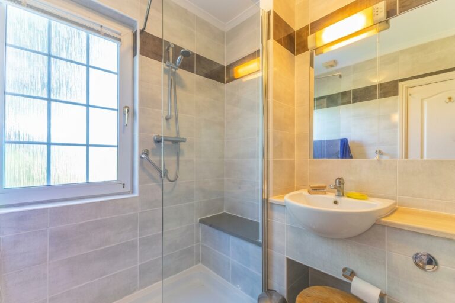
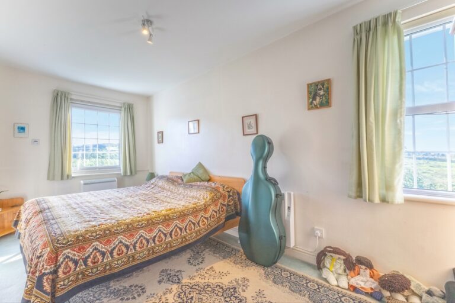
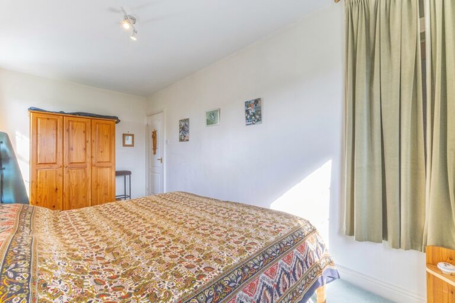
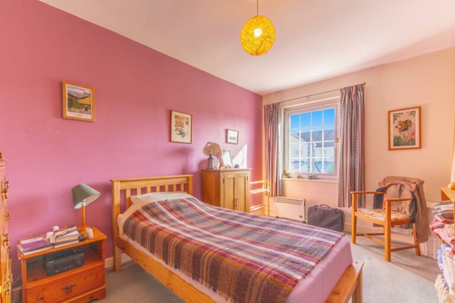
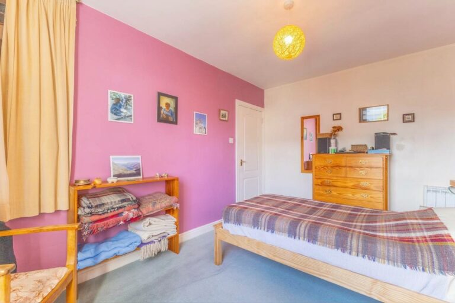
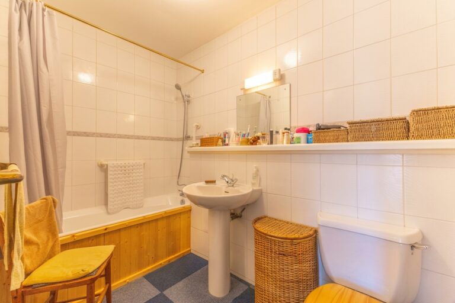
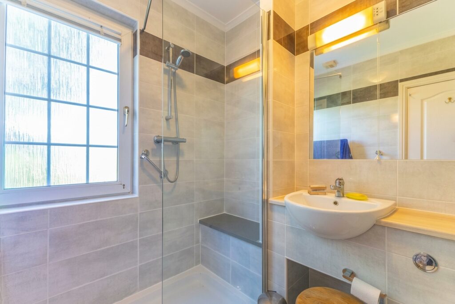
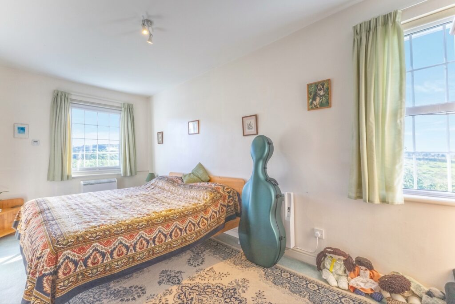
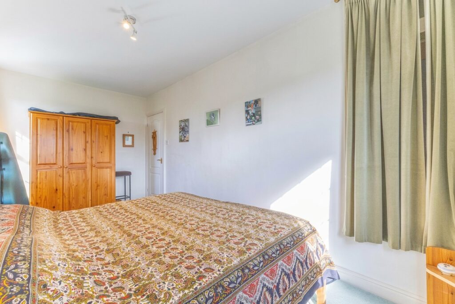
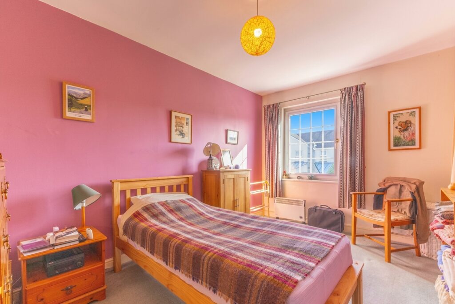
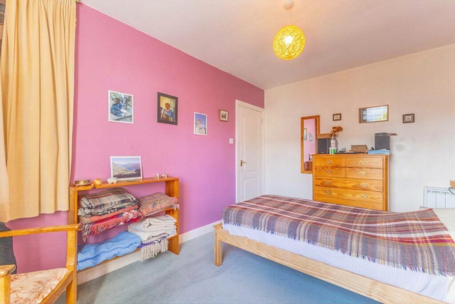
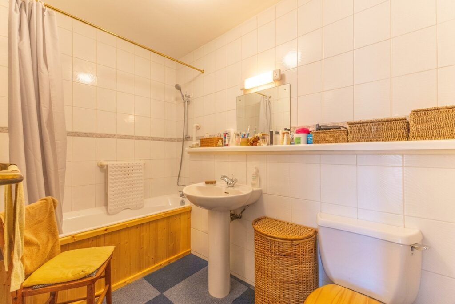
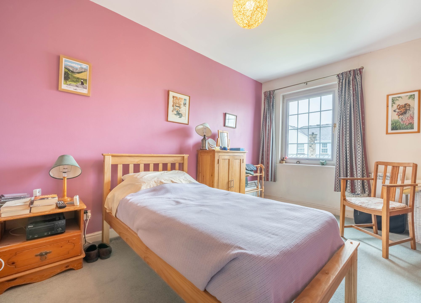
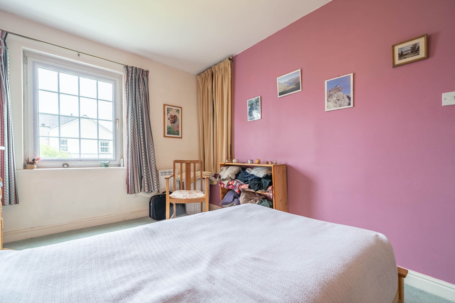
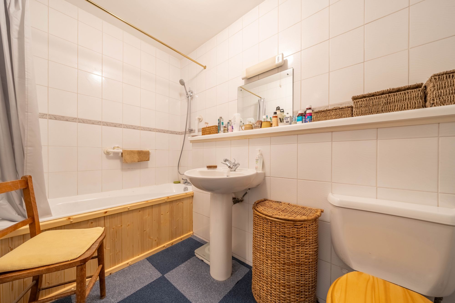
To the first floor are three double bedrooms, including a generous principal bedroom benefitting from an en suite shower room. A family bathroom serves the remaining accommodation, whilst a WC on the ground floor adds further practicality.
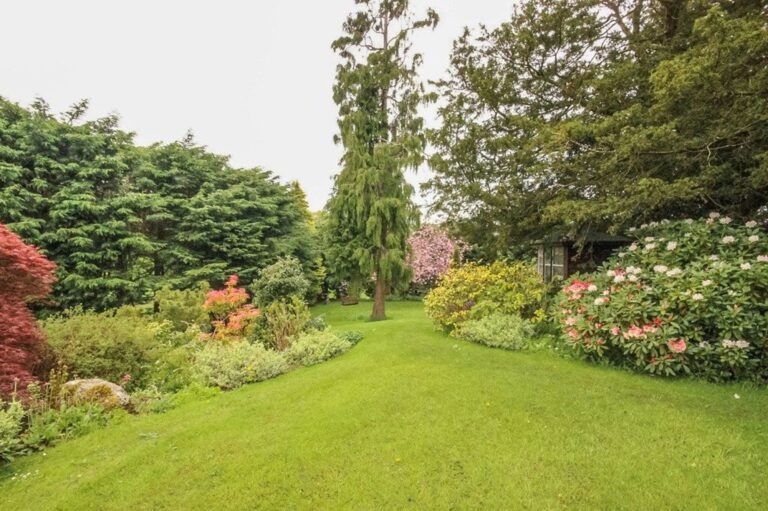
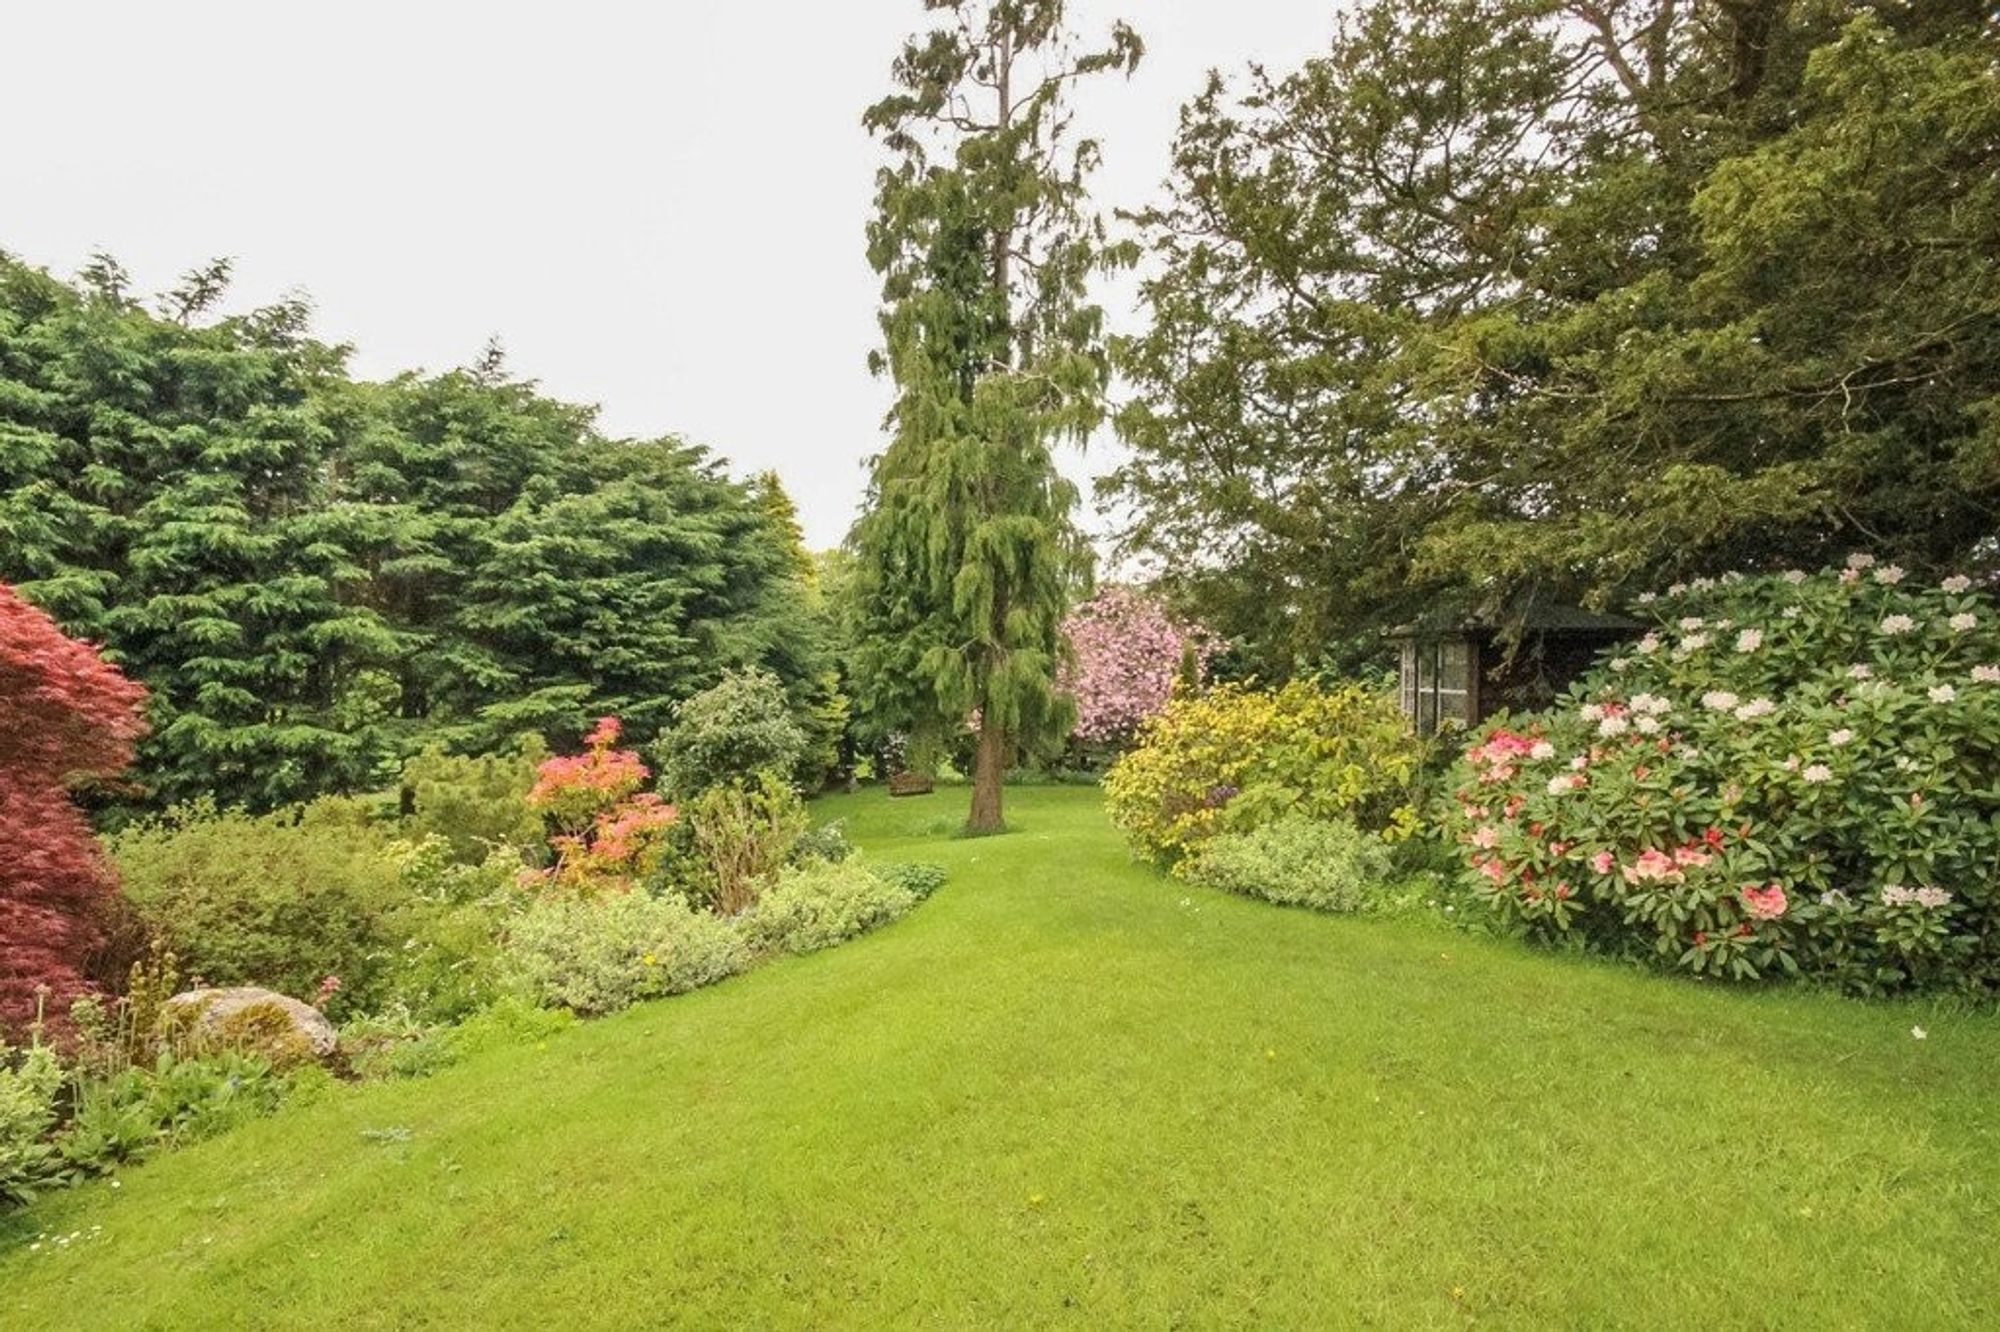
A particular feature of the property is the lifestyle offered by the estate itself. Residents enjoy access to beautifully maintained communal gardens and grounds extending to approximately five acres, together with a range of facilities including a tennis court, gymnasium, sauna and snooker room. These are available exclusively to residents and their guests, providing a unique setting in which to enjoy both relaxation and recreation.
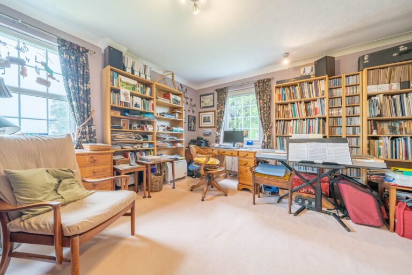
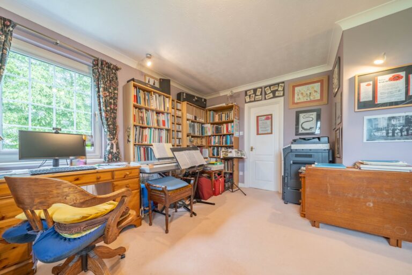
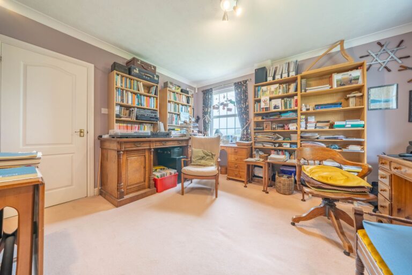
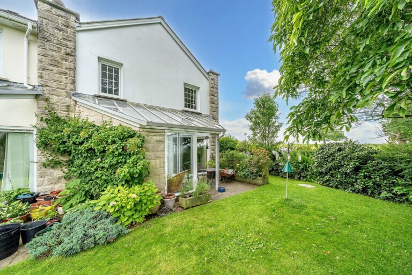
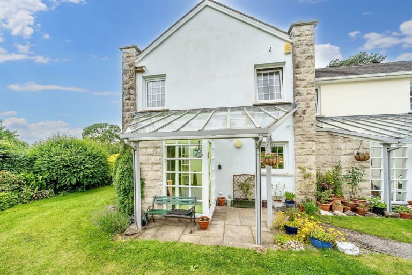
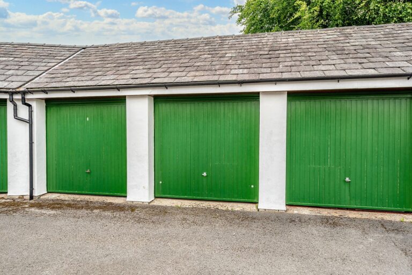
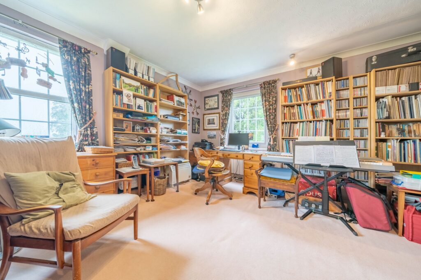
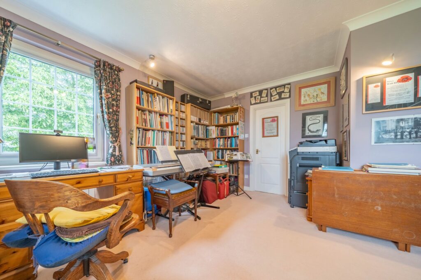
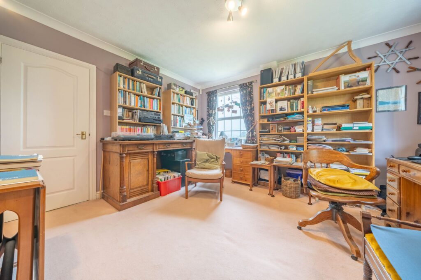
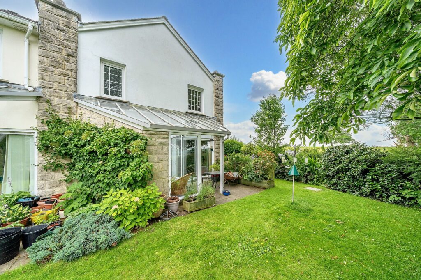
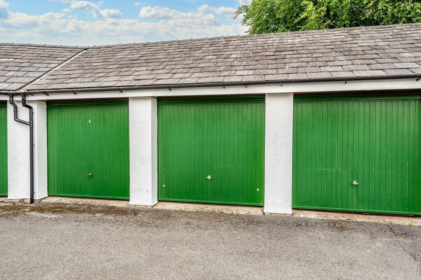
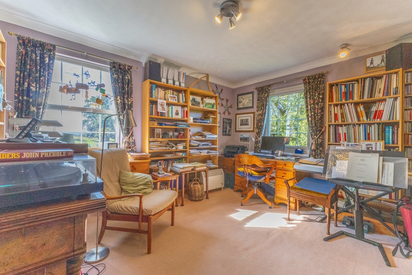
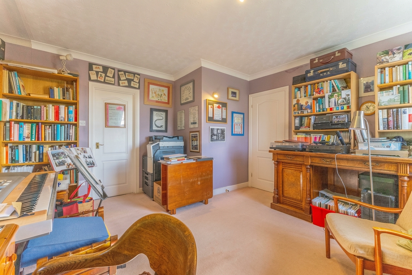
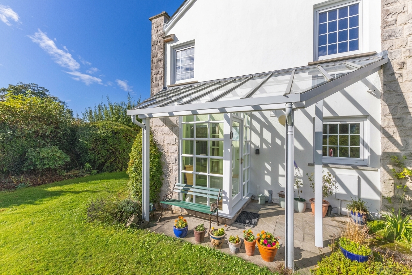
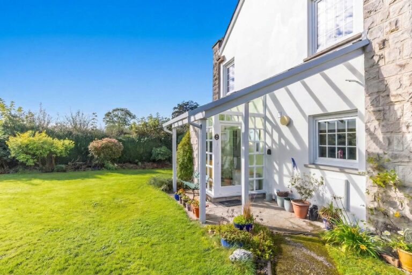
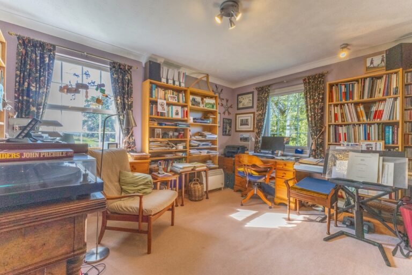
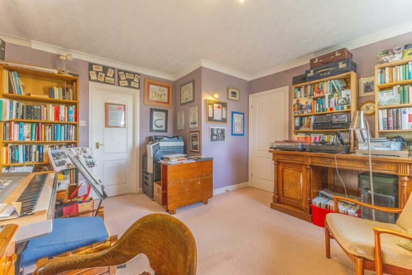
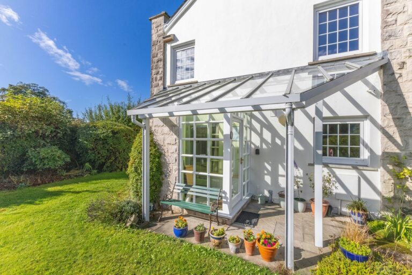
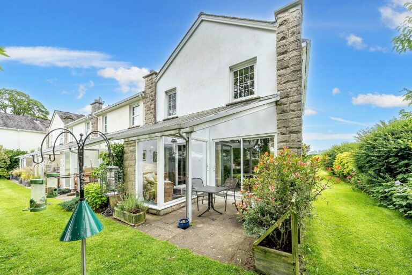
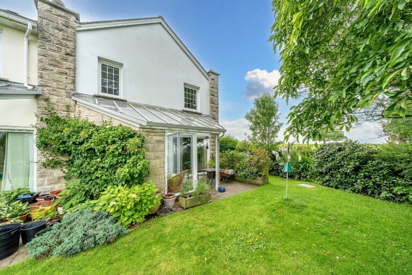
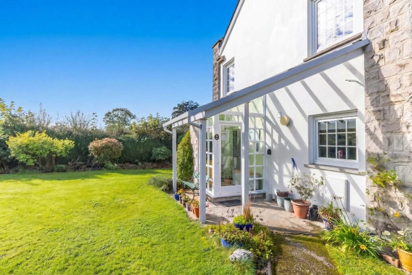
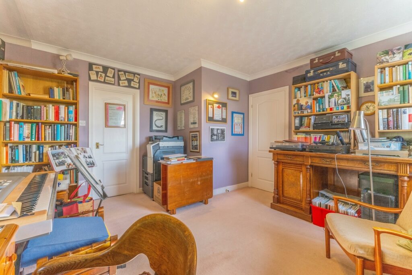
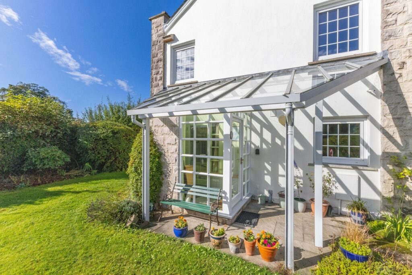
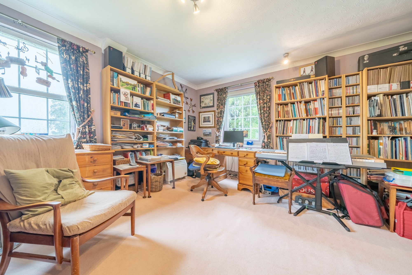
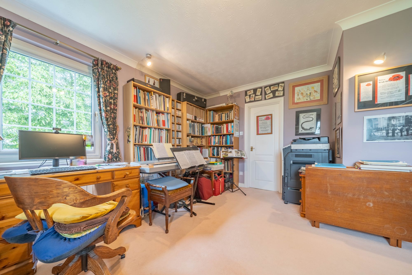
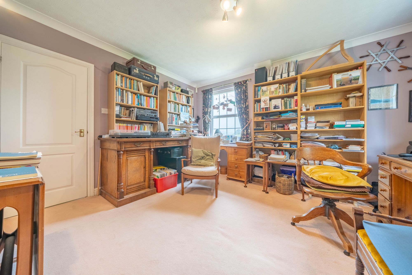
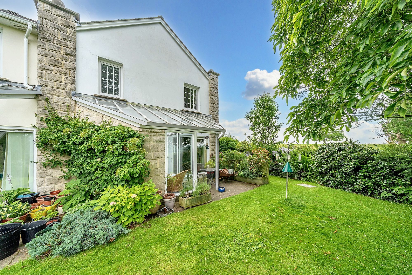
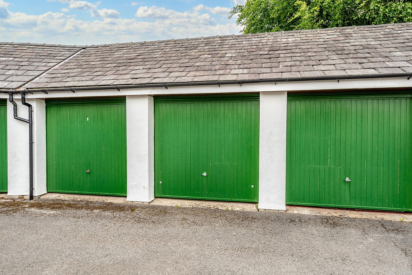
Externally, the property benefits from patio seating areas to both the front and rear, offering pleasant spaces to sit and enjoy the peaceful surroundings. Residents and visitor parking are available within the estate, whilst the former garage has been converted into two useful rooms, offering flexibility for storage, hobbies or home working, with the option to reinstate the garage if desired.
The property also benefits from solar panels and an all electric system, helping to support energy efficient day to day living. In addition, there is an accessible boarded loft space providing excellent storage, adding further practicality to the accommodation.
Combining well balanced accommodation, attractive surroundings and excellent resident facilities, this property presents an excellent opportunity to acquire a home within one of Kendal's most desirable residential estates.
PORCH 8' 2" x 5' 4" (2.48m x 1.62m)
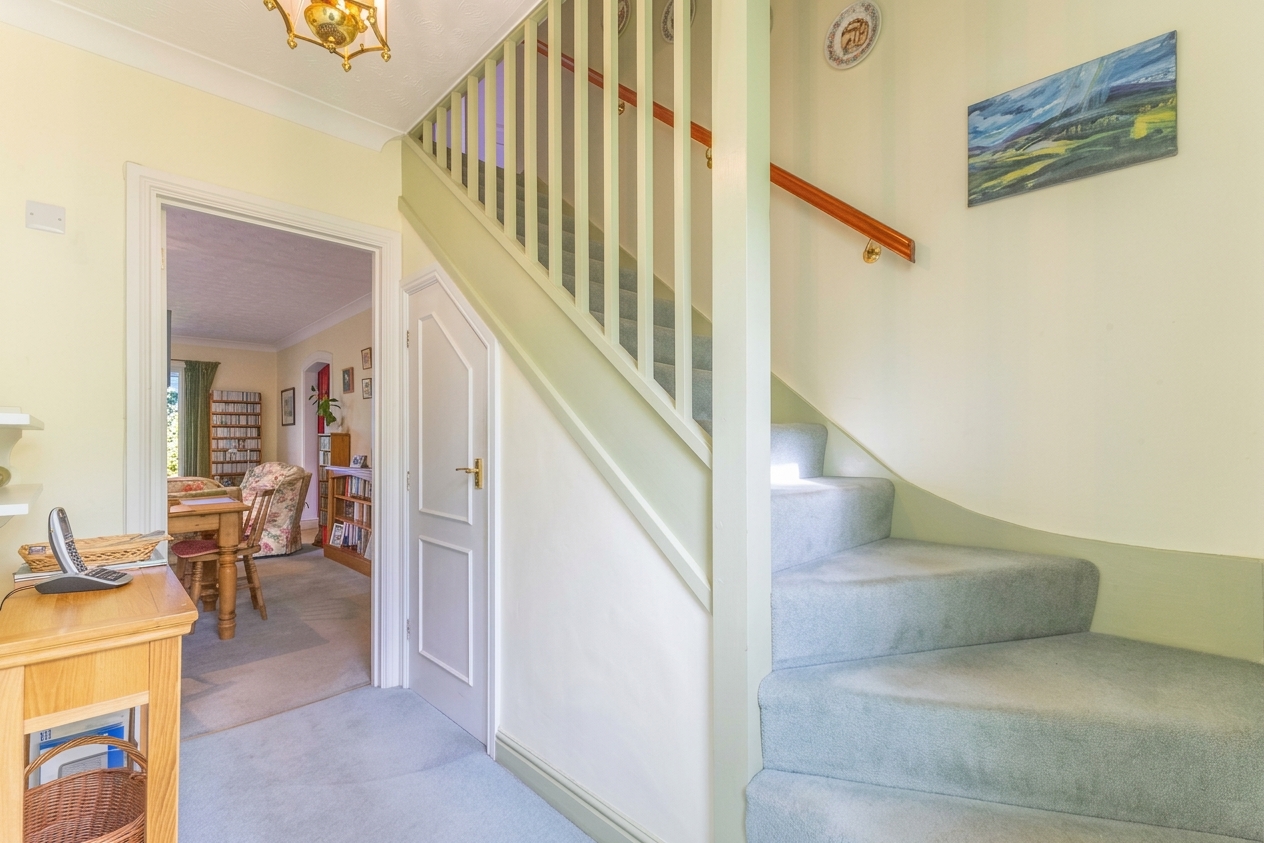
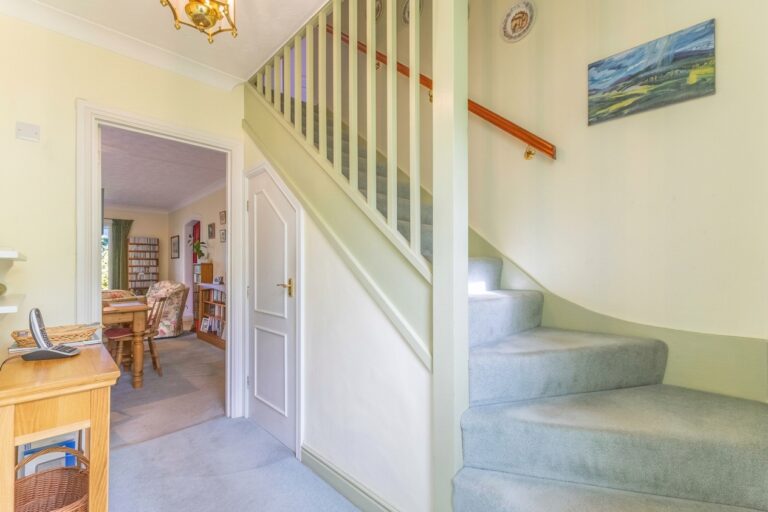
ENTRANCE HALL 9' 6" x 4' 2" (2.90m x 1.28m)
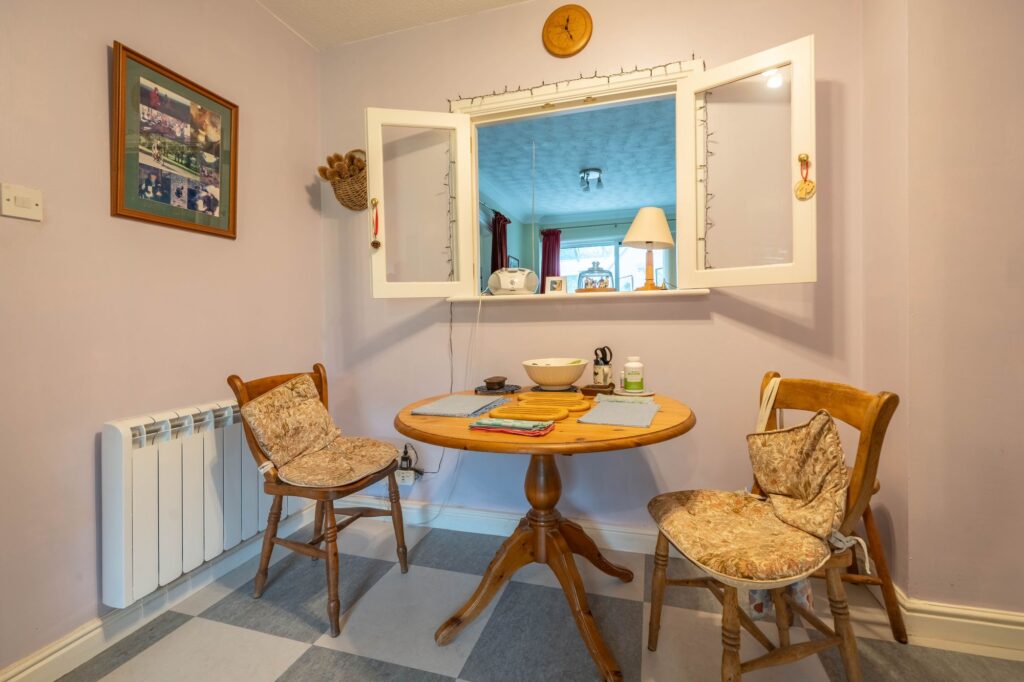
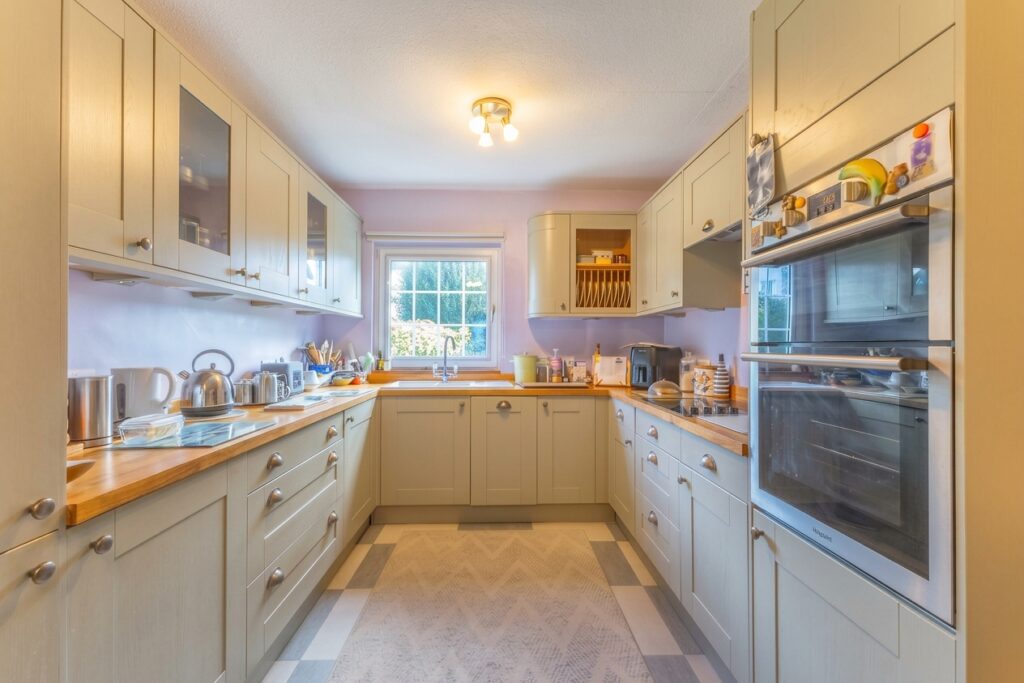
KITCHEN 17' 2" x 9' 1" (5.23m x 2.77m)
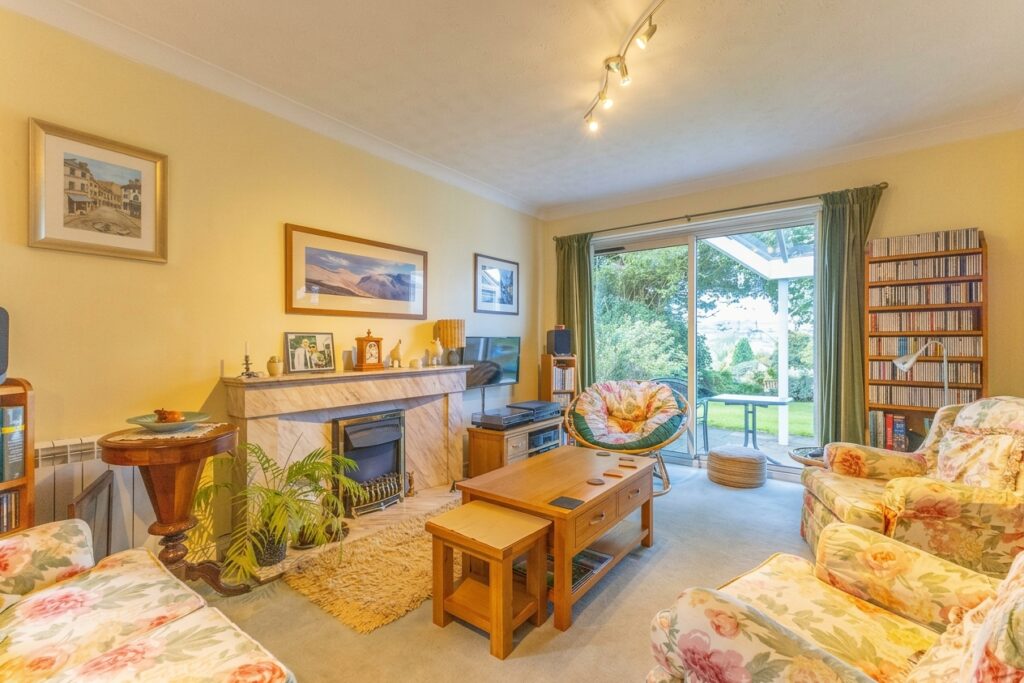
SITTING ROOM 21' 4" x 11' 4" (6.49m x 3.45m)
DINING ROOM 13' 11" x 9' 1" (4.25m x 2.78m)
SUN ROOM 8' 10" x 7' 11" (2.69m x 2.42m)
WC 9' 5" x 3' 5" (2.88m x 1.05m)
LANDING 6' 8" x 3' 0" (2.03m x 0.91m)
BEDROOM 14' 11" x 13' 11" (4.54m x 4.23m)
EN-SUITE 6' 11" x 5' 7" (2.10m x 1.69m)
BEDROOM 16' 10" x 7' 11" (5.14m x 2.41m)
BEDROOM 13' 7" x 9' 2" (4.14m x 2.79m)
BATHROOM 9' 7" x 9' 1" (2.93m x 2.77m)
SERVICES
Mains electric, mains gas, mains water, mains drainage
EPC RATING D
COUNCIL TAX BAND currently Band E
TENURE: FREEHOLD
IDENTIFICATION CHECKS
Should a purchaser(s) have an offer accepted on a property marketed by THW Estate Agents they will need to undertake an identification check. This is done to meet our obligation under Anti Money Laundering Regulations (AML) and is a legal requirement. We use a specialist third party service to verify your identity. The cost of these checks is £43.20 inc. VAT per buyer, which is paid in advance, when an offer is agreed and prior to a sales memorandum being issued. This charge is non-refundable.
For Sale
Helme Lodge, Natland, Kendal, LA9
A end-terraced property situated on this prestigious estate on the fringe of Kendal which comprises a two reception rooms, kitchen, three double bedrooms, bathroom, Communal gardens and parking. EPC Rating D. Council Tax E.
A well presented end-terraced property nestled in the glorious countryside on the outskirts of Kendal, the property is set within the 5 acre estate. The estate is conveniently placed for the supermarkets, doctors surgery, hospital, the mainline railway at Oxenholme and road links to the M6 and the Lake District National Park.
Set in a desirable location, this end of terrace house presents an attractive opportunity for a discerning buyer. The end-terraced property boasts two reception rooms, comprising a charming sitting room and a dining room which leads into the sunroom, perfect for entertaining guests and relaxing with family. The fitted kitchen with dining space is ideal for culinary enthusiasts, offering a functional layout for cooking and dining.
Upstairs, three double bedrooms await, with the main bedroom featuring an en-suite bathroom for added convenience. A three-piece suite bathroom on the first floor and a cloakroom on the ground floor cater to the needs of a modern household.
Enhancing the allure of this property, the outside space offers a harmonious blend of privacy, comfort, and recreational opportunities. Paved patio seating areas to the front and rear provide inviting settings for outdoor enjoyment, where residents can bask in the sunshine or create their own haven with garden furniture and potted plants. The property is enveloped by landscaped communal gardens and grounds spanning five acres, featuring a tennis court and a wealth of leisure facilities exclusively available to residents and their guests. From a sauna and jacuzzi for relaxation to a gymnasium and snooker room for active pursuits, the estate caters to a diverse range of interests and lifestyles. Parking is effortless with residents and guests parking within the premises. For those in need of additional space, the garage has been converted into two rooms but can easily be reverted to its original use, providing flexibility and convenience for vehicle storage. With a perfect balance of indoor comfort and outdoor serenity, this property epitomises a lifestyle of elegance, leisure, and convenience, promising a truly exceptional living experience for the discerning homeowner.
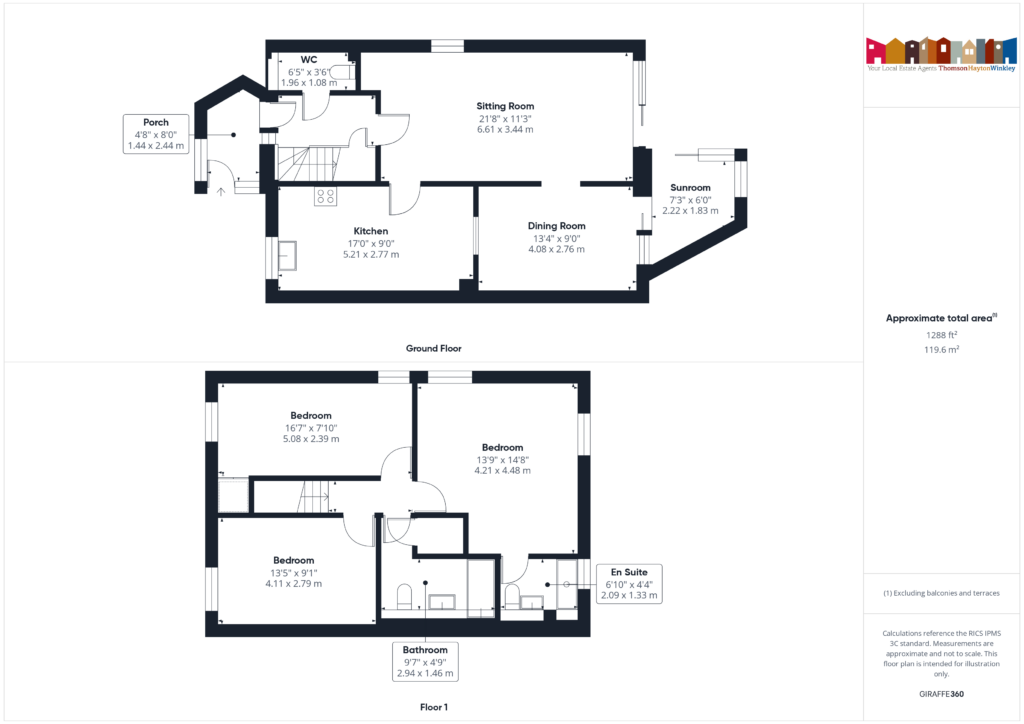
GROUND FLOOR
PORCH 8' 2" x 5' 4" (2.48m x 1.62m)
ENTRANCE HALL 9' 6" x 4' 2" (2.90m x 1.28m)
SITTING ROOM 21' 4" x 11' 4" (6.49m x 3.45m)
DINING ROOM 13' 11" x 9' 1" (4.25m x 2.78m)
KITCHEN 17' 2" x 9' 1" (5.23m x 2.77m)
SUN ROOM 8' 10" x 7' 11" (2.69m x 2.42m)
CLOCKROOM 9' 5" x 3' 5" (2.88m x 1.05m)
FIRST FLOOR
LANDING 6' 8" x 3' 0" (2.03m x 0.91m)
BEDROOM 14' 11" x 13' 11" (4.54m x 4.23m)
EN-SUITE 6' 11" x 5' 7" (2.10m x 1.69m)
BEDROOM 16' 10" x 7' 11" (5.14m x 2.41m)
BEDROOM 13' 7" x 9' 2" (4.14m x 2.79m)
BATHROOM 9' 7" x 9' 1" (2.93m x 2.77m)
IDENTIFICATION CHECKS
Should a purchaser(s) have an offer accepted on a property marketed by THW Estate Agents they will need to undertake an identification check. This is done to meet our obligation under Anti Money Laundering Regulations (AML) and is a legal requirement. We use a specialist third party service to verify your identity. The cost of these checks is £43.20 inc. VAT per buyer, which is paid in advance, when an offer is agreed and prior to a sales memorandum being issued. This charge is non-refundable.
EPC RATING D
SERVICES
Mains electric, mains gas, mains water, mains drainage