Windermere Road, Kendal, LA9
For Sale
For Sale
St. Oswalds View, Burneside, Kendal, LA9
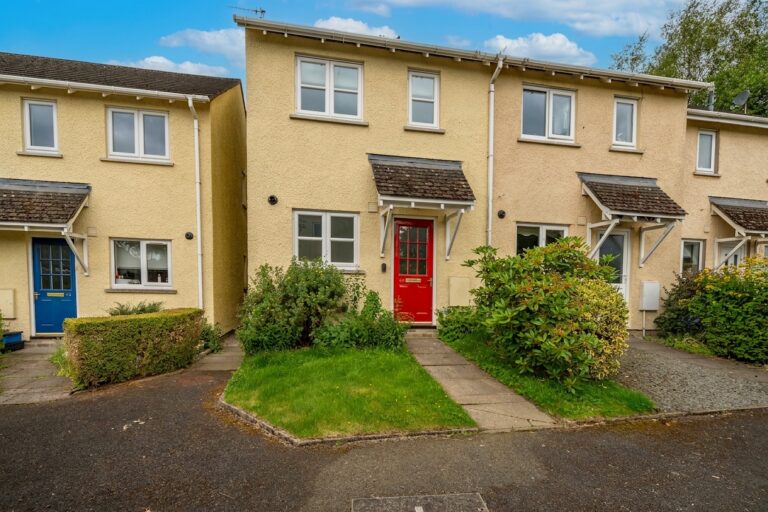
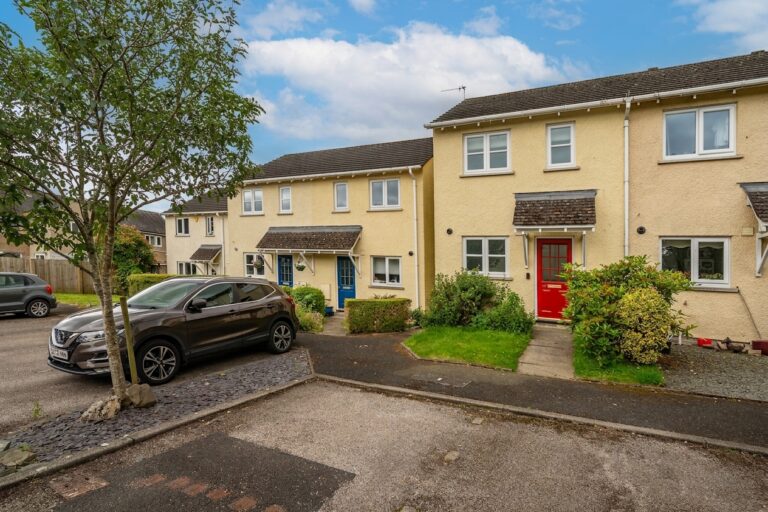
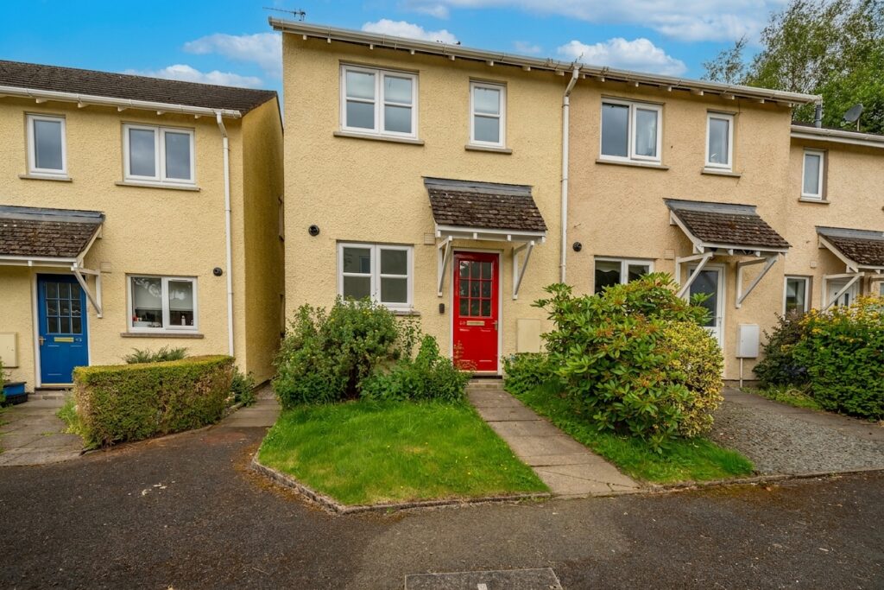
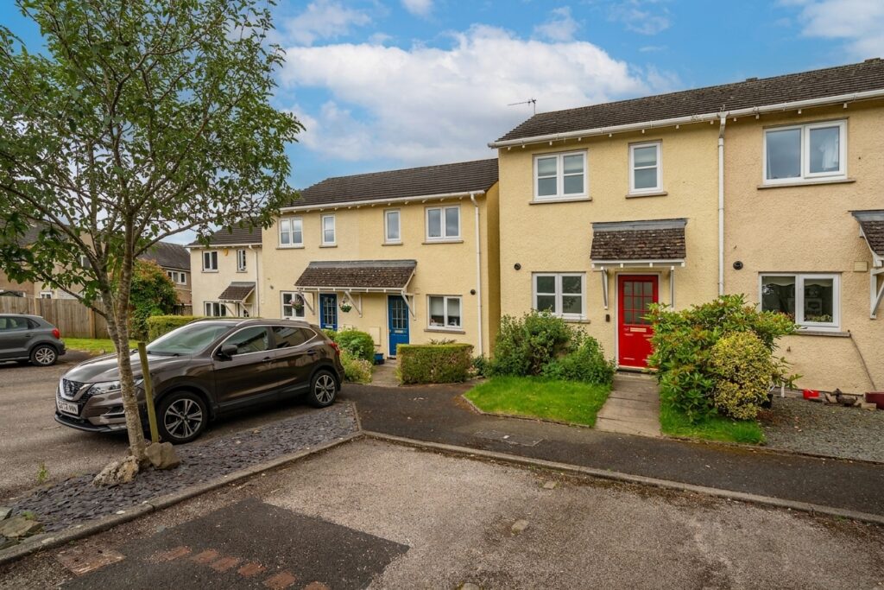
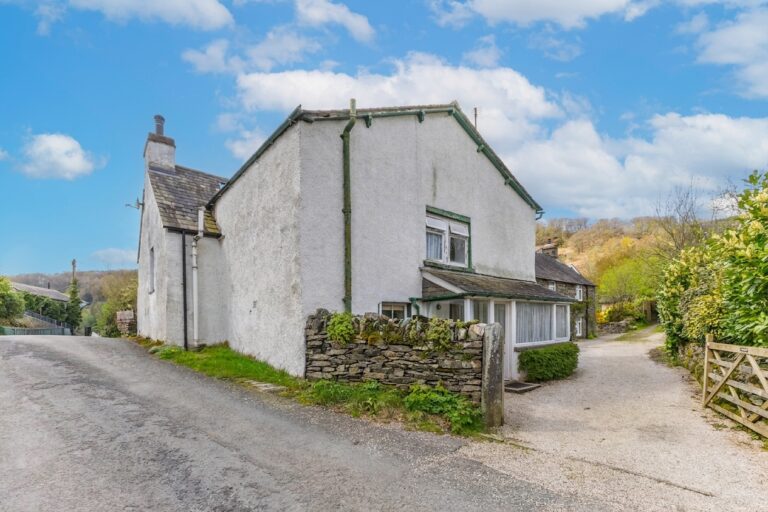
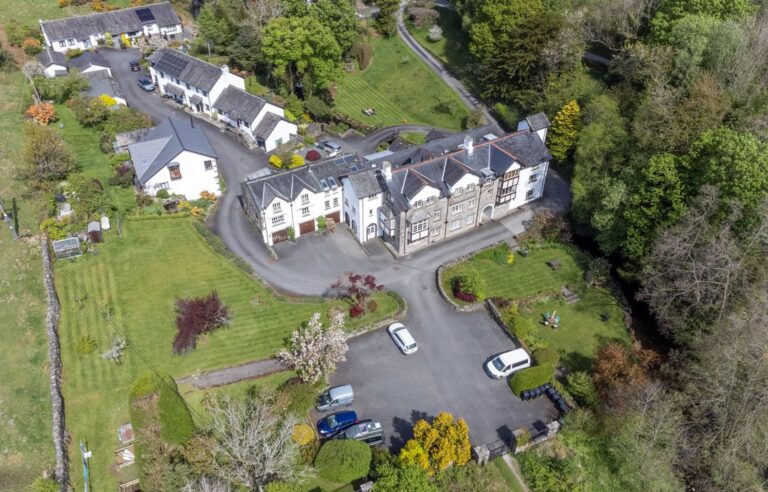
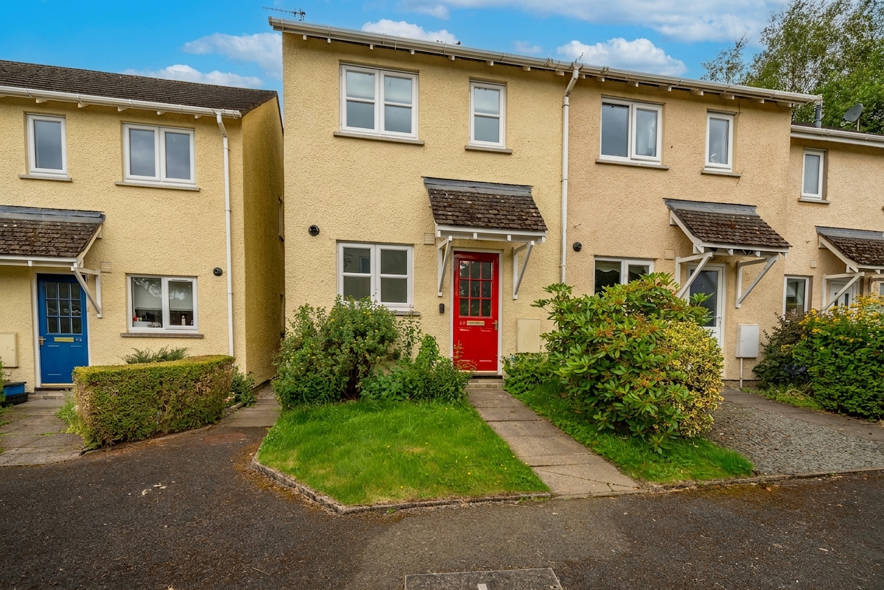
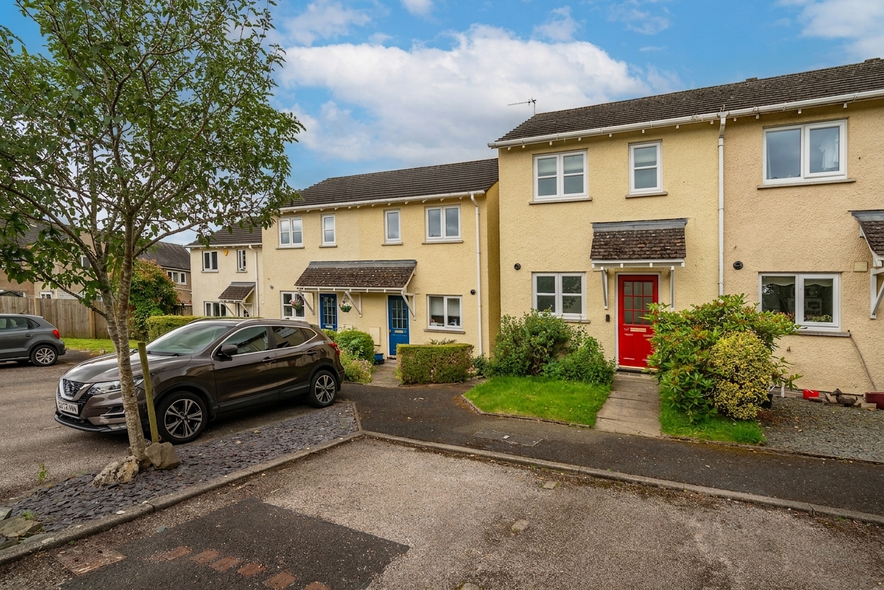
A well proportioned end terrace house located in Burneside village convenient for the local amenities, the market town of Kendal, the Lake District National Park and the M6, Briefly comprises a sitting room, kitchen, two bedrooms, bathroom, gardens and allocated parking. Council tax band currently B- EPC Rating C
This well-proportioned two bedroom property situated in a popular residential area within the sought-after village of Burneside. The property is conveniently located close to a range of local amenities, including a convenience store, railway station, church, highly regarded primary school and village hall. Burneside lies just two miles from the market town of Kendal and offers excellent access to the Lake District National Park and the M6 motorway, making it an ideal location for both commuters and those seeking to enjoy the surrounding countryside.
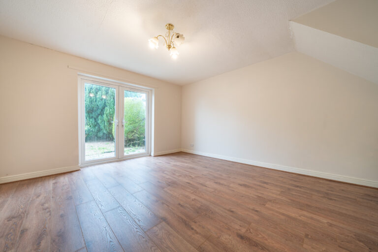
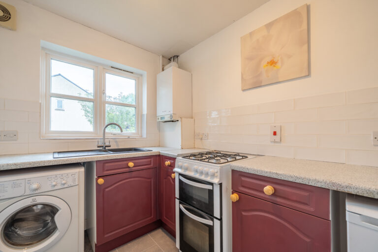
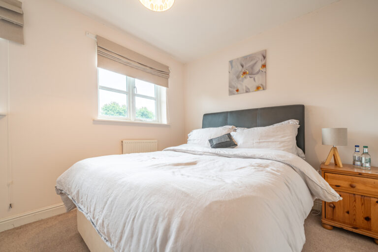
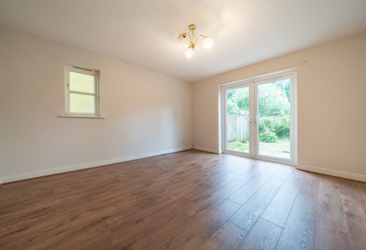
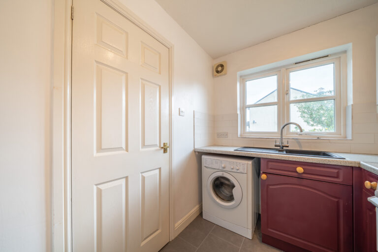
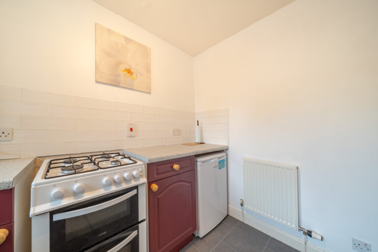
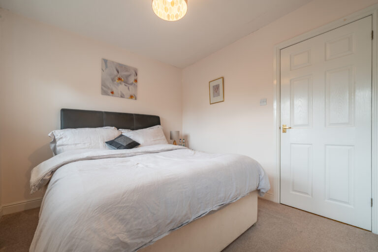
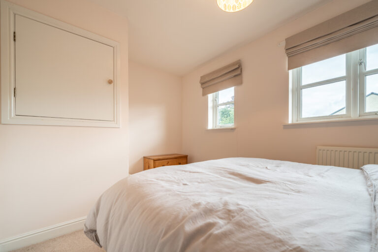
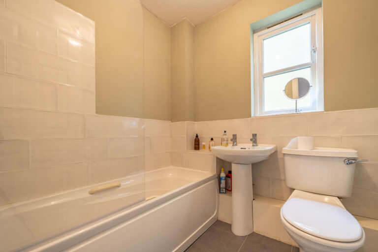
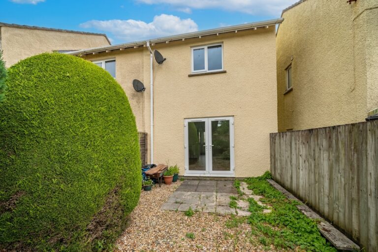
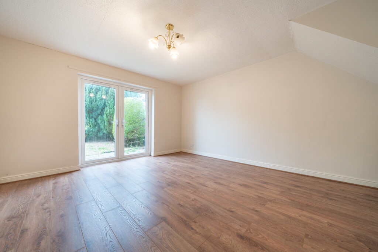
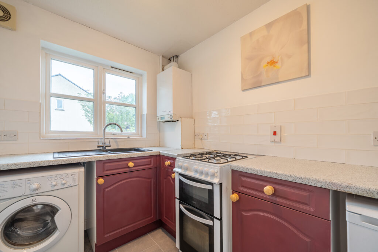
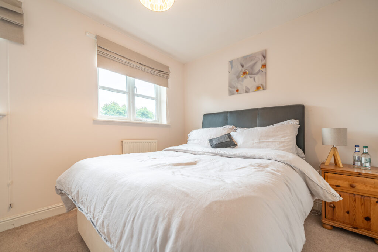
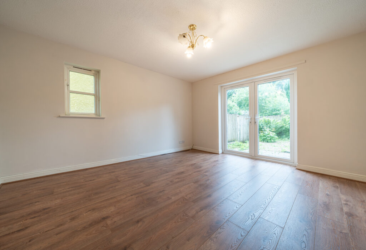
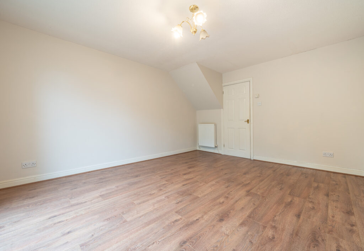
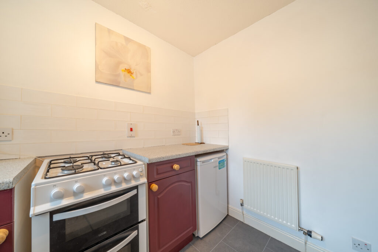
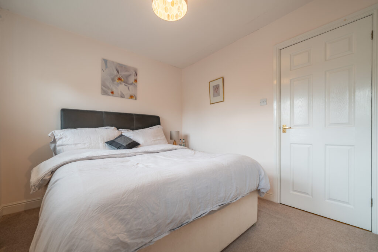
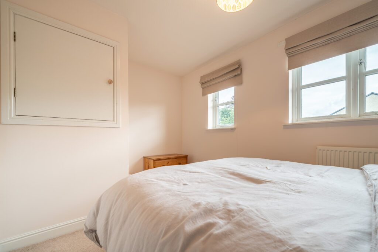
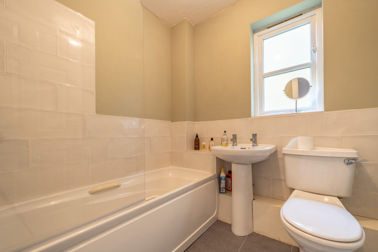
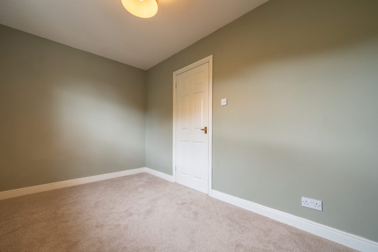
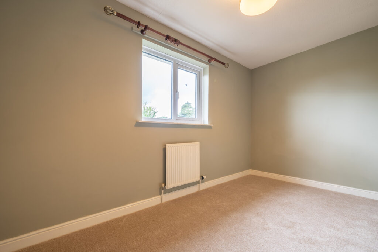
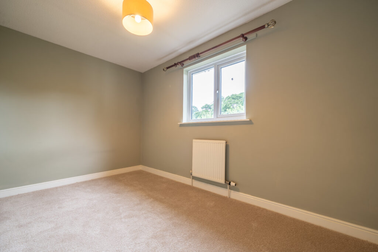
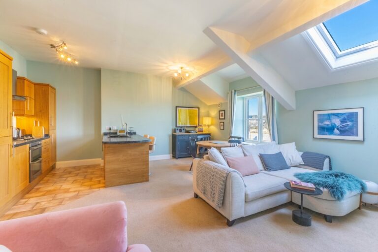
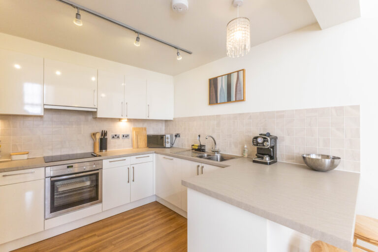
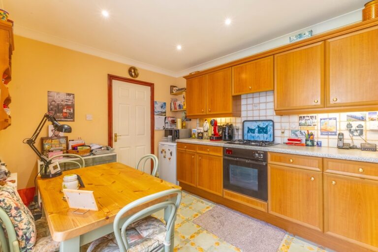
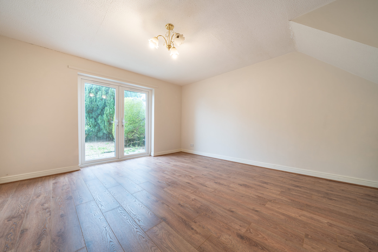
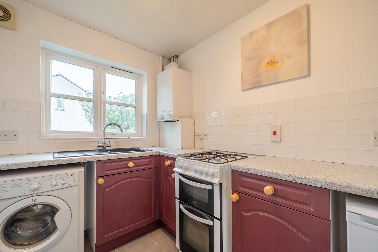
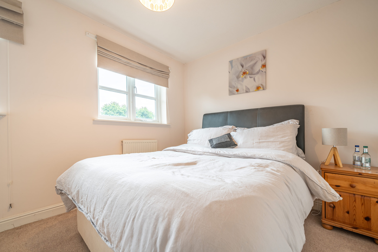
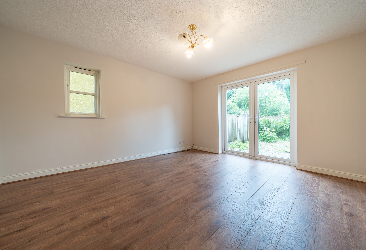
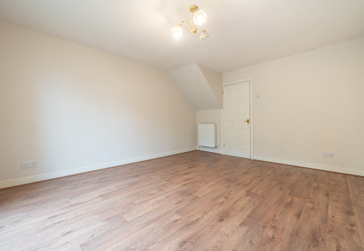
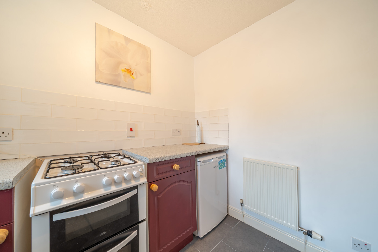
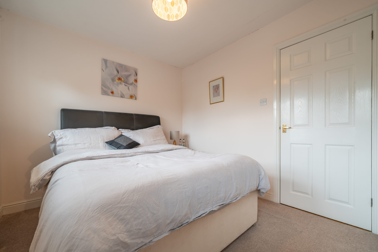
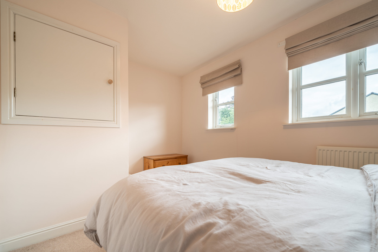
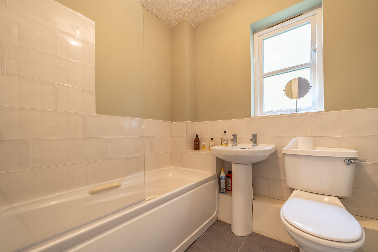
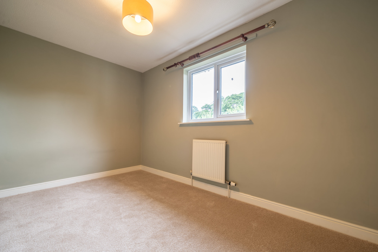
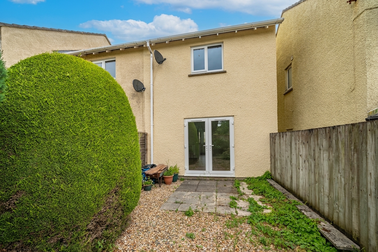
Inside offers a harmonious blend of modern comfort and inviting style, making it an ideal choice for families, couples, or professionals. The layout includes a well-proportioned reception room with elegant wooden flooring and French doors that seamlessly connect to a private, low-maintenance garden - perfect for enjoying indoor-outdoor living. The kitchen is fitted with a range of units and work surfaces, offering ample storage and preparation space, Upstairs both bedrooms are generously sized and benefit from large windows that flood the rooms with natural light. The modern bathroom features a clean, tiled finish, a convenient bath-tub with shower, and a large window, ensuring the space remains bright and fresh. The bathroom is fitted with a practical suite, completing the internal layout.
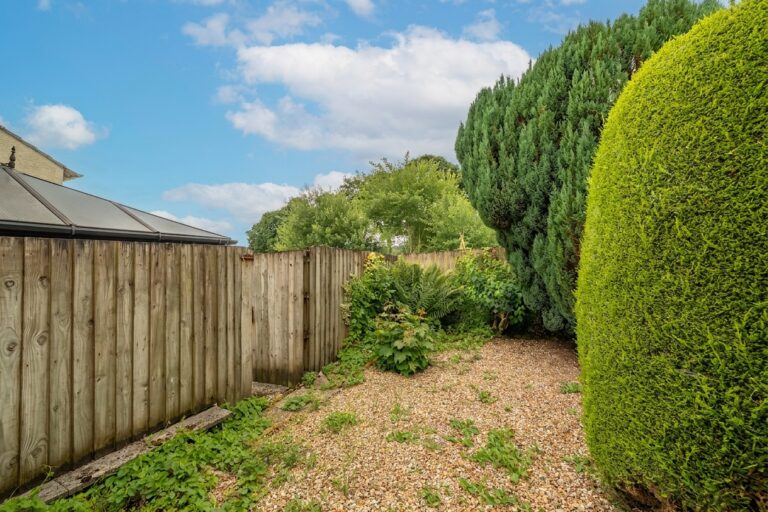
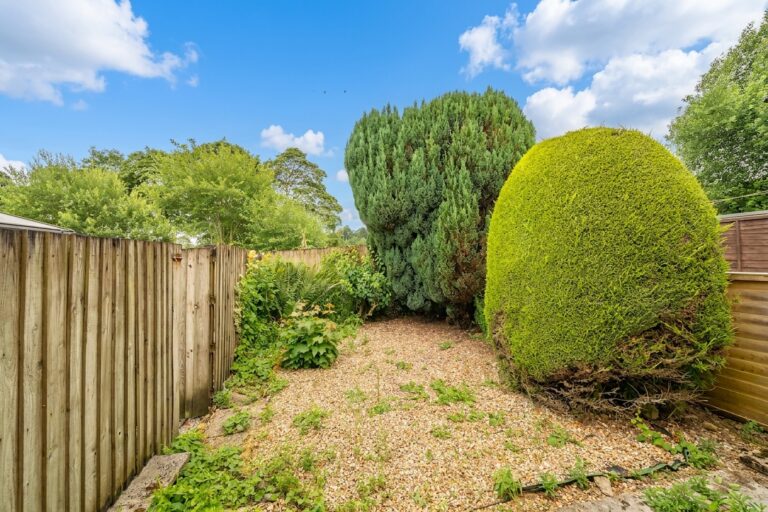
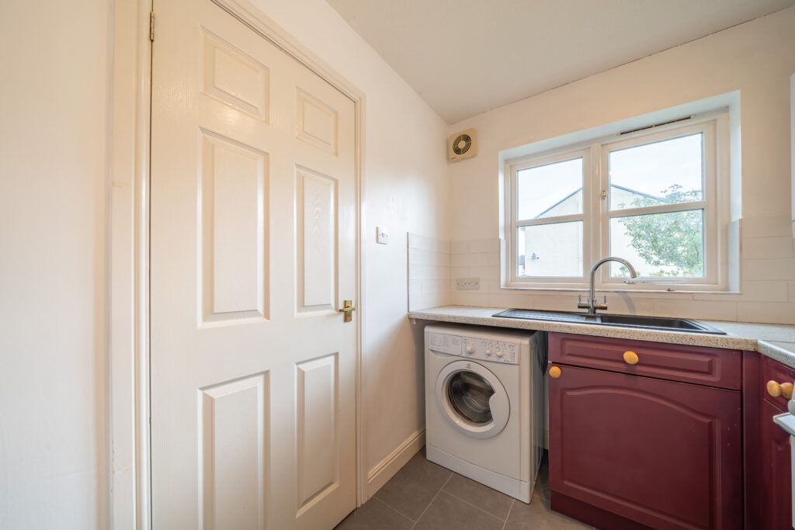
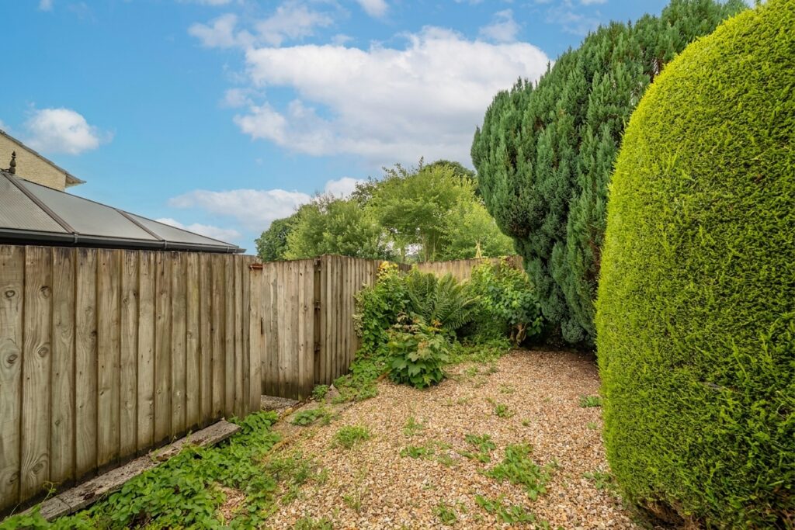
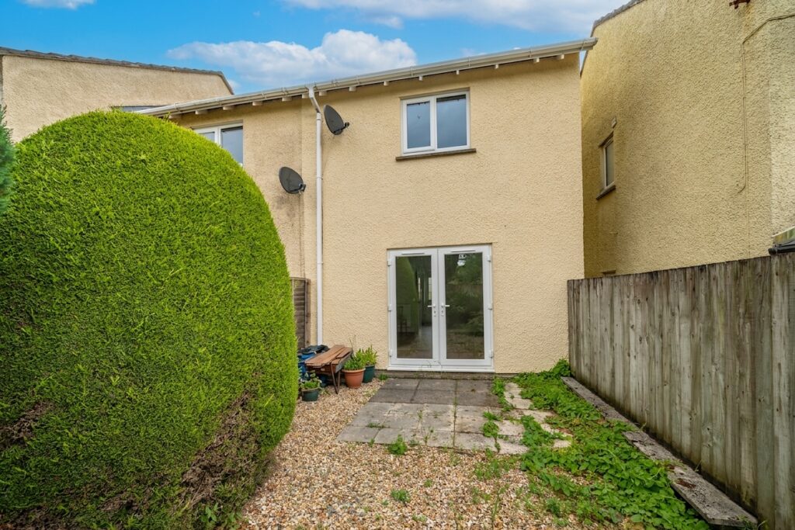
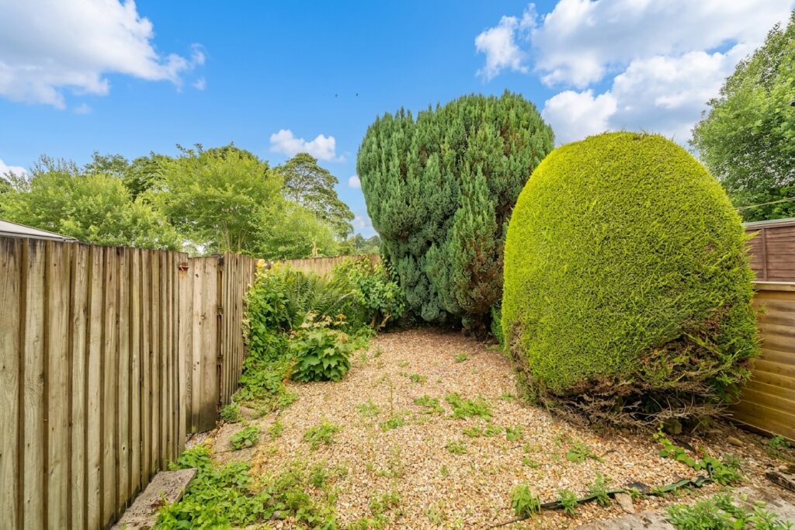
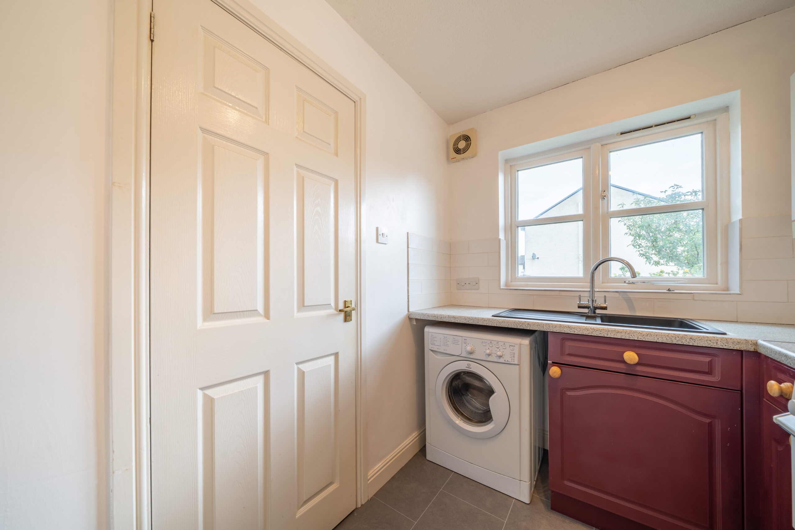
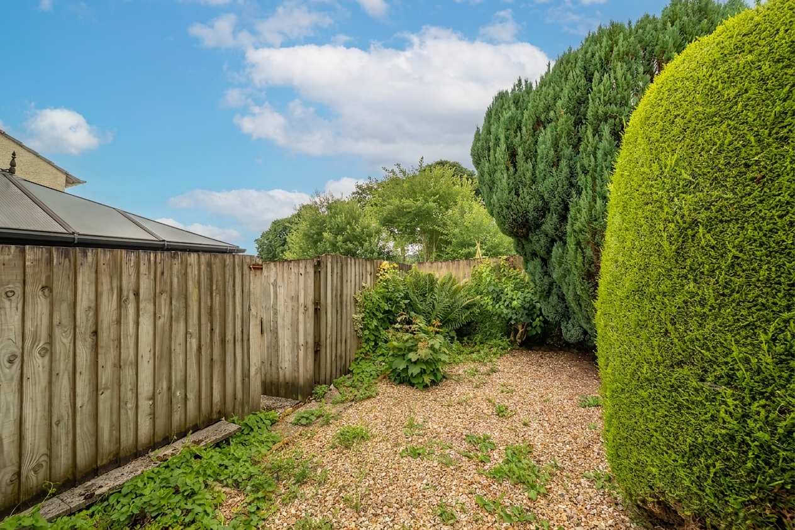
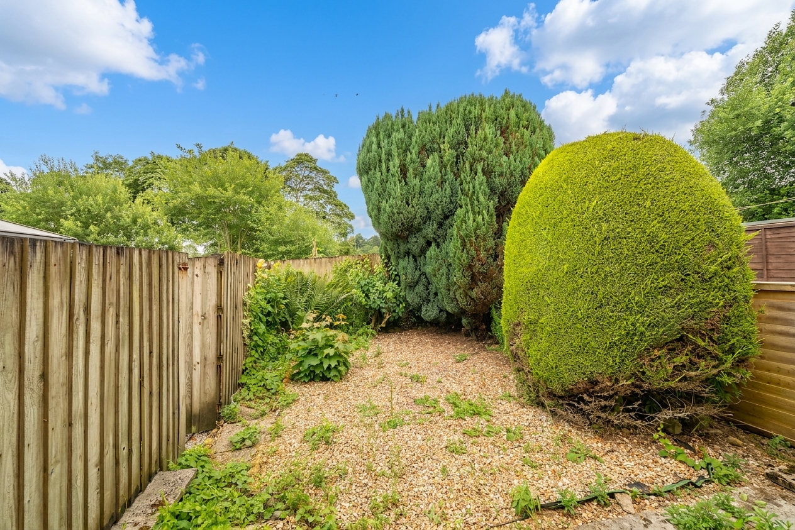
Outside the well-maintained front garden with mature shrubs and a distinctive red front door provides excellent kerb appeal, while off-road parking directly in front of the property ensures every-day convenience. The rear garden is thoughtfully designed with a mix of patio, gravel, and mature trees, offering a tranquil retreat that requires minimal upkeep - ideal for those who value their leisure time. French doors open onto the patio, inviting al fresco dining or relaxing afternoons in the sun. A dedicated utility area with an integrated washing machine and ample storage further streamlines daily routines. This home combines comfort, practicality, and style, offering an exceptional opportunity for buyers or tenants seeking a move-in-ready property with standout features and enduring appeal.
Council tax band currently B- EPC Rating C
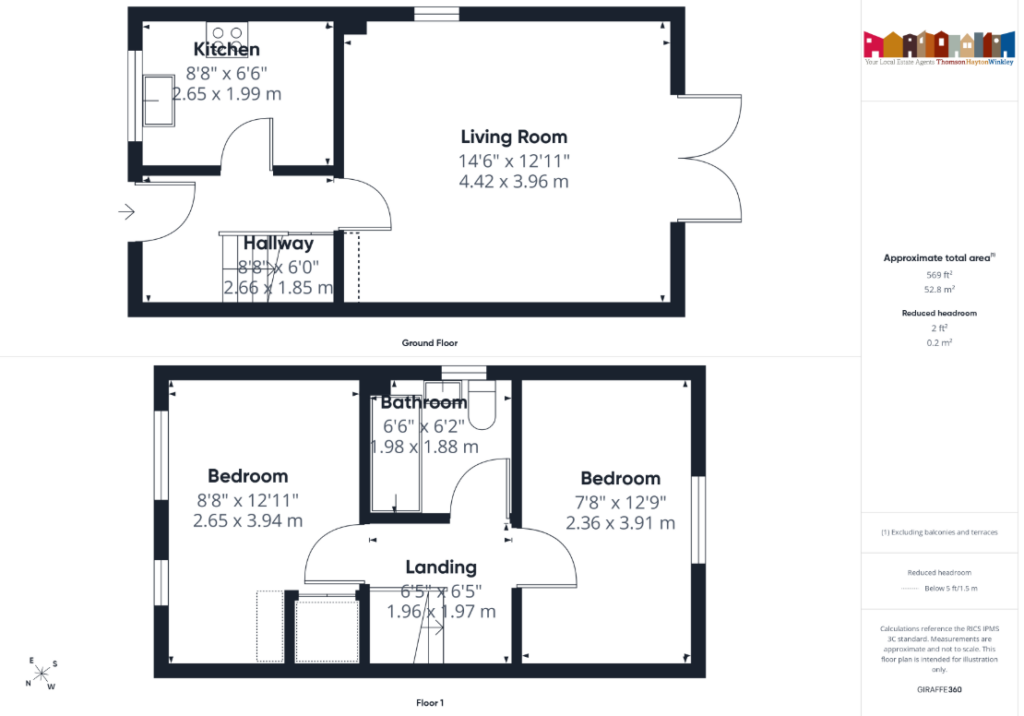
ENTRY/HALLWAY 8' 9" x 6' 1" (2.66m x 1.85m)
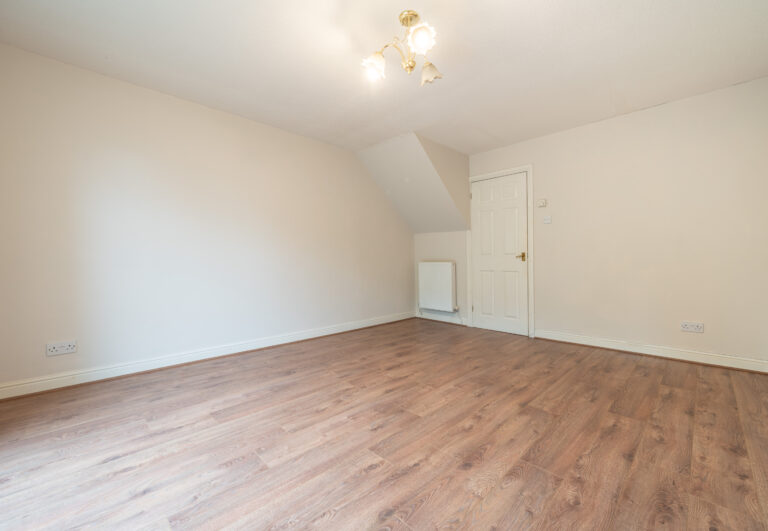
LIVING ROOM 14' 6" x 13' 0" (4.42m x 3.96m)
KITCHEN 8' 8" x 6' 6" (2.65m x 1.99m)
LANDING 6' 6" x 6' 5" (1.97m x 1.96m)
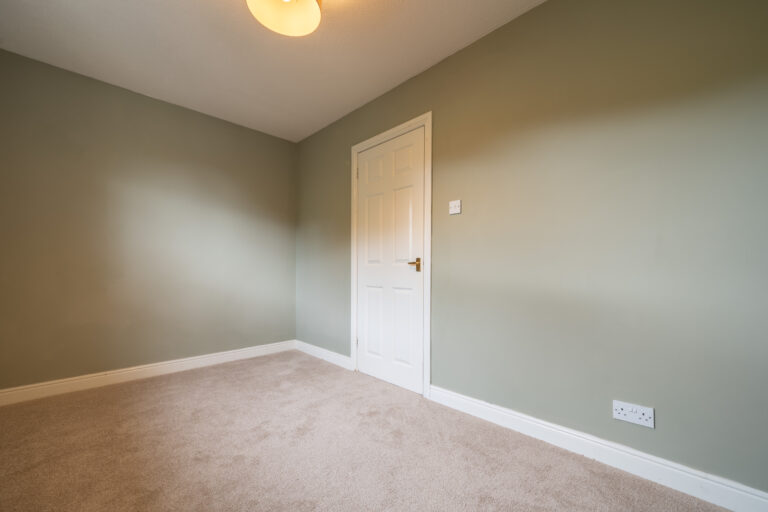
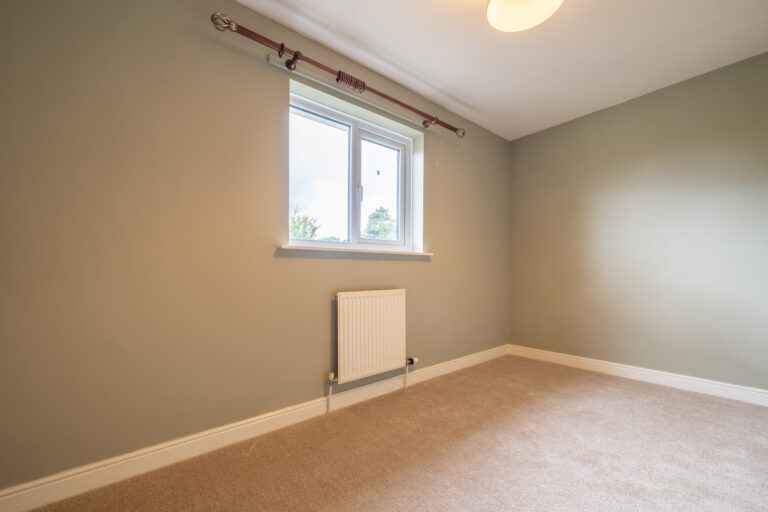
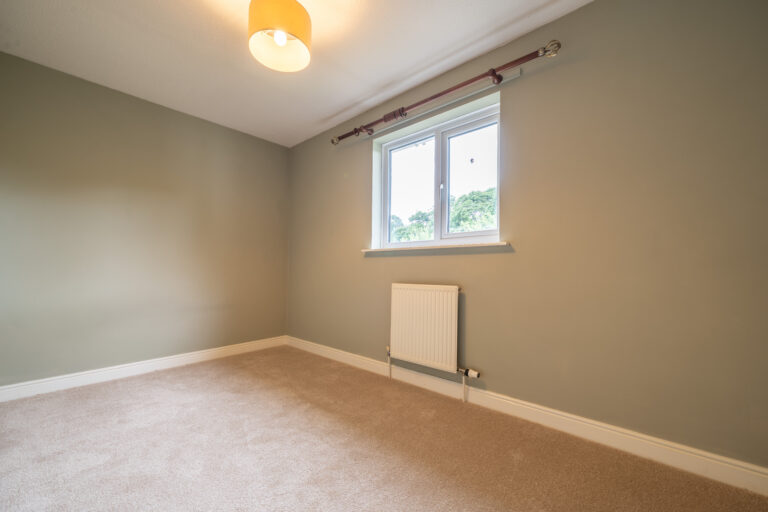
BEDROOM 12' 11" x 8' 8" (3.94m x 2.65m)
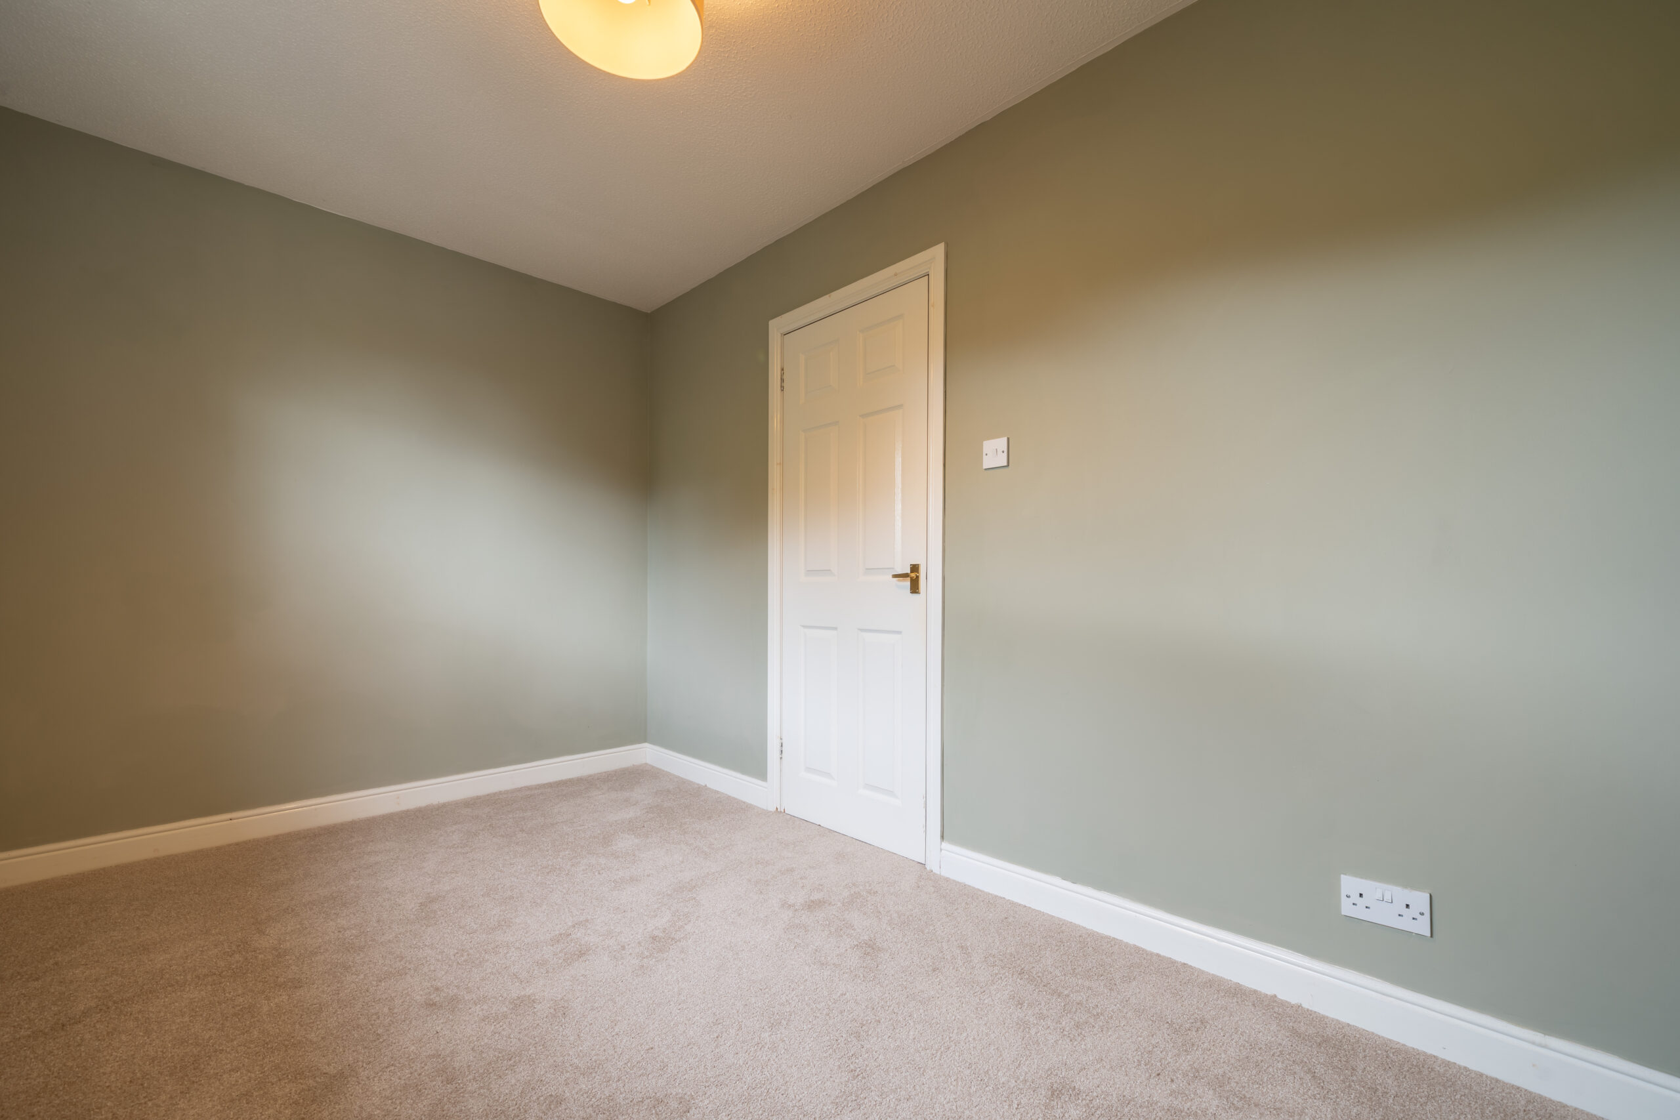
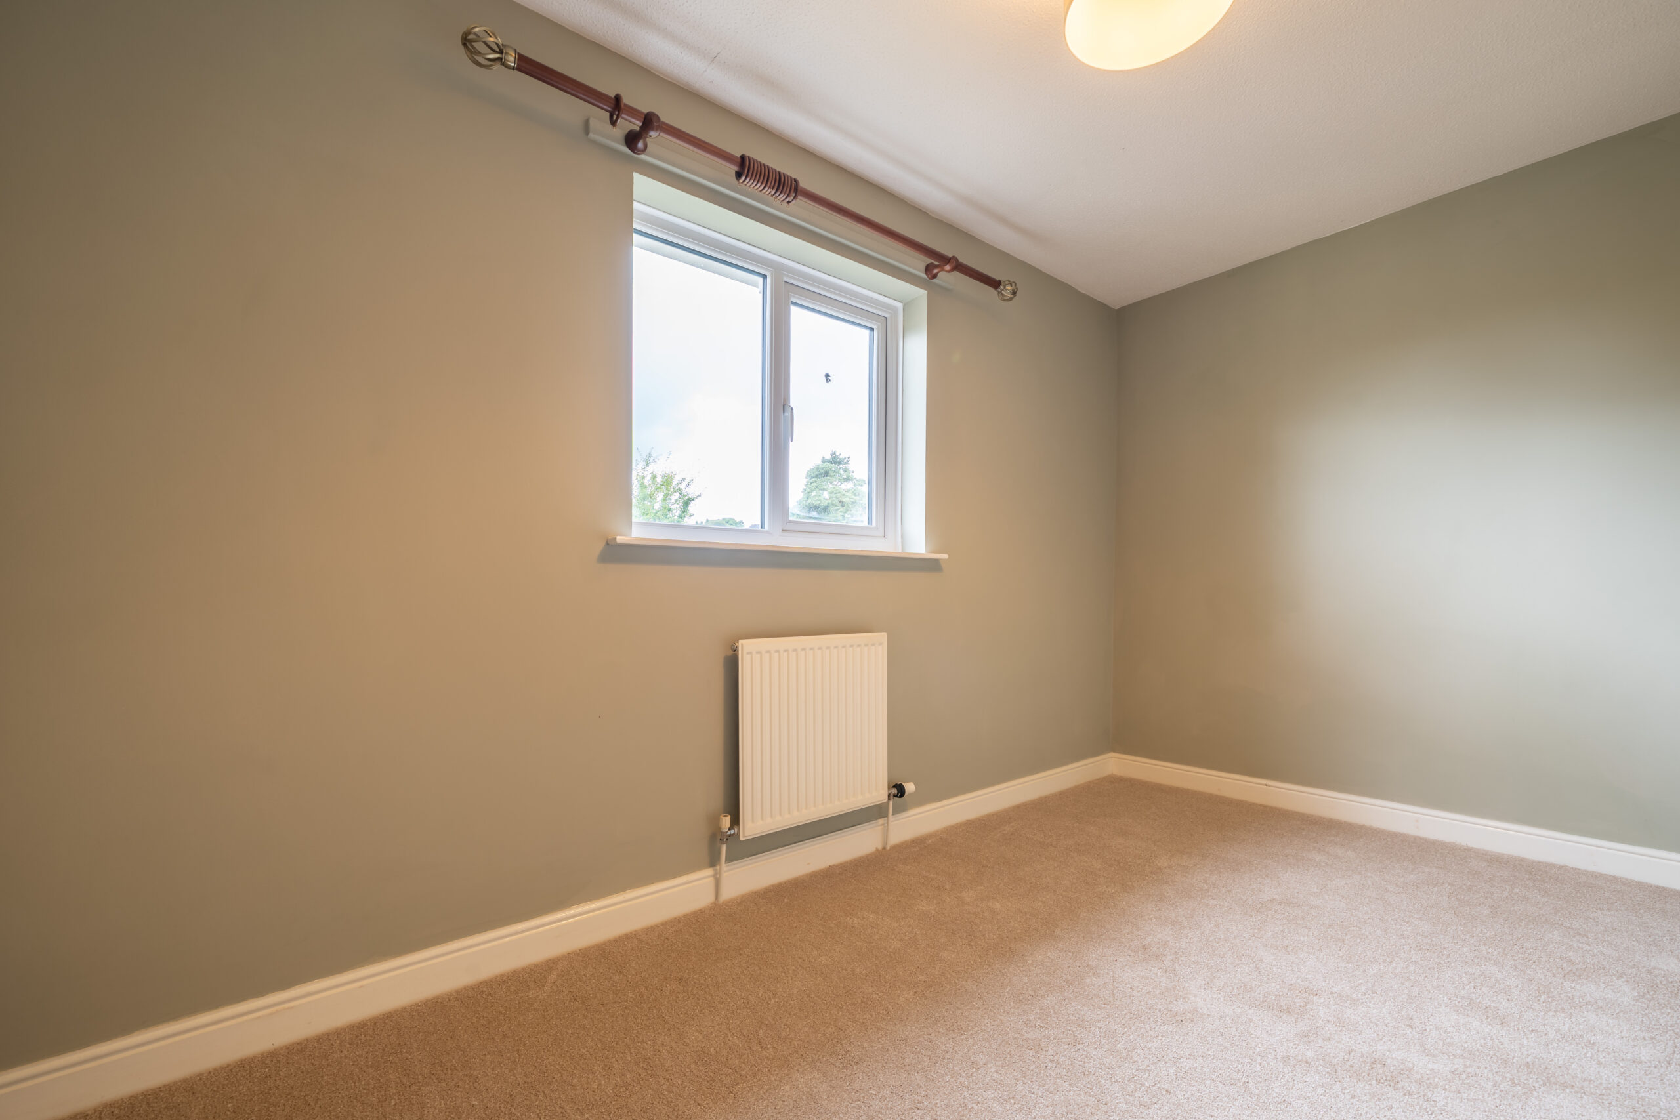
BEDROOM 12' 10" x 7' 9" (3.91m x 2.36m)
BATHROOM 6' 6" x 6' 2" (1.98m x 1.88m)
IDENTIFICATION CHECKS
Should a purchaser(s) have an offer accepted on a property marketed by THW Estate Agents they will need to undertake an identification check. This is done to meet our obligation under Anti Money Laundering Regulations (AML) and is a legal requirement. We use a specialist third party service to verify your identity. The cost of these checks is £43.20 inc. VAT per buyer, which is paid in advance, when an offer is agreed and prior to a sales memorandum being issued. This charge is non-refundable.
EPC RATING C
SERVICES
Mains electric, mains gas, mains water, mains drainage
COUCIL TAX BAND CURRENTLY- B