Aynam Place, Kendal, LA9
For Sale
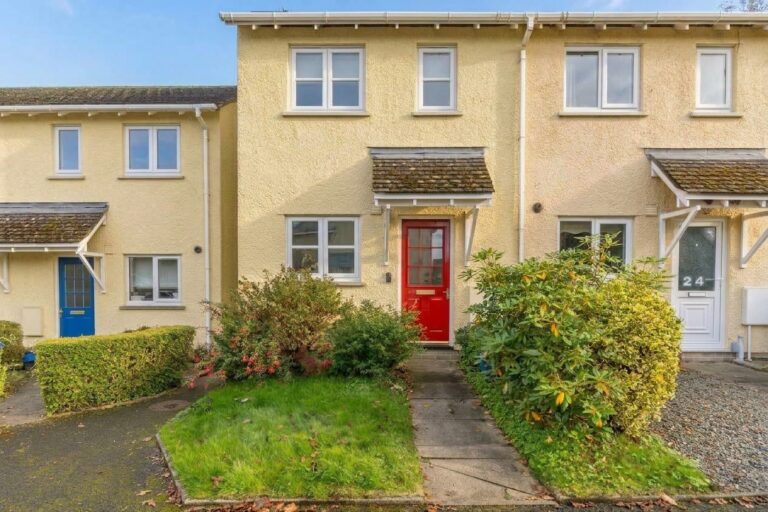
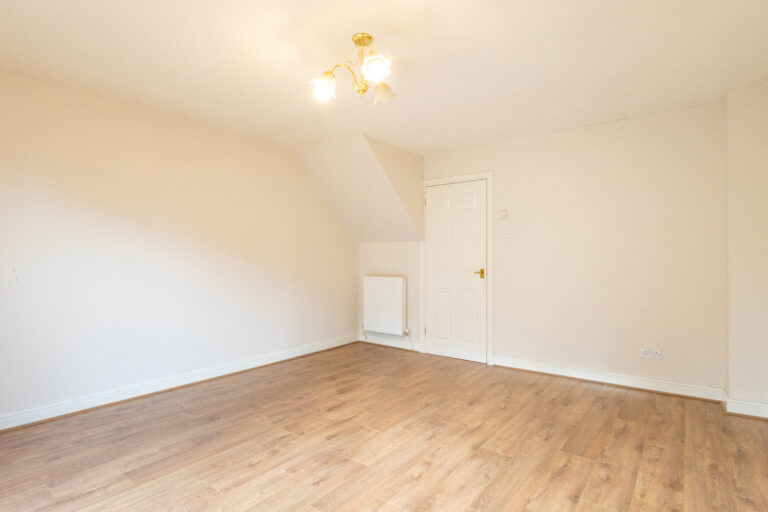
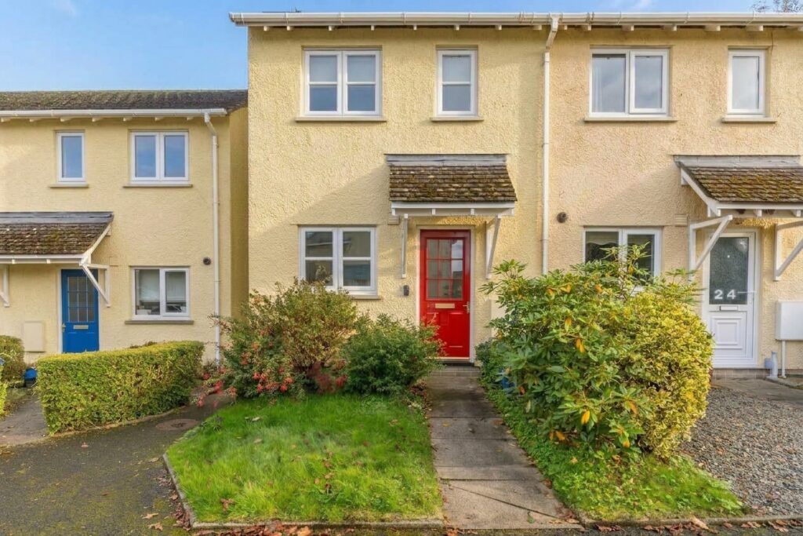
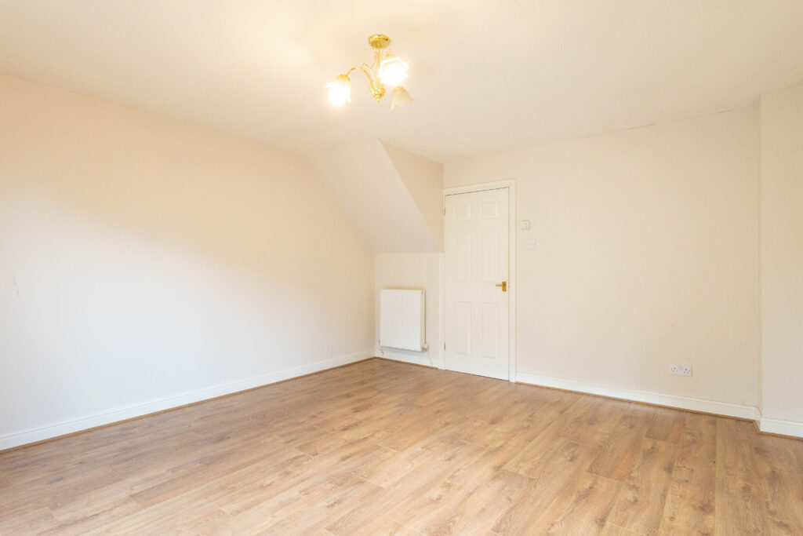
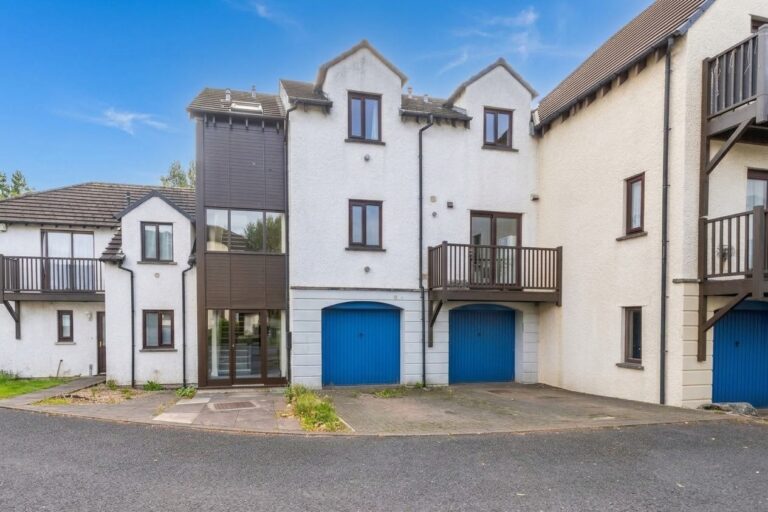
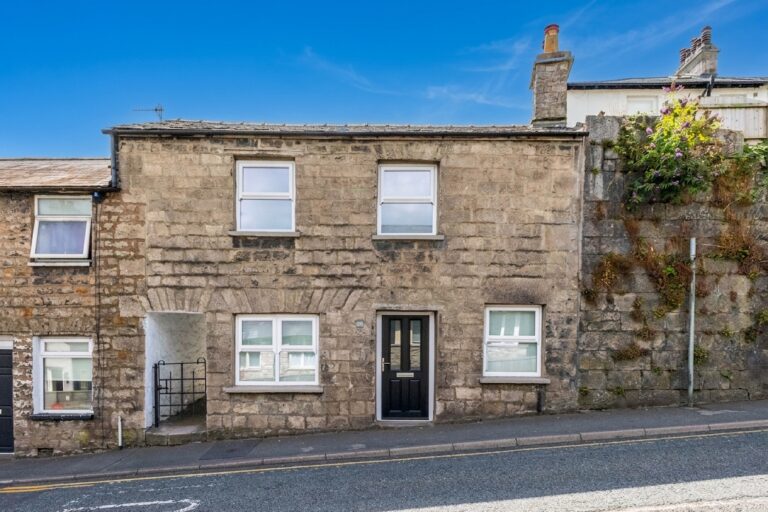
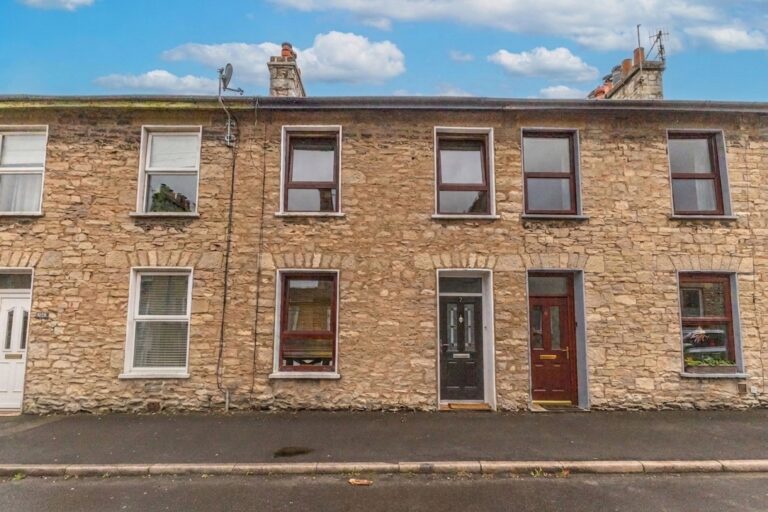
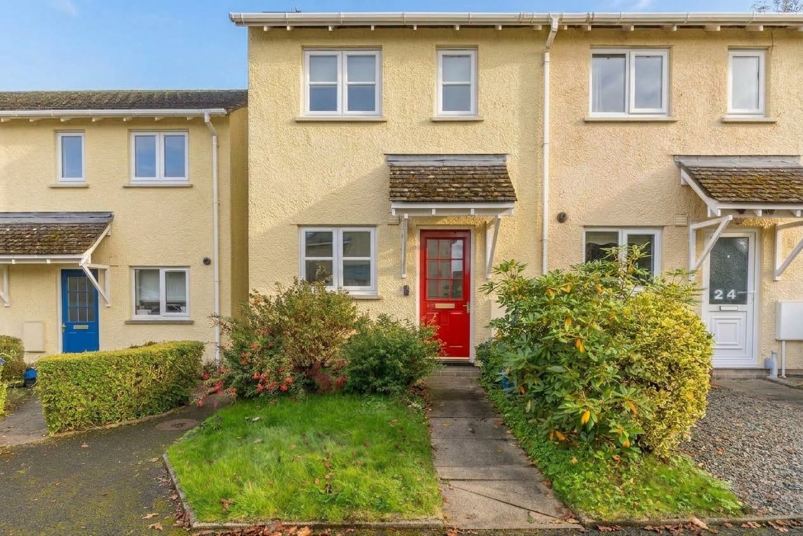
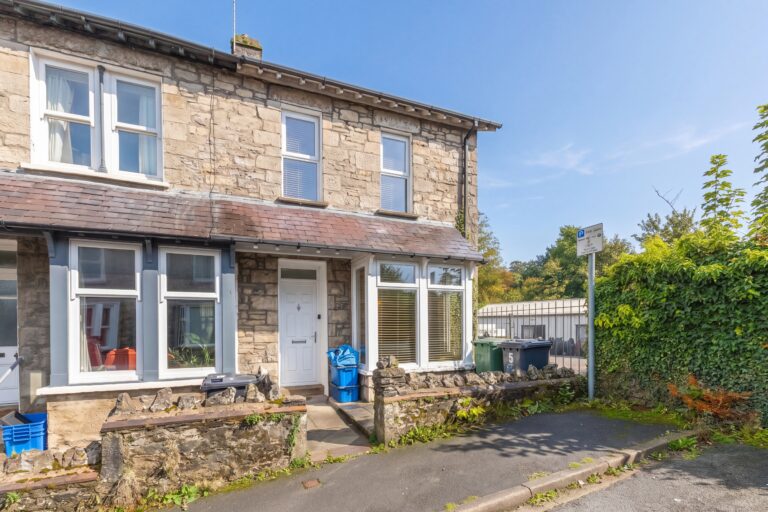
Situated in a cul-de-sac in Burneside, 23 St Oswalds View is a well presented two bedroom terraced home offering comfortable accommodation, a private rear garden and allocated parking. The property has been freshly decorated throughout, with new flooring and carpets being laid, providing a refreshed feel and an appealing starting point for its next owners. With a practical layout and two generous sized double bedrooms, it could make an ideal home for a couple, first time buyers or a small household.
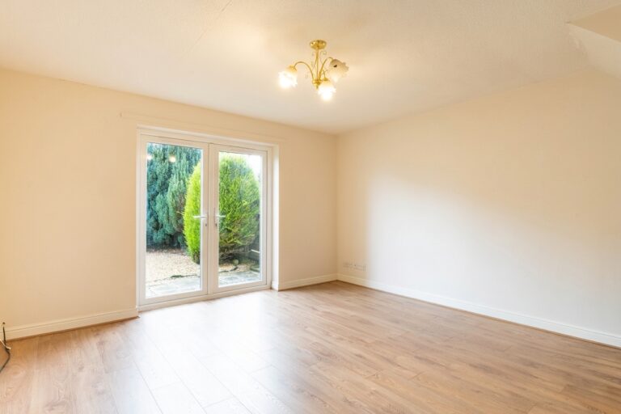
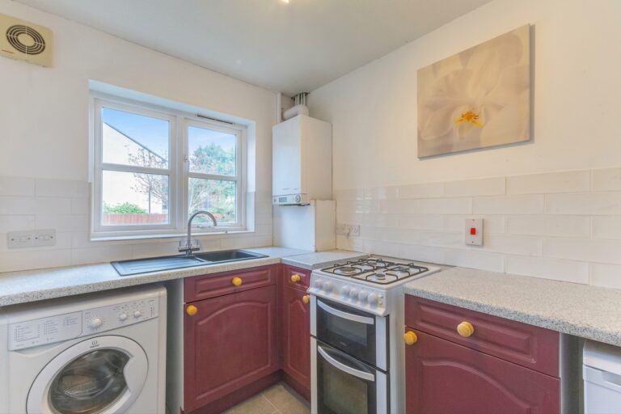
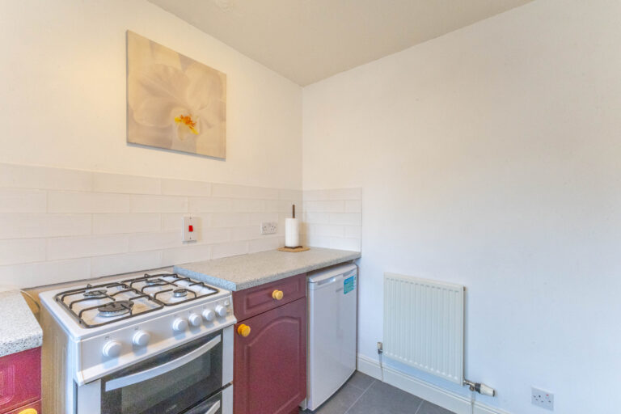
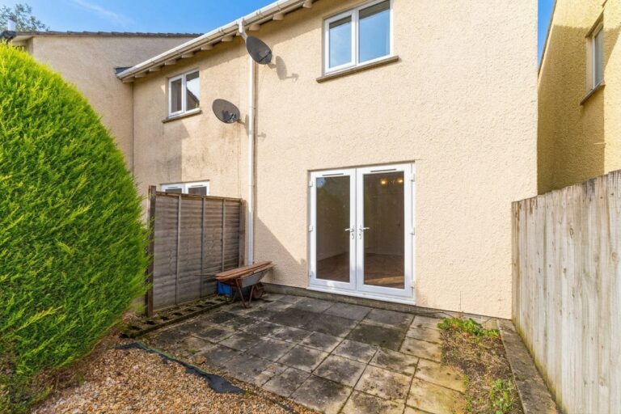
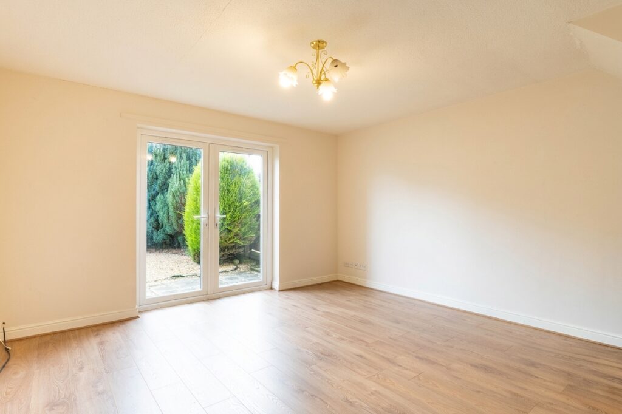
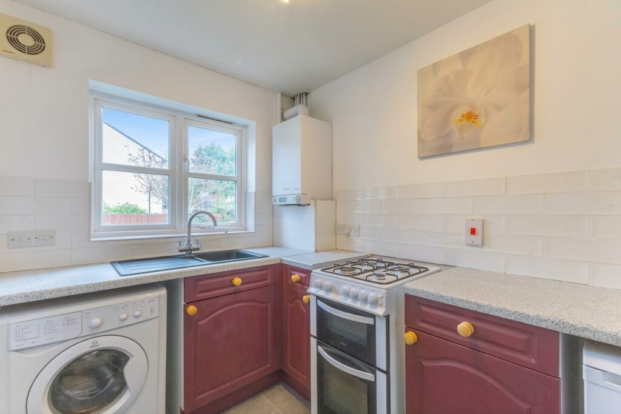
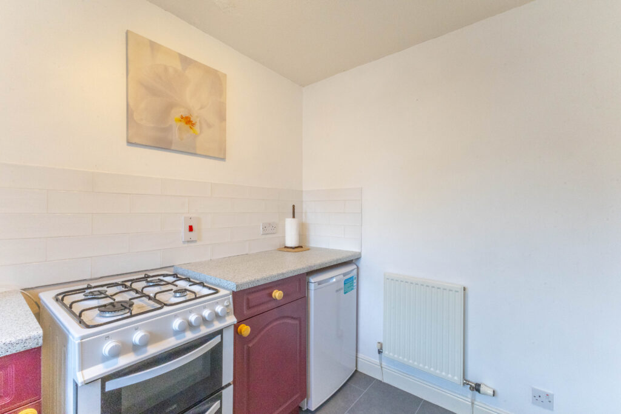
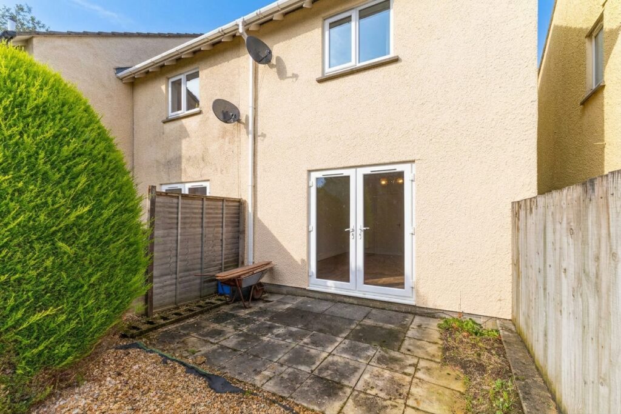
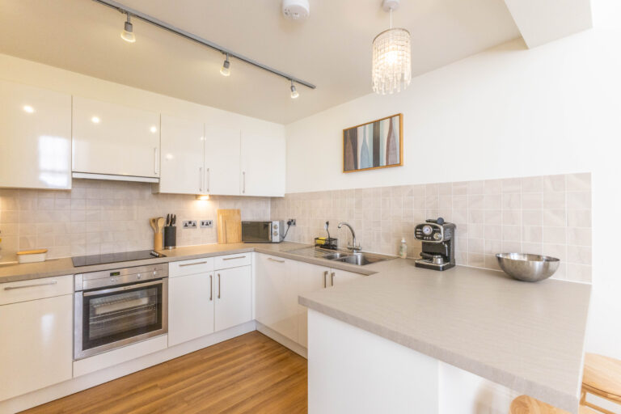
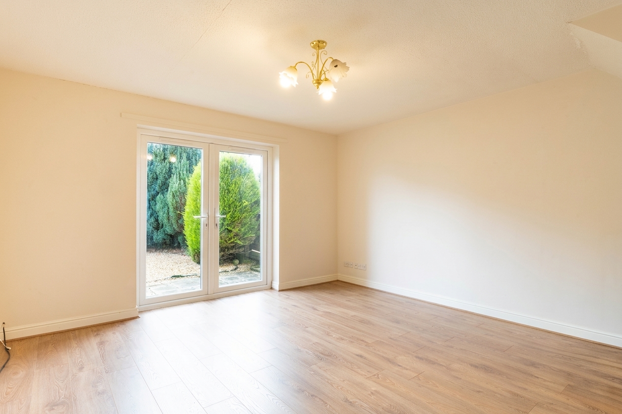
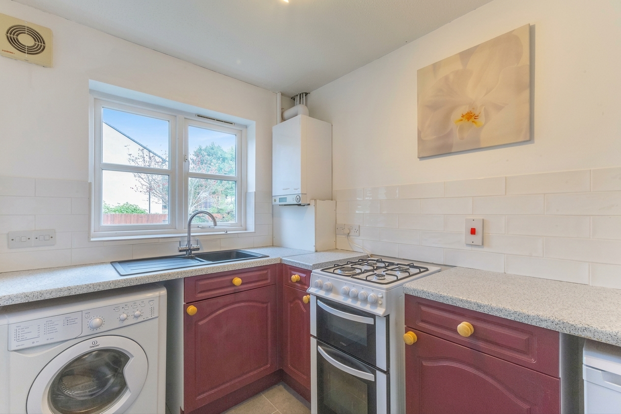
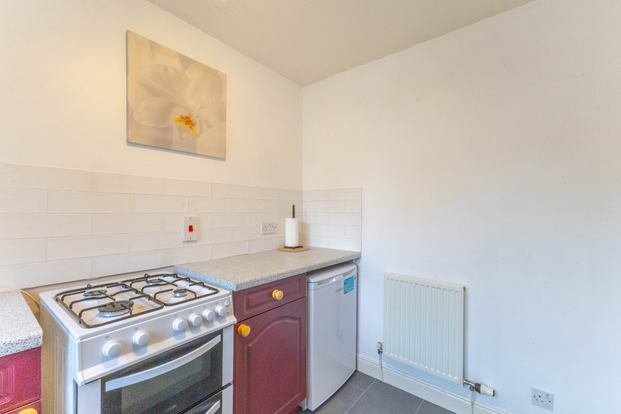
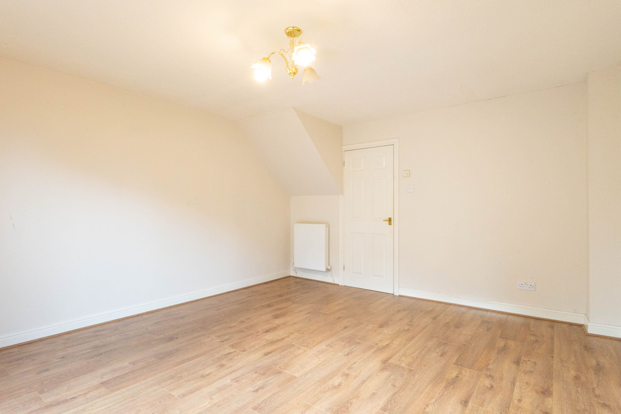
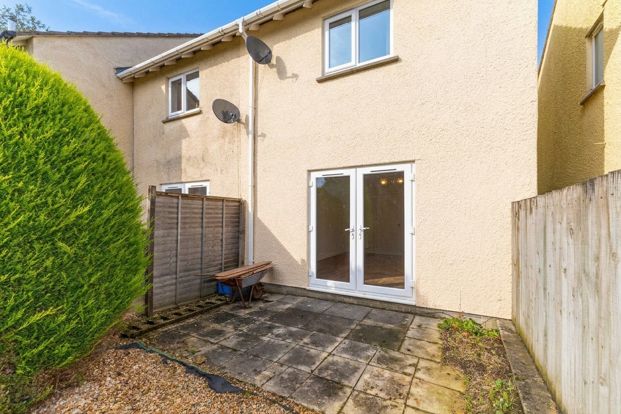
The ground floor features a spacious separate living room, providing plenty of room for relaxing and unwinding. Patio doors lead directly out to the rear garden, creating a pleasant connection between the indoor and outdoor spaces, particularly during the warmer months. The separate kitchen is fitted with a range of units and provides a functional space for everyday cooking, with scope for a future update to suit individual tastes.
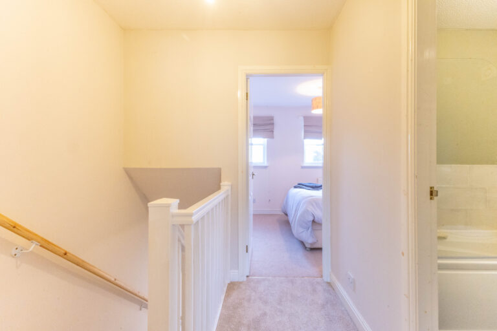
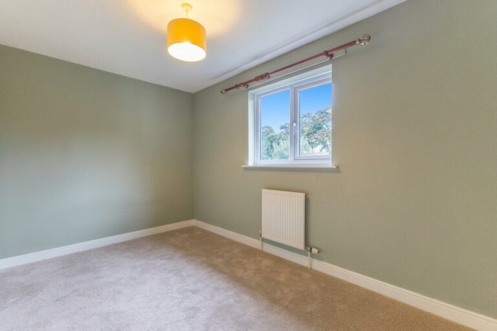
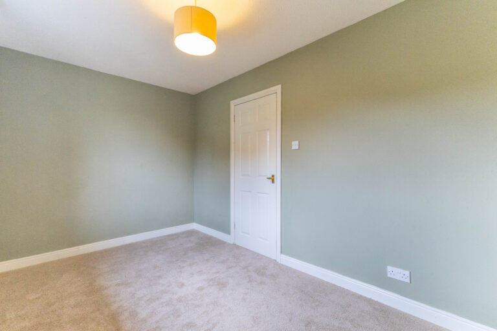
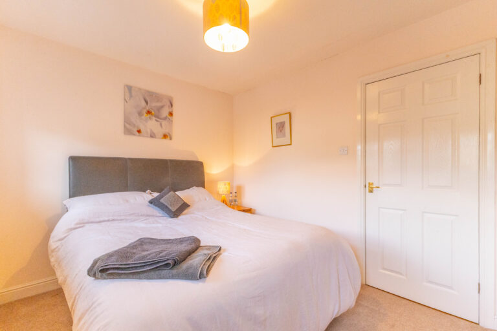
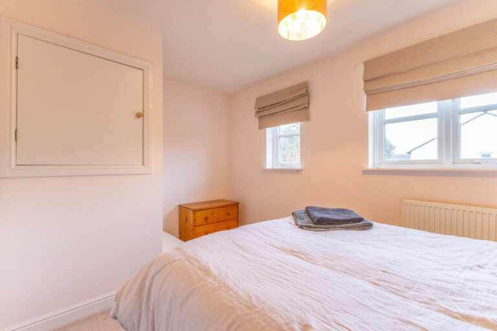
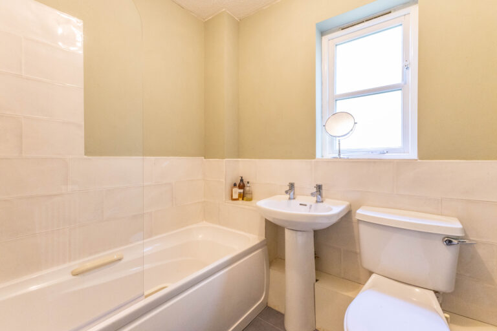
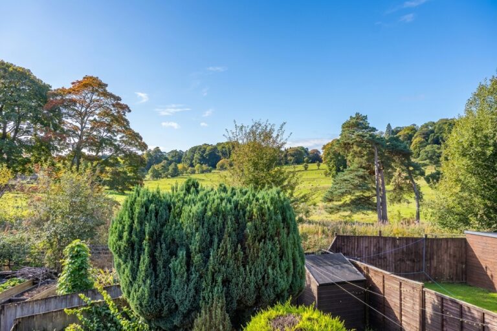
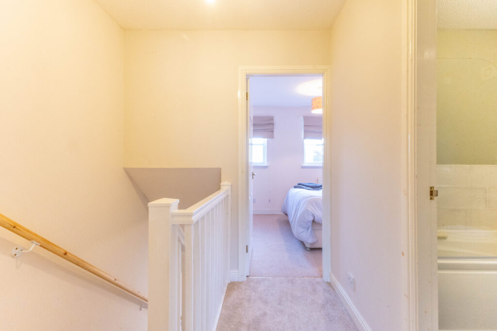
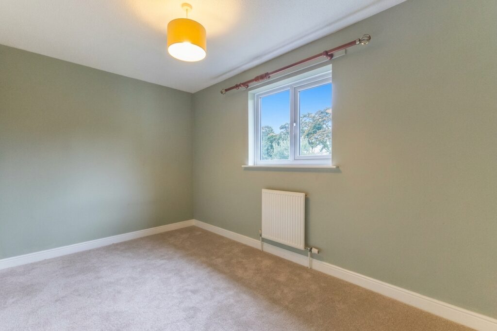
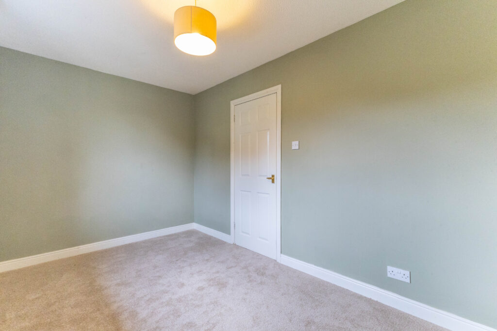
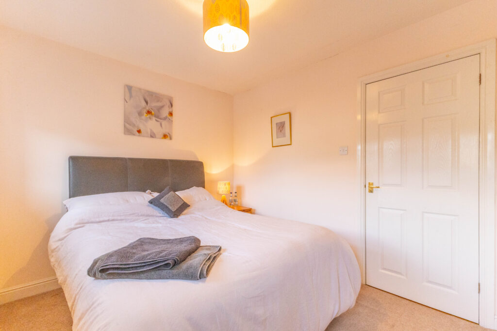
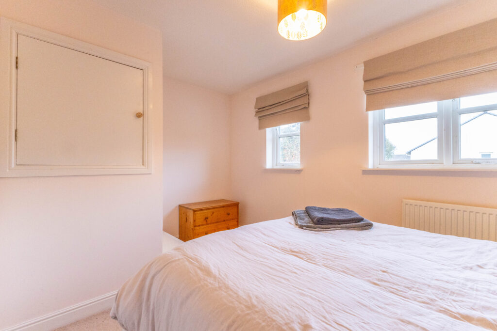
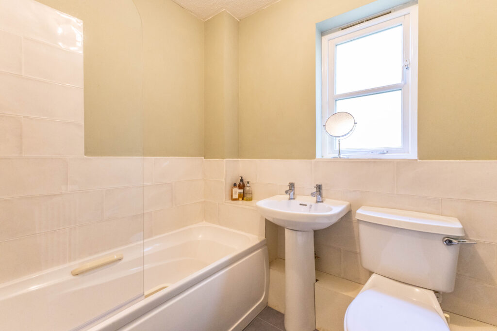
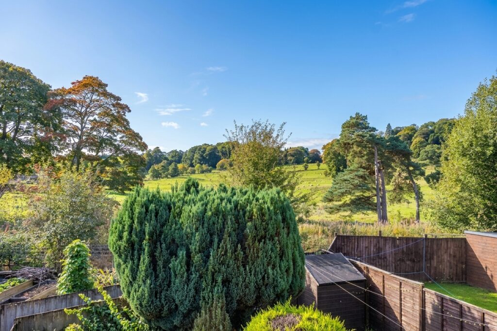
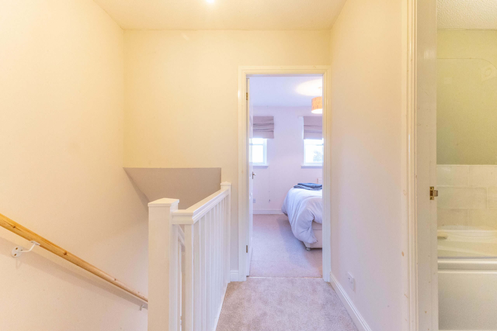
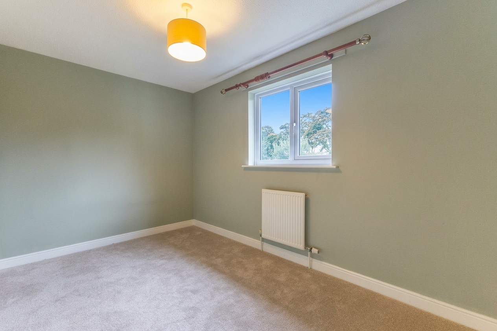
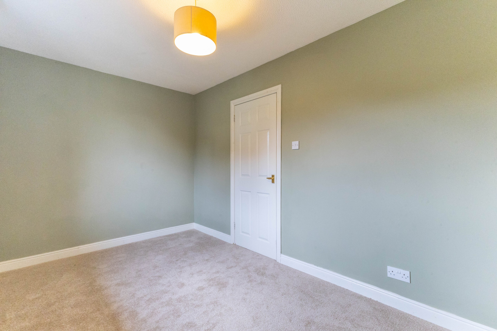
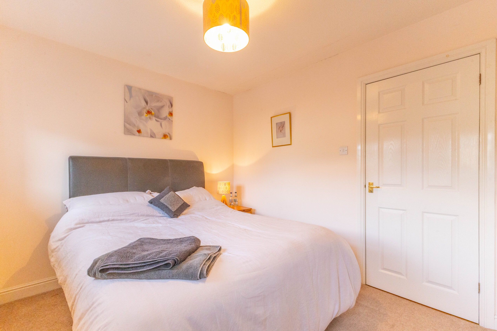
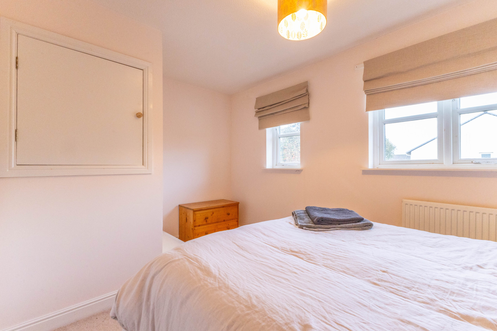
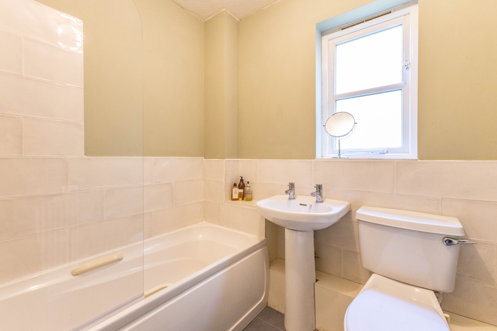
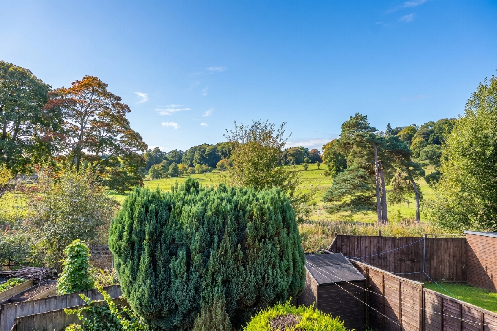
Upstairs, there are two double bedrooms, offering comfortable and versatile accommodation. The rear bedroom enjoys views towards the cricket club and railway line, providing an interesting outlook beyond the immediate surroundings. A bathroom with a shower over the bath completes the first floor layout.
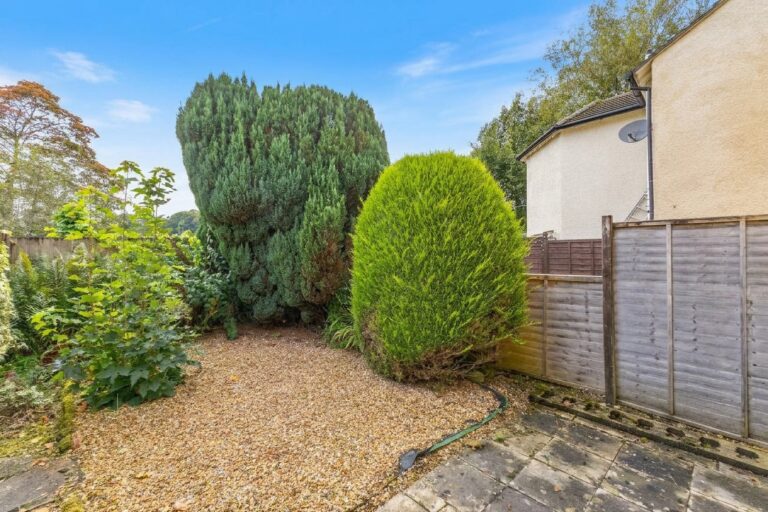
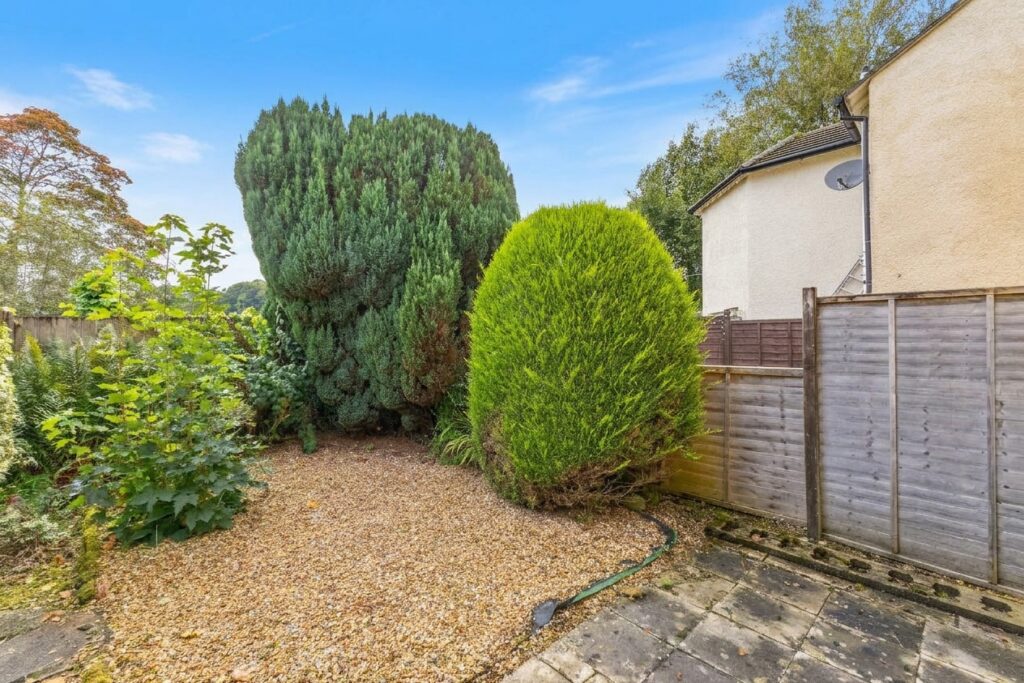
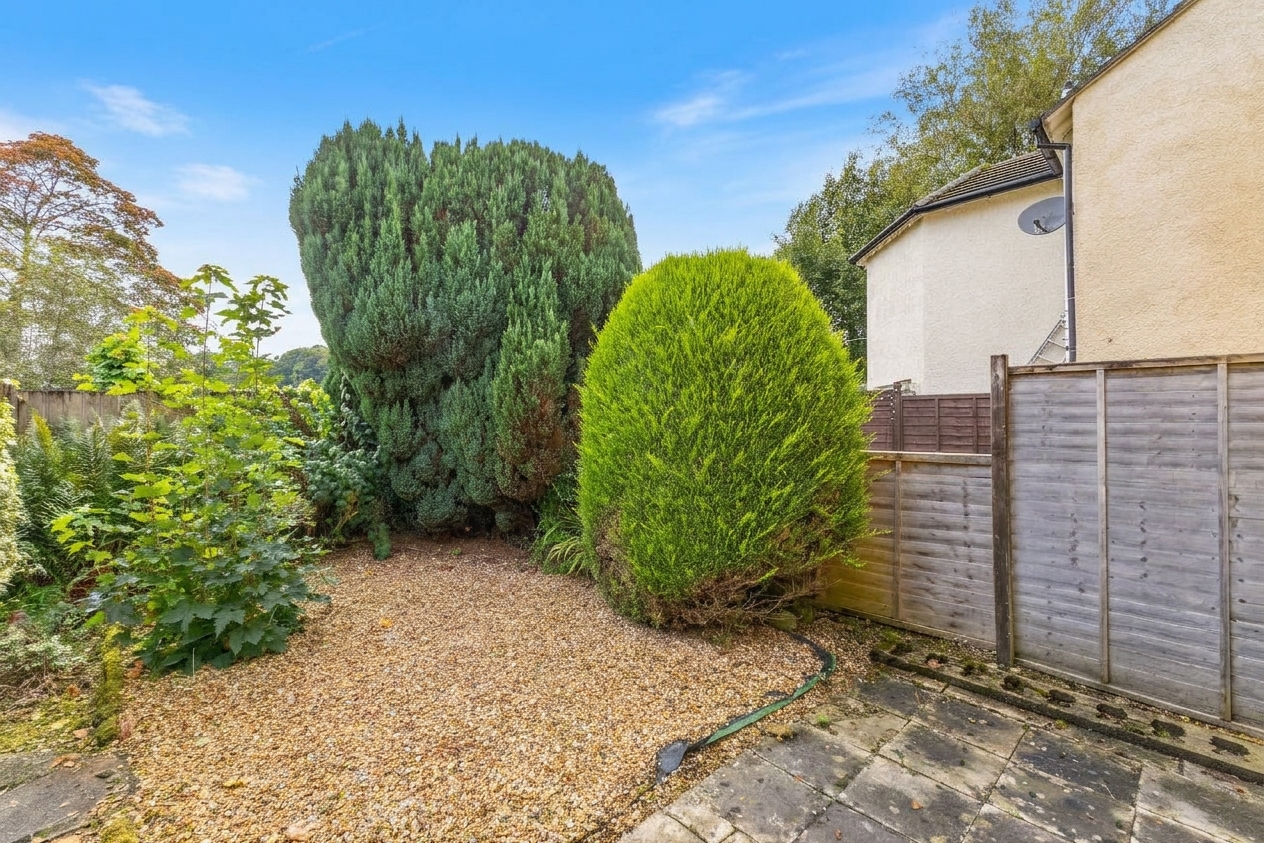
Outside, the rear garden is enclosed and offers a private space to enjoy, with a combination of paved and gravelled areas complemented by a mature tree and established bushes. It provides a manageable outdoor area for sitting out or placing a few pots and garden furniture. An allocated parking space to the front adds further everyday convenience.
With its fresh interior improvements, generous living room, private garden and two double bedrooms, this home offers a practical and appealing opportunity in Burneside, with the potential to personalise the kitchen over time.
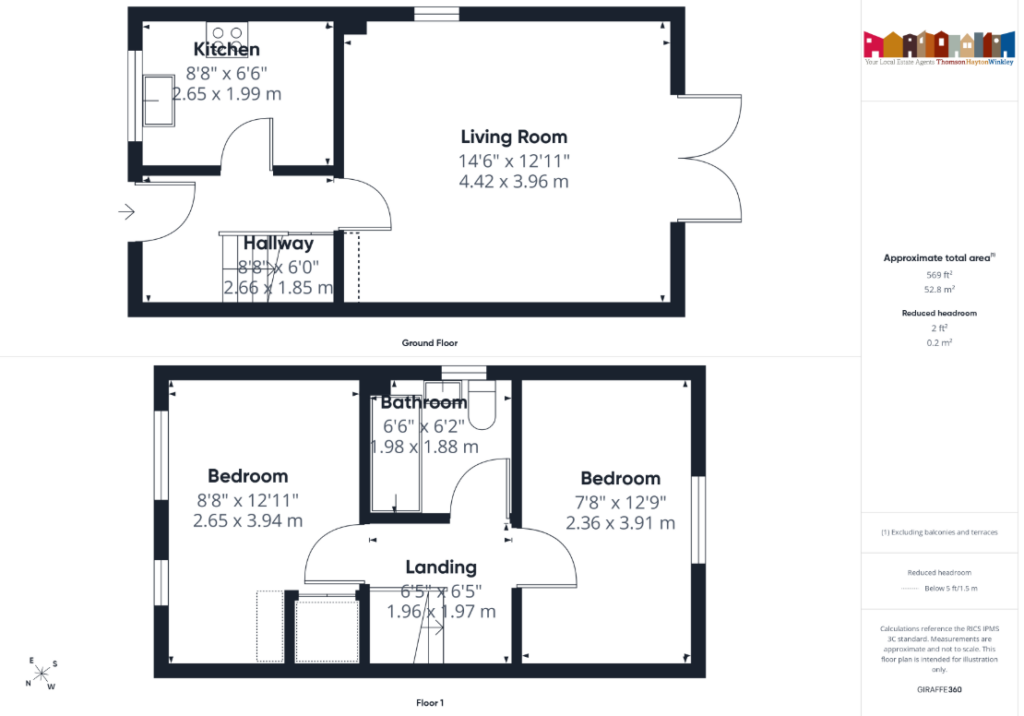
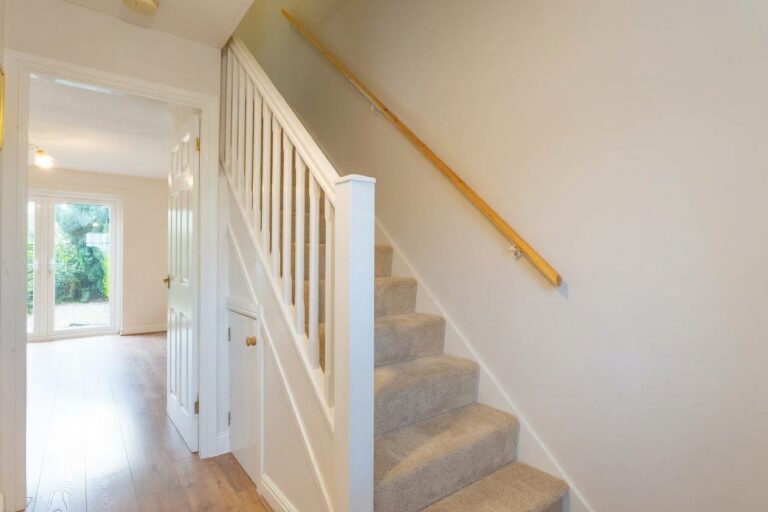
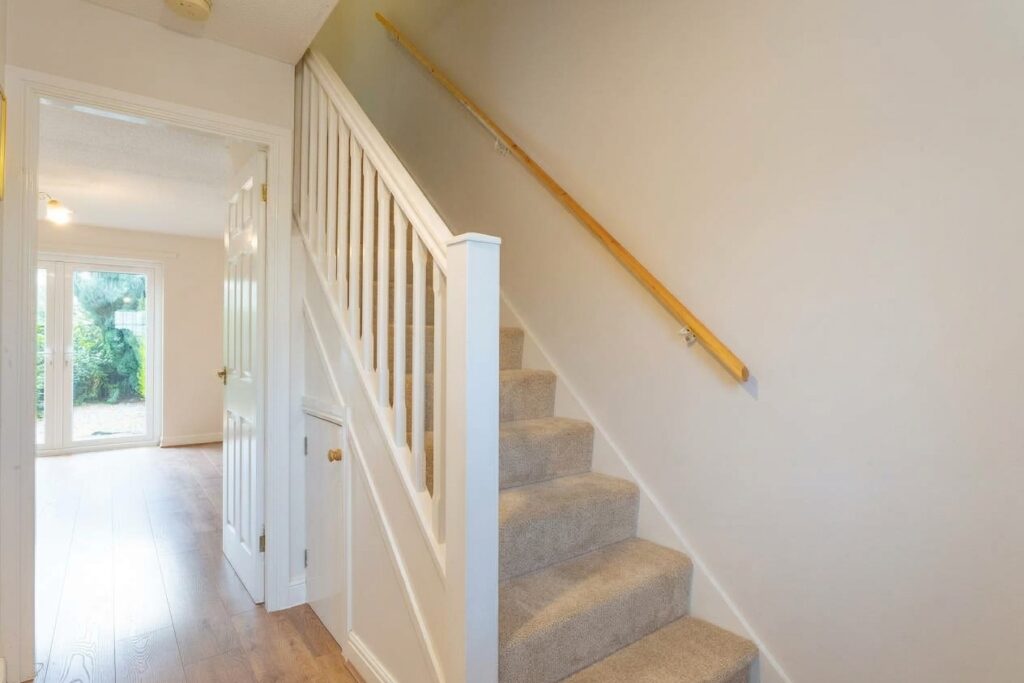
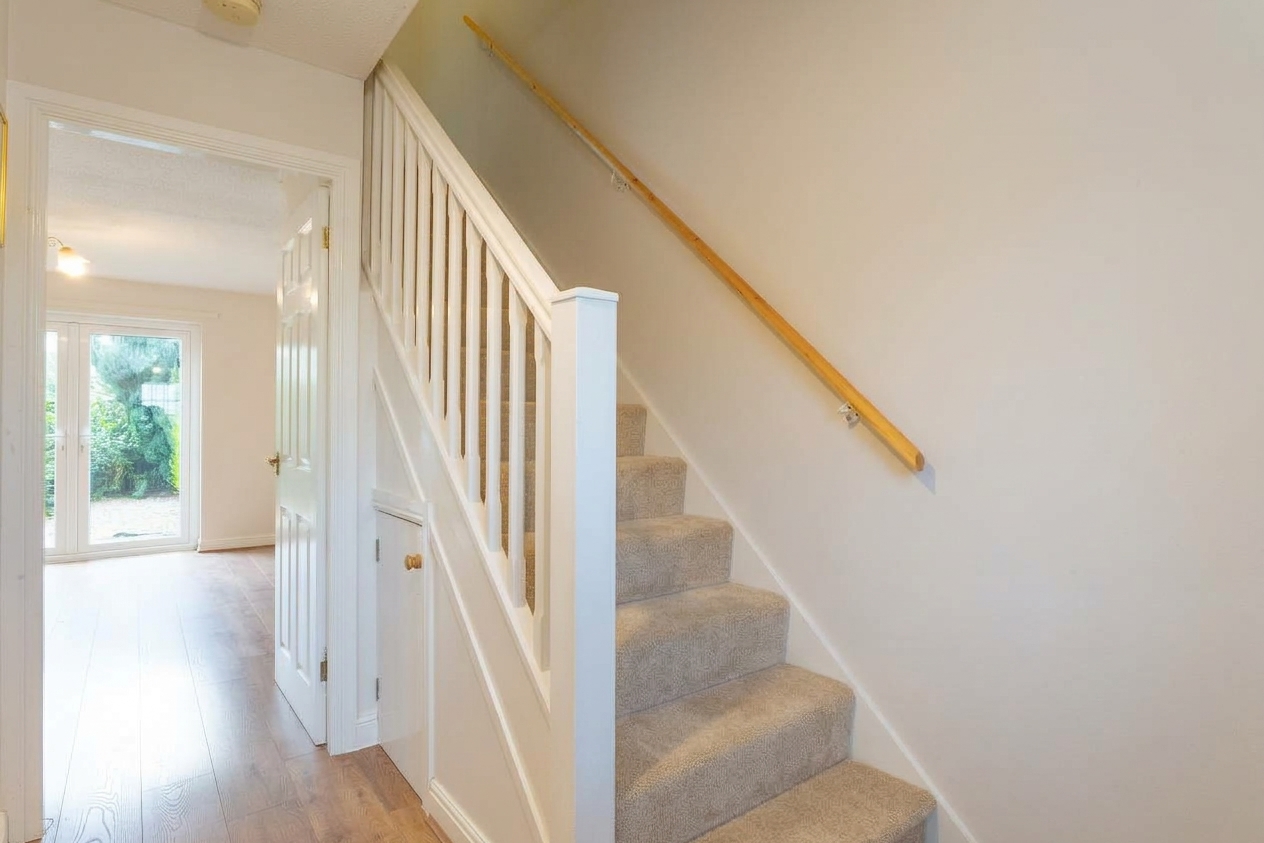
ENTRY 8' 9" x 6' 1" (2.66m x 1.85m)
LIVING ROOM 14' 6" x 13' 0" (4.42m x 3.96m)
KITCHEN 8' 8" x 6' 6" (2.65m x 1.99m)
LANDING 6' 6" x 6' 5" (1.97m x 1.96m)
BEDROOM 12' 11" x 8' 8" (3.94m x 2.65m)
BEDROOM 12' 10" x 7' 9" (3.91m x 2.36m)
BATHROOM 6' 6" x 6' 2" (1.98m x 1.88m)
SERVICES
Mains electric, mains gas, mains water, mains drainage
EPC RATING C
COUCIL TAX BAND CURRENTLY- B
TENURE: FREEHOLD
IDENTIFICATION CHECKS
Should a purchaser(s) have an offer accepted on a property marketed by THW Estate Agents they will need to undertake an identification check. This is done to meet our obligation under Anti Money Laundering Regulations (AML) and is a legal requirement. We use a specialist third party service to verify your identity. The cost of these checks is £43.20 inc. VAT per buyer, which is paid in advance, when an offer is agreed and prior to a sales memorandum being issued. This charge is non-refundable.