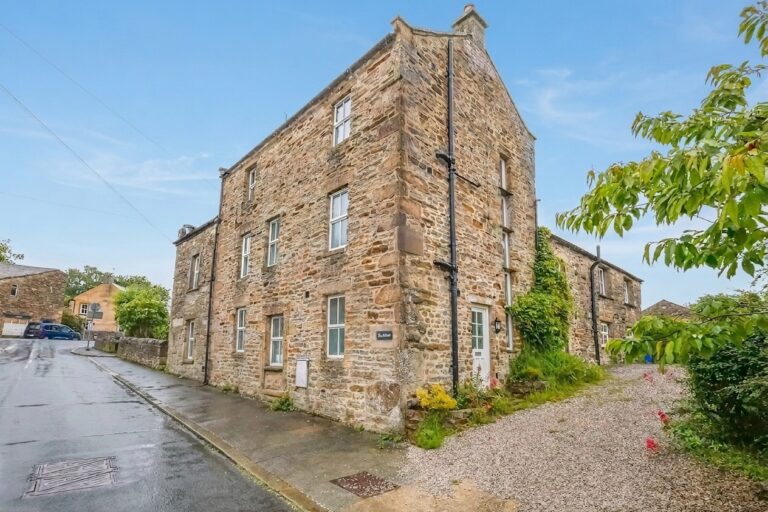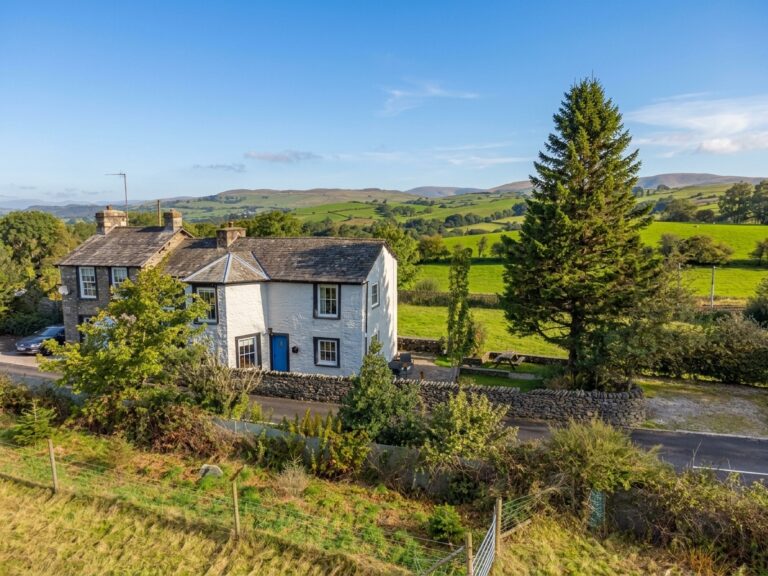
Toll House, Scalthwaiterigg, LA8
For Sale
Sold STC
Valley Drive, Kendal, LA9
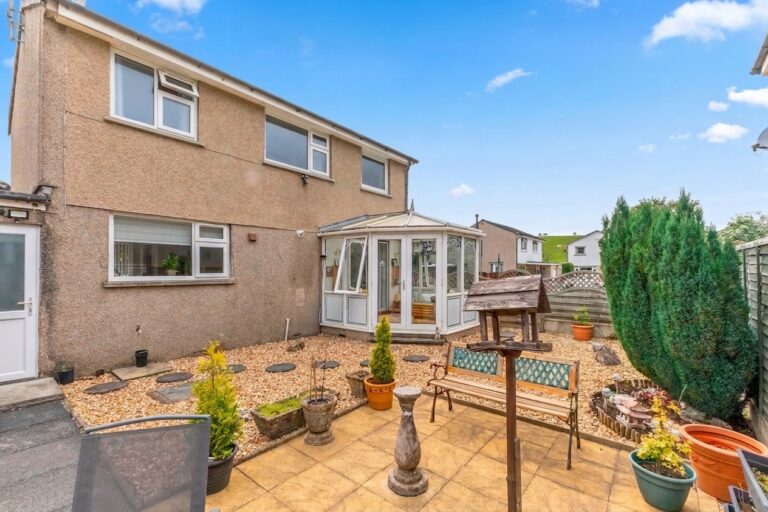
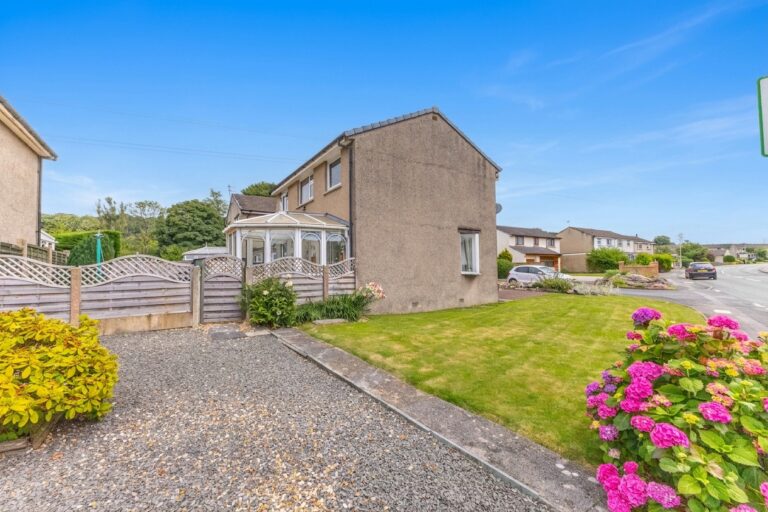
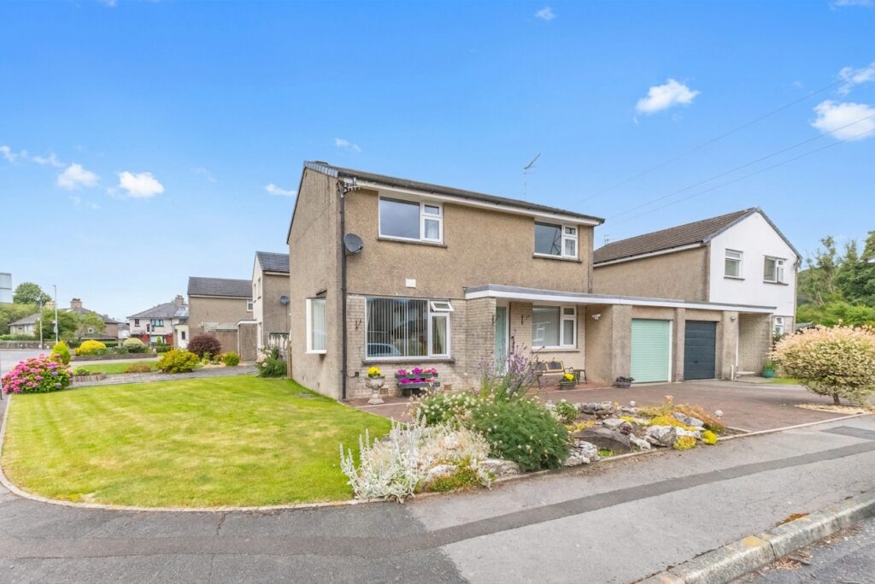
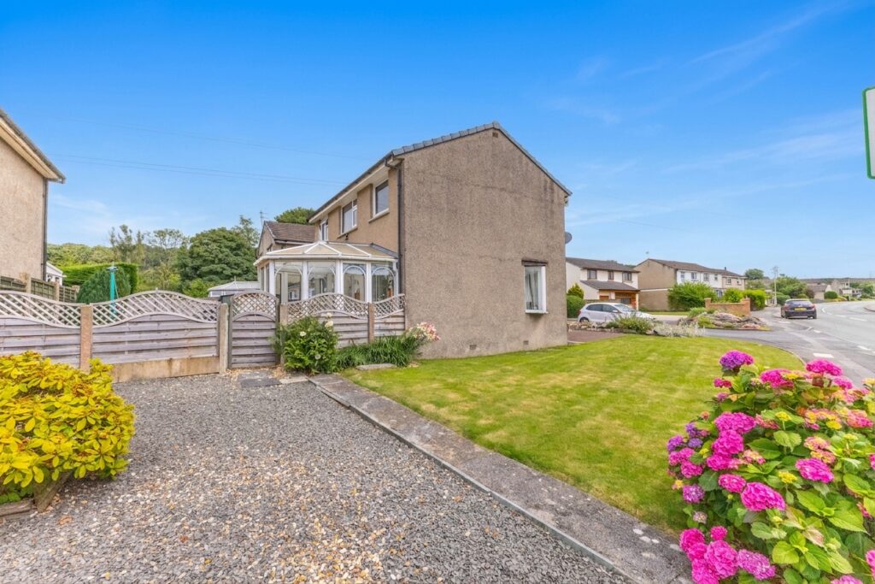
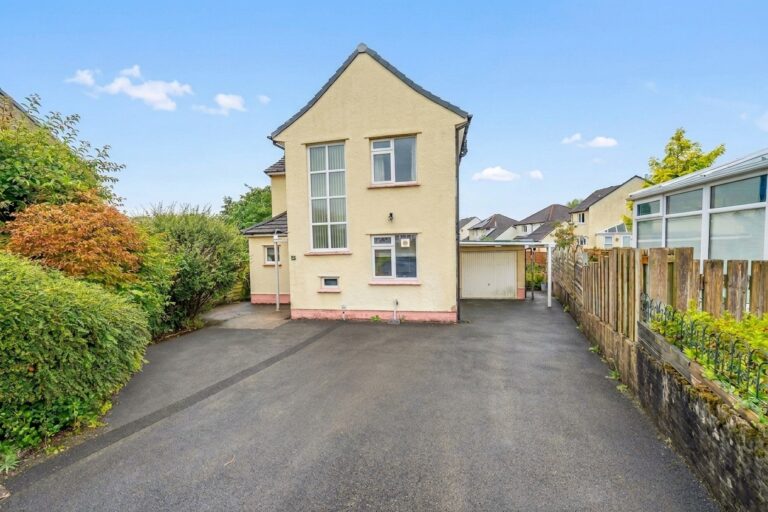
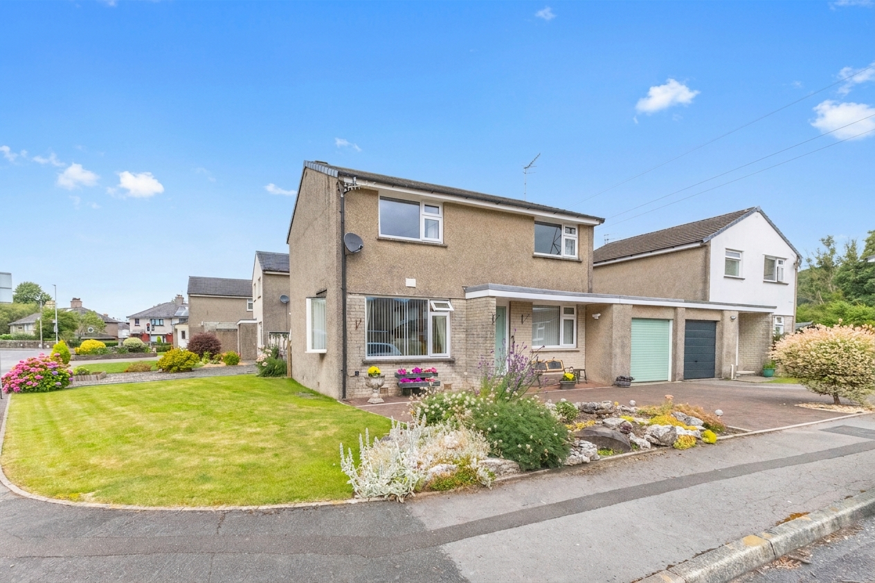
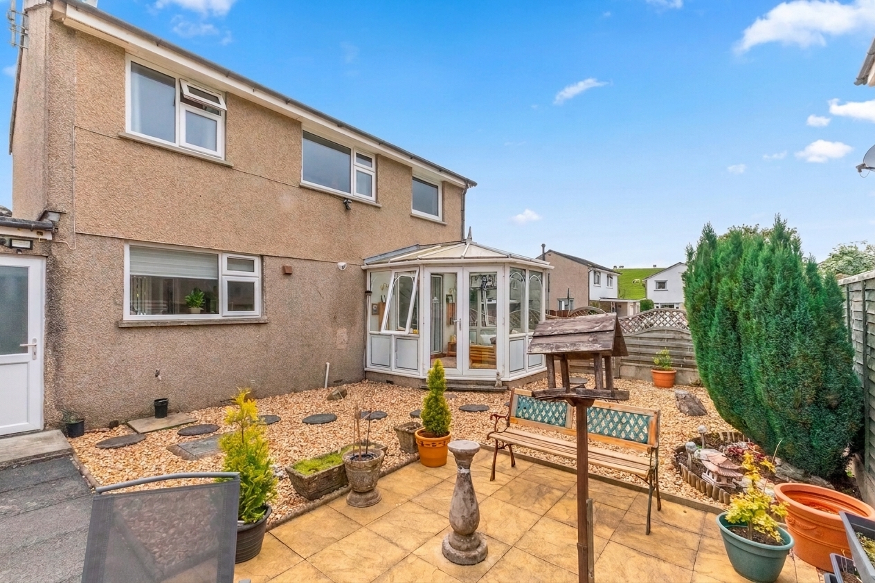
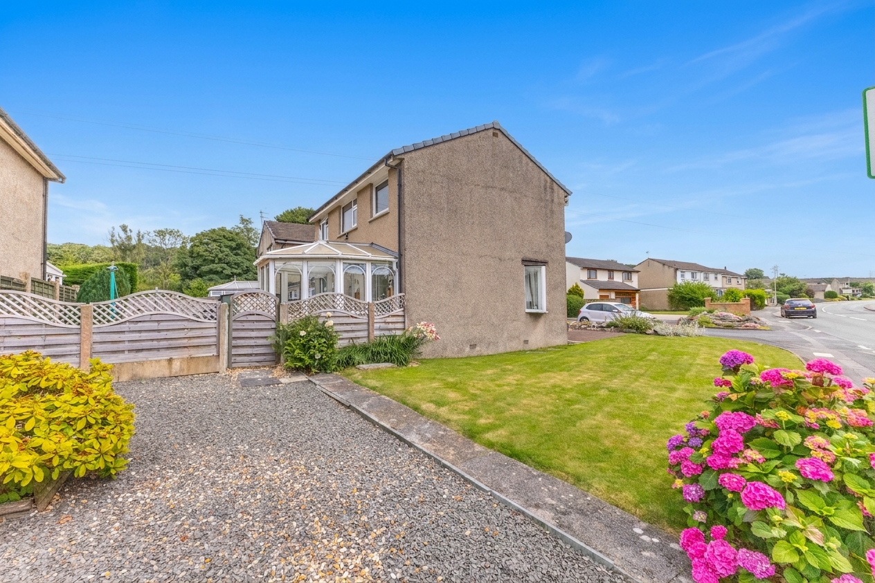
Well presented link-detached home offering three bedrooms, a modern kitchen, sun room, gardens, garage and parking, occupying a corner plot close to amenities and transport links. EPC Rating D. Council Tax Band currently Band D.
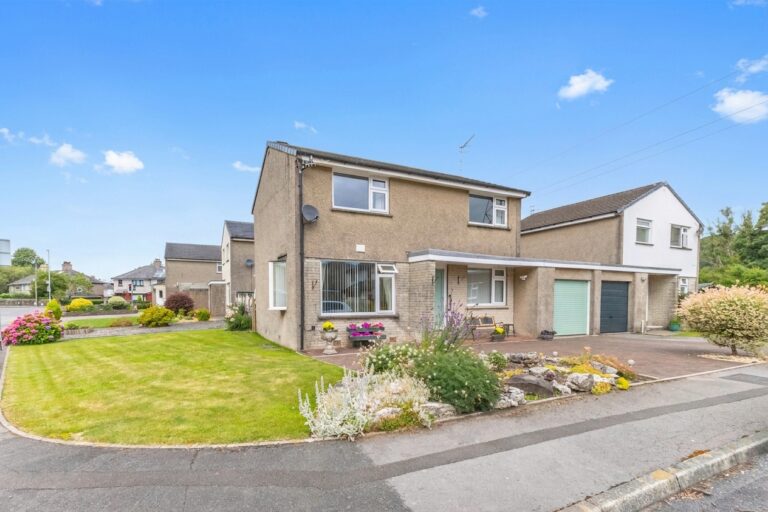
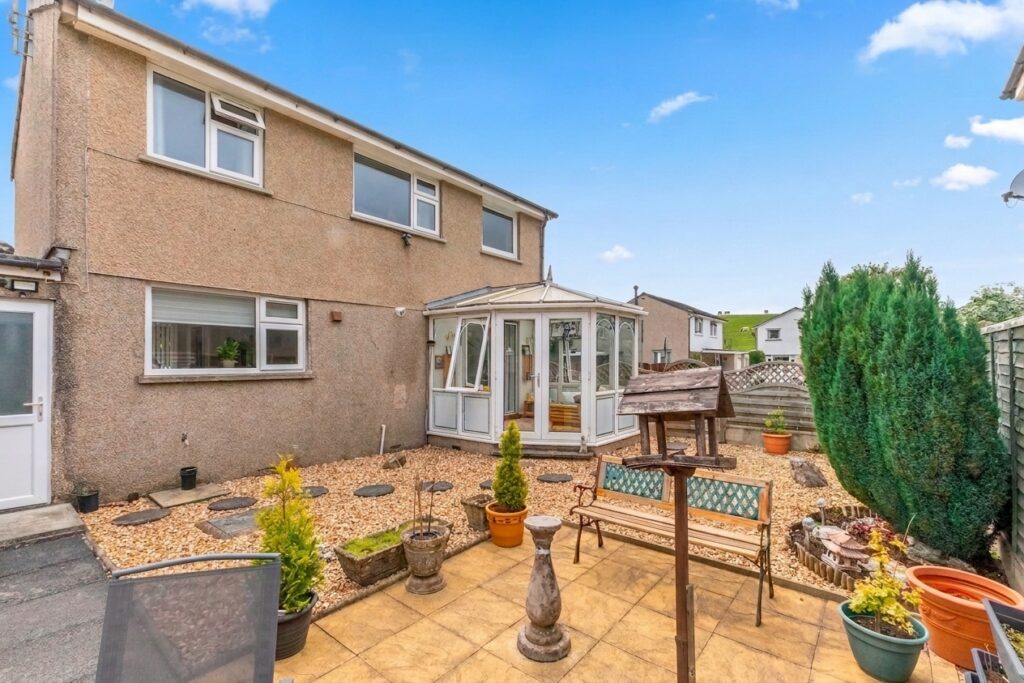
Enjoying a corner plot position within a popular residential area of Kendal, this attractive home offers well presented accommodation, low maintenance outdoor space and a highly convenient location. Attached only by the garage, the property enjoys a greater sense of privacy whilst remaining within easy reach of local amenities, supermarkets, schools and Oxenholme railway station.
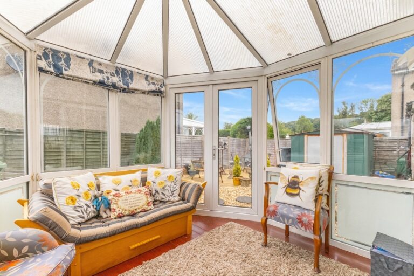
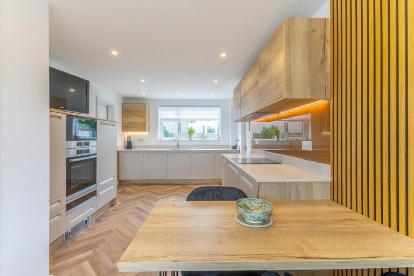
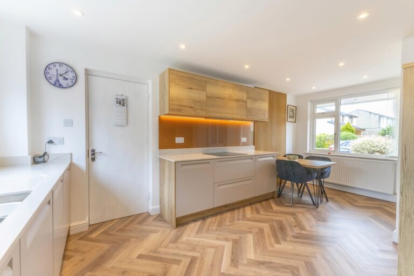
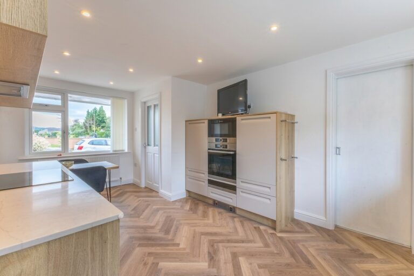
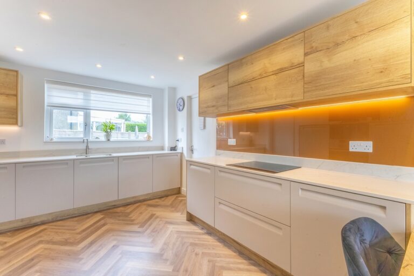
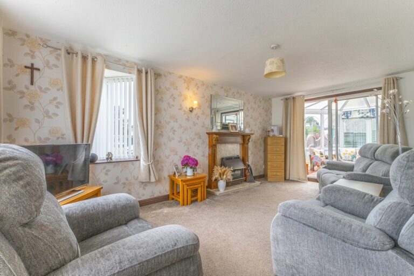
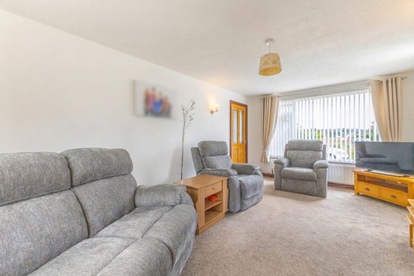
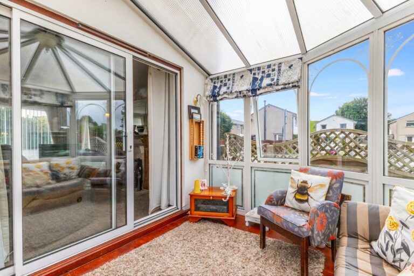
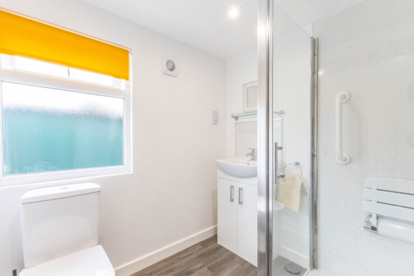
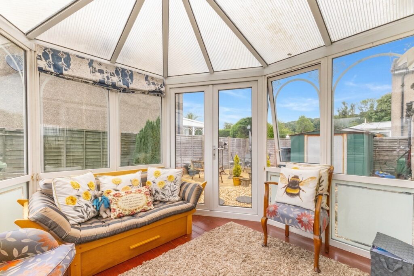
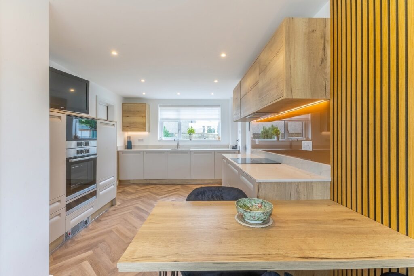
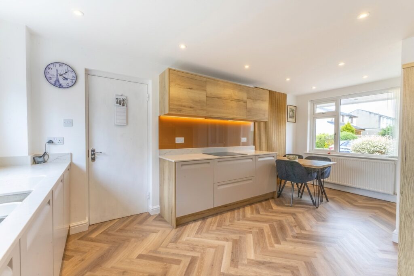
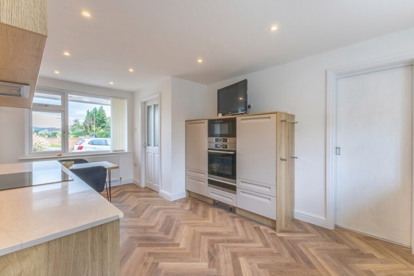
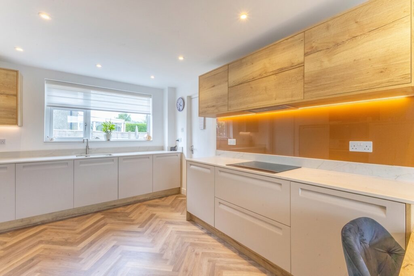
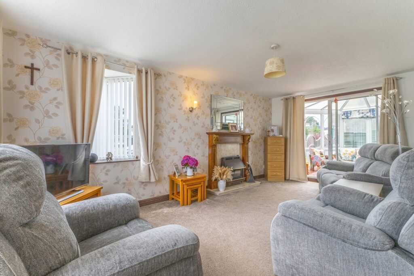
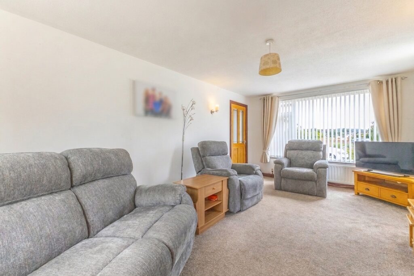
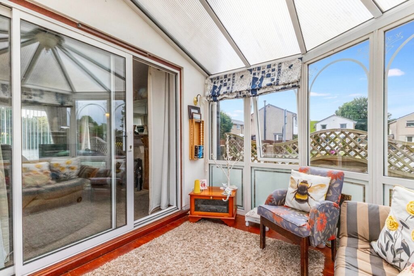
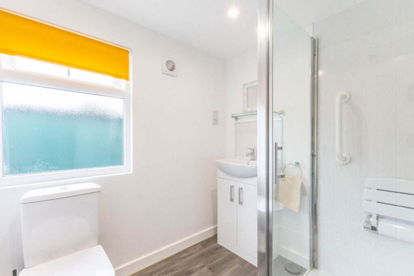
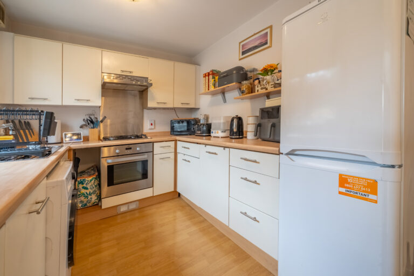
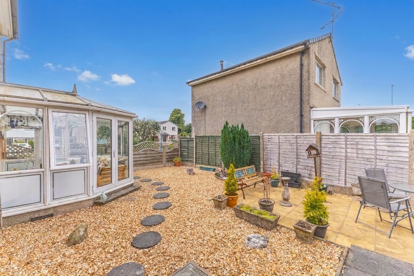
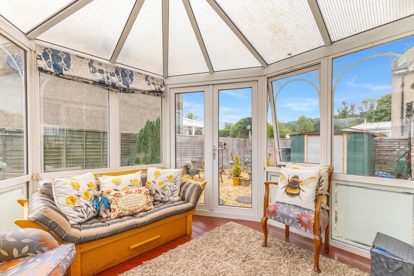
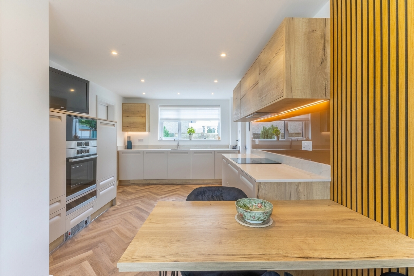
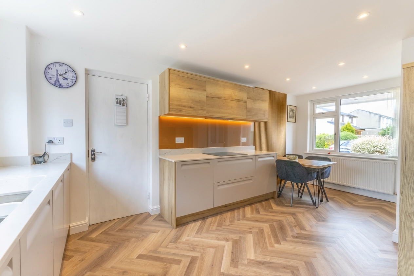
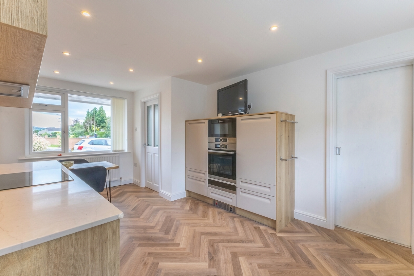
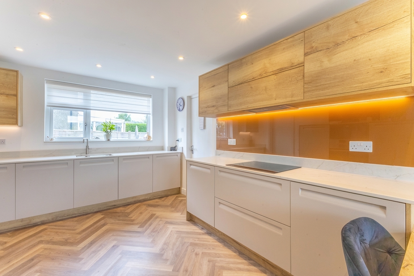
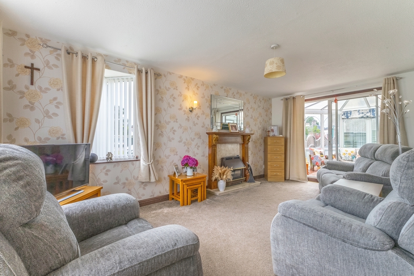
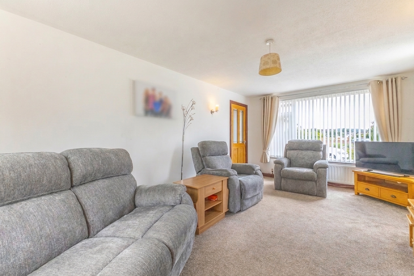
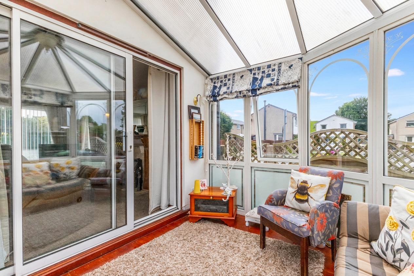
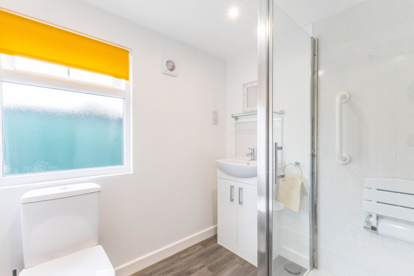
The ground floor is well suited to modern living, with a spacious sitting room providing a comfortable space to relax and a modern fitted kitchen featuring integrated appliances and ample storage. A bright sun room overlooks the garden and offers additional reception space that can be enjoyed throughout the year, whilst a shower room adds further practicality.
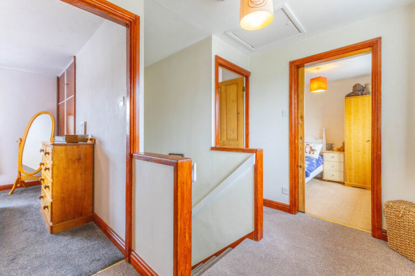
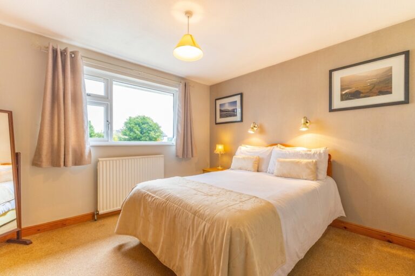
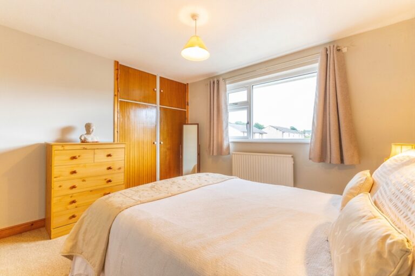
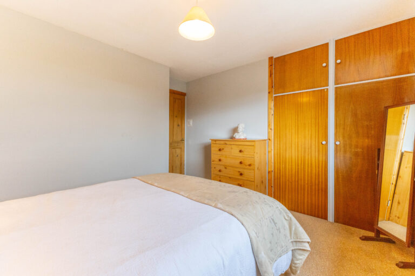
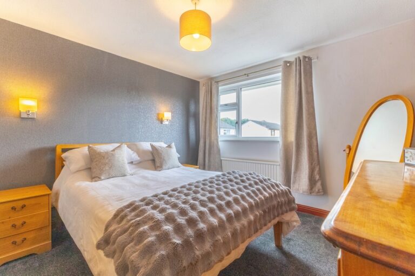
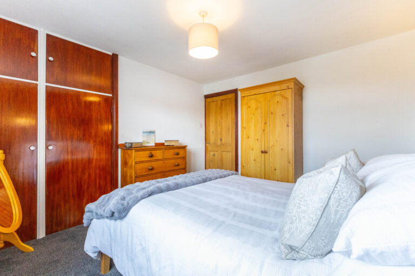
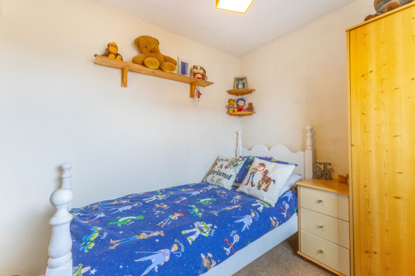
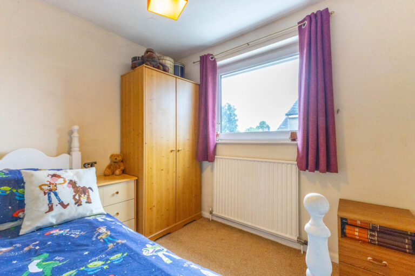
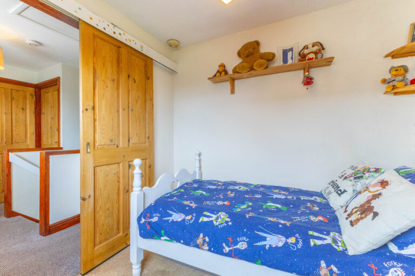
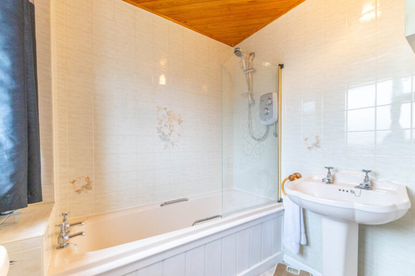
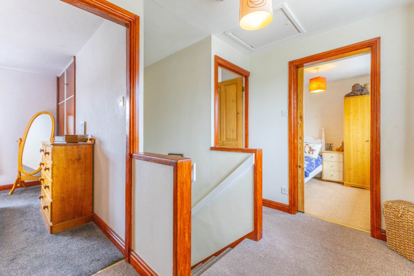
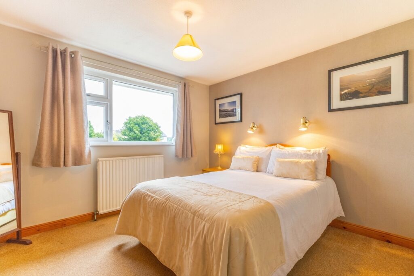
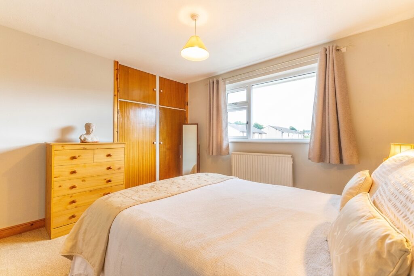
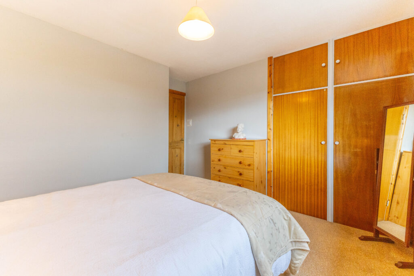
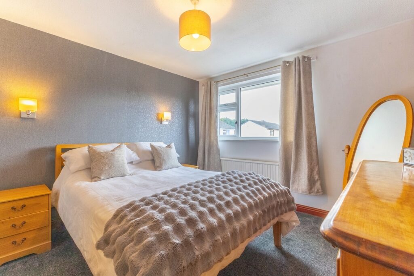
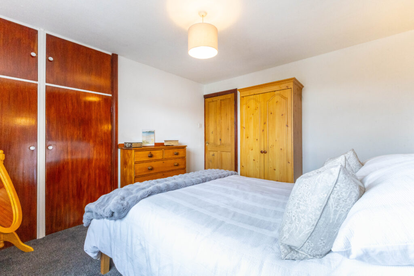
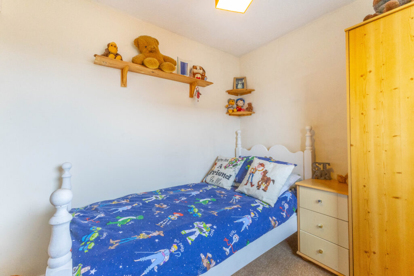
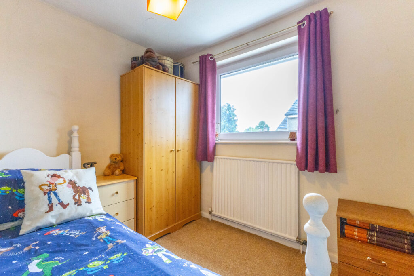
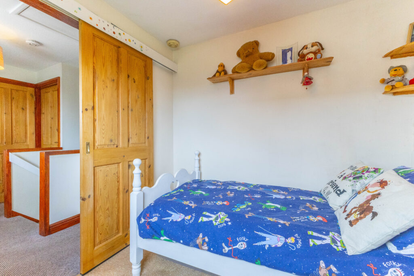
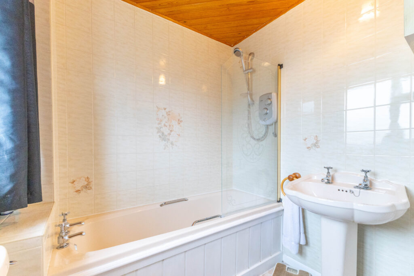
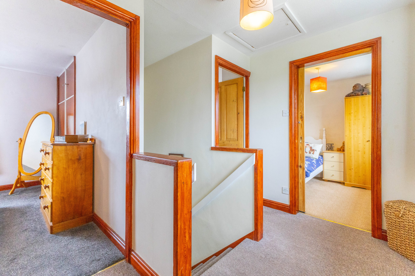
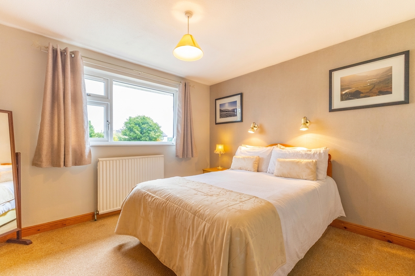
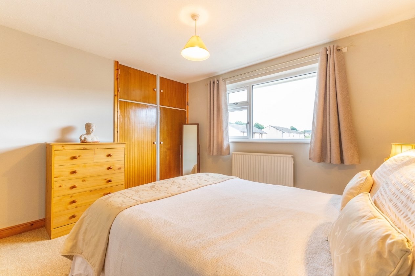
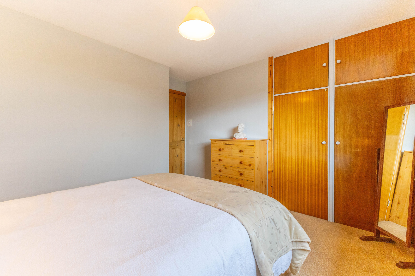
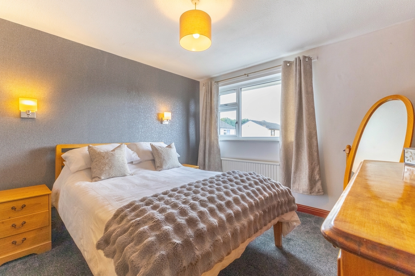
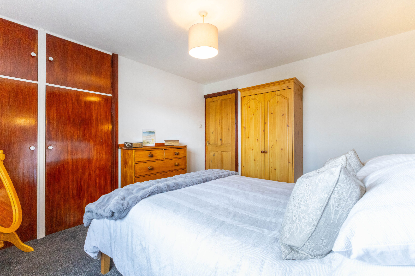
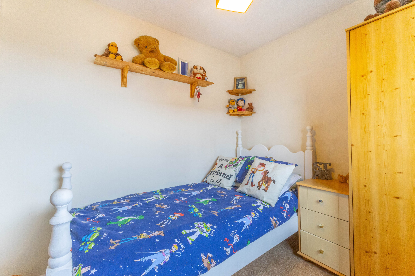
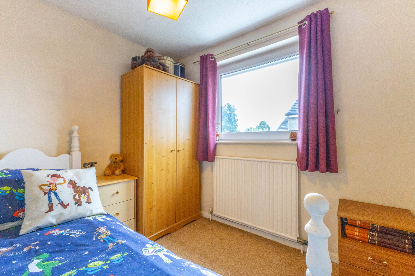
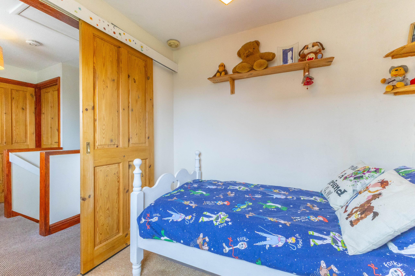
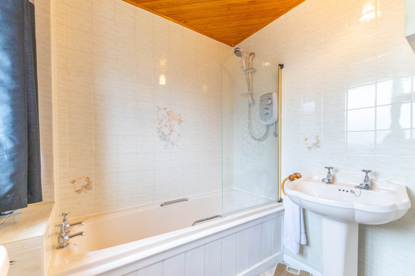
To the first floor are three bedrooms, comprising two doubles and a single bedroom, together with a family bathroom. The layout offers flexibility for a range of buyers, whether used for family life, home working or guest accommodation.
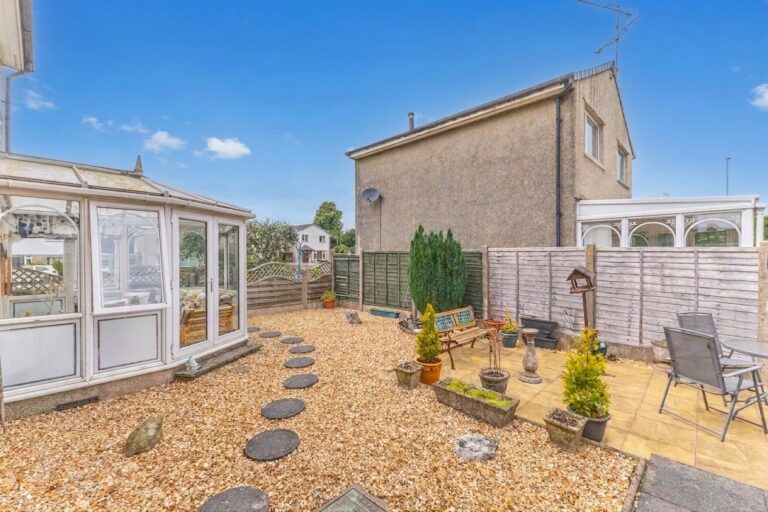
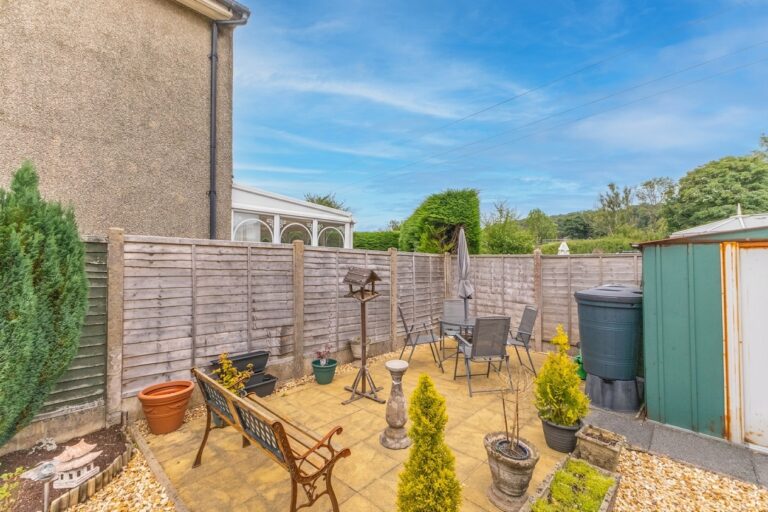
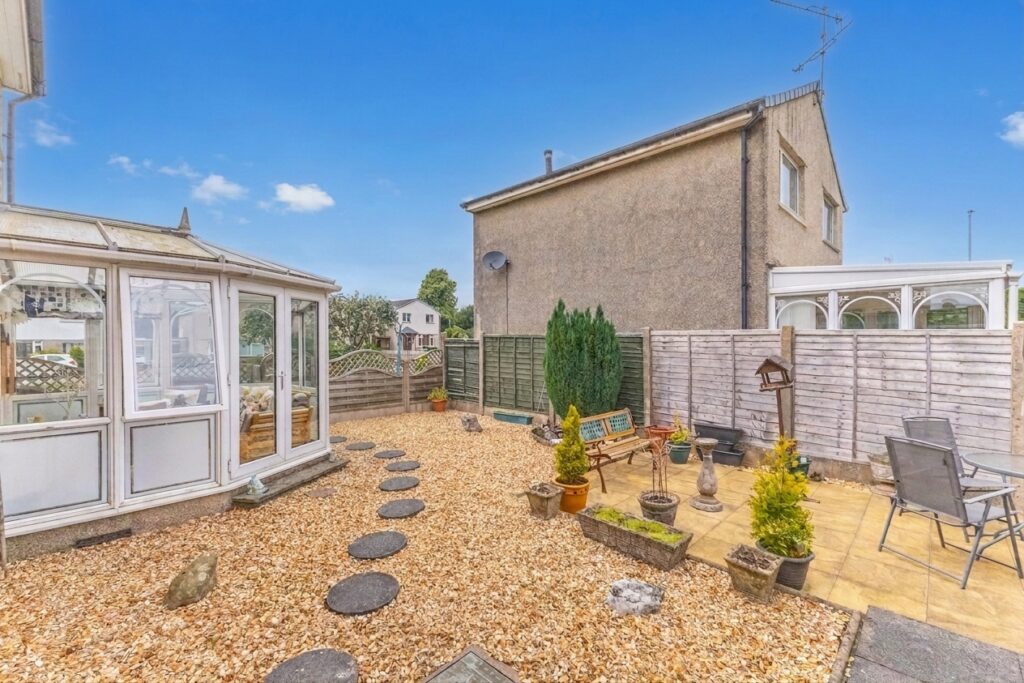
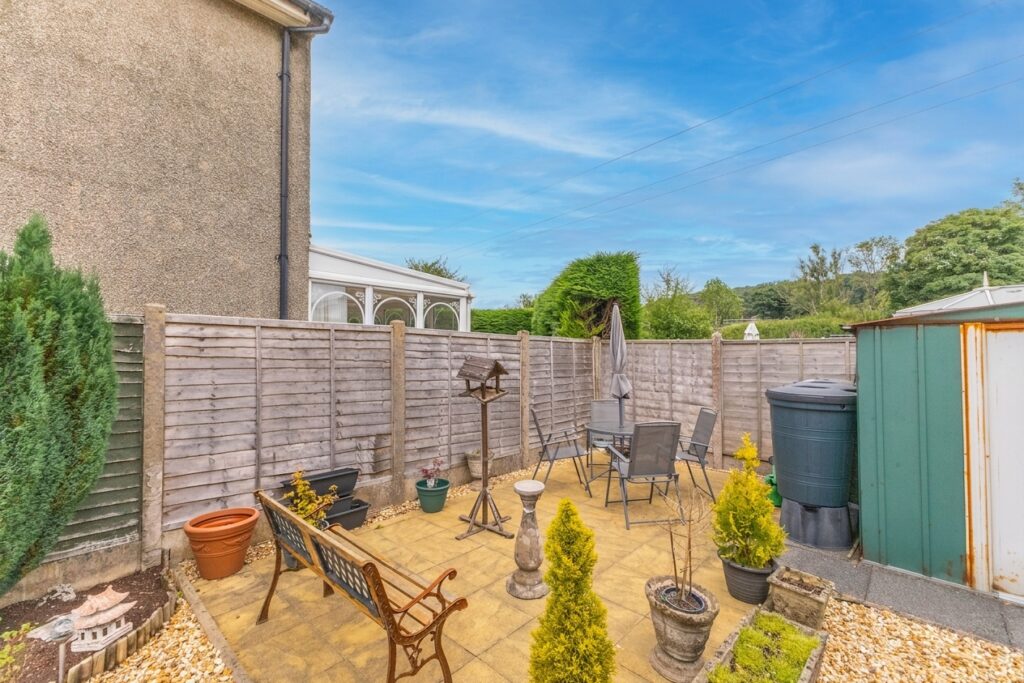
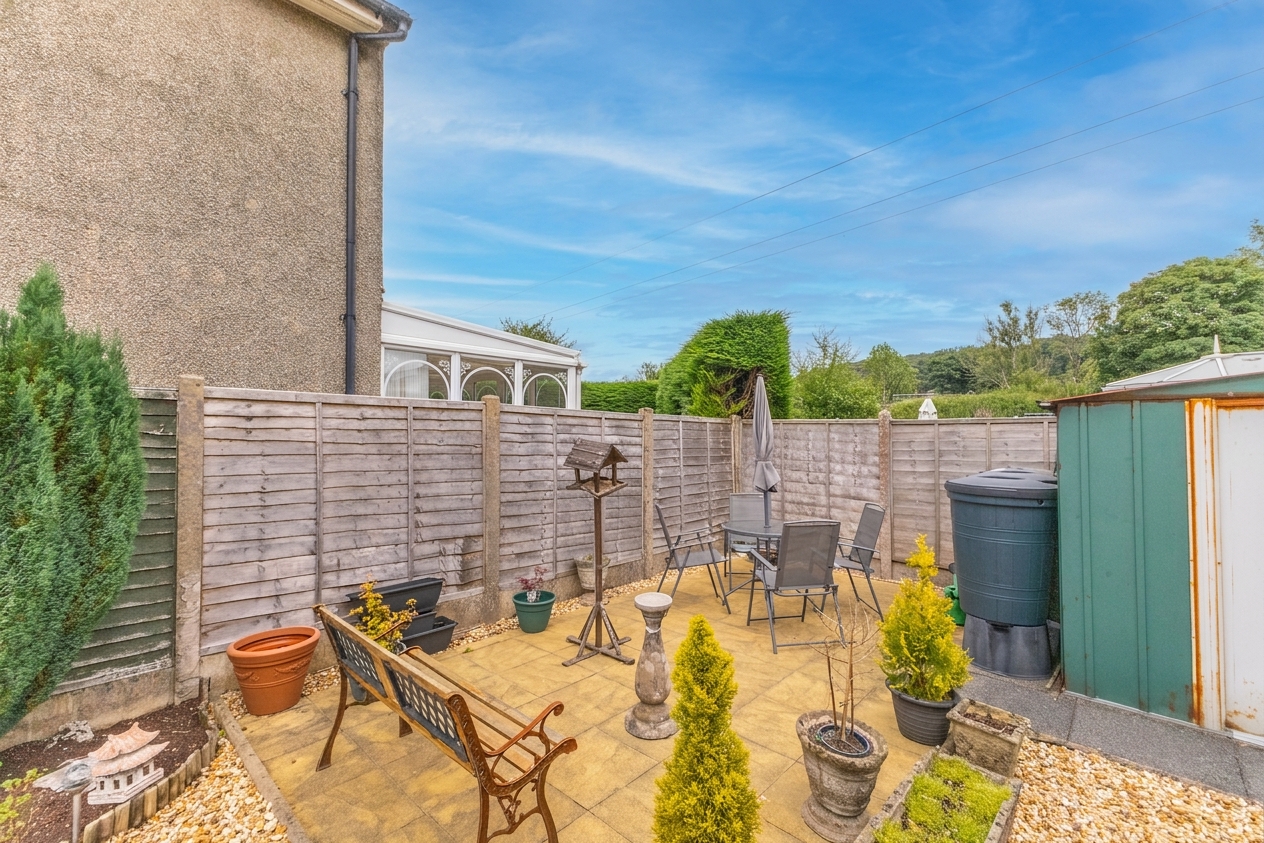
Outside, the property benefits from a low maintenance garden together with an additional side garden area making full use of the corner plot. A garage provides useful storage and is complemented by driveway parking.
Combining well presented accommodation, practical living space and a convenient location, this is an excellent opportunity to acquire a lovely home on the edge of Kendal.
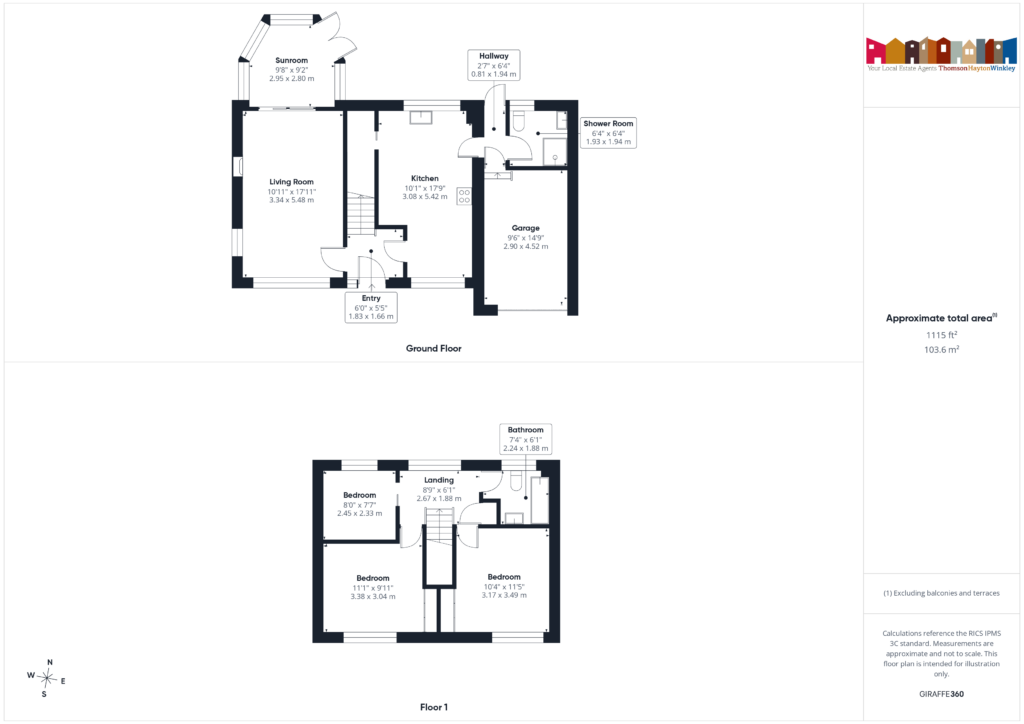
ENTRY 6' 0" x 5' 5" (1.83m x 1.66m)
LIVING ROOM 18' 0" x 10' 11" (5.48m x 3.34m)
SUNROOM 9' 8" x 9' 2" (2.95m x 2.80m)
KITCHEN 17' 9" x 10' 1" (5.42m x 3.08m)
HALLWAY 6' 4" x 2' 8" (1.94m x 0.81m)
SHOWER ROOM 6' 4" x 6' 4" (1.94m x 1.93m)
LANDING 8' 9" x 6' 2" (2.67m x 1.88m)
BEDROOM 11' 5" x 10' 5" (3.49m x 3.17m)
BEDROOM 11' 1" x 10' 0" (3.38m x 3.04m)
BEDROOM 8' 0" x 7' 8" (2.45m x 2.33m)
BATHROOM 7' 4" x 6' 2" (2.24m x 1.88m)
GARAGE 14' 10" x 9' 6" (4.52m x 2.90m)
SERVICES
Mains electric, mains gas, mains water, mains drainage
EPC RATING D
COUNCIL TAX BAND currently Band D
TENURE: FREEHOLD
IDENTIFICATION CHECKS
Should a purchaser(s) have an offer accepted on a property marketed by THW Estate Agents they will need to undertake an identification check. This is done to meet our obligation under Anti Money Laundering Regulations (AML) and is a legal requirement. We use a specialist third party service to verify your identity. The cost of these checks is £43.20 inc. VAT per buyer, which is paid in advance, when an offer is agreed and prior to a sales memorandum being issued. This charge is non-refundable.