Victoria Road North, Windermere, LA23
For Sale
For Sale
St. Oswalds View, LA9
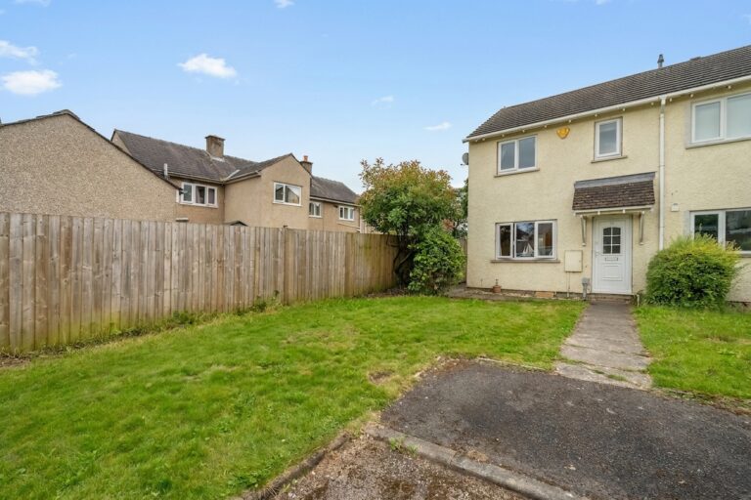
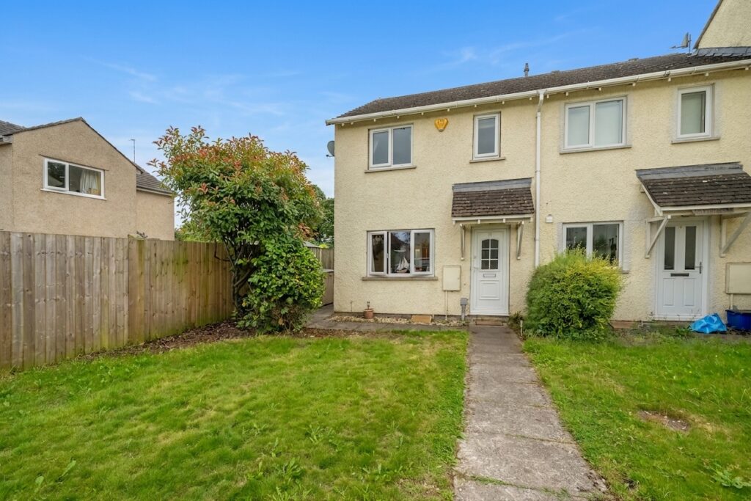
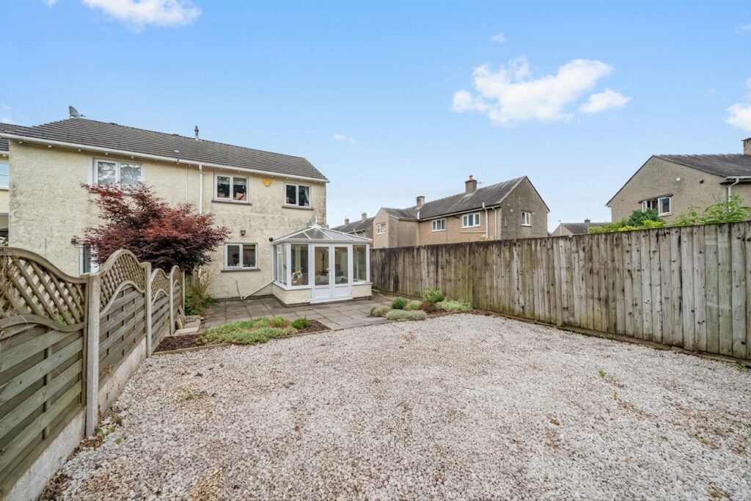
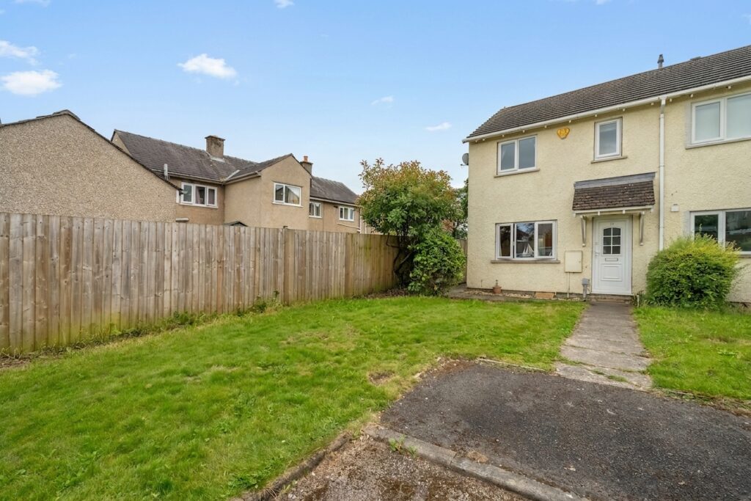
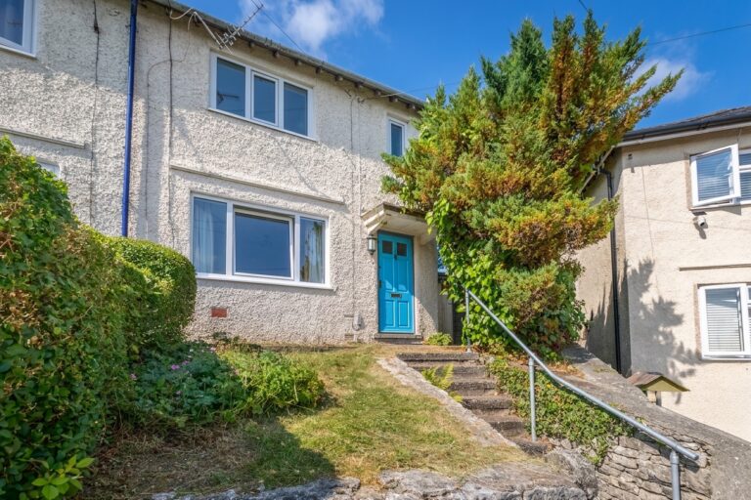
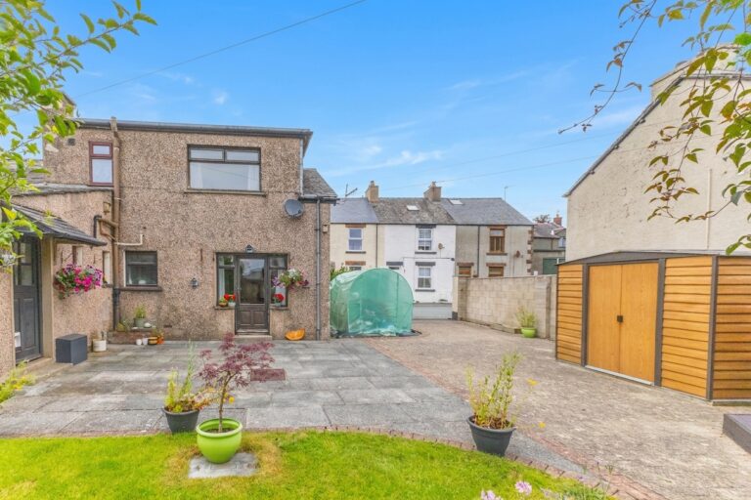
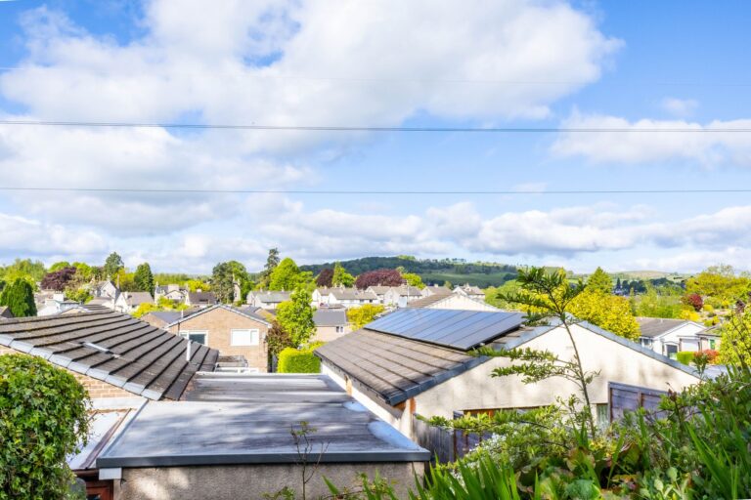
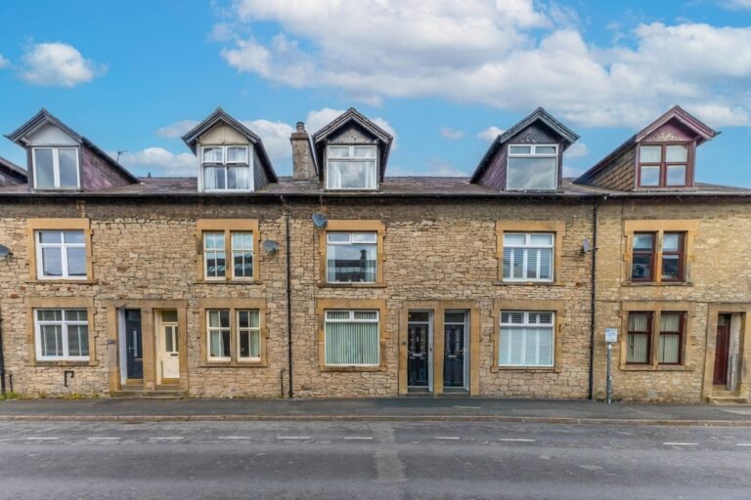
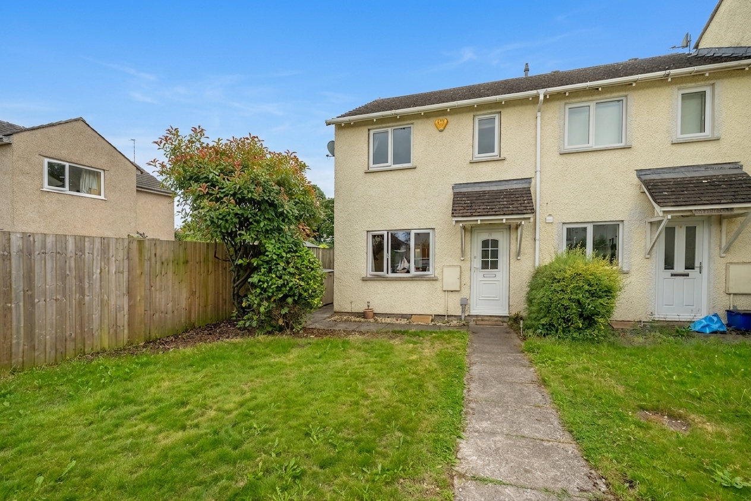
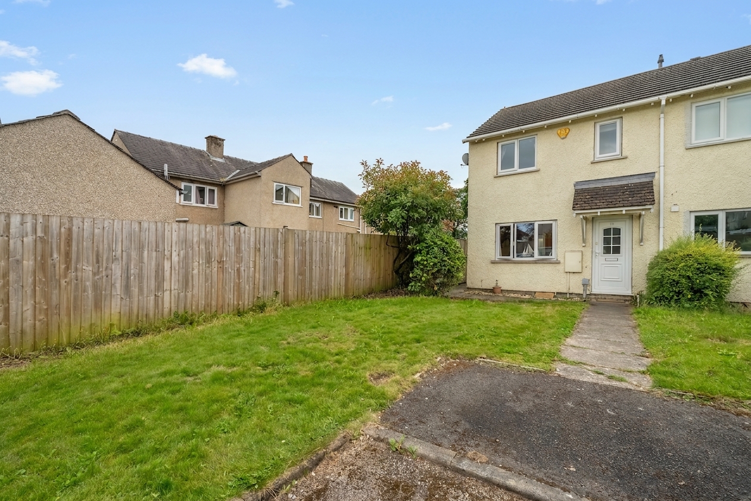
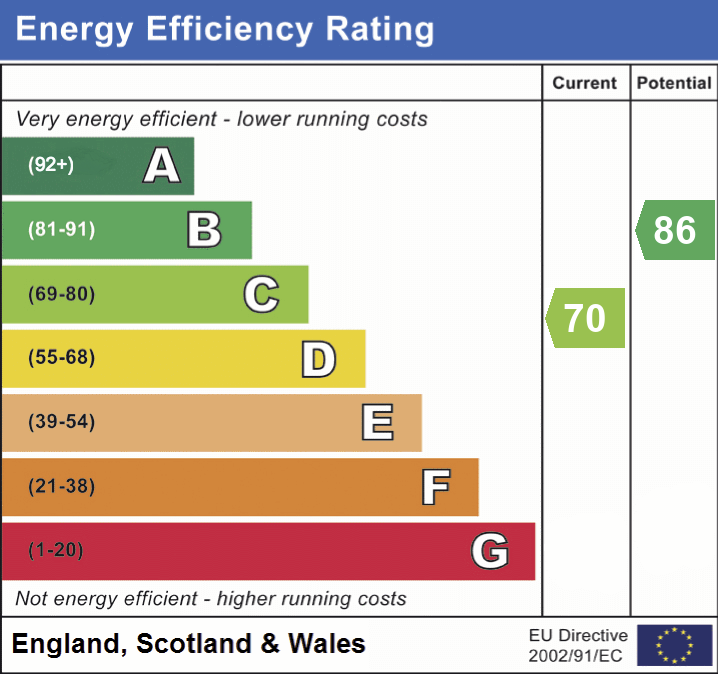
End of terrace home offering three bedrooms, a dining kitchen, conservatory, front lawn, generous rear garden and attractive views, conveniently located close to Oxenholme railway station. EPC Rating C. Council Tax Band currently Band C.
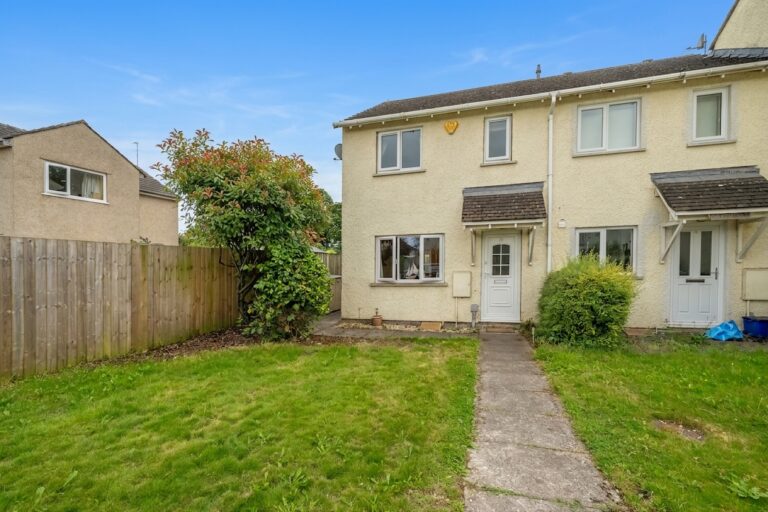
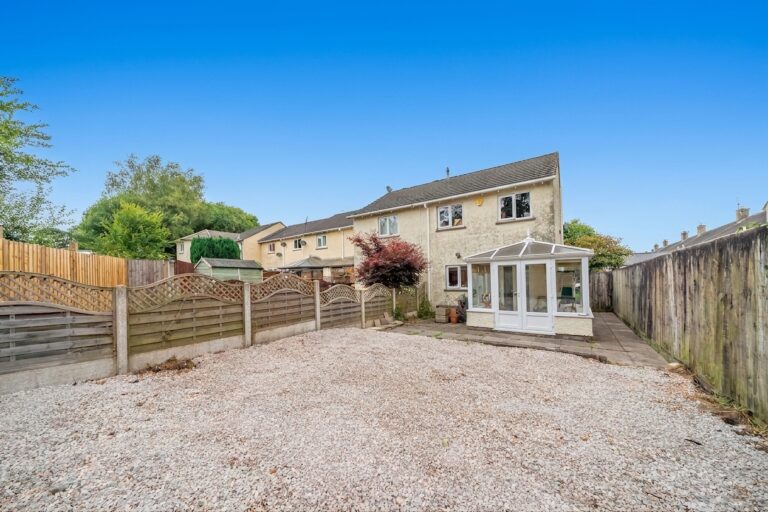
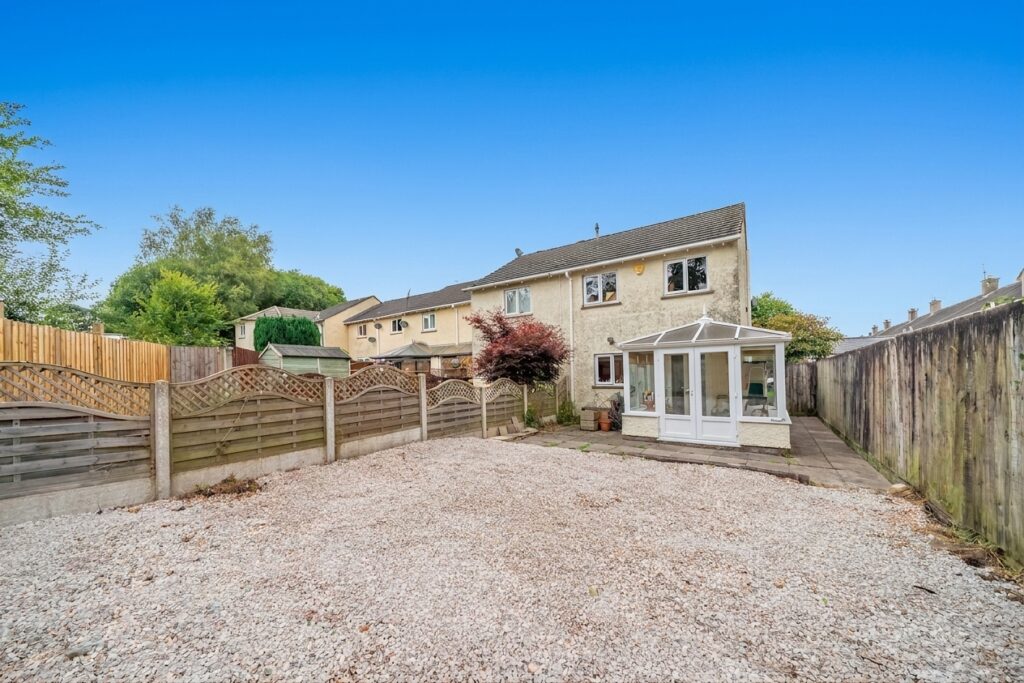
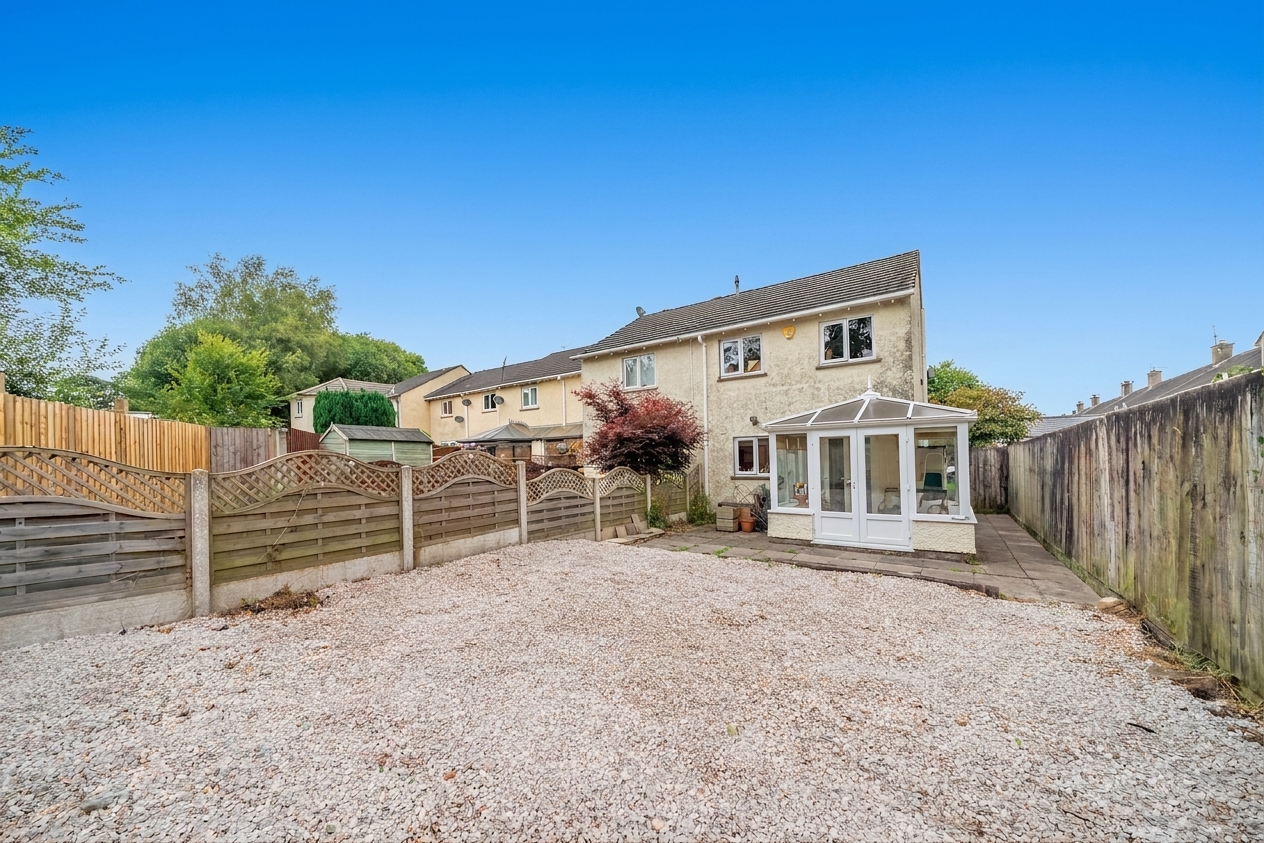
Enjoying a position at the end of a cul-de-sac, this well presented end of terrace home offers comfortable accommodation, attractive outdoor space and a convenient location. Well placed for access to Burneside railway station and local amenities the property is ideally suited to a variety of buyers.
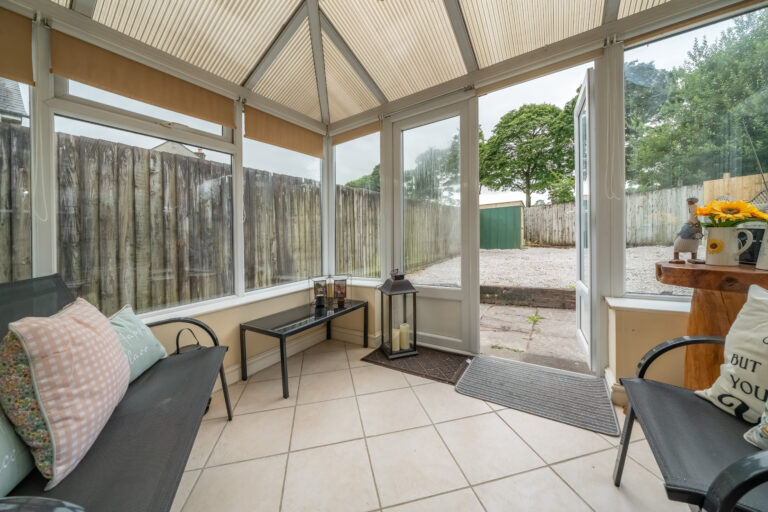
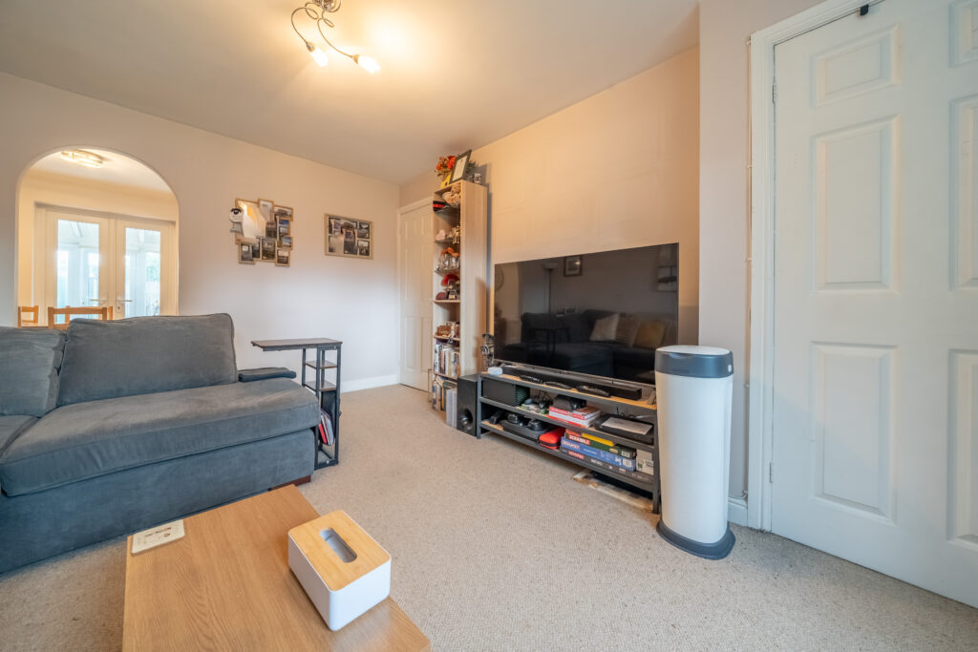
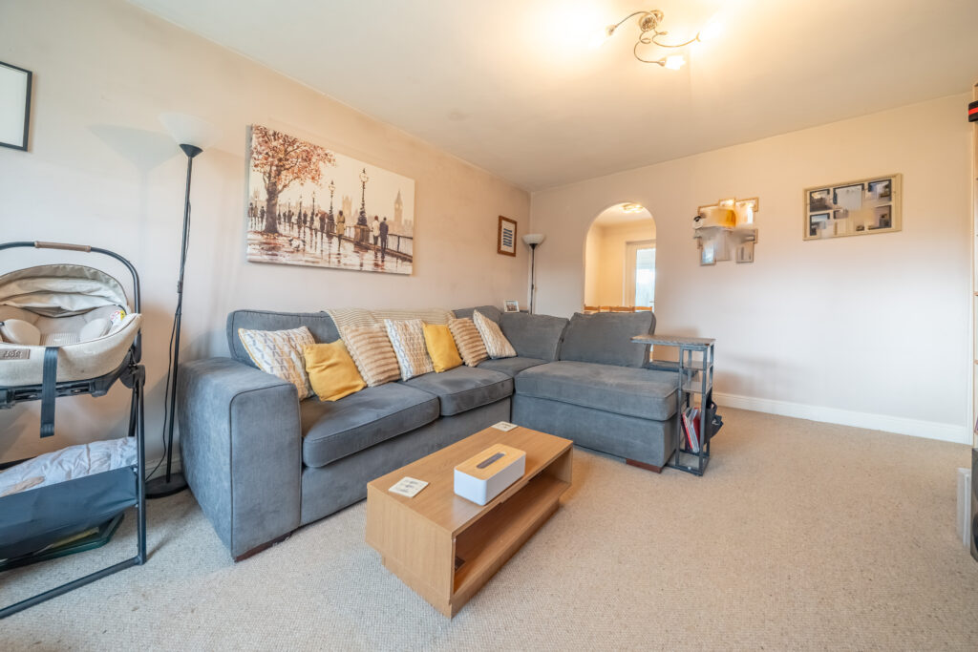
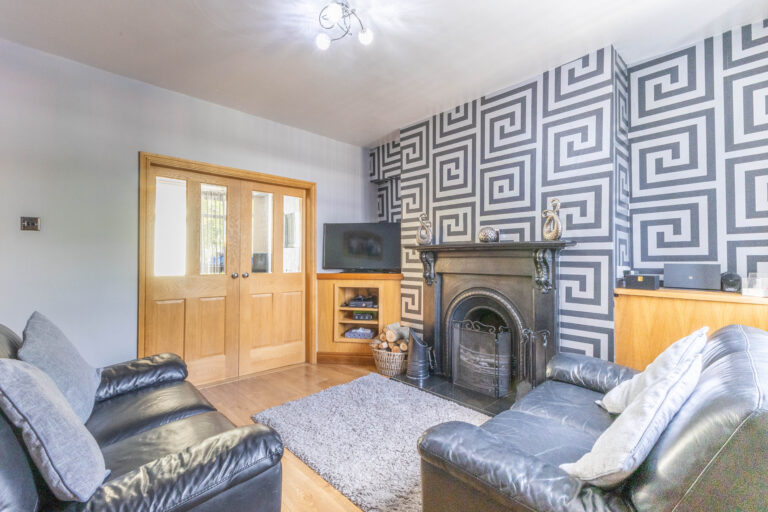
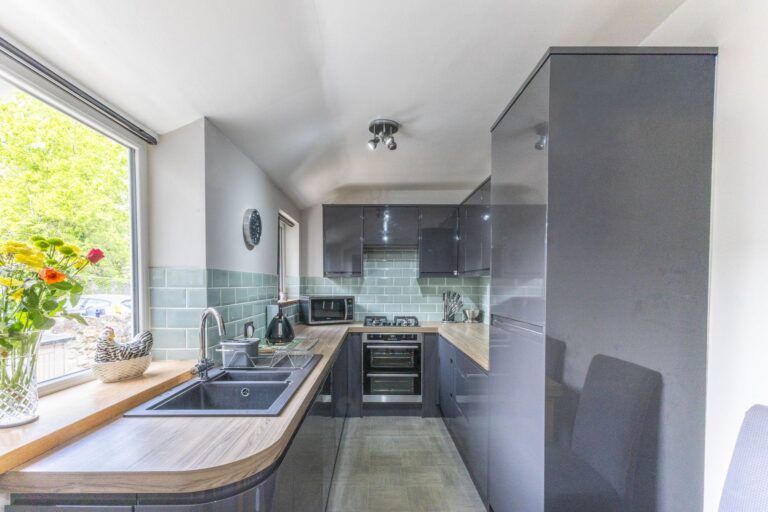
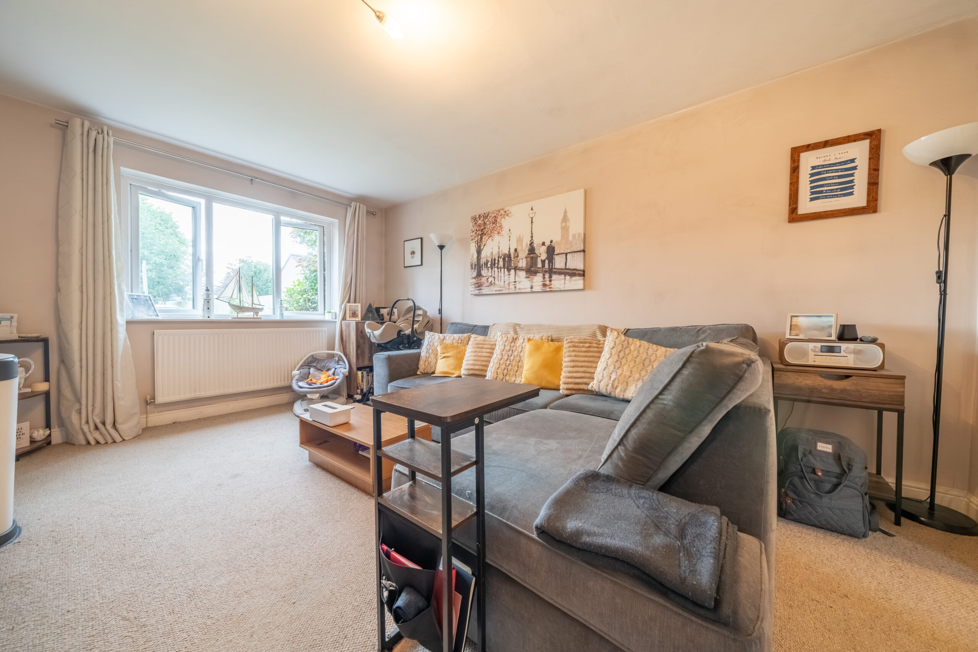
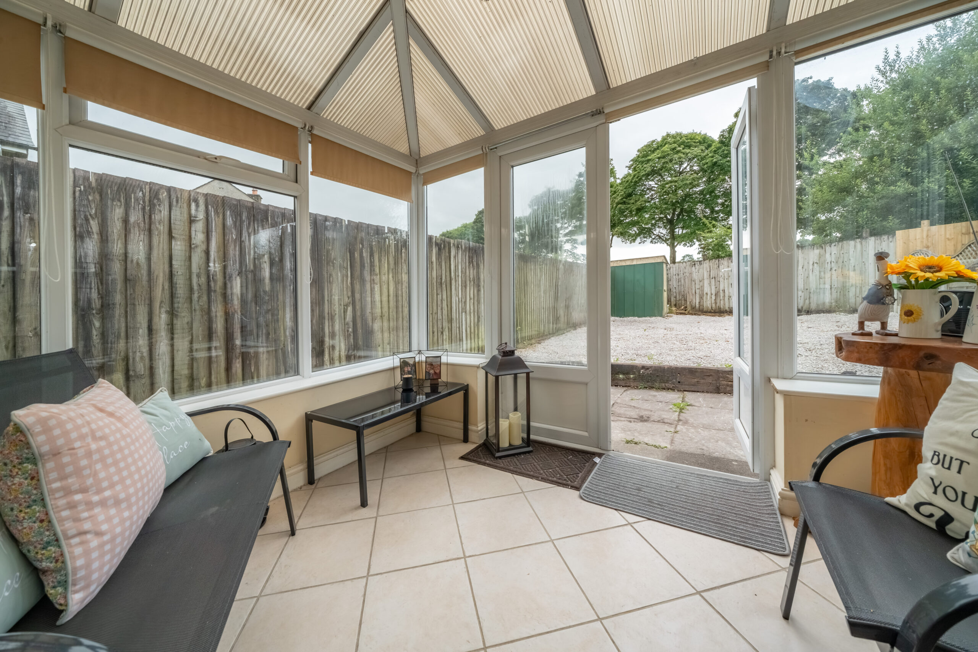
The ground floor accommodation includes a sitting room together with a dining kitchen providing a practical space for everyday living. A conservatory overlooks the garden and provides valuable additional reception space, creating a pleasant area to relax throughout the year.
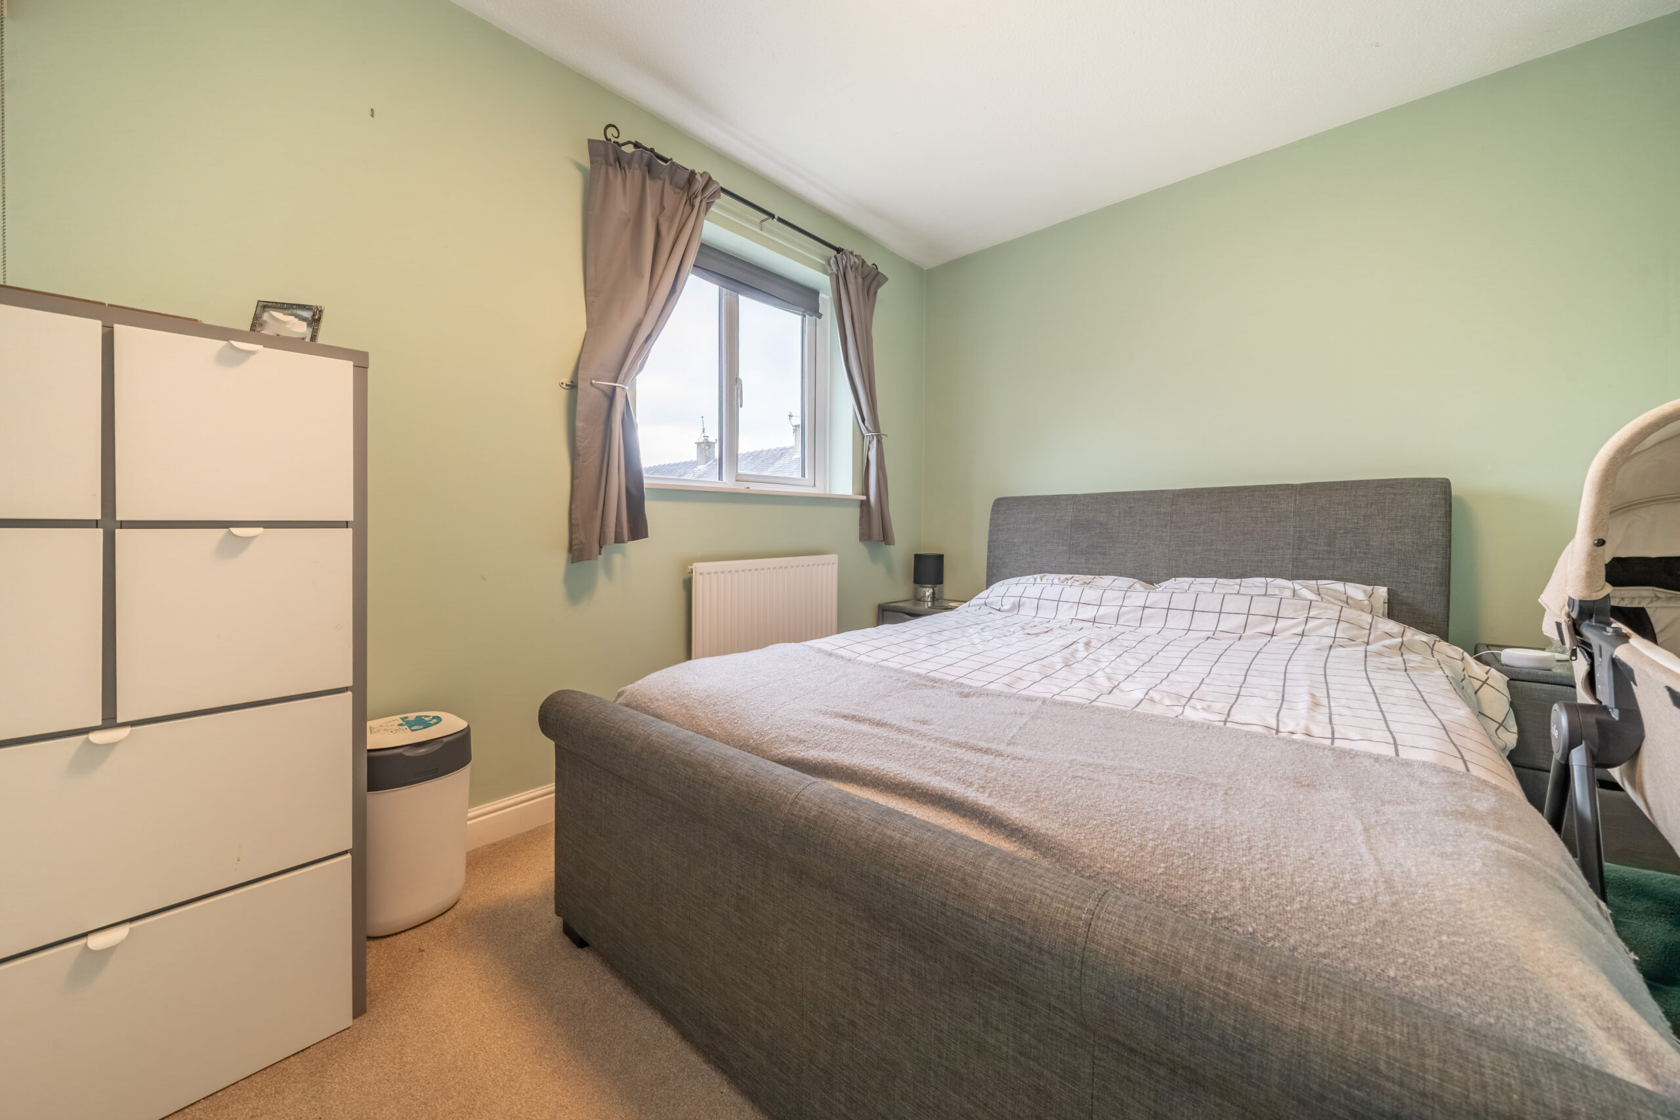
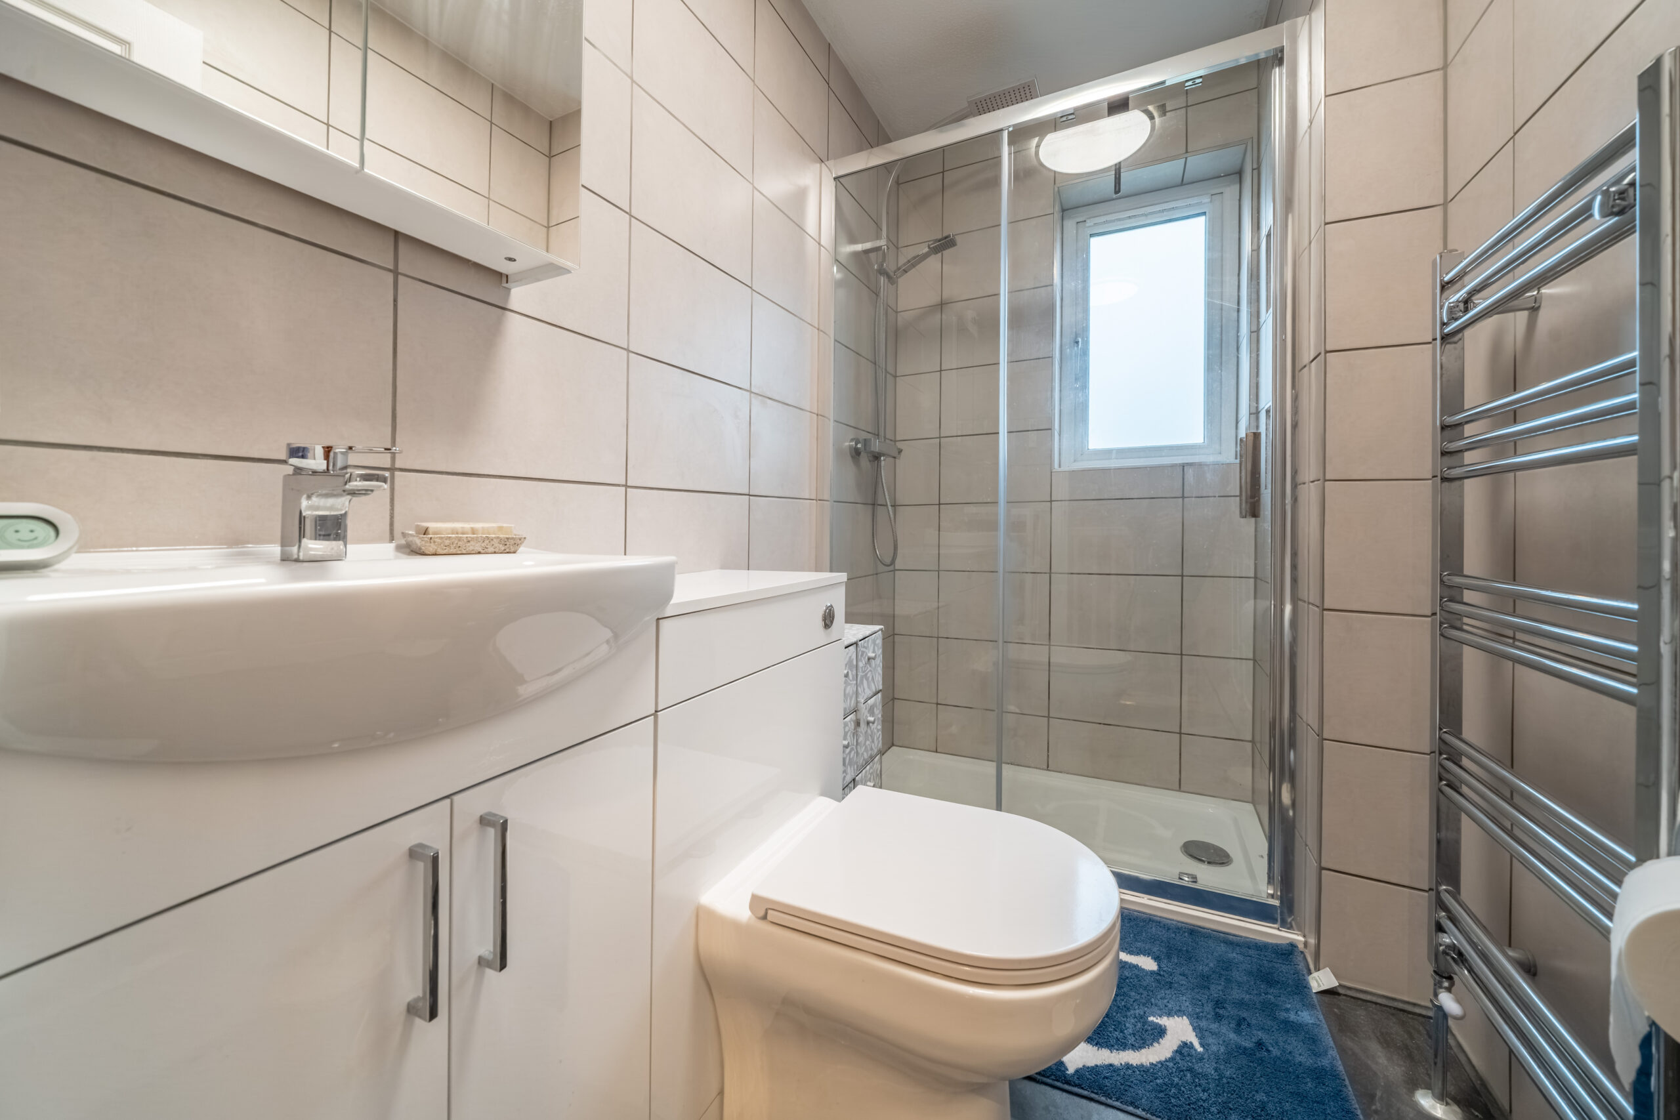
To the first floor, the property offers three bedrooms served by a modern shower room. The layout is well balanced and suited to a range of lifestyles.
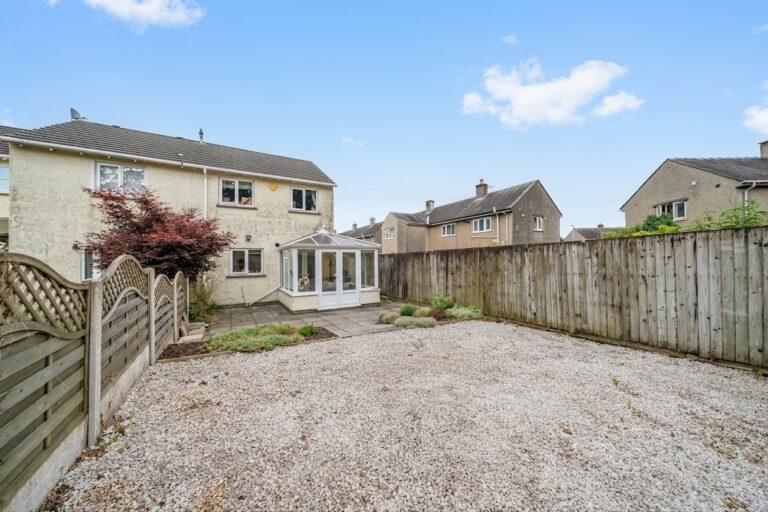
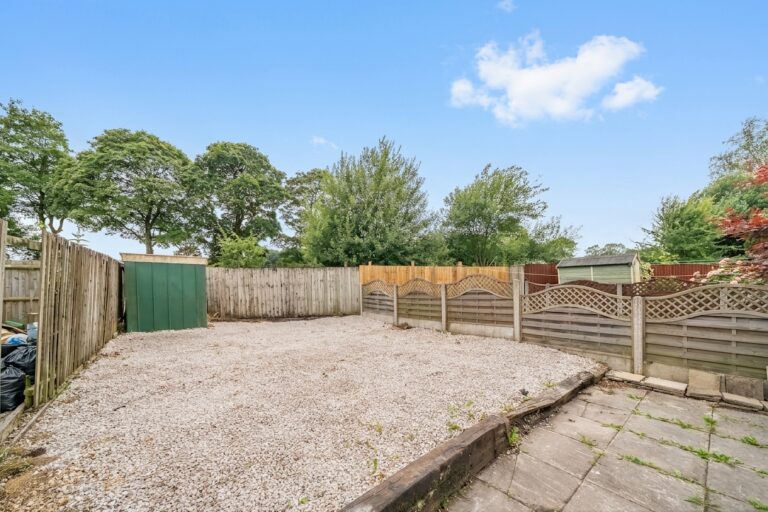
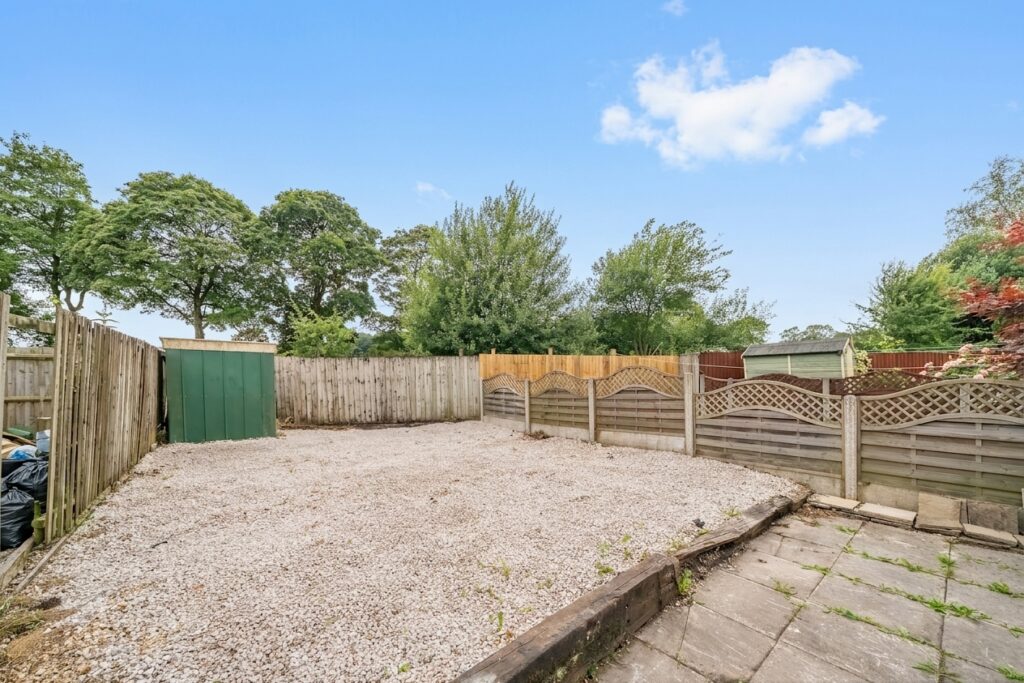
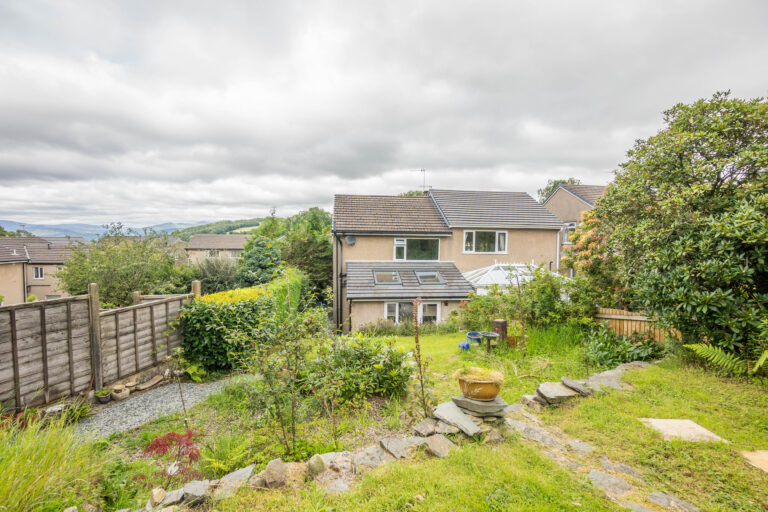
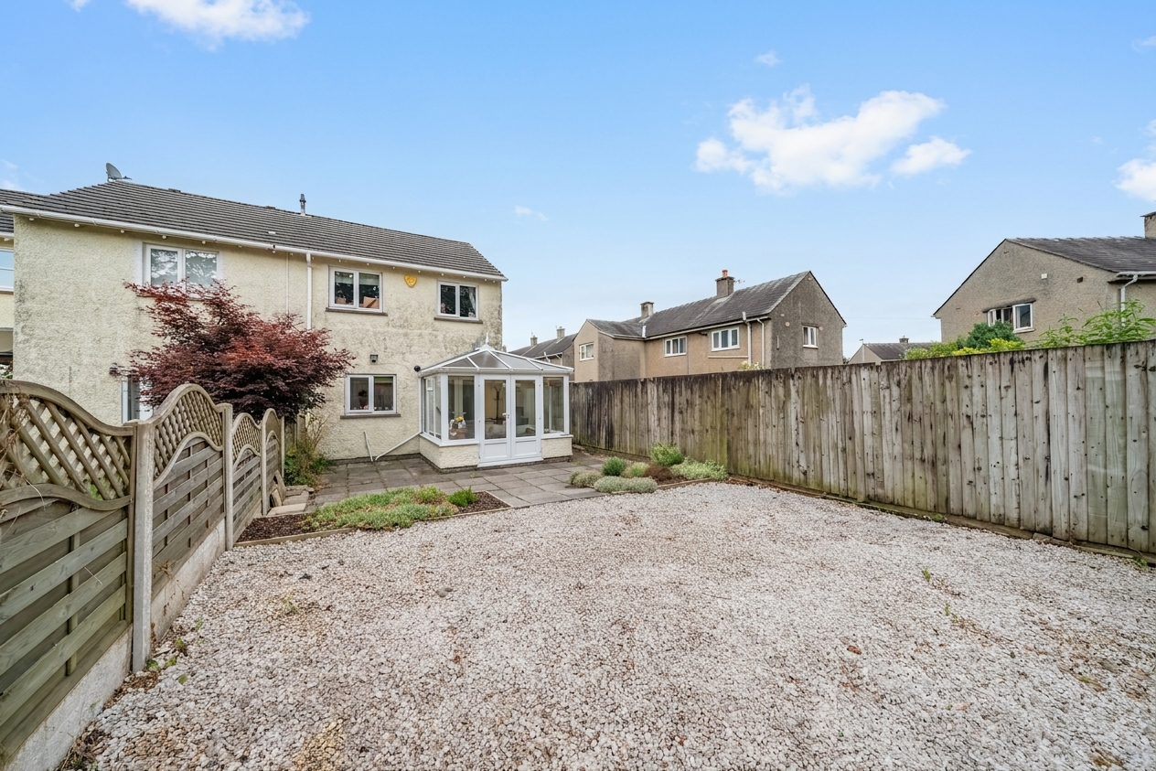
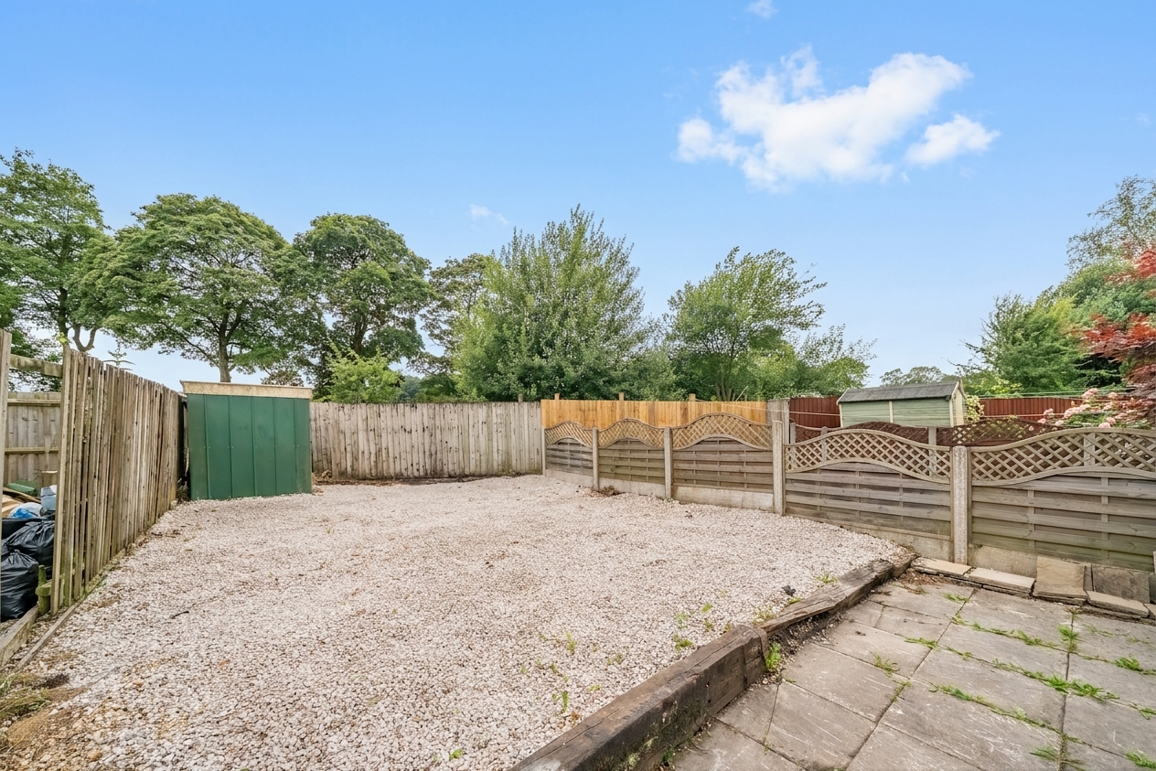
Externally, the property benefits from a lawned front garden together with a generous rear garden providing plenty of space for outdoor seating and enjoying the surroundings.
Combining comfortable accommodation, spacious rear garden and a convenient location, this is an excellent opportunity to acquire a home within a popular residential setting.
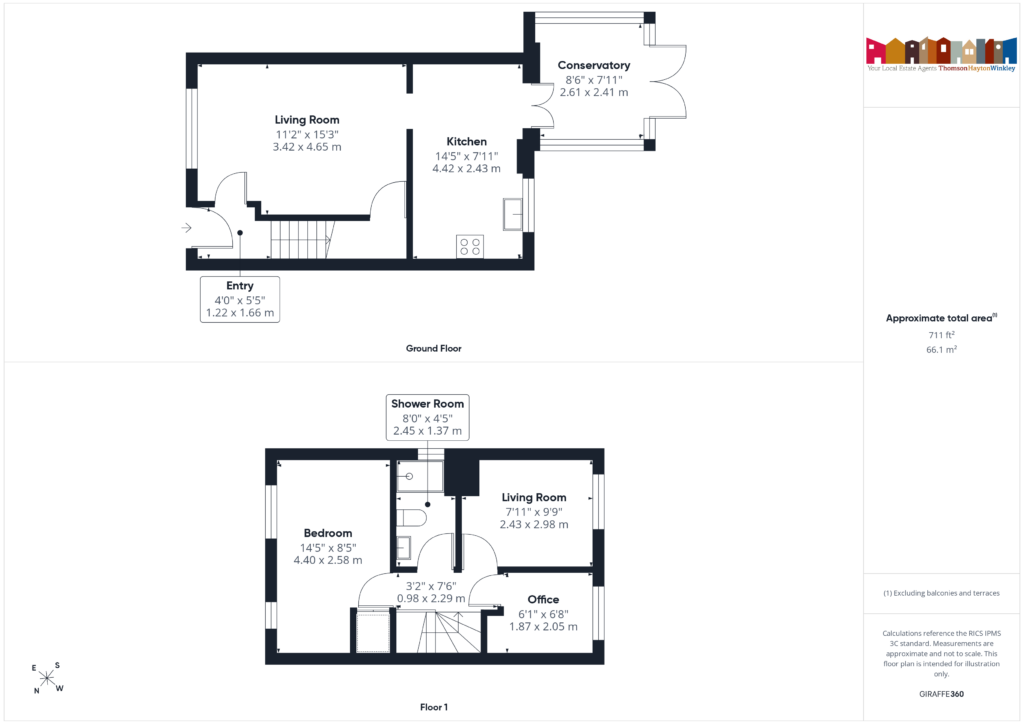
ENTRY 5' 1" x 4' 5" (1.56m x 1.34m)
Both max. Double glazed door, radiator.
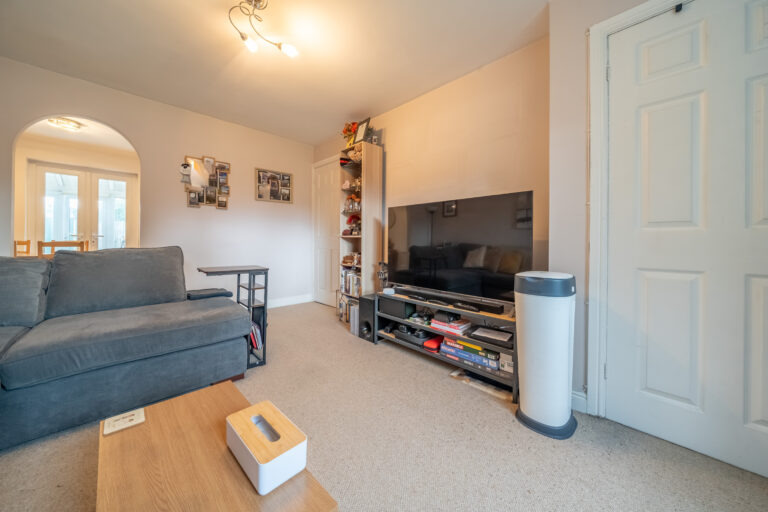
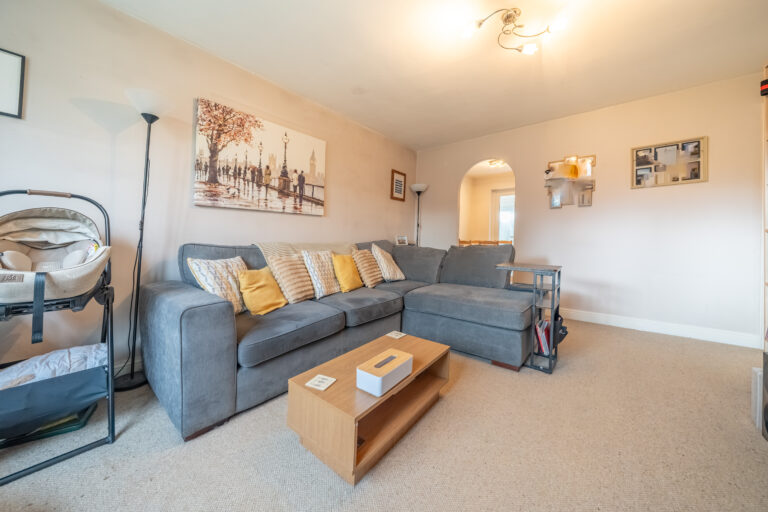
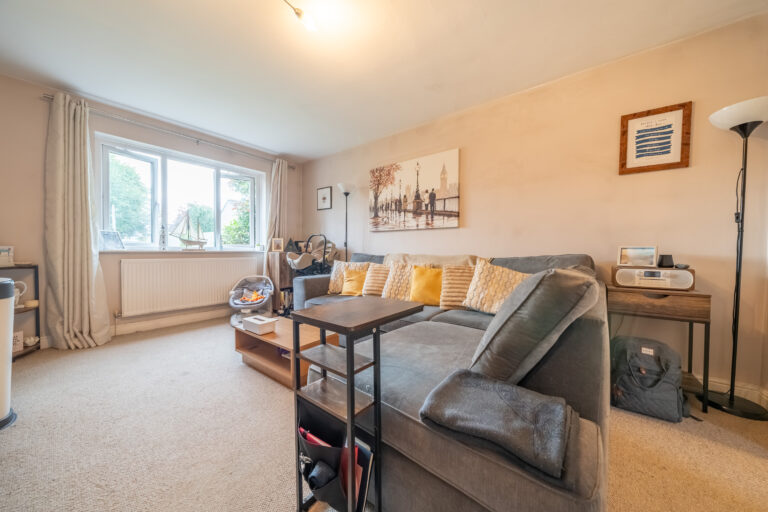
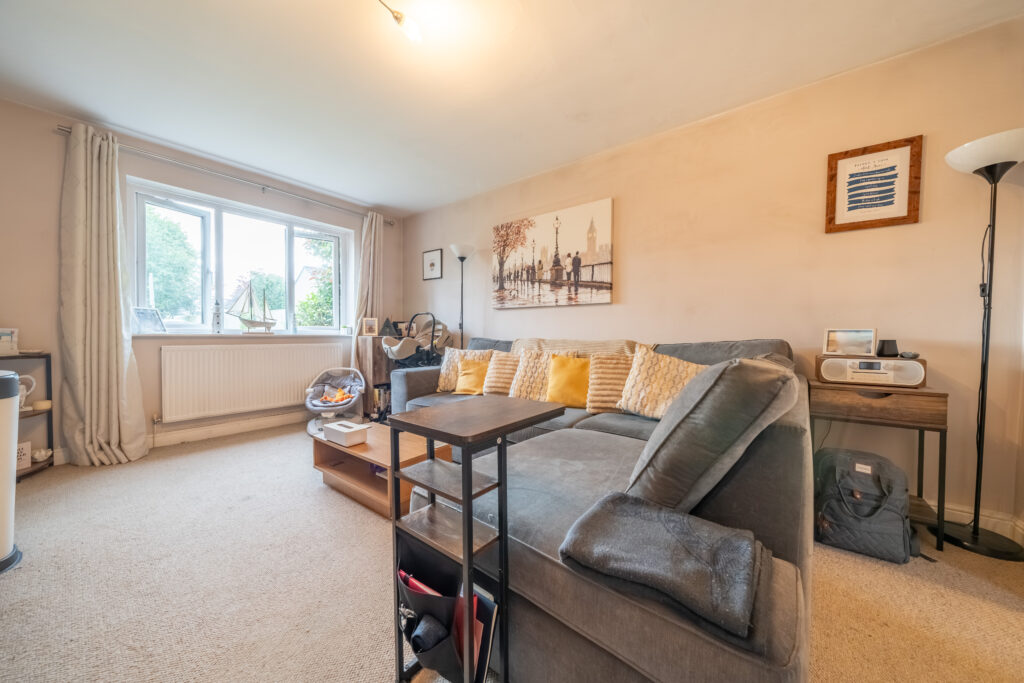
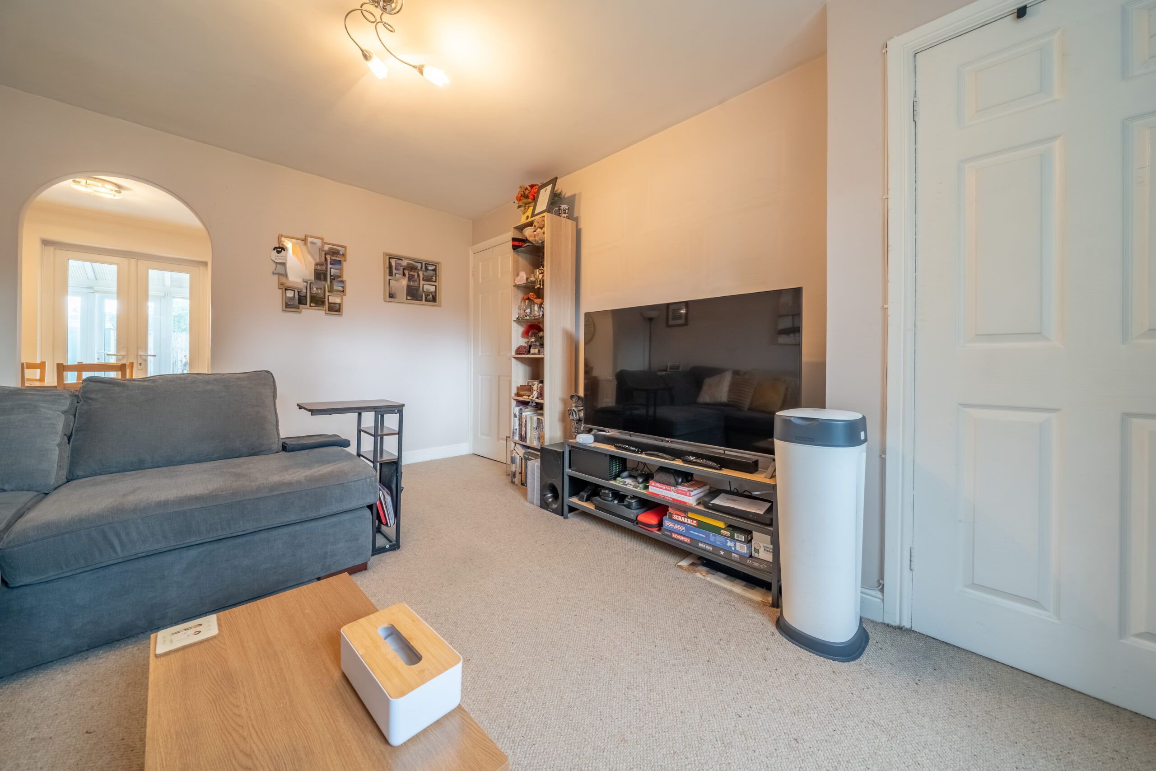
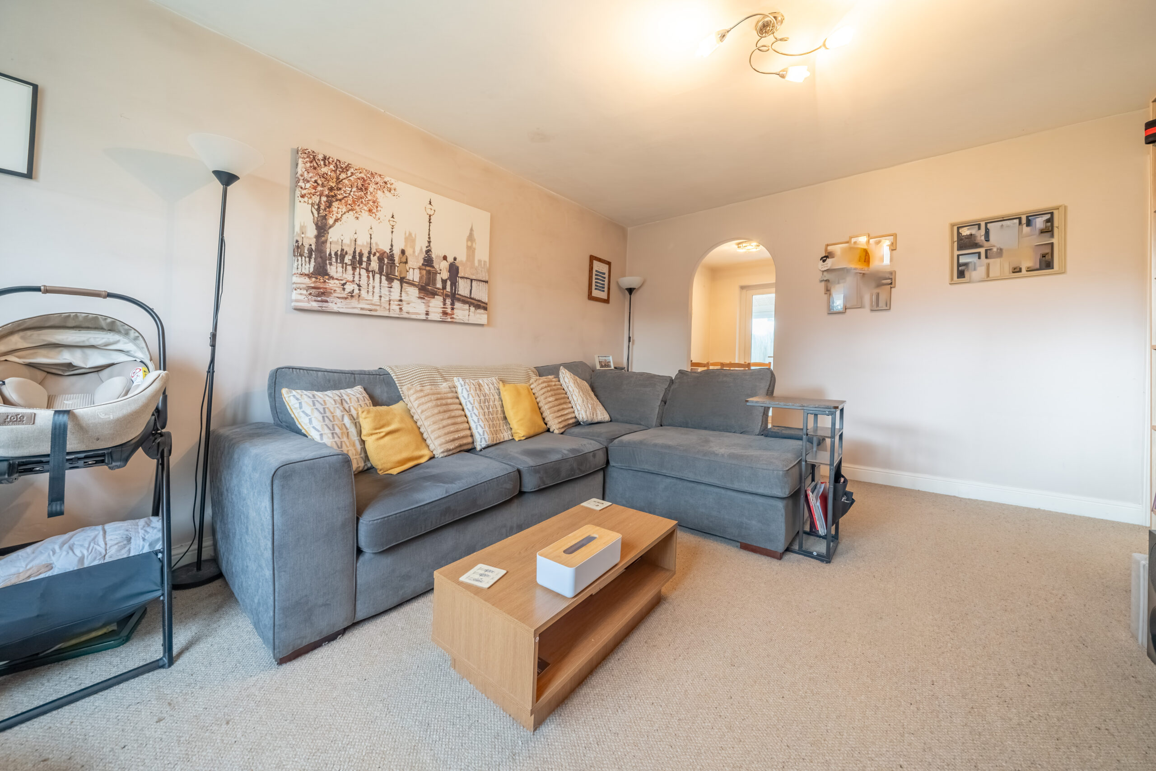
LIVING ROOM 15' 4" x 10' 8" (4.67m x 3.26m)
Both max. Double glazed window, radiator, wall mounted electric fire, understairs cupboard.
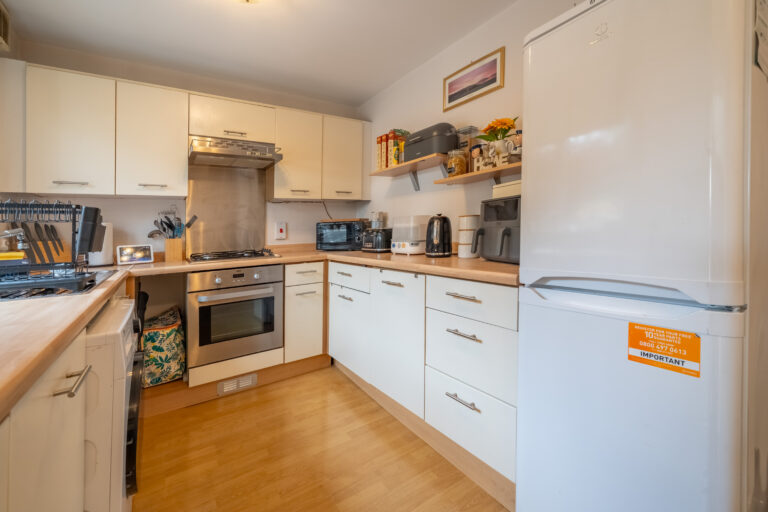
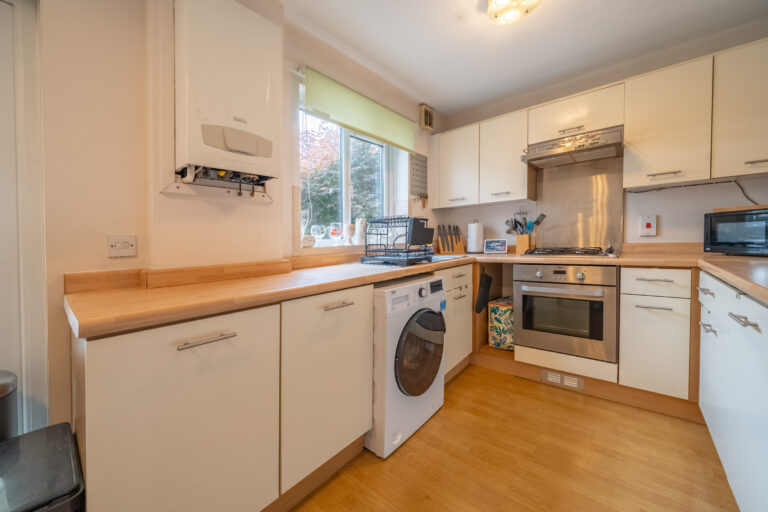
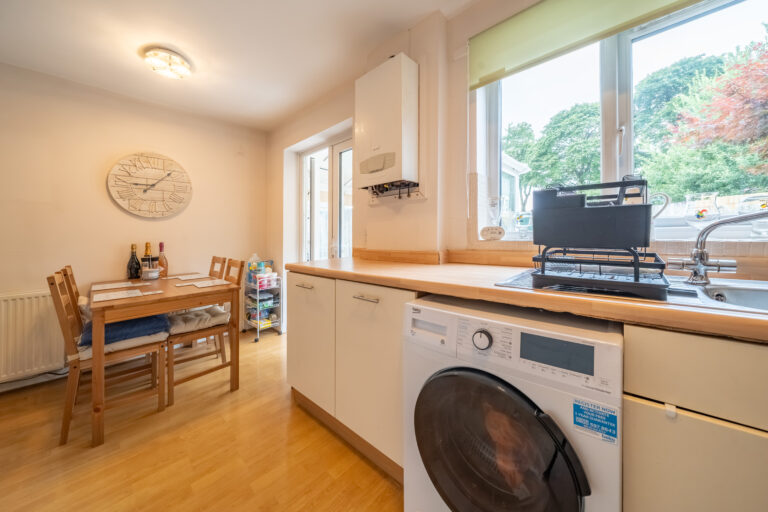
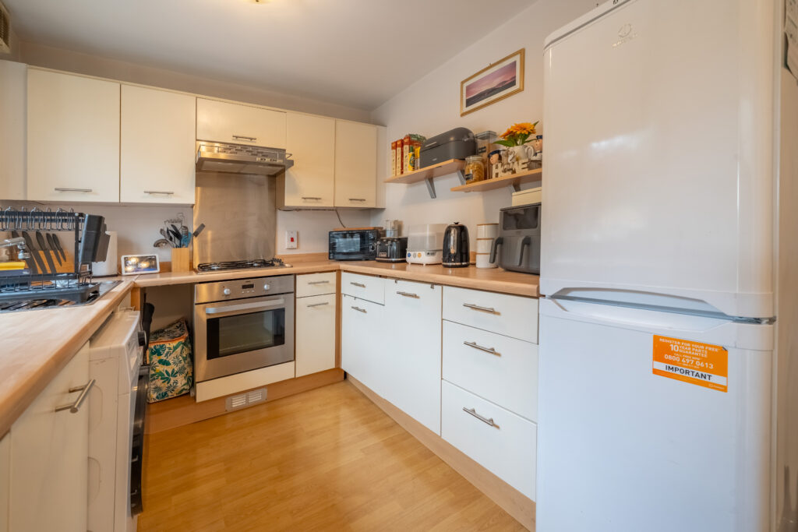
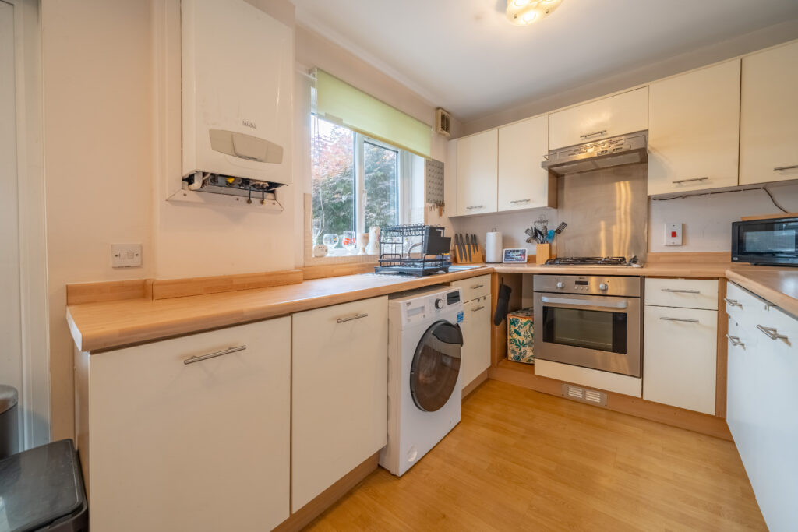
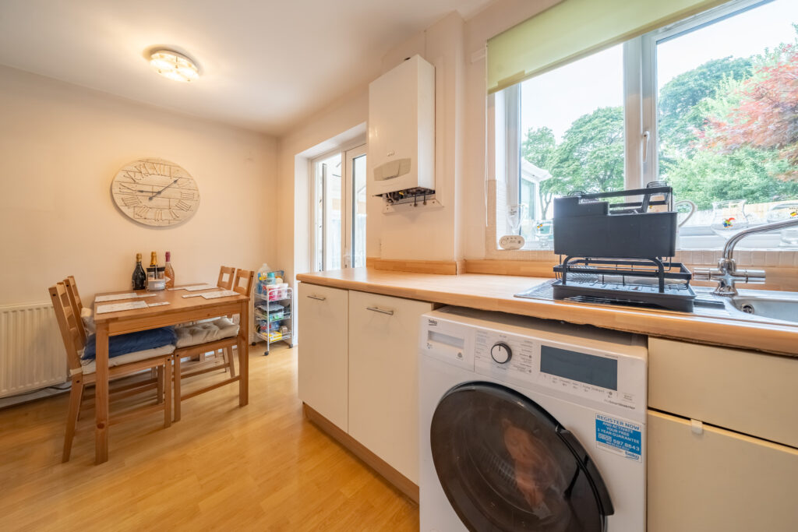
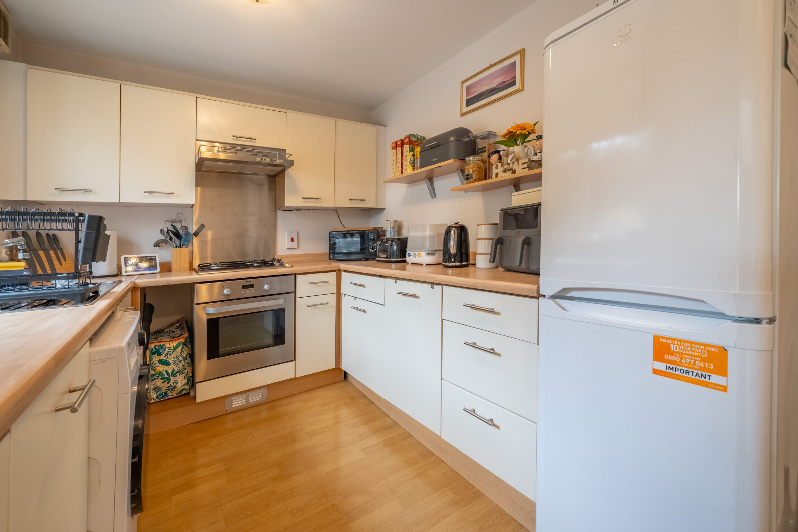
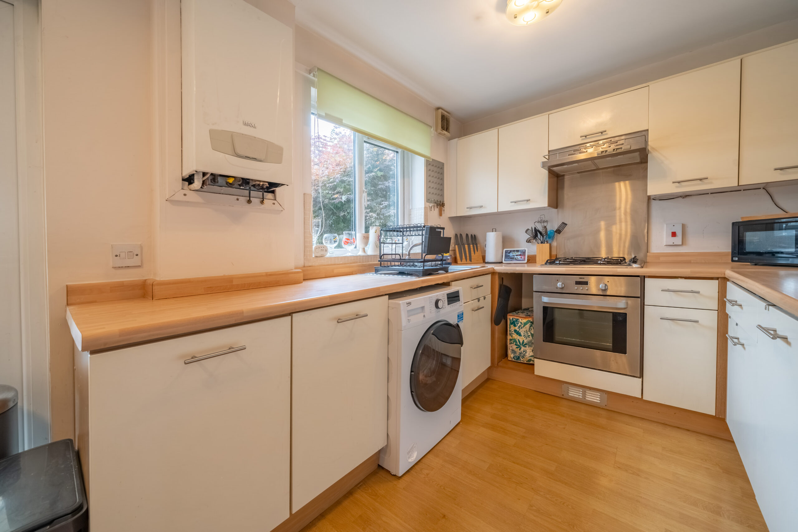
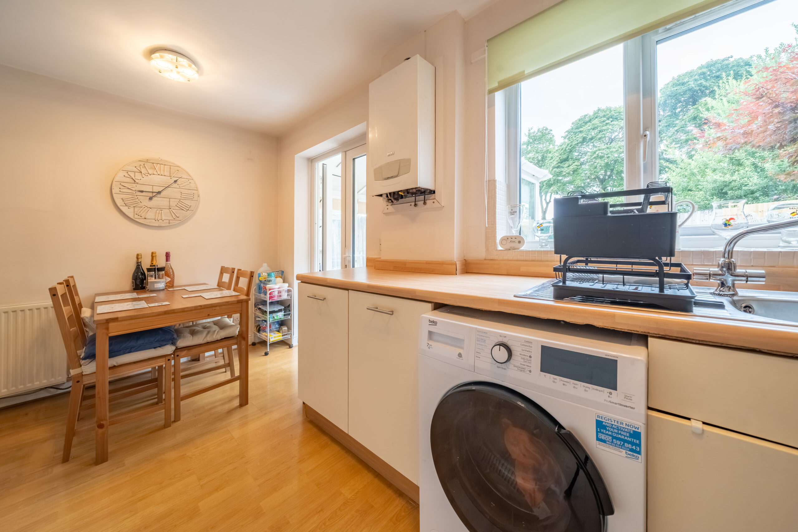
KITCHEN 14' 6" x 9' 1" (4.43m x 2.77m)
Both max. Double glazed door, double glazed window, radiator, good range of base and wall units, stainless steel sink, built in oven, gas hob with extractor/filter over, space for fridge freezer, plumbing for washer dryer, gas combination boiler.
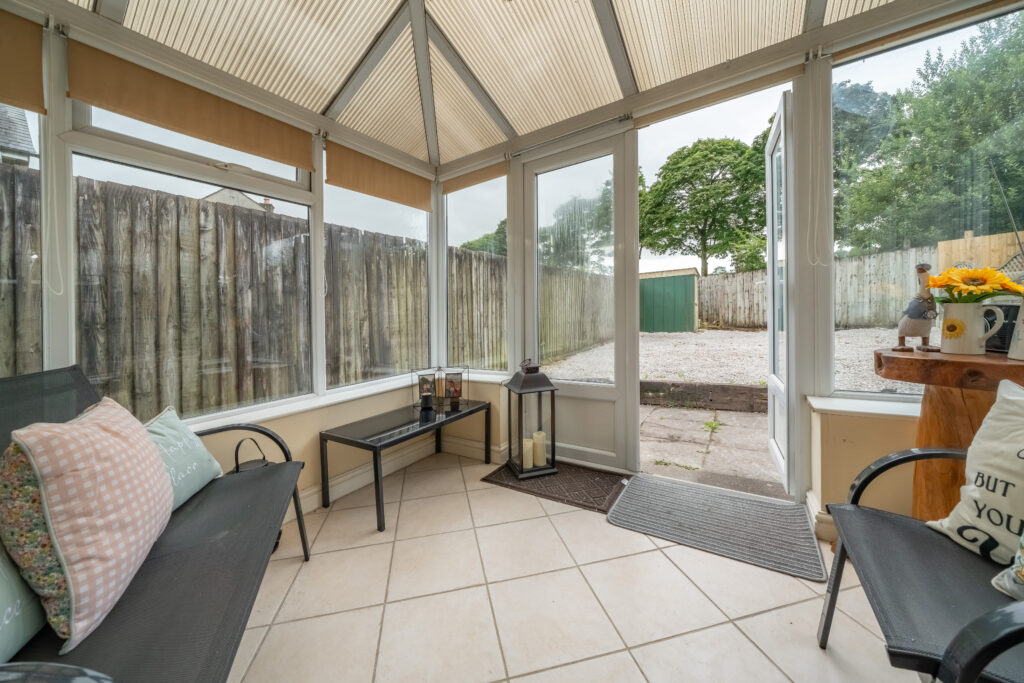
CONSERVATORY 9' 8" x 9' 4" (2.94m x 2.85m)
Both max. Double glazed door, double glazed windows.
LANDING 8' 2" x 6' 3" (2.49m x 1.90m)
Both max. Loft access.
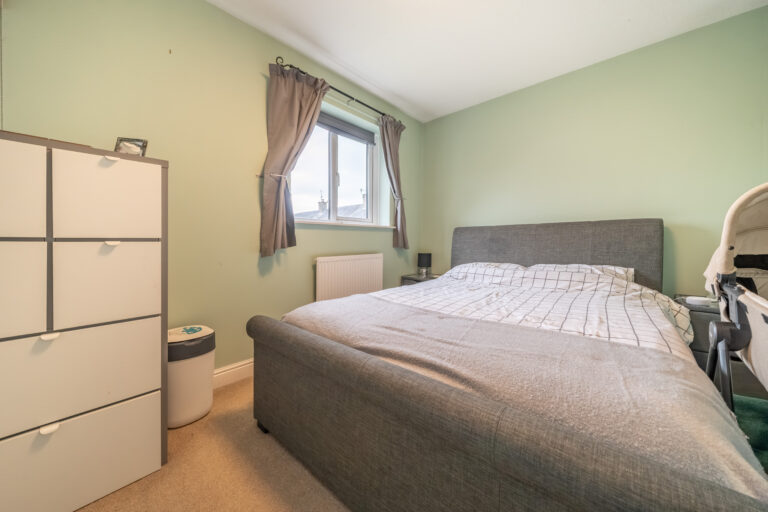
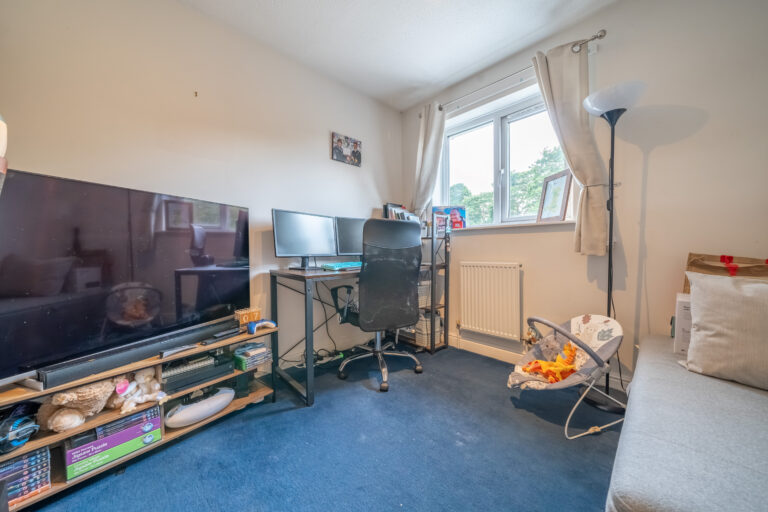
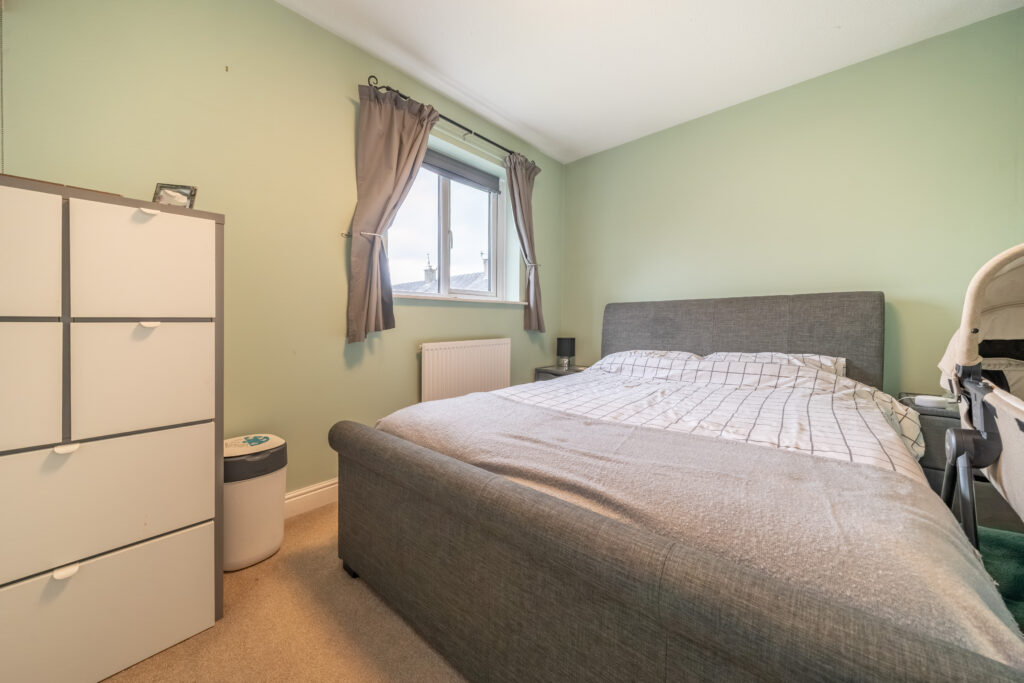
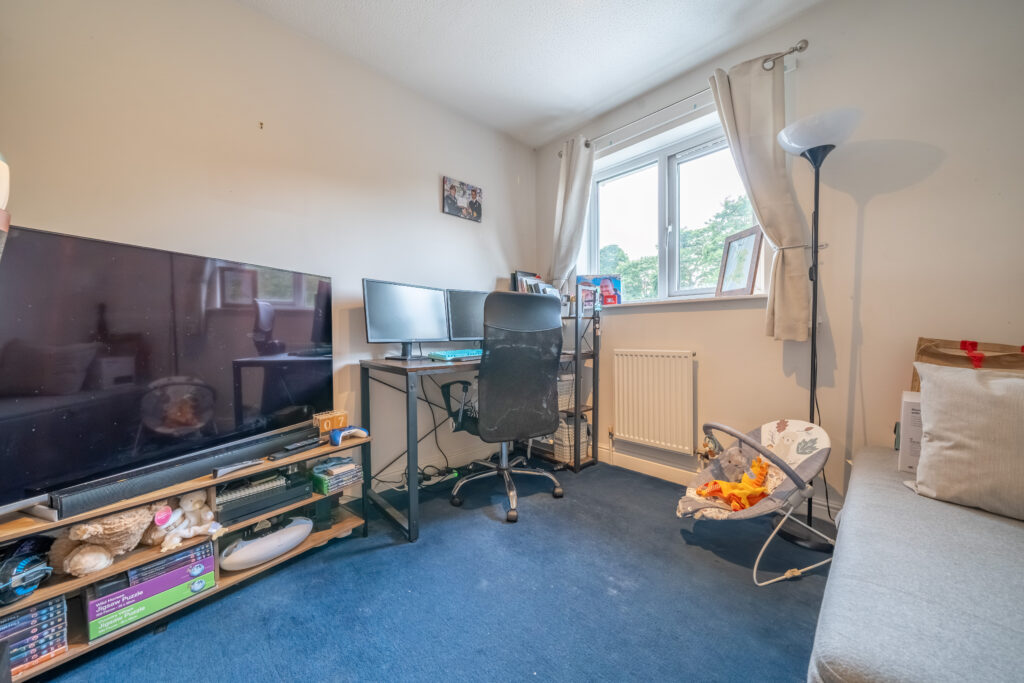
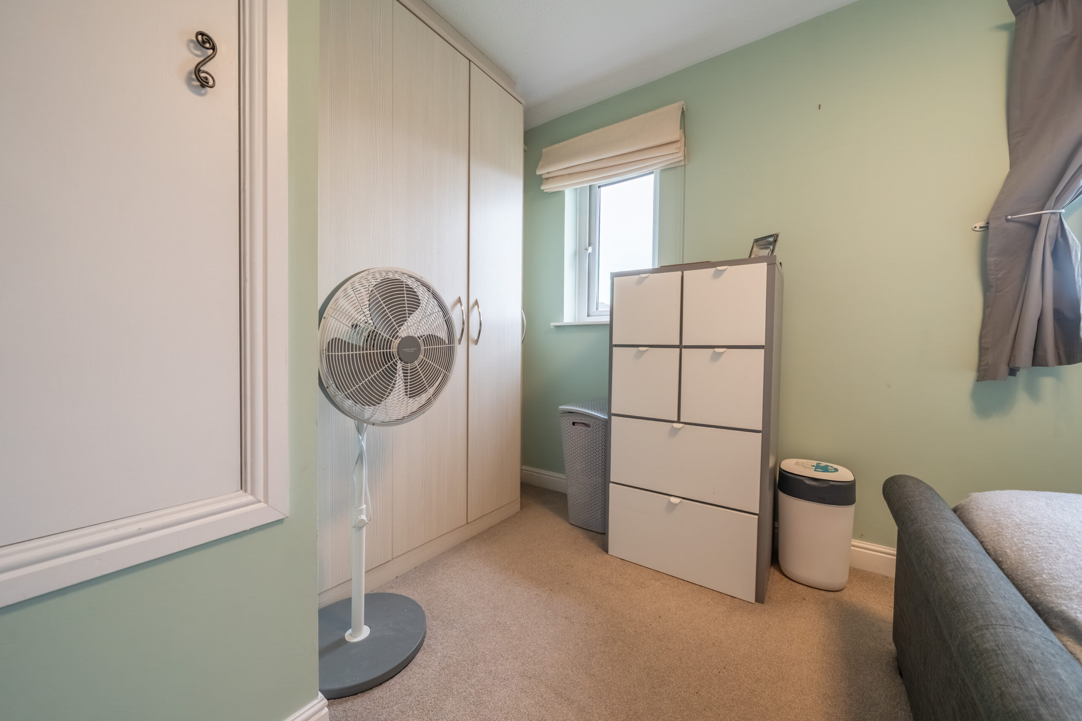
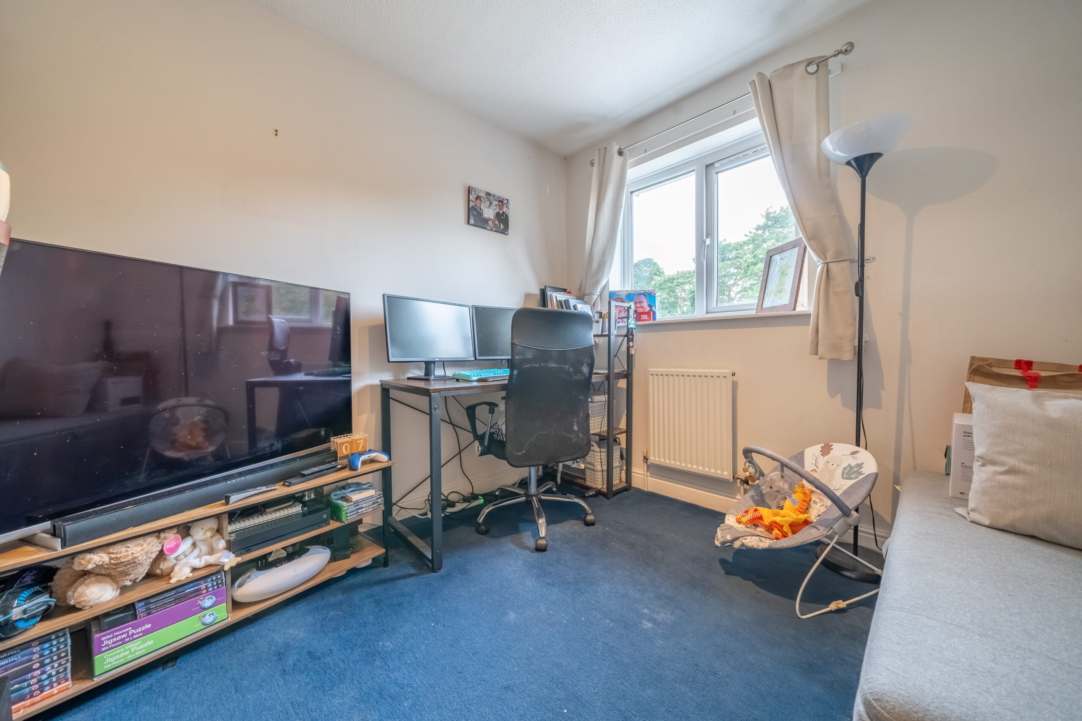
BEDROOM 13' 8" x 8' 7" (4.17m x 2.61m)
Both max. Two double glazed windows, radiator, built in cupboard.
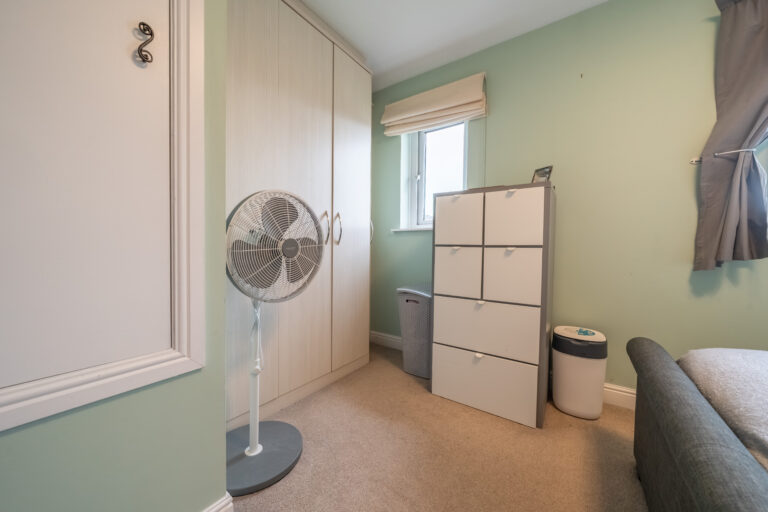
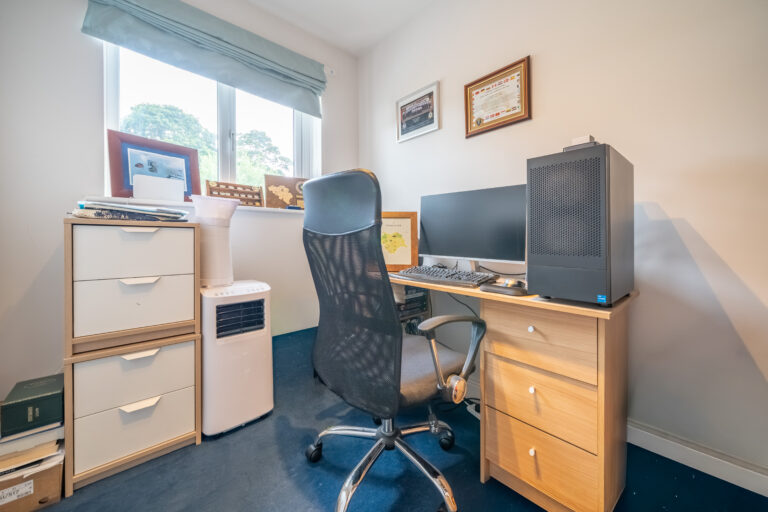
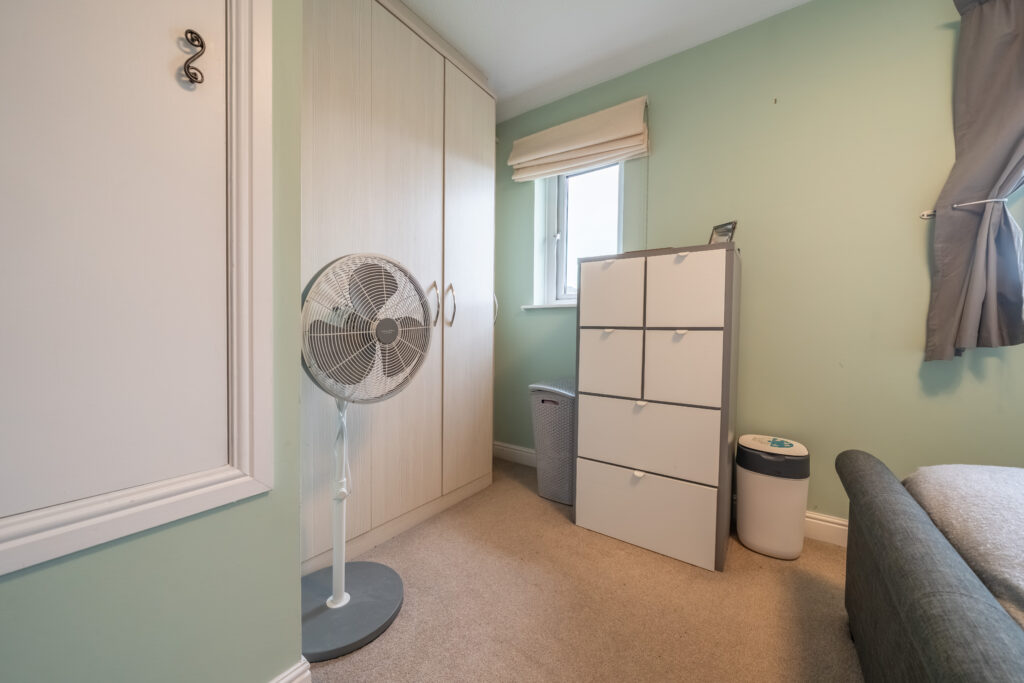
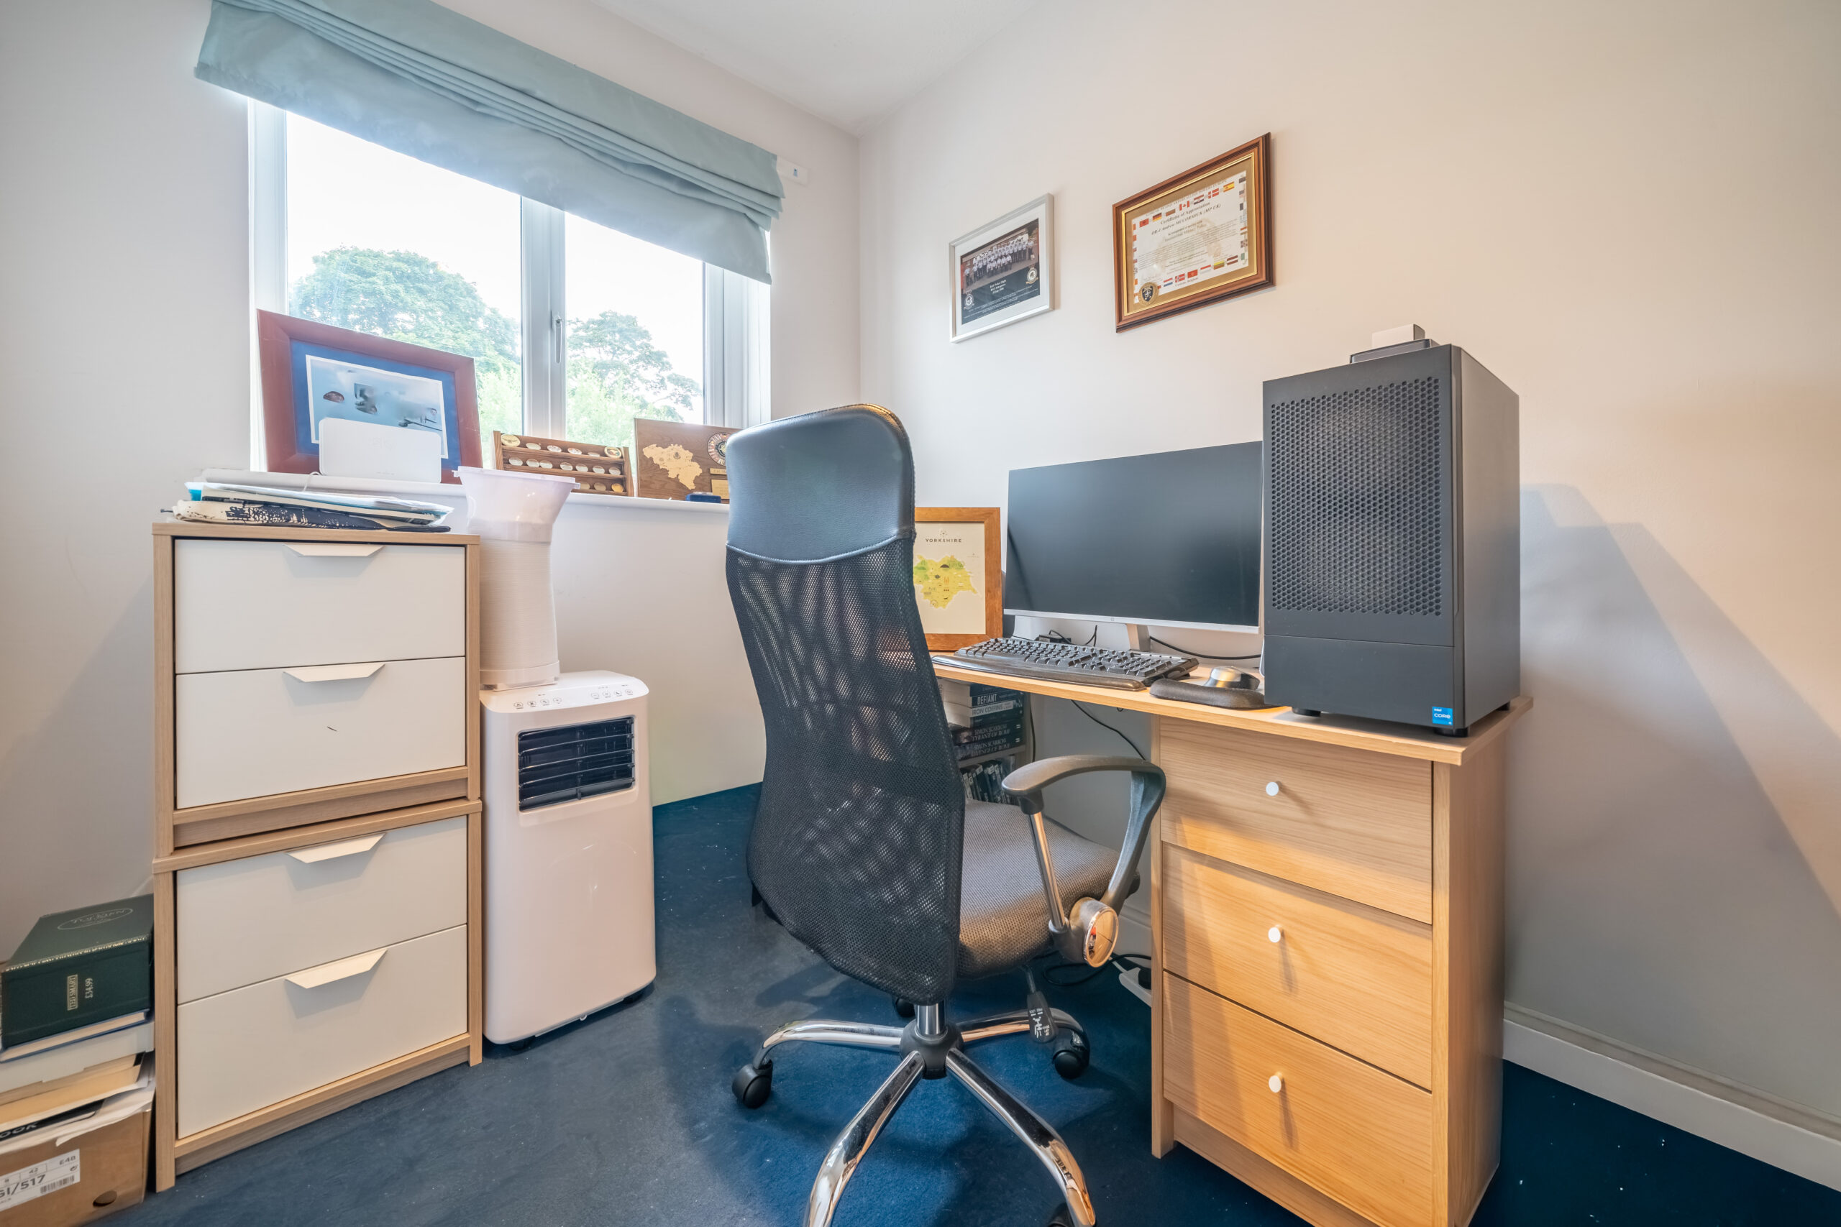
BEDROOM 9' 11" x 8' 1" (3.03m x 2.47m)
Both max. Double glazed window, radiator.
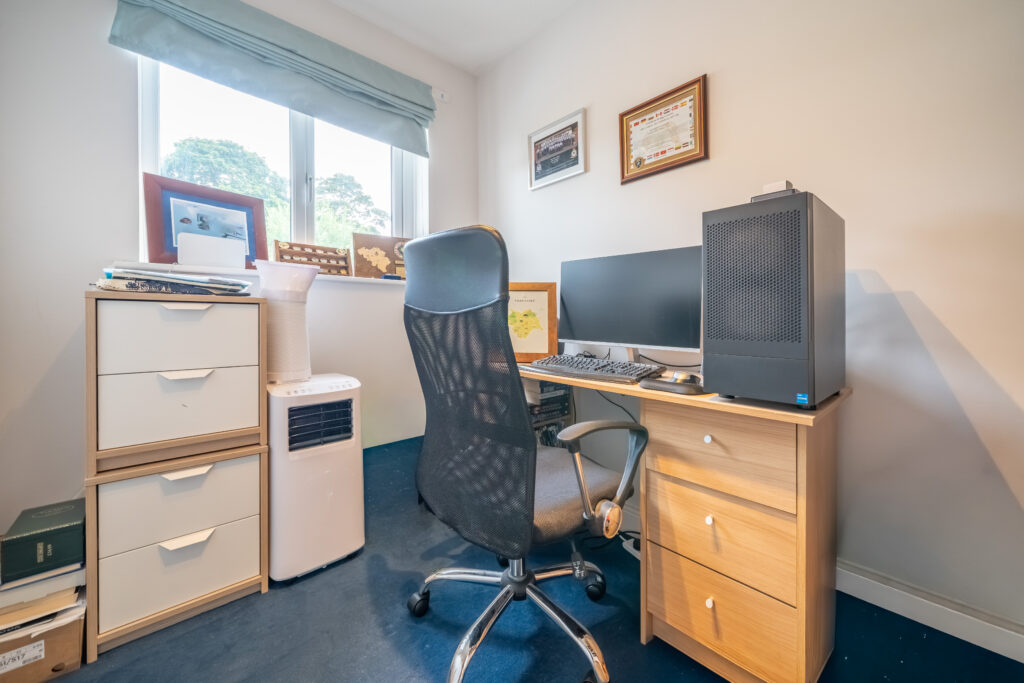
BEDROOM 7' 5" x 6' 2" (2.27m x 1.89m)
Both max. Double glazed window, radiator.
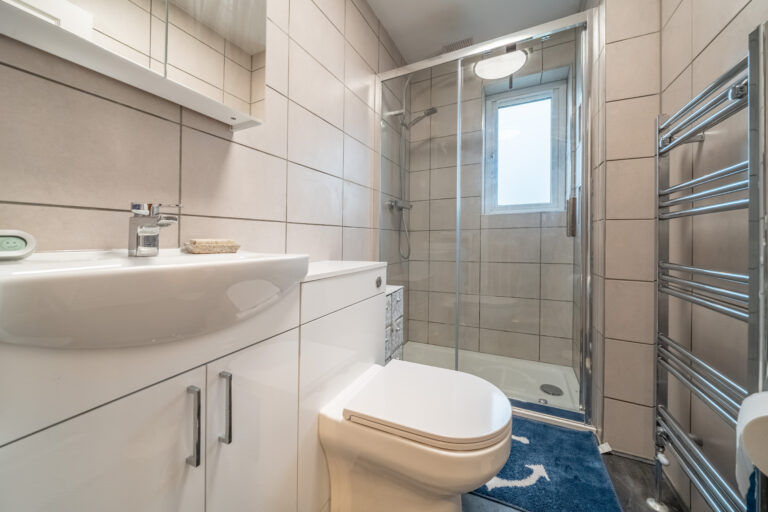
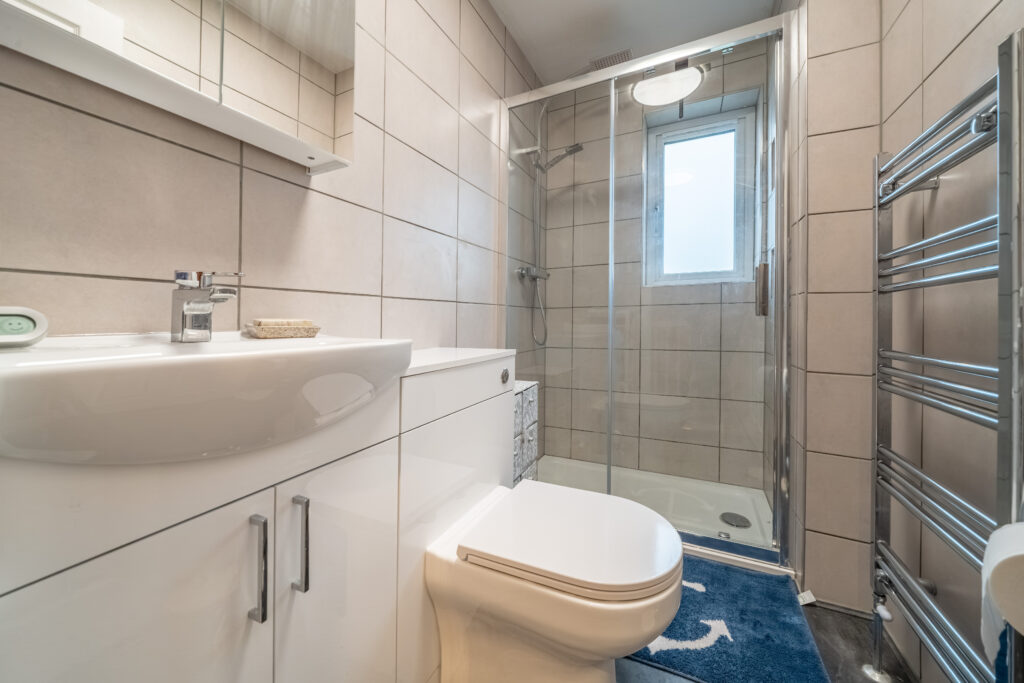
SHOWER ROOM 8' 0" x 5' 6" (2.43m x 1.67m)
Both max. Double glazed window, radiator, three piece suite comprises W.C. wash hand basin and bath with mixer shower over, extractor fan, partial tiling to walls.
SERVICES
Mains electricity, mains gas, mains water, mains drainage.
EPC RATING C
COUNCIL TAX BAND currently Band C
TENURE: FREEHOLD
IDENTIFICATION CHECKS
Should a purchaser(s) have an offer accepted on a property marketed by THW Estate Agents they will need to undertake an identification check. This is done to meet our obligation under Anti Money Laundering Regulations (AML) and is a legal requirement. We use a specialist third party service to verify your identity. The cost of these checks is £43.20 inc. VAT per buyer, which is paid in advance, when an offer is agreed and prior to a sales memorandum being issued. This charge is non-refundable.