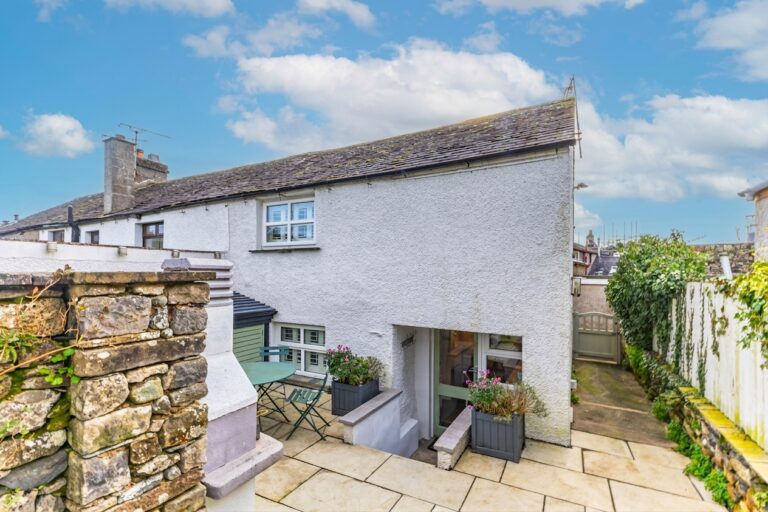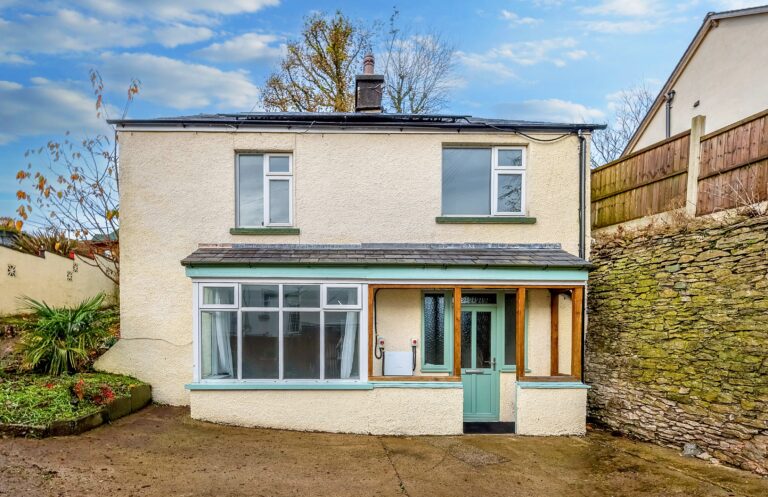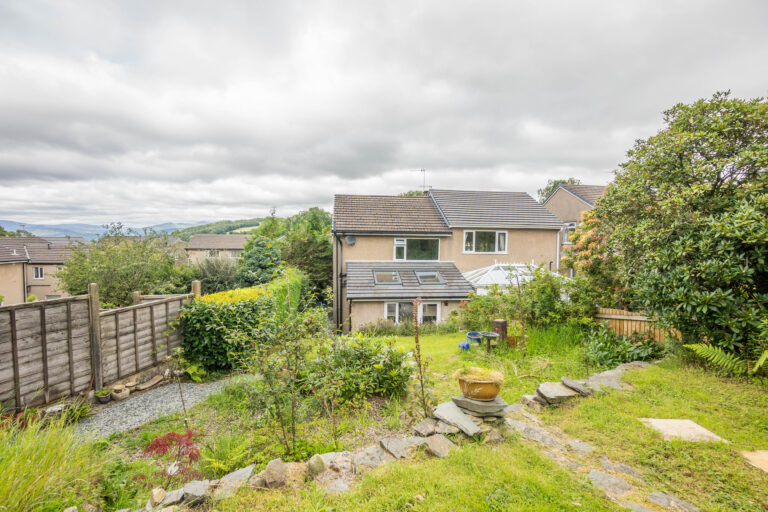
Victoria Road North, Windermere, LA23
For Sale
For Sale
Echo Bank, Kendal, LA9
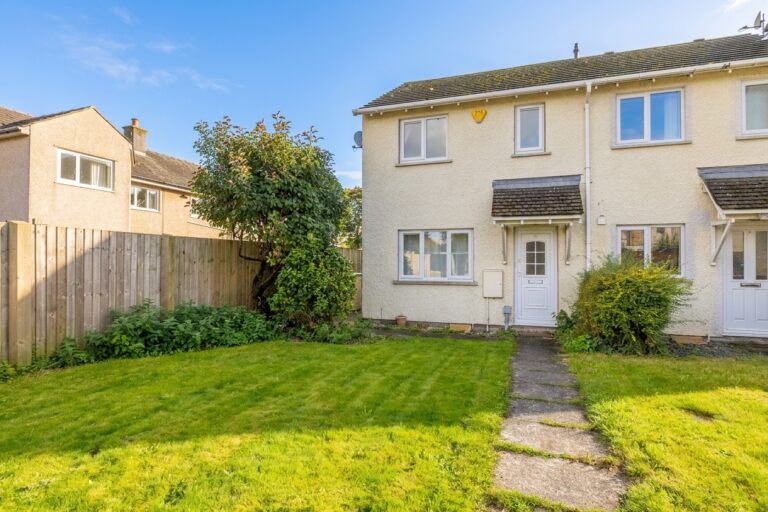
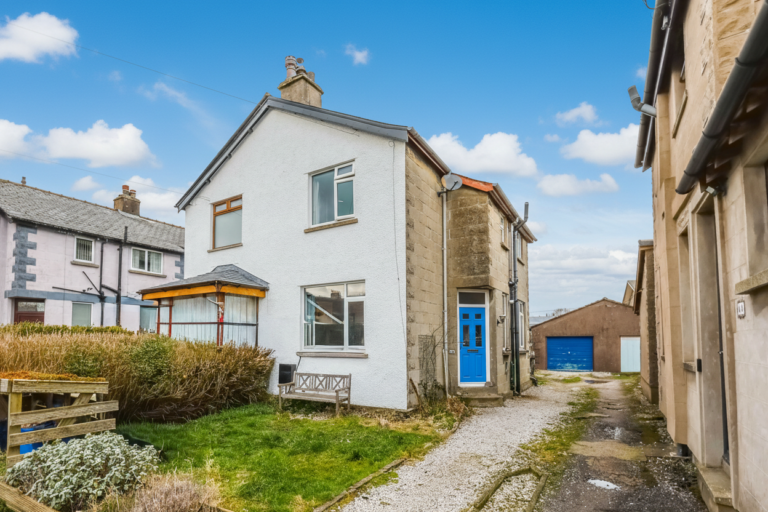
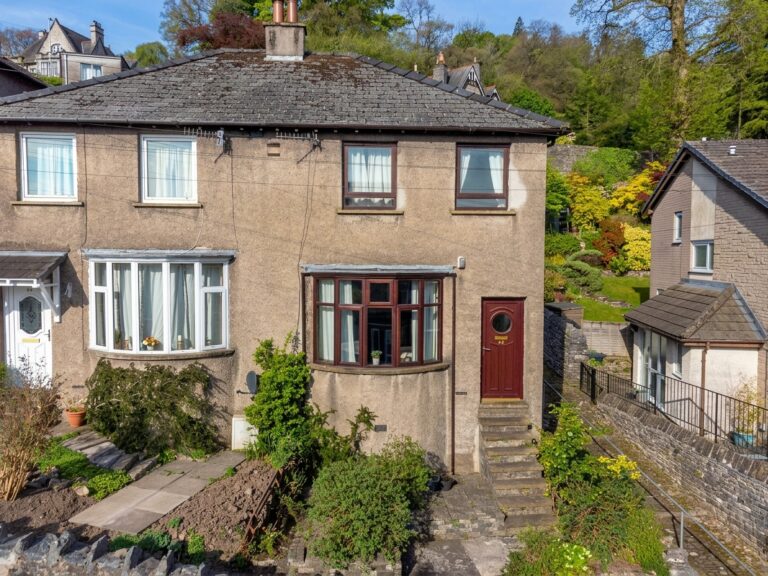
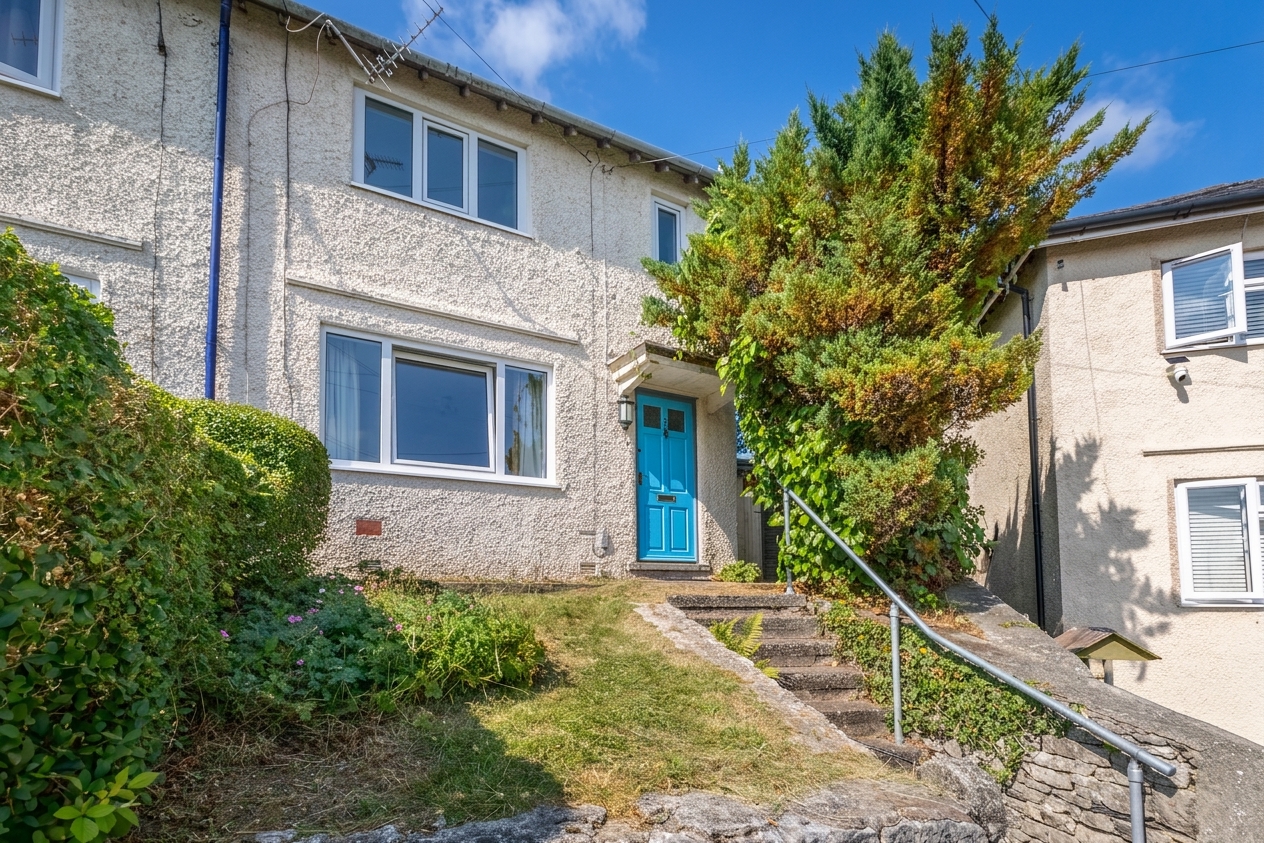
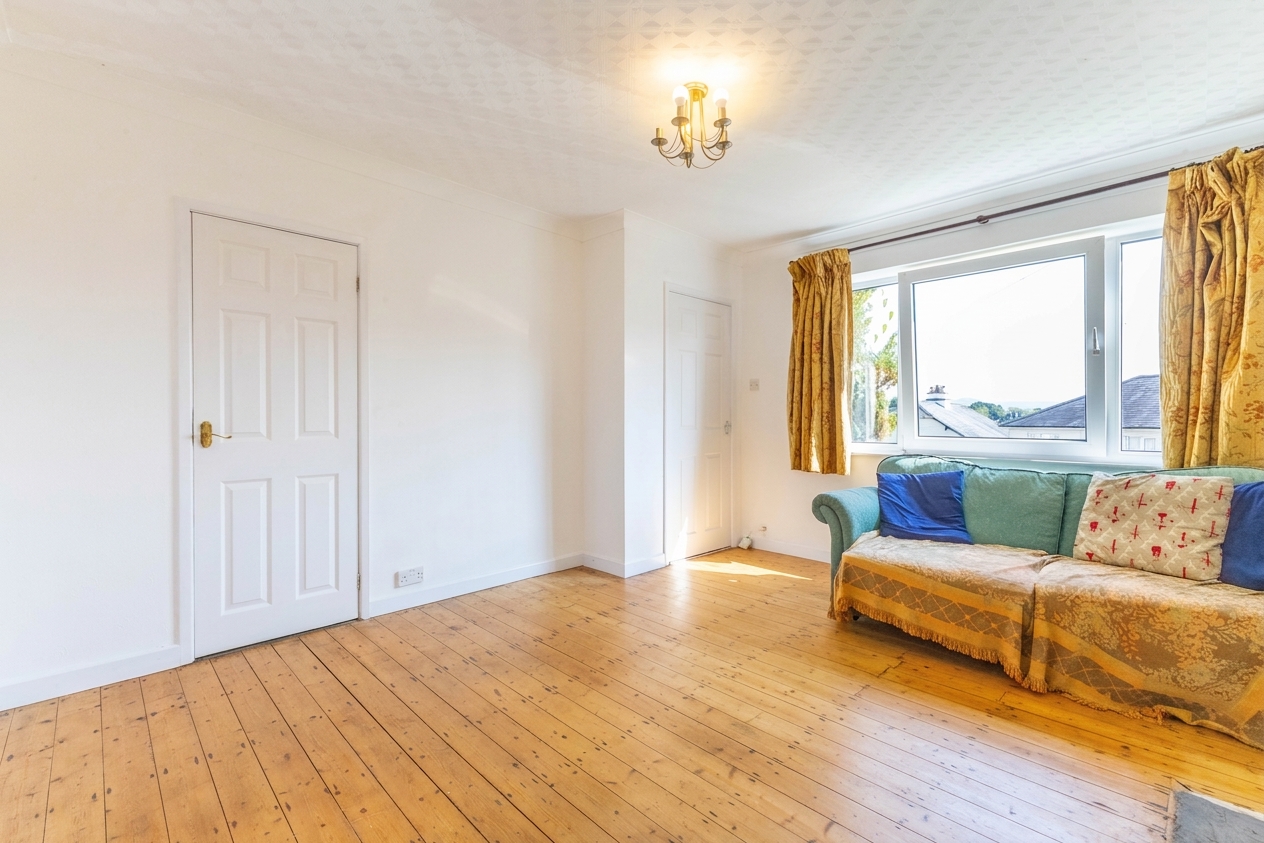
Semi-detached home with three bedrooms, a bright sitting room with log burner, generous gardens, attractive views and excellent potential, close to Kendal town centre and amenities. EPC Rating D. Council Tax Band currently Band B.
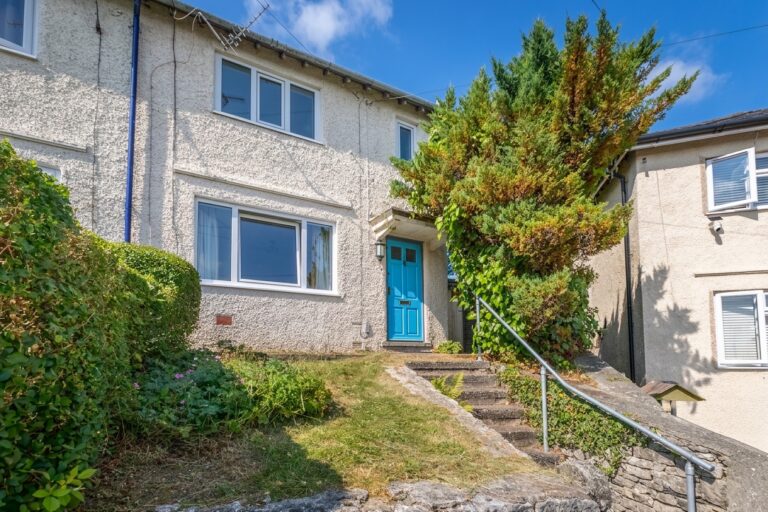
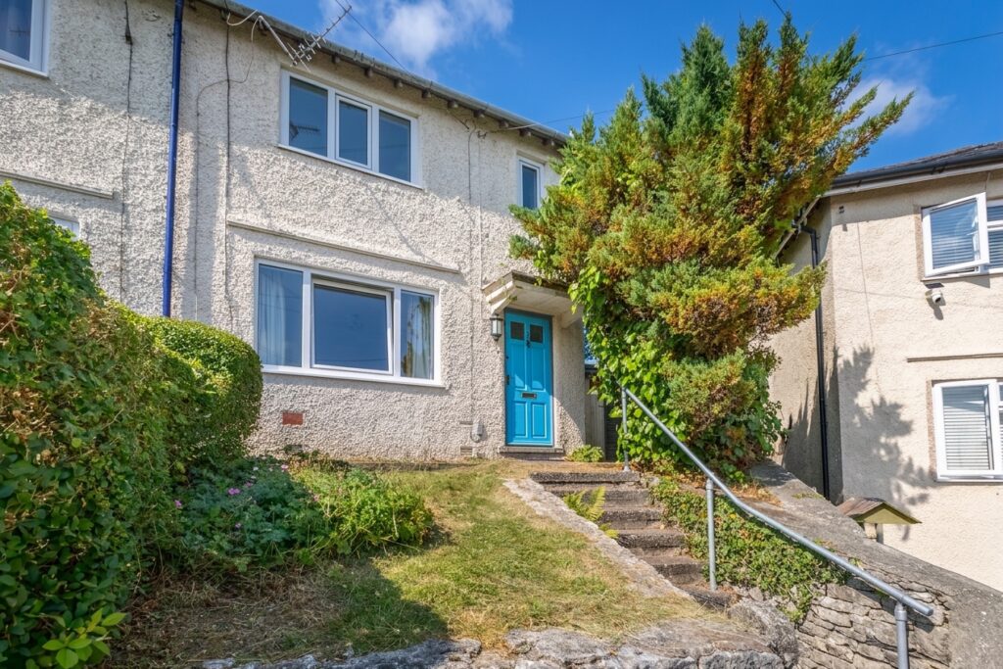
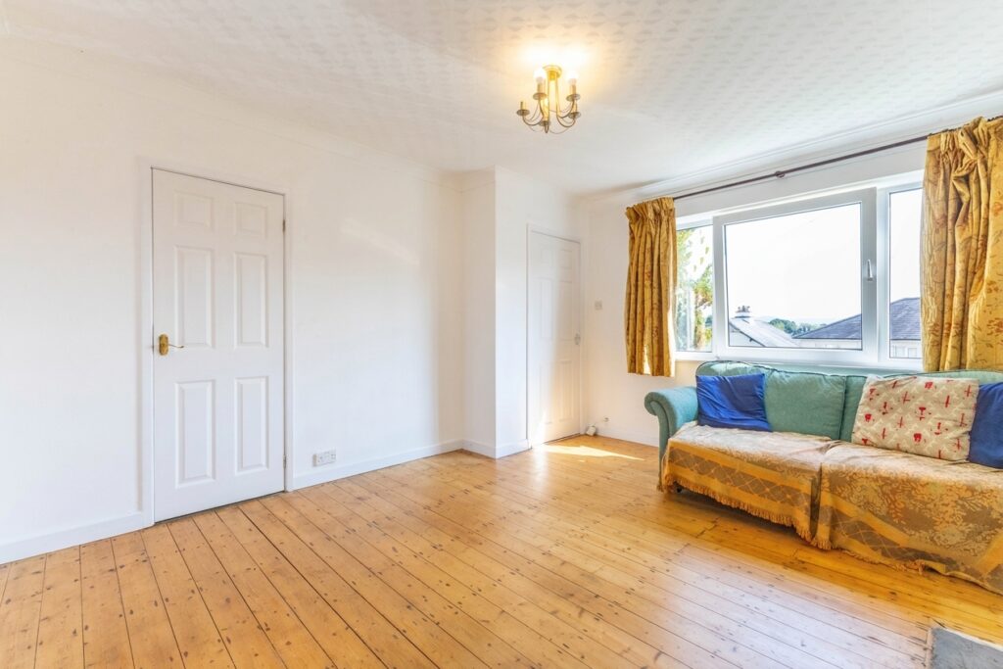
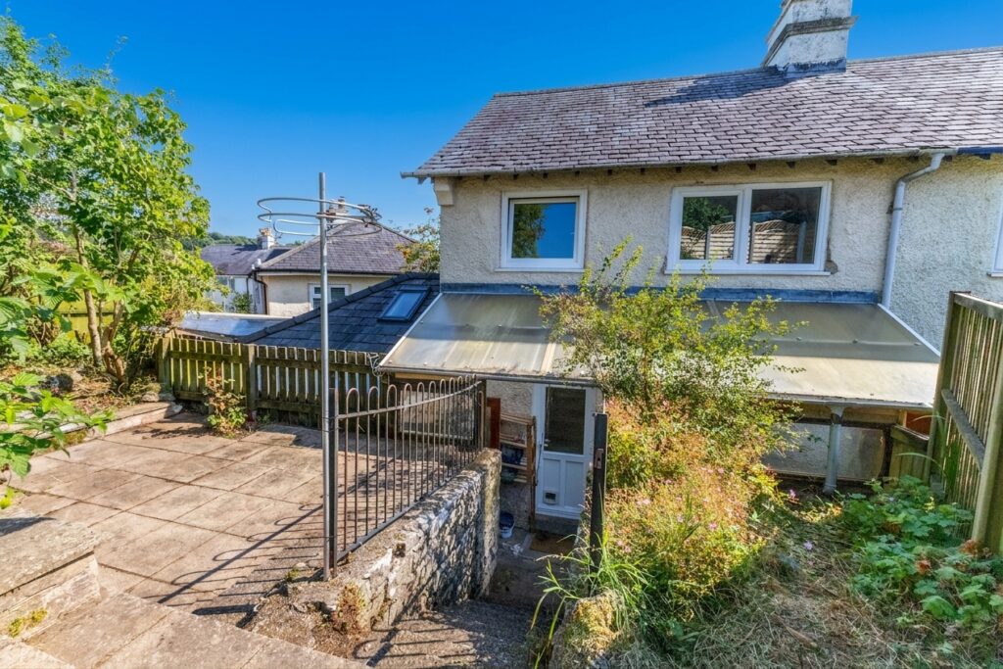
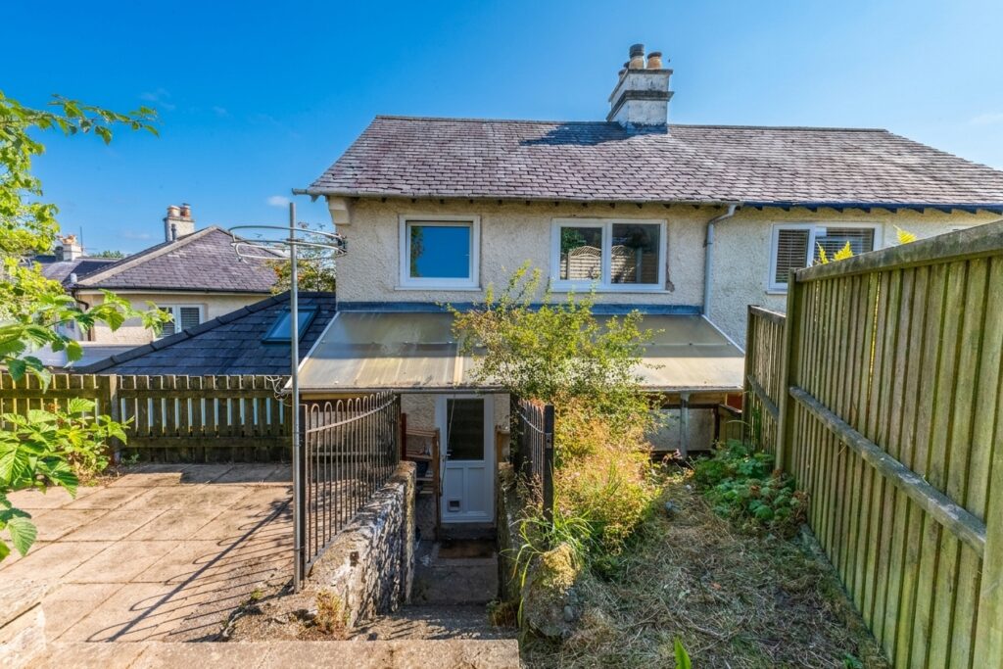
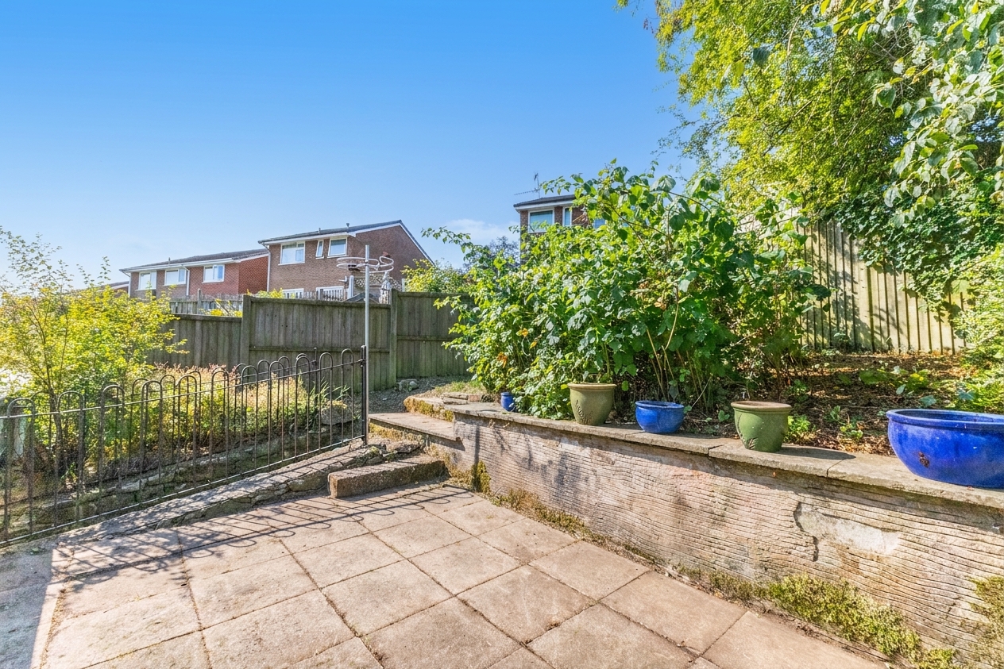
Occupying an elevated position within a cul-de-sac, this semi-detached home enjoys pleasant views towards Kendal together with well proportioned accommodation, generous gardens and excellent potential. The property is conveniently situated for Kendal town centre, local schools, Kendal College and the wide range of amenities available within the market town.
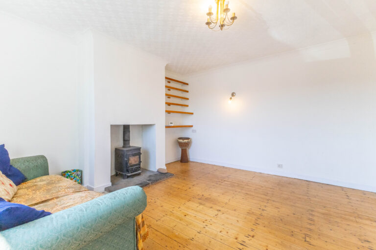
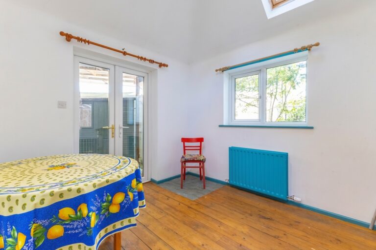
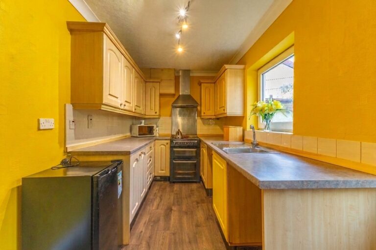
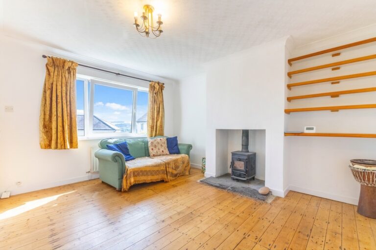
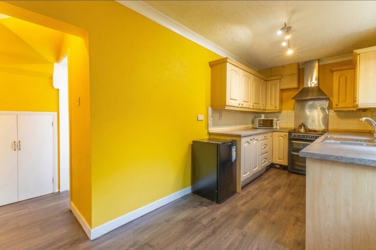
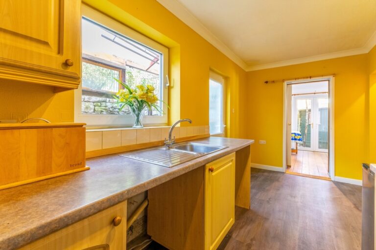
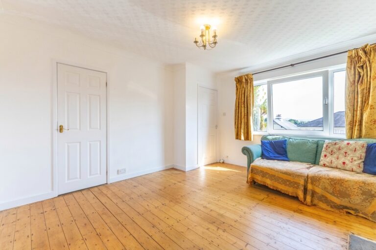
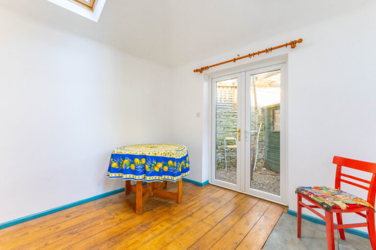
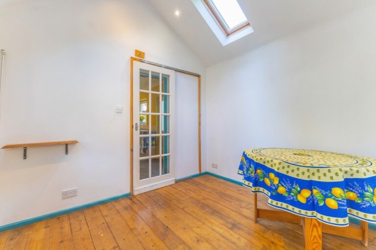
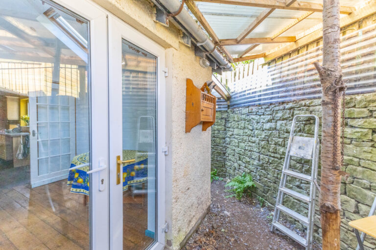
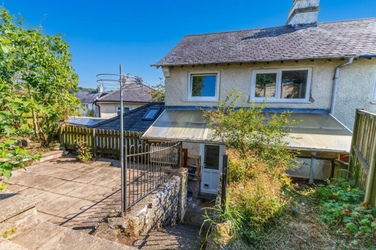
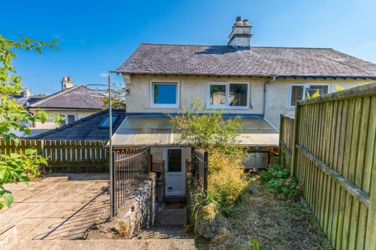
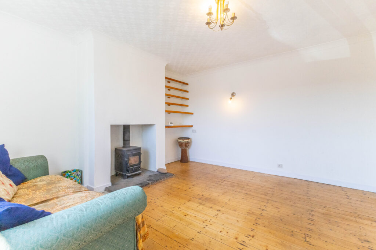
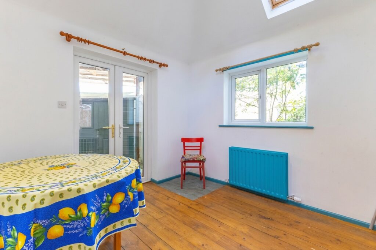
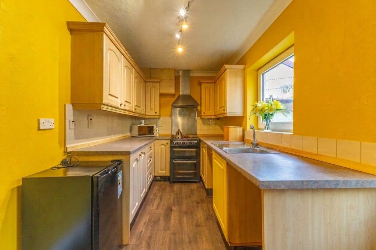
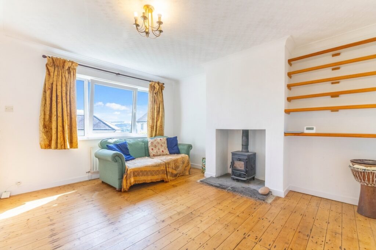
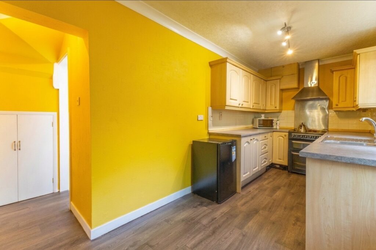
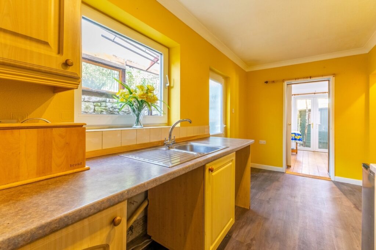
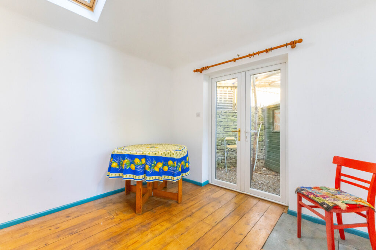
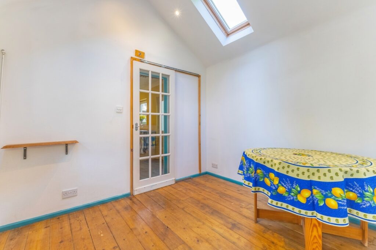
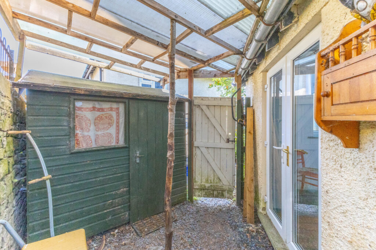
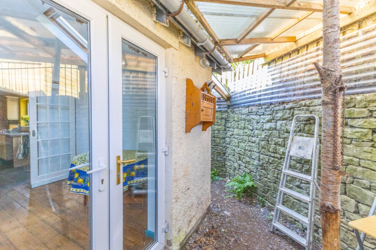
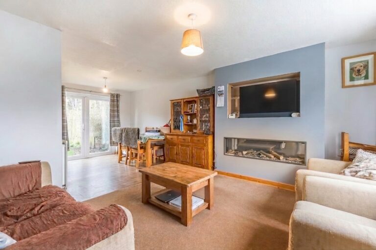
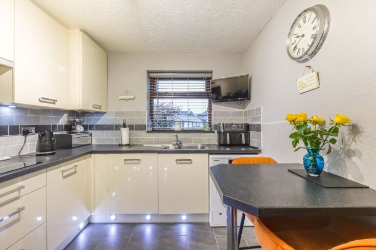
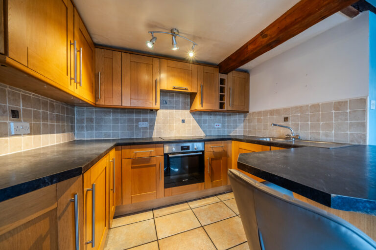
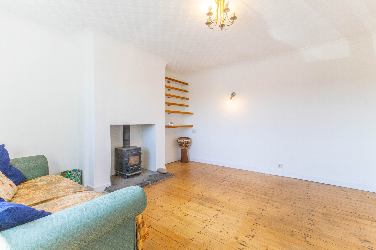
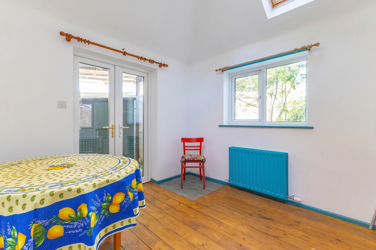
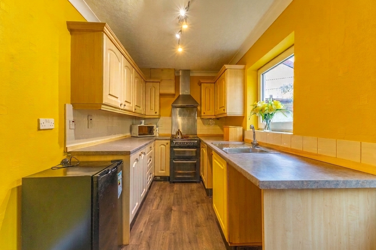
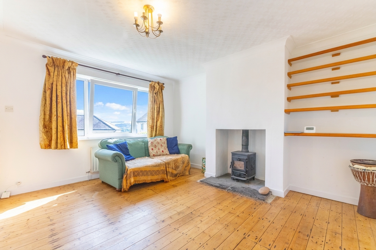
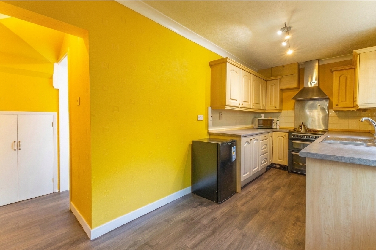
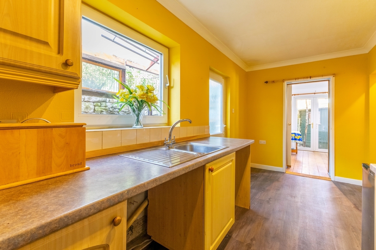
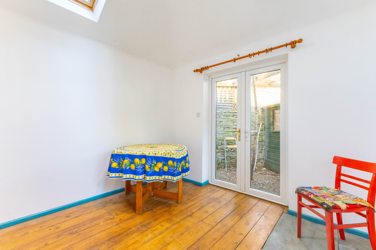
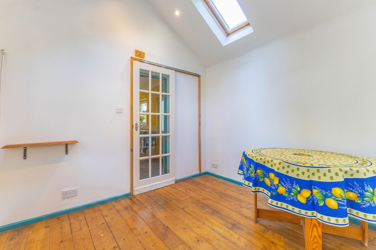
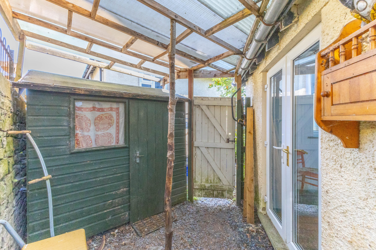
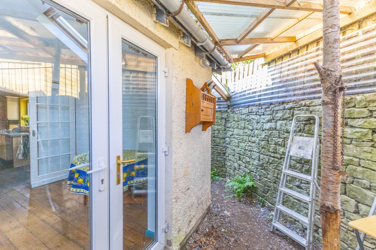
The accommodation includes a bright and welcoming sitting room, where a log burner creates an attractive focal point and large windows make the most of the outlook. The kitchen offers an opportunity for future improvement, while the extension provides a versatile additional room which could be utilised as a studio, study, dining room or further reception space. Enhanced by Velux roof windows and patio doors opening onto the covered outdoor area, it is a particularly light and adaptable part of the home.
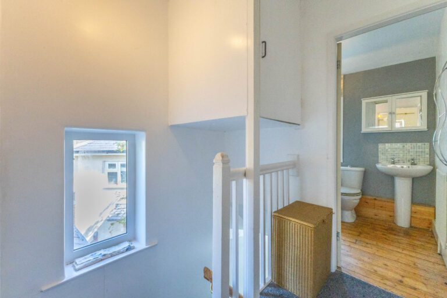
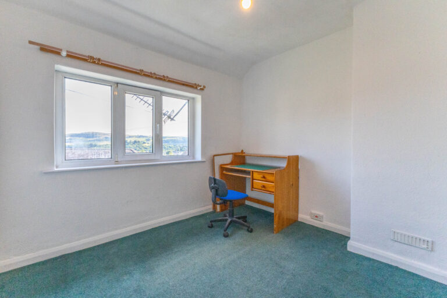
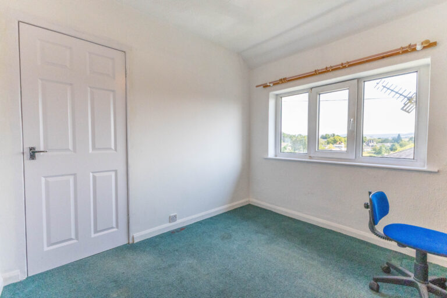
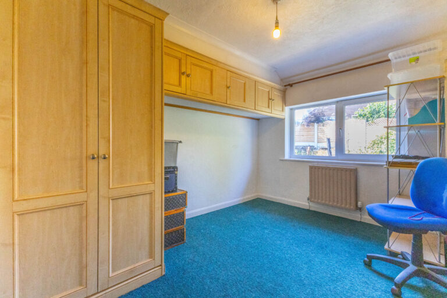
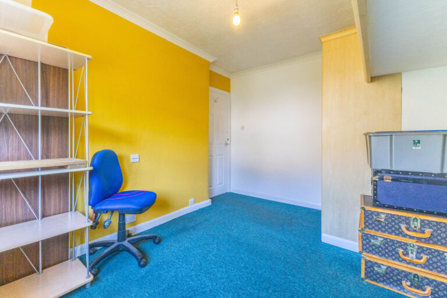
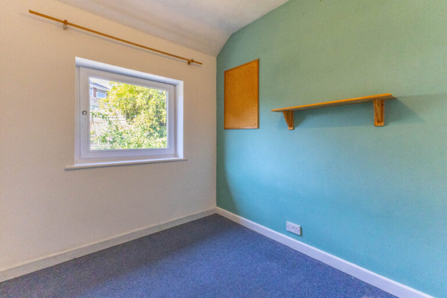
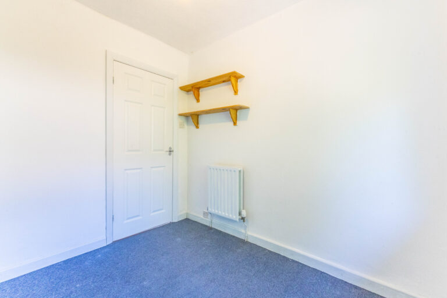
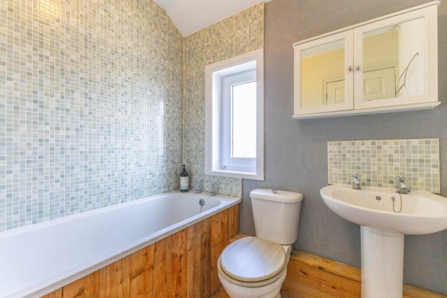
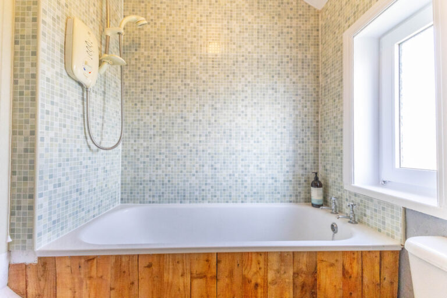
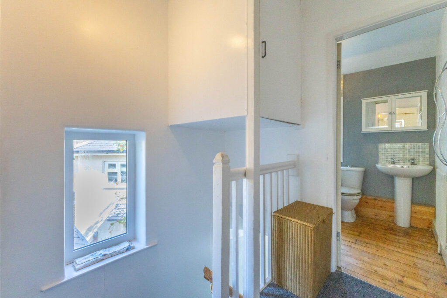
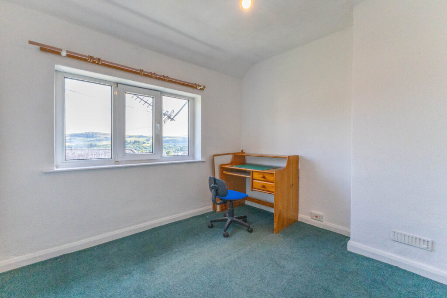
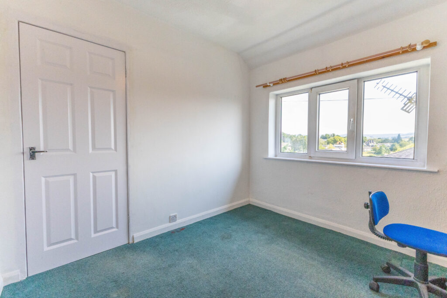
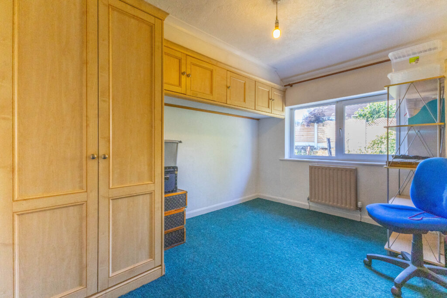
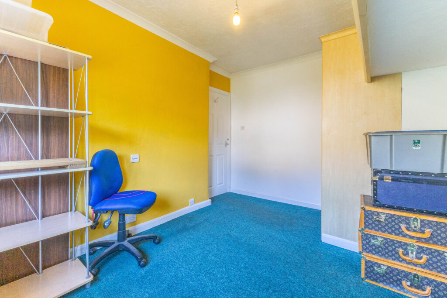
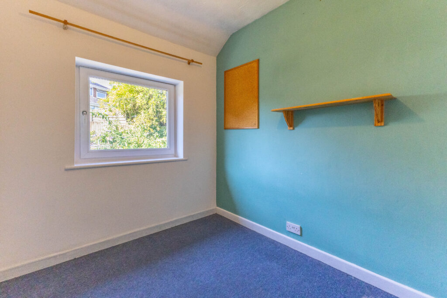
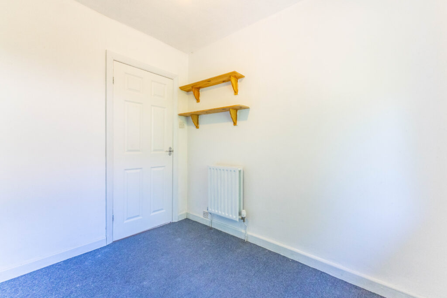
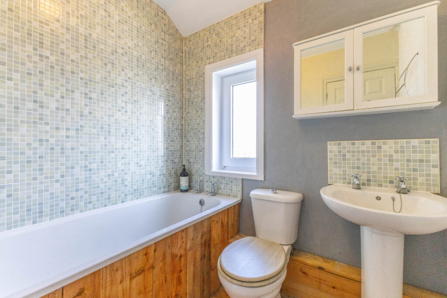
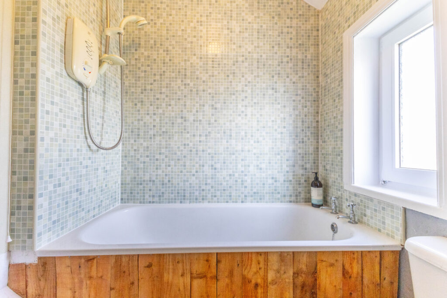
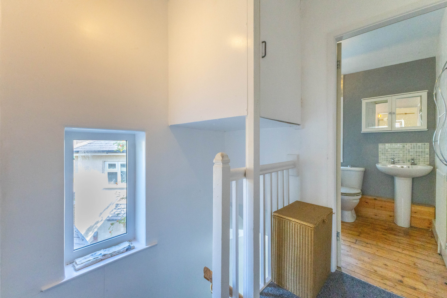
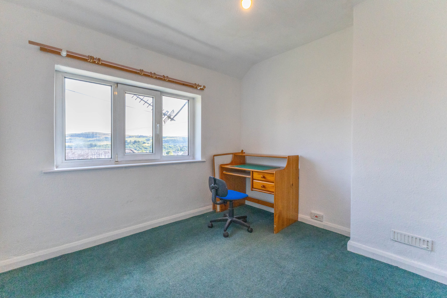
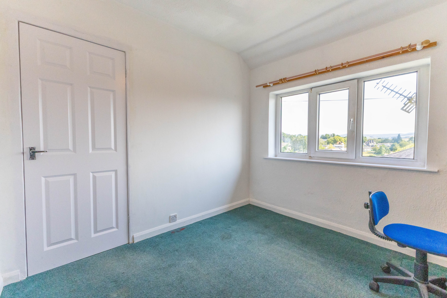
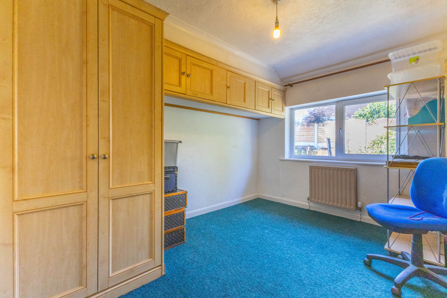
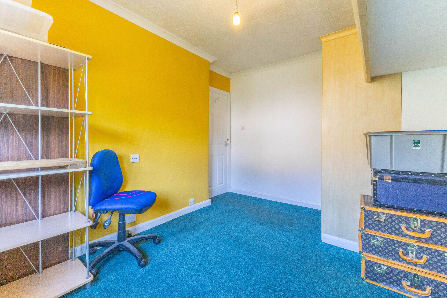
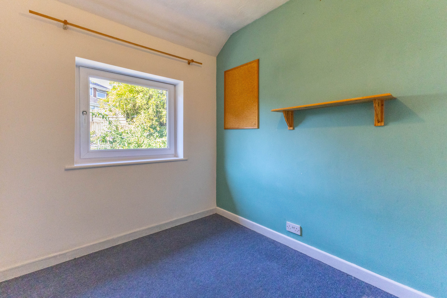
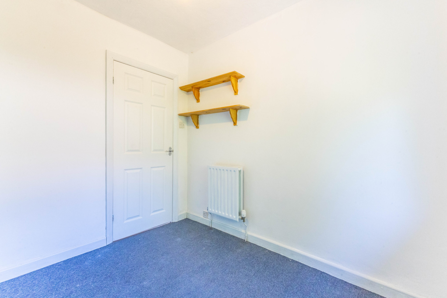
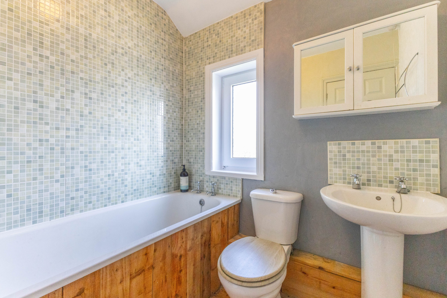
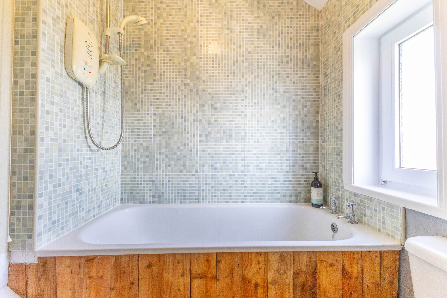
To the first floor, the property offers three bedrooms, including two doubles, together with a family bathroom. The elevated setting allows multiple rooms to enjoy attractive views across the surrounding area.
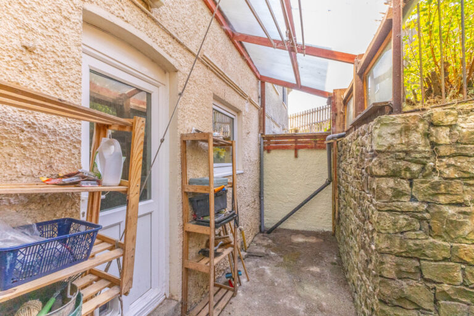
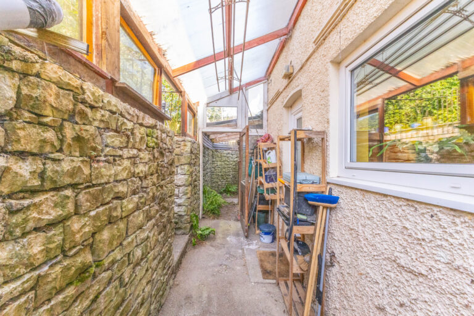
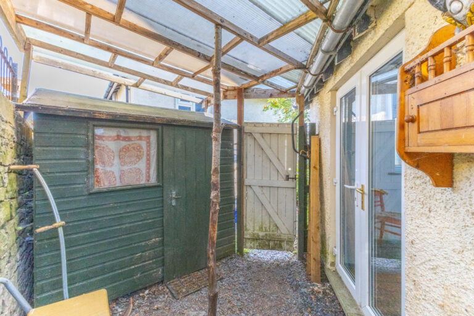
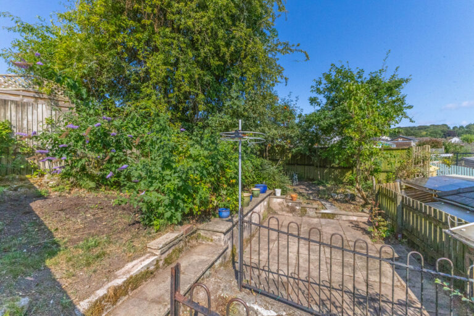
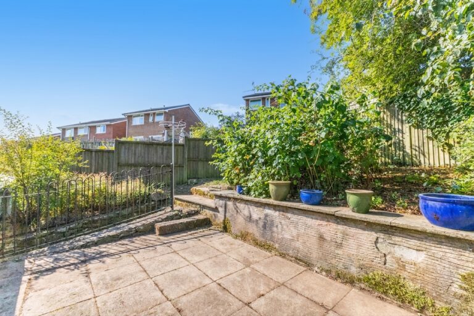
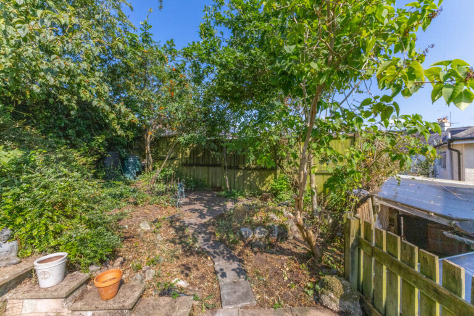
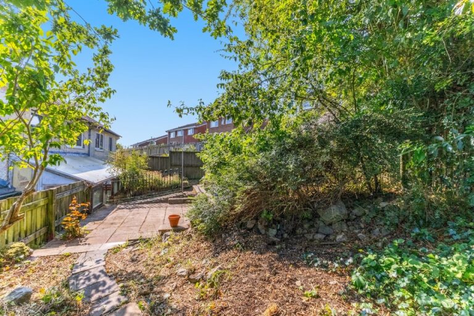
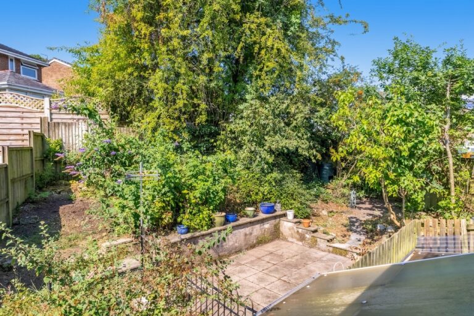
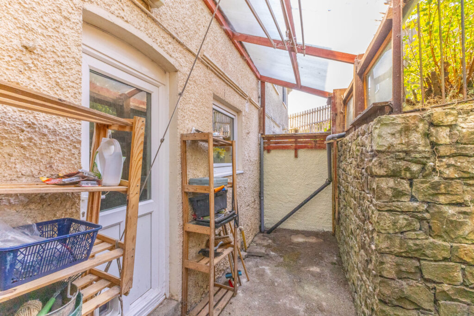
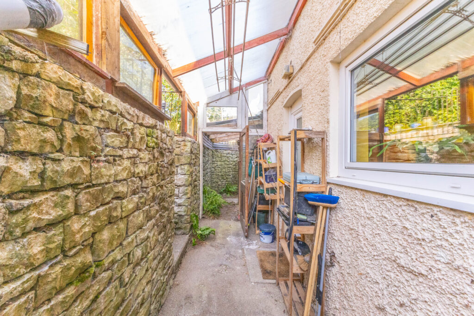
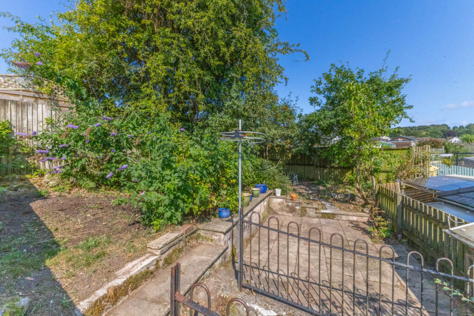
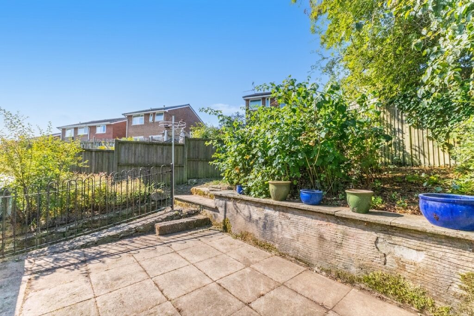
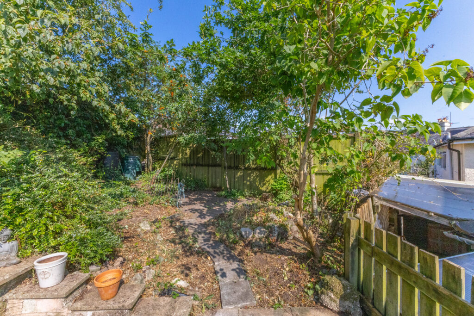
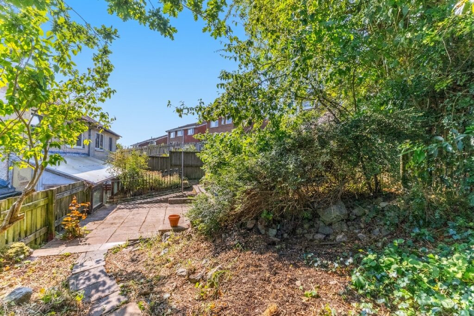
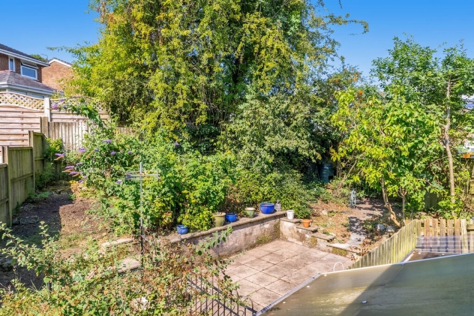
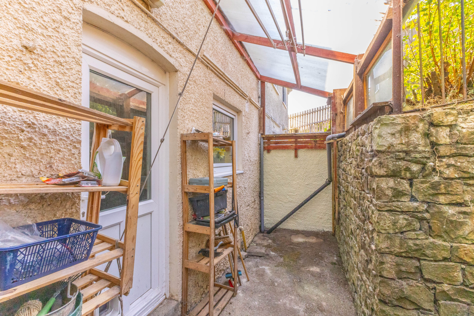
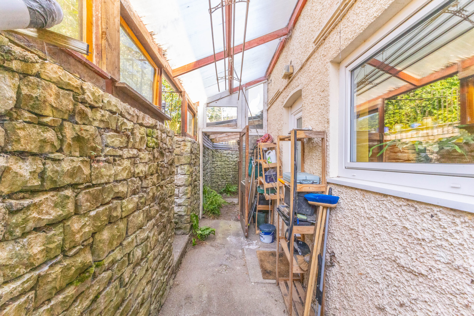
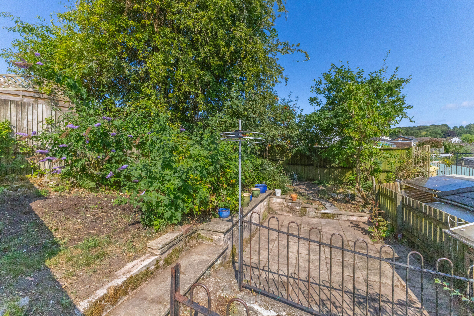
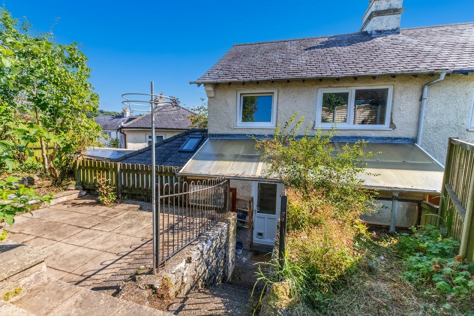
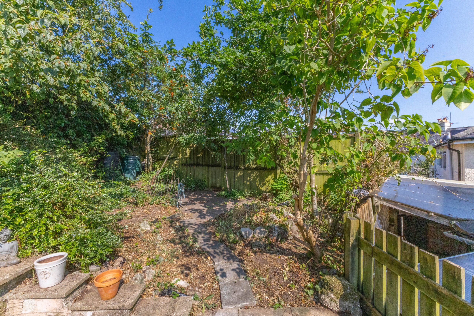
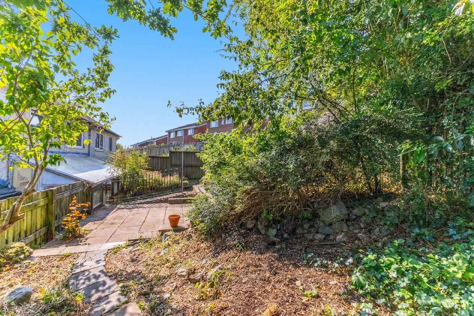
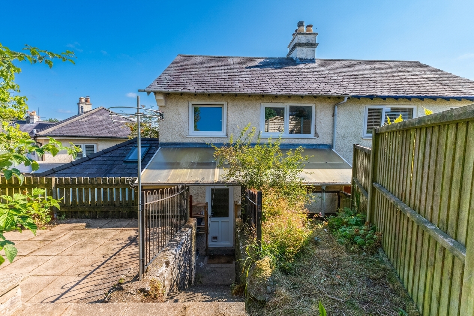
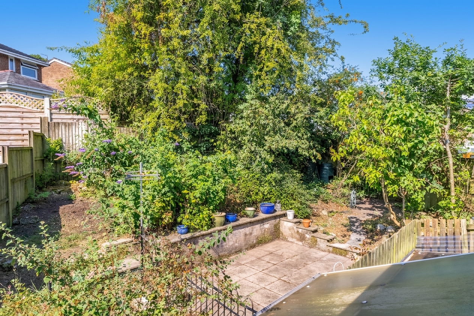
Externally, the property benefits from a generous and varied outdoor space. A covered workshop area and sheltered seating space sit directly outside the extension, while steps lead up to the main garden where both sunny and shaded areas provide pleasant places to relax throughout the day. A useful garden shed offers additional storage, and parking is available in the spaces immediately in front of the property for everyday convenience.
Combining comfortable accommodation, attractive views and the opportunity to create a home tailored to individual tastes, this is an excellent opportunity to acquire a property within a well established residential area of Kendal.
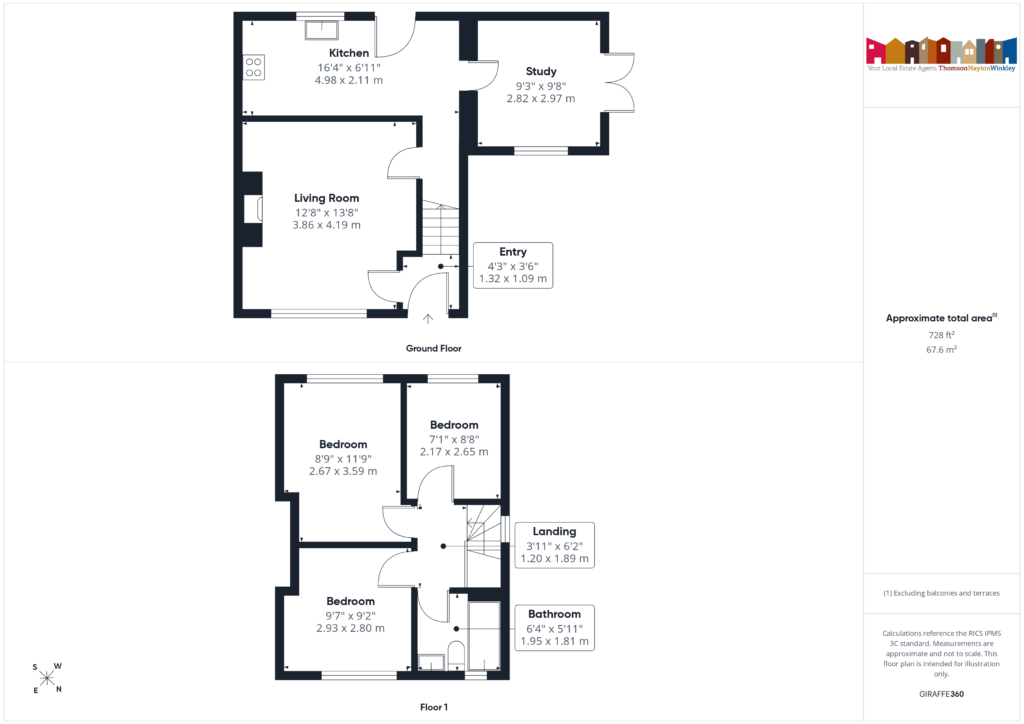
ENTRY 4' 4" x 3' 7" (1.32m x 1.09m)
LIVING ROOM 13' 9" x 12' 8" (4.19m x 3.86m)
KITCHEN 16' 4" x 6' 11" (4.98m x 2.11m)
STUDY 9' 9" x 9' 3" (2.97m x 2.82m)
LANDING 6' 2" x 3' 11" (1.89m x 1.20m)
BEDROOM 11' 9" x 8' 9" (3.59m x 2.67m)
BEDROOM 9' 7" x 9' 2" (2.93m x 2.80m)
BEDROOM 8' 8" x 7' 1" (2.65m x 2.17m)
BATHROOM 6' 5" x 5' 11" (1.95m x 1.81m)
SERVICES
Mains electric, mains gas, mains water, mains drainage
EPC RATING D
COUNCIL TAX BAND currently Band B
TENURE: FREEHOLD
IDENTIFICATION CHECKS
Should a purchaser(s) have an offer accepted on a property marketed by THW Estate Agents they will need to undertake an identification check. This is done to meet our obligation under Anti Money Laundering Regulations (AML) and is a legal requirement. We use a specialist third party service to verify your identity. The cost of these checks is £43.20 inc. VAT per buyer, which is paid in advance, when an offer is agreed and prior to a sales memorandum being issued. This charge is non-refundable.