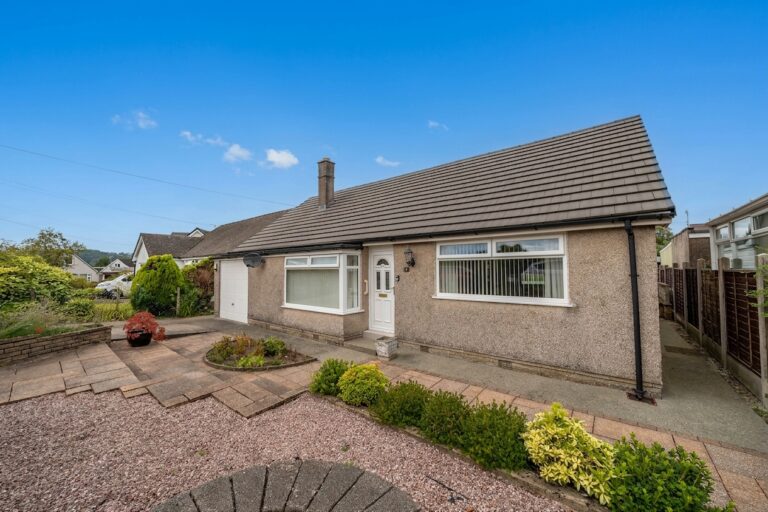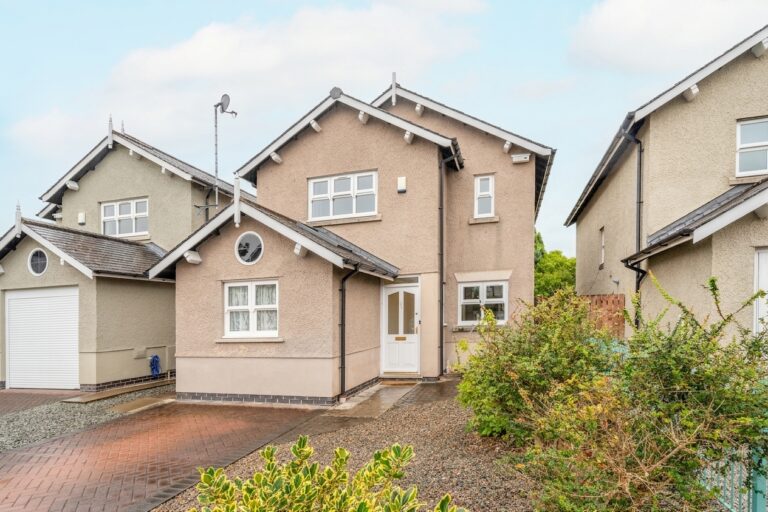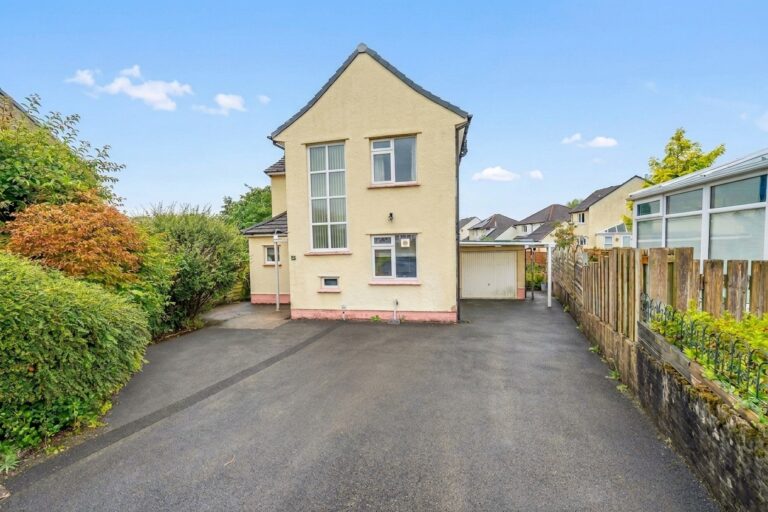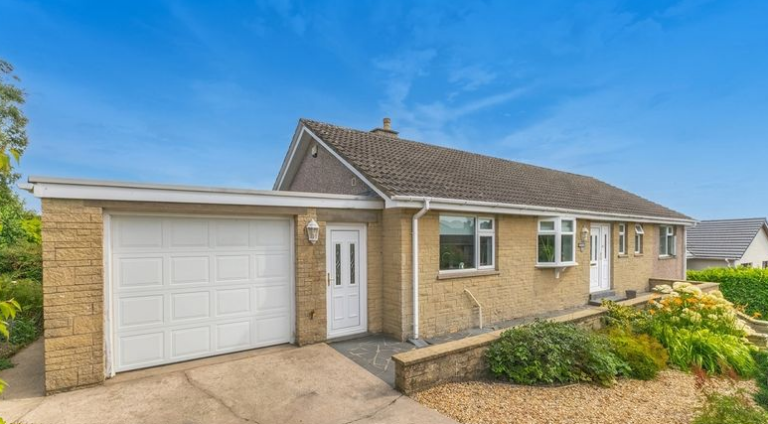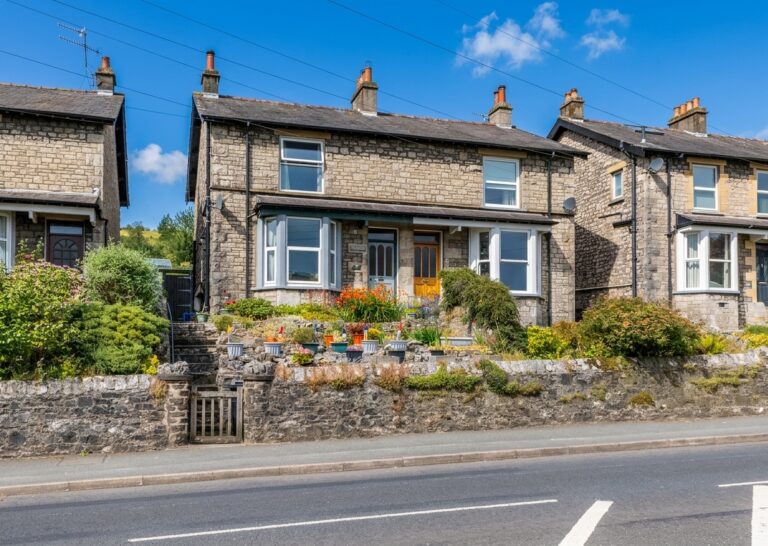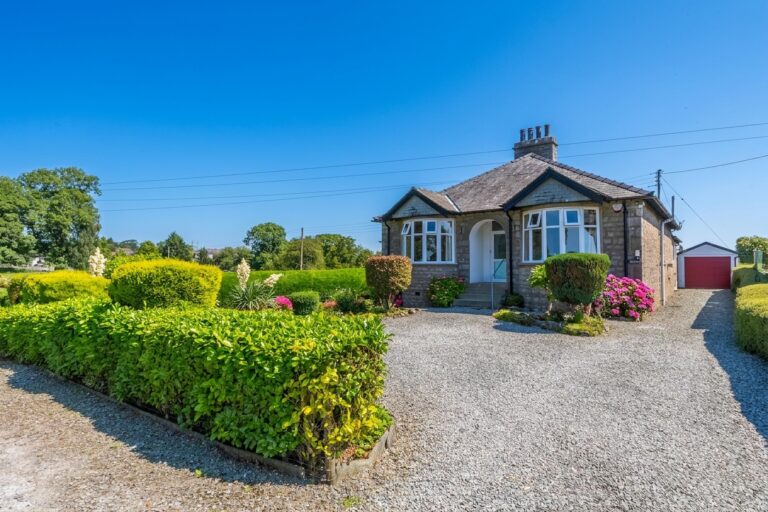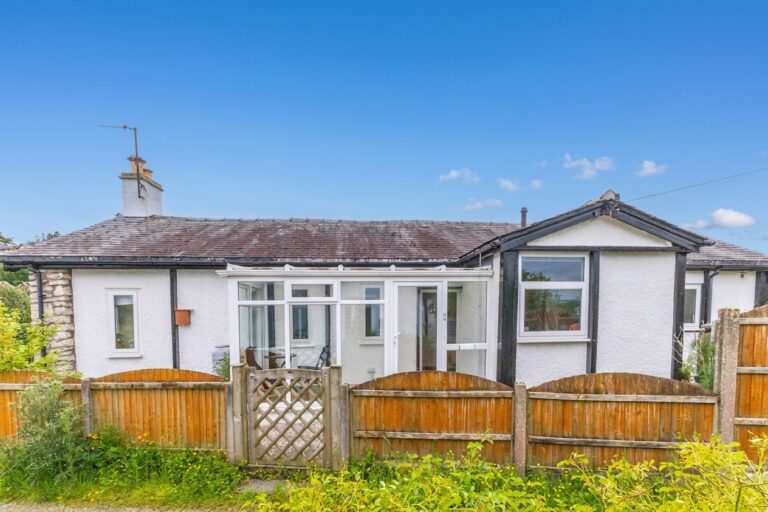
Goldfinch Drive, Natland, LA9
For Sale
For Sale
Station Road, Coniston, LA21
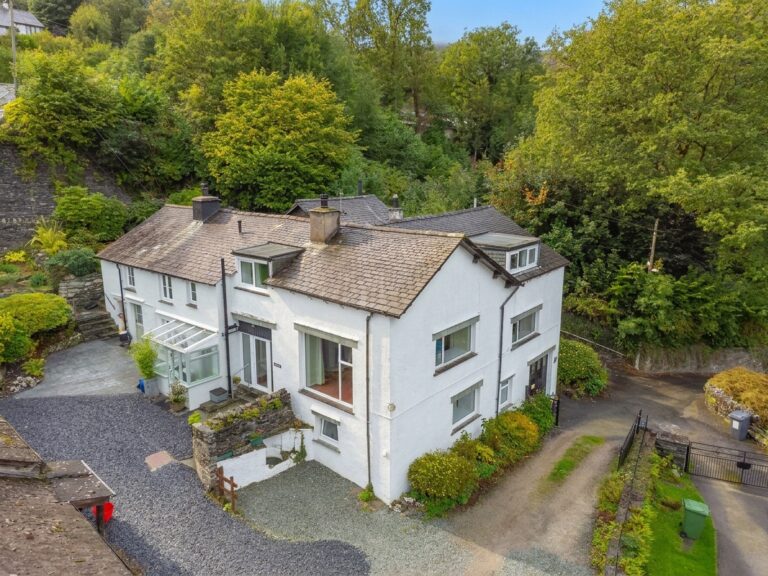
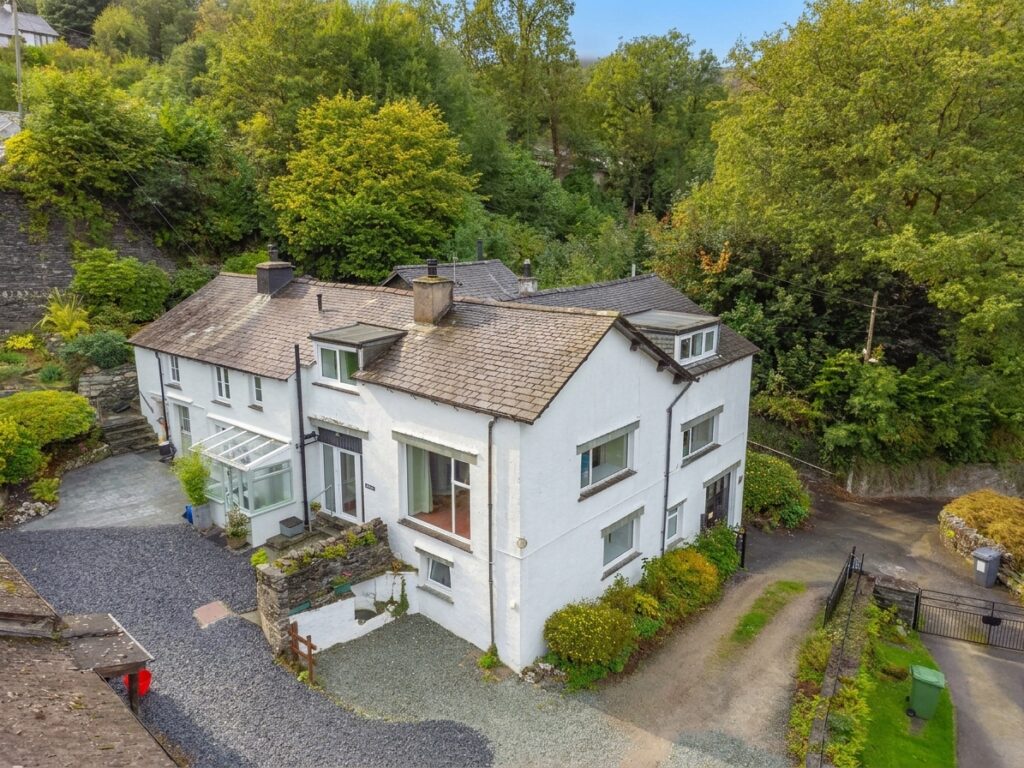
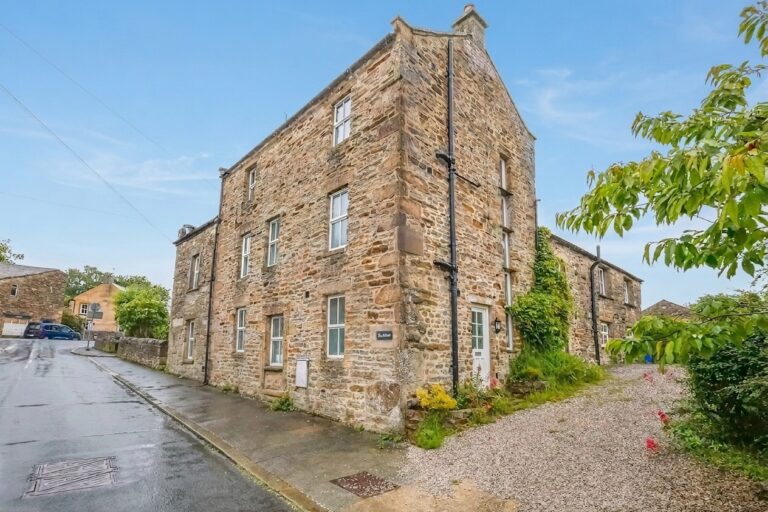
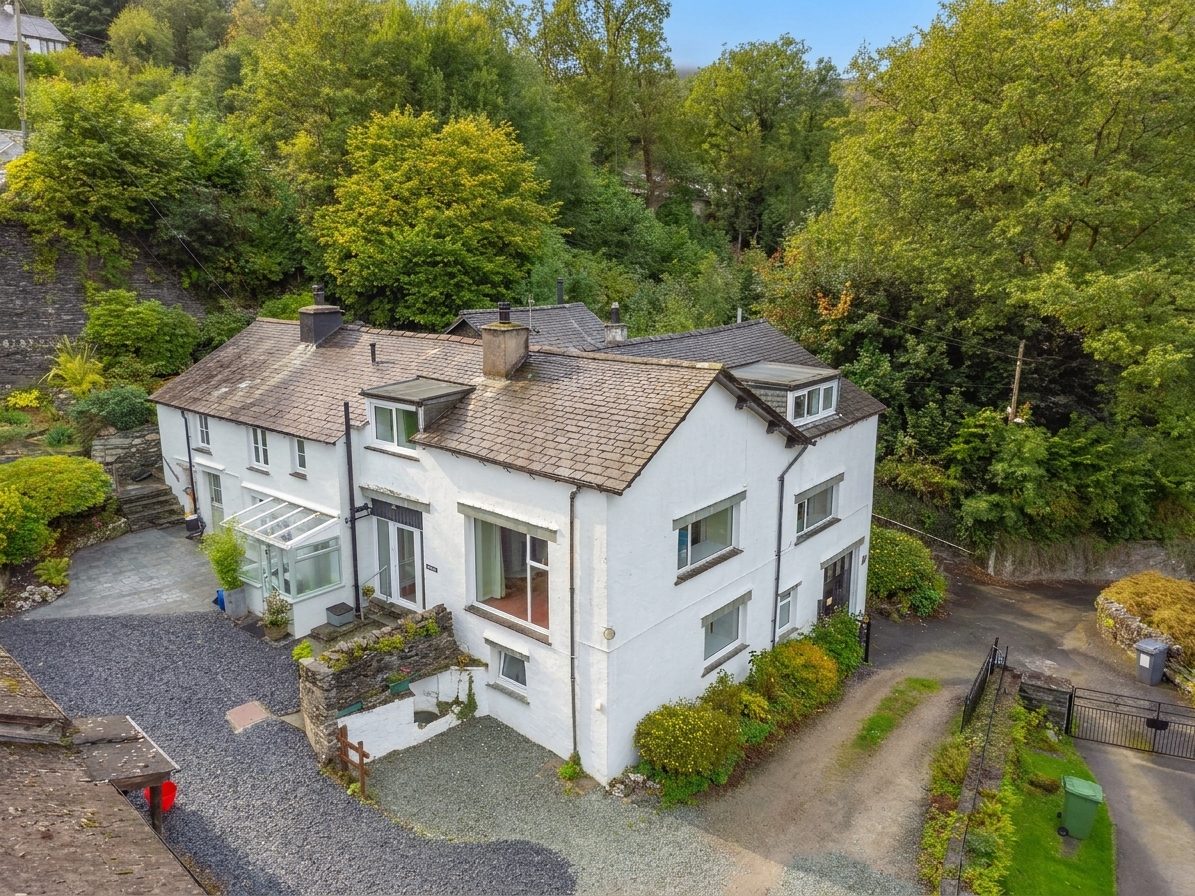
Characterful property with three double bedrooms, attic room, garage, off road parking, countryside views and excellent potential, all within the heart of Coniston. EPC Rating D. Council Tax Band currently Band E.
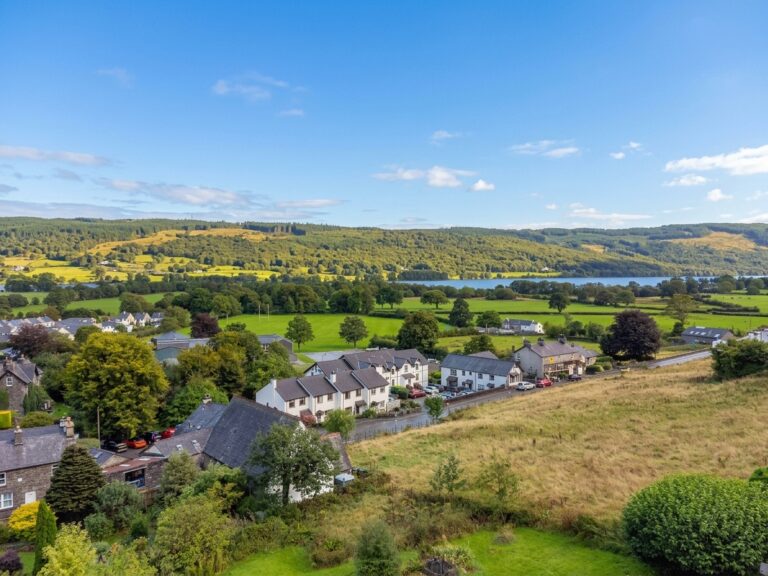
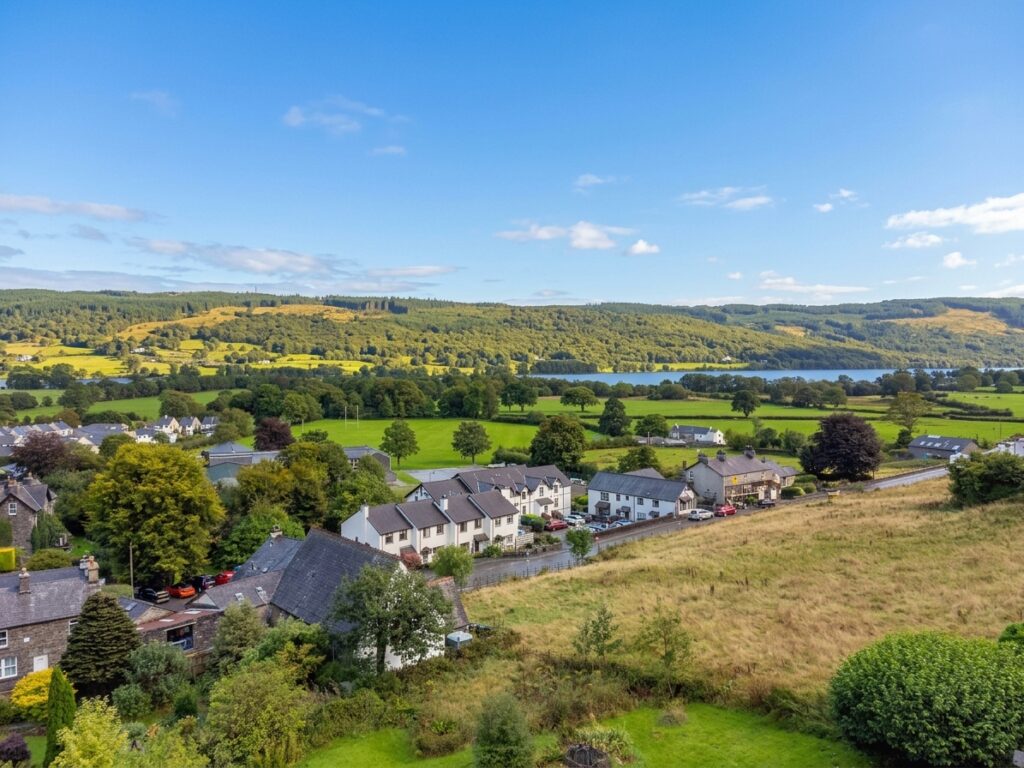
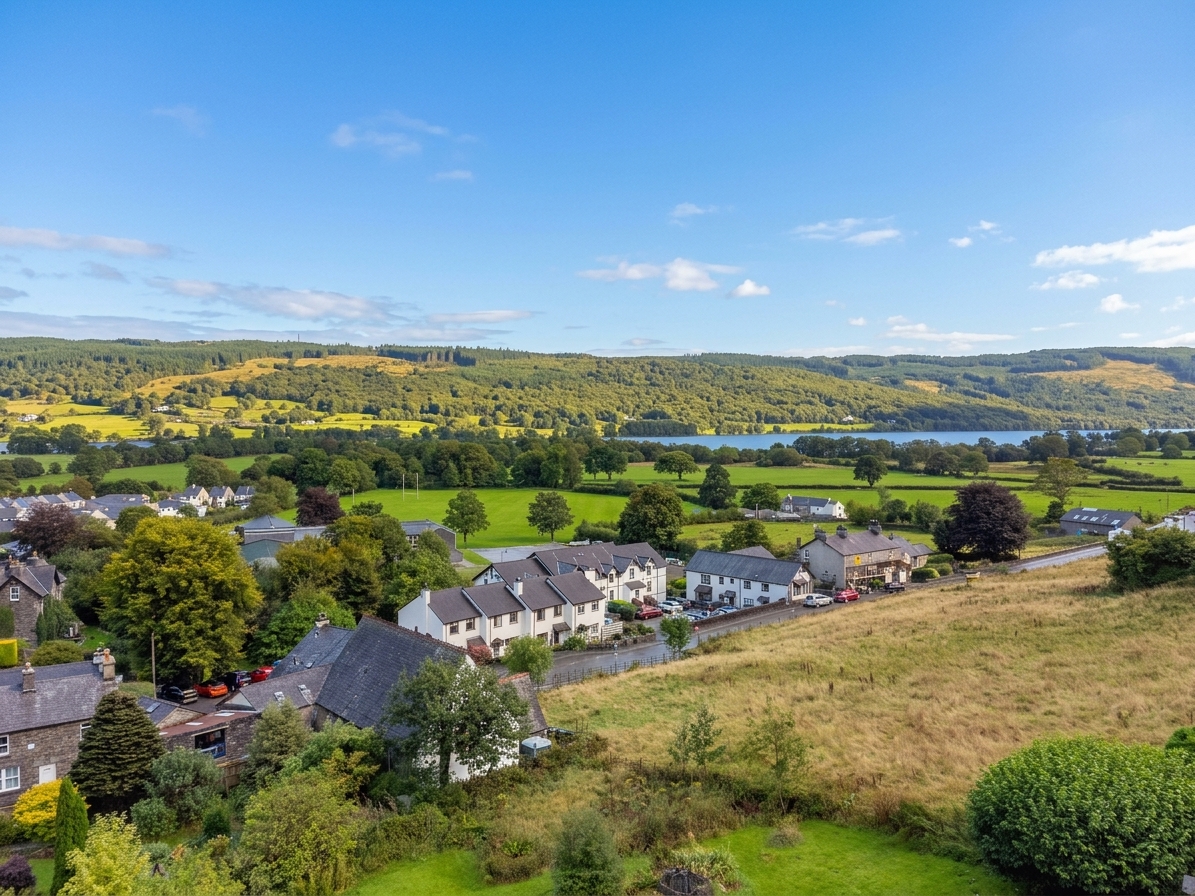
Occupying an elevated position within the popular village of Coniston, this characterful property enjoys attractive views towards the village and surrounding Lakeland countryside. Set within the heart of the Lake District National Park, the property is ideally placed for enjoying the village amenities, nearby Coniston Water and the wealth of walking and outdoor pursuits that the area is renowned for.
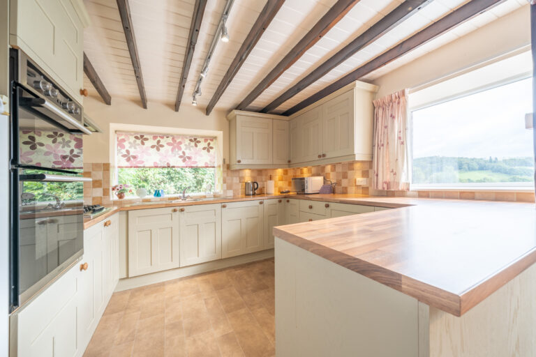
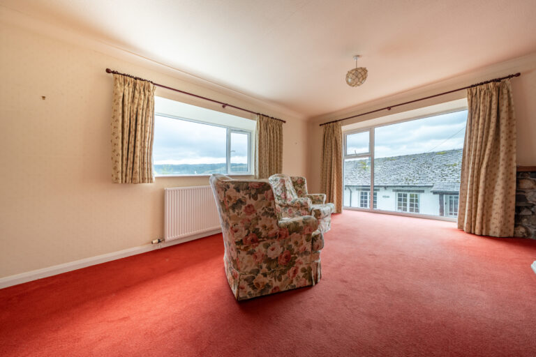
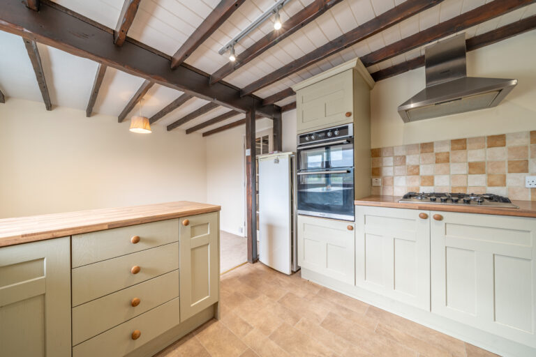
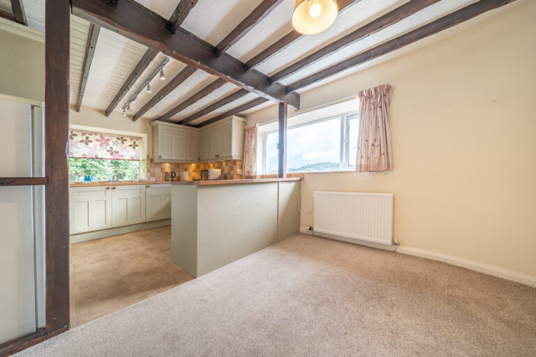
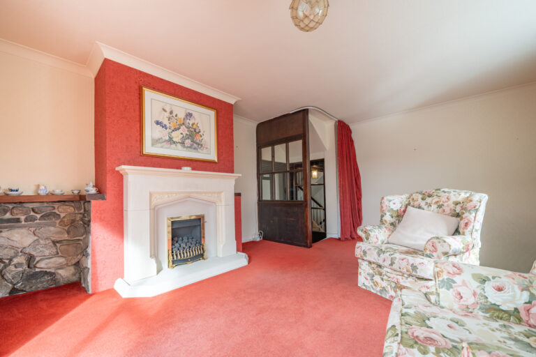
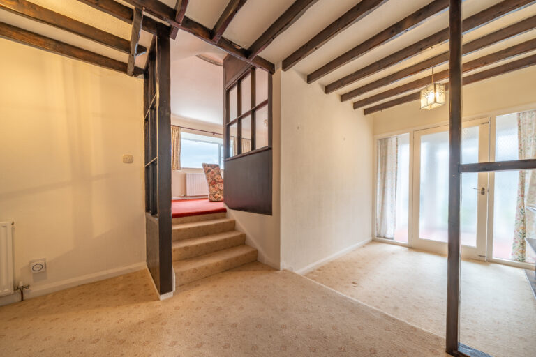
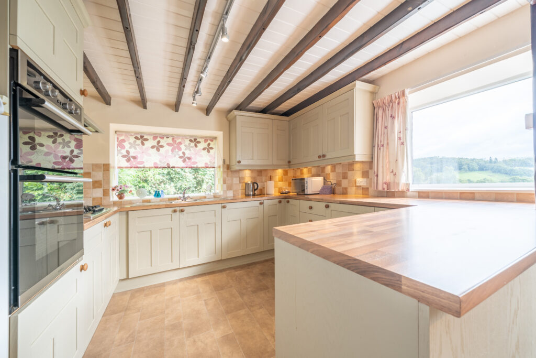
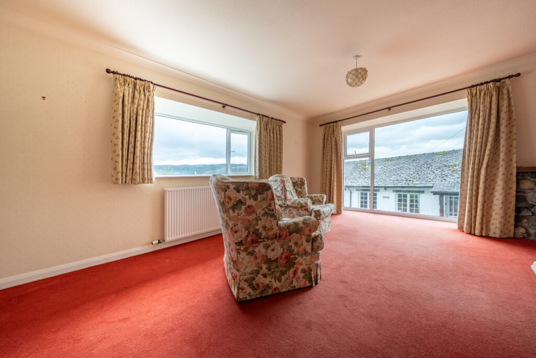
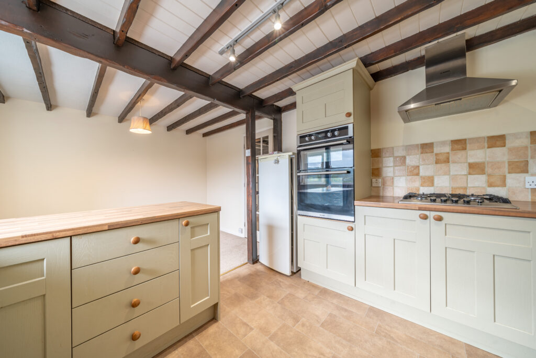
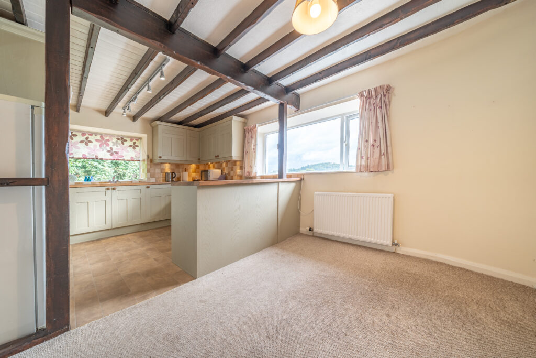
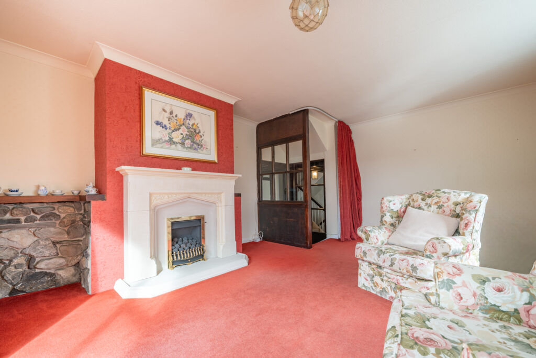
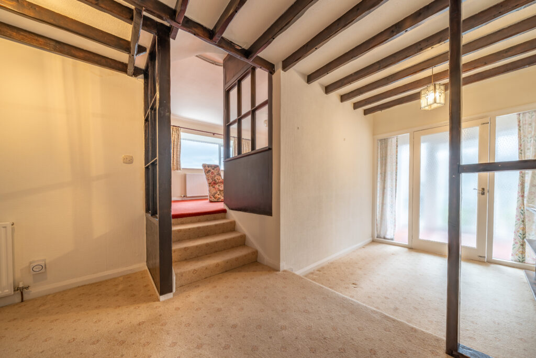
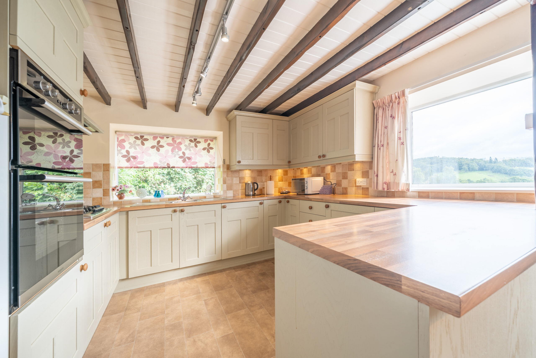
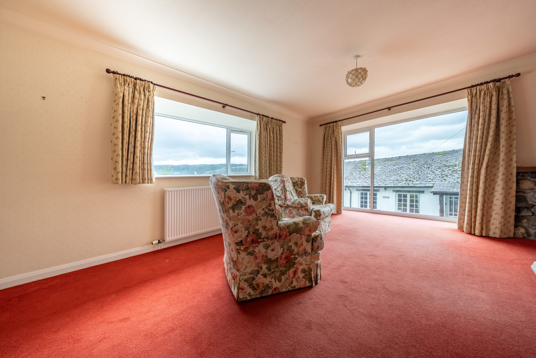
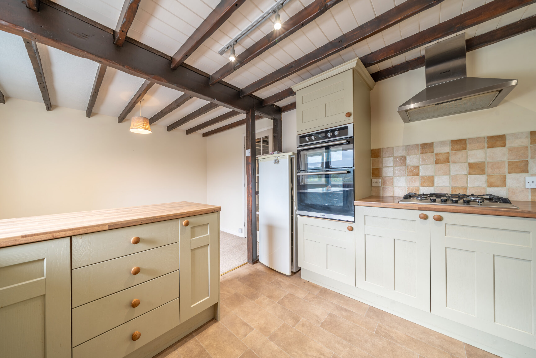
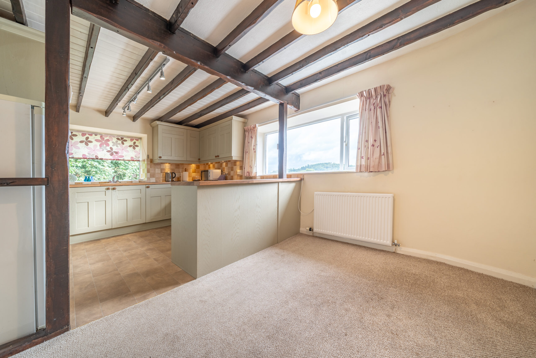
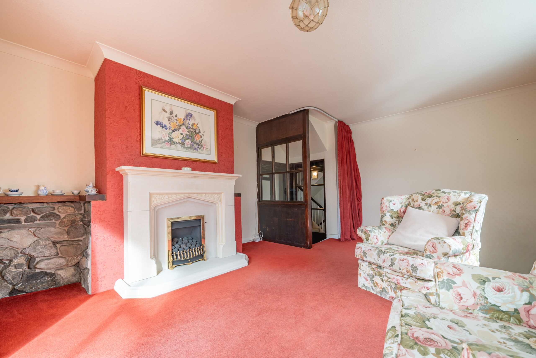
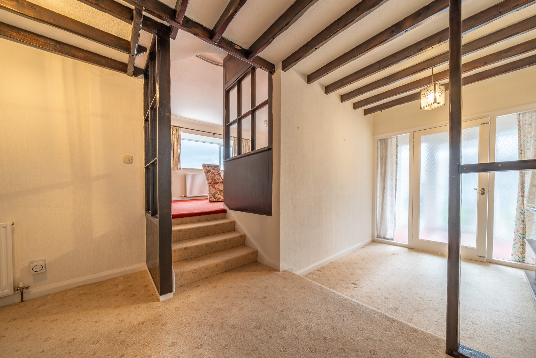
The accommodation offers a flexible layout arranged over multiple levels. The entrance floor includes a bright and spacious sitting room where large windows maximise the natural light and outlook, together with a modern kitchen diner providing ample space for everyday living and entertaining. A shower room completes this level.
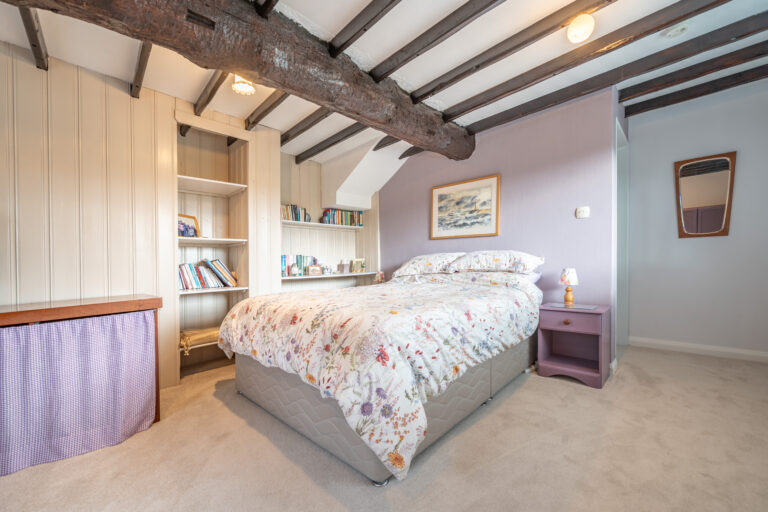
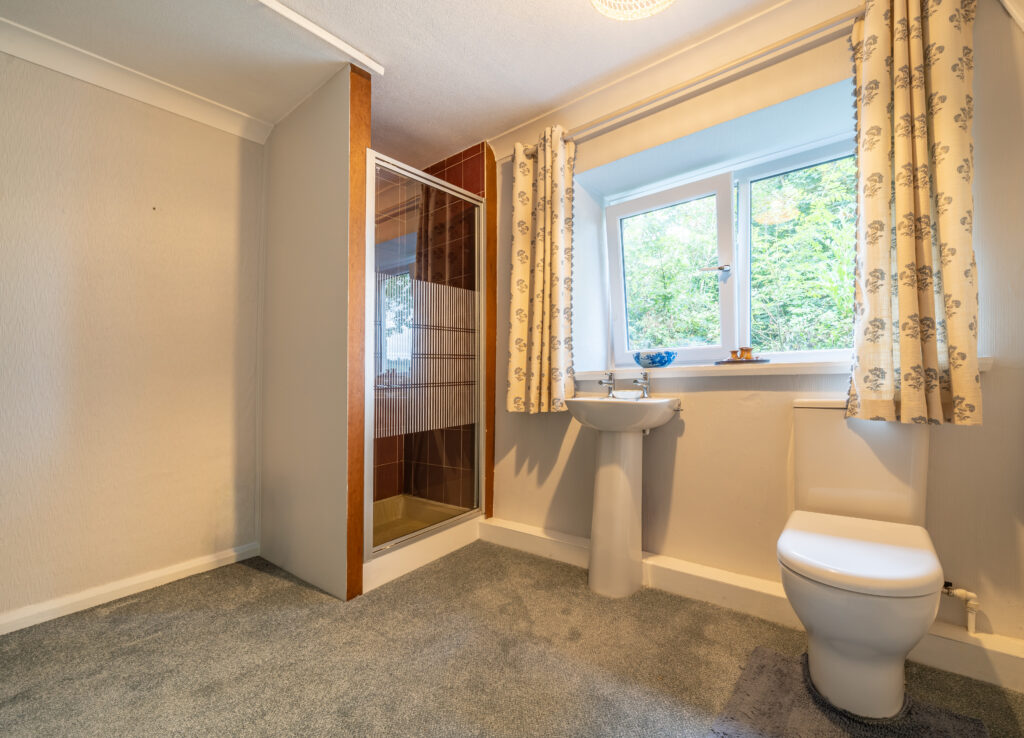
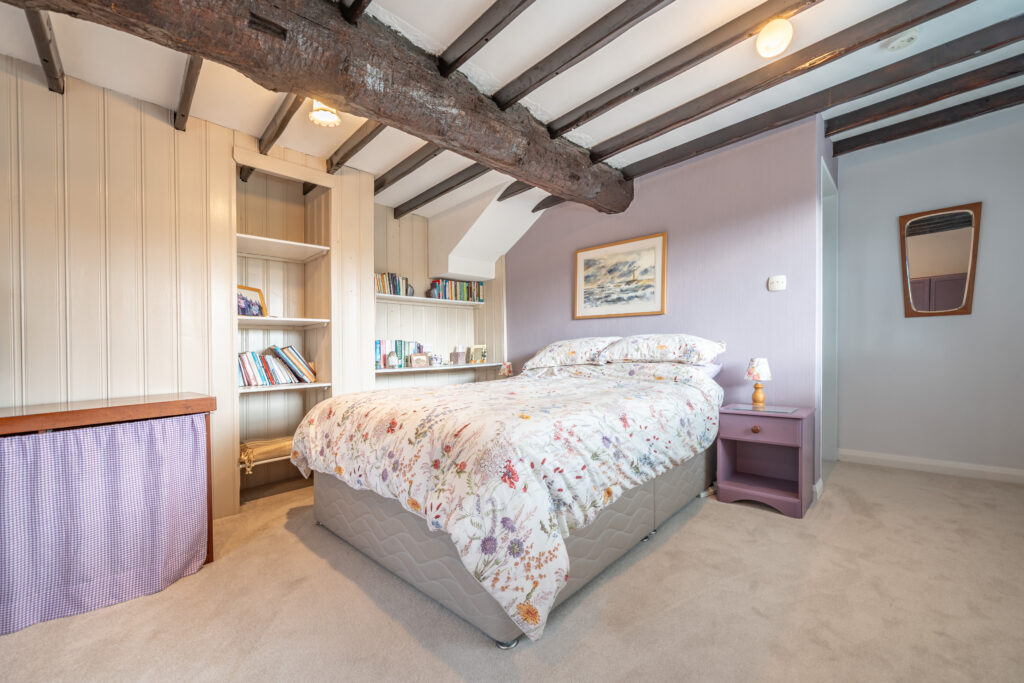
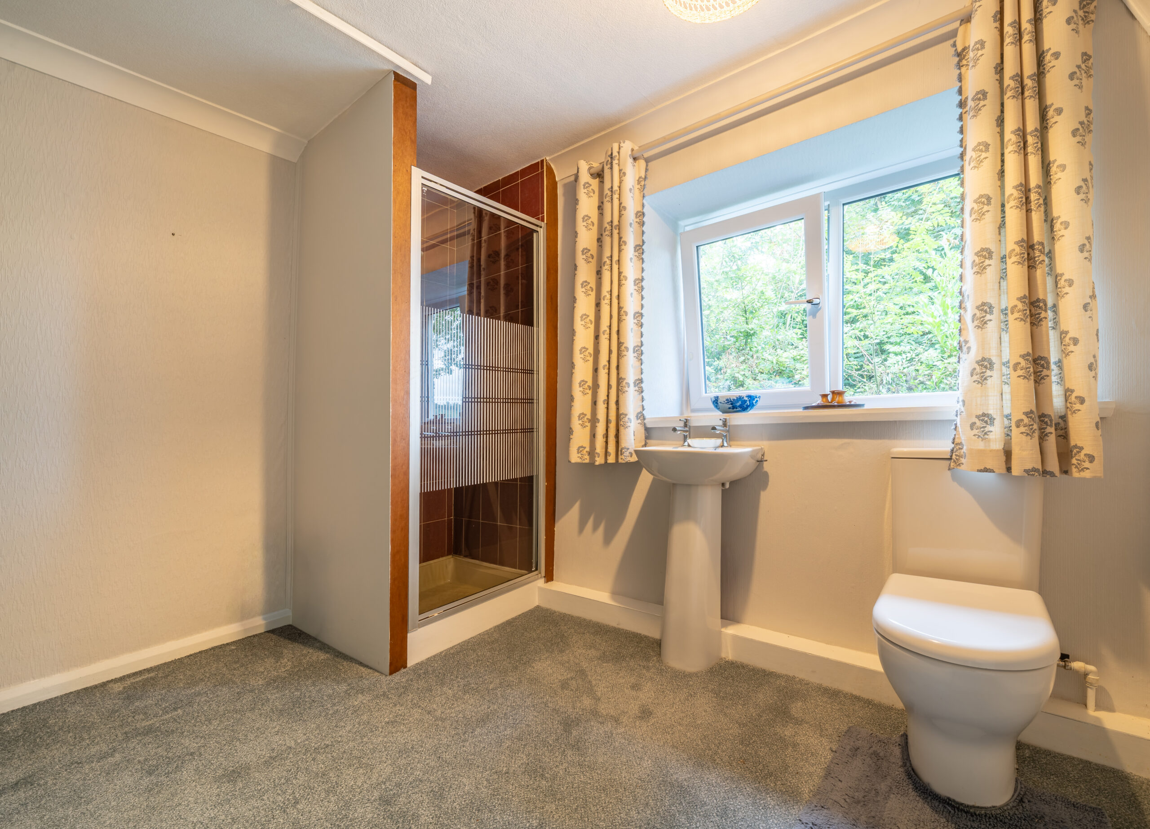
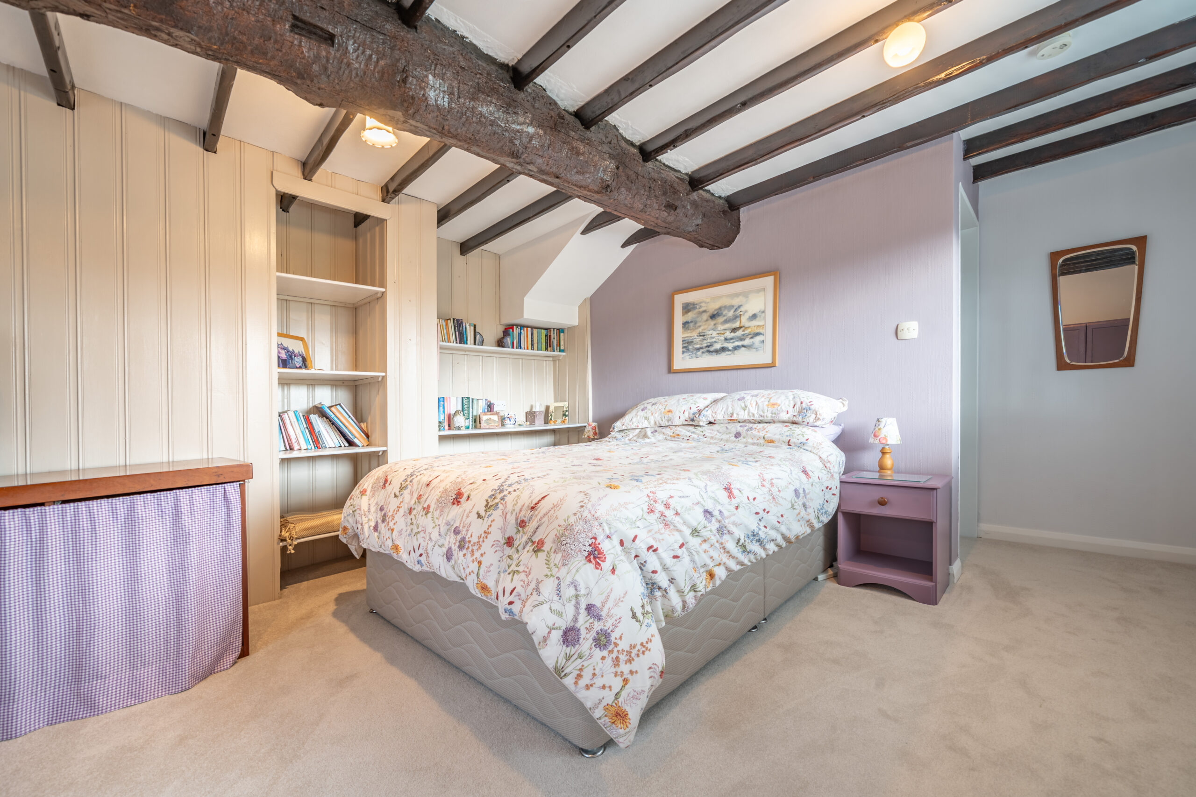
To the upper floor are two good sized bedrooms, including a principal bedroom benefitting from an en suite wet room and WC. A useful attic room provides further flexibility and storage.
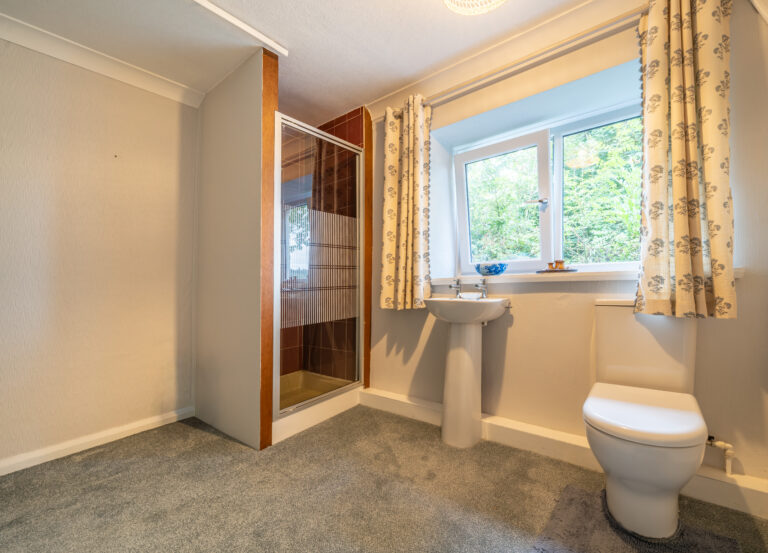
The lower ground floor includes a double bedroom and separate shower room together with access to the integral garage. This arrangement offers flexibility for guests, older children or those seeking a degree of separation from the main living accommodation.
Externally, the property benefits from off road parking for two vehicles together with the garage, providing valuable parking and storage. Whilst some updating may be desired, the property offers an exciting opportunity for a purchaser to personalise and enhance a spacious home in one of the Lake District's most desirable villages.
Combining flexible accommodation, attractive views and a superb village setting, this property presents an excellent opportunity to acquire a characterful home within easy reach of Coniston Water, local amenities and the surrounding fells.
GROUND FLOOR
BEDROOM 13' 9" x 11' 11" (4.20m x 3.63m)
SHOWER ROOM 9' 1" x 3' 8" (2.78m x 1.11m)
GARAGE 18' 7" x 11' 6" (5.67m x 3.51m)
FIRST FLOOR
ENTRY
KITCHEN DINER 17' 5" x 10' 10" (5.30m x 3.29m)
LIVING ROOM 17' 7" x 14' 0" (5.36m x 4.26m)
SHOWER ROOM 10' 5" x 9' 6" (3.17m x 2.89m)
SECOND FLOOR
BEDROOM 18' 2" x 8' 2" (5.53m x 2.49m)
BEDROOM 15' 3" x 6' 11" (4.64m x 2.10m)
WET ROOM 9' 5" x 5' 3" (2.88m x 1.61m)
ATTIC ROOM 16' 4" x 12' 10" (4.99m x 3.92m)
SERVICES
Mains electric, mains gas, mains water, mains drainage
EPC RATING D
COUNCIL TAX BAND currently Band E
TENURE: FREEHOLD
IDENTIFICATION CHECKS
Should a purchaser(s) have an offer accepted on a property marketed by THW Estate Agents they will need to undertake an identification check. This is done to meet our obligation under Anti Money Laundering Regulations (AML) and is a legal requirement. We use a specialist third party service to verify your identity. The cost of these checks is £43.20 inc. VAT per buyer, which is paid in advance, when an offer is agreed and prior to a sales memorandum being issued. This charge is non-refundable.