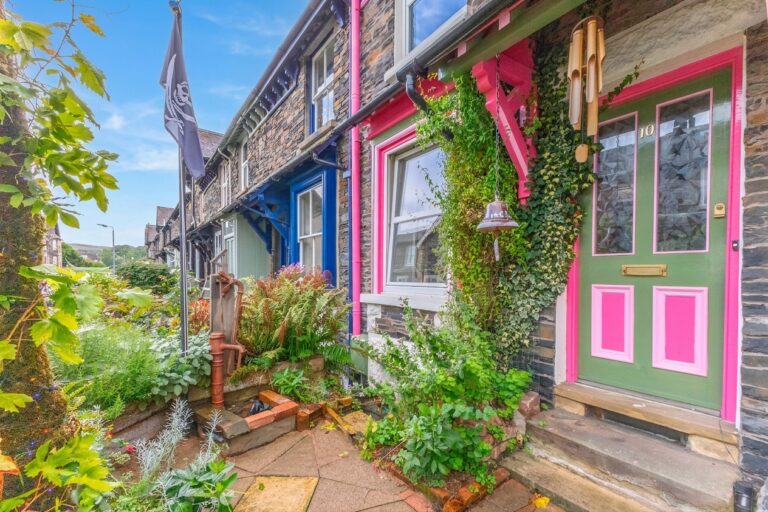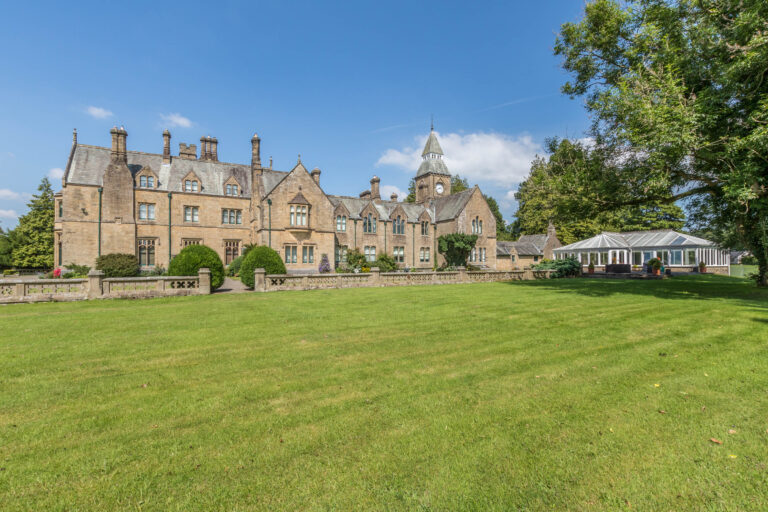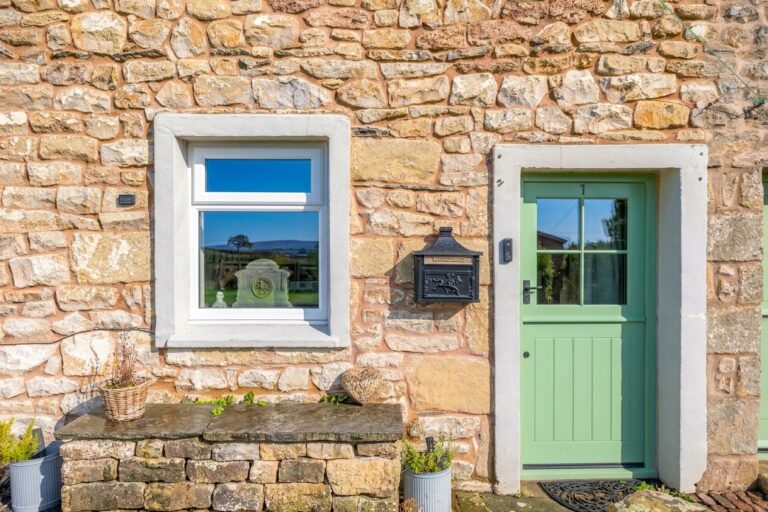
Post Office Row, Ingleton, LA6
For Sale
Sold STC
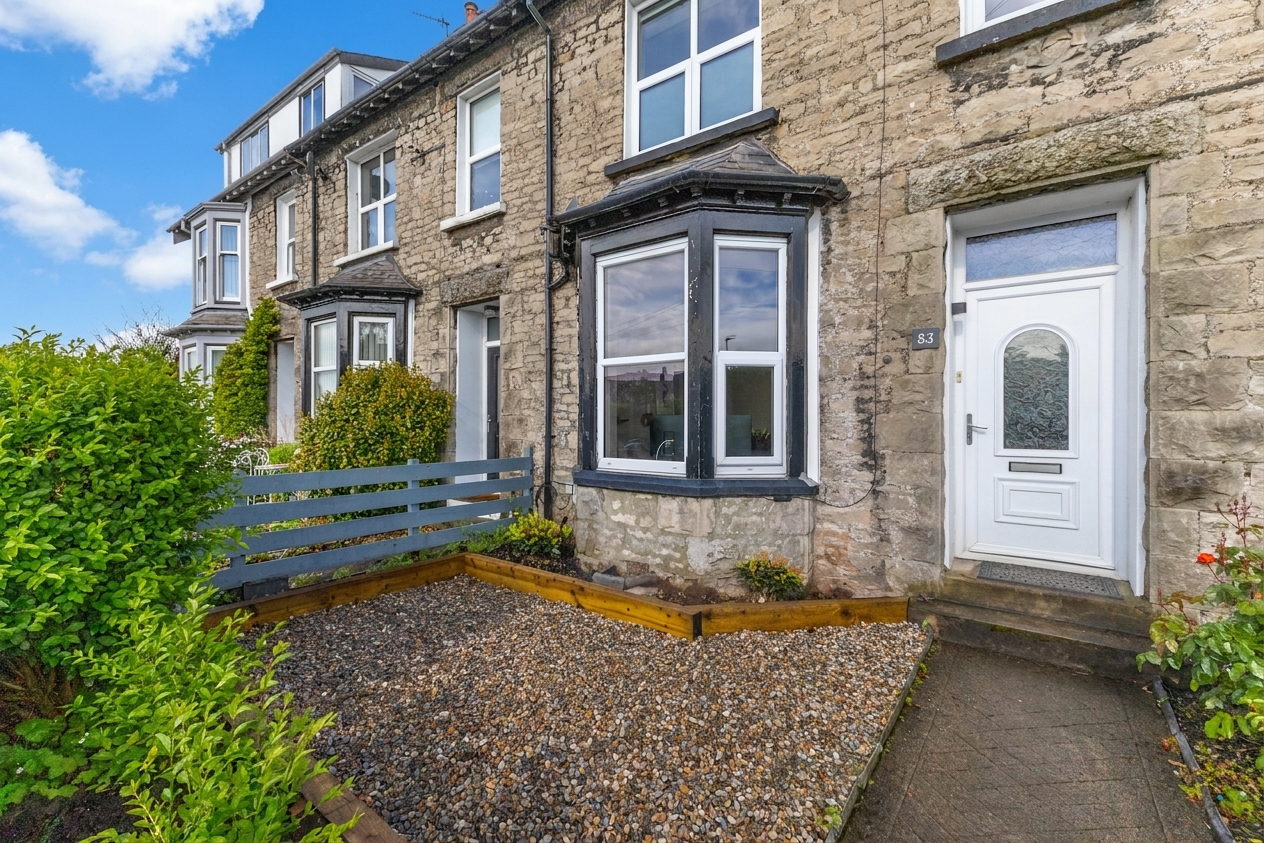
Appleby Road, Kendal, LA9
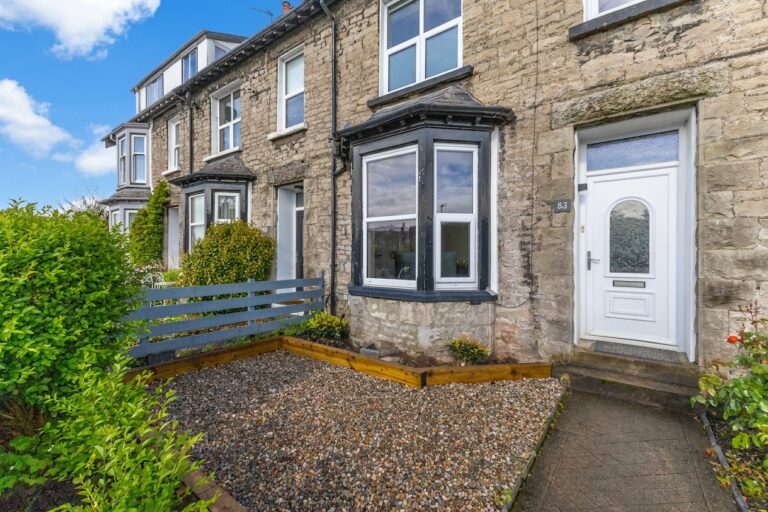
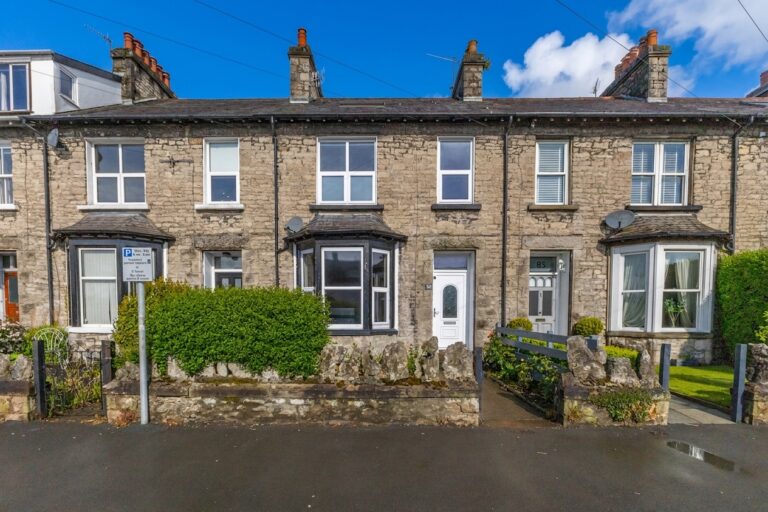
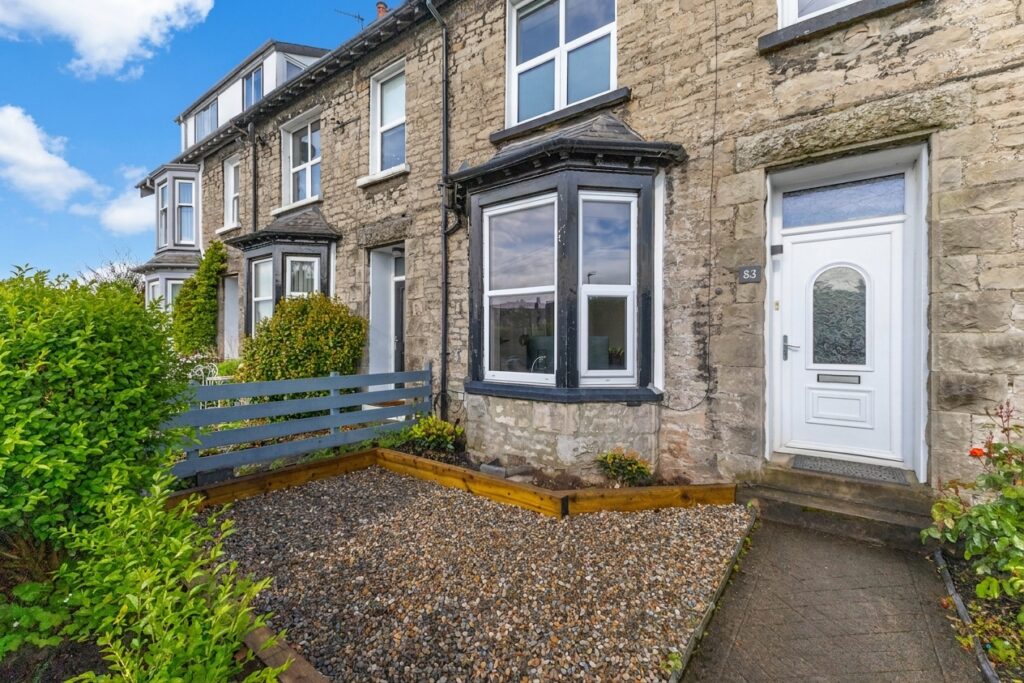
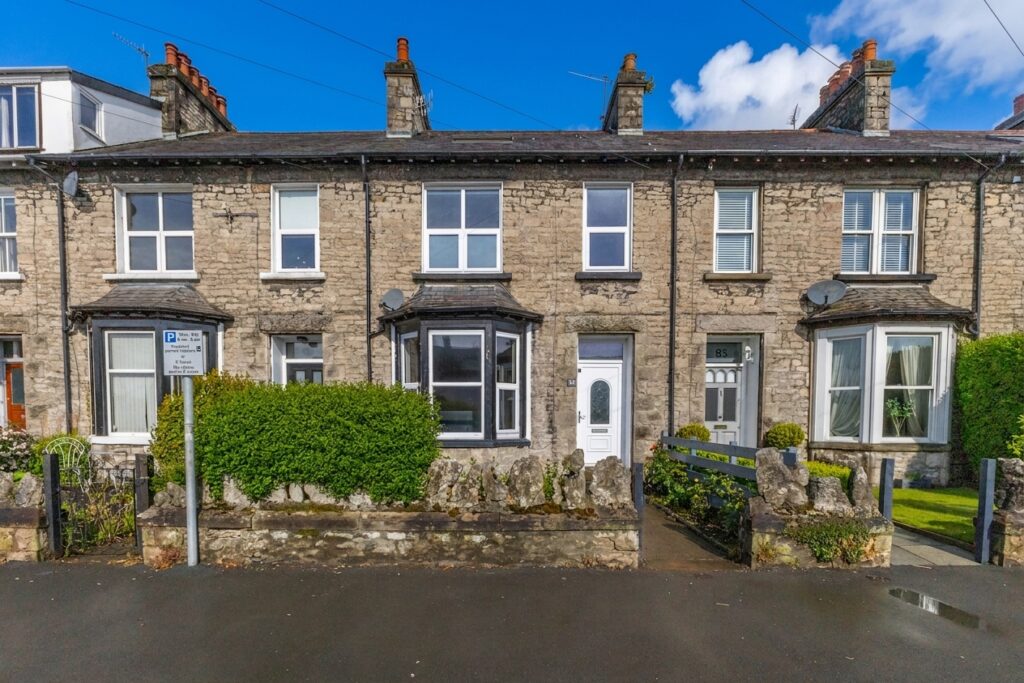
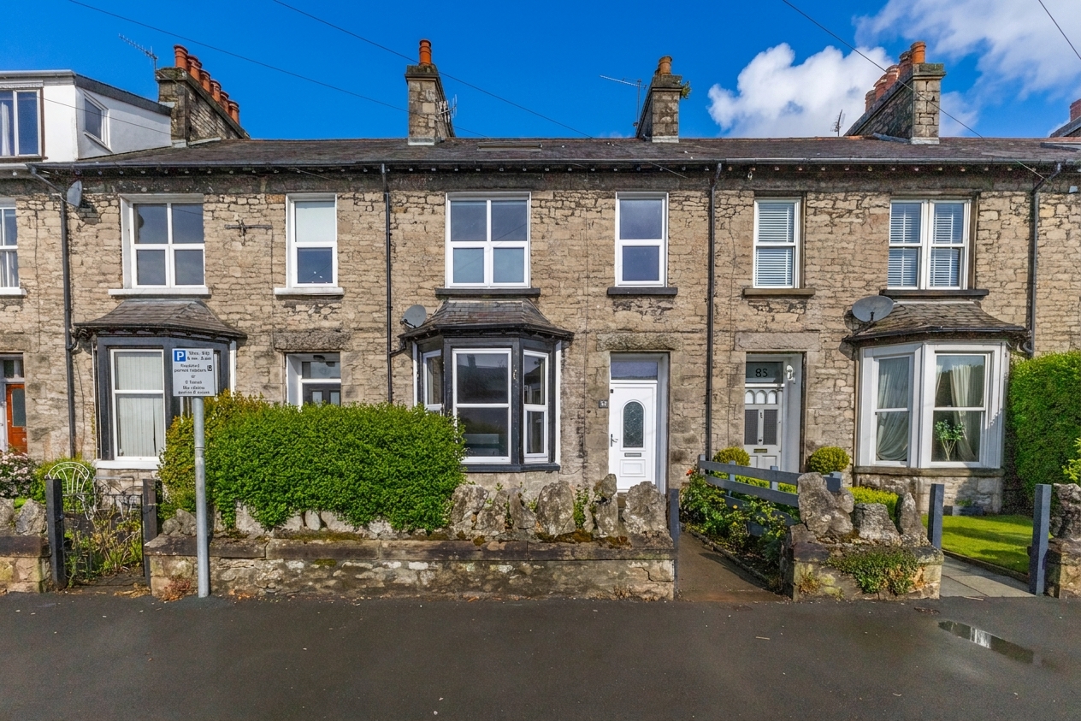
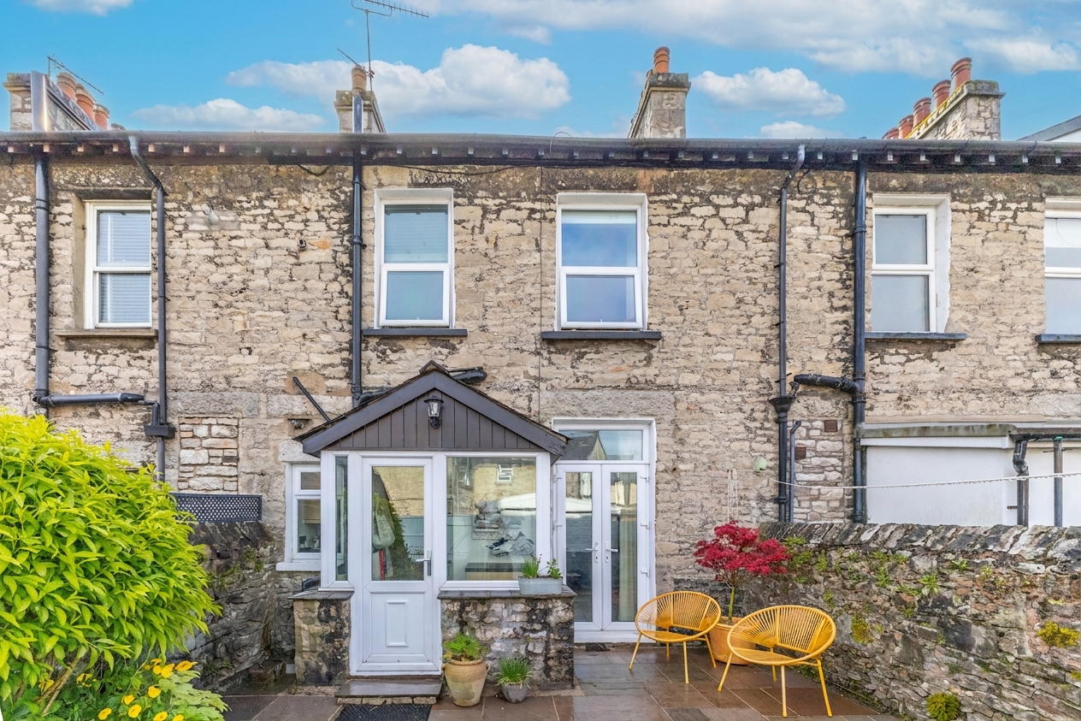
Spacious stone built mid terrace home arranged across three floors, offering flexible living space, a versatile attic room, rear garden, garage and parking close to Kendal town centre. EPC Rating D. Council Tax Band currently C.
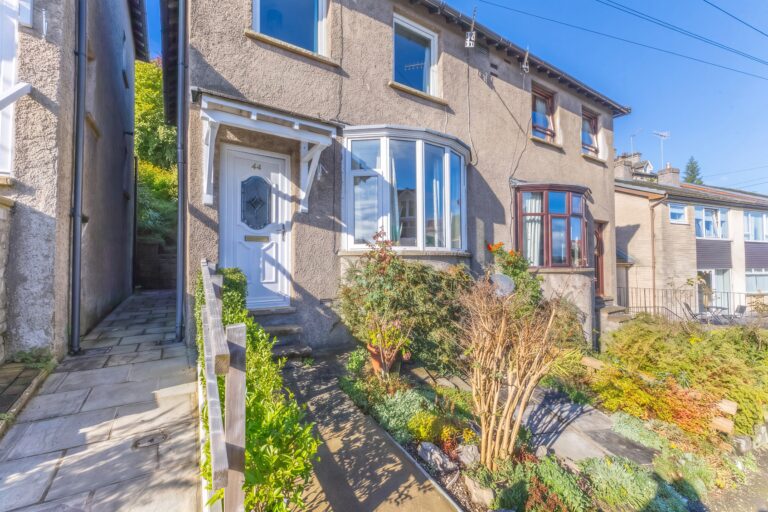
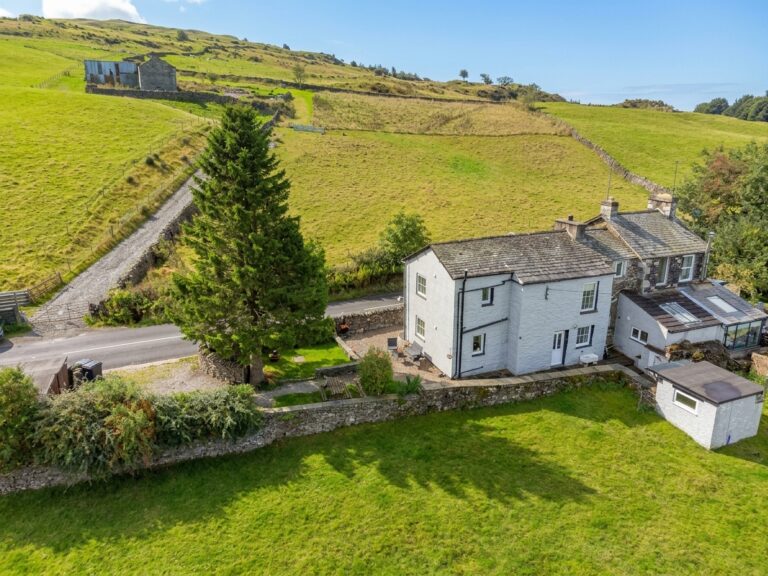
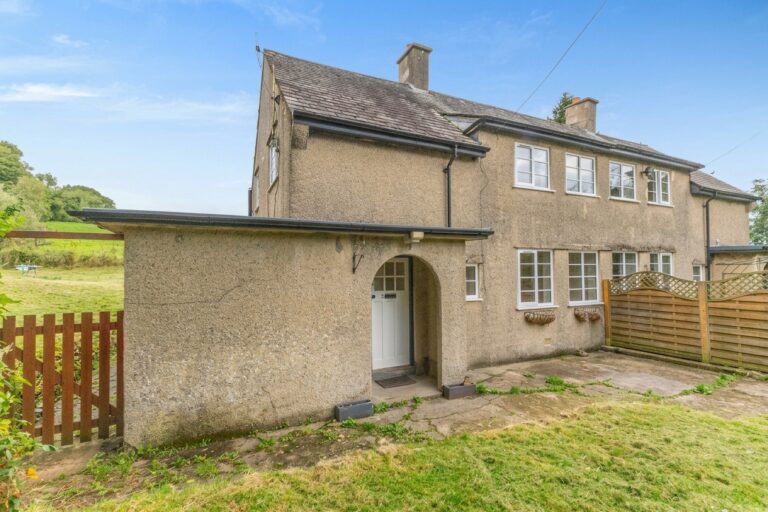
Located on the outskirts of Kendal, this spacious stone built mid terrace home enjoys a convenient setting within easy reach of supermarkets, schools, the town centre and train station. Arranged across three floors, the property offers well proportioned and versatile accommodation together with outdoor space, parking and a garage, making it well suited to a range of buyers. Well presented throughout, the home combines character and practicality within a popular residential setting.
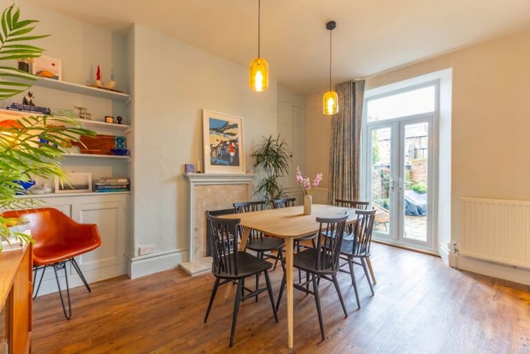
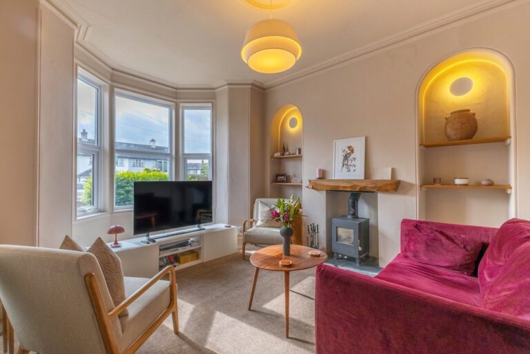
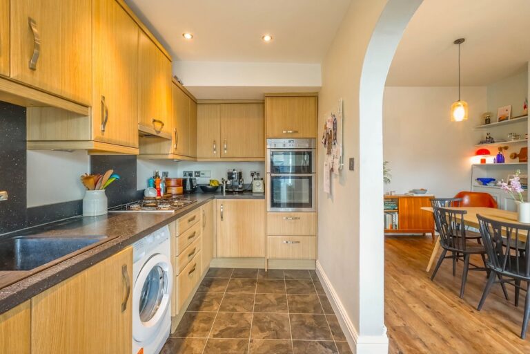
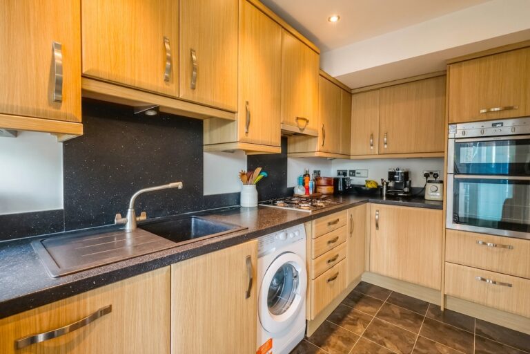
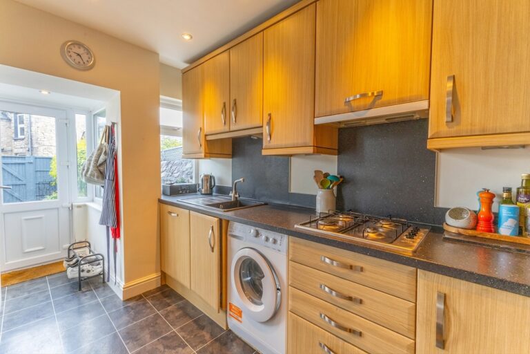
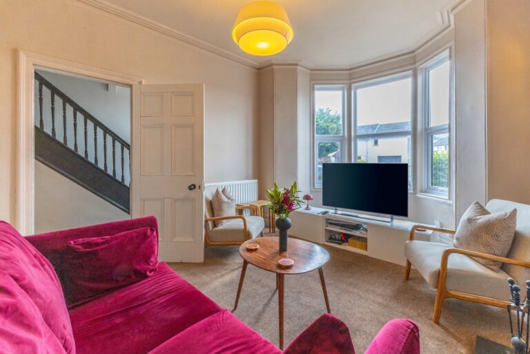
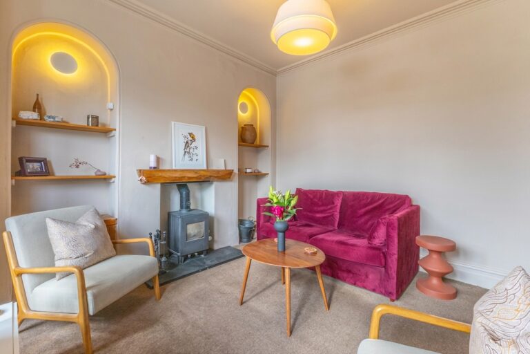
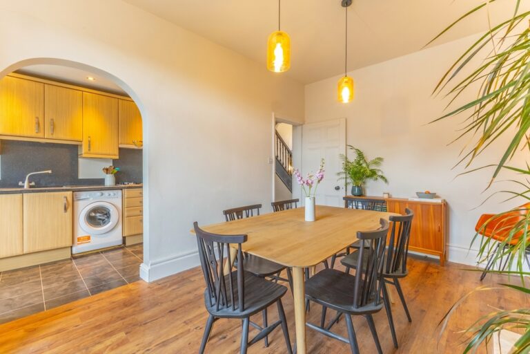
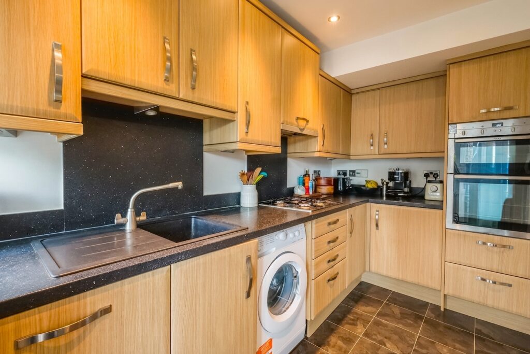
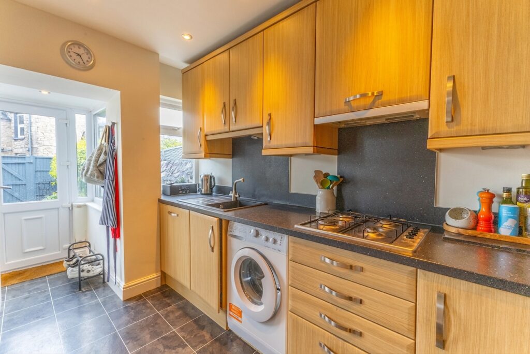
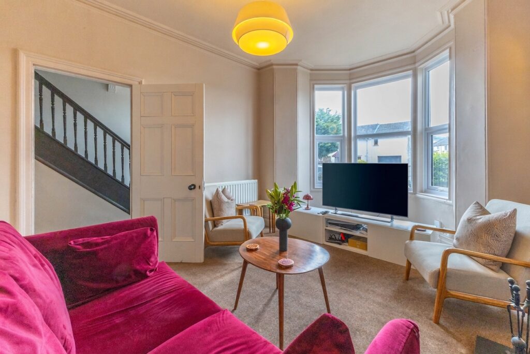
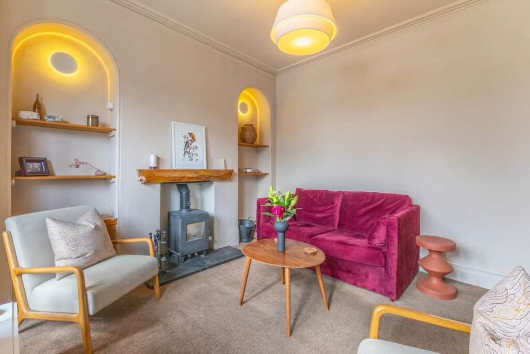
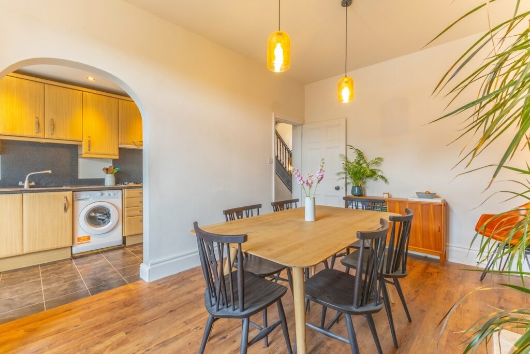
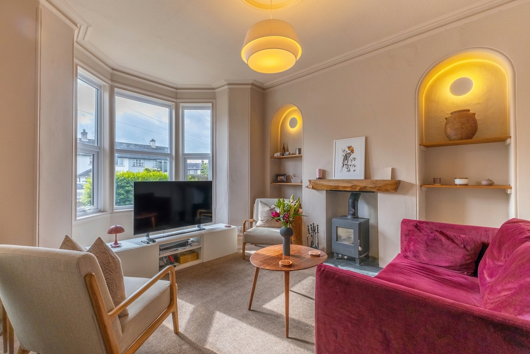
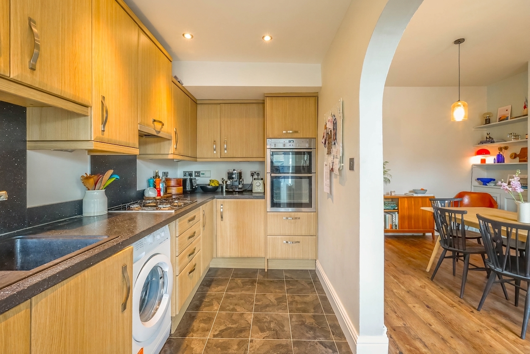
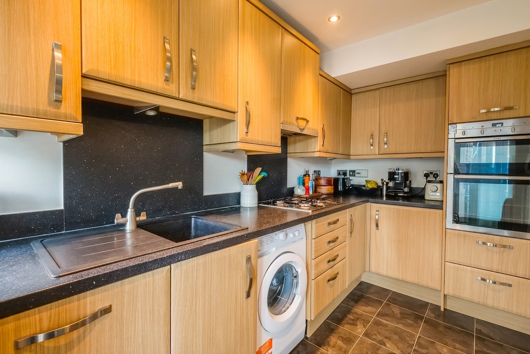
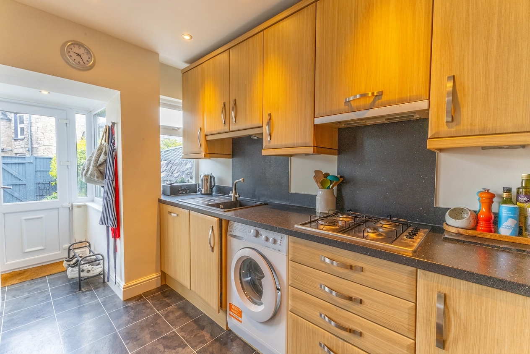
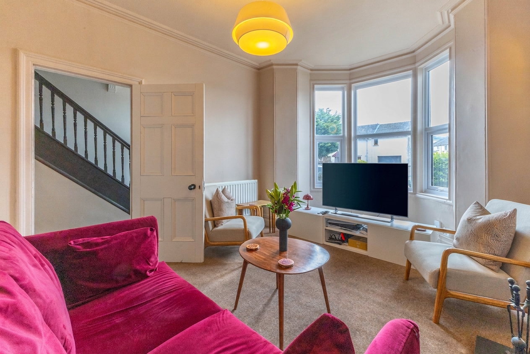
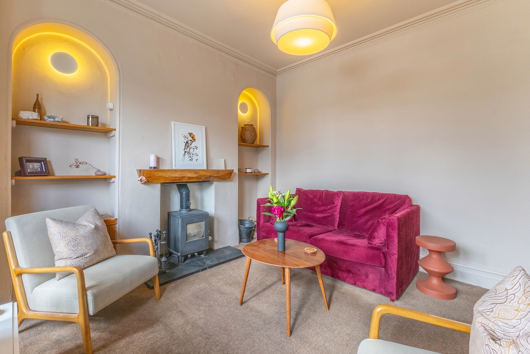
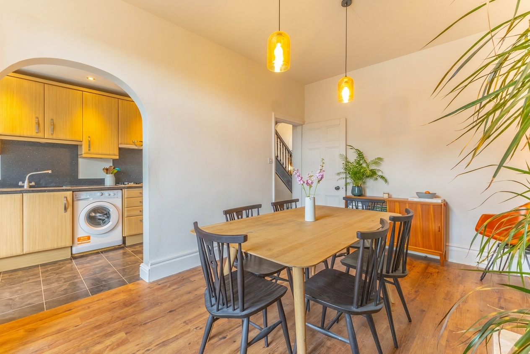
The ground floor accommodation includes a bright and comfortable lounge creating a welcoming space for relaxing and everyday living, while the fitted kitchen offers good storage and workspace suited to modern day life. The property offers a well balanced layout throughout, creating a comfortable and practical flow between the living spaces.
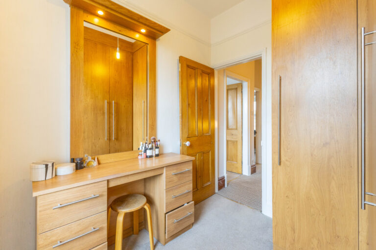
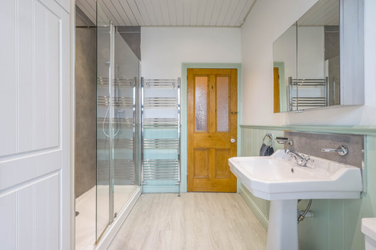
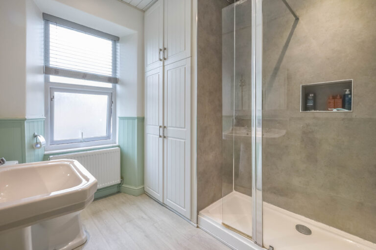
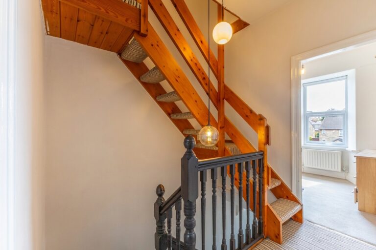
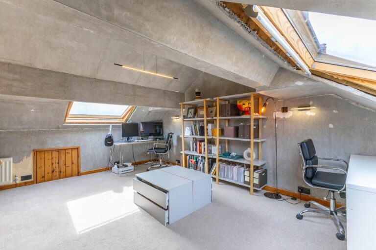
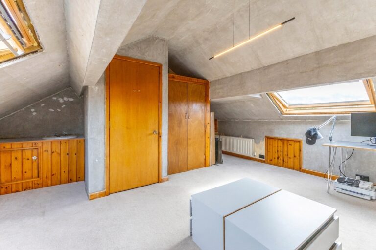
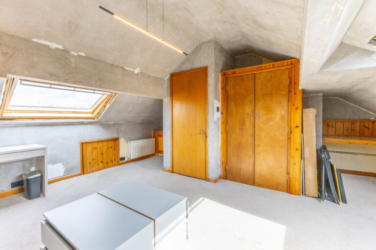
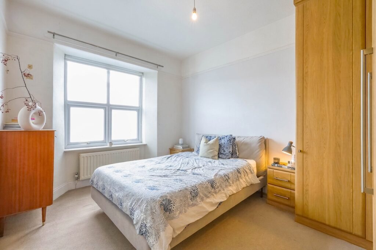
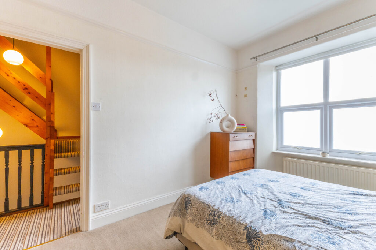
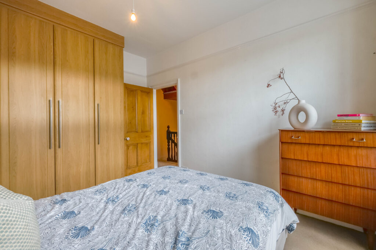
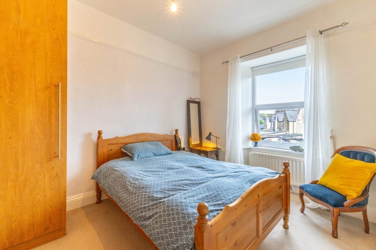
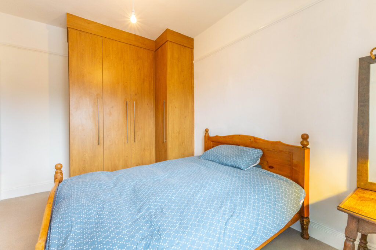
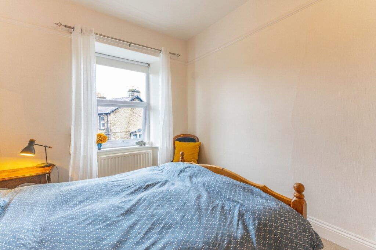
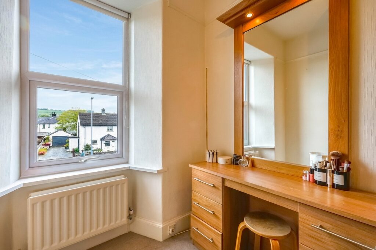
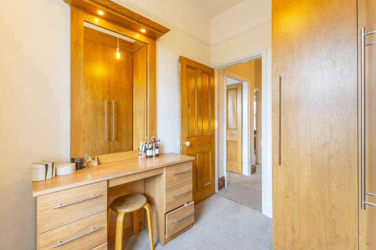
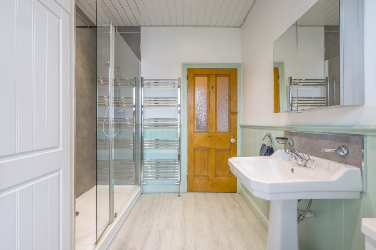
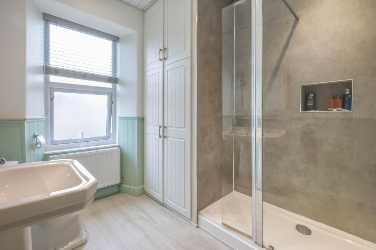
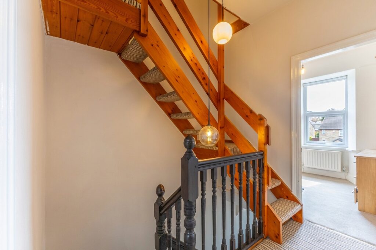
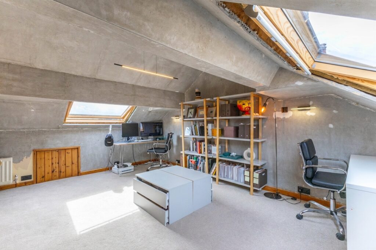
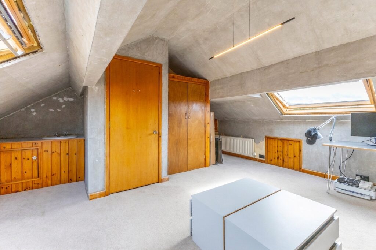
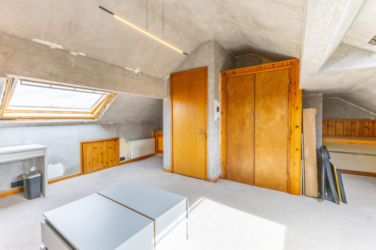
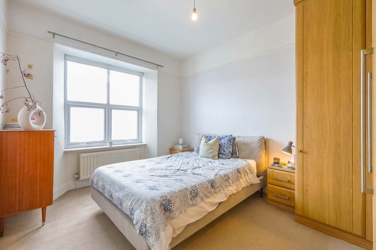
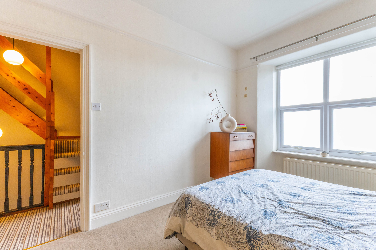
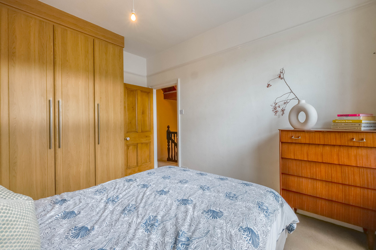
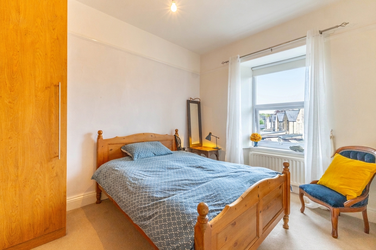
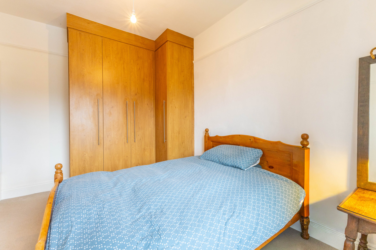
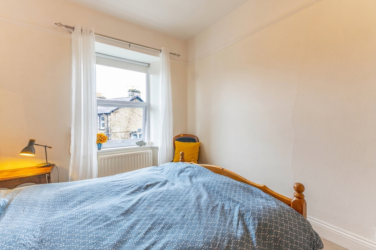
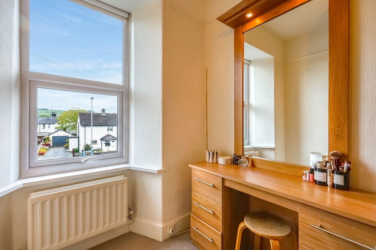
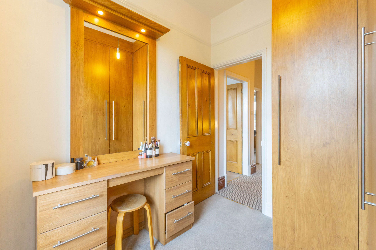
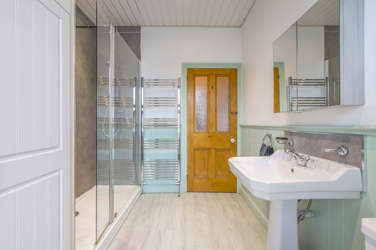
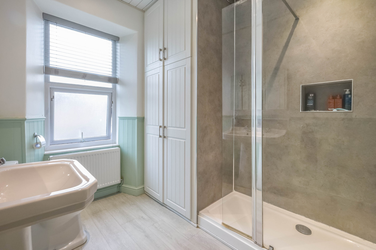
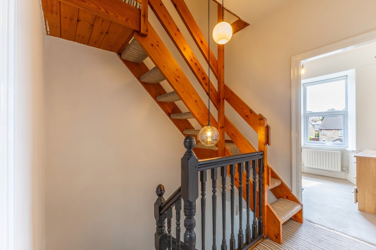
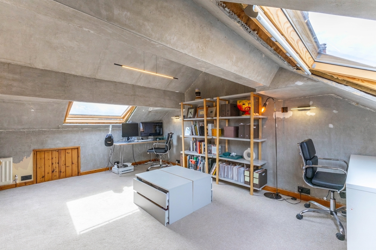
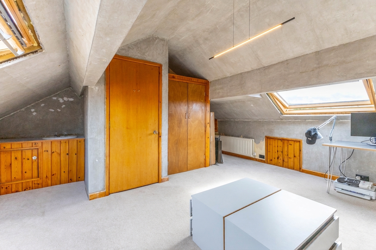
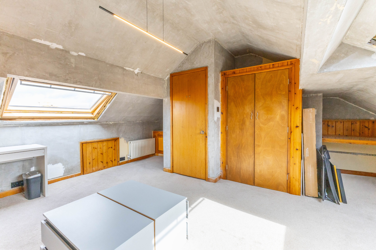
To the upper floors, the property offers three bedrooms together with a versatile attic room currently utilised as a home office, offering flexibility for home working or hobbies. The family bathroom serves the accommodation, while the layout across all three floors creates a spacious and adaptable home suited to a variety of needs.
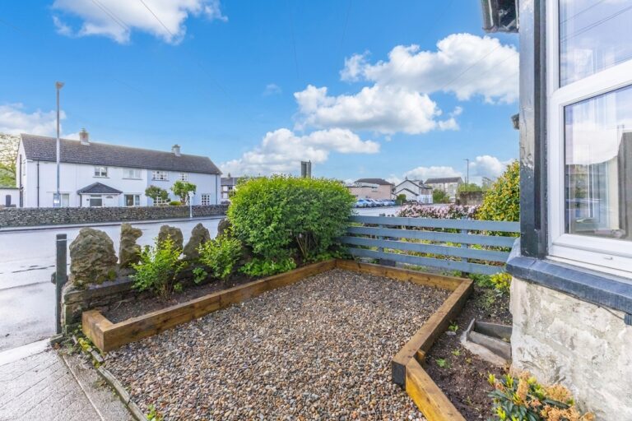
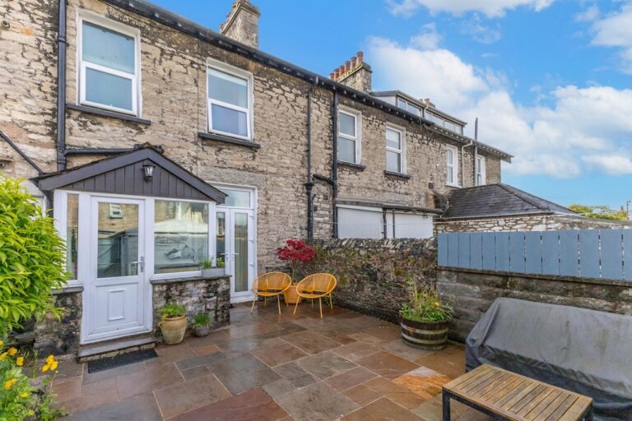
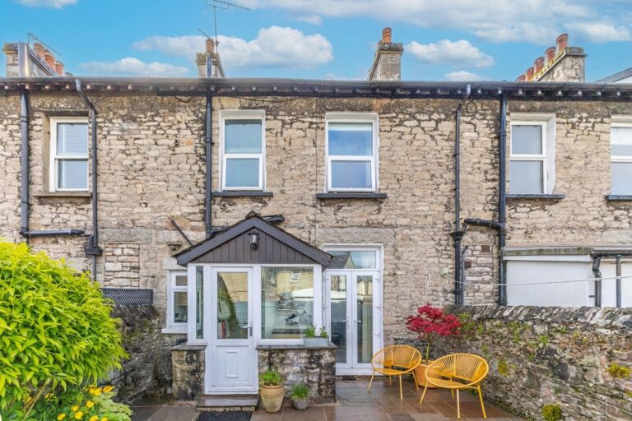
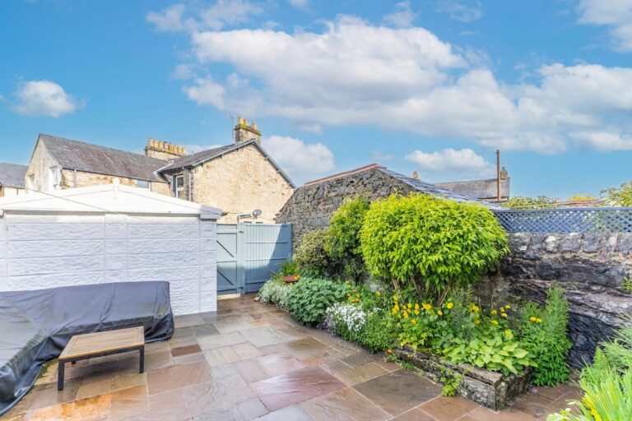
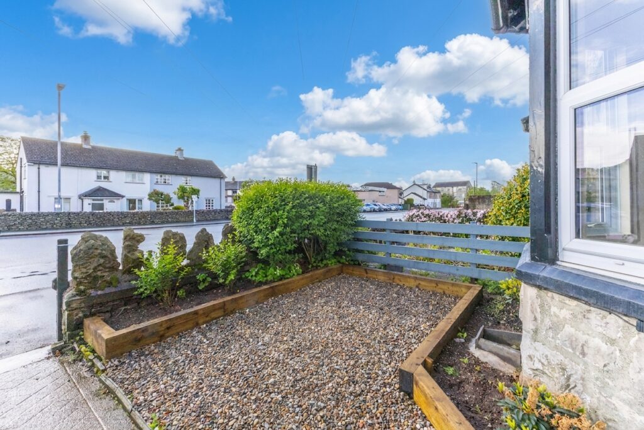
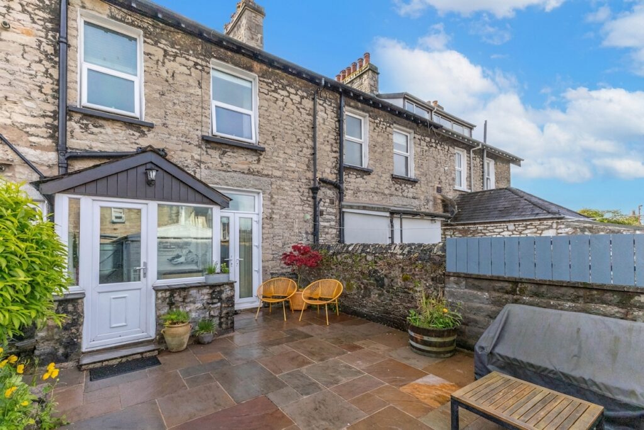
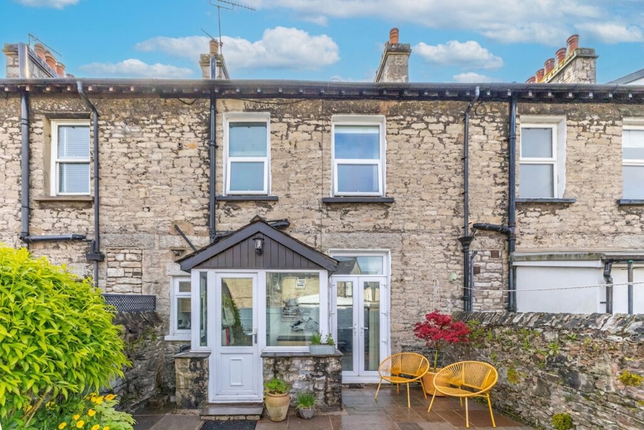
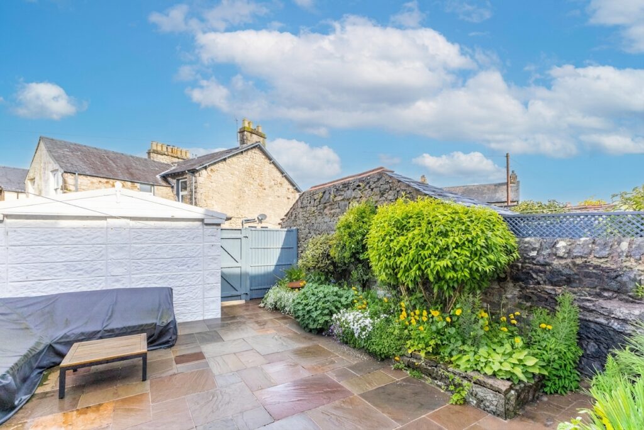
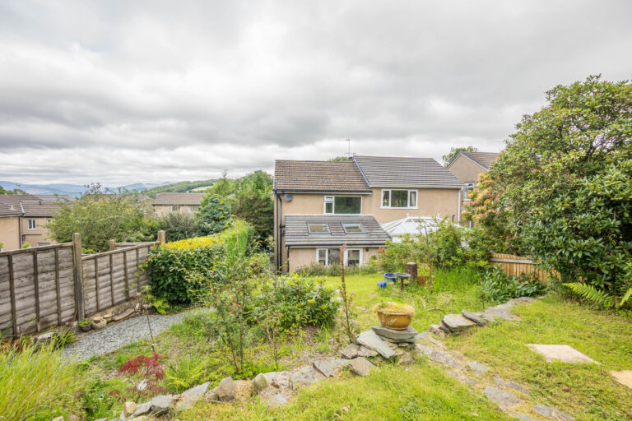
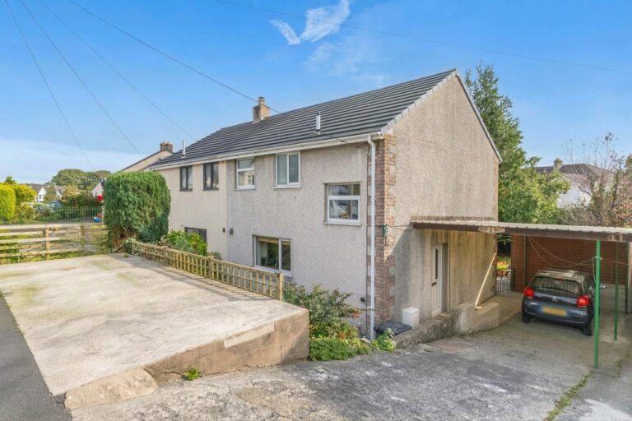
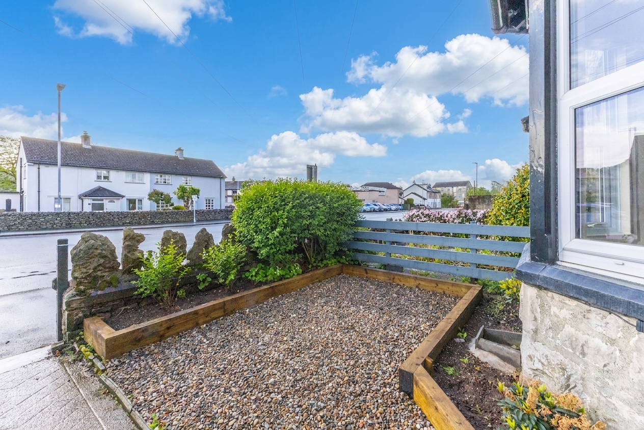
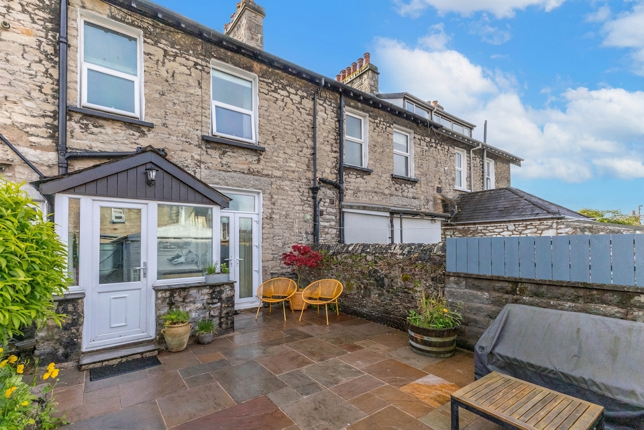
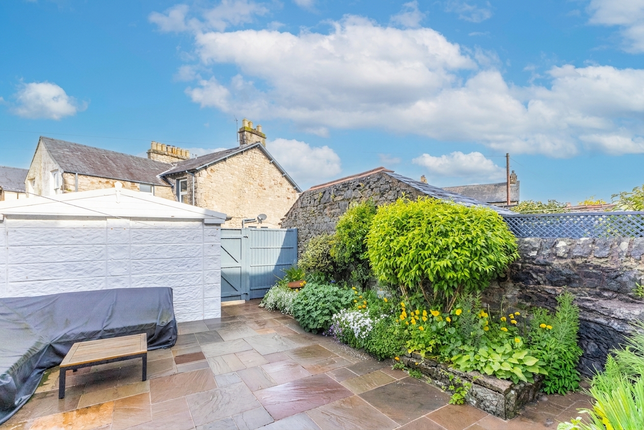
Externally, the property benefits from a paved rear garden together with a front seating area, both designed for ease of maintenance and outdoor enjoyment. To the rear, there is the added benefit of parking and a garage providing useful storage and off-road parking.
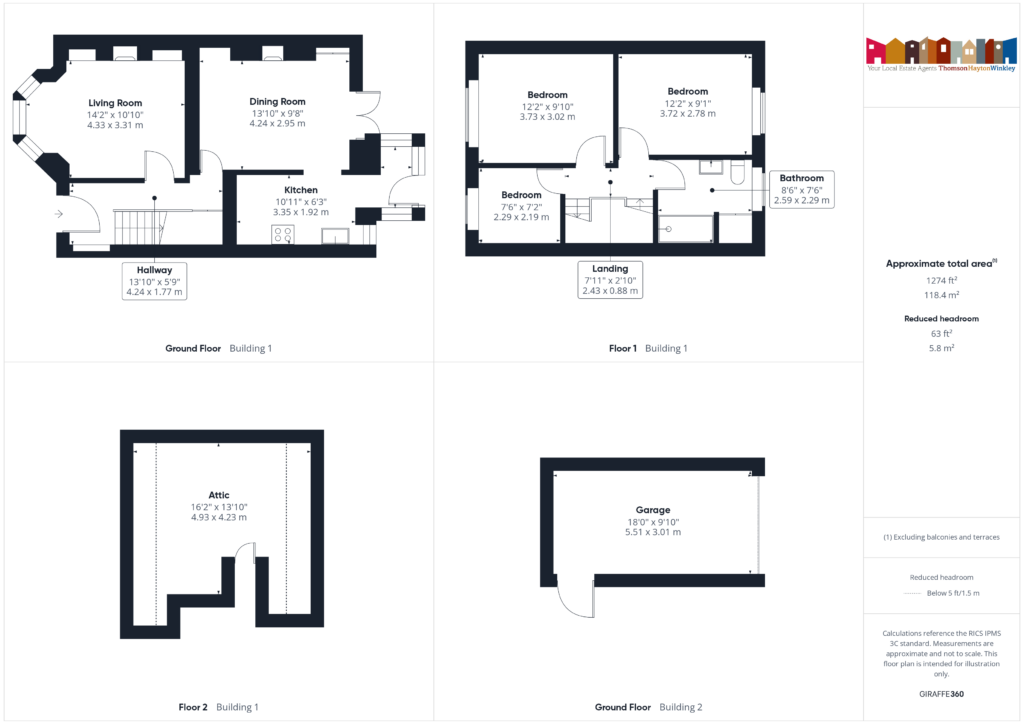
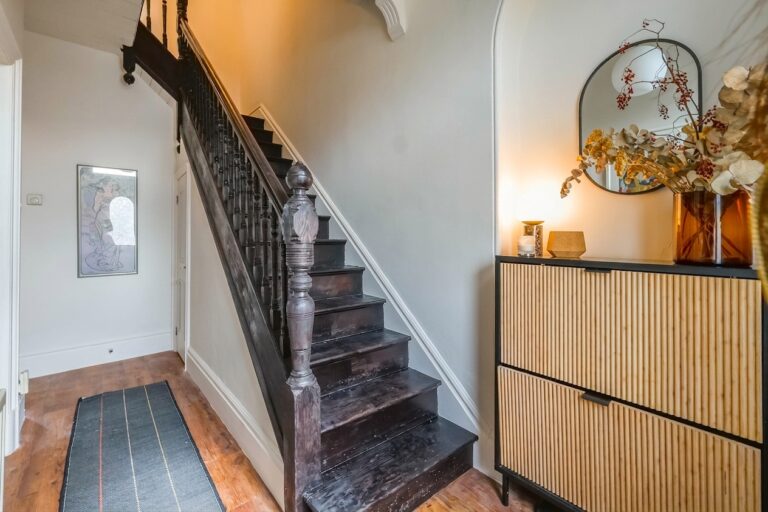
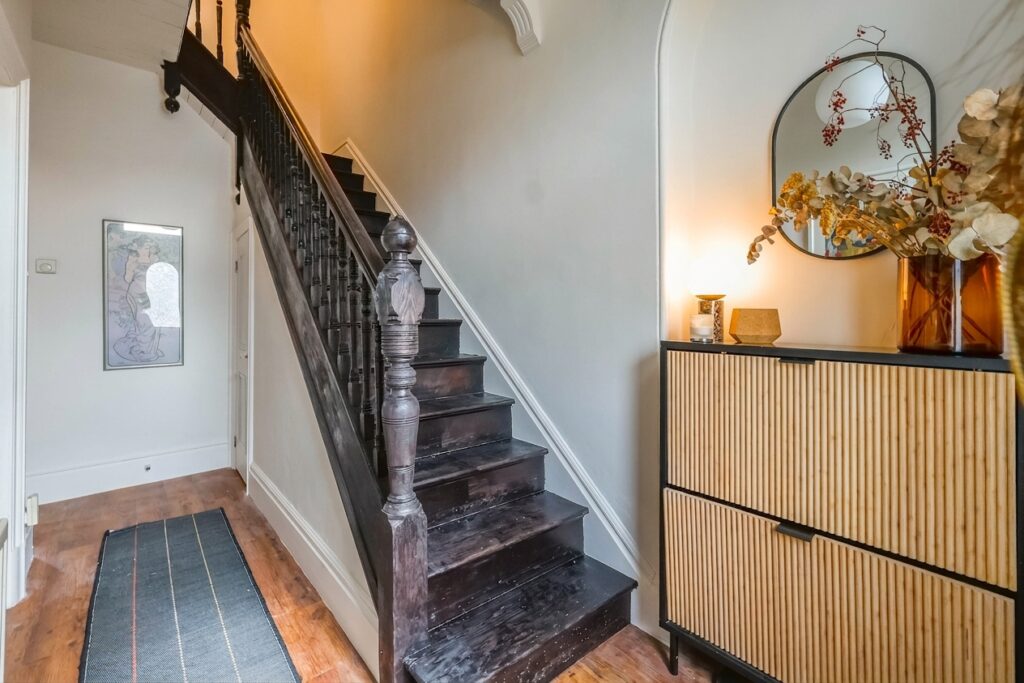
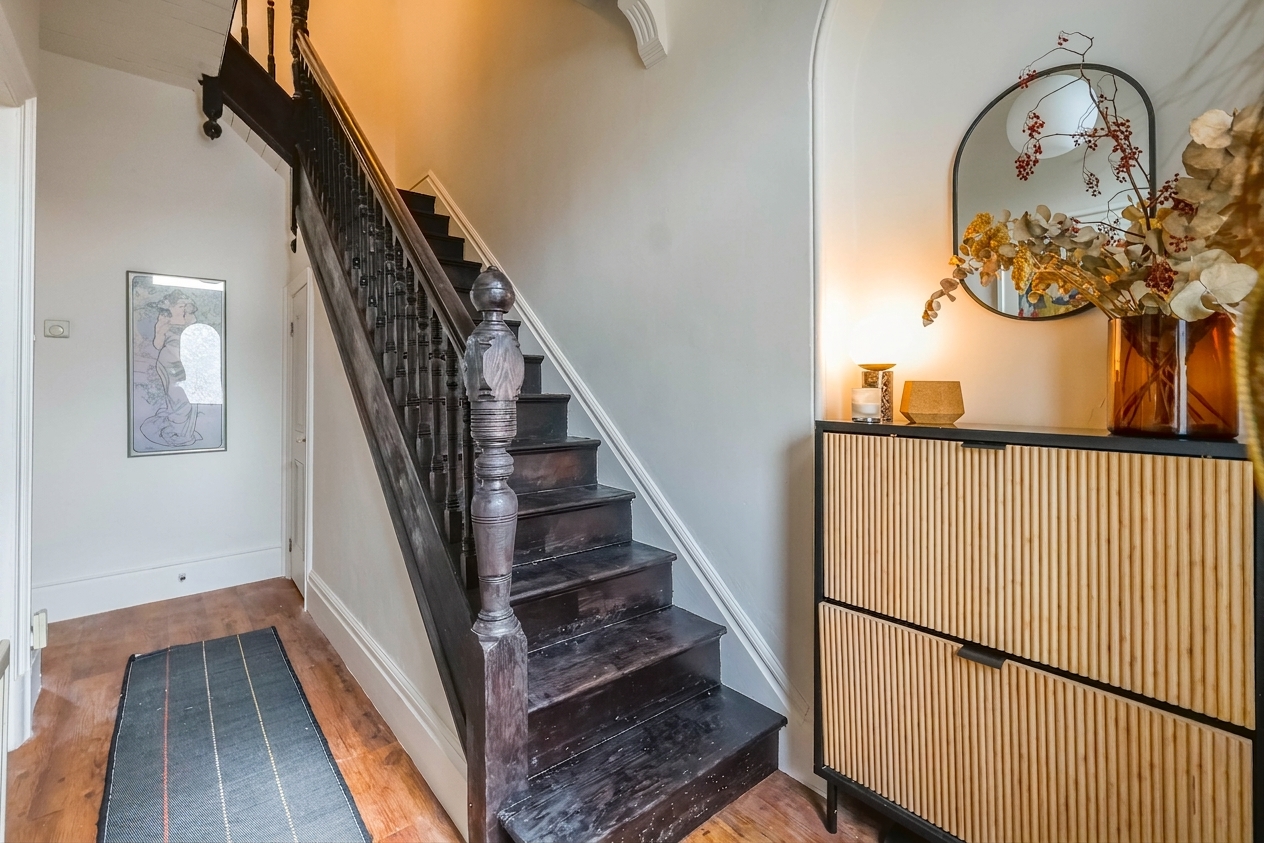
HALLWAY 13' 11" x 5' 10" (4.24m x 1.77m)
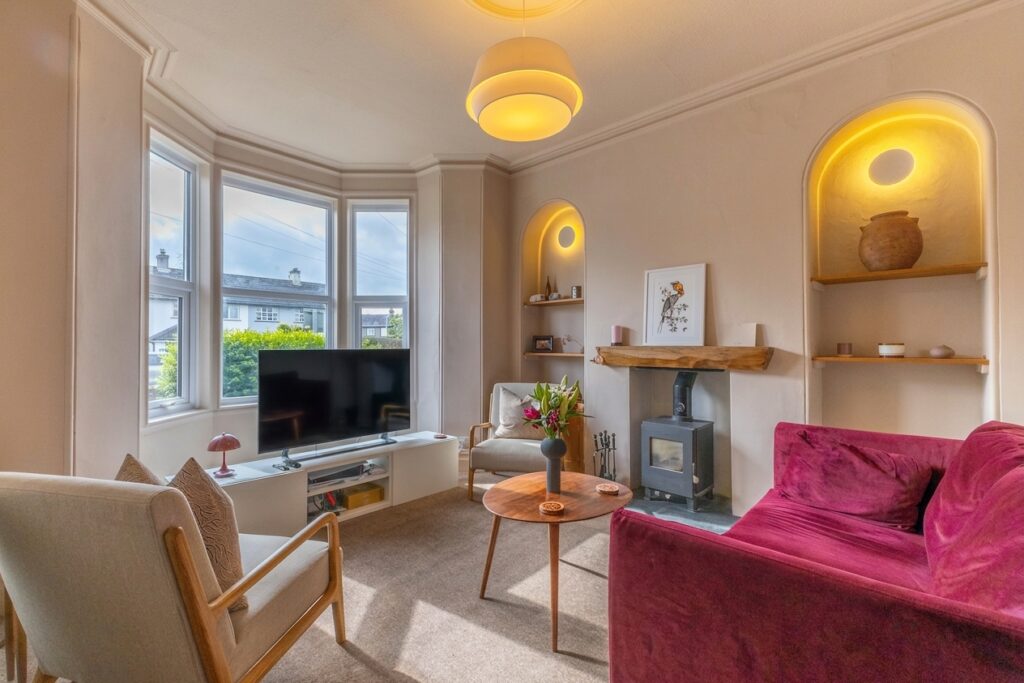
LIVING ROOM 14' 2" x 10' 10" (4.33m x 3.31m)
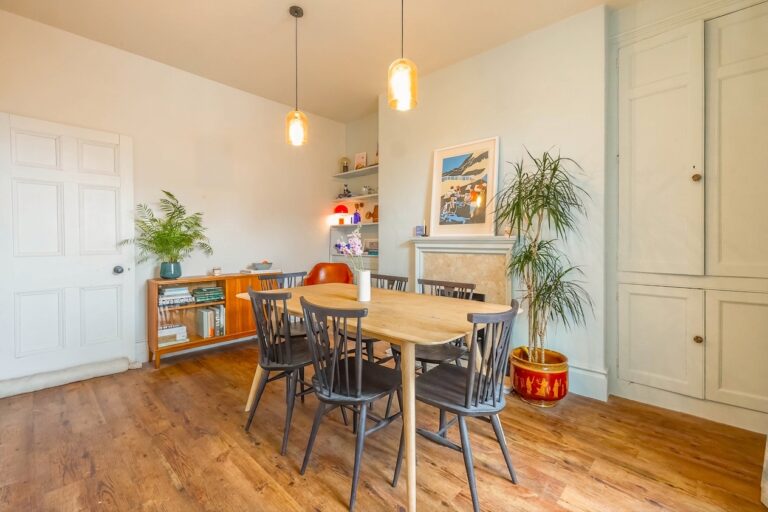
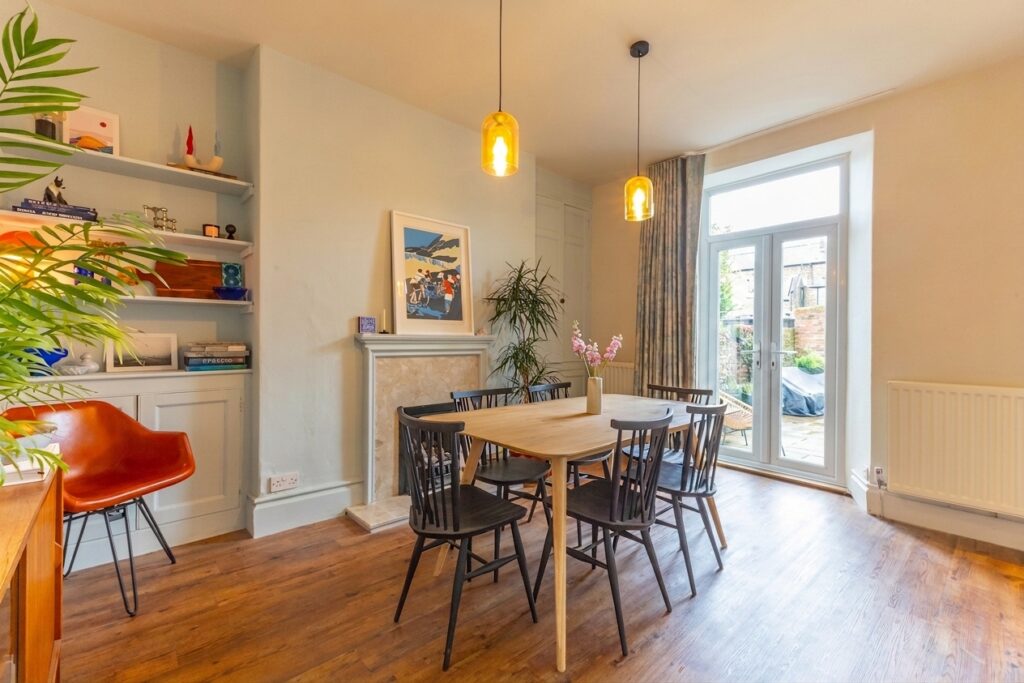
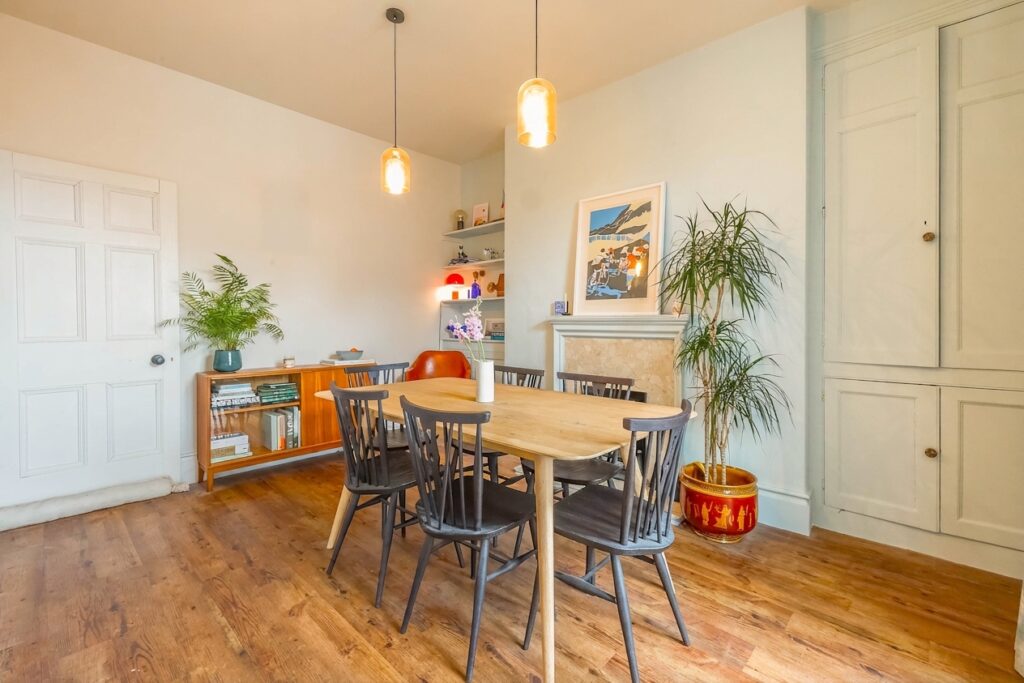
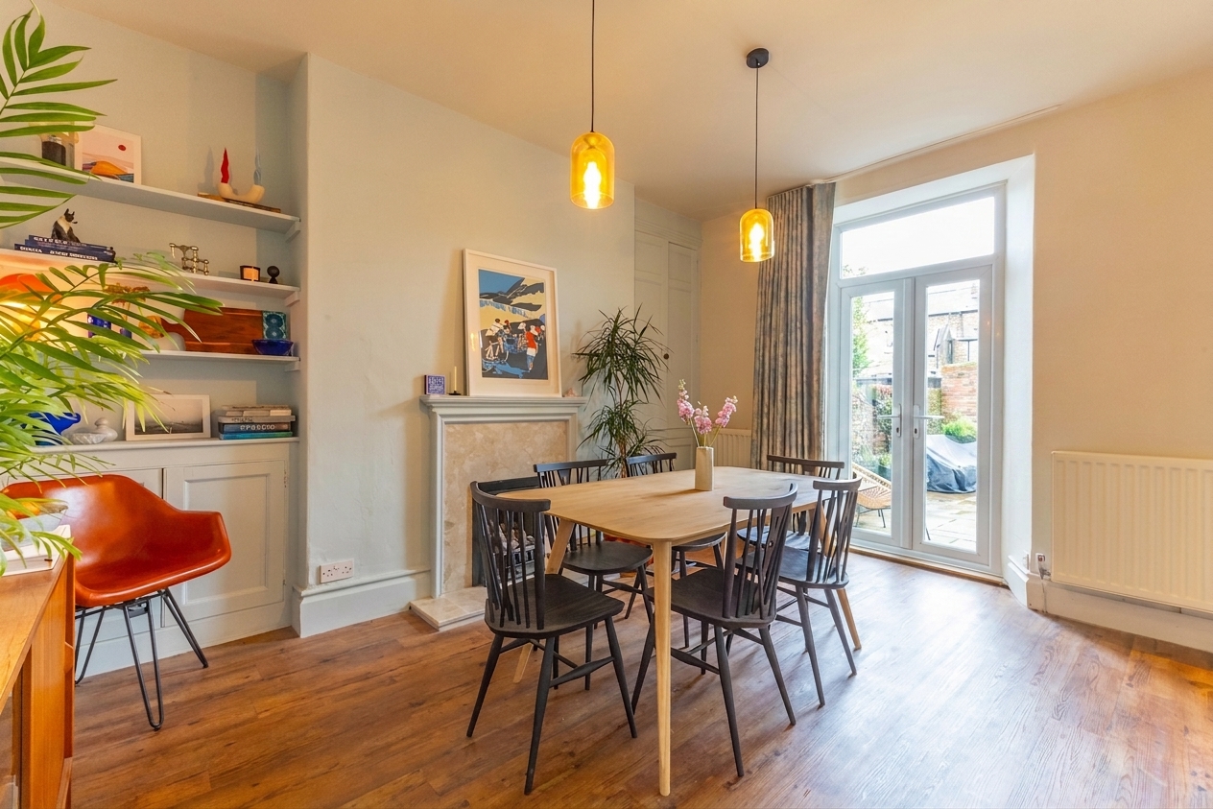
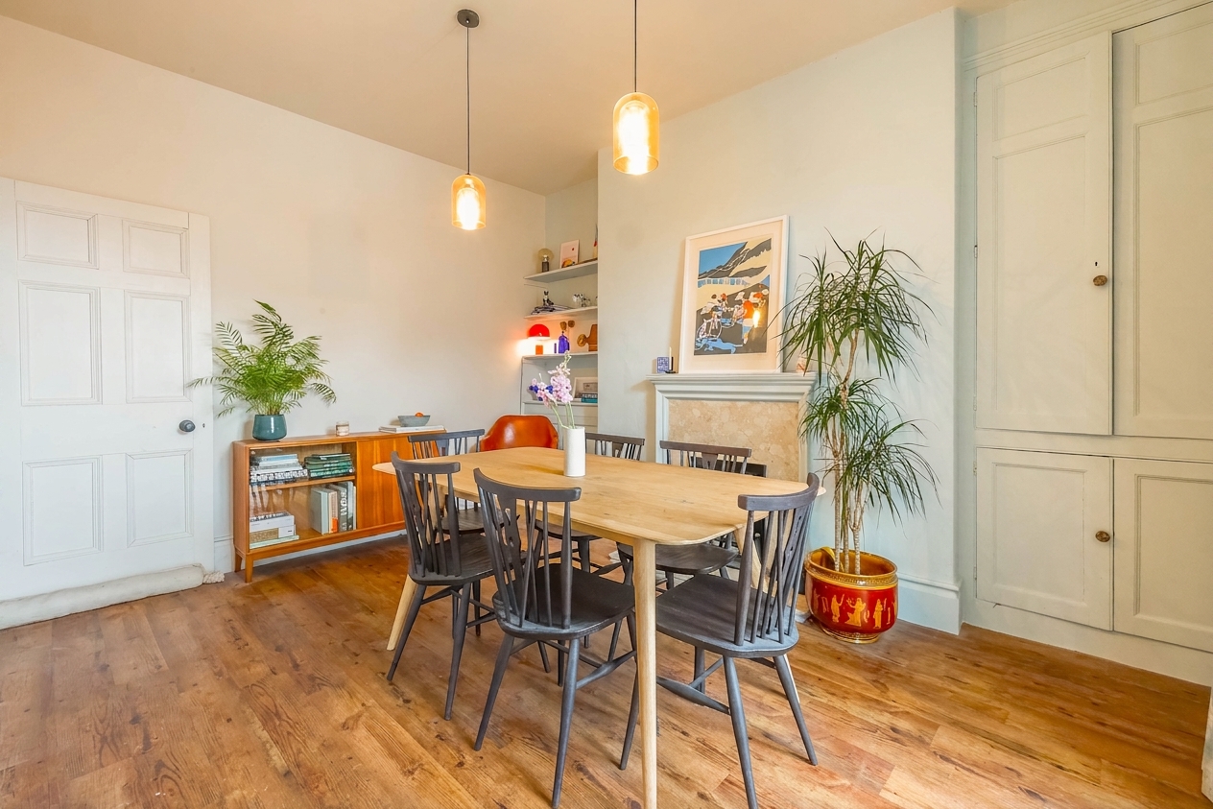
DINING ROOM 13' 11" x 9' 8" (4.24m x 2.95m)
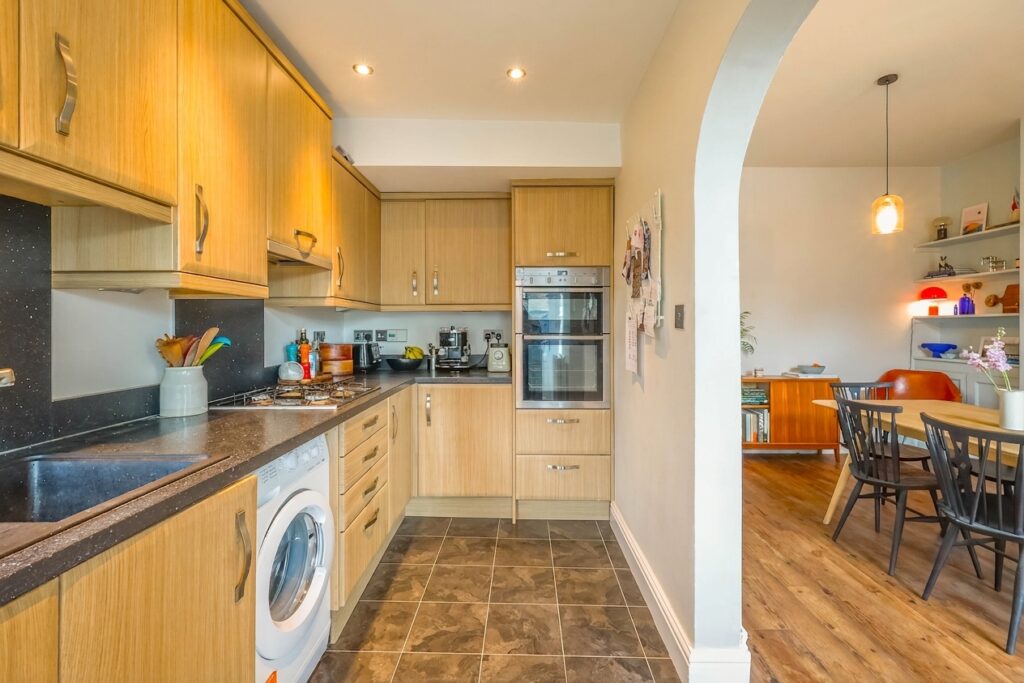
KITCHEN 16' 0" x 6' 4" (4.88m x 1.93m)
LANDING 8' 0" x 2' 11" (2.43m x 0.88m)
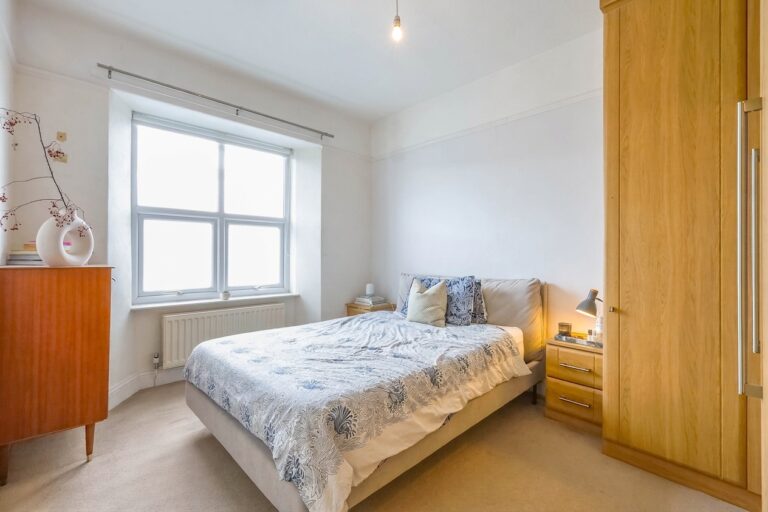
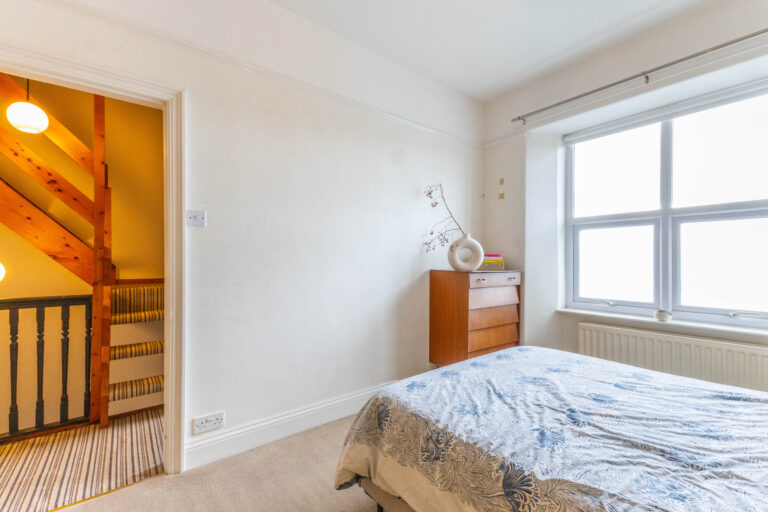
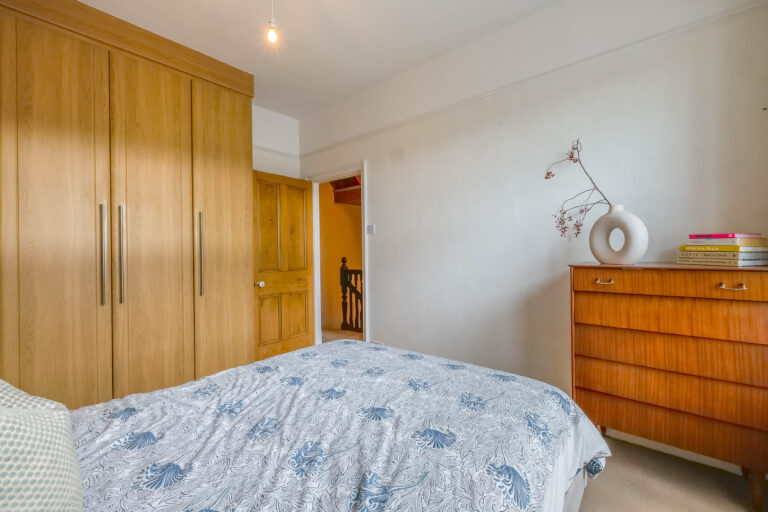
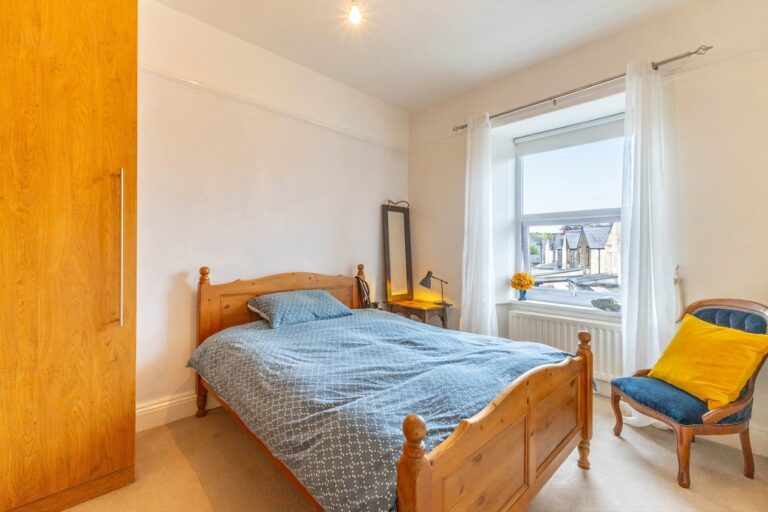
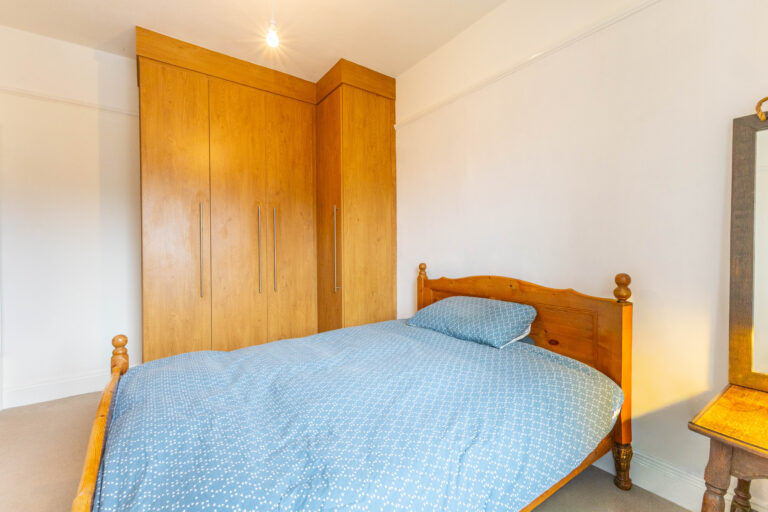
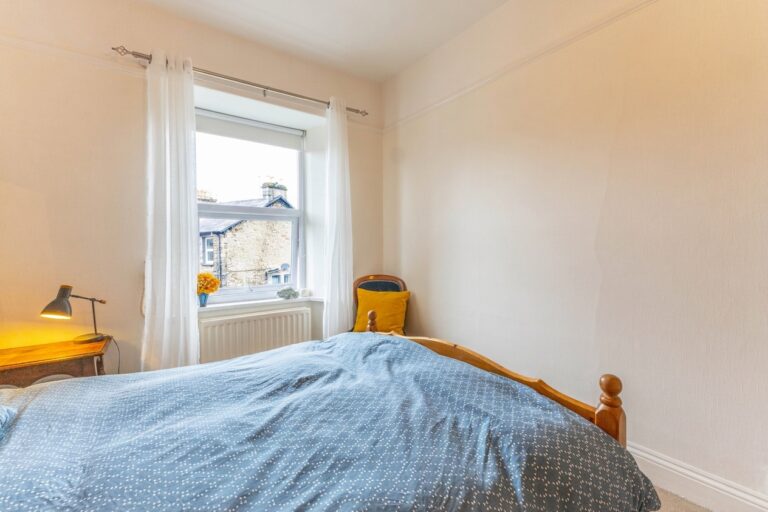
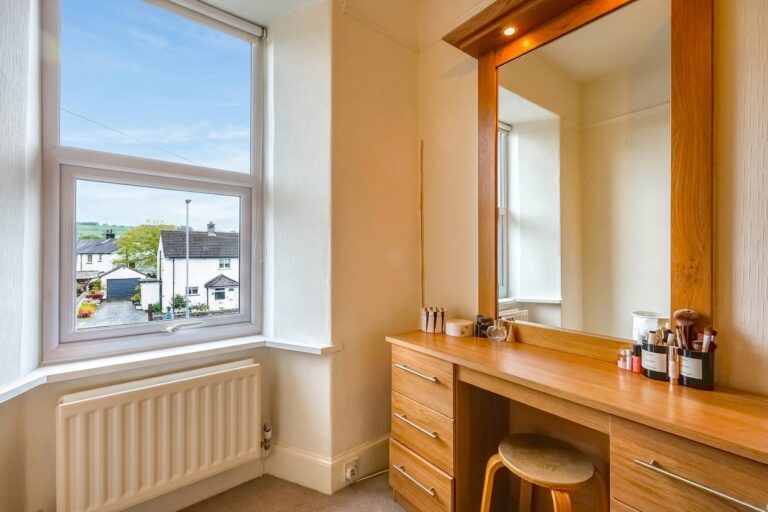
BEDROOM 12' 3" x 9' 11" (3.73m x 3.02m)
BEDROOM 12' 2" x 9' 1" (3.72m x 2.78m)
BEDROOM 7' 6" x 7' 2" (2.29m x 2.19m)
BATHROOM 8' 6" x 7' 6" (2.59m x 2.29m)
ATTIC 16' 2" x 13' 11" (4.93m x 4.23m)
GARAGE 18' 1" x 10' 0" (5.51m x 3.05m)
SERVICES
Mains electric, mains gas, mains water, mains drainage
EPC RATING D
COUNCIL TAX BAND currently Band C
TENURE: FREEHOLD
IDENTIFICATION CHECKS
Should a purchaser(s) have an offer accepted on a property marketed by THW Estate Agents they will need to undertake an identification check. This is done to meet our obligation under Anti Money Laundering Regulations (AML) and is a legal requirement. We use a specialist third party service to verify your identity. The cost of these checks is £43.20 inc. VAT per buyer, which is paid in advance, when an offer is agreed and prior to a sales memorandum being issued. This charge is non-refundable.