Chambers Place, Endmoor, LA8
For Sale
For Sale
Fairfield, Bowness-On-Windermere, LA23
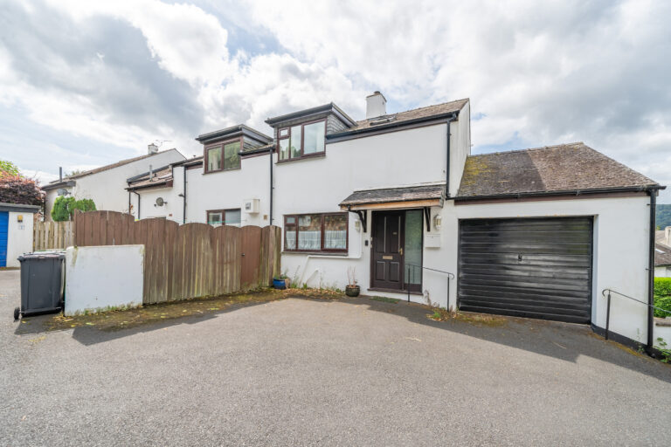
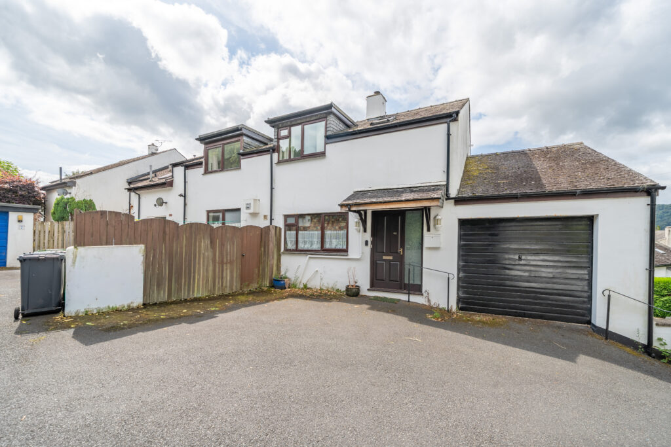
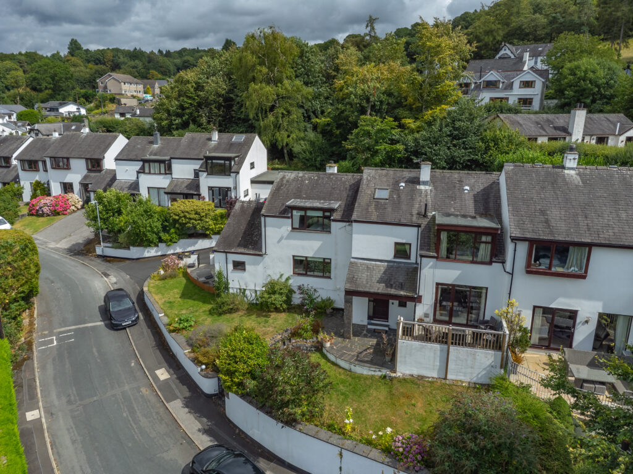
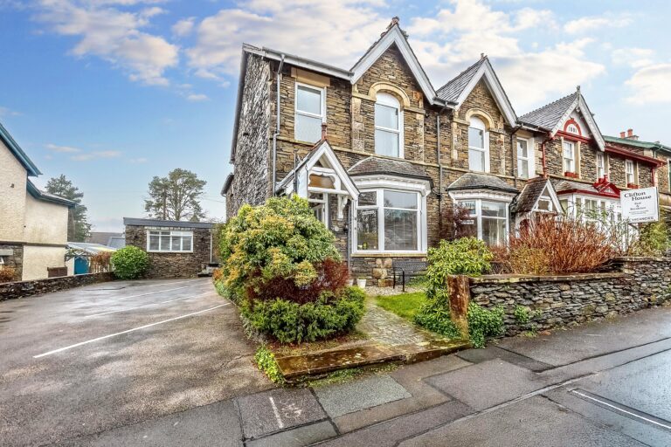
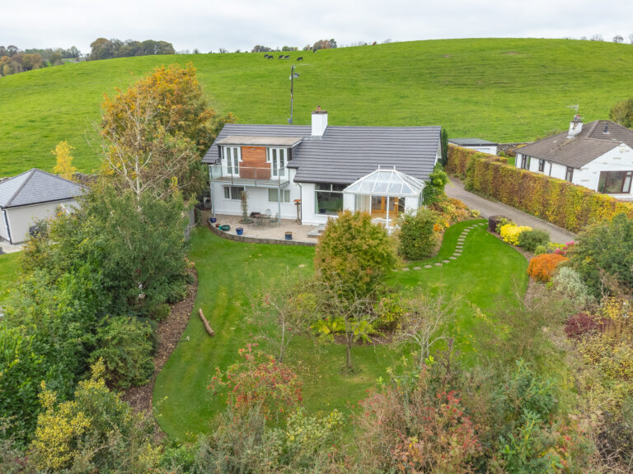
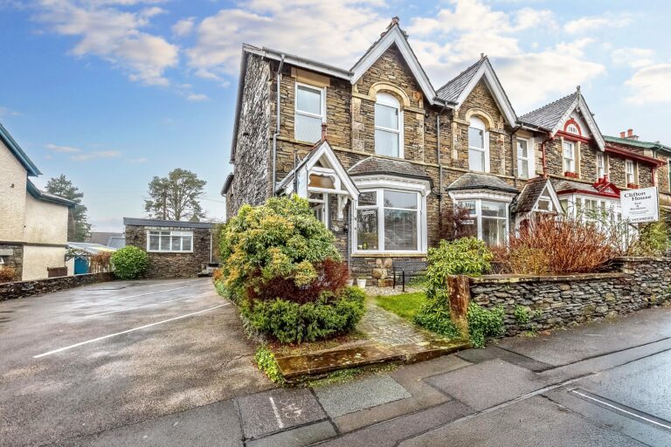
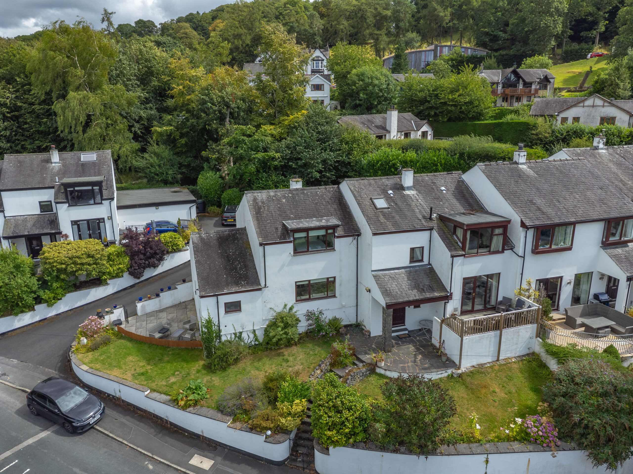
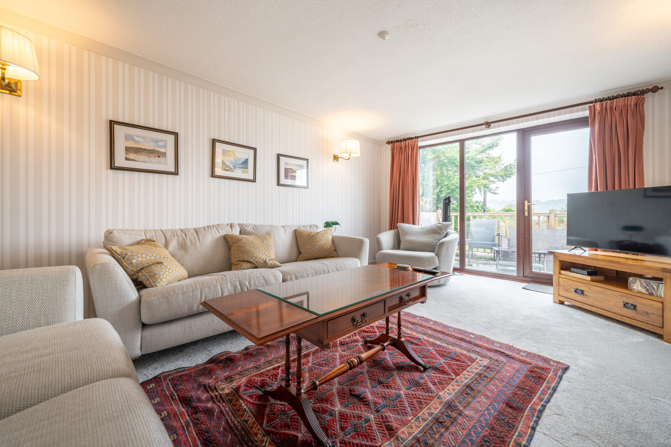
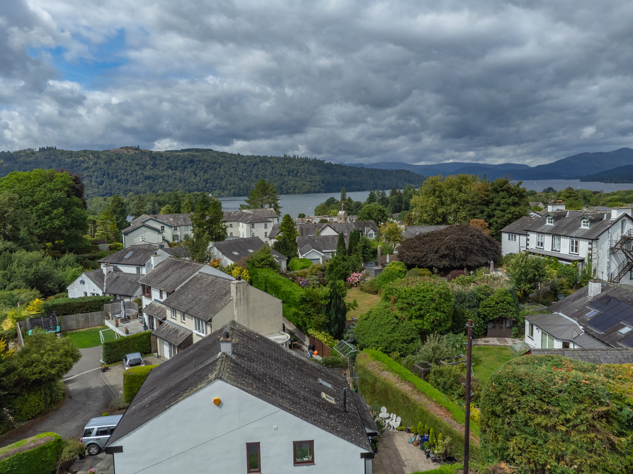
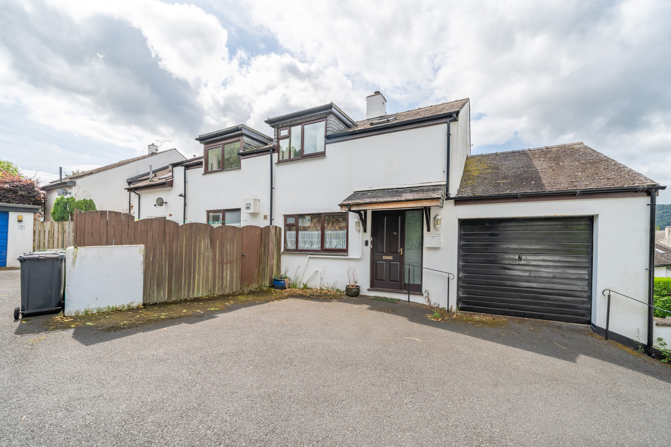
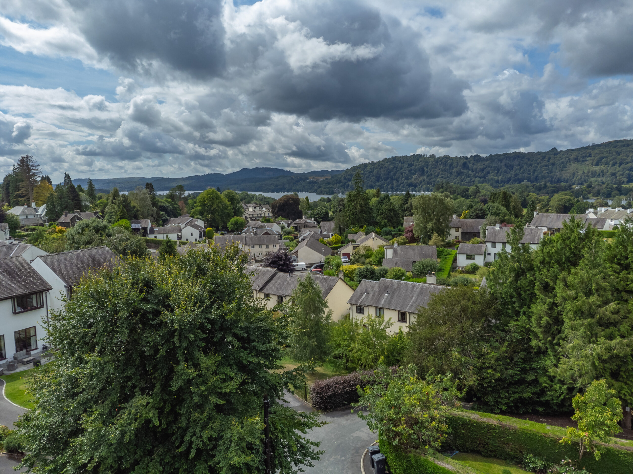
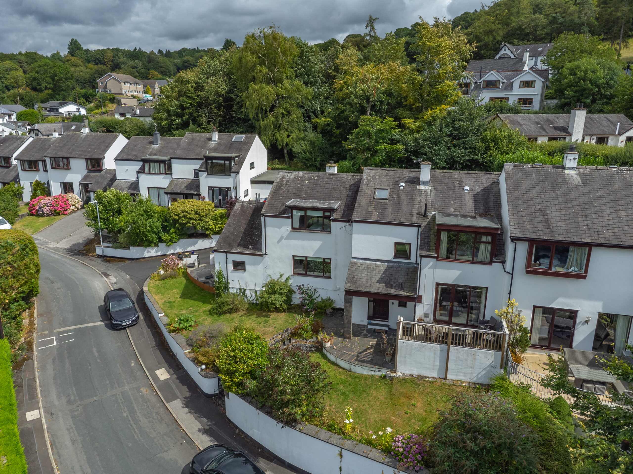
A detached property in Bowness-On-Windermere. Having two reception rooms, two kitchens, five bedrooms and two bathrooms. Gardens to the front and rear with ample parking. EPC Rating C. Council Tax E
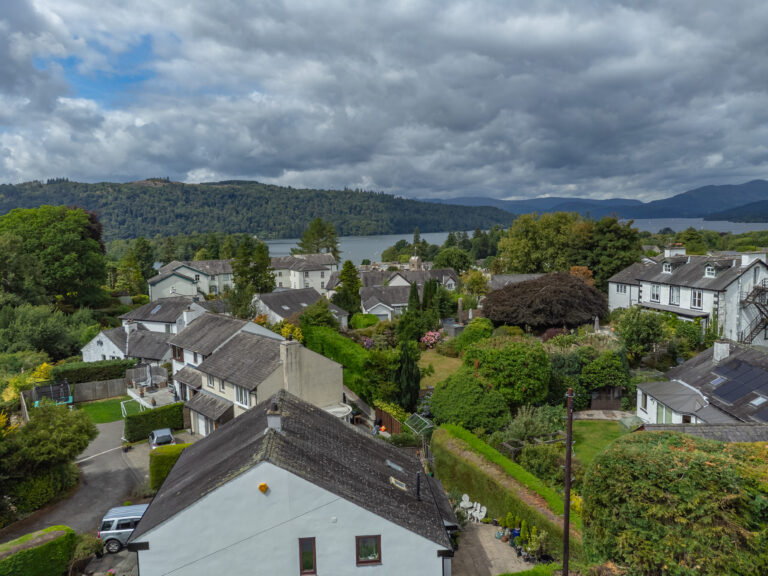
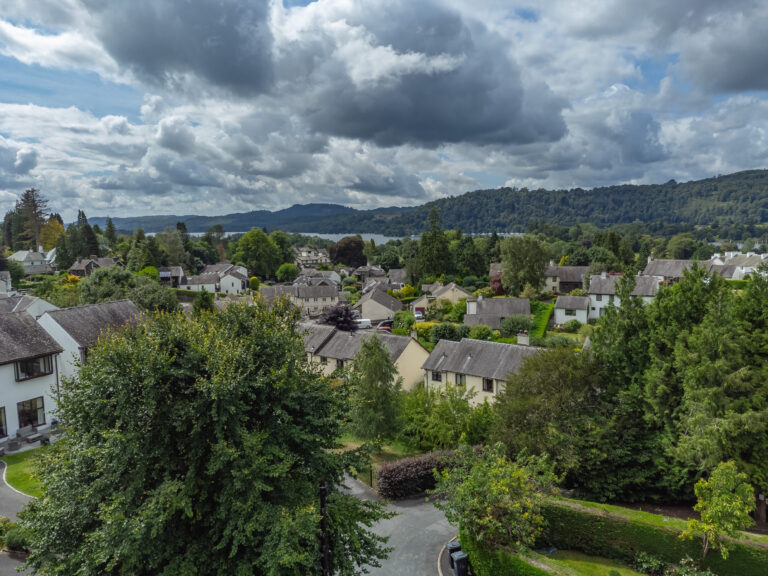
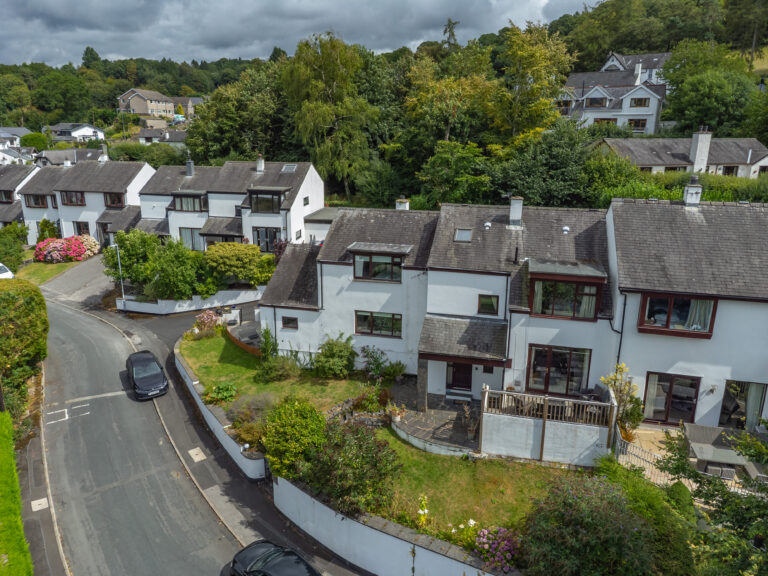
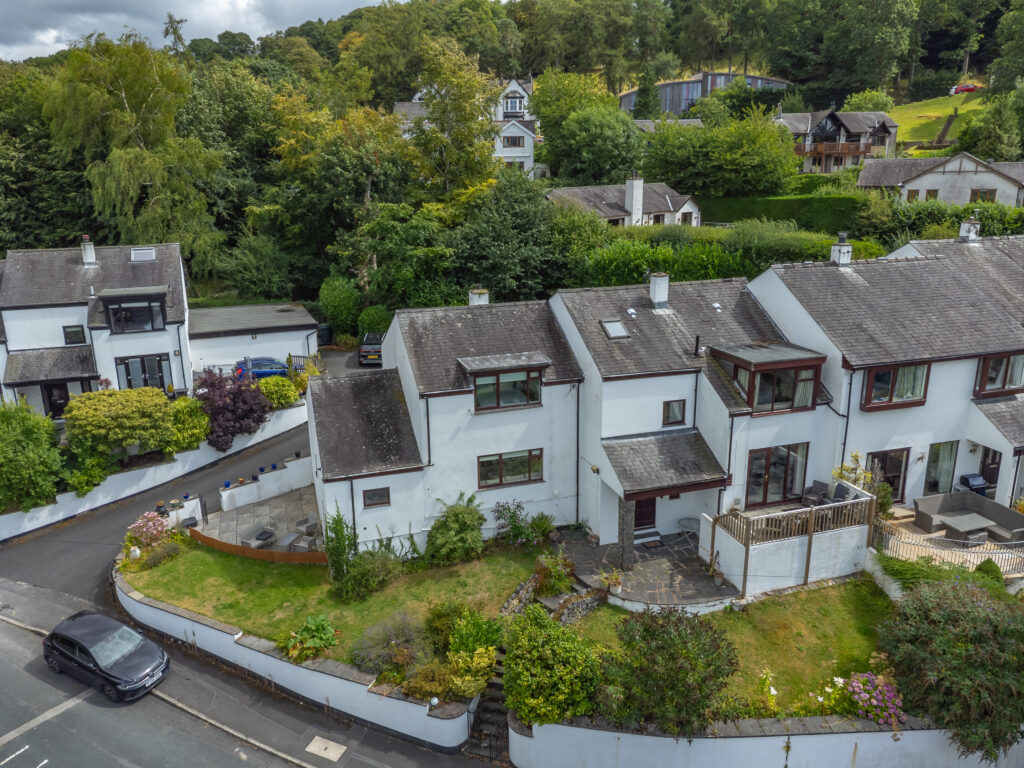
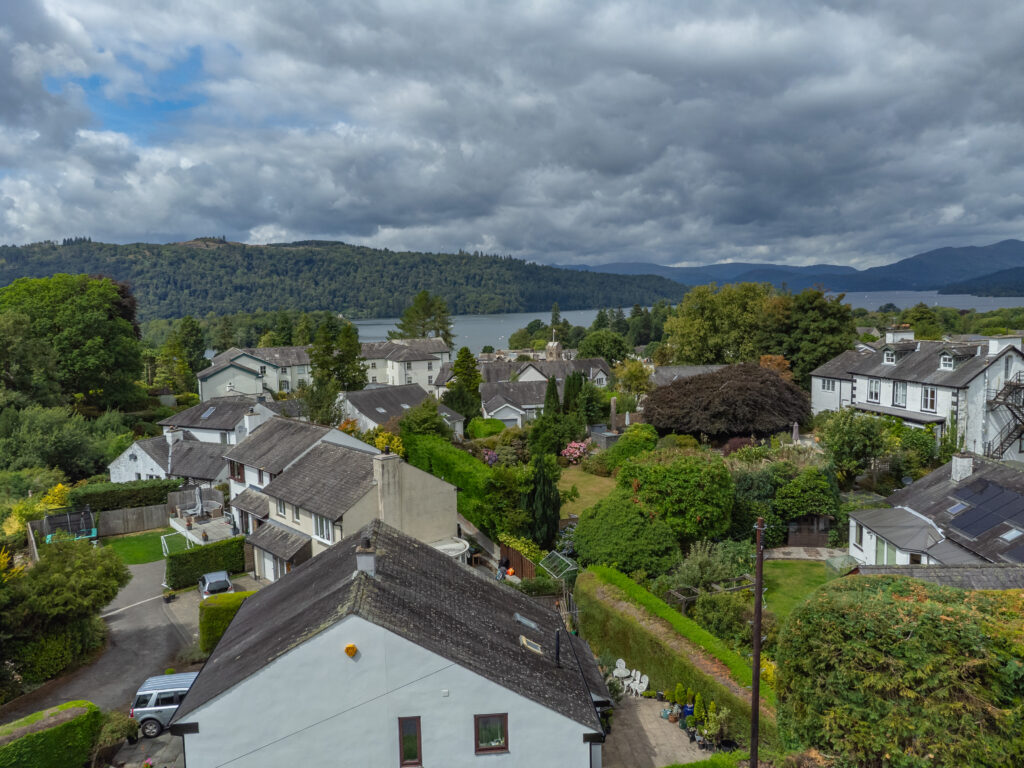
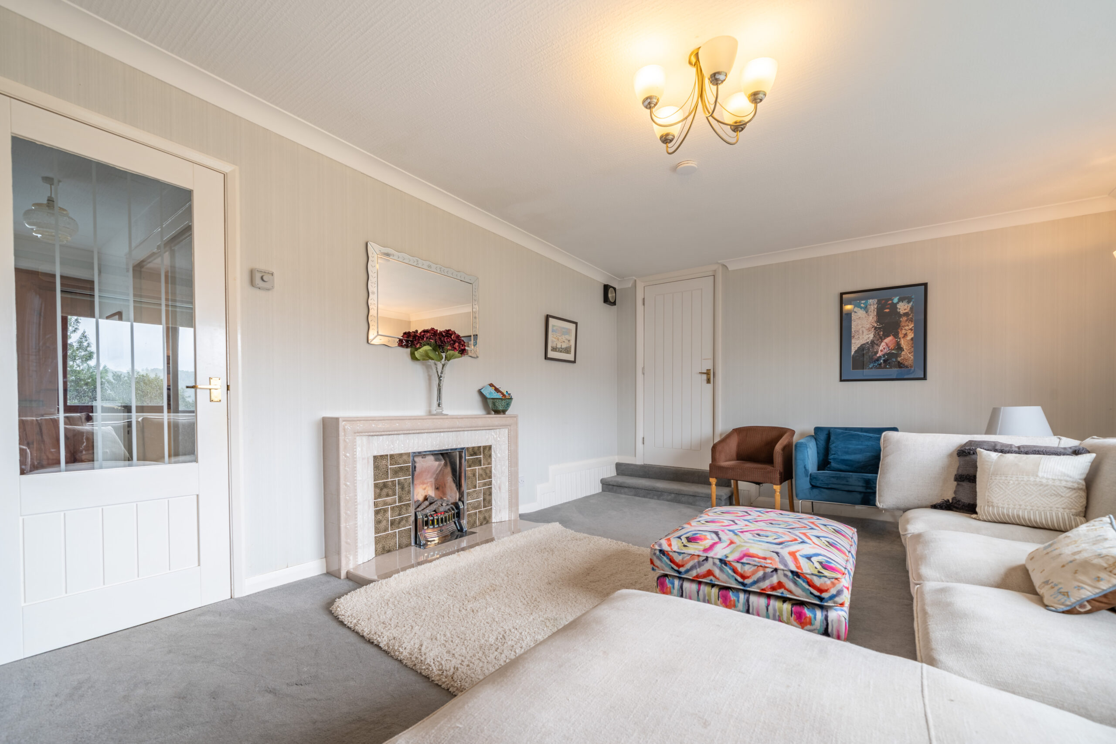
This substantial five bedroom detached house offers a unique opportunity to acquire a versatile home in the heart of Bowness-On-Windermere. Arranged as one property but currently configured as two separate living spaces, the house is ideally suited to multi-generational living, extended families, or those seeking additional rental income (subject to necessary consents).
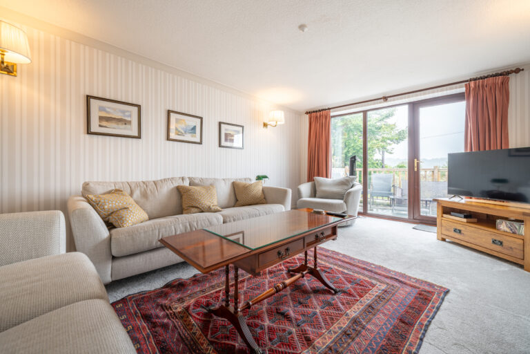
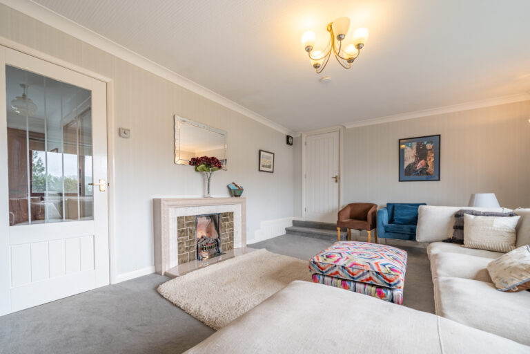
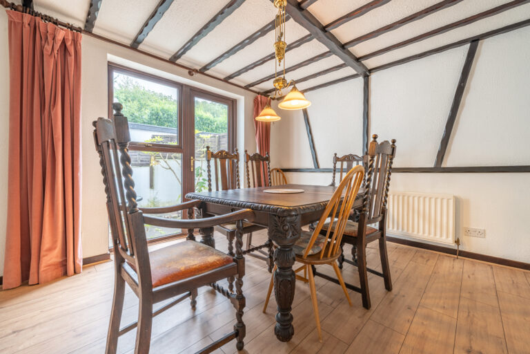
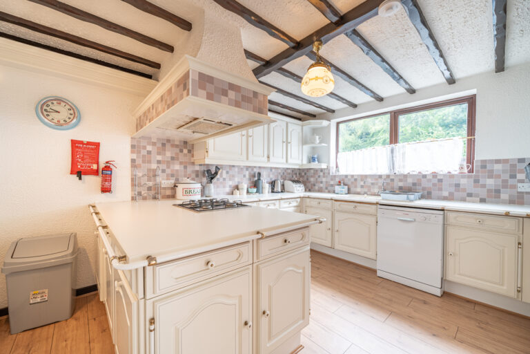
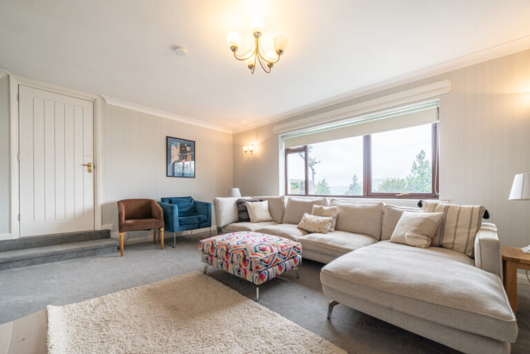
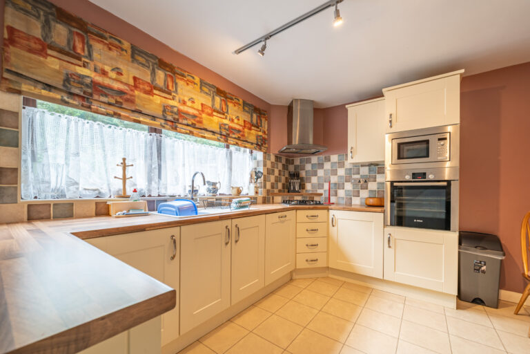
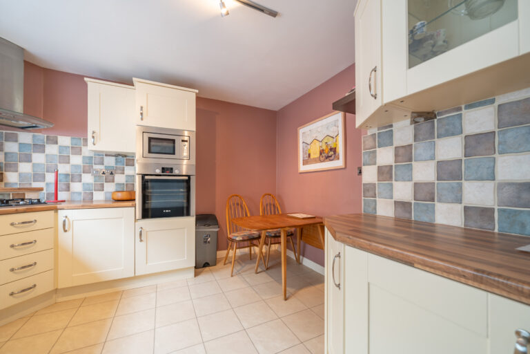
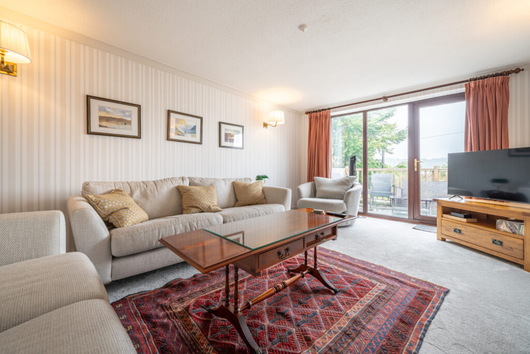
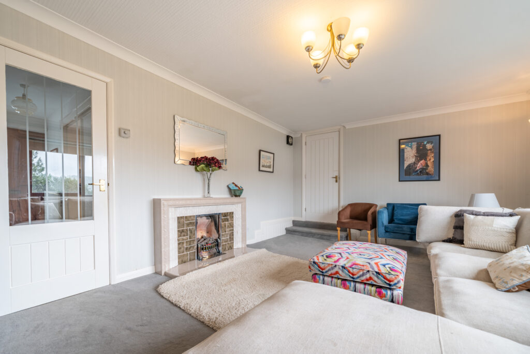
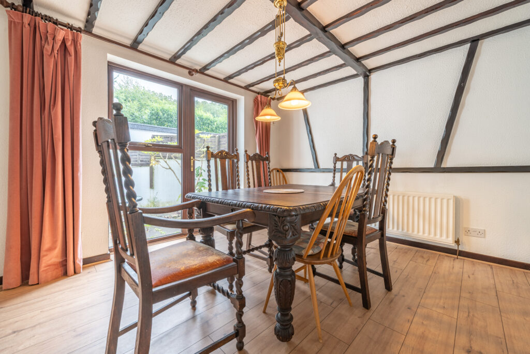
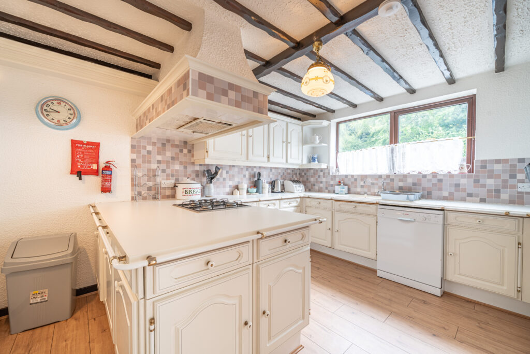
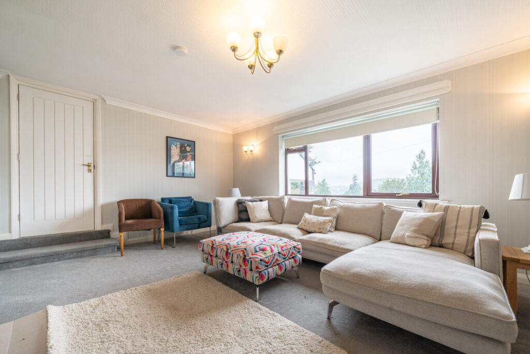
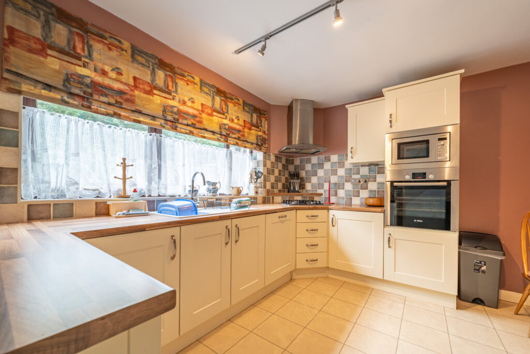
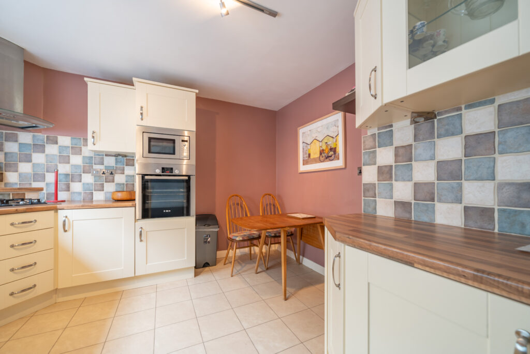
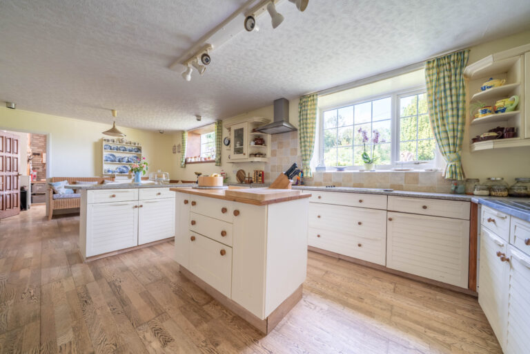
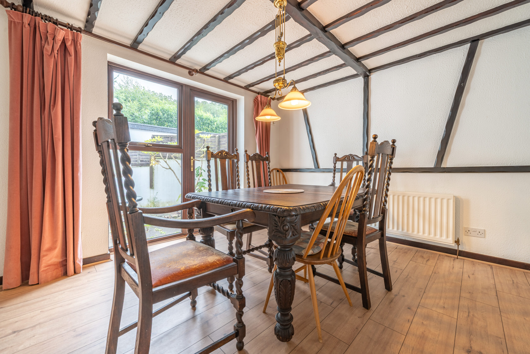
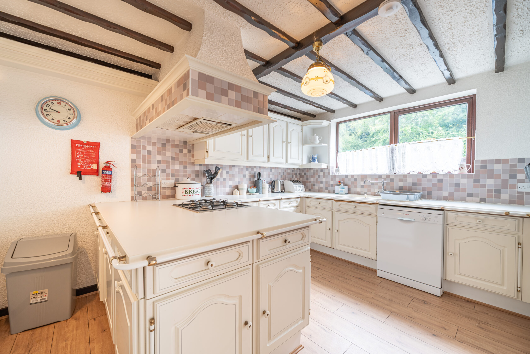
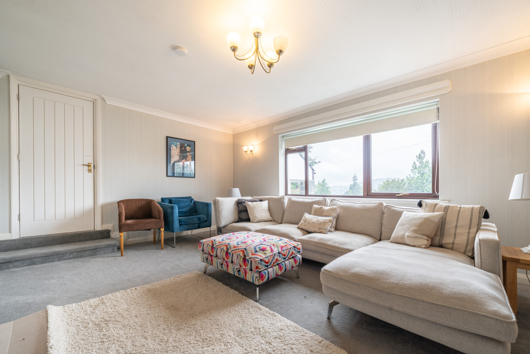
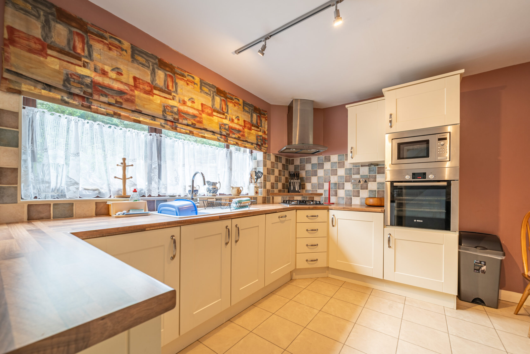
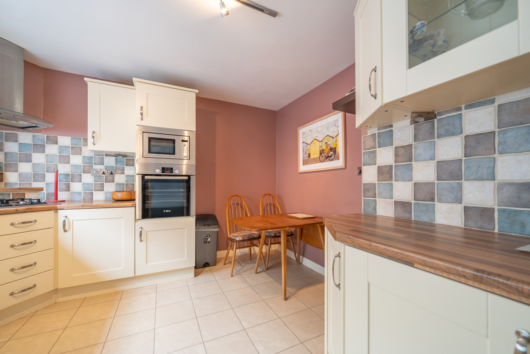
The generous accommodation includes two sitting rooms, a dedicated dining room, and two well-appointed kitchens - one of which leads seamlessly into the dining room while the other features its own dining area.
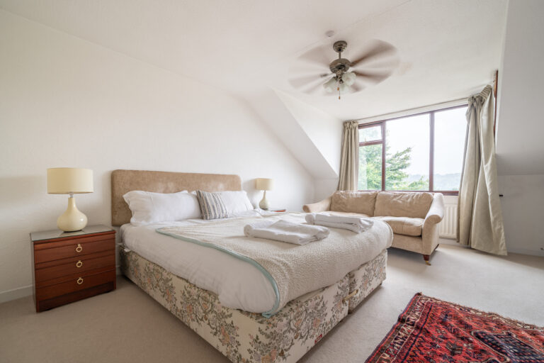
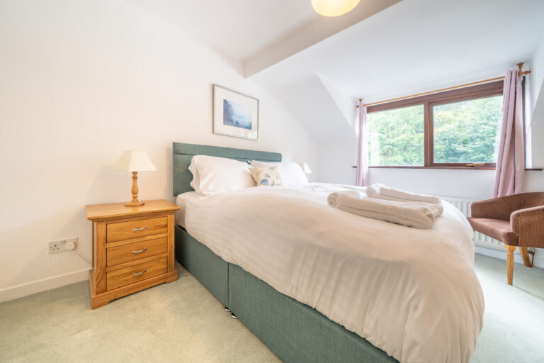
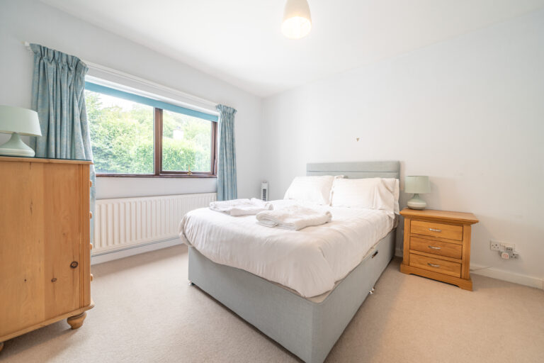
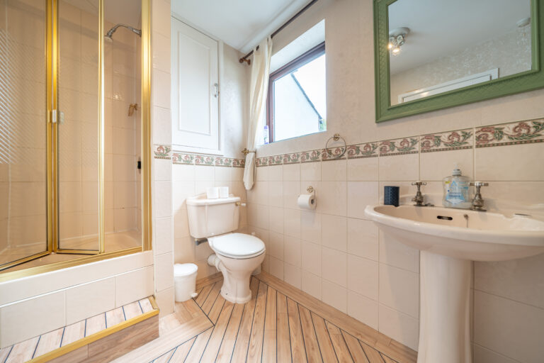
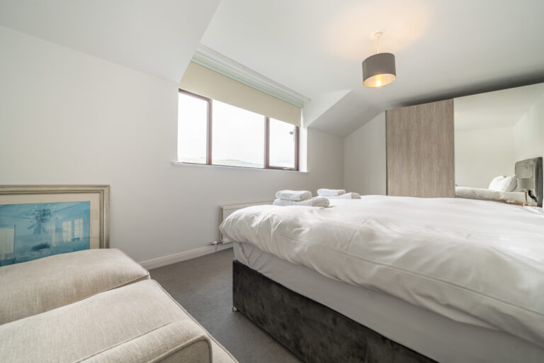
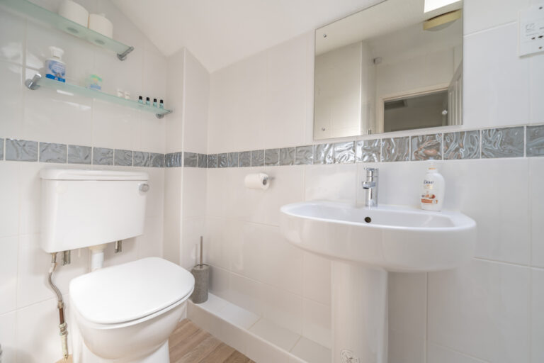
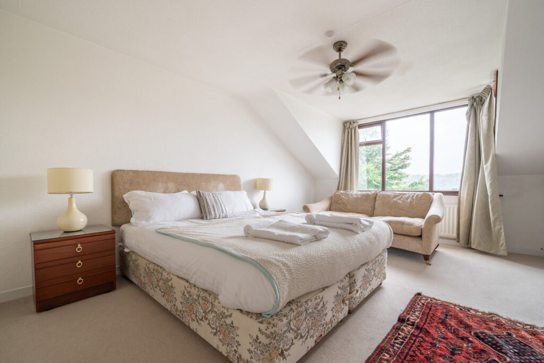
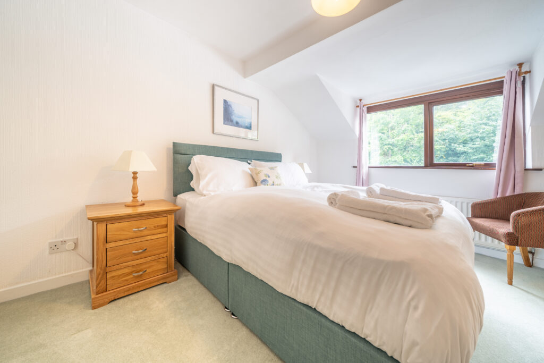
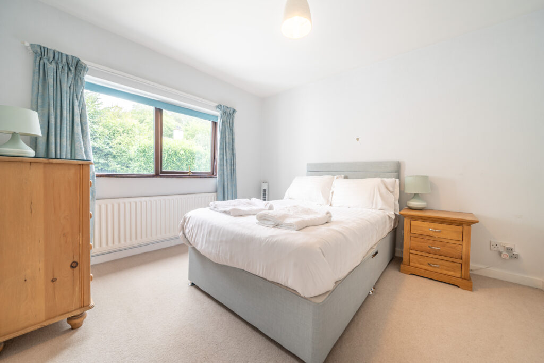
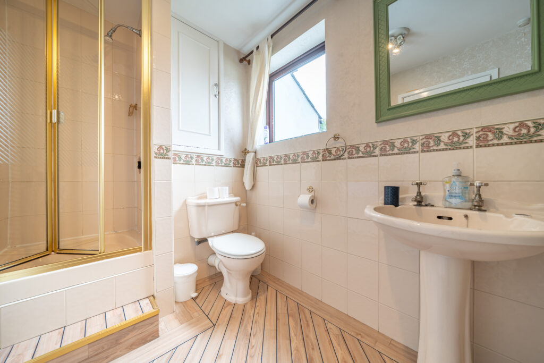
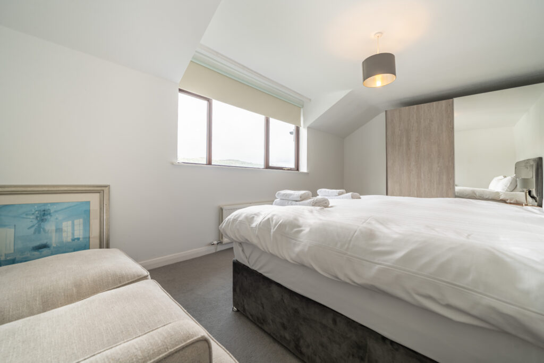
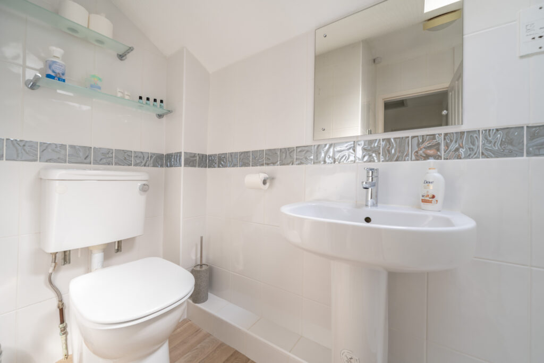
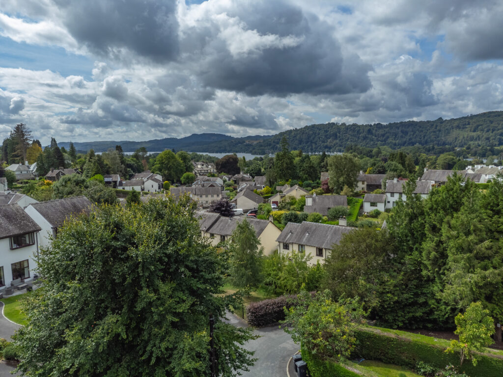
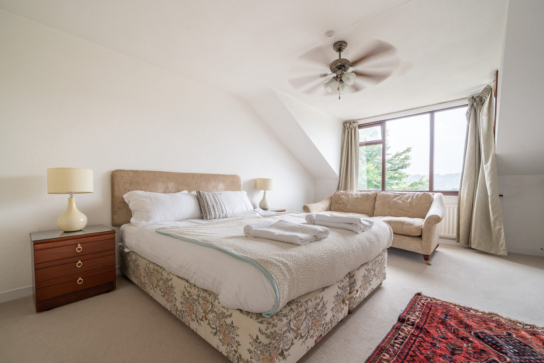
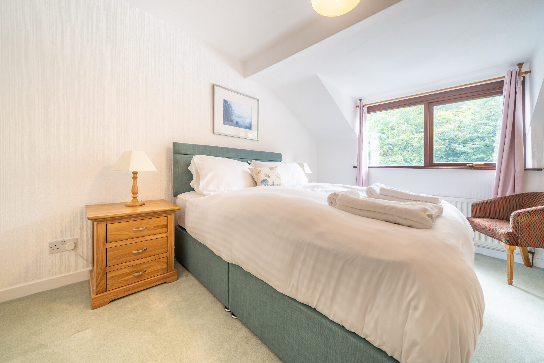
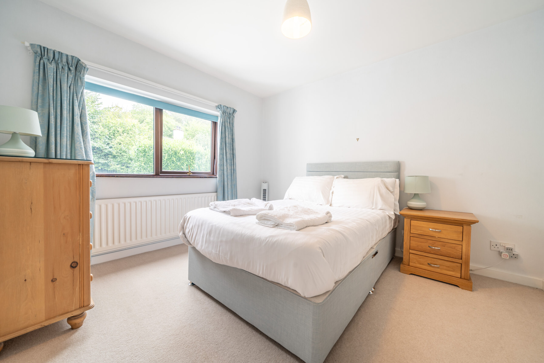
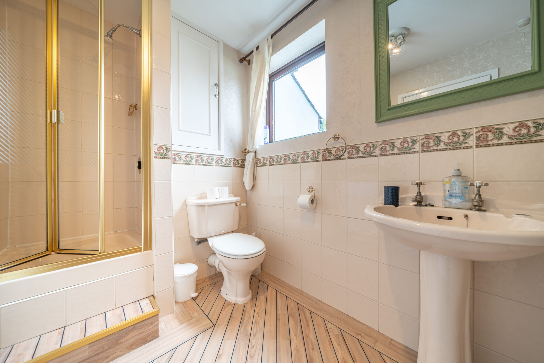
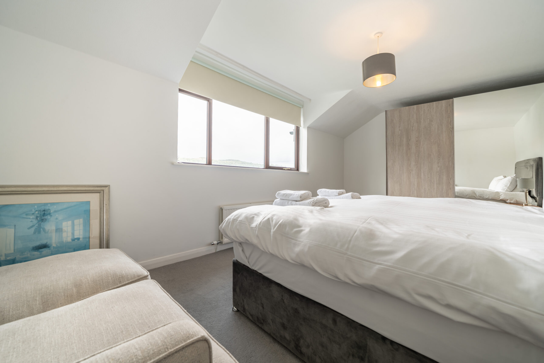
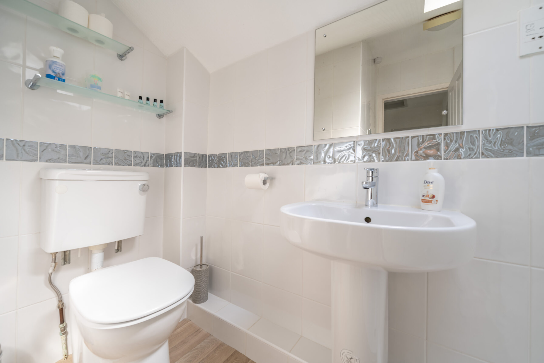
Each of the five bedrooms is a comfortable double, providing ample space for family and guests. There are two bathrooms and an additional separate W.C., ensuring convenience for busy households. The property benefits from easy access to local towns and amenities, making it an excellent base for exploring the Lake District or enjoying the vibrant local community.
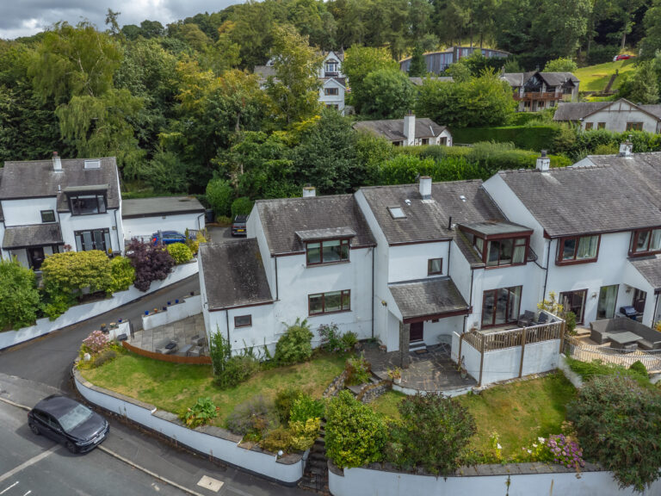
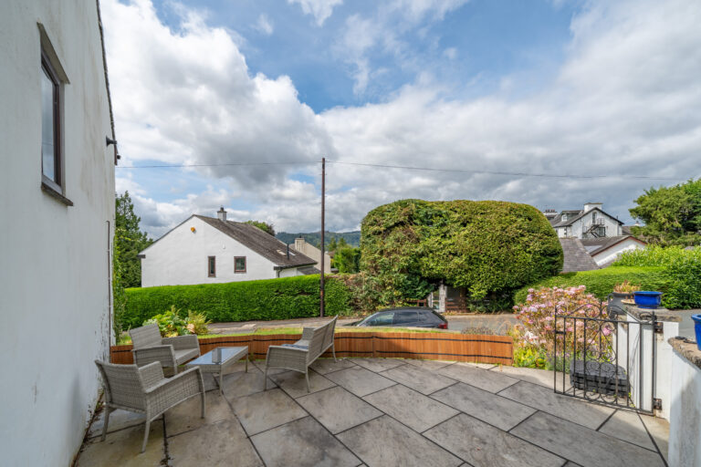
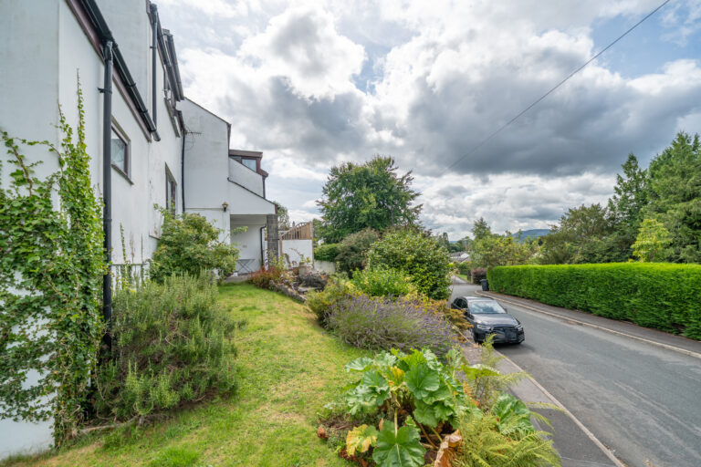
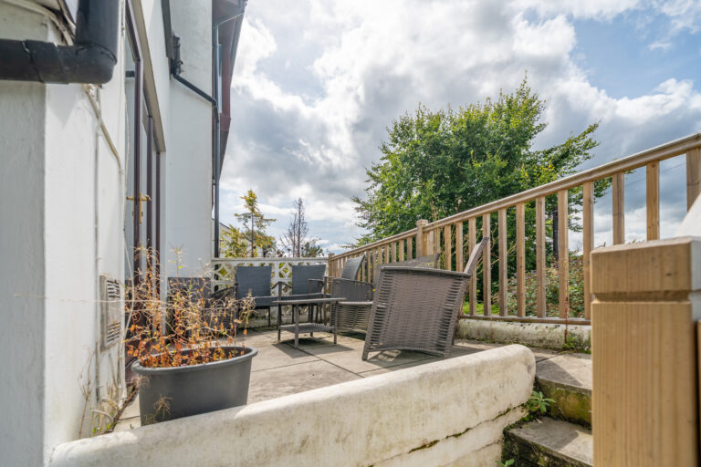
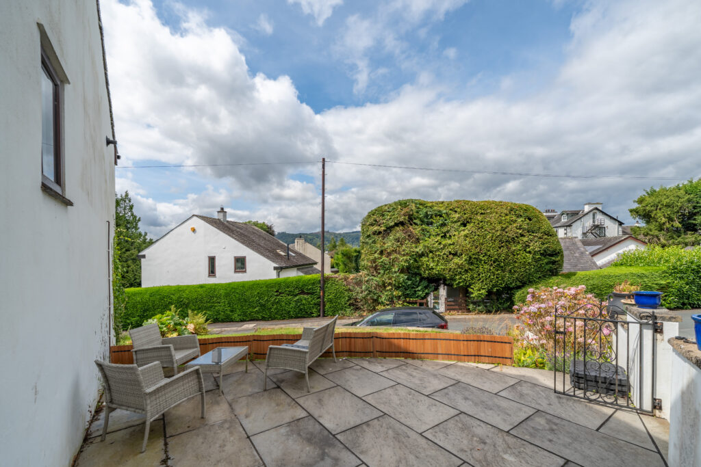
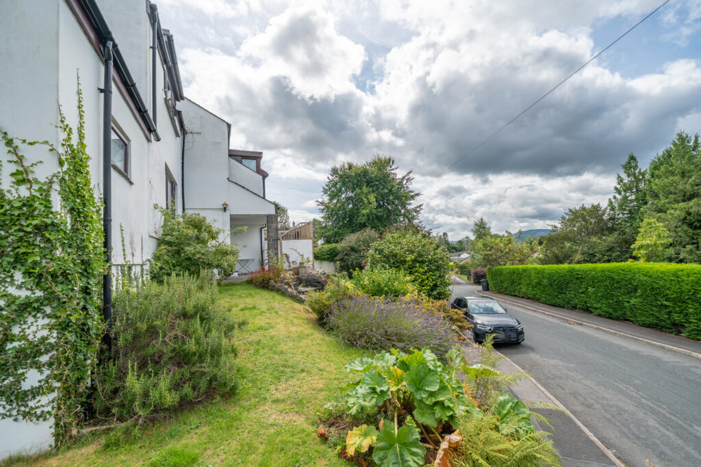
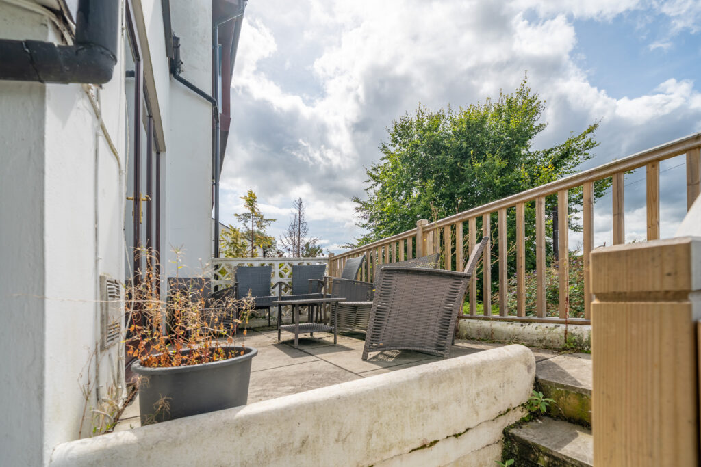
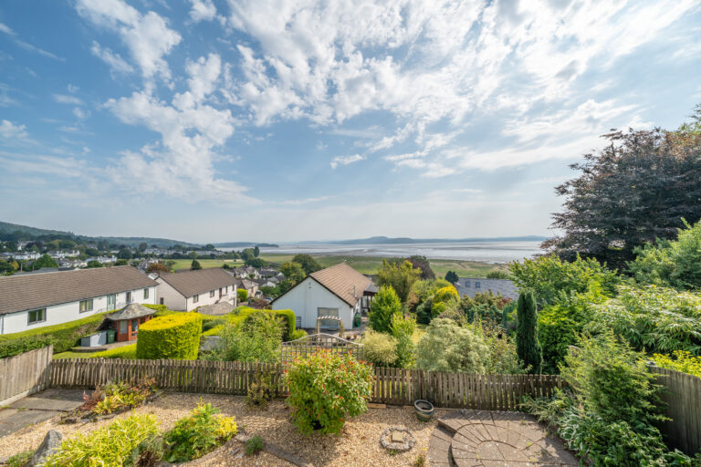
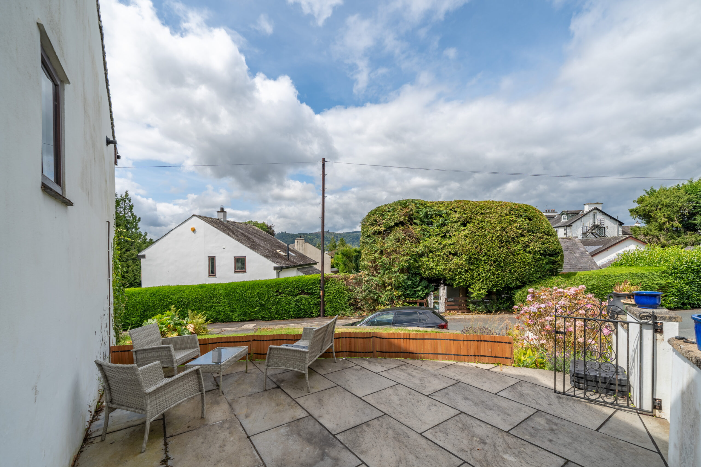
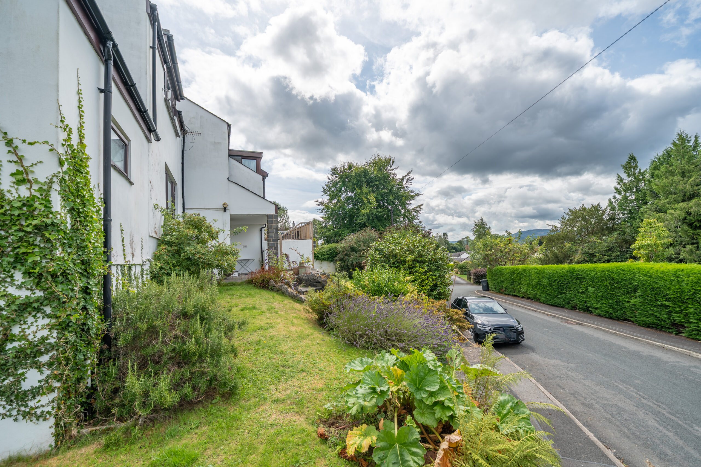
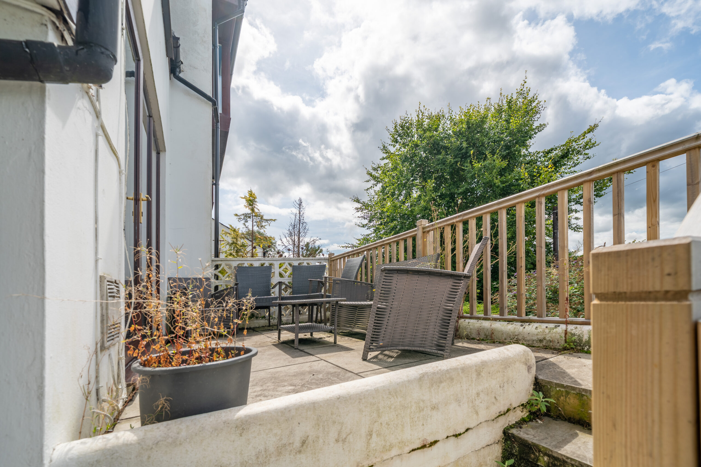
Outside, the property boasts attractive gardens to both the front and rear, offering a wonderful setting for outdoor living and entertaining. The front garden features well-kept lawns, established planted beds, and mature hedges that provide a welcoming approach. There are three separate paved patio areas that are perfect for al fresco dining, relaxing, or social gatherings.
The outdoor space is complemented by a garage. This combination of generous internal accommodation and extensive outside space makes the property an exceptional offering in a sought-after location, blending comfortable family living with the beauty of its surroundings.
The property benefits from being sold with no ongoing chain..
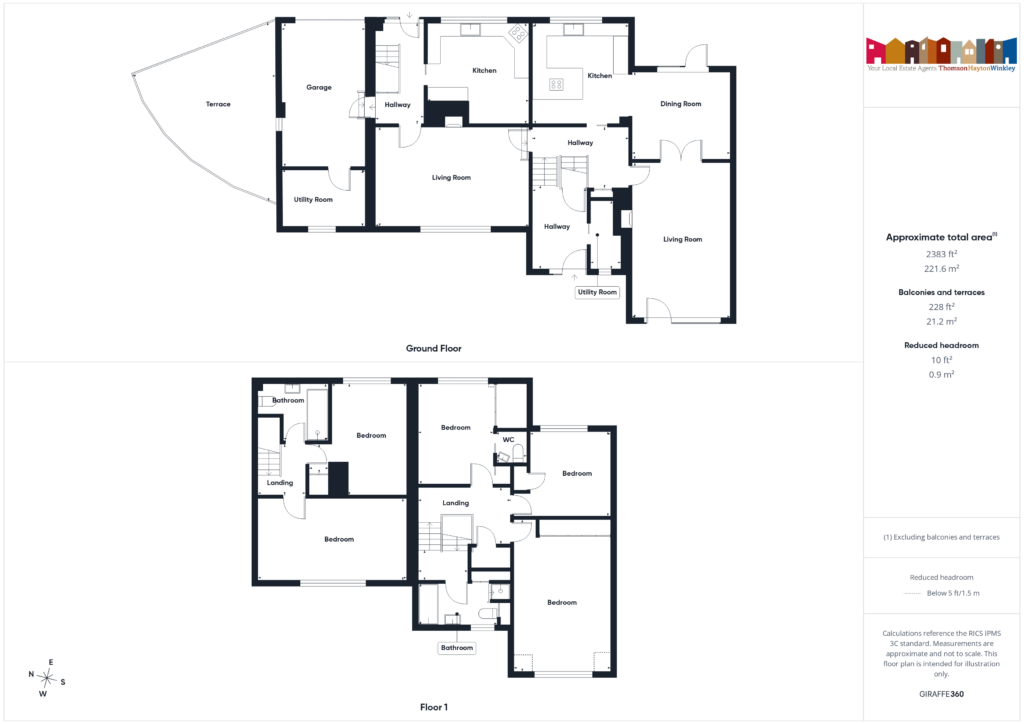
LOWER GROUND FLOOR
ENTRANCE HALL 9' 9" x 6' 2" (2.98m x 1.89m)
UTILITY ROOM 8' 2" x 4' 0" (2.49m x 1.22m)
GROUND FLOOR
HALLWAY 11' 5" x 6' 10" (3.49m x 2.09m)
SITTING ROOM 18' 6" x 11' 9" (5.65m x 3.59m)
DINING ROOM 11' 9" x 10' 6" (3.59m x 3.20m)
KITCHEN 12' 4" x 11' 4" (3.77m x 3.46m)
SITTING ROOM 18' 1" x 11' 1" (5.50m x 3.39m)
KITCHEN 11' 9" x 11' 8" (3.58m x 3.55m)
HALLWAY 11' 7" x 6' 0" (3.54m x 1.84m)
GARAGE 17' 3" x 10' 2" (5.26m x 3.11m)
UTILITY ROOM 9' 8" x 7' 2" (2.94m x 2.19m)
FIRST FLOOR
LANDING 11' 3" x 6' 10" (3.42m x 2.08m)
BEDROOM 18' 5" x 11' 9" (5.61m x 3.58m)
BEDROOM 12' 4" x 9' 1" (3.77m x 2.76m)
W.C. 3' 11" x 3' 7" (1.19m x 1.09m)
BEDROOM 10' 9" x 9' 11" (3.28m x 3.02m)
BATHROOM 9' 8" x 5' 7" (2.94m x 1.71m)
LANDING 6' 3" x 5' 11" (1.90m x 1.80m)
BEDROOM 18' 1" x 10' 7" (5.51m x 3.22m)
BEDROOM 13' 7" x 12' 10" (4.13m x 3.92m)
BATHROOM 6' 10" x 5' 5" (2.09m x 1.64m)
EPC RATING C
SERVICES
Mains electric, mains gas, mains water, mains drainage
COUNCIL TAX BAND: E
TENURE:FREEHOLD
IDENTIFICATION CHECKS
Should a purchaser(s) have an offer accepted on a property marketed by THW Estate Agents they will need to undertake an identification check. This is done to meet our obligation under Anti Money Laundering Regulations (AML) and is a legal requirement. We use a specialist third party service to verify your identity. The cost of these checks is £43.20 inc. VAT per buyer, which is paid in advance, when an offer is agreed and prior to a sales memorandum being issued. This charge is non-refundable.