
Flat 18 Sedgwick House, LA8
For Sale
For Sale
Force Forge, Satterthwaite, LA12
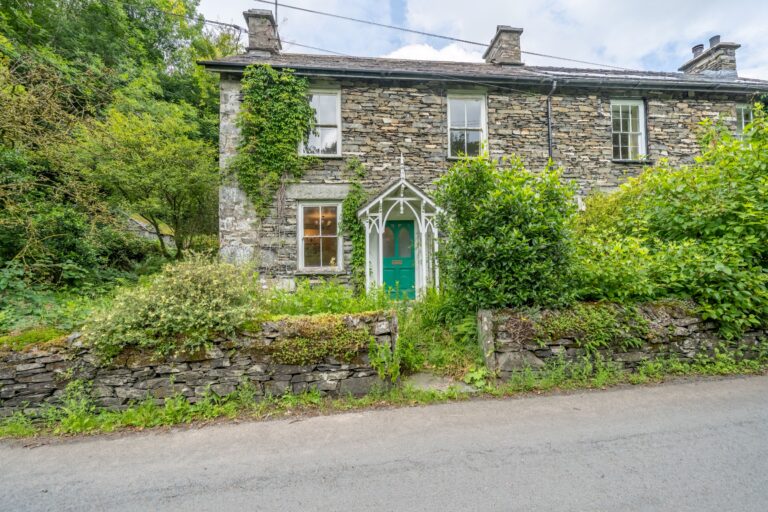
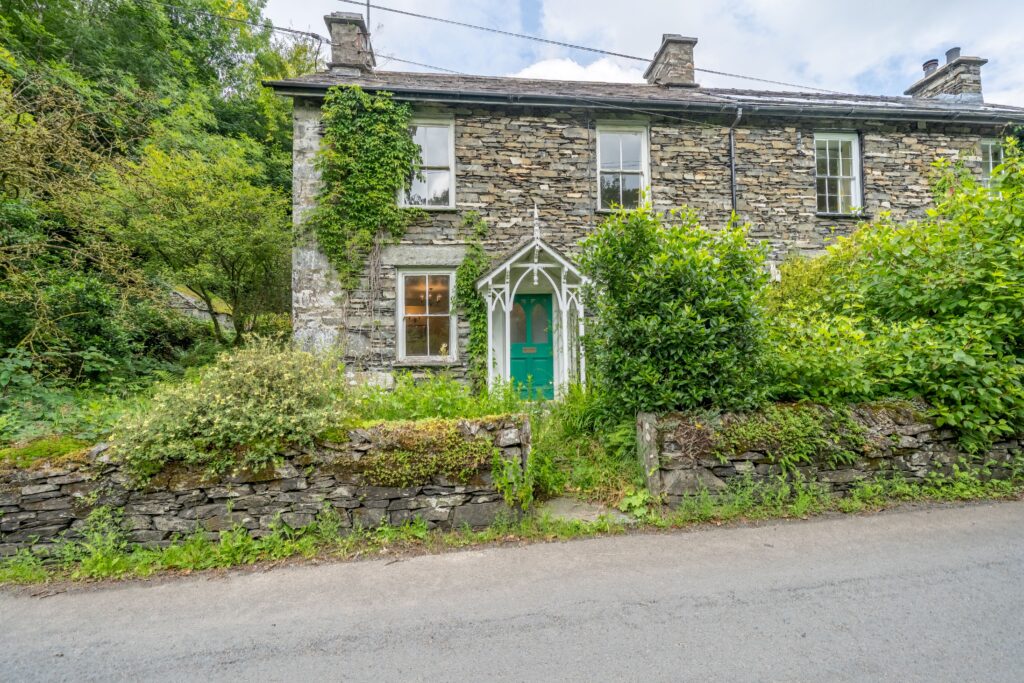
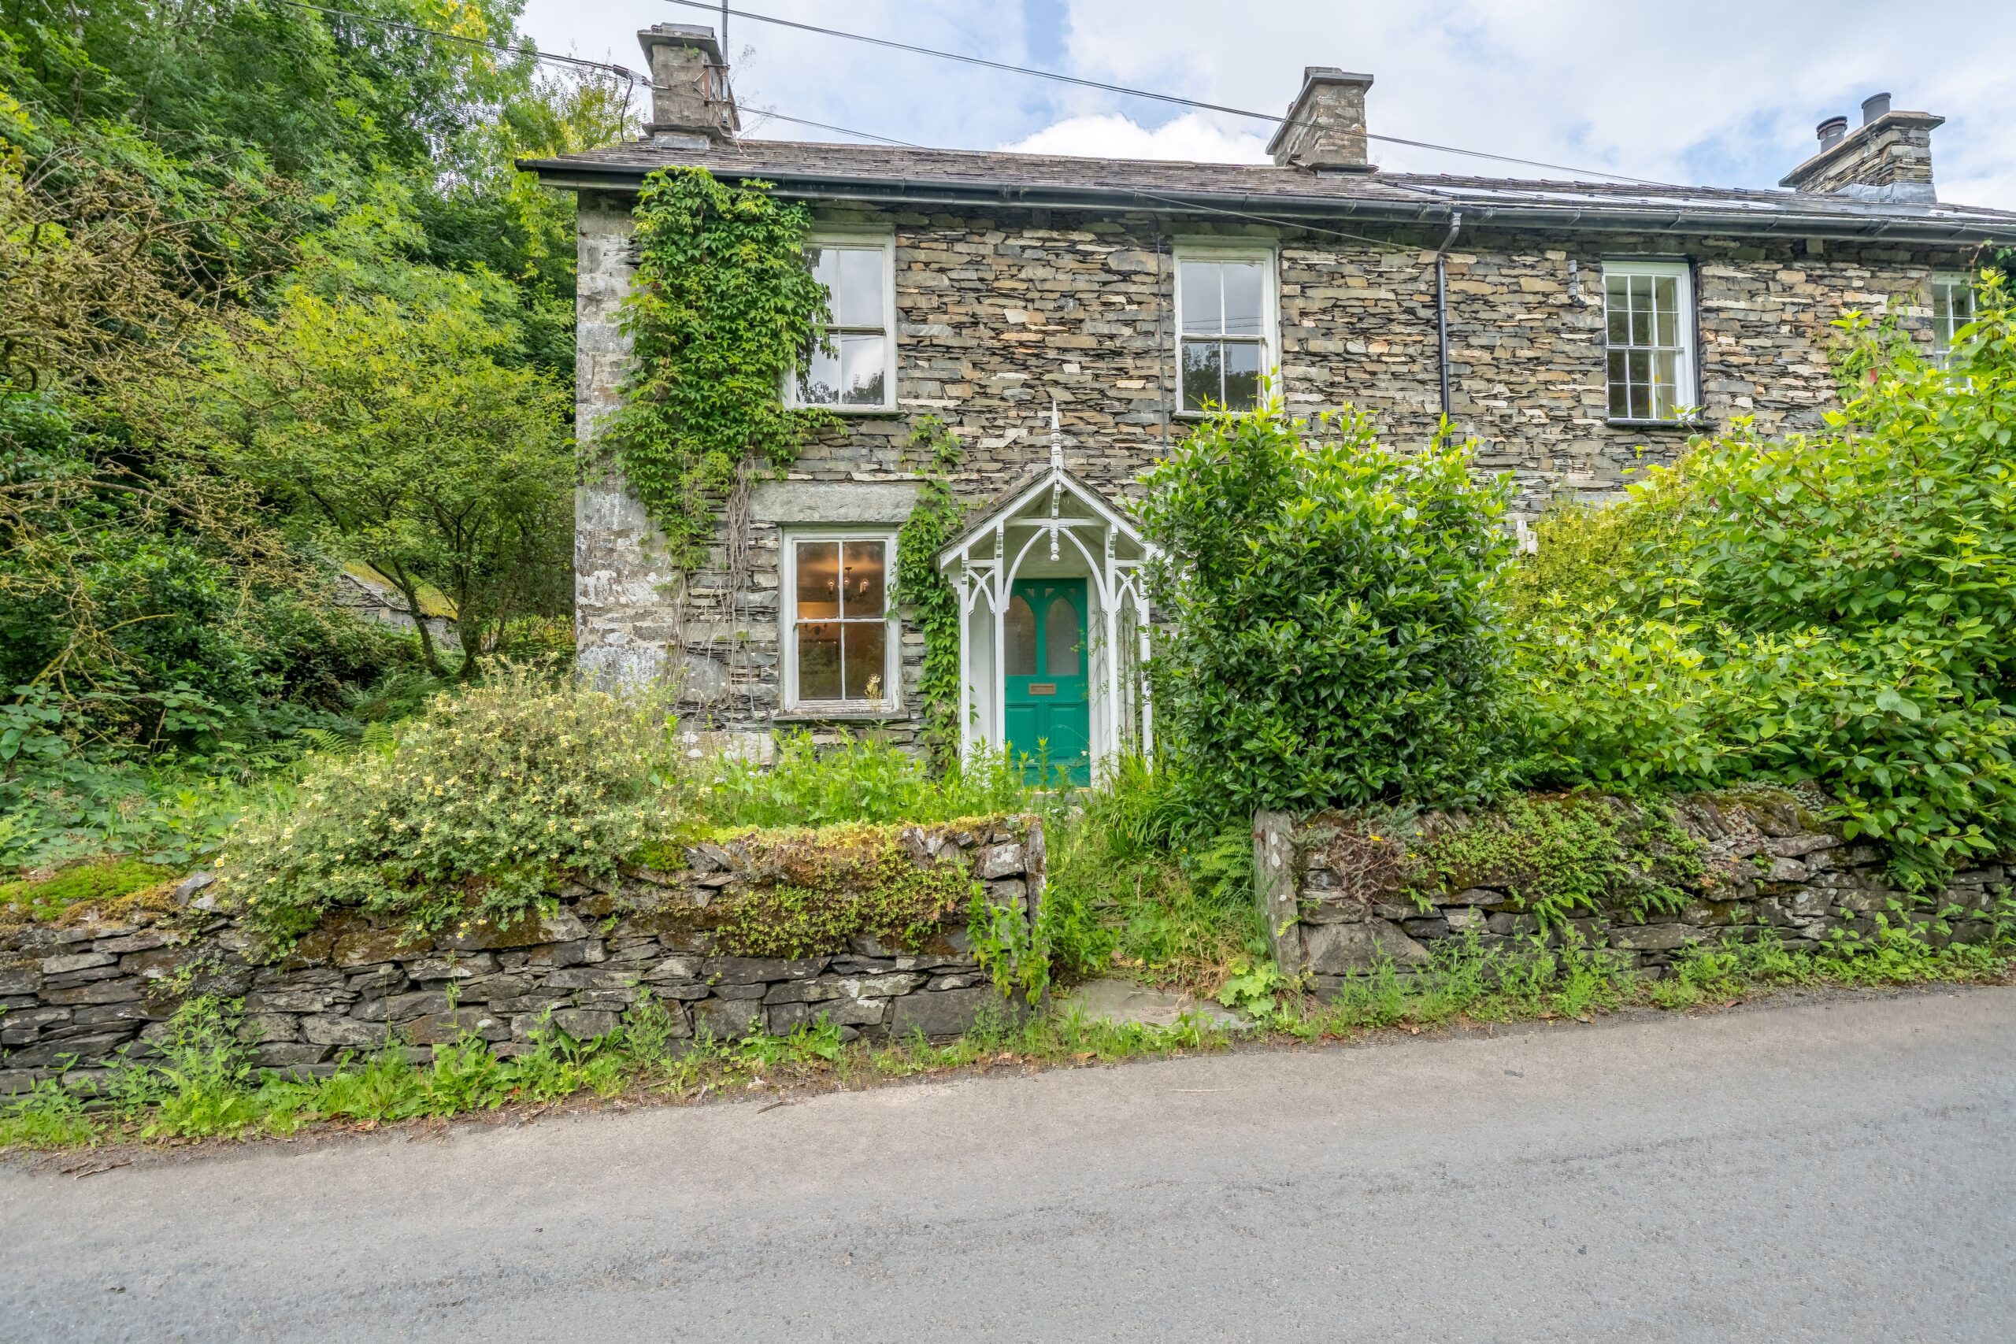
A semi detached cottage situated in the village of Satterthwaite. Having two reception rooms, kitchen, three bedrooms, bathroom, en-suite and Gardens to the front and rear. EPC Rating F. Council Tax E
FOR SALE BY PUBLIC AUCTION - 09 December 2026 at The Halston Hotel, 20-34 Warwick Road • CA11AB at 12:00
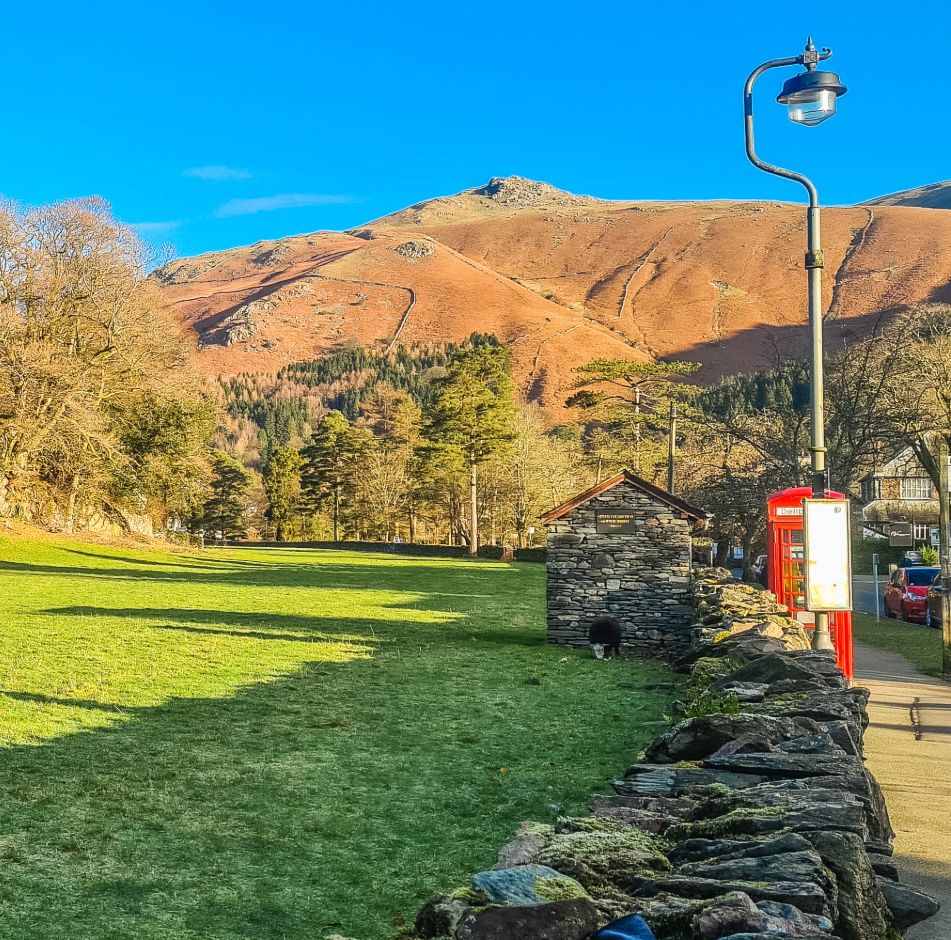
This semi detached character cottage is situated in a beautiful rural location within the village of Satterthwaite in the heart of Grizedale Forest Park. The location offers numerous walks and cycle routes from the doorstep, lies four miles south of Hawkshead and is convenient for the market town of Ulverston and the rest of the Lake District National Park.
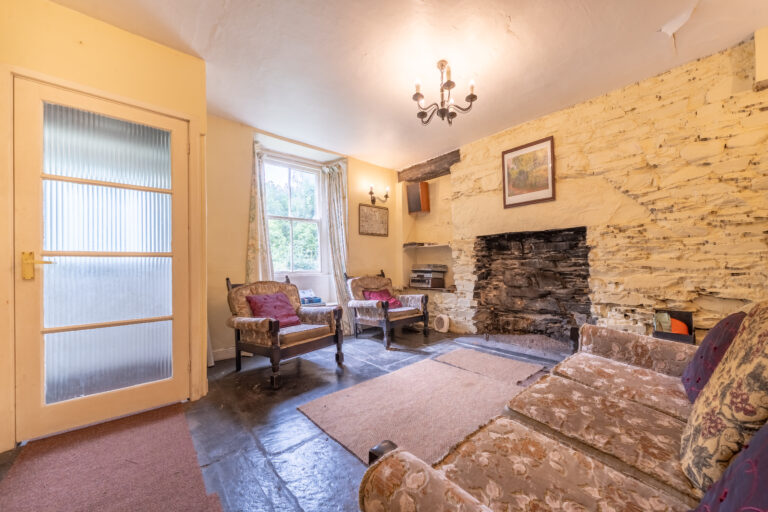
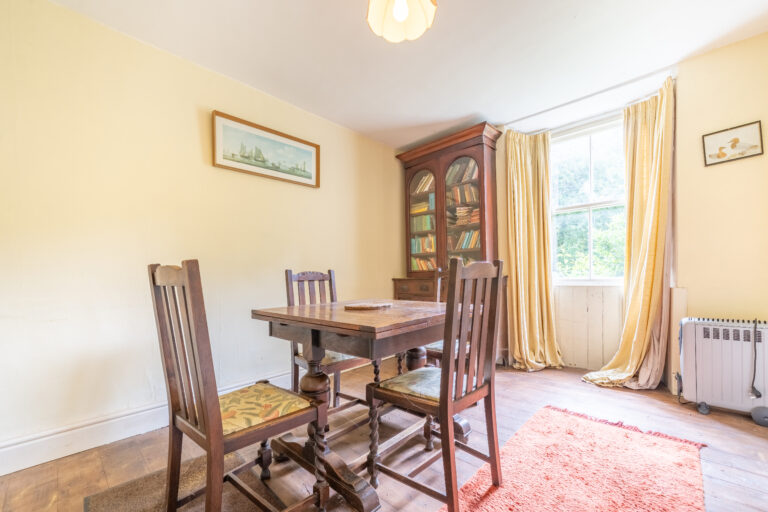
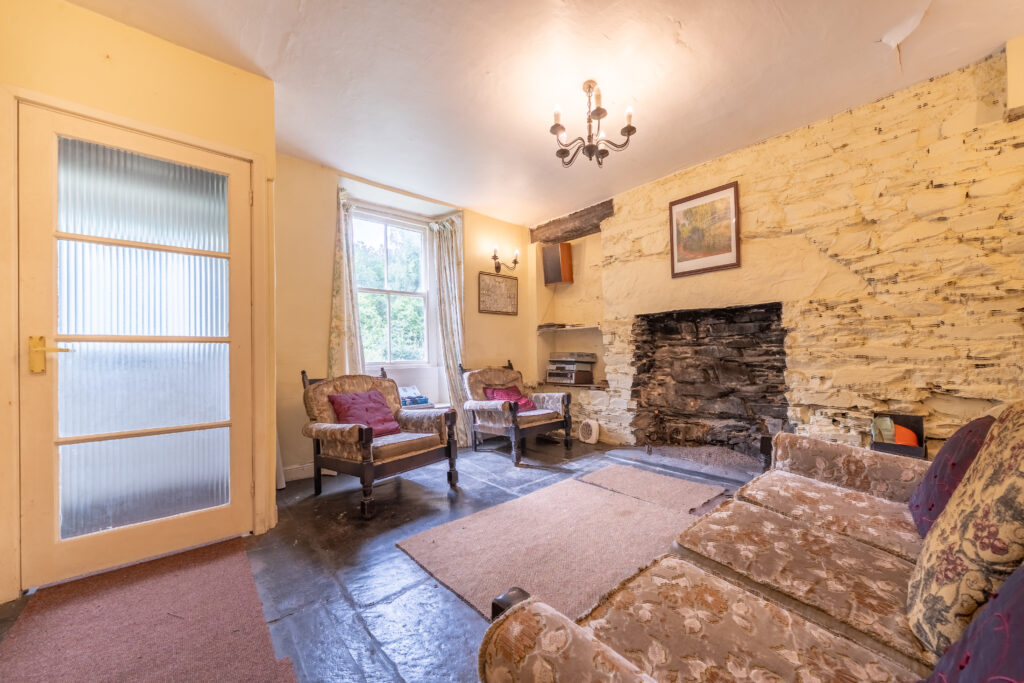
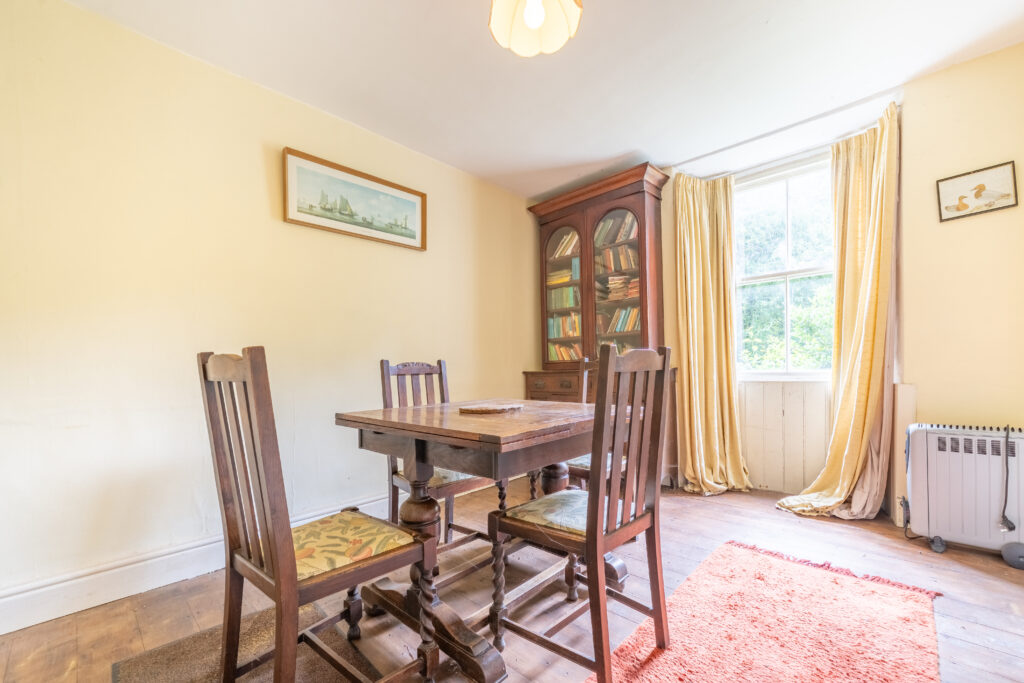
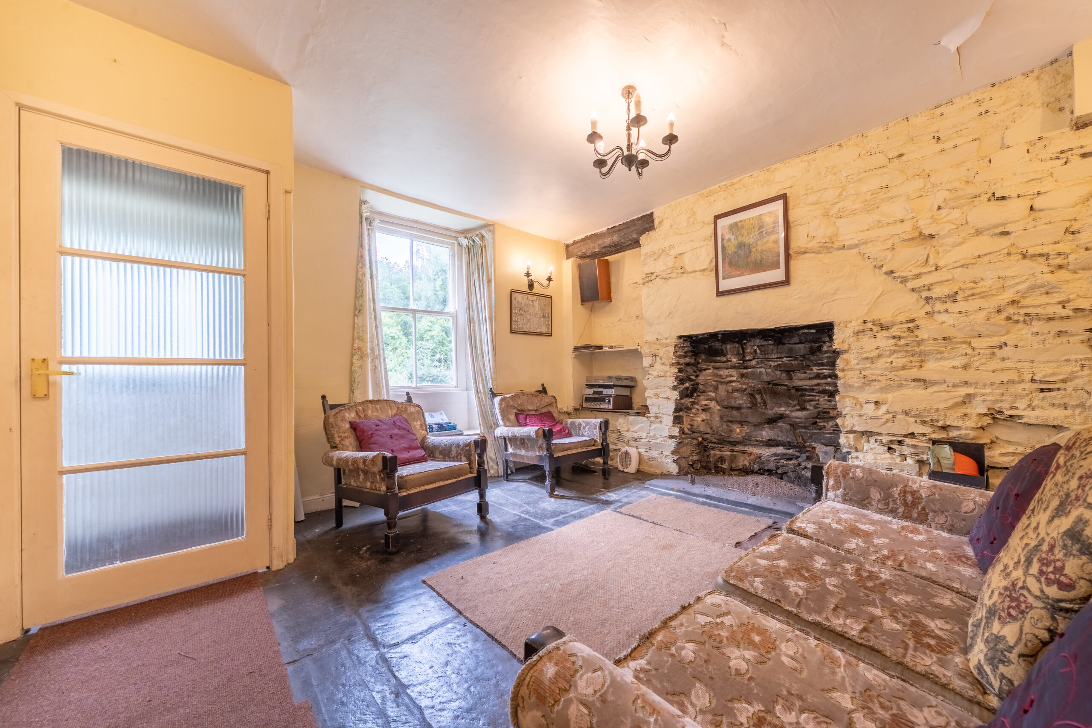
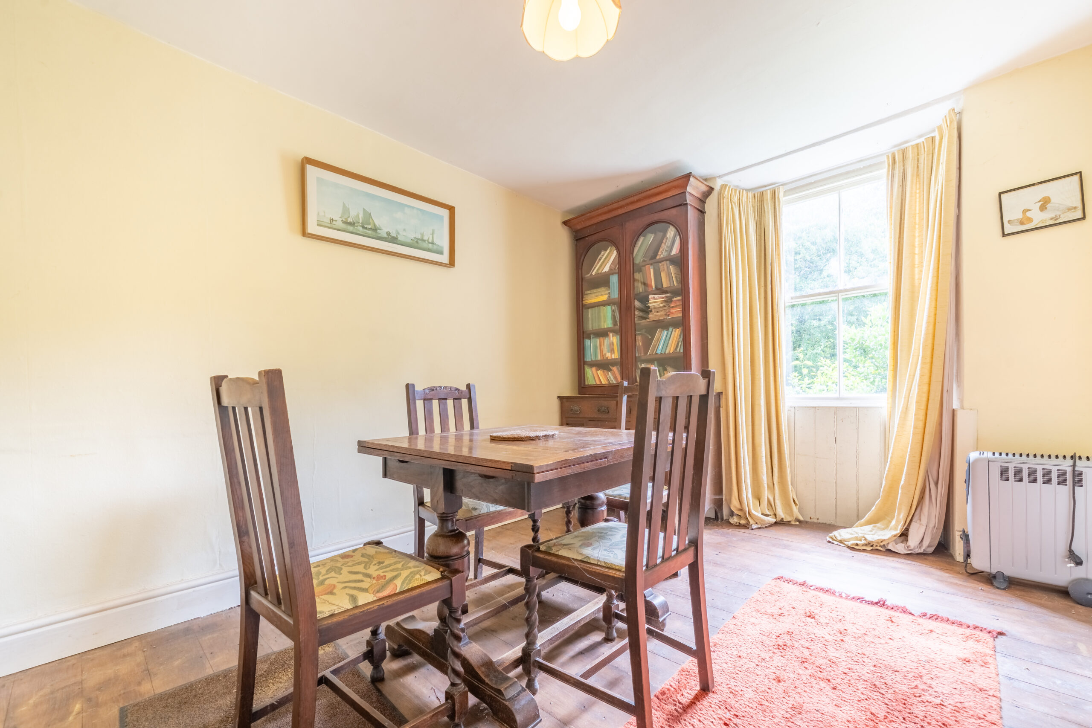
Nestled within a picturesque countryside setting, this semi-detached 3-bedroom cottage presents a unique opportunity for those with a vision for restoration. The property, in need of a full renovation, boasts two charming reception rooms comprising a sitting room and dining room, along with a kitchen that offers convenient access to the downstairs bathroom and garden.
Upstairs, the three bedrooms, featuring two doubles and one with an en-suite bathroom, await transformation into cosy retreats.
The outside spaces of this property further enhance its appeal, with gardens at the front and rear ripe for customised landscaping to blossom into thriving outdoor sanctuaries. The rear garden, bordered by a stone wall on one side and a public footpath on the other, currently features a lawn adorned with established trees and hedges, ripe for rejuvenation. The front garden, enclosed by classic Lakeland stone walls, offers a similar canvas for enhancement with its existing trees, hedges, and ample potential for new plantings. While parking is currently located across the street, there exists the intriguing possibility of converting the front garden into convenient driveway parking, adding practicality to the already promising outdoor spaces. With thoughtful restoration and design, this property's outdoor areas hold the promise of becoming vibrant extensions of the cottage's charm, offering residents the opportunity to create their own oasis within the tranquil countryside setting.
GROUND FLOOR
PORCH 3' 5" x 2' 6" (1.04m x 0.75m)
SITTING ROOM 12' 10" x 12' 6" (3.90m x 3.80m)
DINING ROOM 12' 5" x 9' 10" (3.78m x 3.00m)
INNER HALLWAY 10' 6" x 6' 7" (3.21m x 2.00m)
KITCHEN 16' 3" x 6' 7" (4.96m x 2.00m)
BATHROOM 6' 6" x 5' 7" (1.99m x 1.71m)
FIRST FLOOR
LANDING 4' 0" x 3' 4" (1.22m x 1.01m)
BEDROOM 13' 2" x 12' 4" (4.02m x 3.76m)
BEDROOM 12' 4" x 9' 3" (3.77m x 2.81m)
EN-SUITE 6' 6" x 5' 7" (1.97m x 1.70m)
BEDROOM 10' 4" x 6' 7" (3.14m x 2.00m)
IDENTIFICATION CHECKS
Should a purchaser(s) have an offer accepted on a property marketed by THW Estate Agents they will need to undertake an identification check. This is done to meet our obligation under Anti Money Laundering Regulations (AML) and is a legal requirement. We use a specialist third party service to verify your identity. The cost of these checks is £43.20 inc. VAT per buyer, which is paid in advance, when an offer is agreed and prior to a sales memorandum being issued. This charge is non-refundable.
EPC RATING F
SERVICES
Mains electric, mains water
COUNCIL TAX:BAND E
TENURE:FREEHOLD
DIRECTIONS
From the south coming from junction 36 of the M6 motorway head west along the A590 to Greenodd. Turn right onto the A5092 Broughton-in-Furness Road and then take the first turning on the right at Penny Bridge. Go over a bridge and then turn left. Follow this delightful country lane without deviation through the hamlets of Colton and Oxen Park for approximately five miles to eventually reach Force Forge. The property will be found on the left-hand side.
WHAT3WORDS:///increases.honeybees.oath