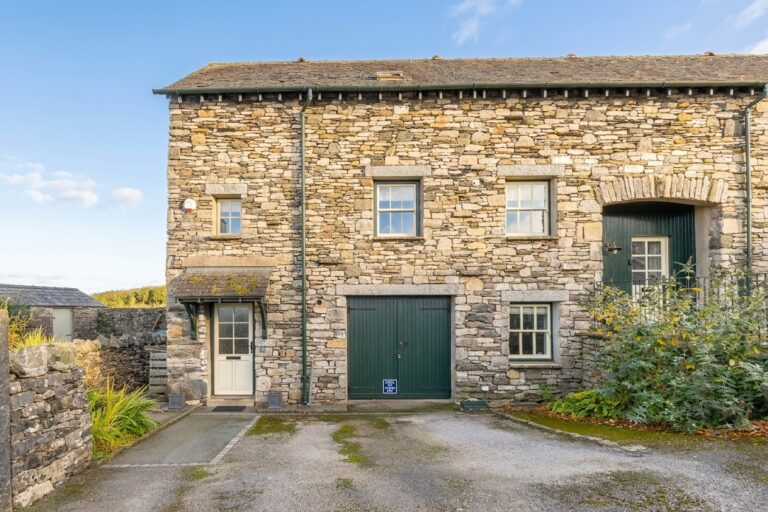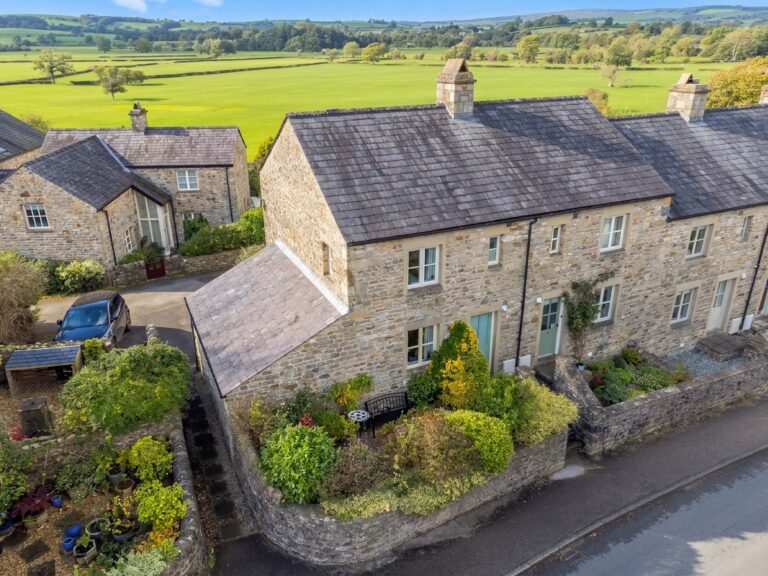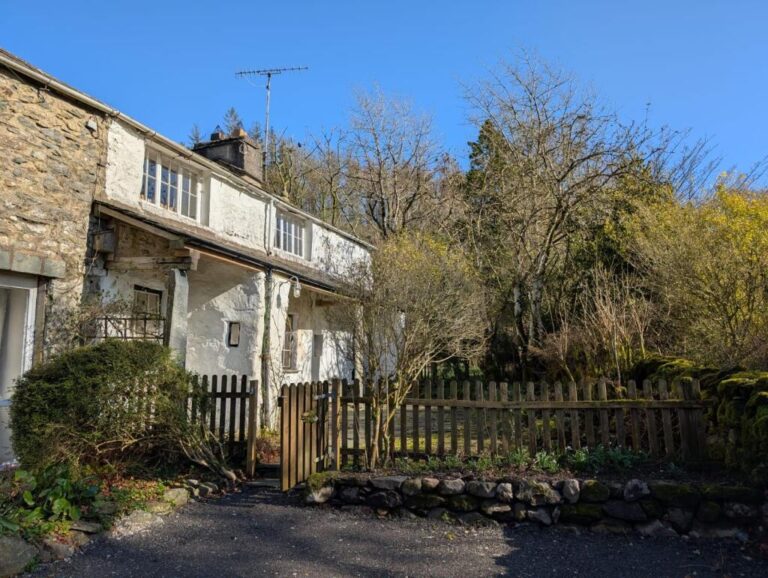
Levens, Kendal, LA8
For Sale
Sold STC
Hillswood Avenue, Kendal, LA9
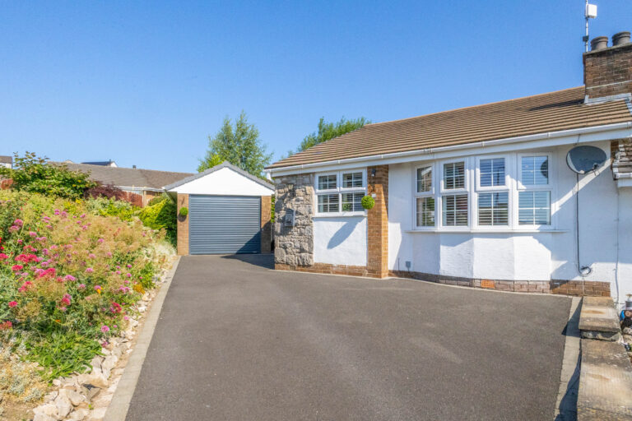
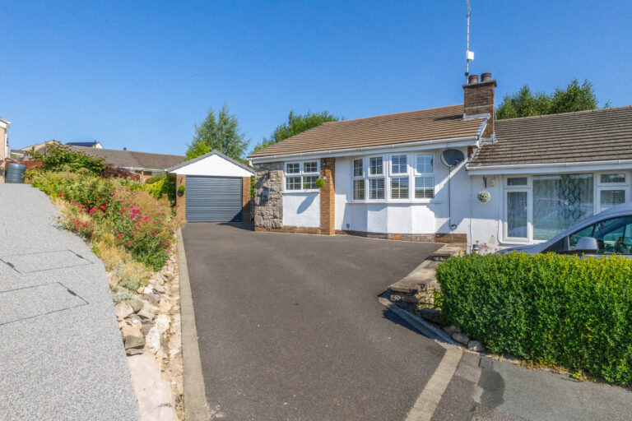
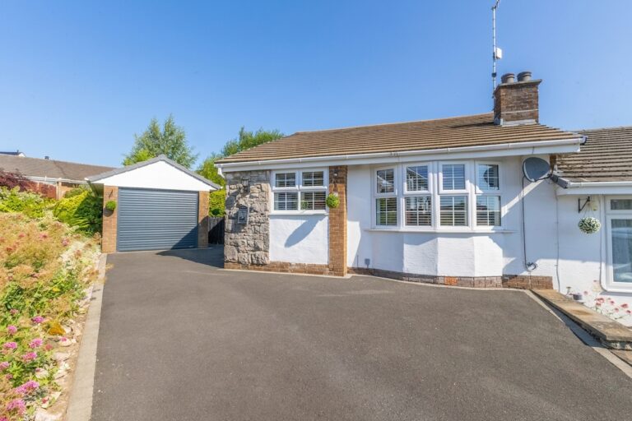
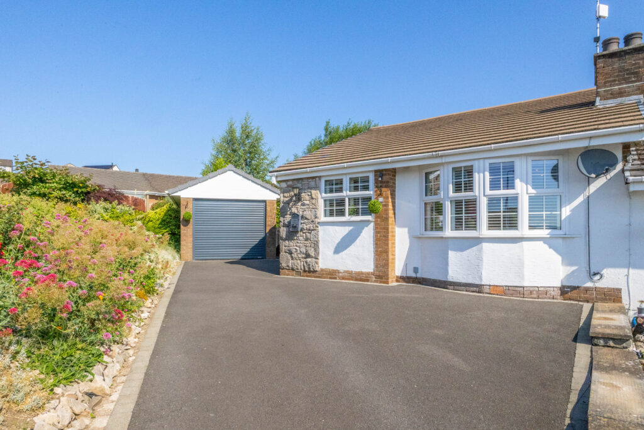
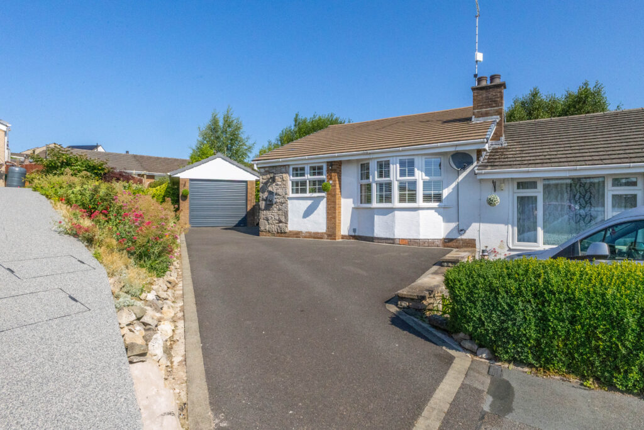
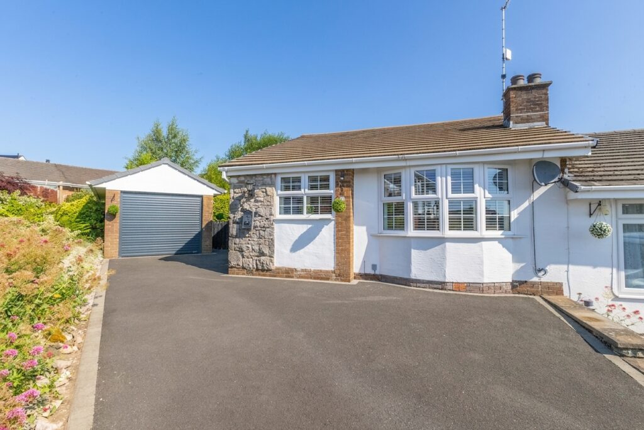
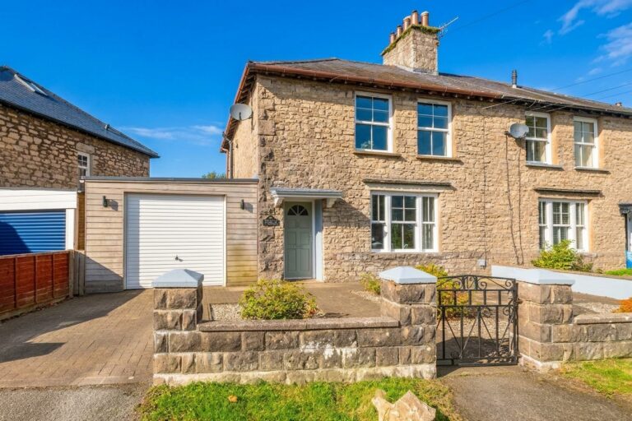
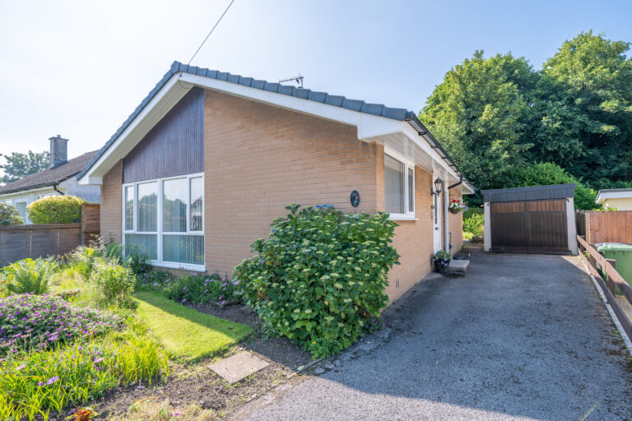
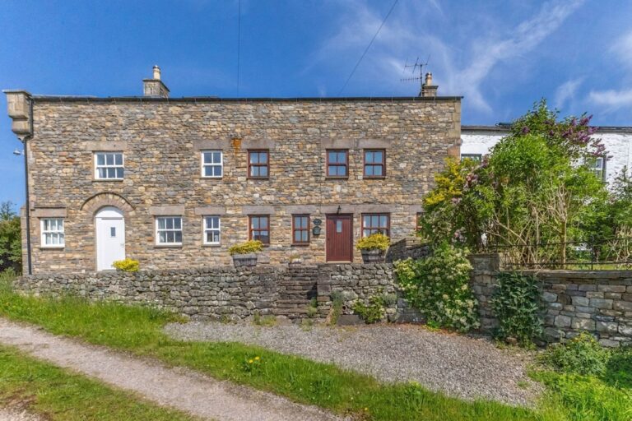
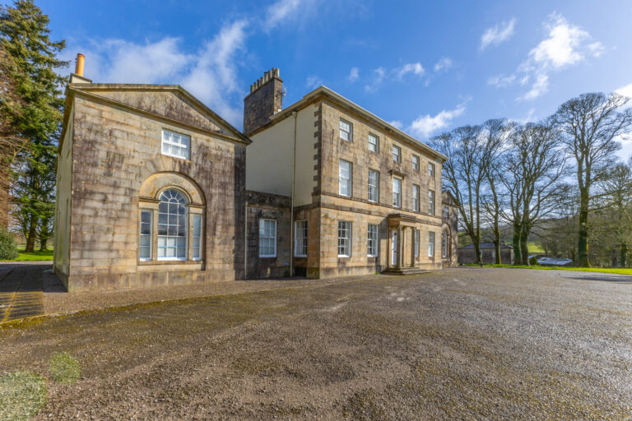
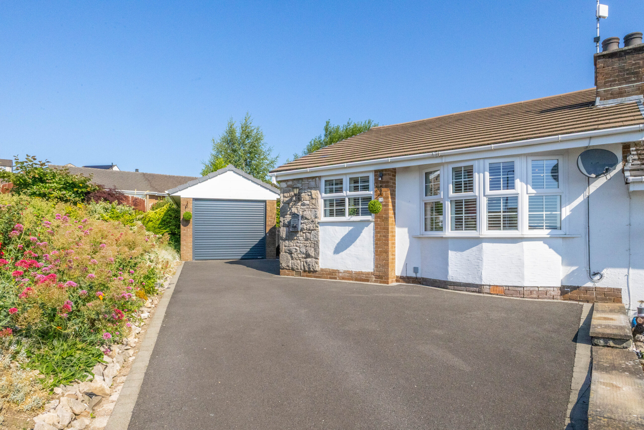
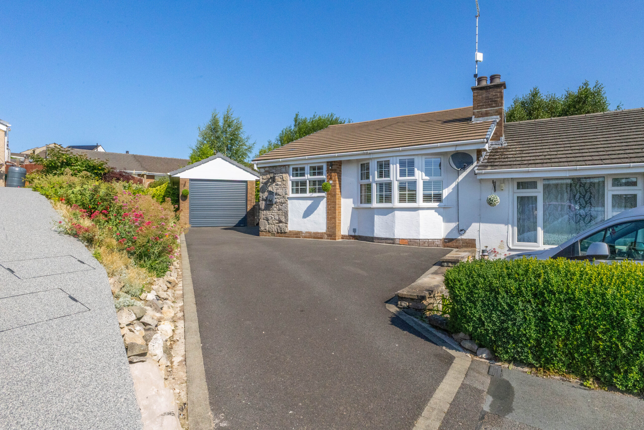
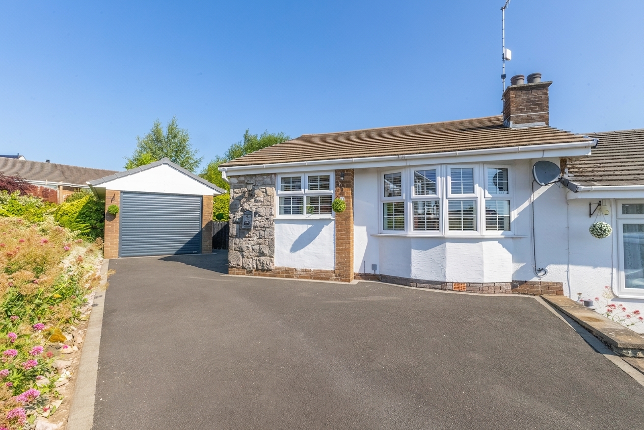
Immaculately presented semi-detached bungalow with two double bedrooms, modern kitchen, garden room, landscaped gardens, garage and parking in a quiet cul-de-sac location. EPC Rating D. Council Tax Band currently Band C.
Occupying a corner plot position within a quiet cul-de-sac, this immaculately presented semi-detached bungalow offers stylish accommodation, attractive gardens and a highly convenient location. Well placed for access to Kendal town centre, local primary and secondary schools, Kendal College and everyday amenities, the property is ready to move into and enjoy from day one.
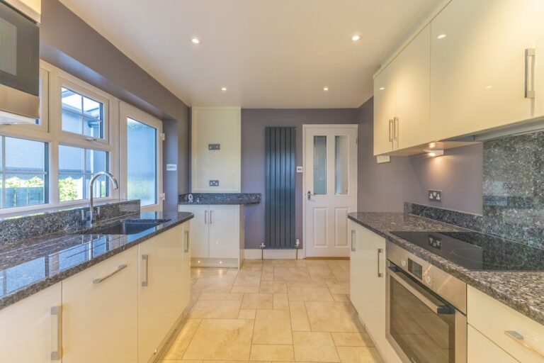
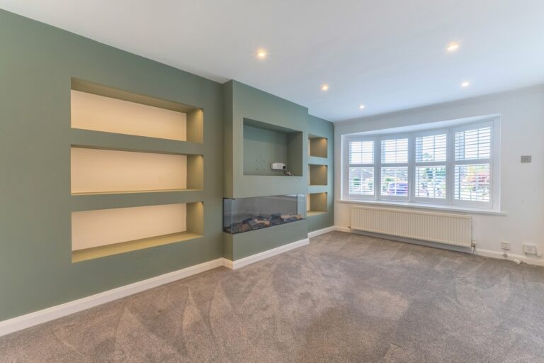
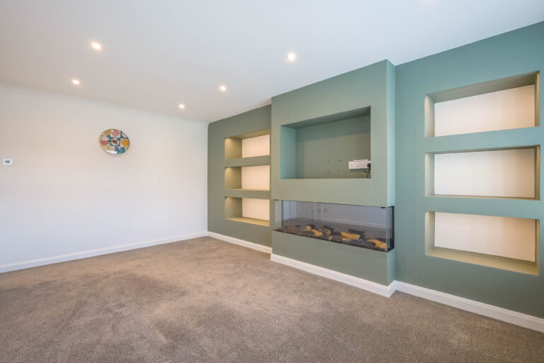
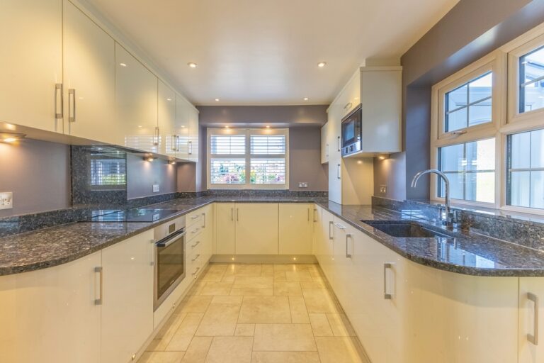
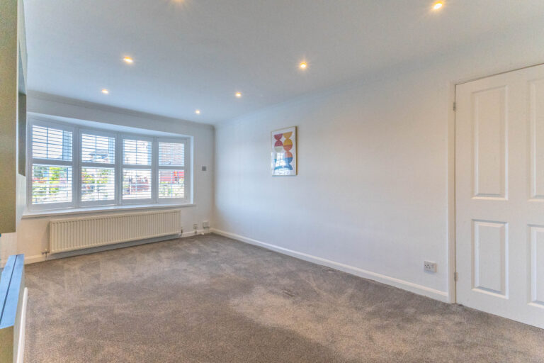
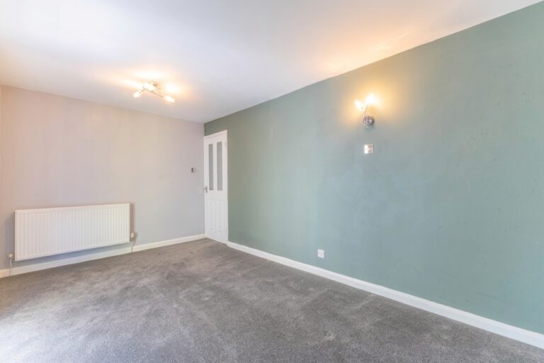
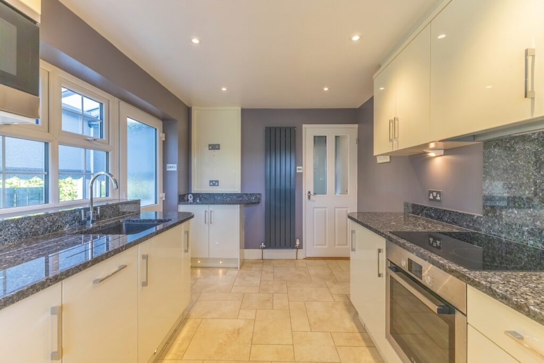
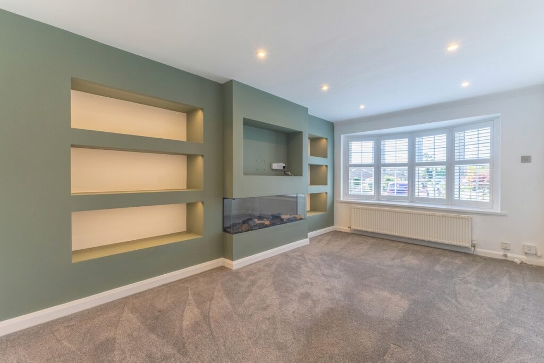
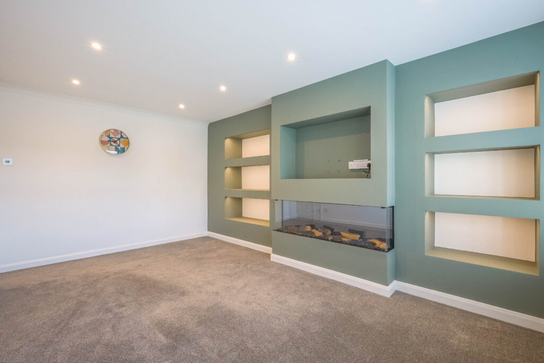
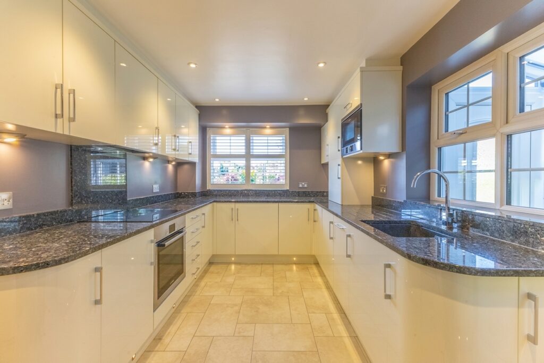
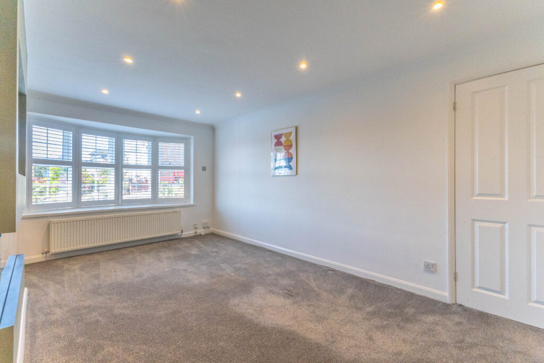
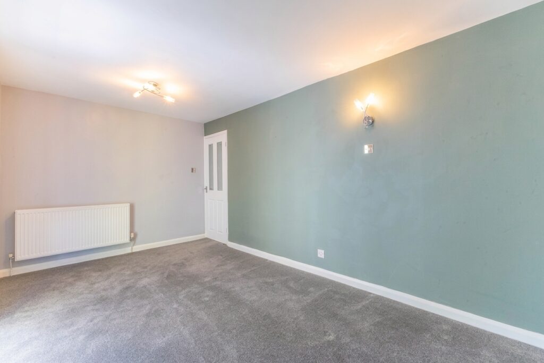
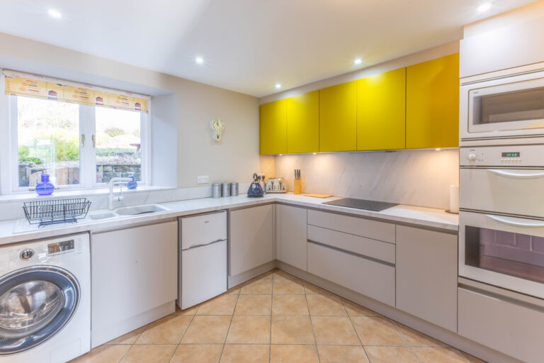
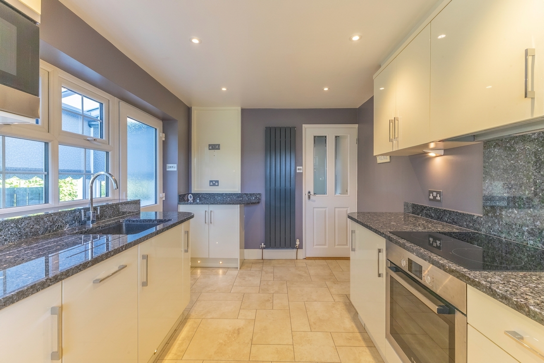
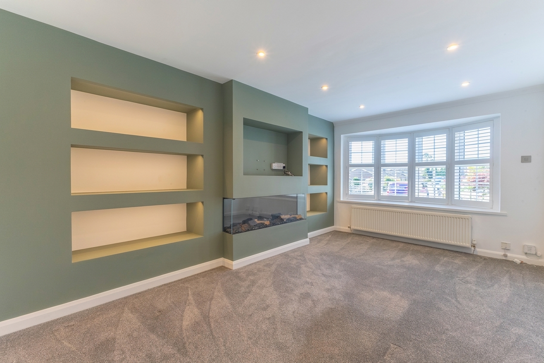
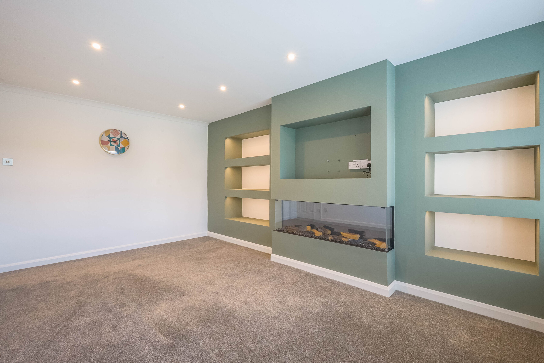
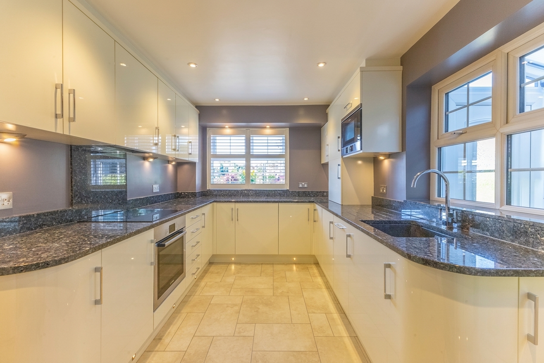
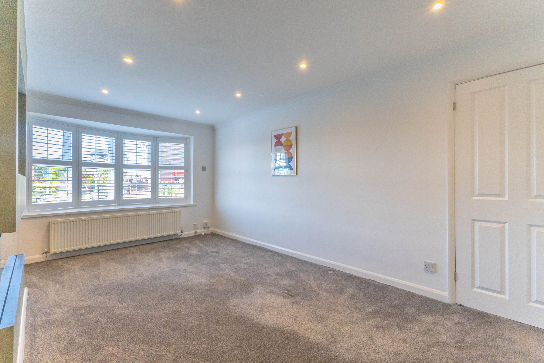
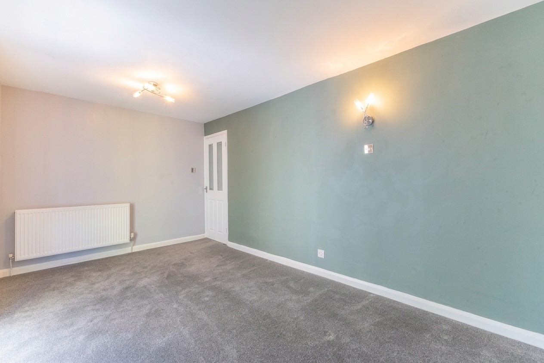
The accommodation is arranged across a single level and has been thoughtfully improved by the current owners. A contemporary fitted kitchen by Atlantis Kitchens features Bosch appliances together with ample storage and workspace, while the sitting room provides a comfortable and welcoming environment for everyday living, enhanced by a recently installed media wall and feature fire.
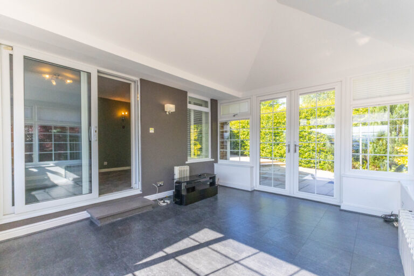
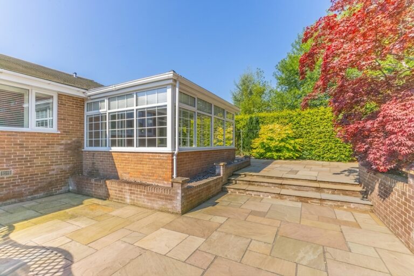
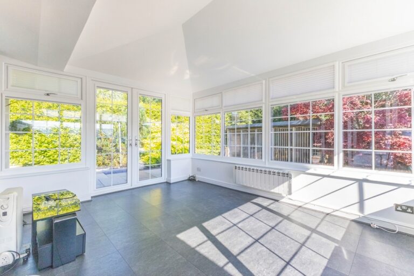
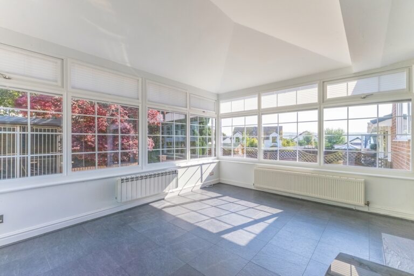
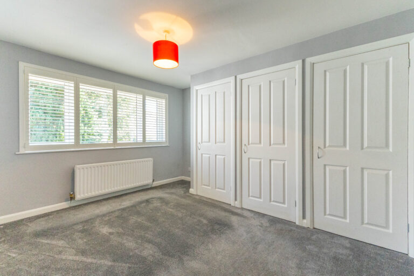
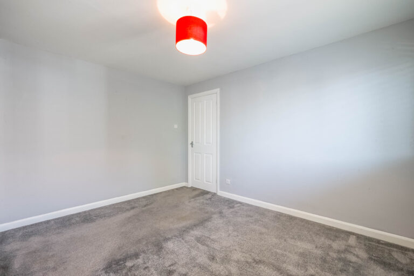
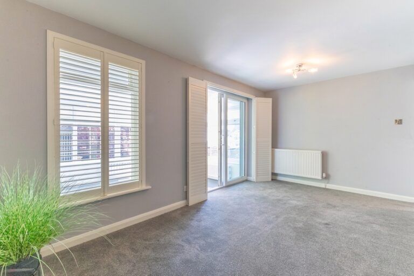
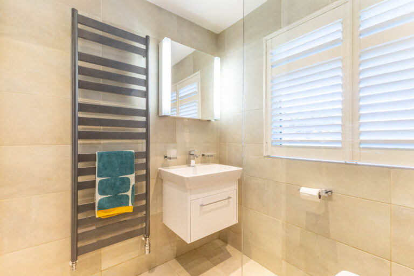
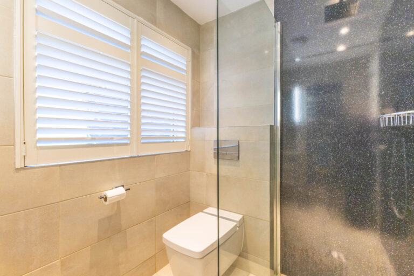
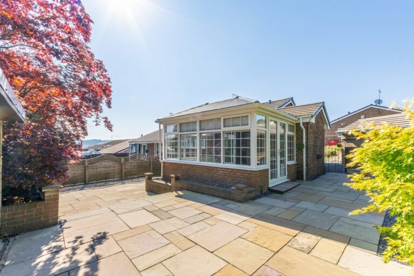
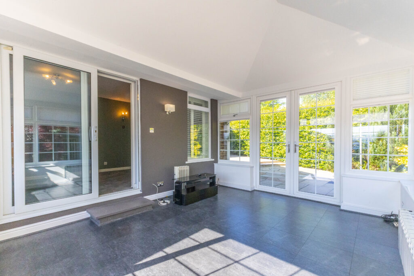
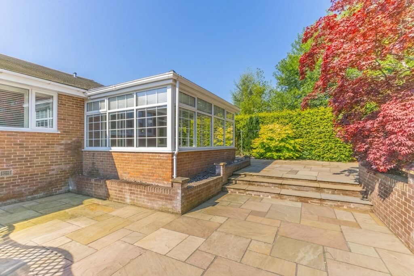
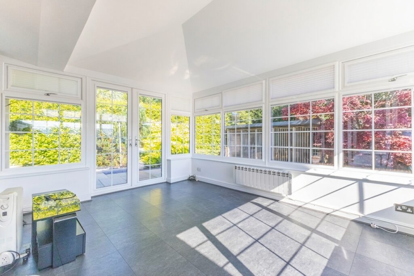
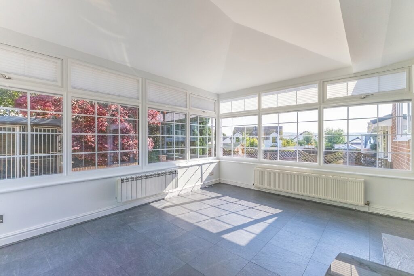
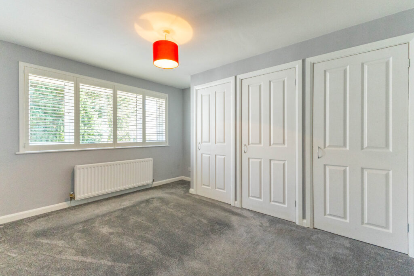
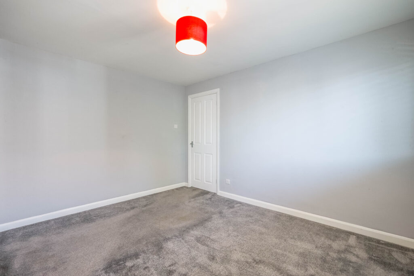
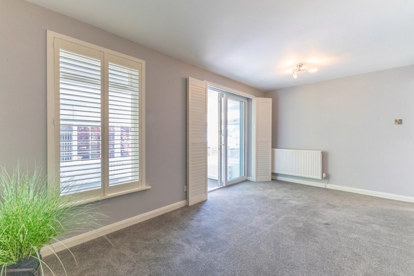
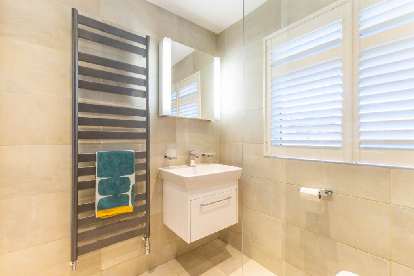
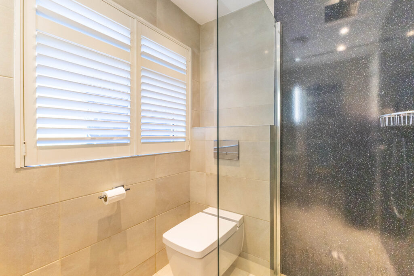
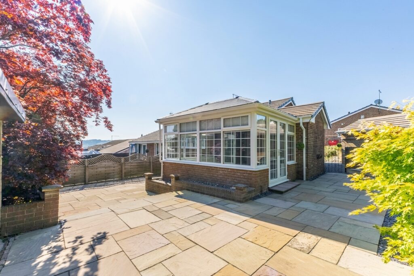
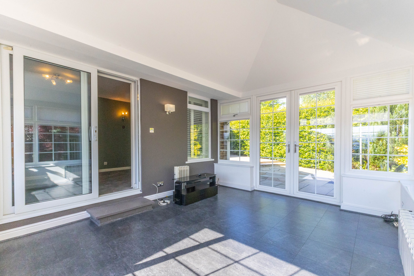
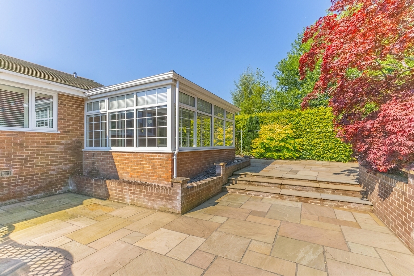
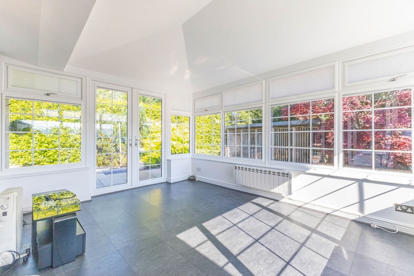
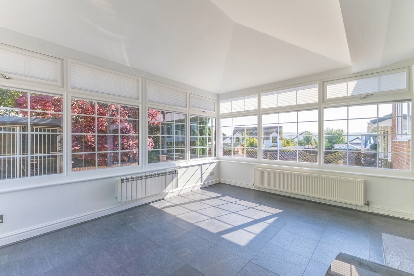
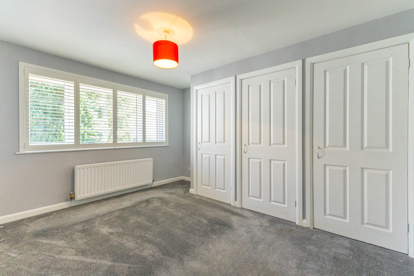
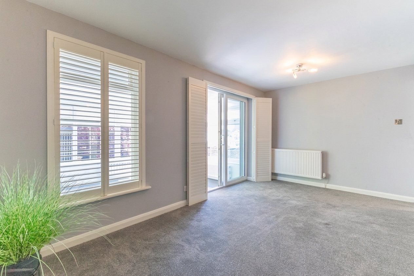
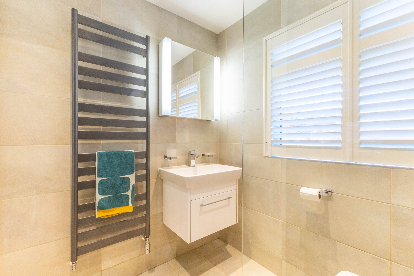
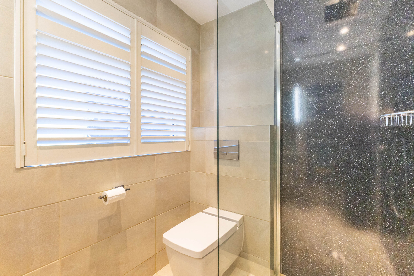
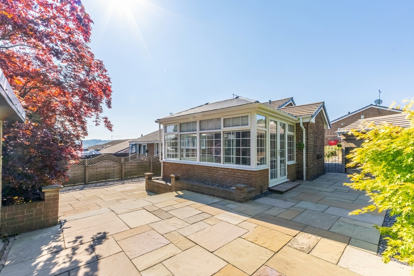
The bungalow offers two double bedrooms served by a modern shower room. A particular feature is the sunroom, accessed from one of the bedrooms, providing additional reception space that can be enjoyed throughout the year.
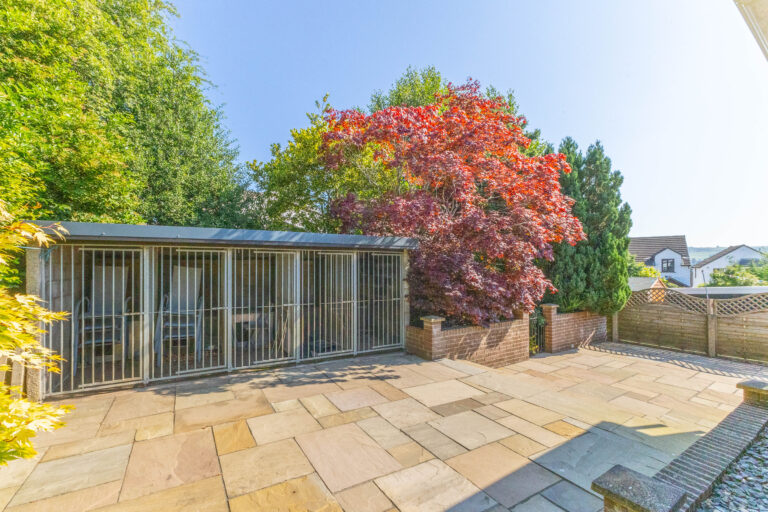
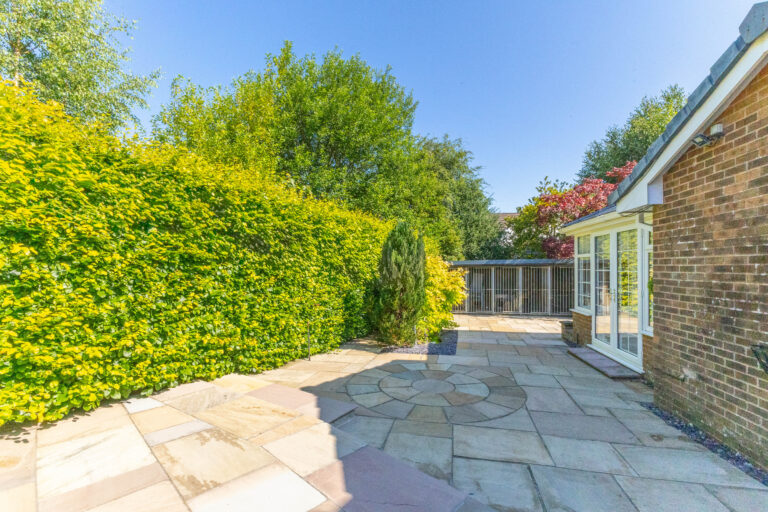
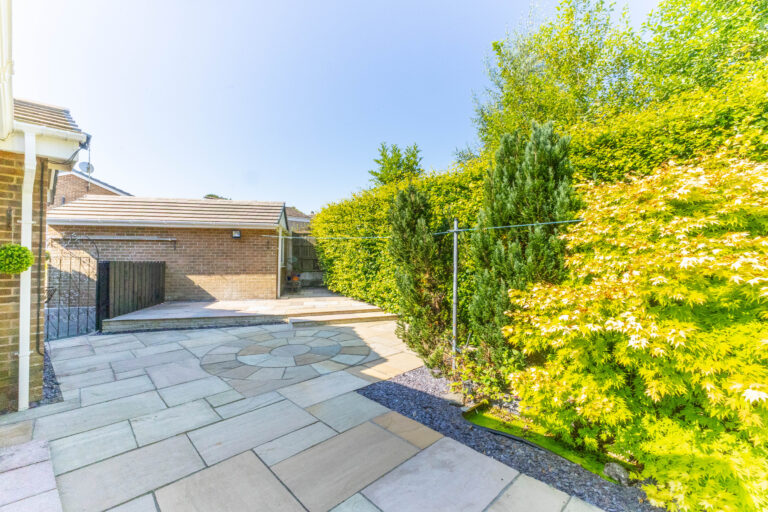
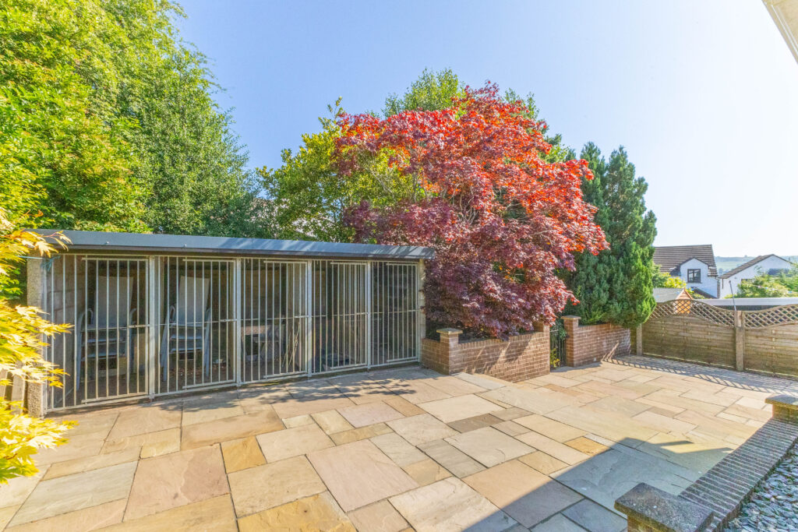
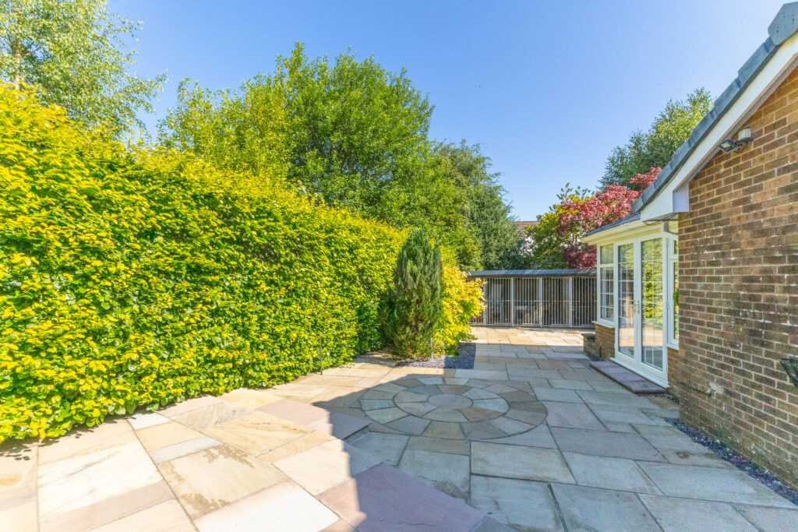
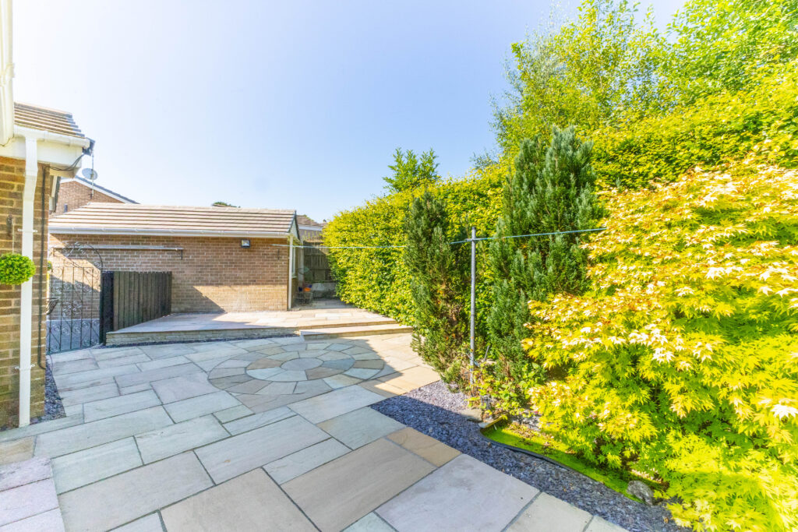
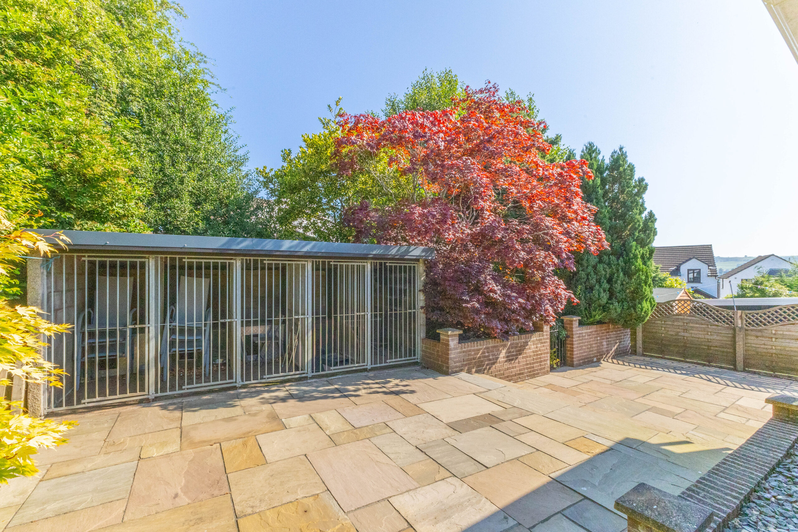
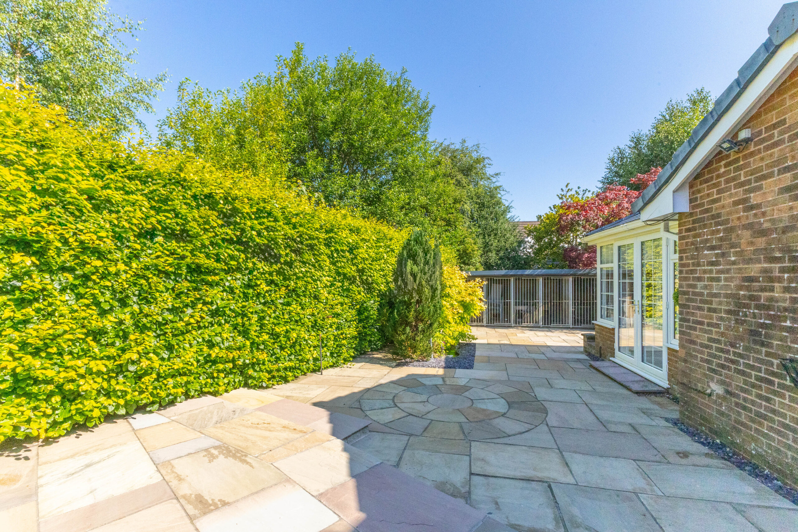
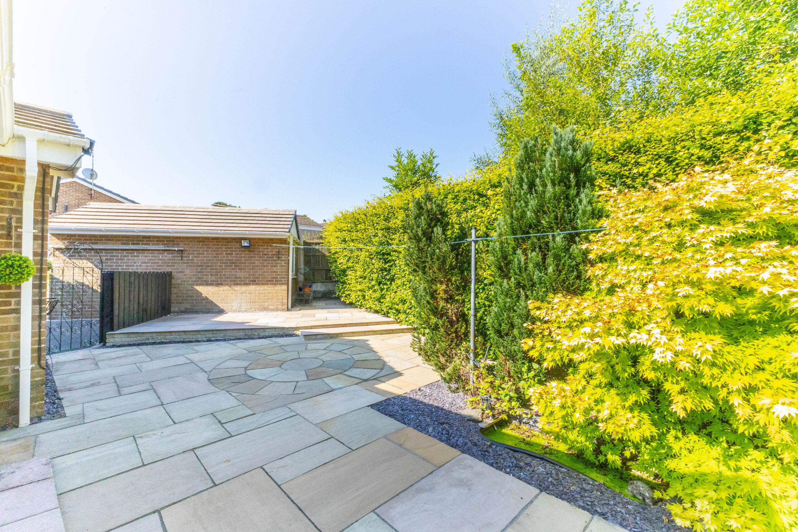
Externally, the property enjoys attractive landscaped gardens extending to the side and rear, creating a pleasant and low maintenance outdoor environment. Features include a pond and a variety of seating areas, whilst a garage with electric door and driveway parking add further practicality.
Combining high quality presentation, attractive outdoor space and a convenient location, this is an excellent opportunity to acquire a beautifully maintained bungalow within a sought after residential setting.
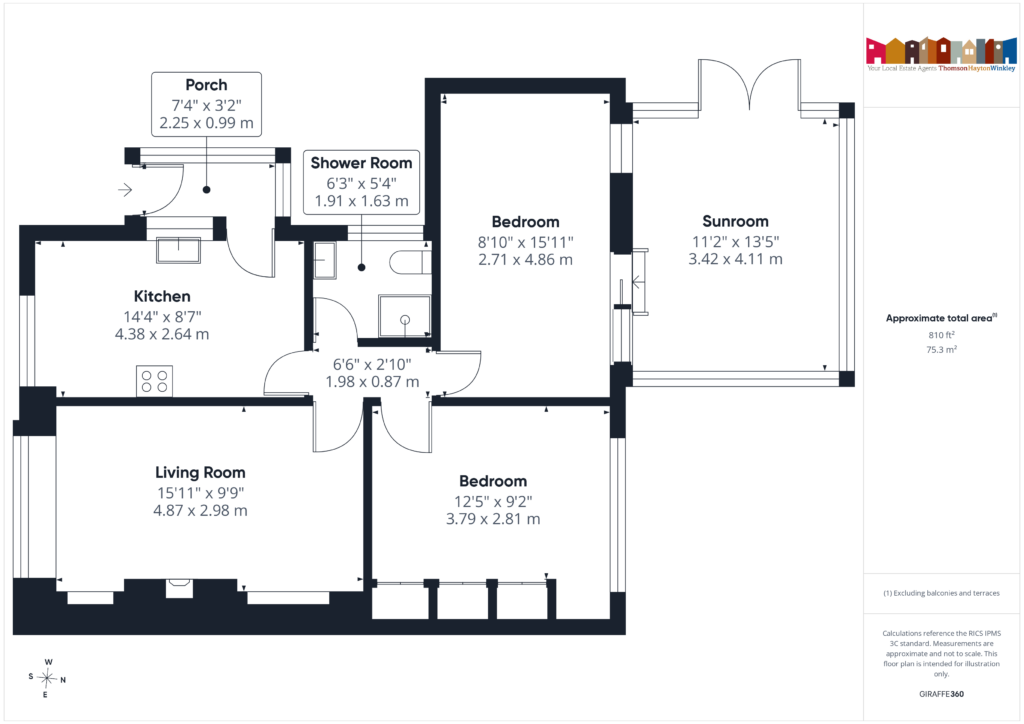
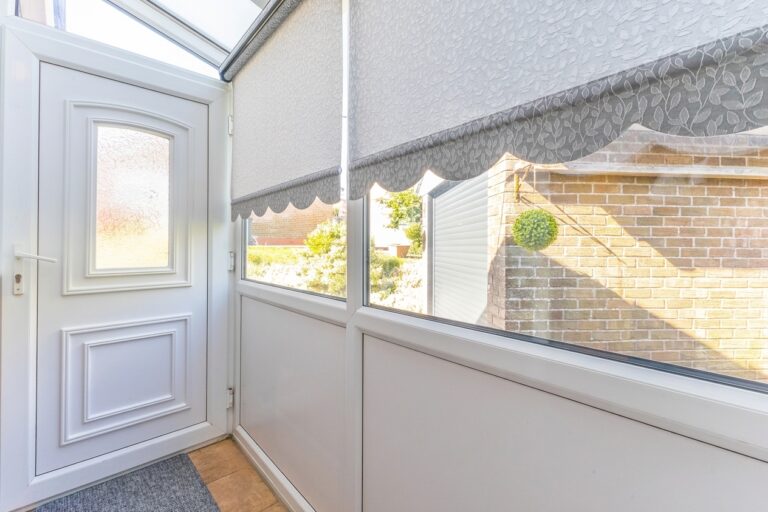
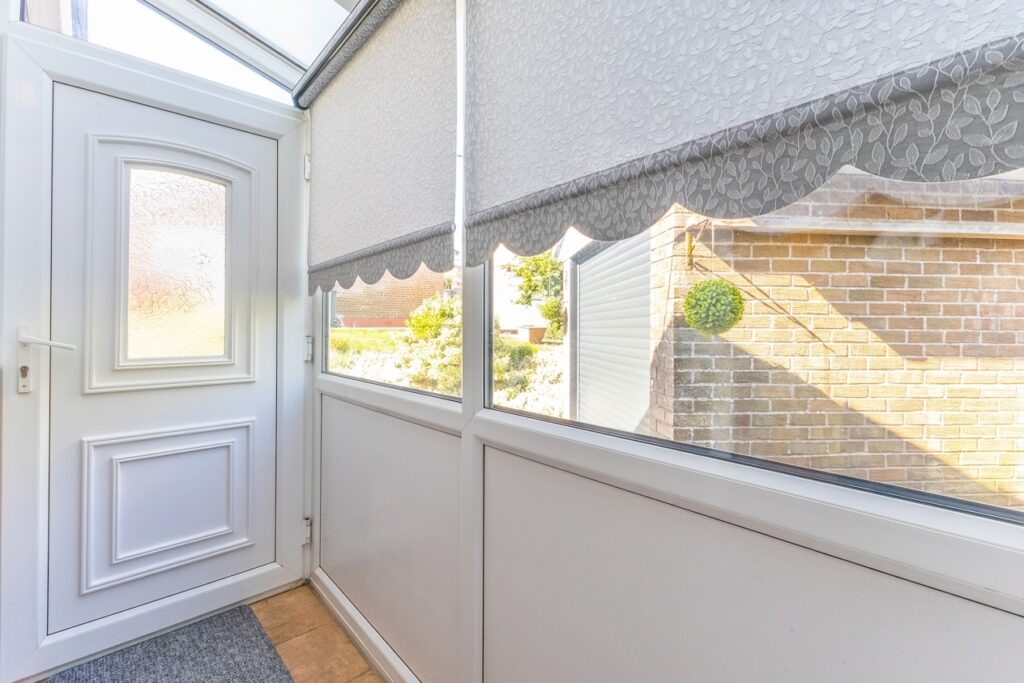
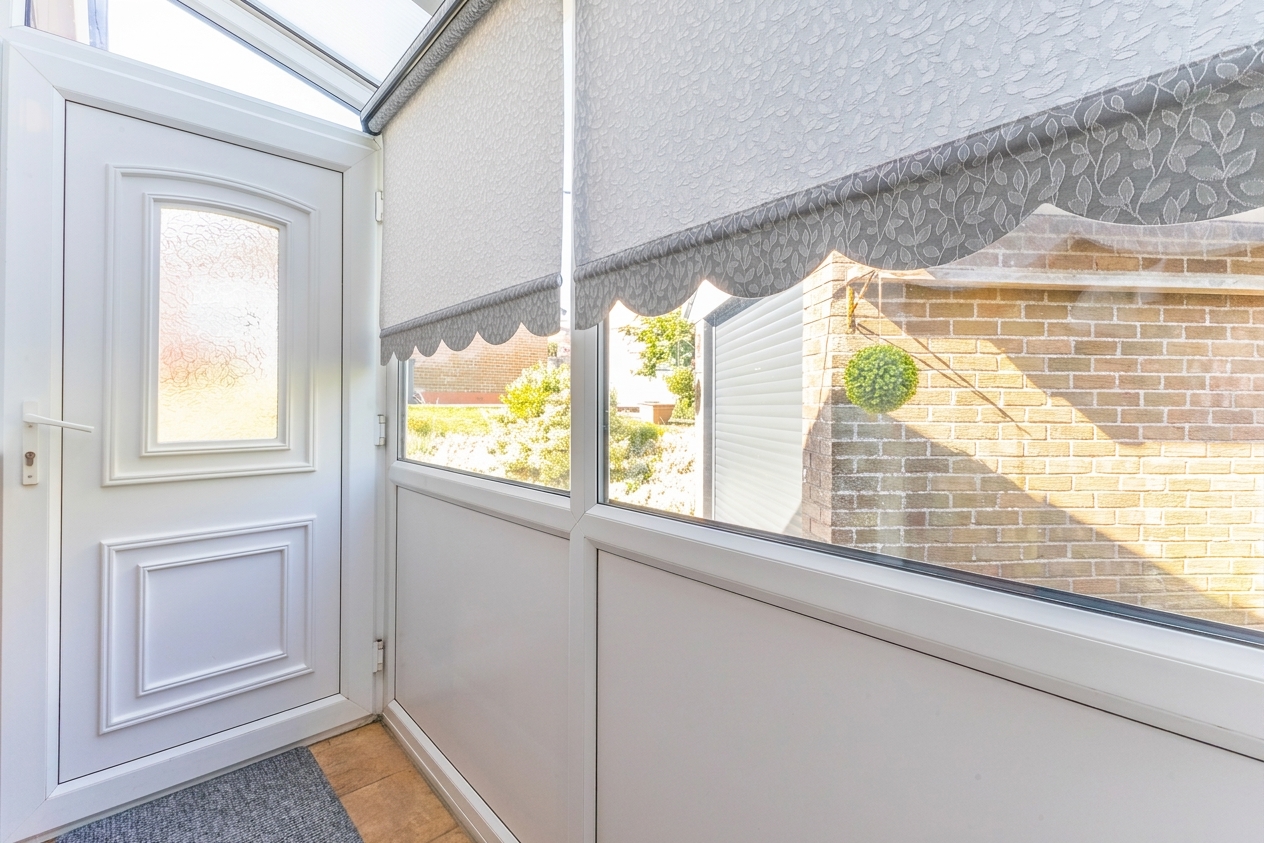
PORCH 7' 5" x 3' 3" (2.25m x 0.99m)
LIVING ROOM 16' 0" x 9' 9" (4.87m x 2.98m)
KITCHEN 14' 4" x 8' 8" (4.38m x 2.64m)
SUNROOM 13' 6" x 11' 3" (4.11m x 3.42m)
HALLWAY 6' 6" x 2' 10" (1.98m x 0.87m)
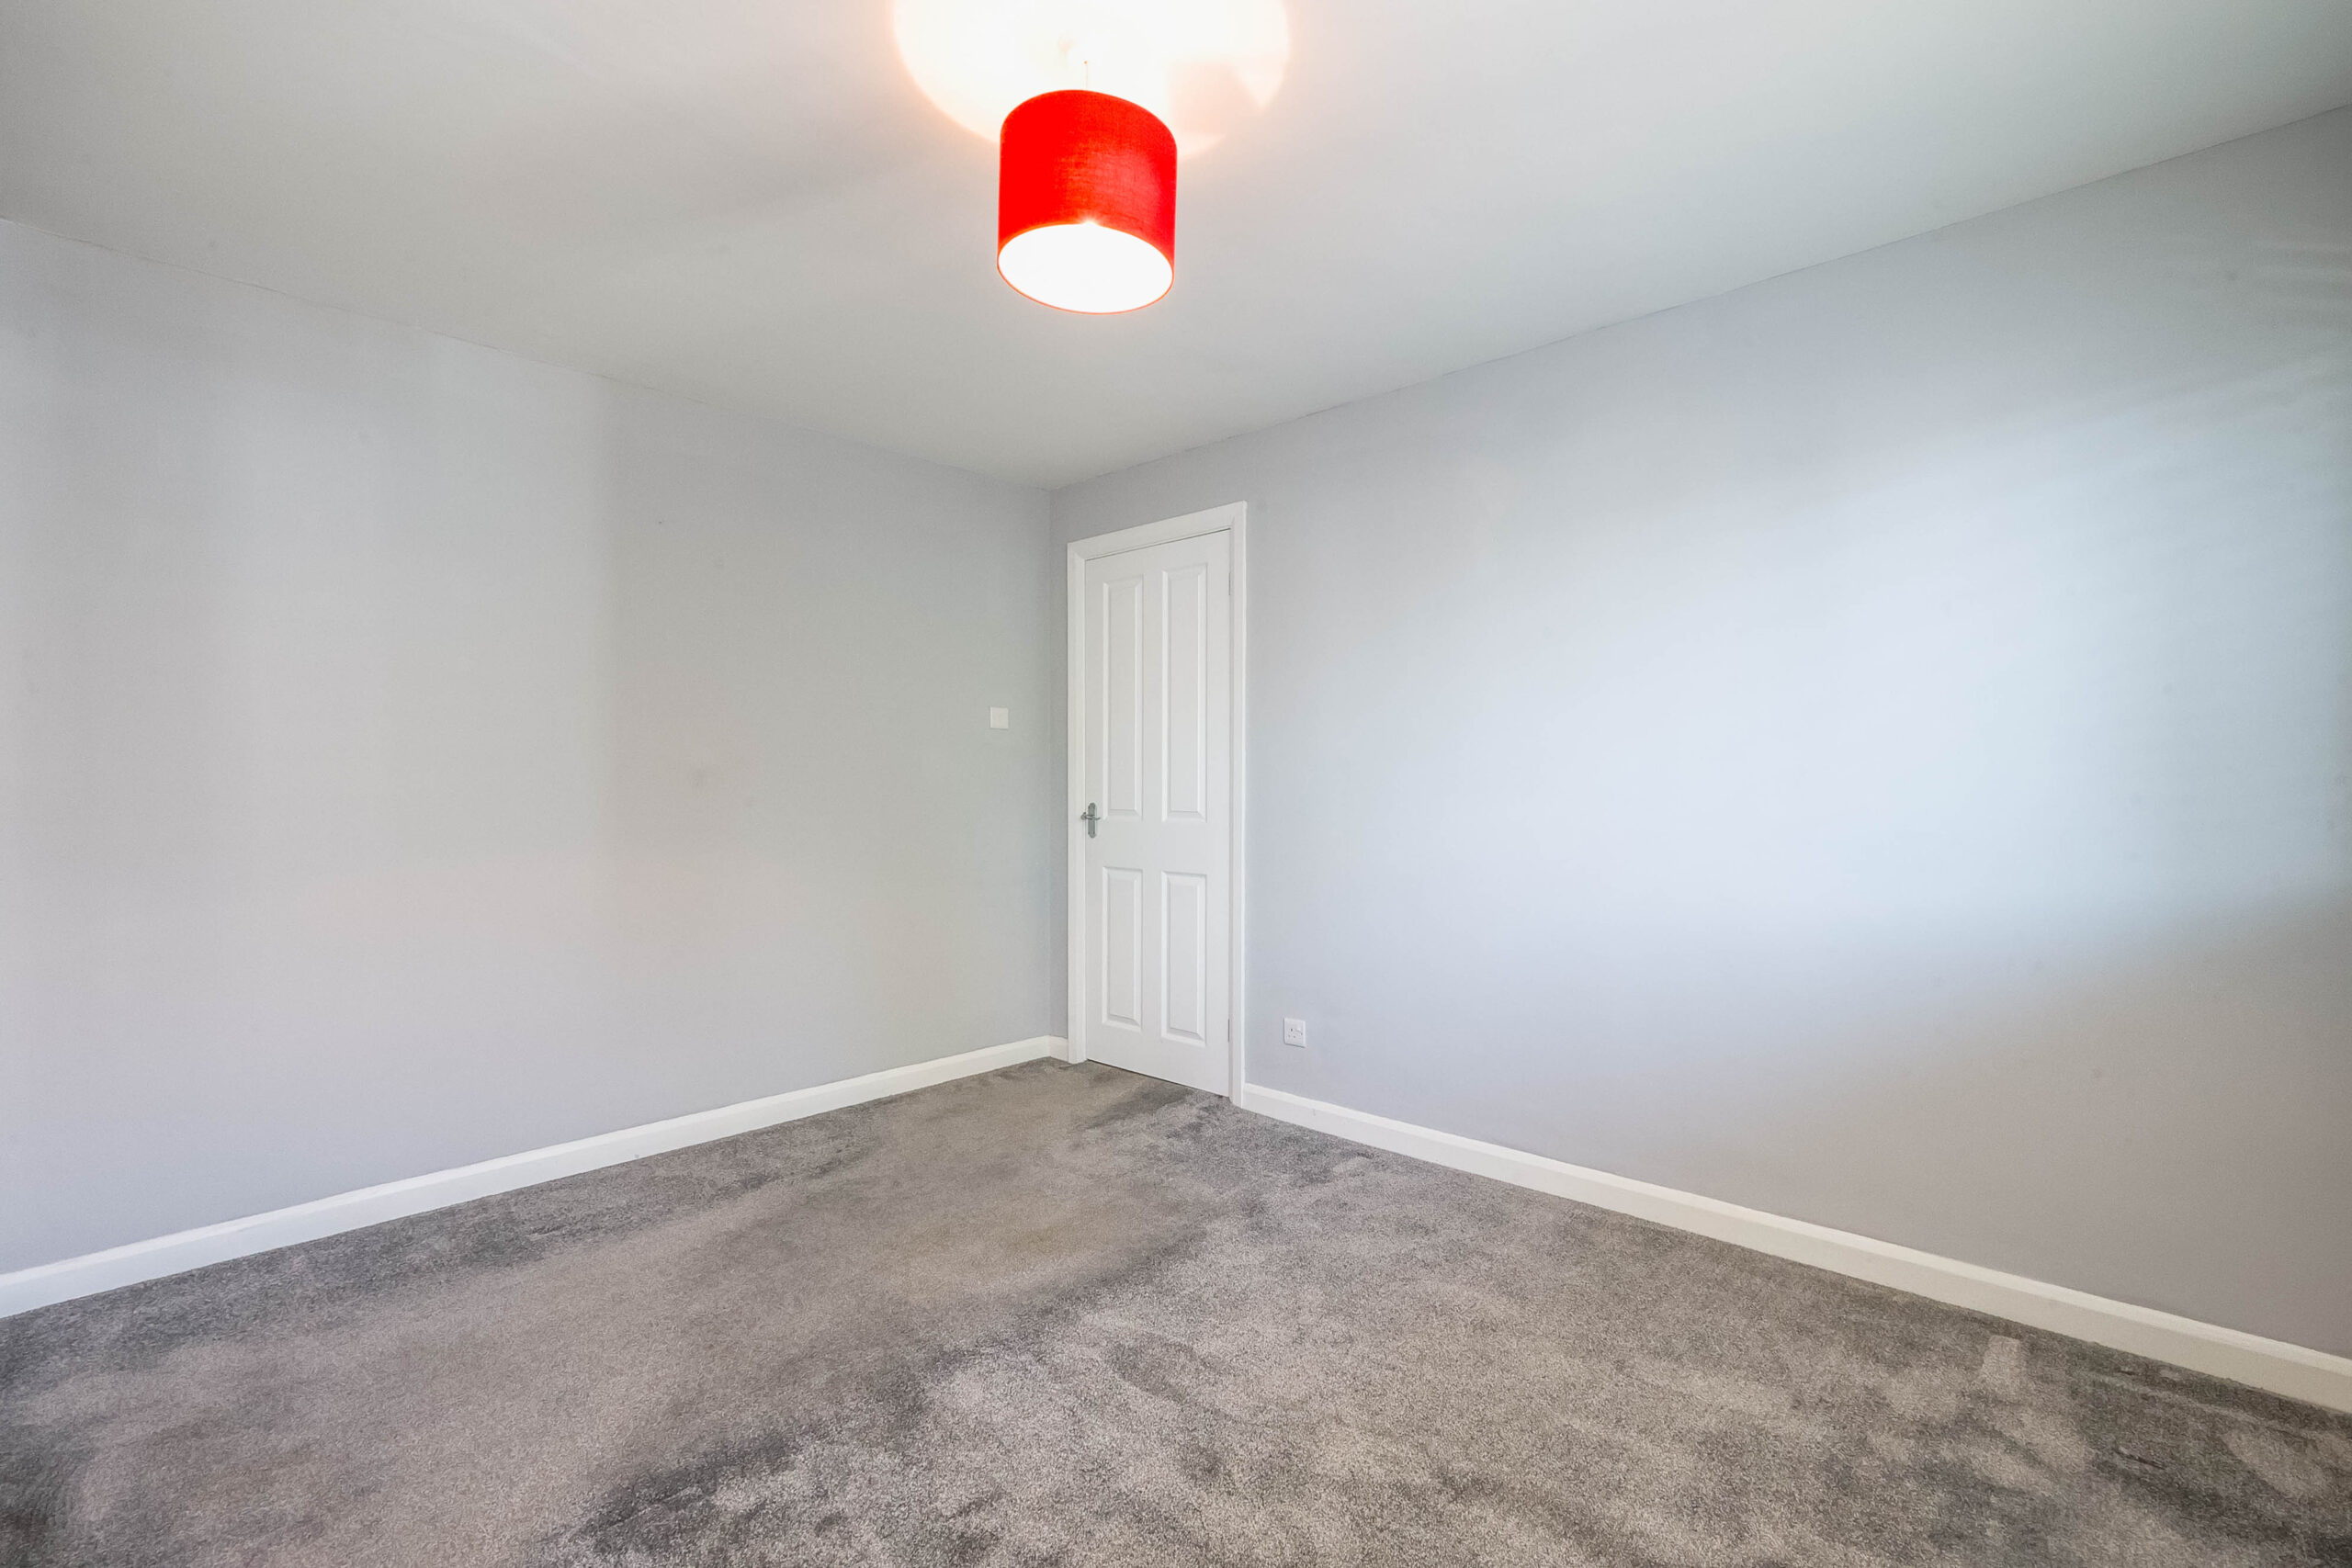
BEDROOM 12' 5" x 9' 3" (3.79m x 2.81m)
BEDROOM 15' 11" x 8' 11" (4.86m x 2.71m)
SHOWER ROOM 6' 3" x 5' 4" (1.91m x 1.63m)
GARAGE
SERVICES
Mains electric, mains gas, mains water, mains drainage
EPC RATING D
COUNCIL TAC BAND currently Band C
TENURE: FREEHOLD
IDENTIFICATION CHECKS
Should a purchaser(s) have an offer accepted on a property marketed by THW Estate Agents they will need to undertake an identification check. This is done to meet our obligation under Anti Money Laundering Regulations (AML) and is a legal requirement. We use a specialist third party service to verify your identity. The cost of these checks is £43.20 inc. VAT per buyer, which is paid in advance, when an offer is agreed and prior to a sales memorandum being issued. This charge is non-refundable.