
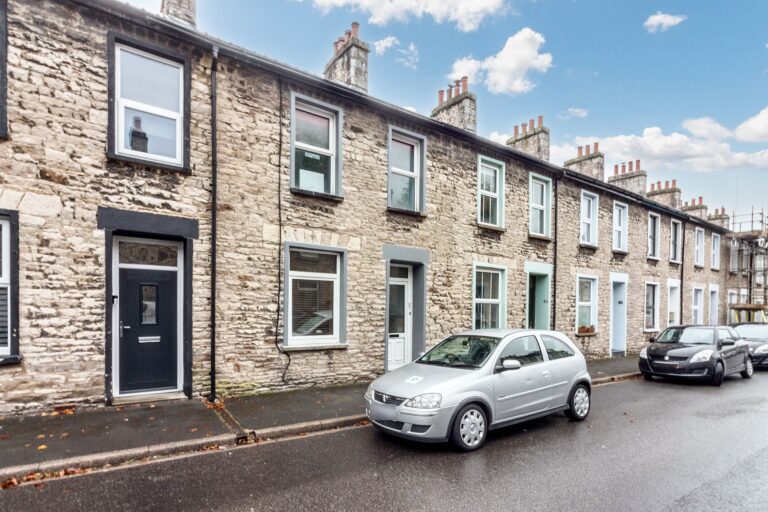
Park Street, Kendal, LA9
For Sale
For Sale
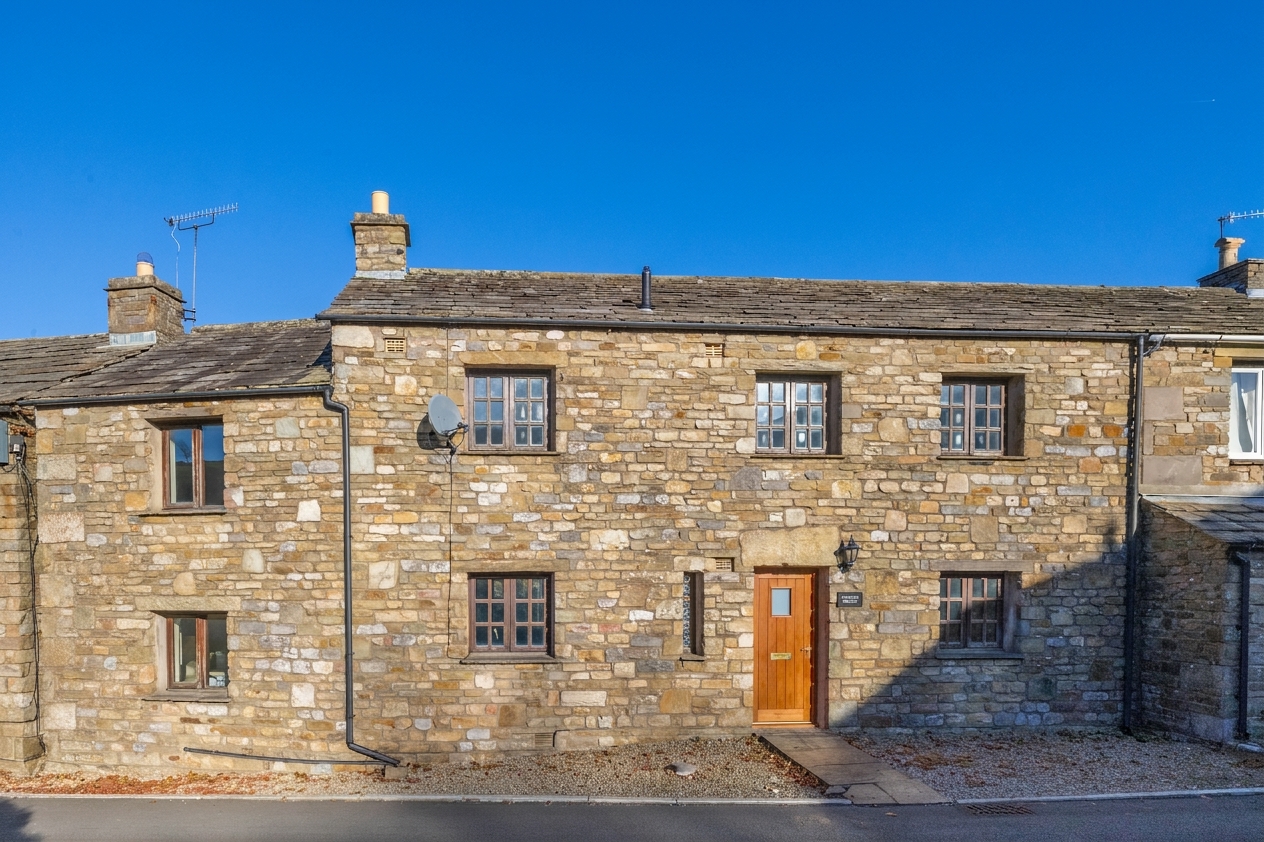
Hodgsons Cottage, Laning, Dent, LA10
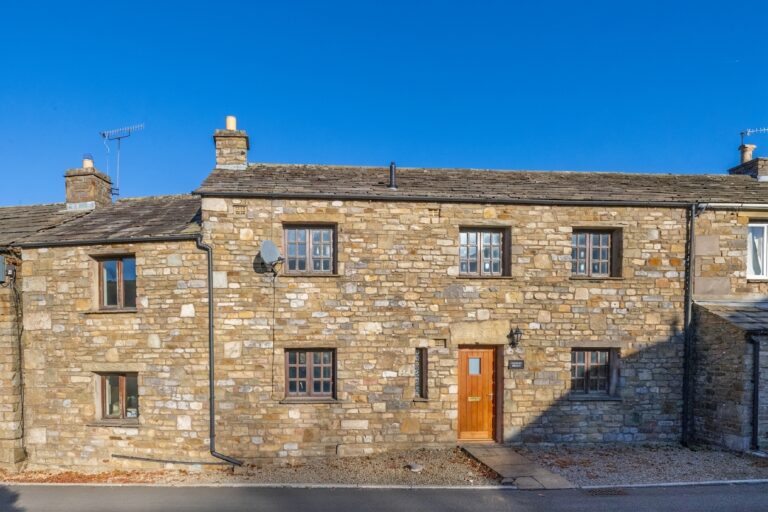
Stone built four bedroom cottage in Dent, offering spacious accommodation, an en suite, integral garage, private parking and an enclosed outdoor area, with scope to personalise. EPC Rating E. Council Tax Band currently Band D.
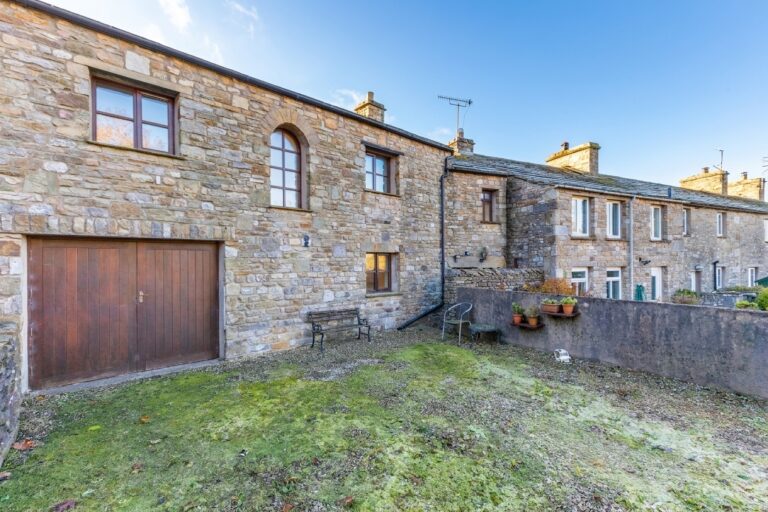
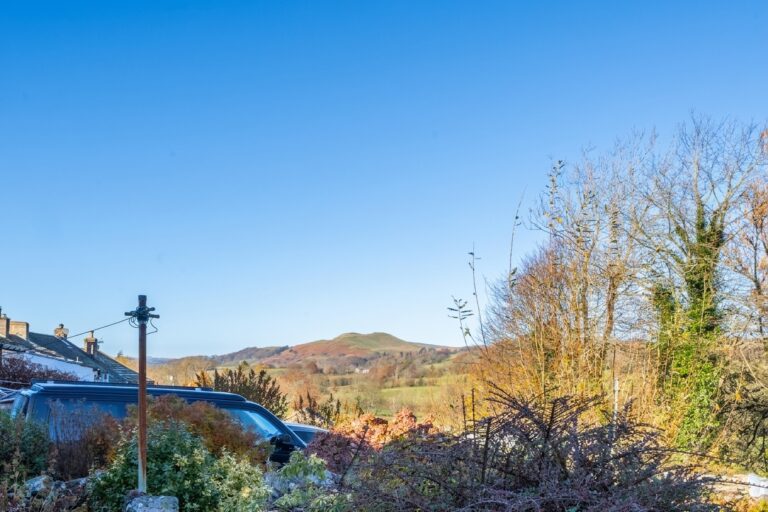
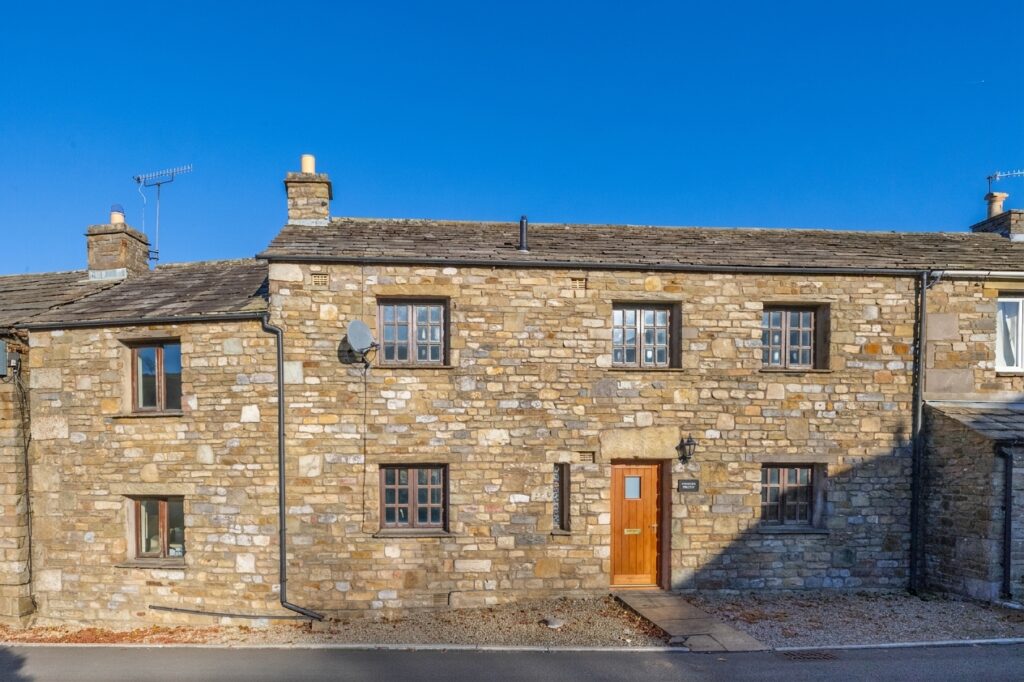
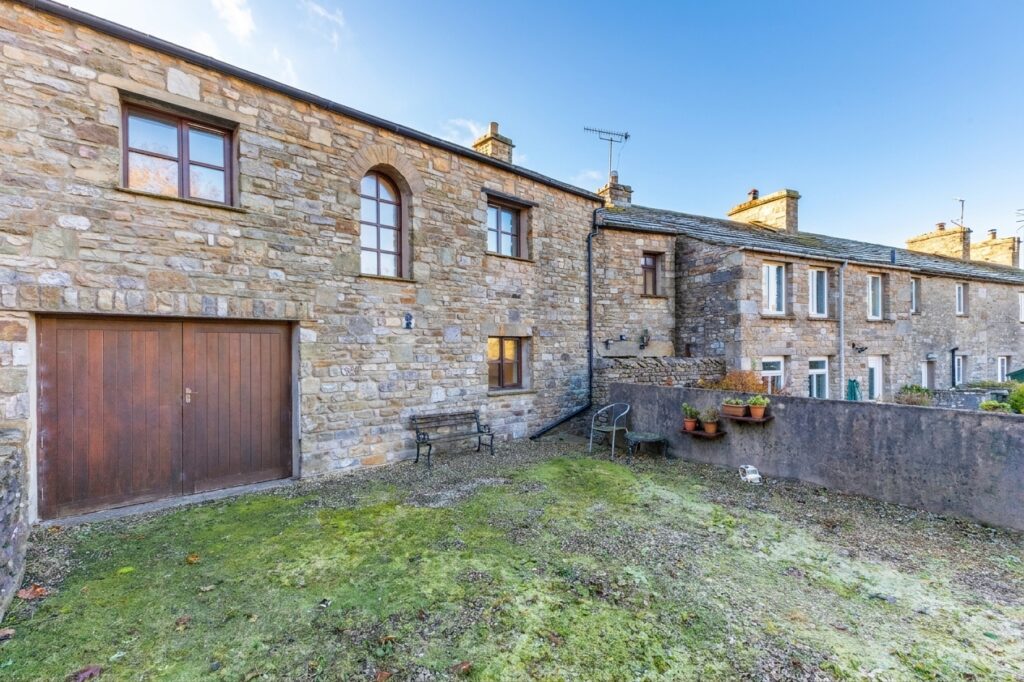
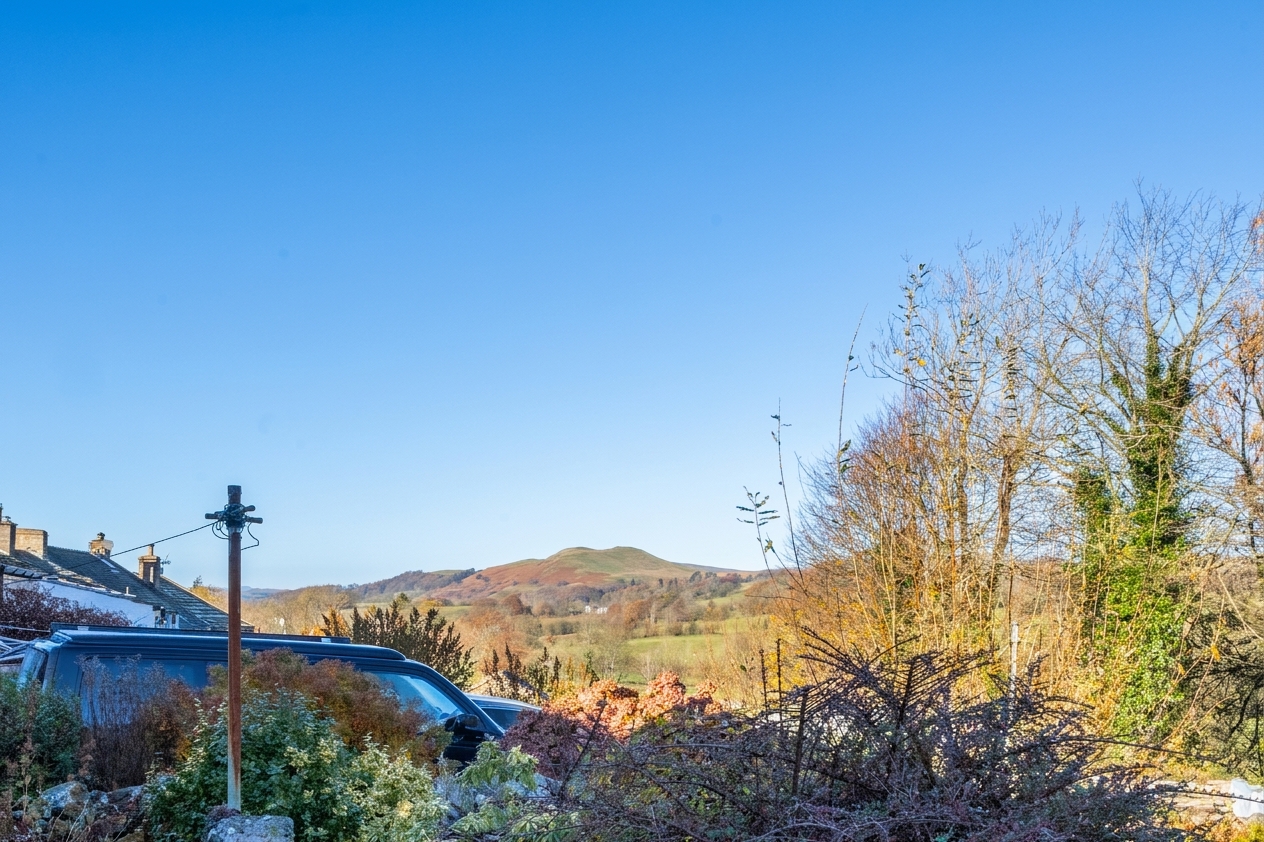
Situated within the peaceful village of Dent, Hodgsons Cottage is a stone built mid terraced home offering generous accommodation, four double bedrooms and the benefit of an integral garage and private parking. Bright and airy throughout, the property enjoys plenty of natural light and provides an excellent opportunity for a new owner to personalise and make their own, while retaining its character and charm.
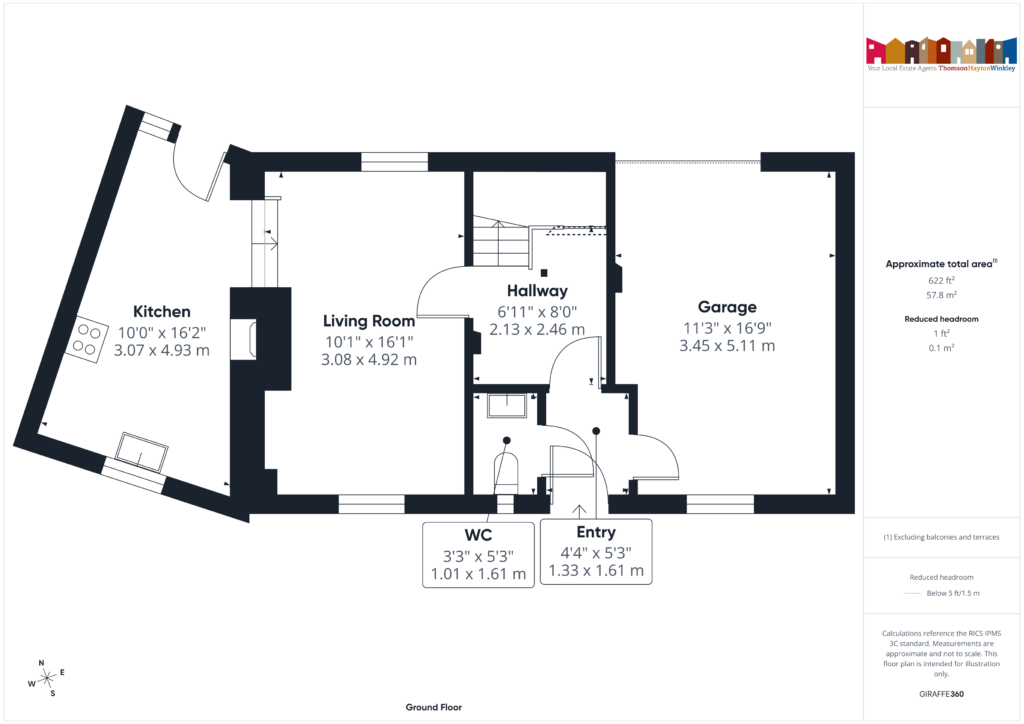
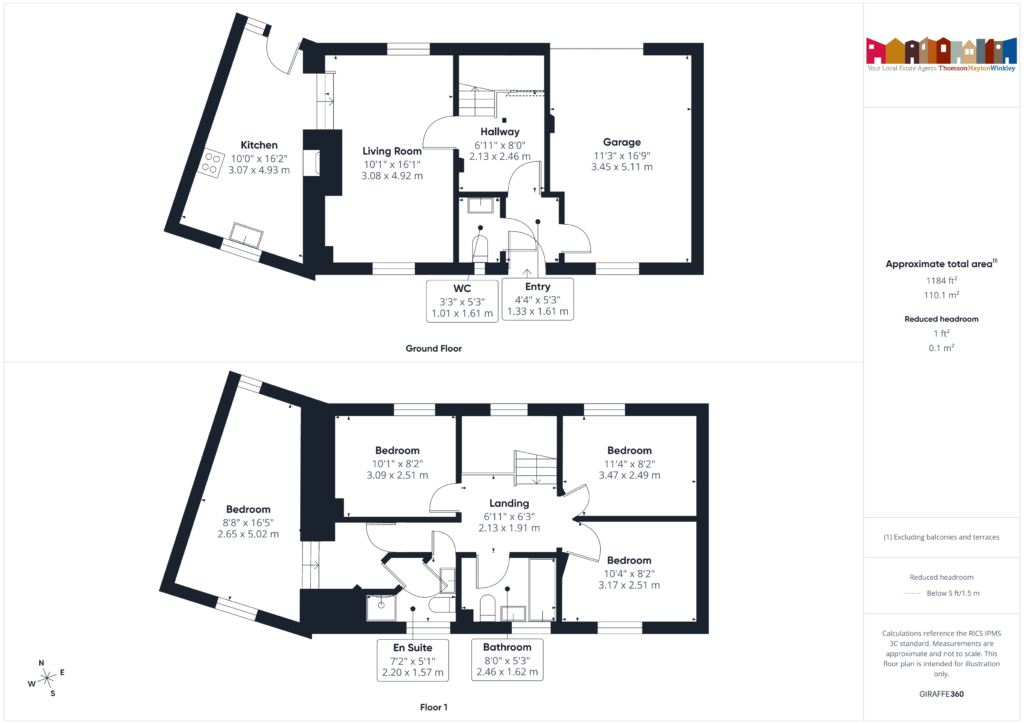
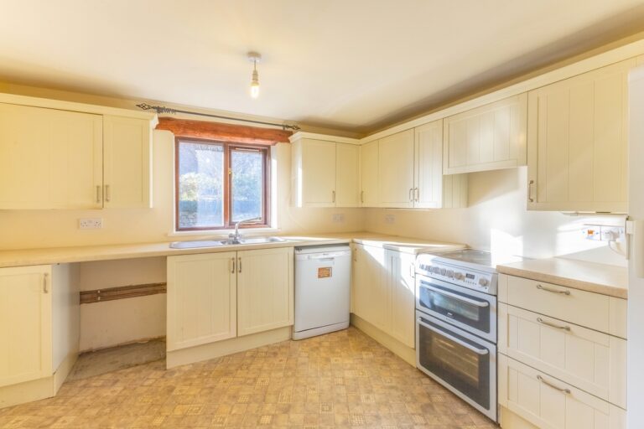
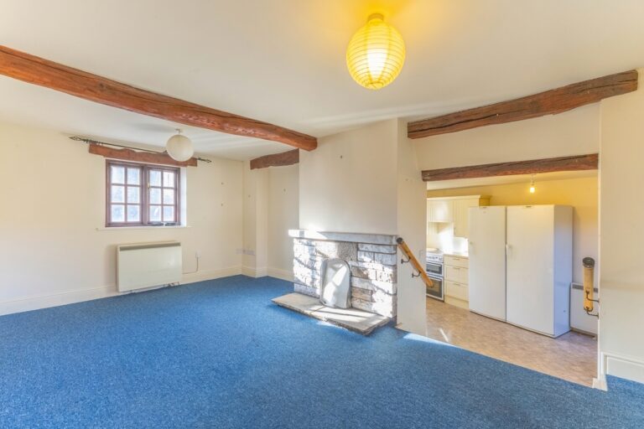
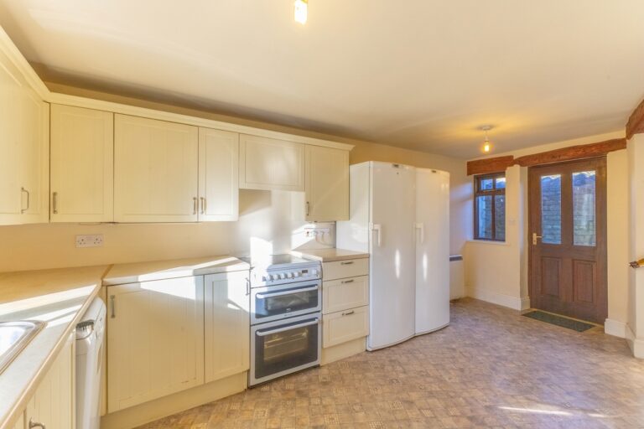
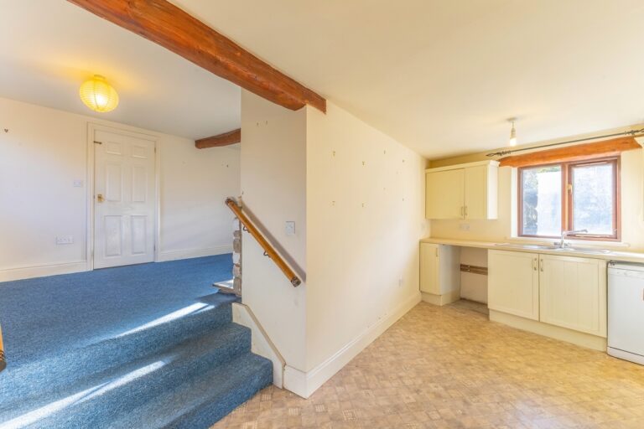
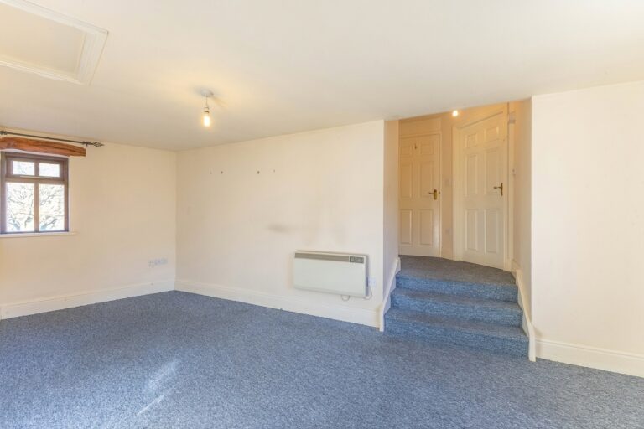
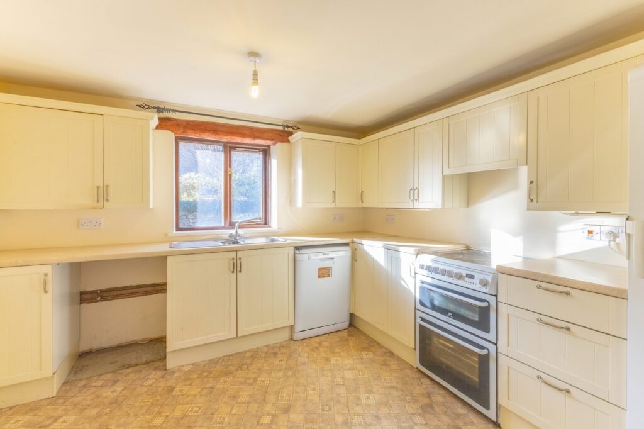
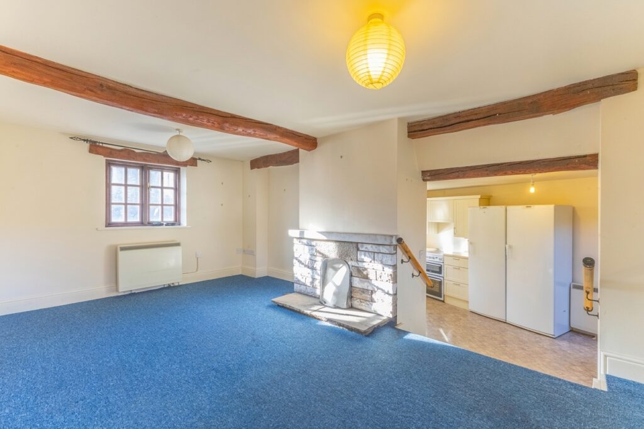
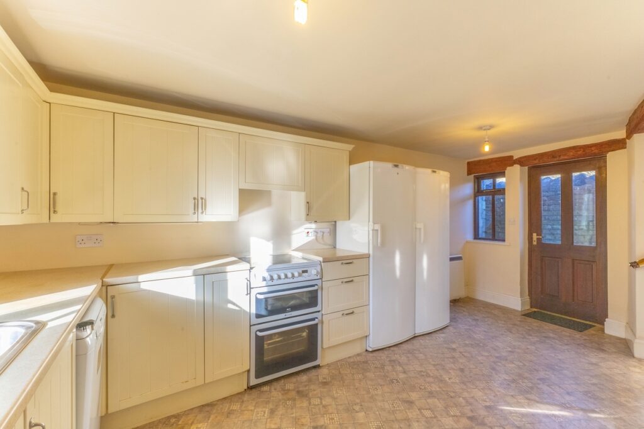
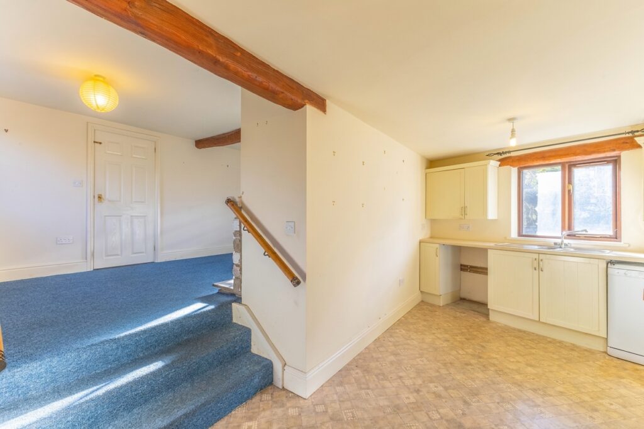
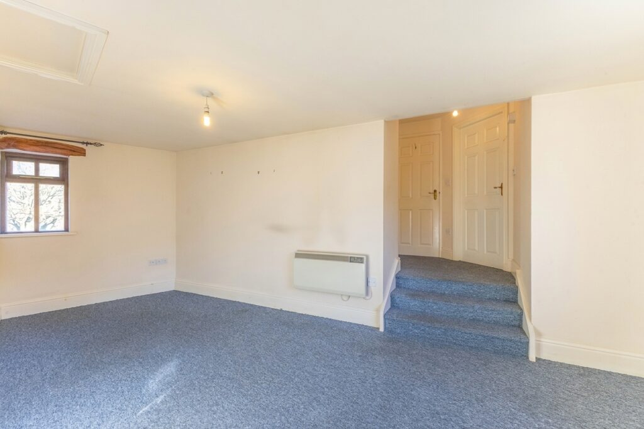
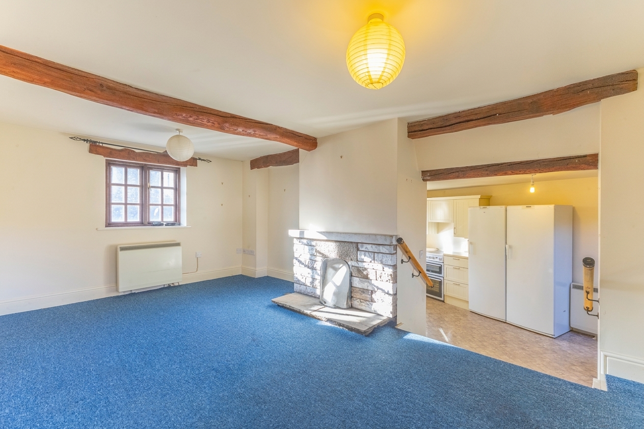
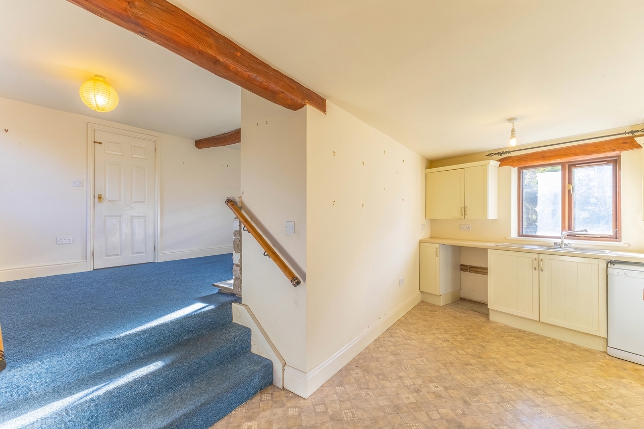
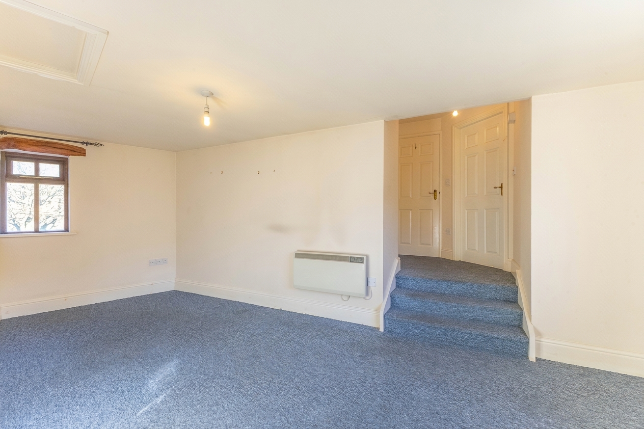
The ground floor begins with an entrance area incorporating a useful WC and internal access to the garage, leading through to the main hallway. The living room is a bright and welcoming space, with steps leading down to the kitchen. Although open to one another, the slight change in level gives the two areas a natural sense of separation, creating a practical layout for everyday living.
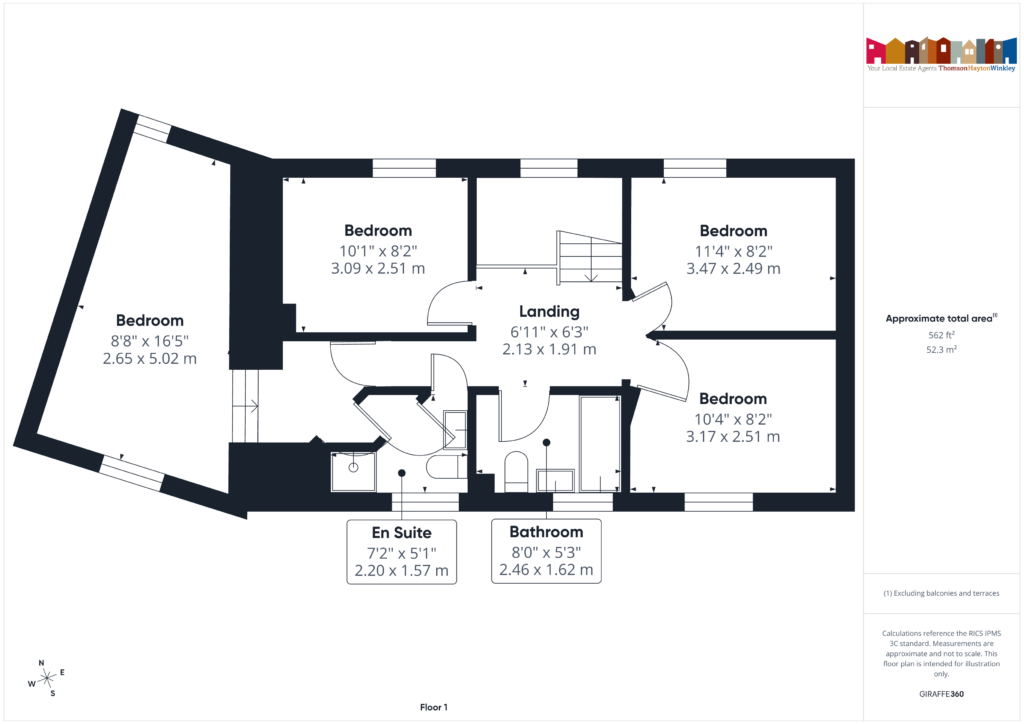
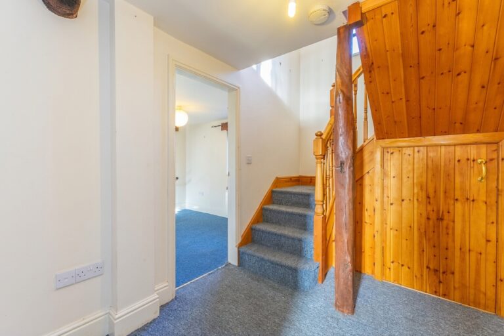
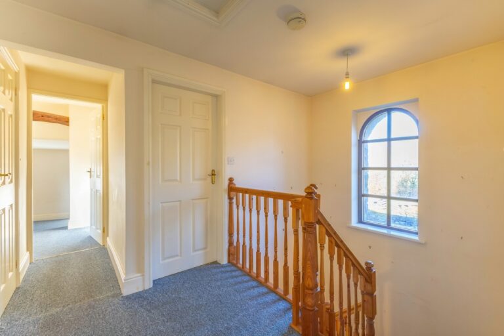
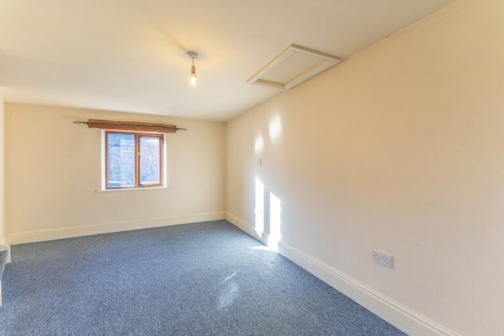
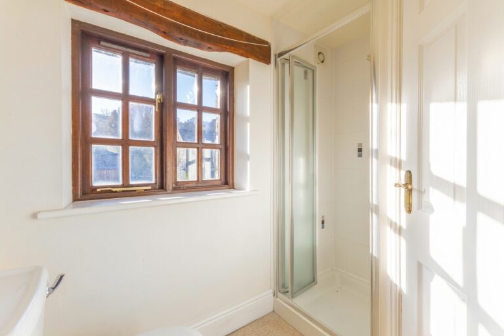
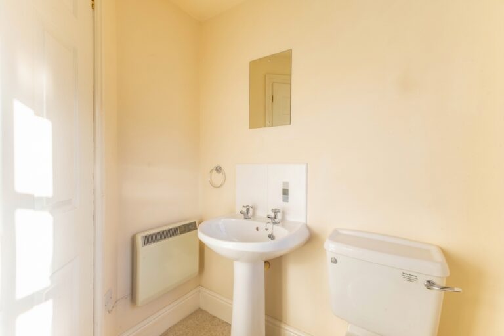
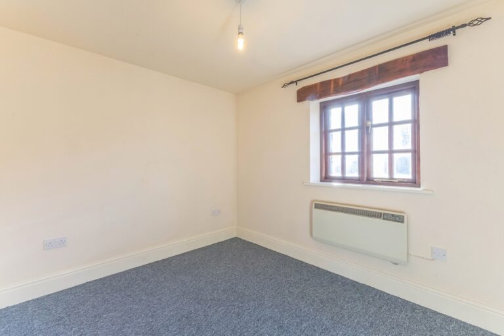
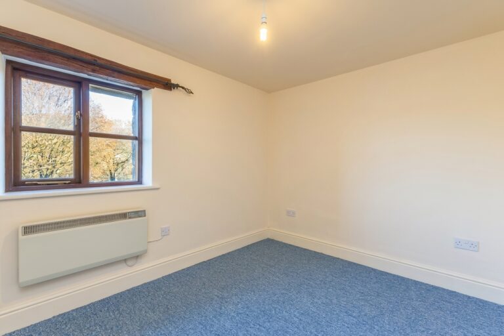
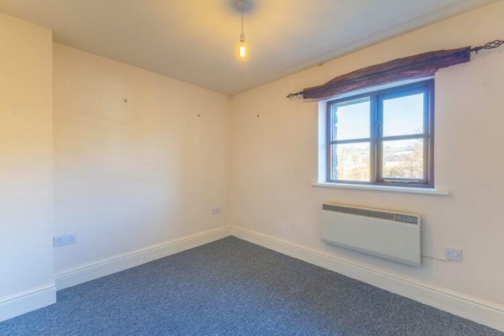
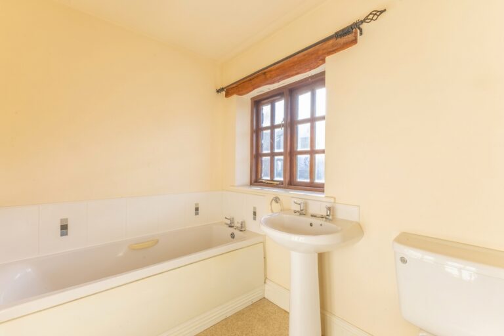
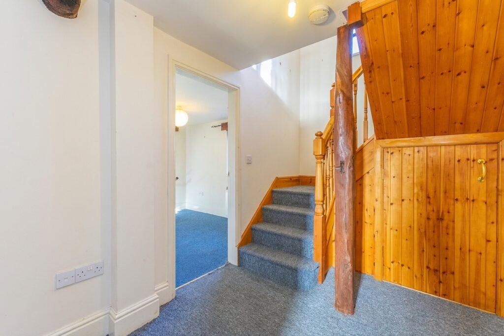
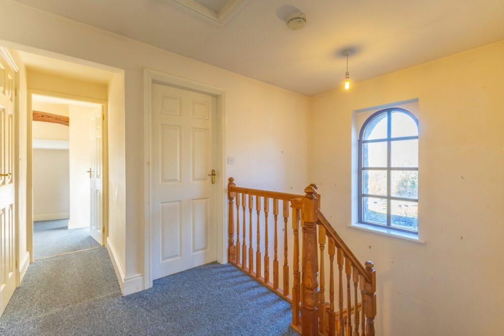
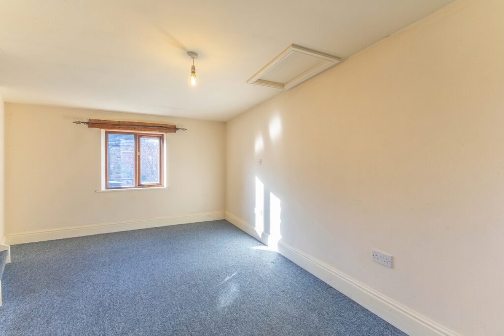
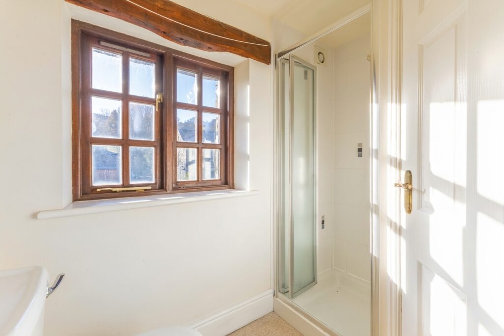
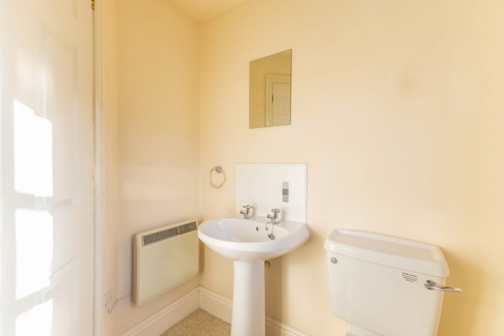
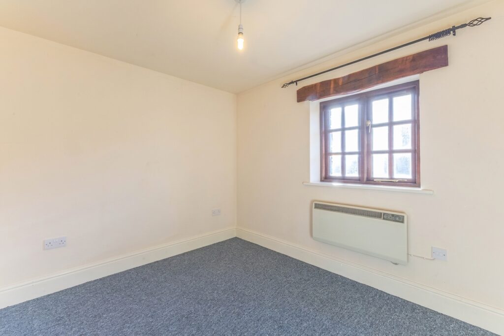
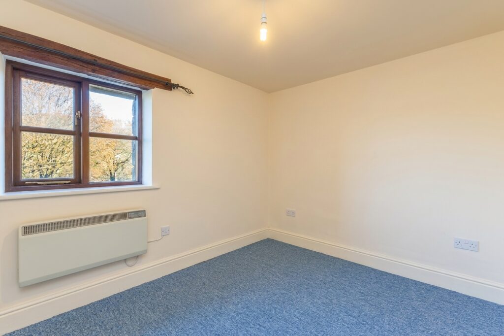
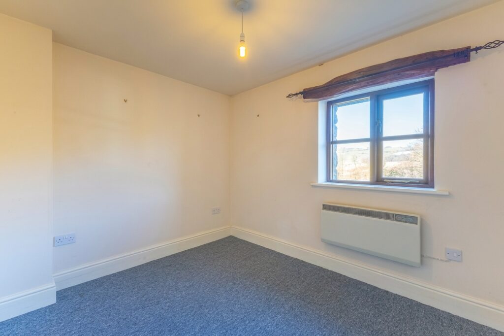
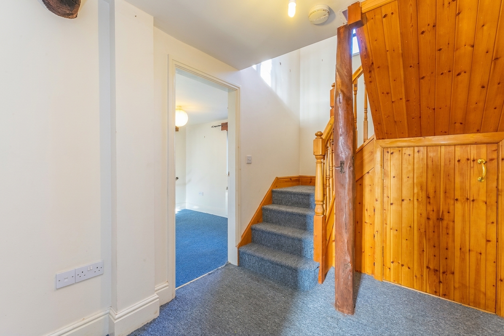
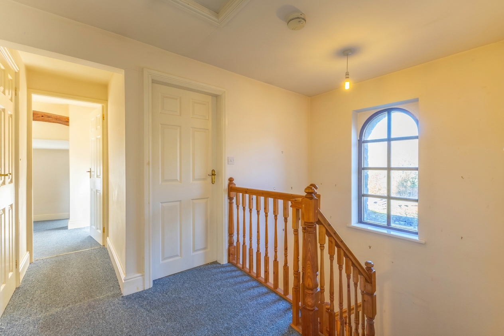
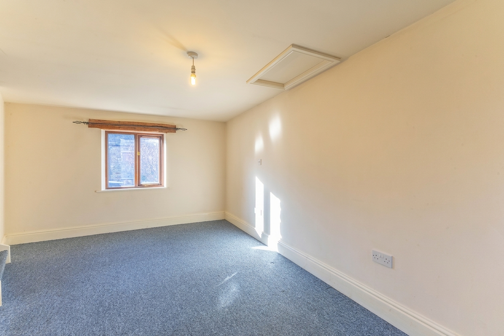
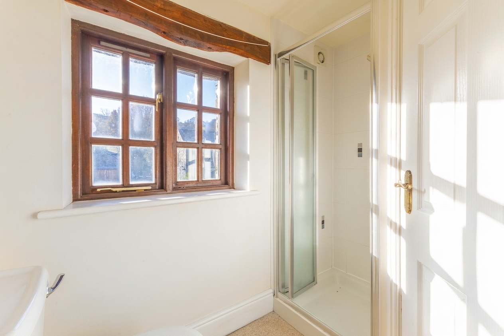
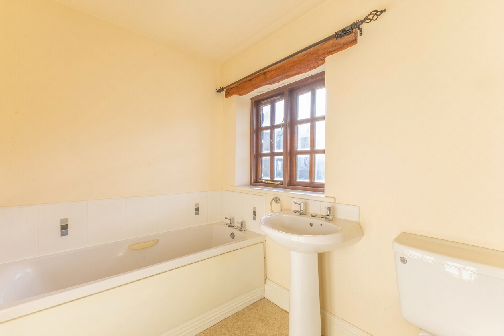
Upstairs, the landing benefits from a large window, allowing further natural light into the first floor accommodation. There are four generously sized double bedrooms, with the principal bedroom enjoying its own en suite shower room. A separate bathroom completes the accommodation.
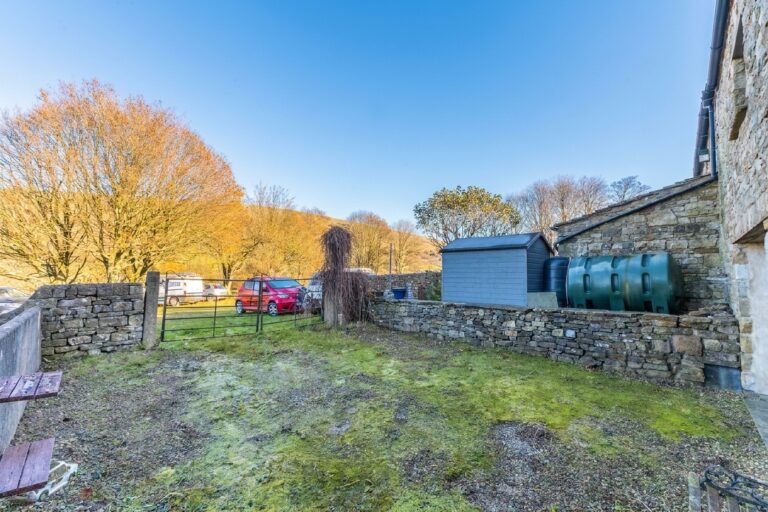
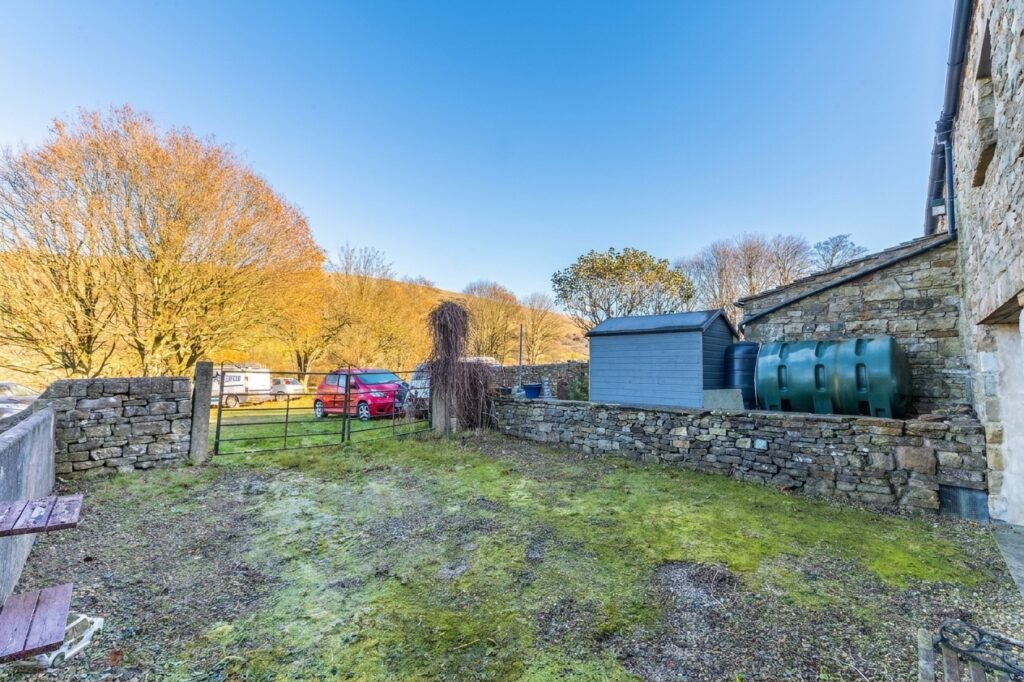
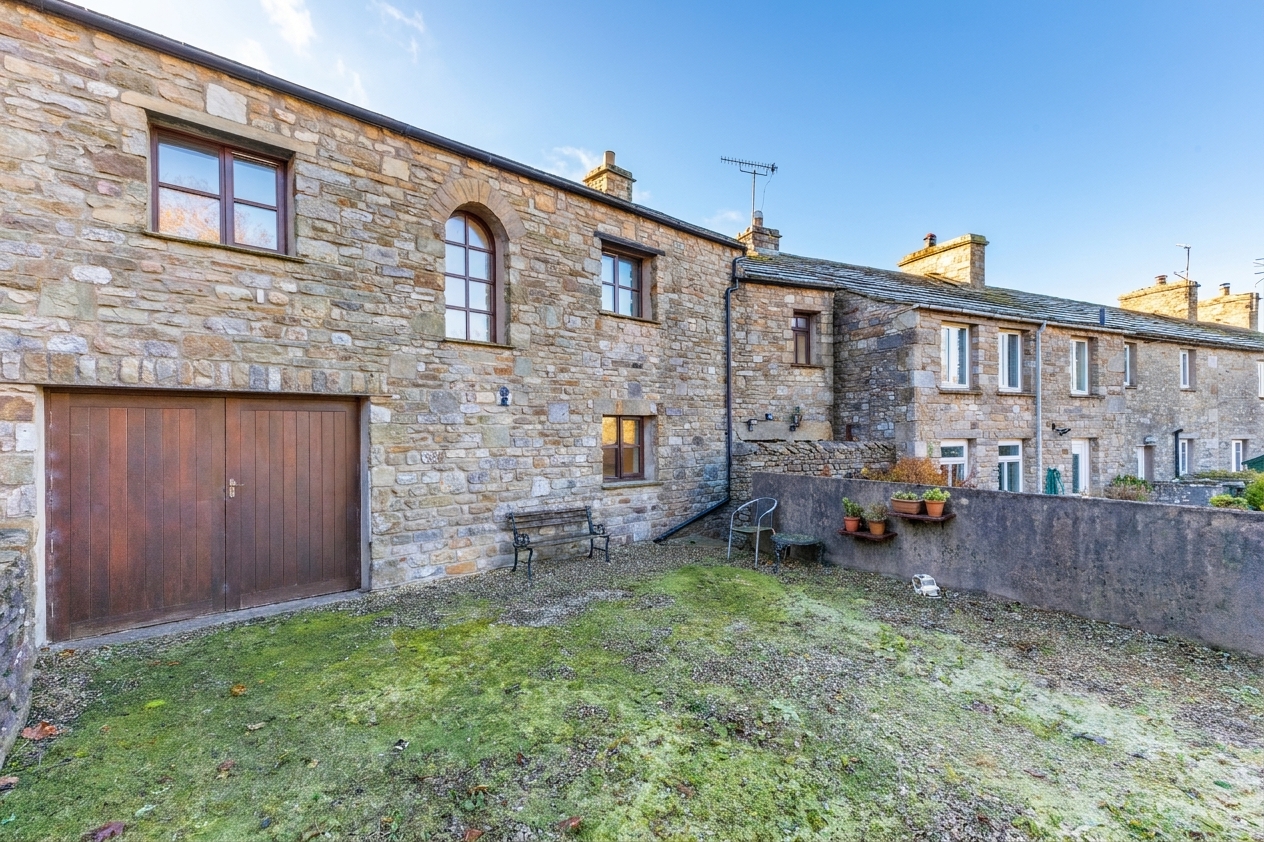
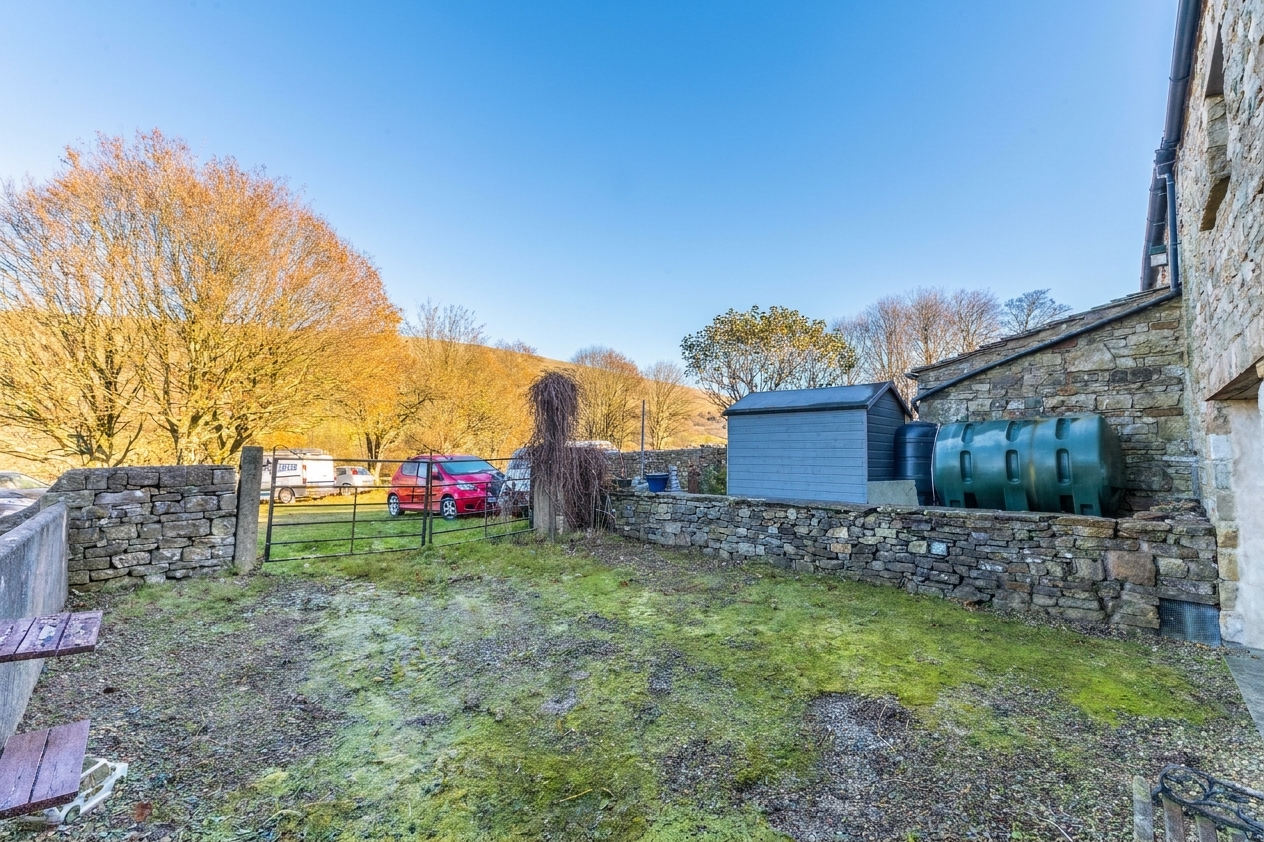
Outside, the property benefits from an enclosed rear outdoor area with gated access, offering flexibility for outdoor use and access to the garage. The private parking is accessed from the village car park, providing an additional convenience alongside the integral garage. With its spacious accommodation, characterful stone exterior and position within the sought-after village of Dent, Hodgsons Cottage offers plenty of scope to create a wonderful home.
ENTRY 5' 3" x 4' 4" (1.61m x 1.33m)
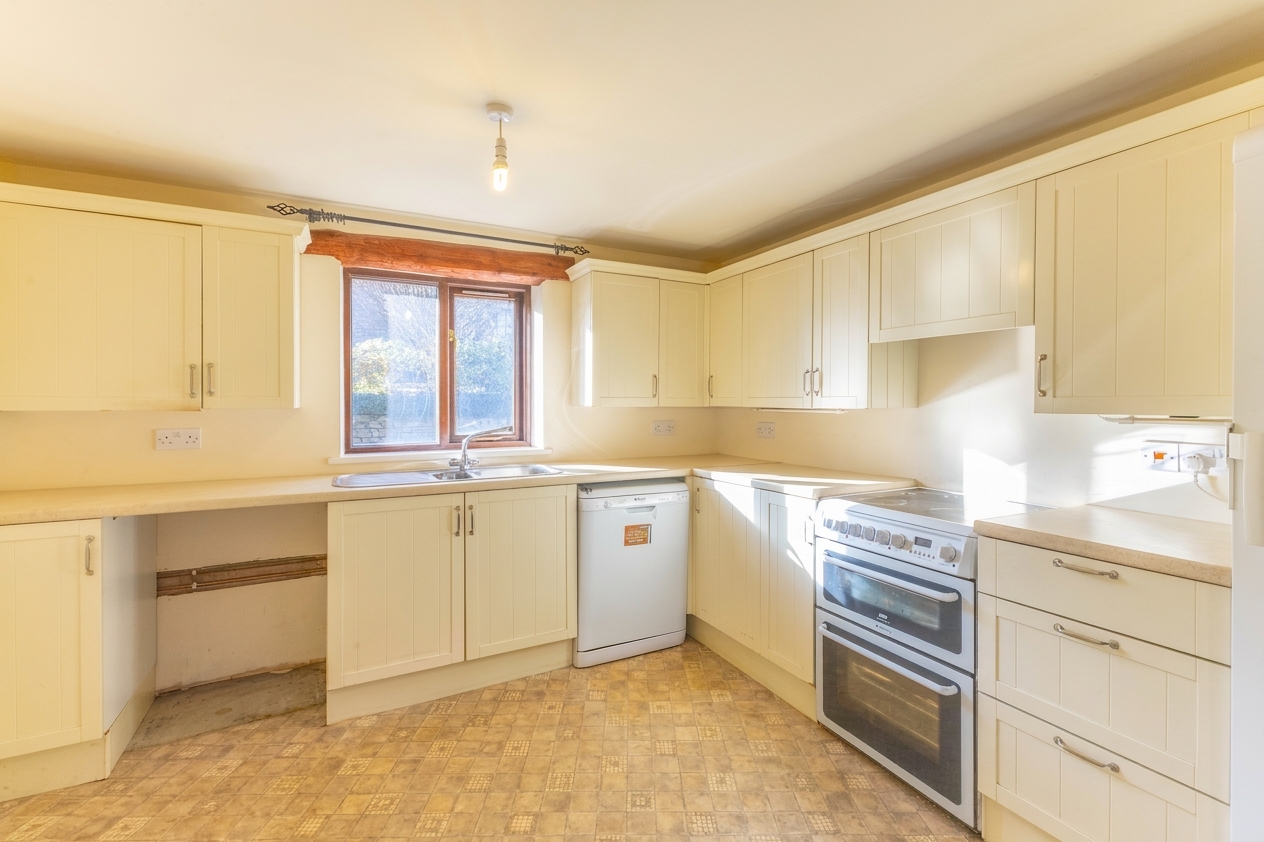
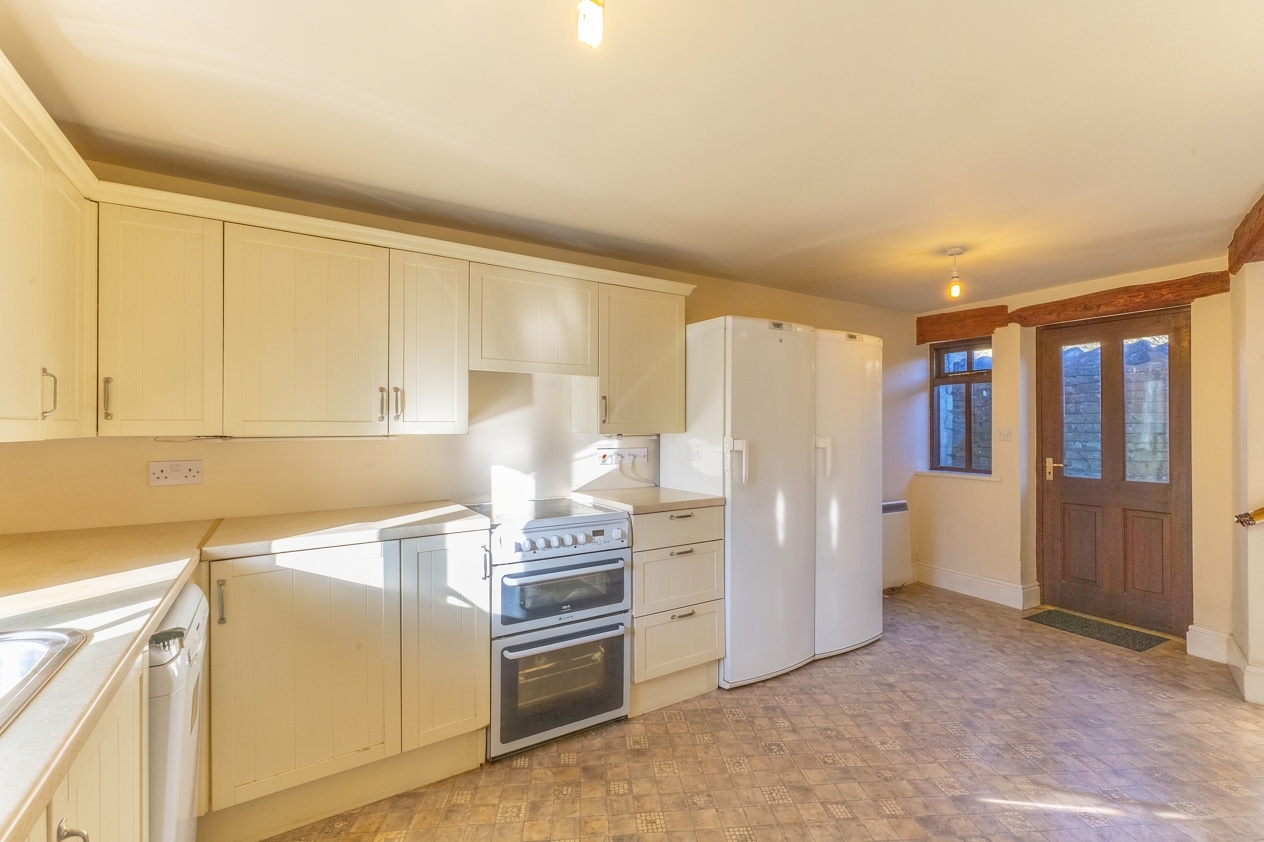
KITCHEN 16' 2" x 10' 1" (4.93m x 3.07m)
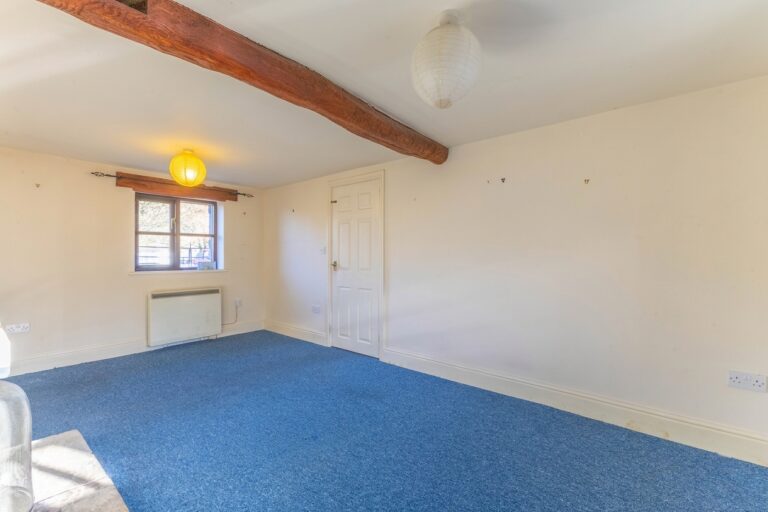
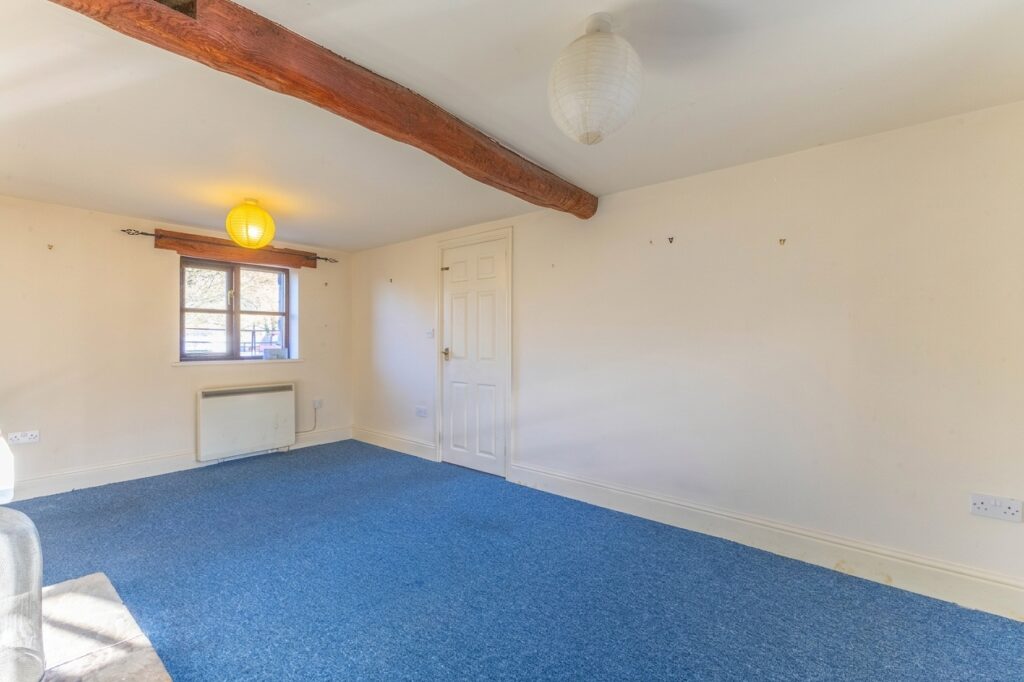
LIVING ROOM 16' 10" x 9' 5" (5.13m x 2.88m)
HALLWAY 8' 1" x 7' 0" (2.46m x 2.13m)
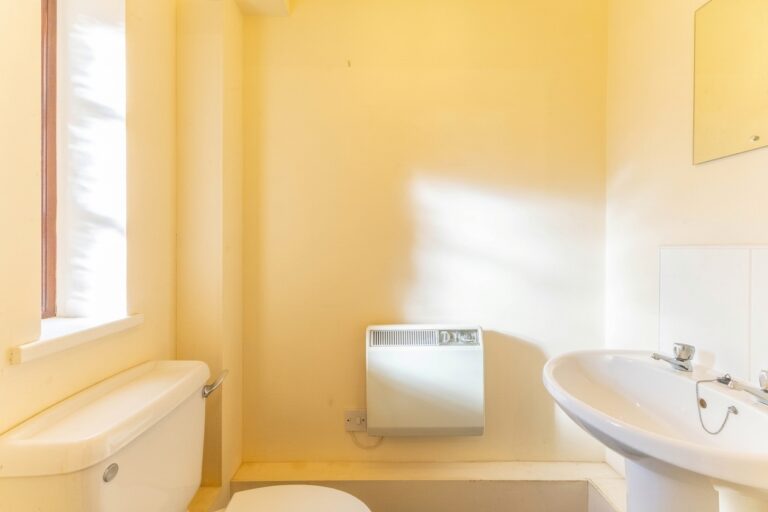
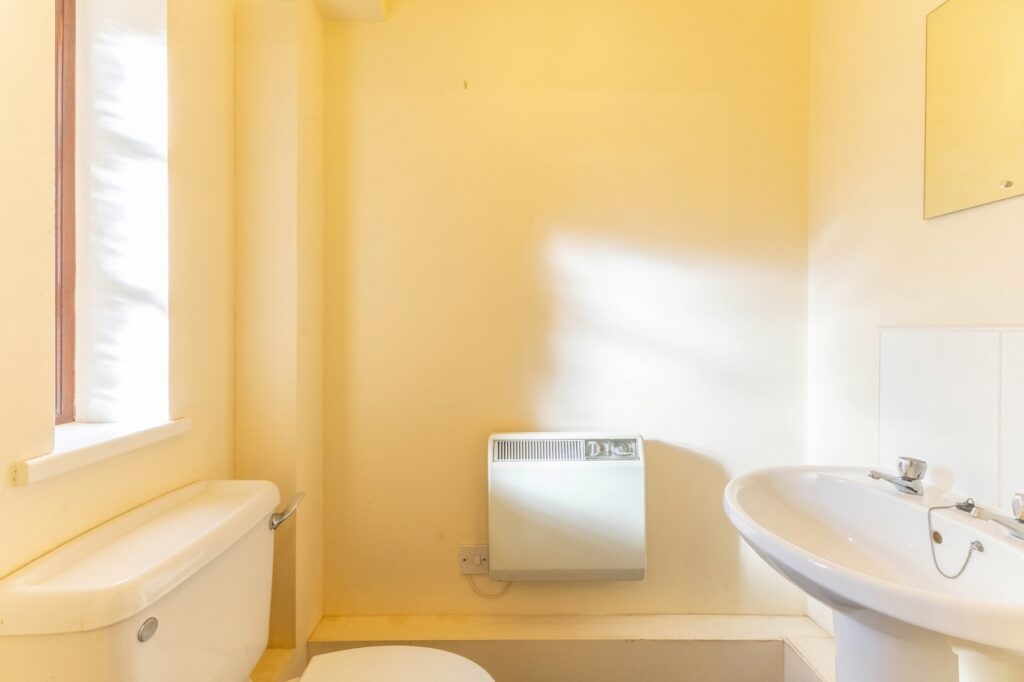
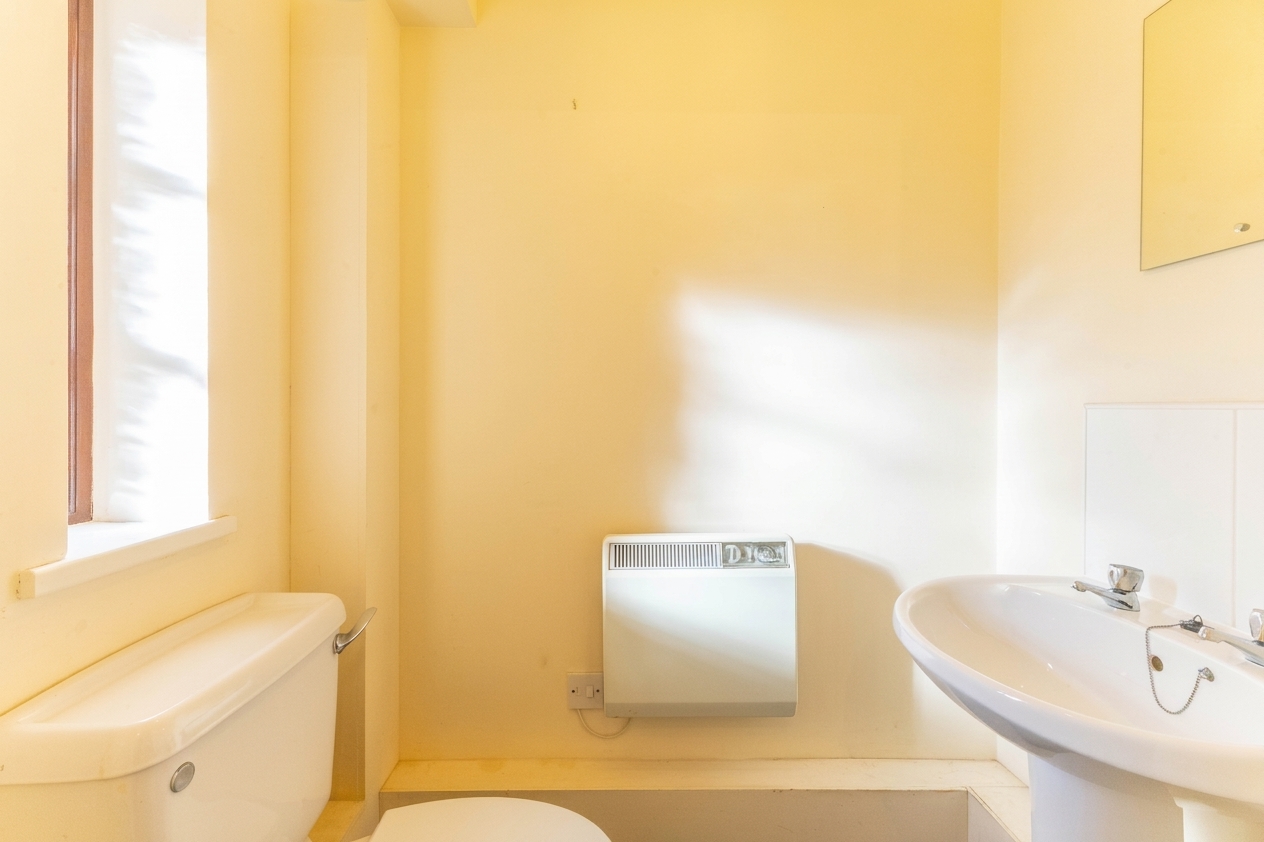
WC 5' 3" x 3' 4" (1.61m x 1.01m)
LANDING 7' 0" x 6' 3" (2.13m x 1.91m)
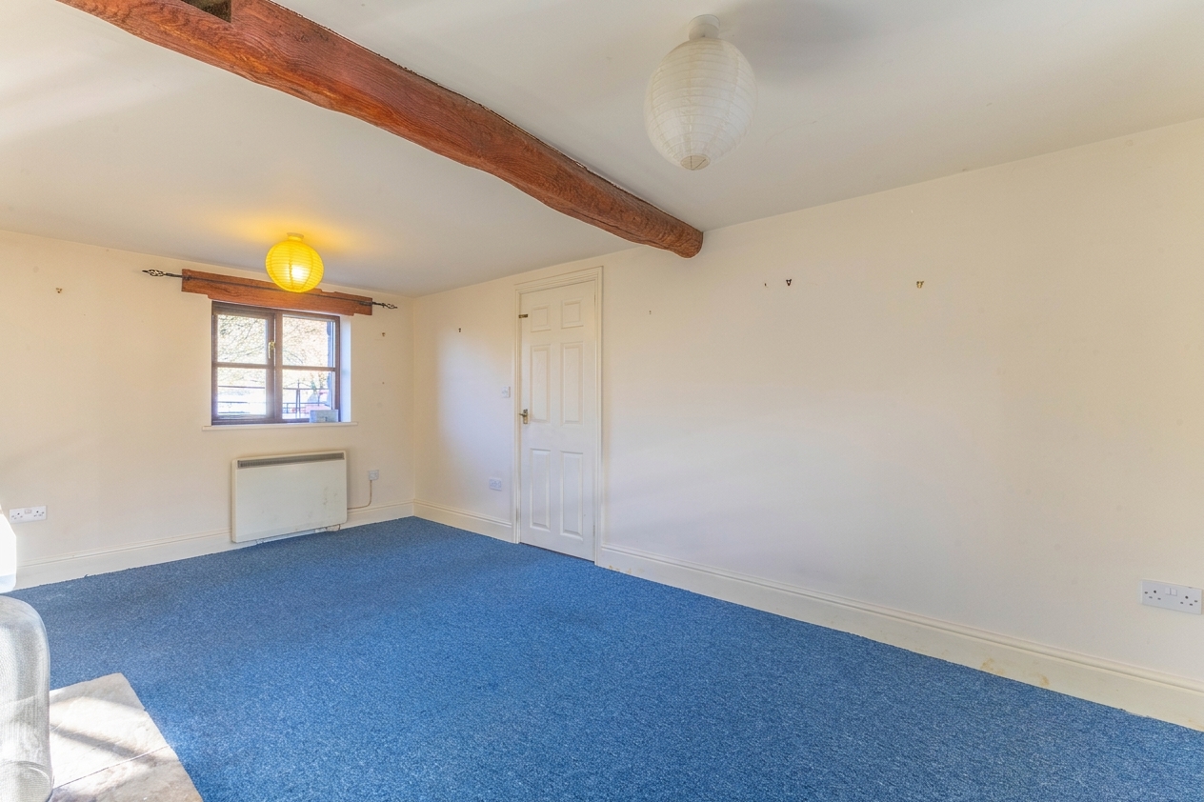
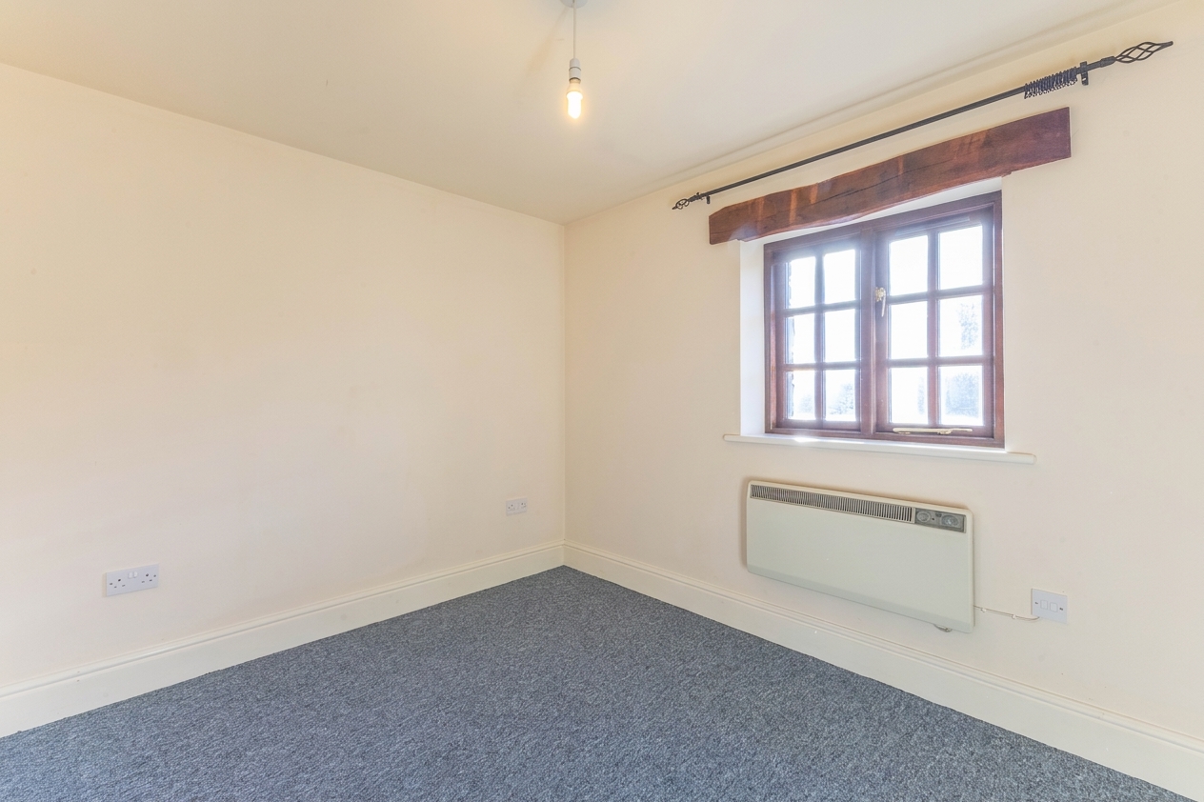
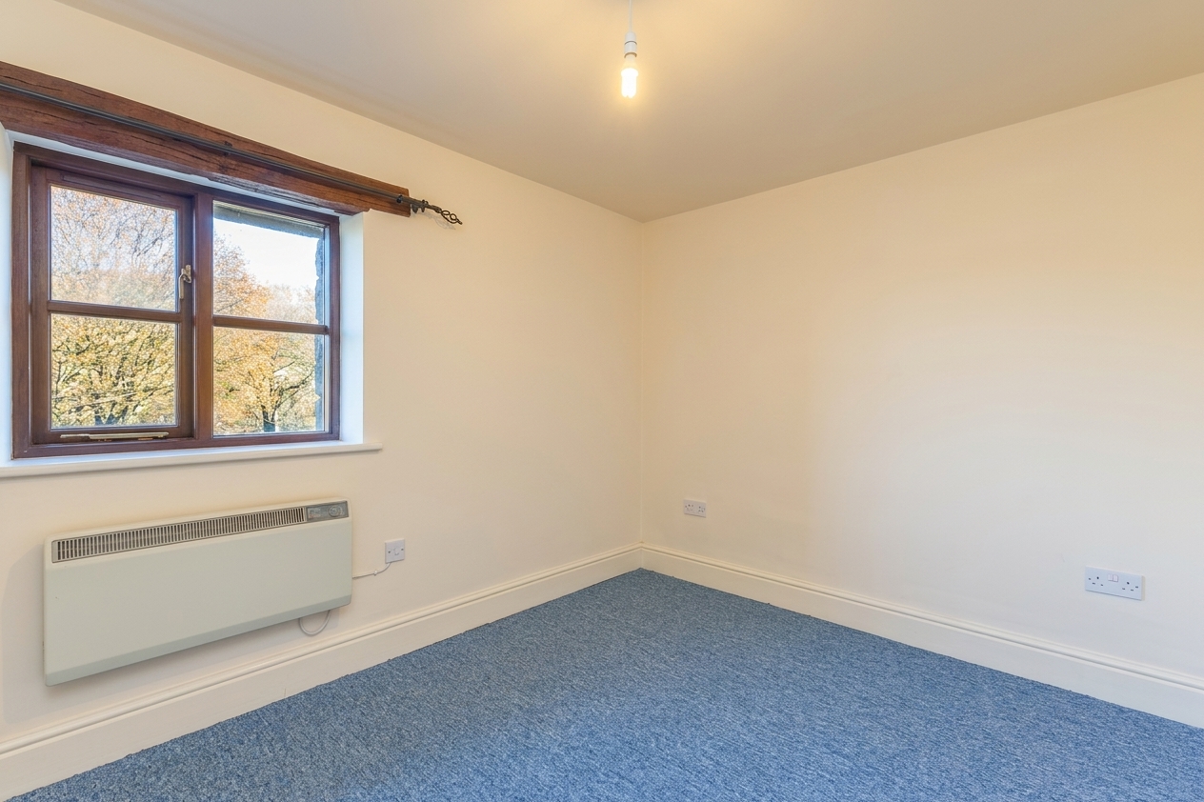
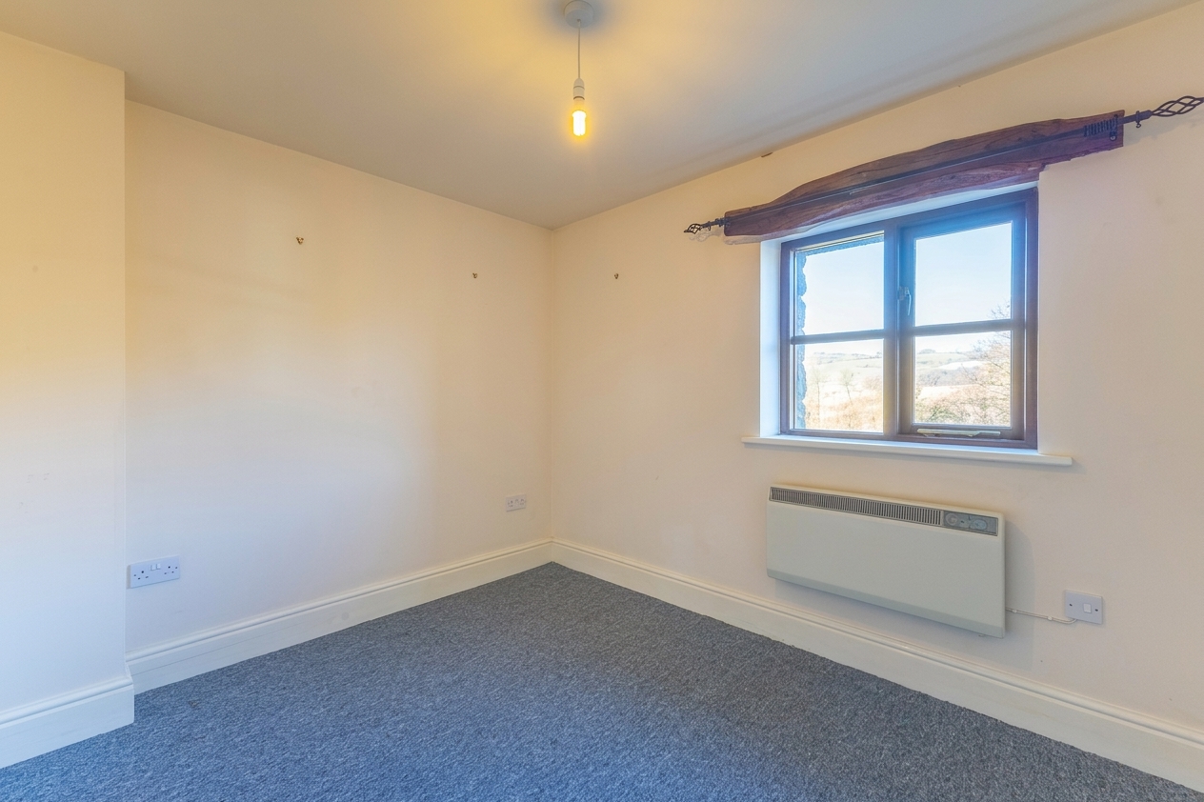
BEDROOM 16' 6" x 8' 8" (5.02m x 2.65m)
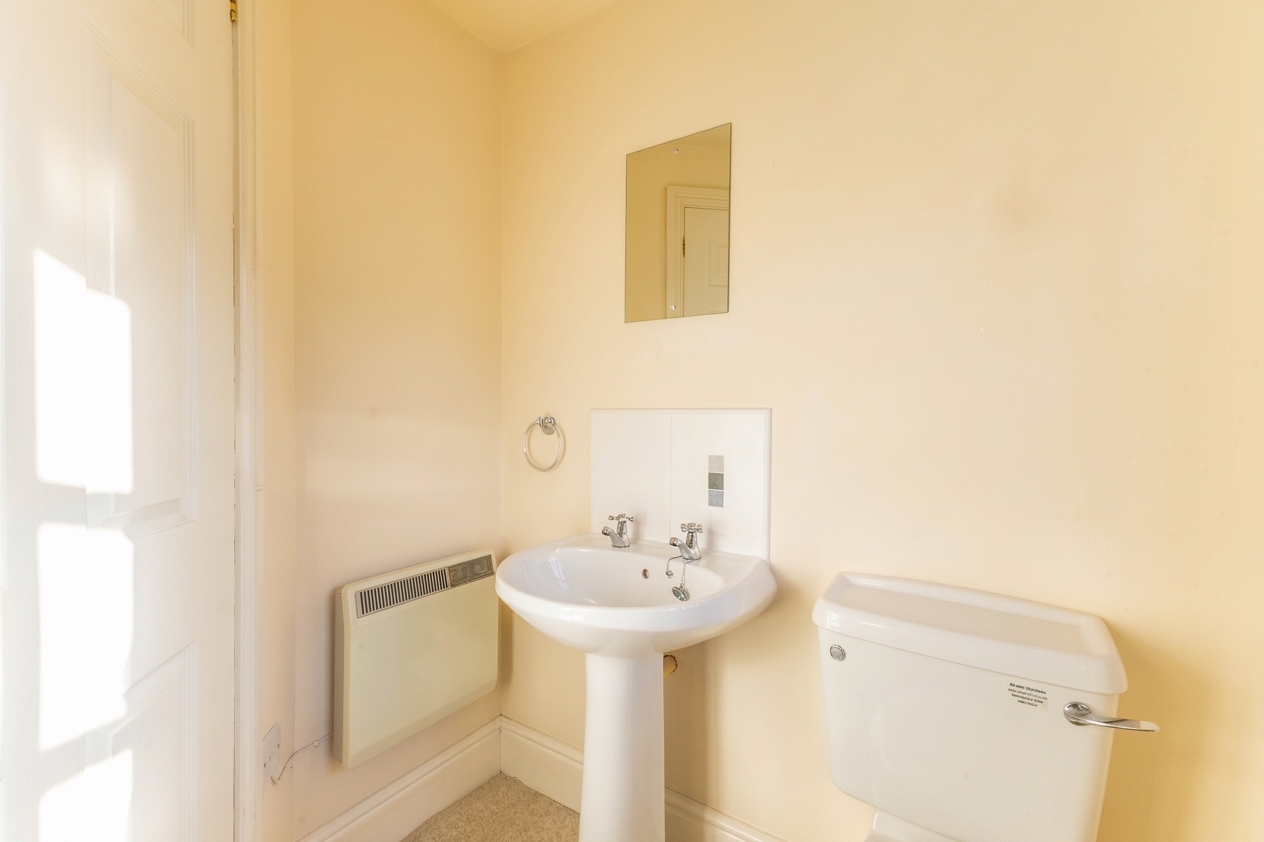
EN SUITE 7' 3" x 5' 2" (2.20m x 1.57m)
BEDROOM 11' 5" x 8' 2" (3.47m x 2.49m)
BEDROOM 10' 5" x 8' 3" (3.17m x 2.51m)
BEDROOM 10' 2" x 8' 3" (3.09m x 2.51m)
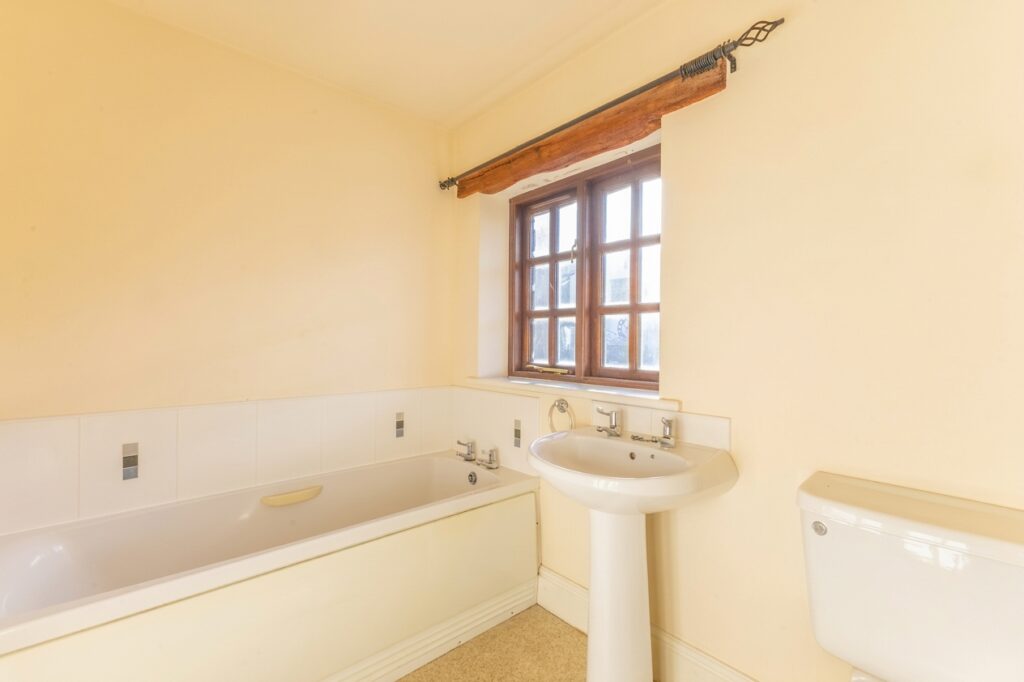
BATHROOM 8' 1" x 5' 4" (2.46m x 1.62m)
GARAGE 16' 9" x 11' 4" (5.11m x 3.45m)
SERVICES
Mains electric, mains gas, mains water, mains drainage
EPC RATING E
COUNCIL TAX BAND currently Band D
TENURE: FREEHOLD
IDENTIFICATION CHECKS
Should a purchaser(s) have an offer accepted on a property marketed by THW Estate Agents they will need to undertake an identification check. This is done to meet our obligation under Anti Money Laundering Regulations (AML) and is a legal requirement. We use a specialist third party service to verify your identity. The cost of these checks is £43.20 inc. VAT per buyer, which is paid in advance, when an offer is agreed and prior to a sales memorandum being issued. This charge is non-refundable.