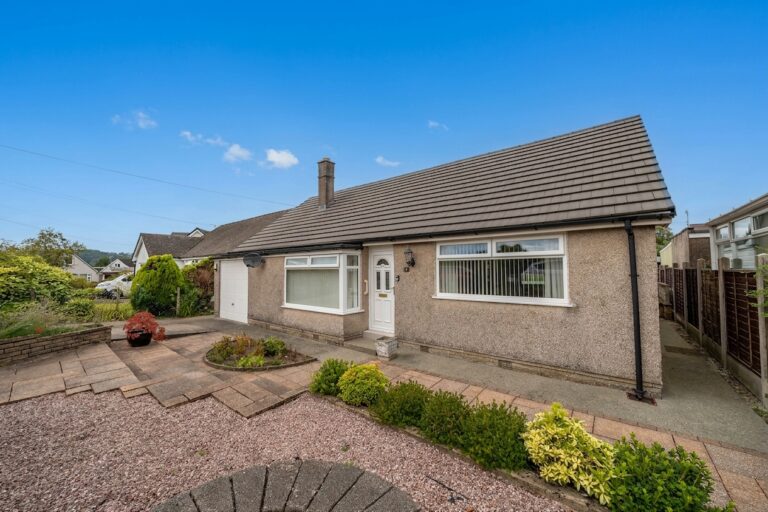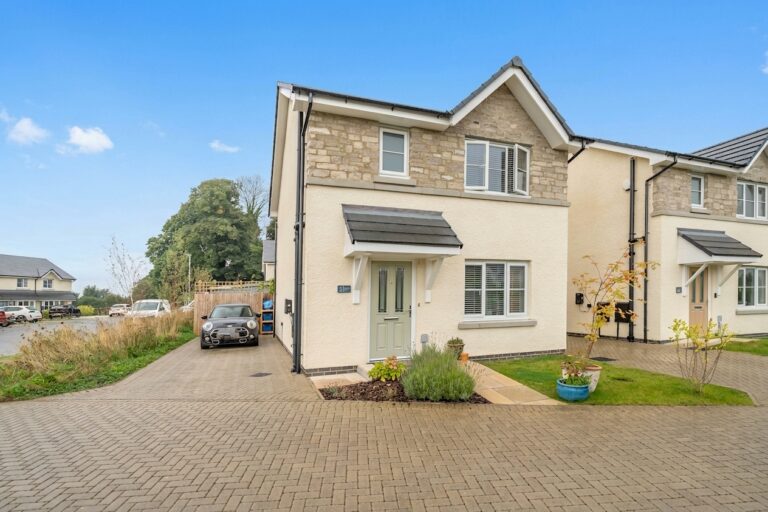
Goldfinch Drive, Natland, LA9
For Sale
Sold STC
Rockside Brantfell Road, Bowness-On-Windermere, LA23
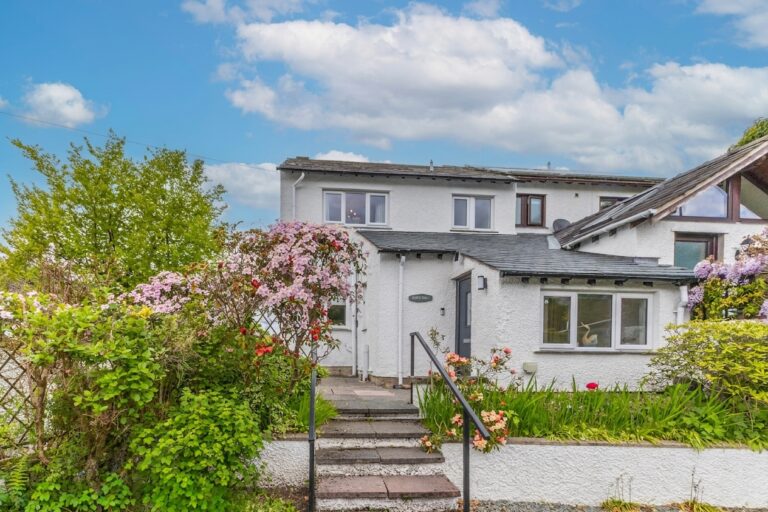
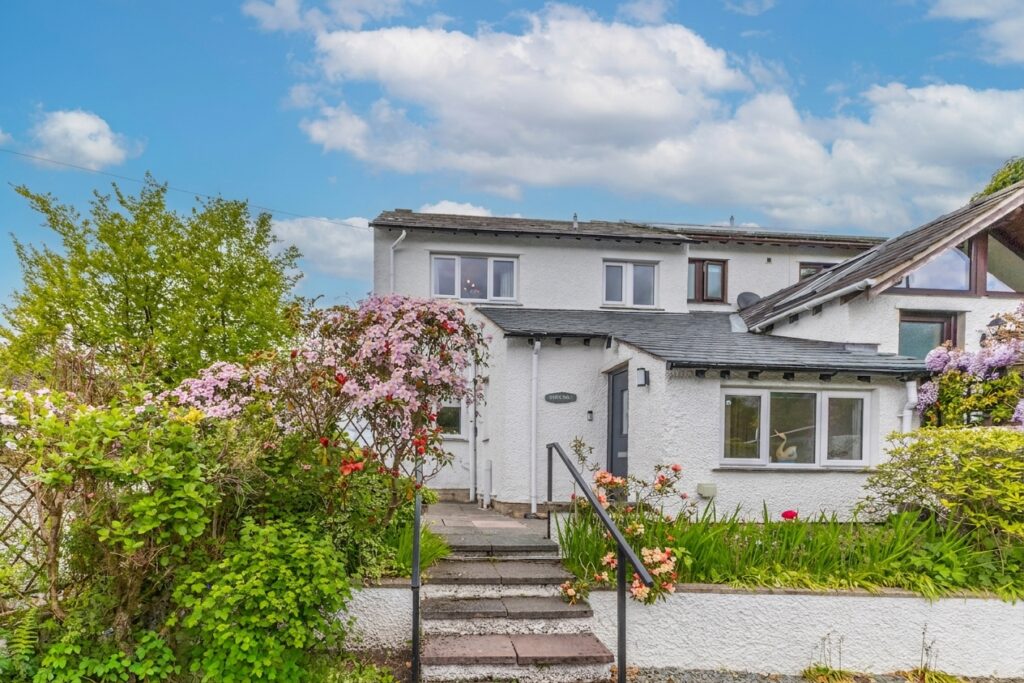
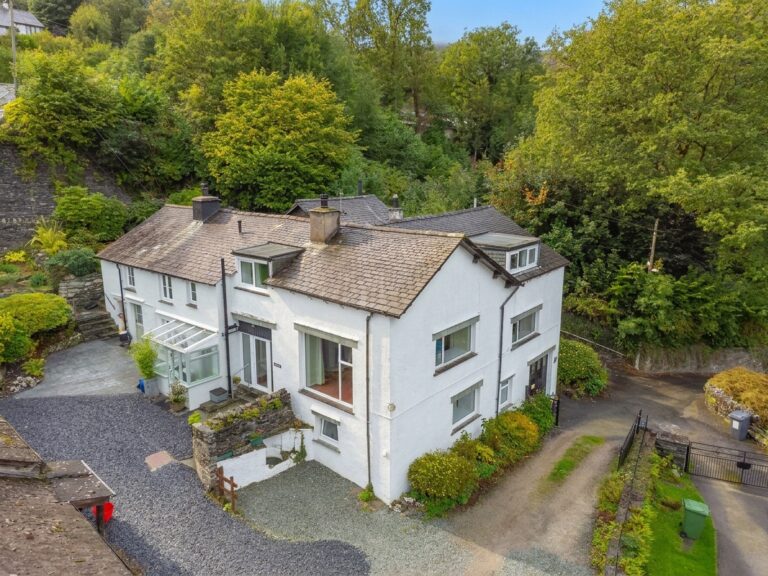
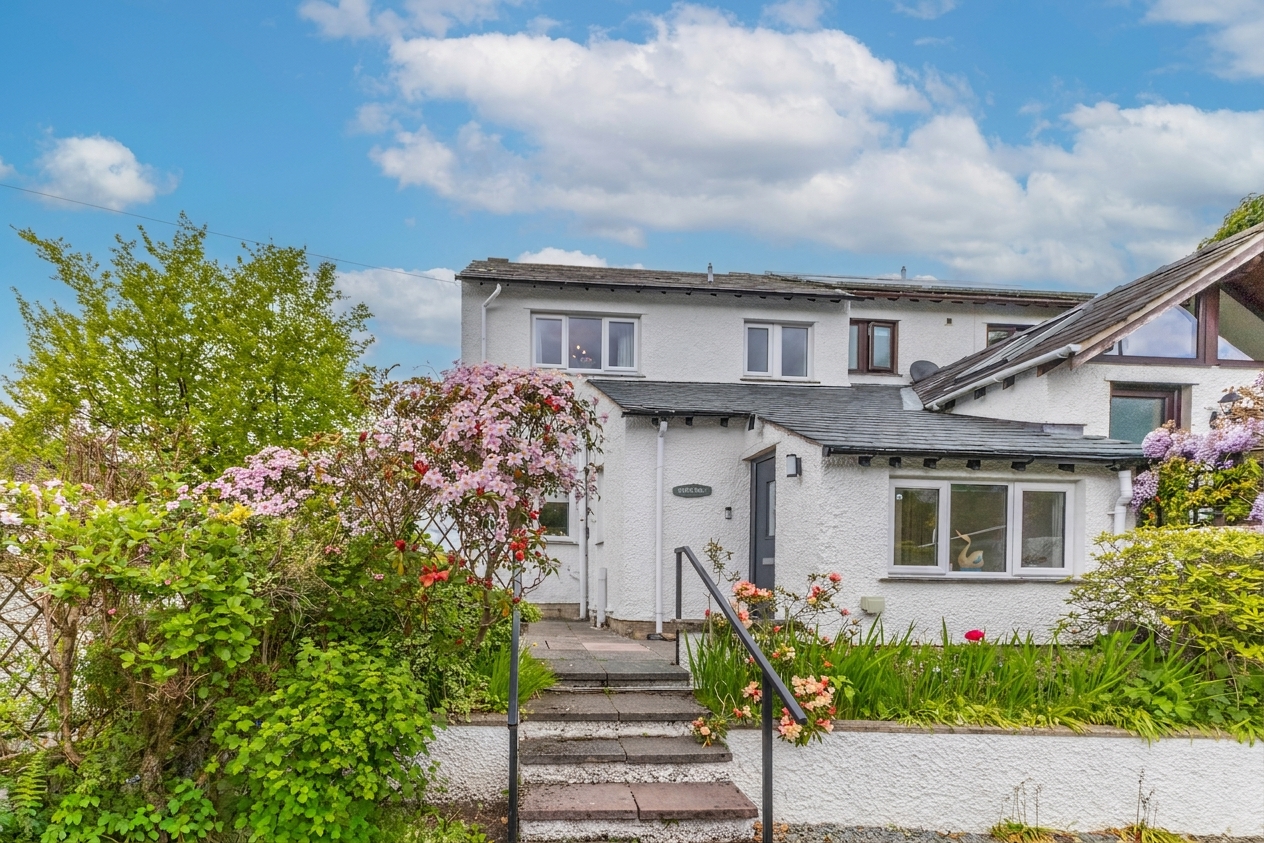
Beautifully renovated semi-detached home in Bowness-on-Windermere with parking, landscaped garden and views towards Lake Windermere. Stylish interiors and a prime Lake District setting. EPC = C. Council tax band currently band E.
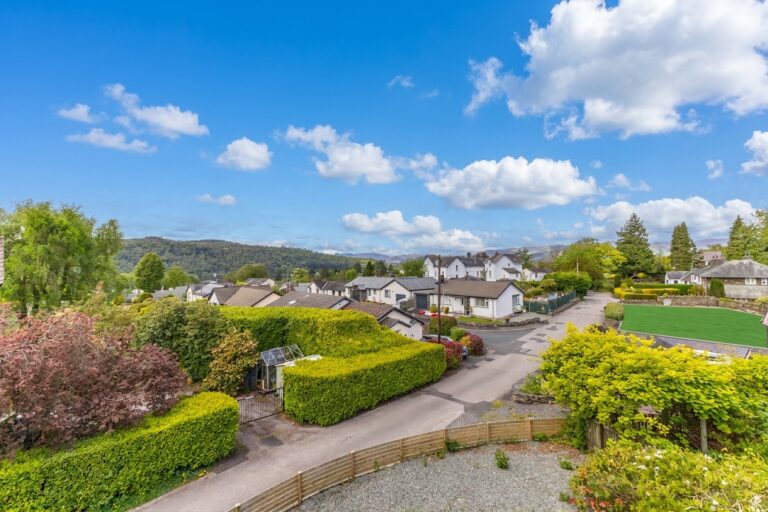
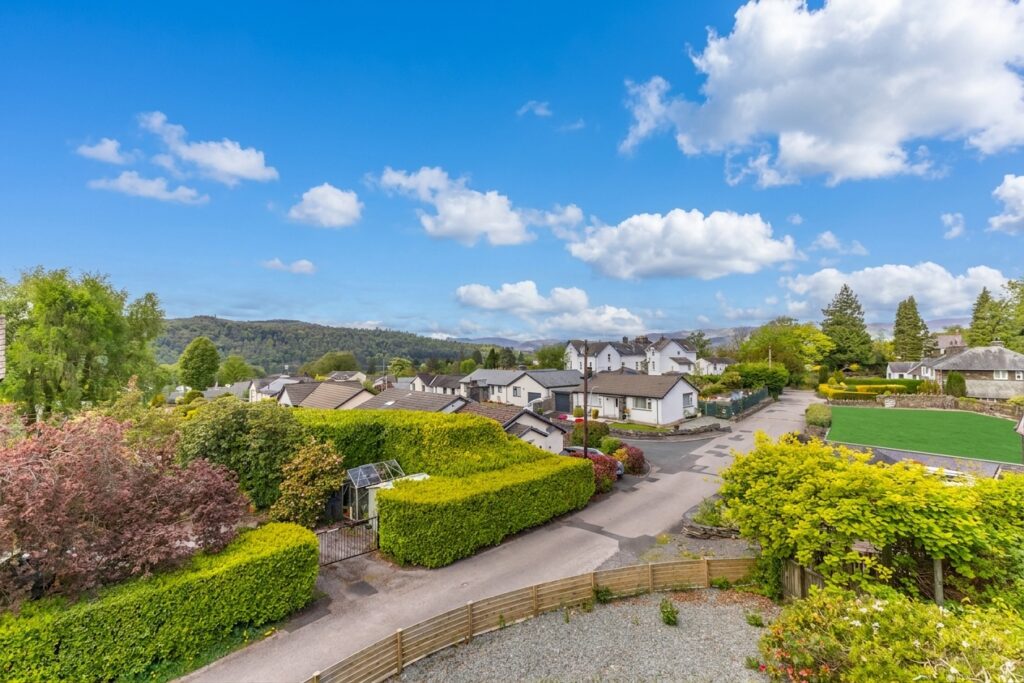
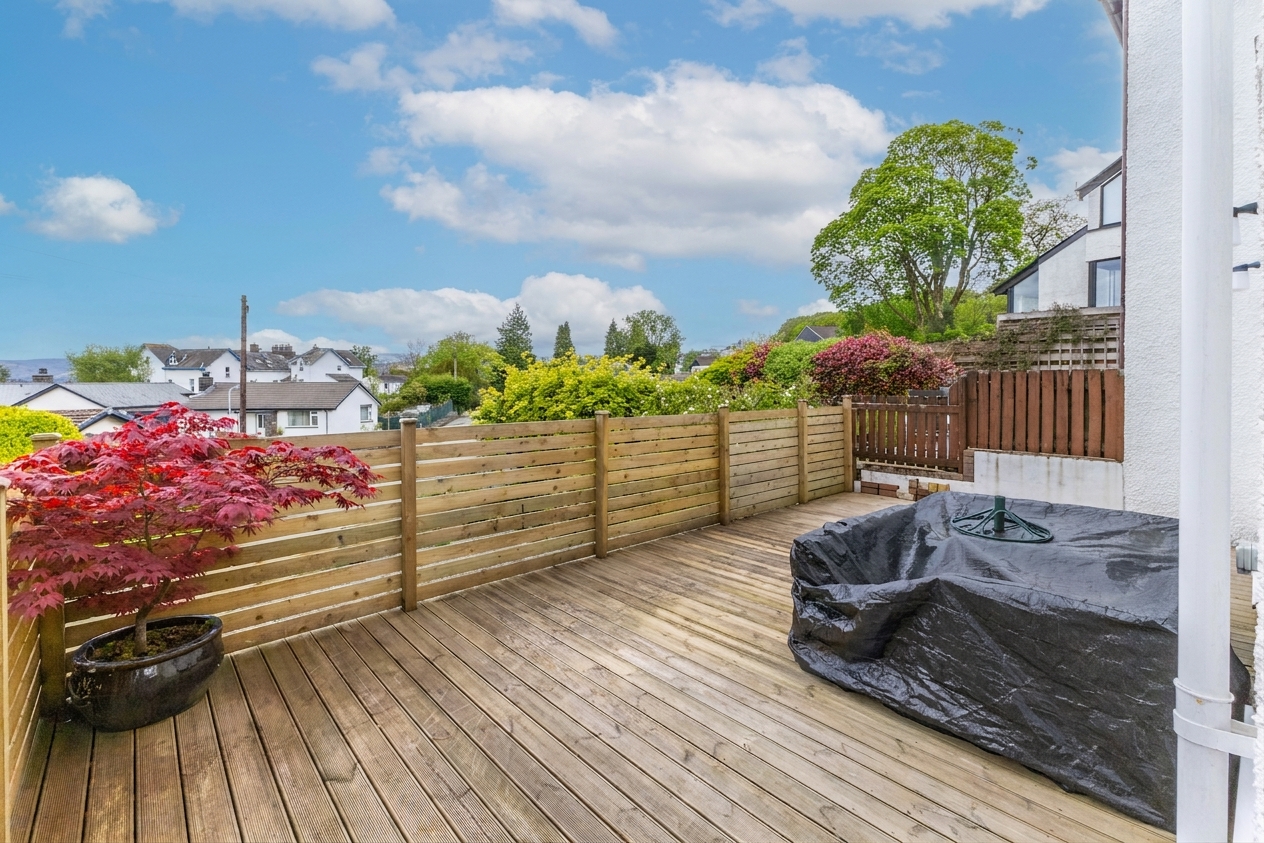
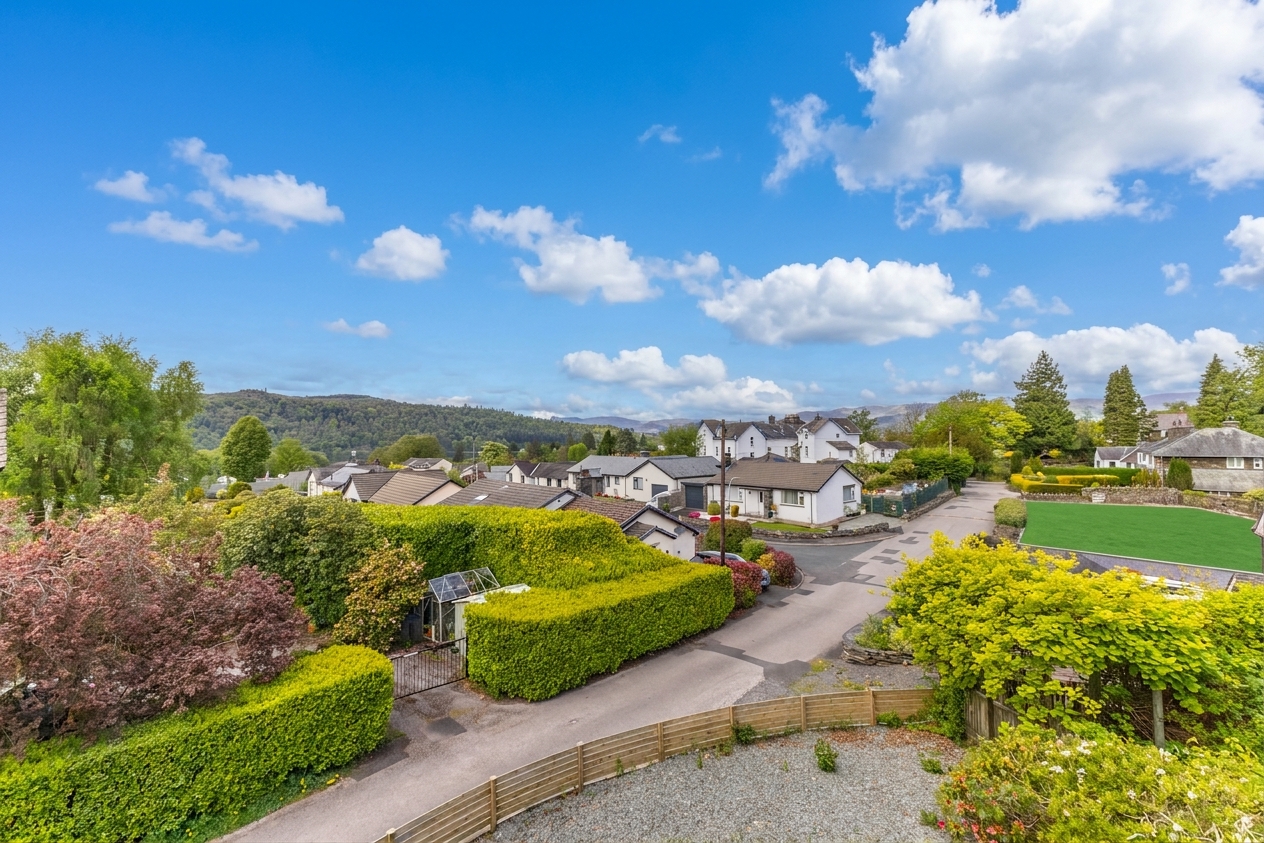
Set in an elevated position within the heart of Bowness-on-Windermere, this beautifully renovated semi detached home enjoys a private setting in a quiet and exclusive residential area, just moments from the vibrant village centre. Bowness offers an exceptional lifestyle with its selection of independent shops, cafés and restaurants, along with easy access to the shoreline of Lake Windermere, all within walking distance. The property is ideally positioned just off Lake Road and close to local bus routes, making it easy to explore the surrounding area. Enjoying far reaching views towards Lake Windermere and the Lakeland fells, the property has also operated successfully as a 5-star holiday let, described by guests as cosy, comfortable, beautiful and a hidden gem.
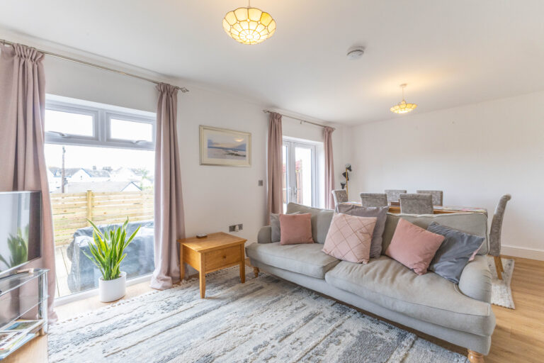
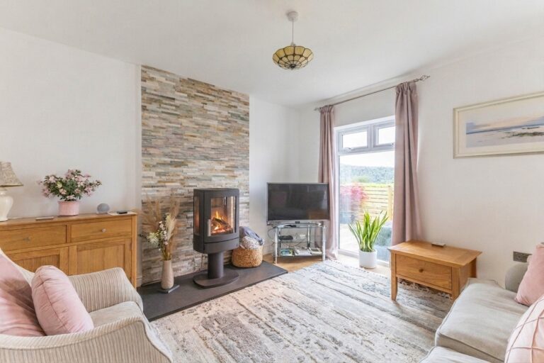
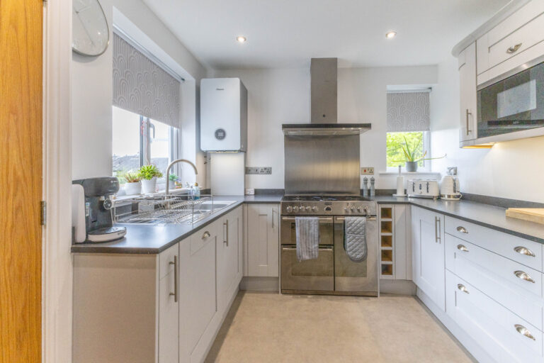
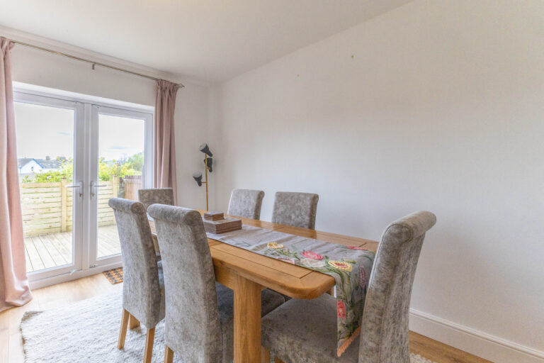
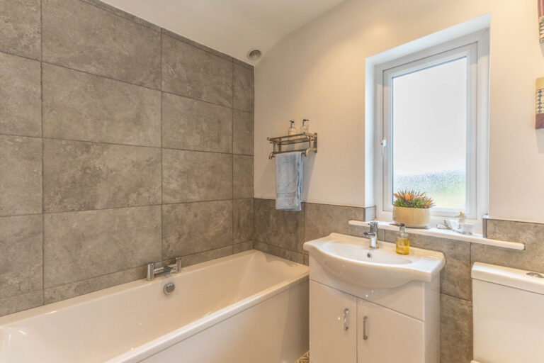
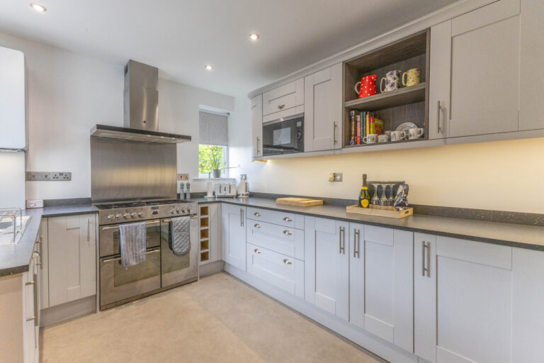
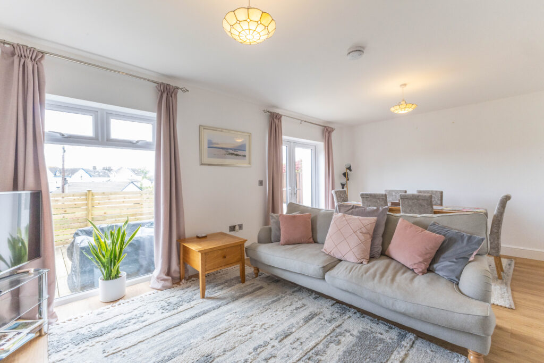
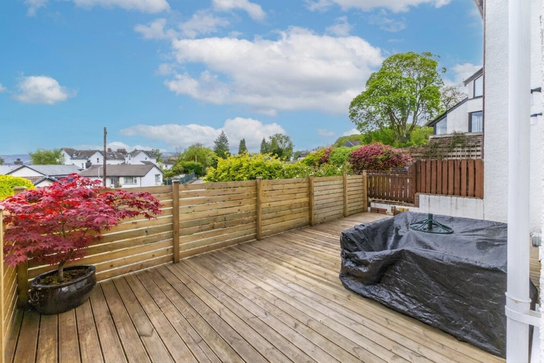
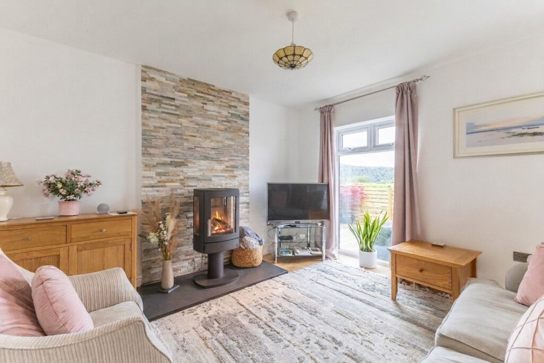
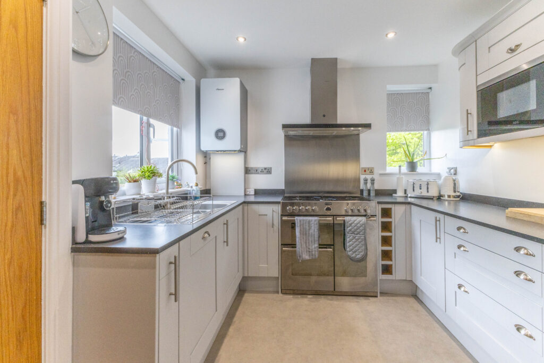
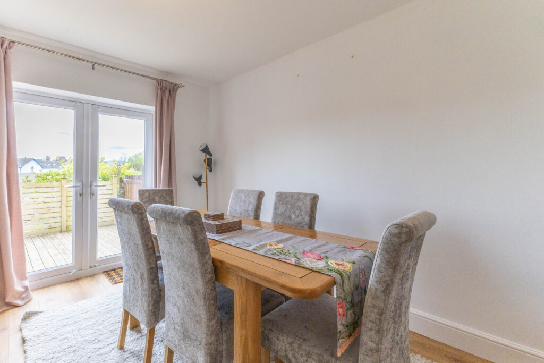
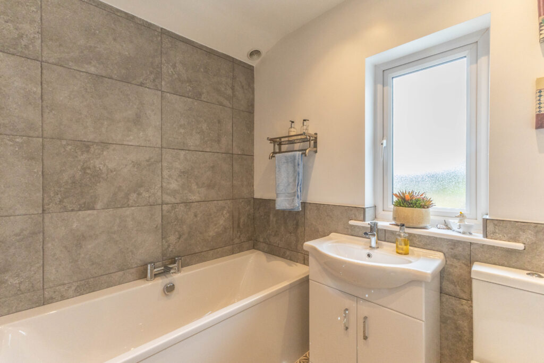
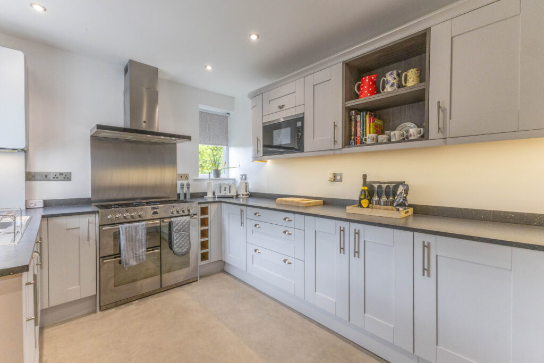
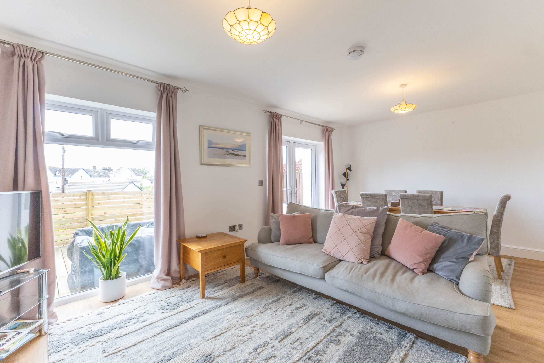
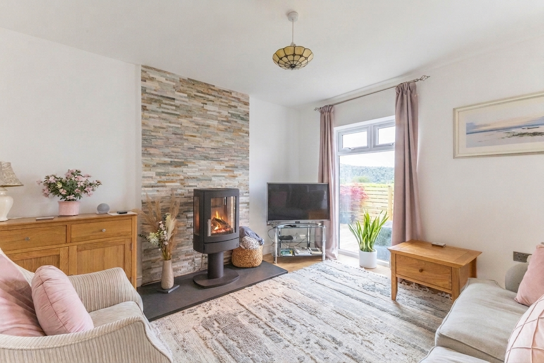
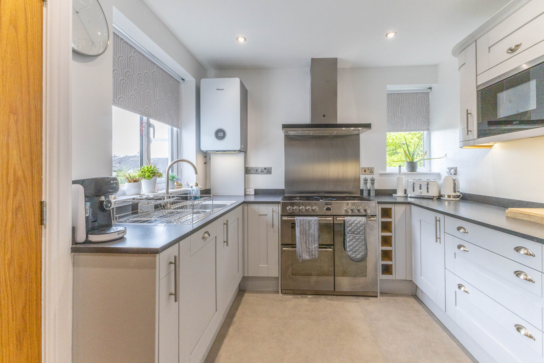
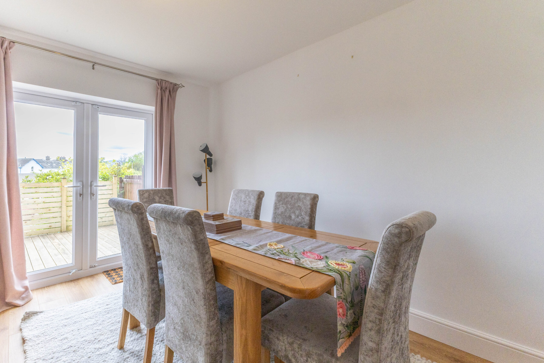
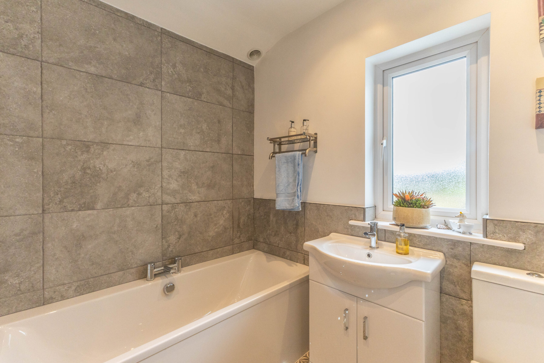
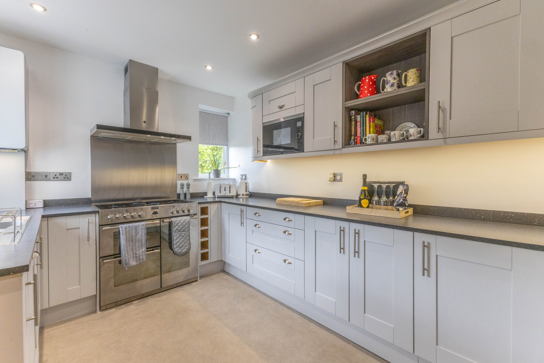
The ground floor opens with an entrance porch leading into a welcoming hallway with a striking oak staircase, oak handrail and useful understairs fitted storage cupboards. The fully fitted modern kitchen has been thoughtfully refitted as part of the wider renovation and includes a range cooker with hood, microwave, fridge freezer, dishwasher, Worcester Bosch boiler and a separate laundry cupboard housing the washing machine. The lounge dining room is bright and well proportioned, featuring a fitted gas stove with living flame effect set on a slate hearth, while French doors open directly onto the rear decking and garden areas, creating a wonderful space to relax and enjoy the afternoon and evening sun. A contemporary ground floor bathroom with walk-in shower, heated towel rail, feature lighting and fitted wash basin with storage completes this level.
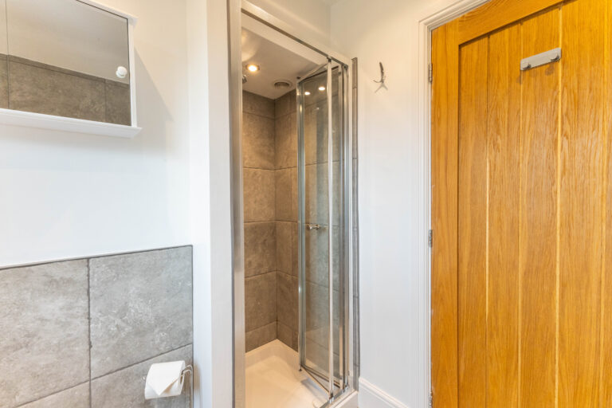
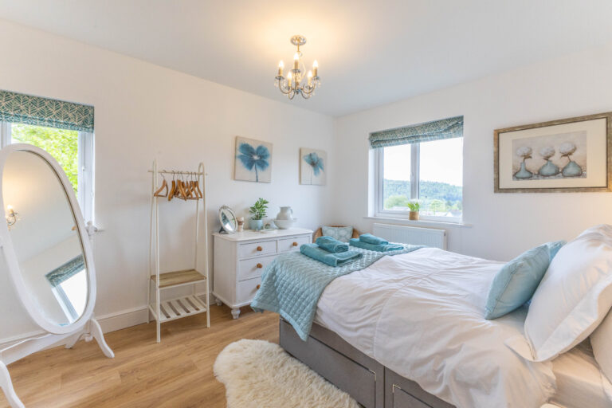
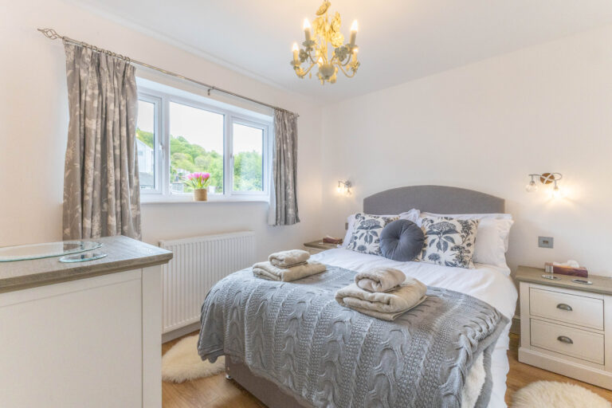
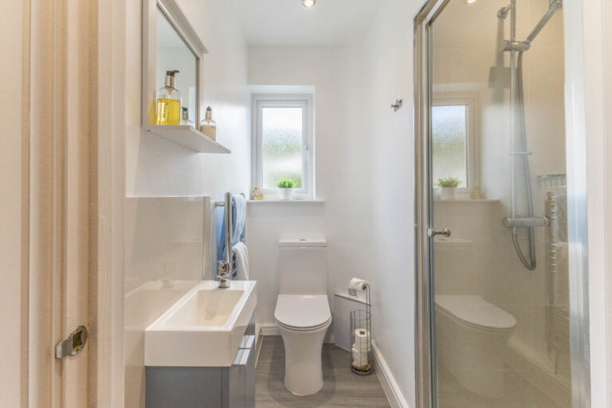
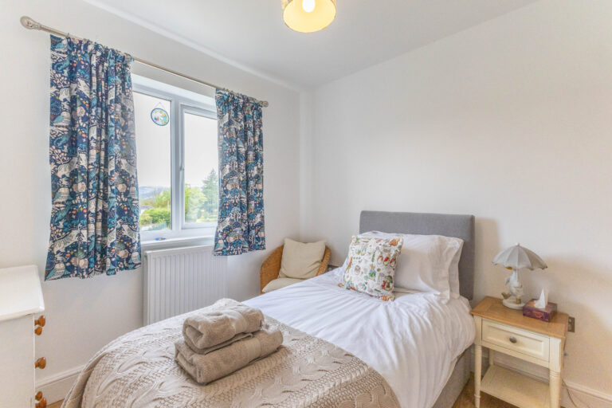
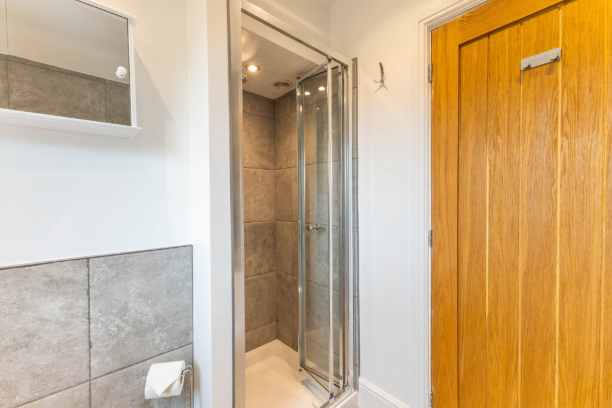
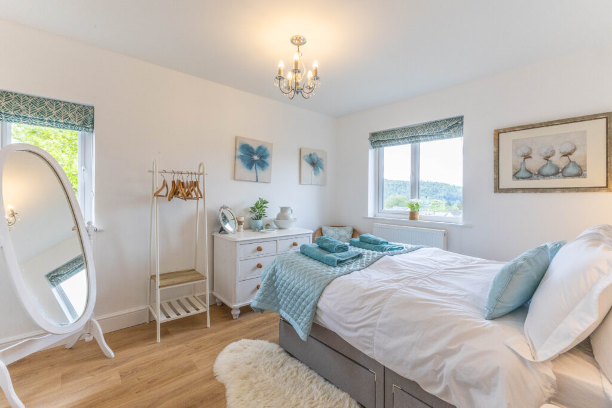
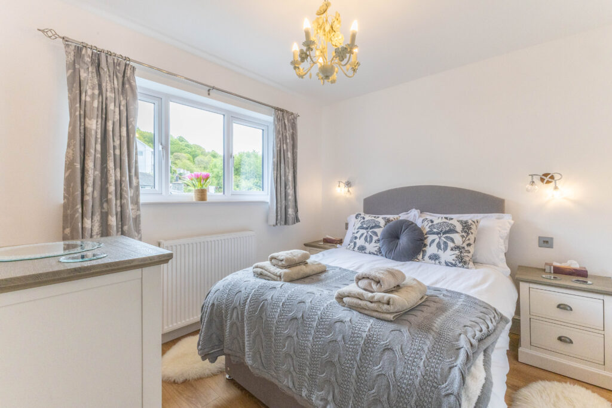
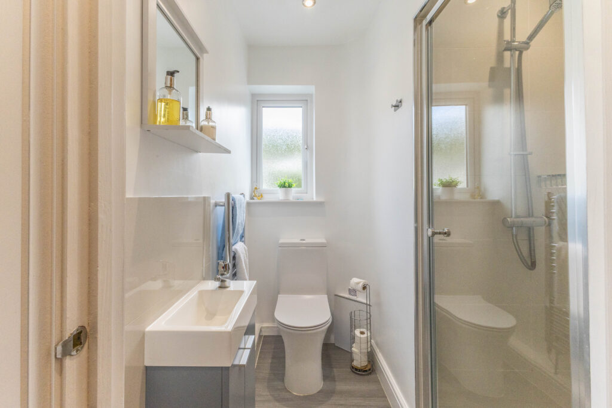
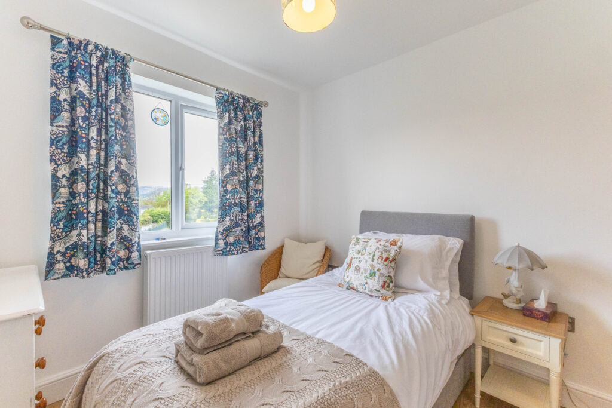
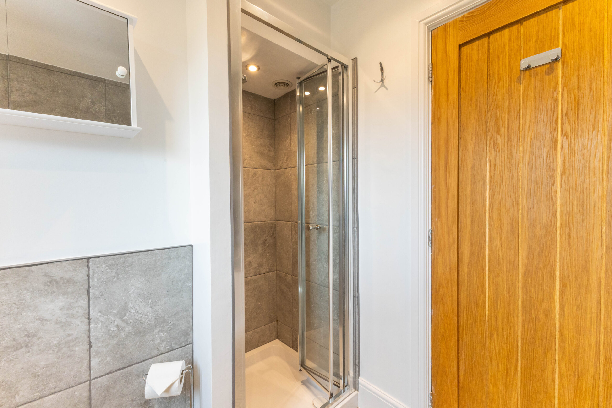
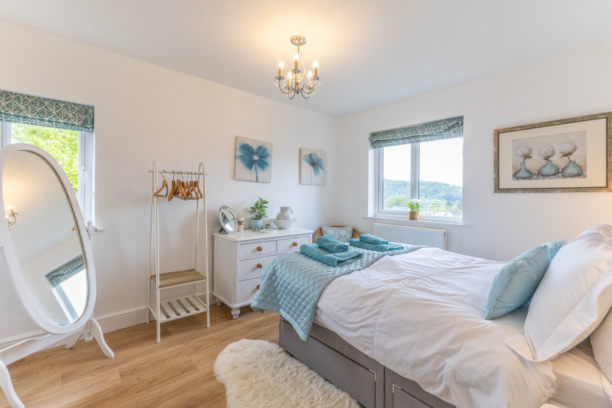
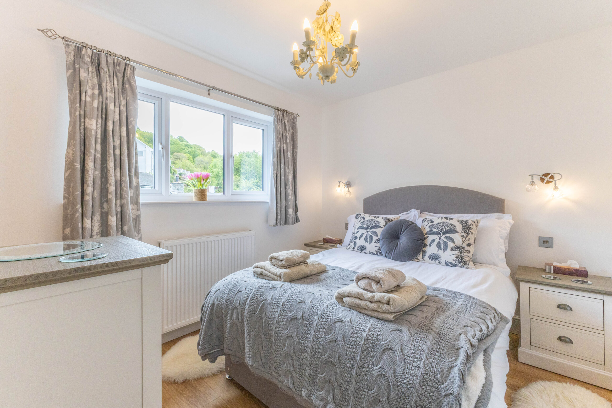
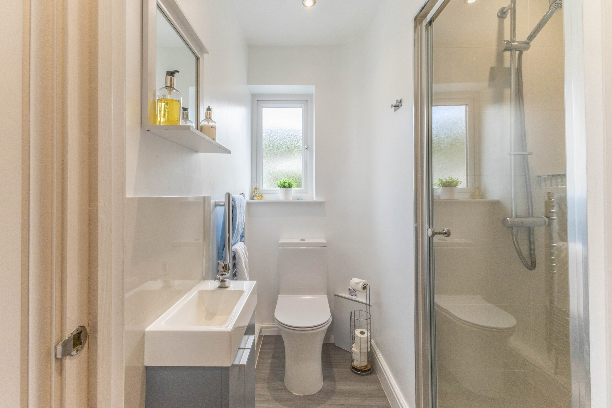
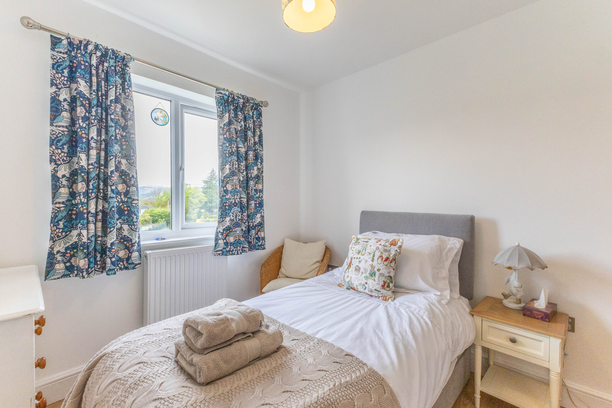
Upstairs, there are three bedrooms arranged off the landing. Two of the bedrooms benefit from built-in full-length illuminated wardrobes, while the principal bedroom is a spacious double with dual aspect windows enjoying both lake and fell views. A separate shower room serves the first floor and includes a walk-in shower, WC, wash basin with fitted storage and heated towel rail, providing practical and flexible accommodation.
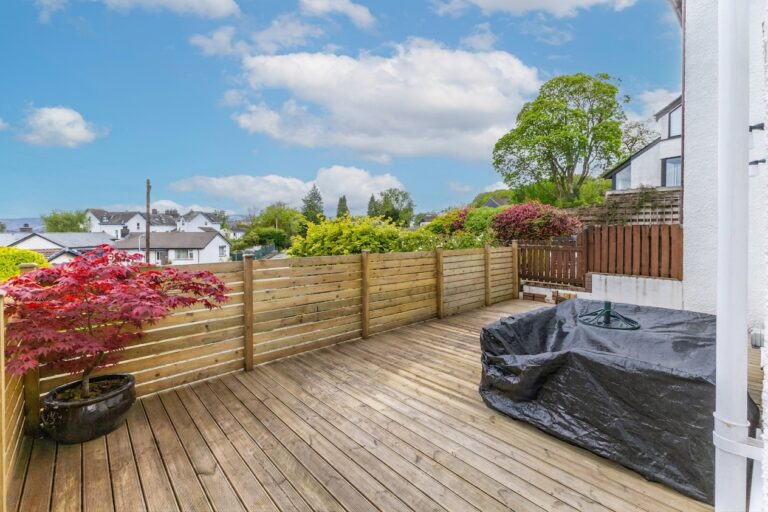
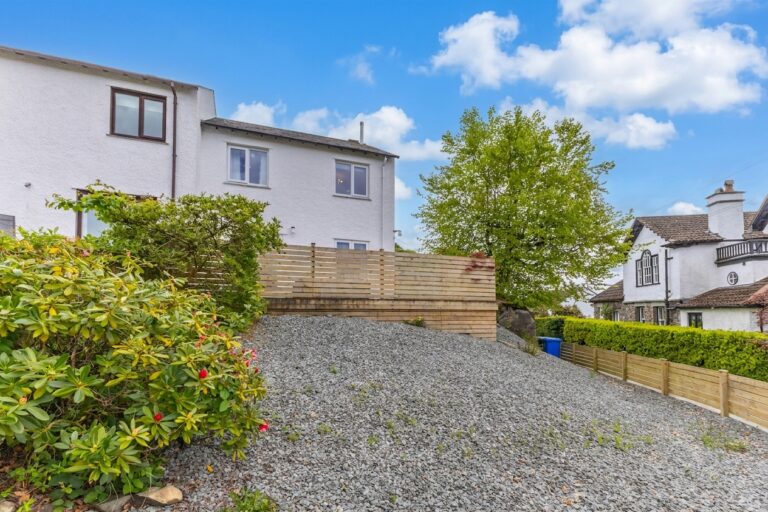
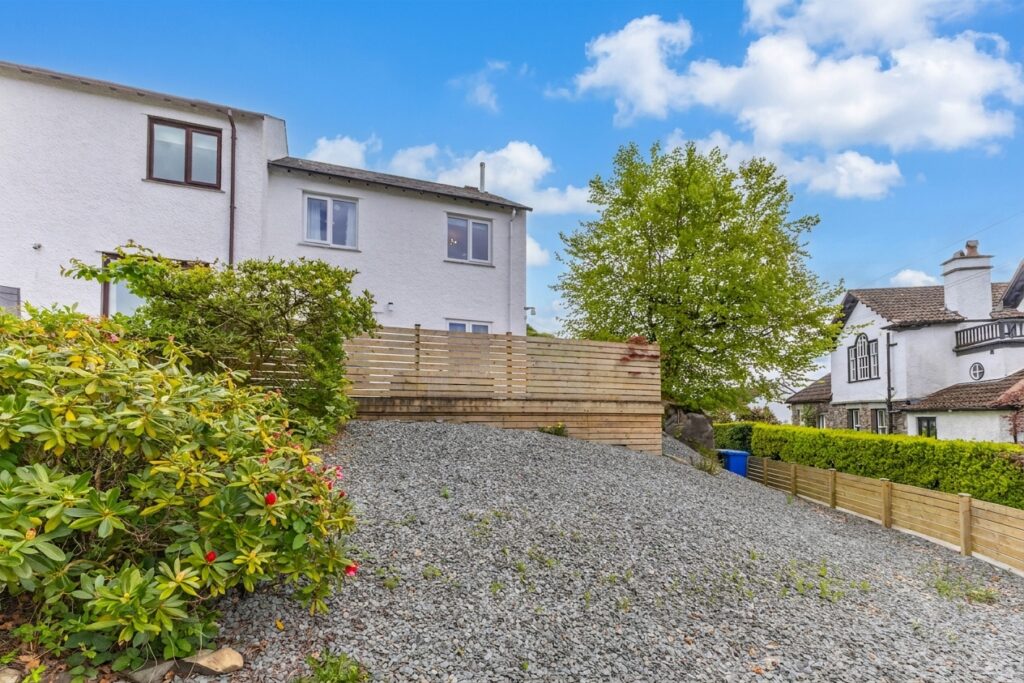
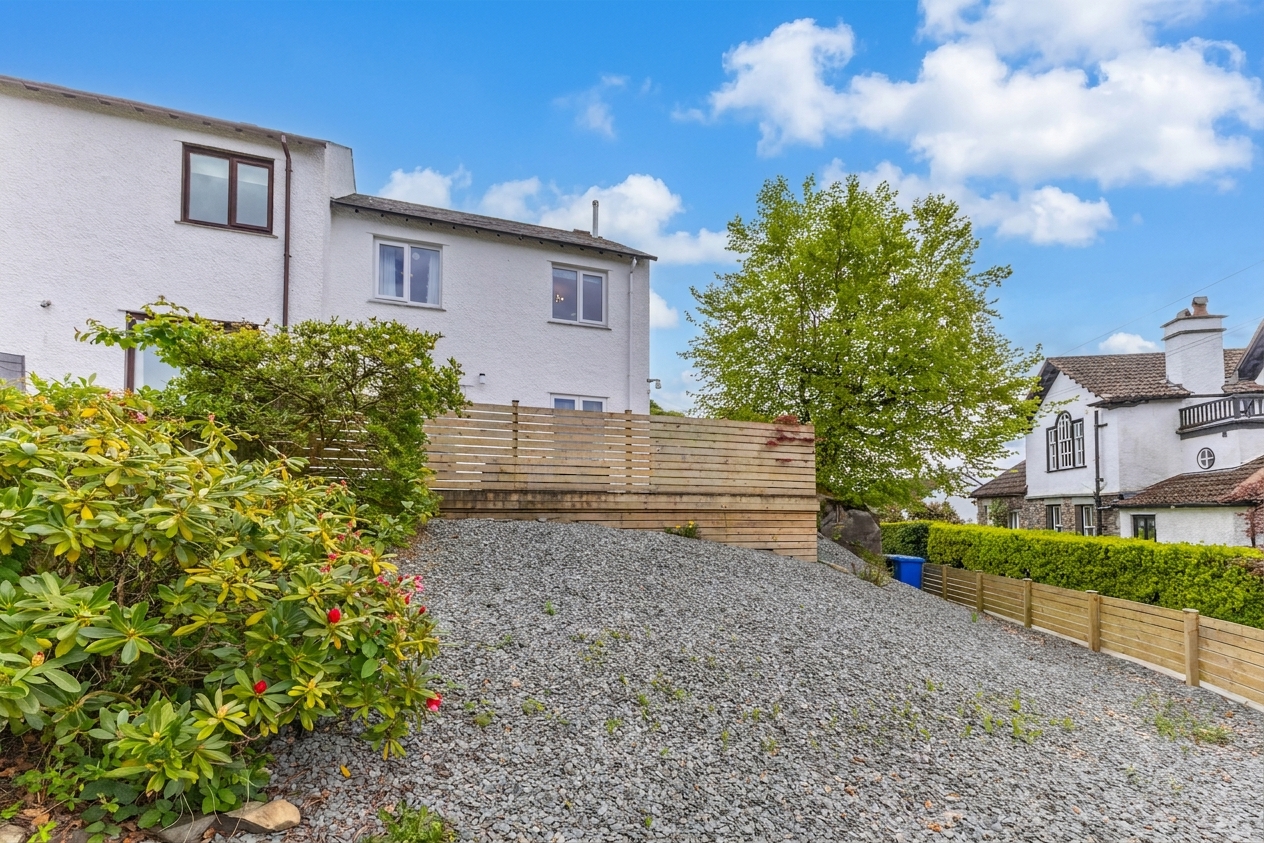
Outside, the property continues to impress with ample garden space surrounding the home, designed for ease of maintenance with attractive Cumbrian slate and decked seating areas. The private driveway provides generous parking and adds to the sense of privacy, being set back from the main road. The property has been extensively improved by the current owner, including a new roof, updated central heating system, full rewiring and replastering, resulting in a home that is ready to move into or continue as a successful holiday let in one of the Lake District’s most desirable locations.
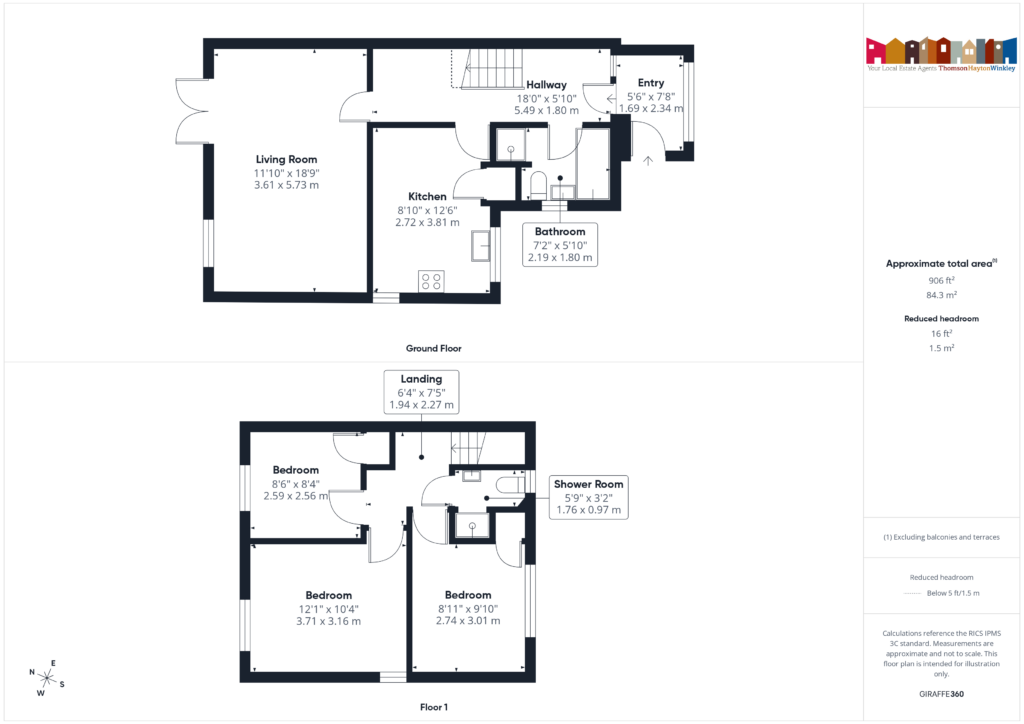
ENTRY 7' 8" x 5' 7" (2.34m x 1.69m)
HALLWAY 18' 0" x 5' 11" (5.49m x 1.80m)
KITCHEN 12' 6" x 8' 11" (3.81m x 2.72m)
LIVING ROOM 18' 10" x 11' 10" (5.73m x 3.61m)
BATHROOM 7' 2" x 5' 11" (2.19m x 1.80m)
LANDING 7' 5" x 6' 4" (2.27m x 1.94m)
BEDROOM 12' 2" x 10' 4" (3.71m x 3.16m)
BEDROOM 8' 6" x 8' 5" (2.59m x 2.56m)
BEDROOM 9' 11" x 9' 0" (3.01m x 2.74m)
SHOWER ROOM 5' 9" x 3' 2" (1.76m x 0.97m)
SERVICES
Mains electric, mains gas, mains water, mains drainage
EPC RATING C
COUNCIL TAX BAND
Currently council tax band E.
TENURE: FREEHOLD
IDENTIFICATION CHECKS
Should a purchaser(s) have an offer accepted on a property marketed by THW Estate Agents they will need to undertake an identification check. This is done to meet our obligation under Anti Money Laundering Regulations (AML) and is a legal requirement. We use a specialist third party service to verify your identity. The cost of these checks is £43.20 inc. VAT per buyer, which is paid in advance, when an offer is agreed and prior to a sales memorandum being issued. This charge is non-refundable.