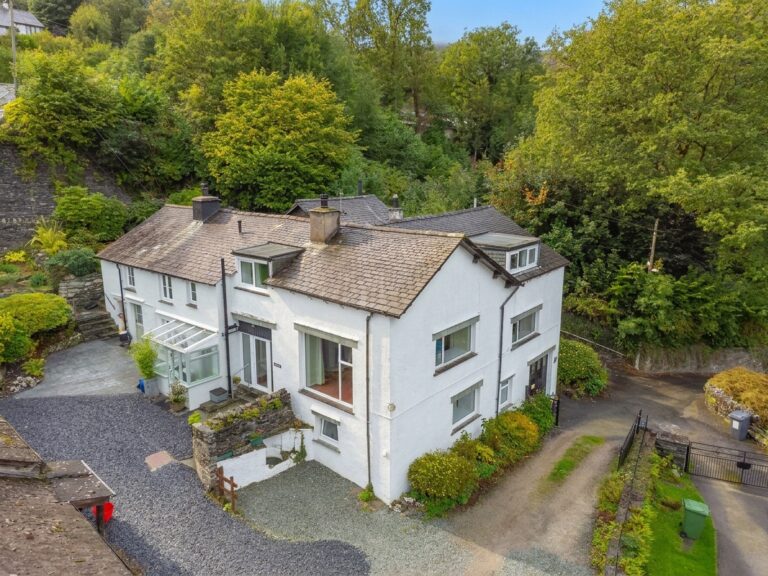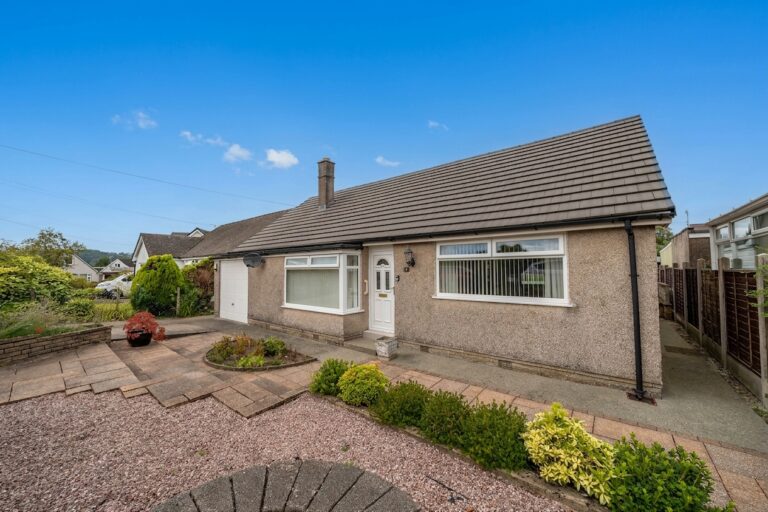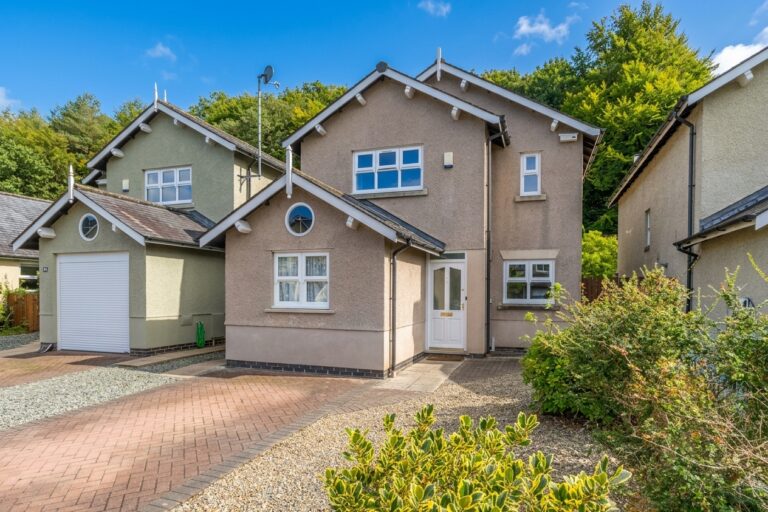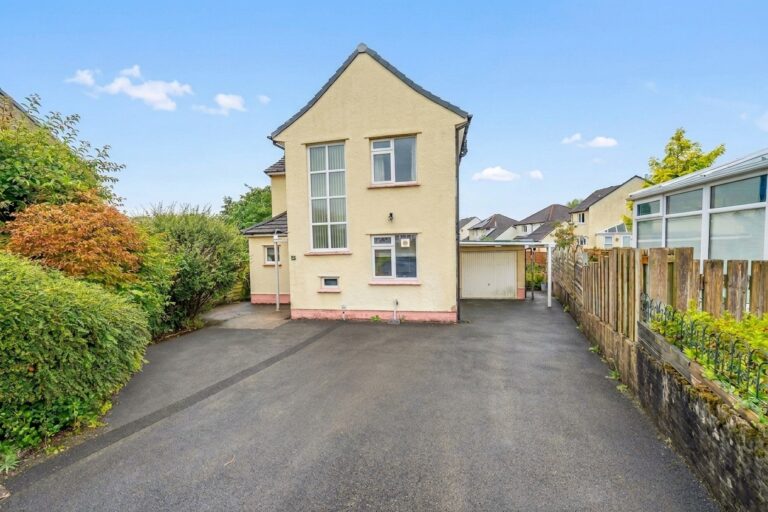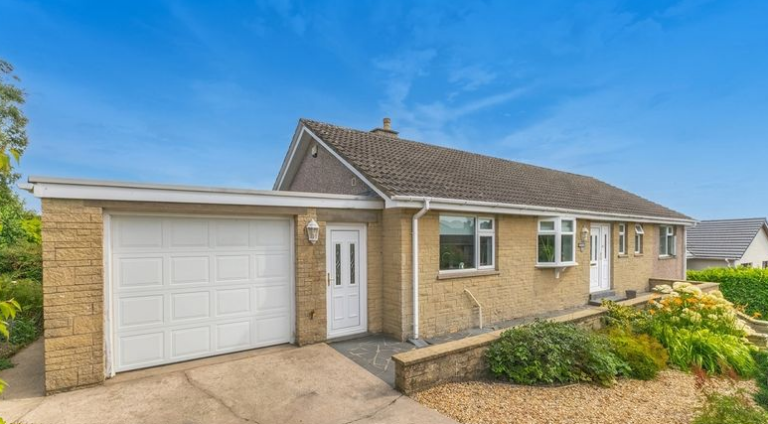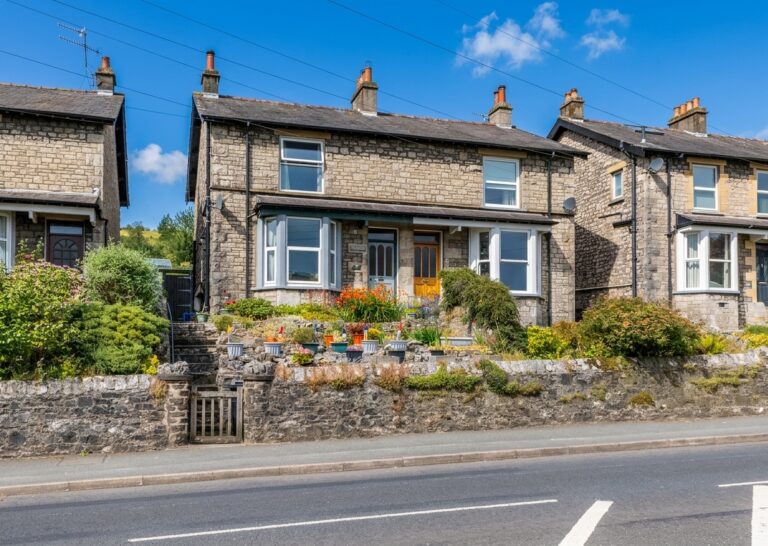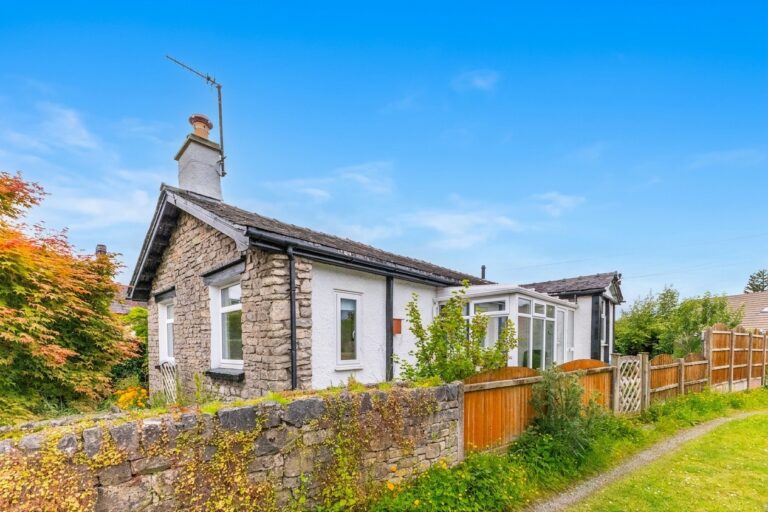
Goldfinch Drive, Natland, LA9
For Sale
For Sale
Oak Street, Windermere, LA23
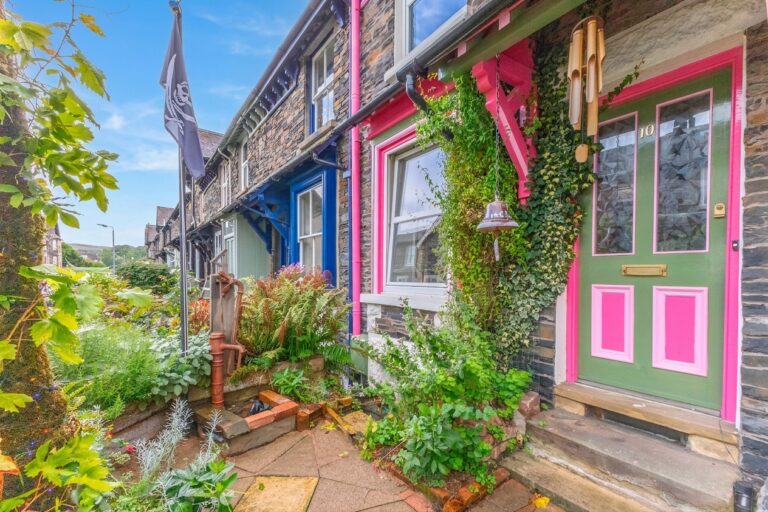
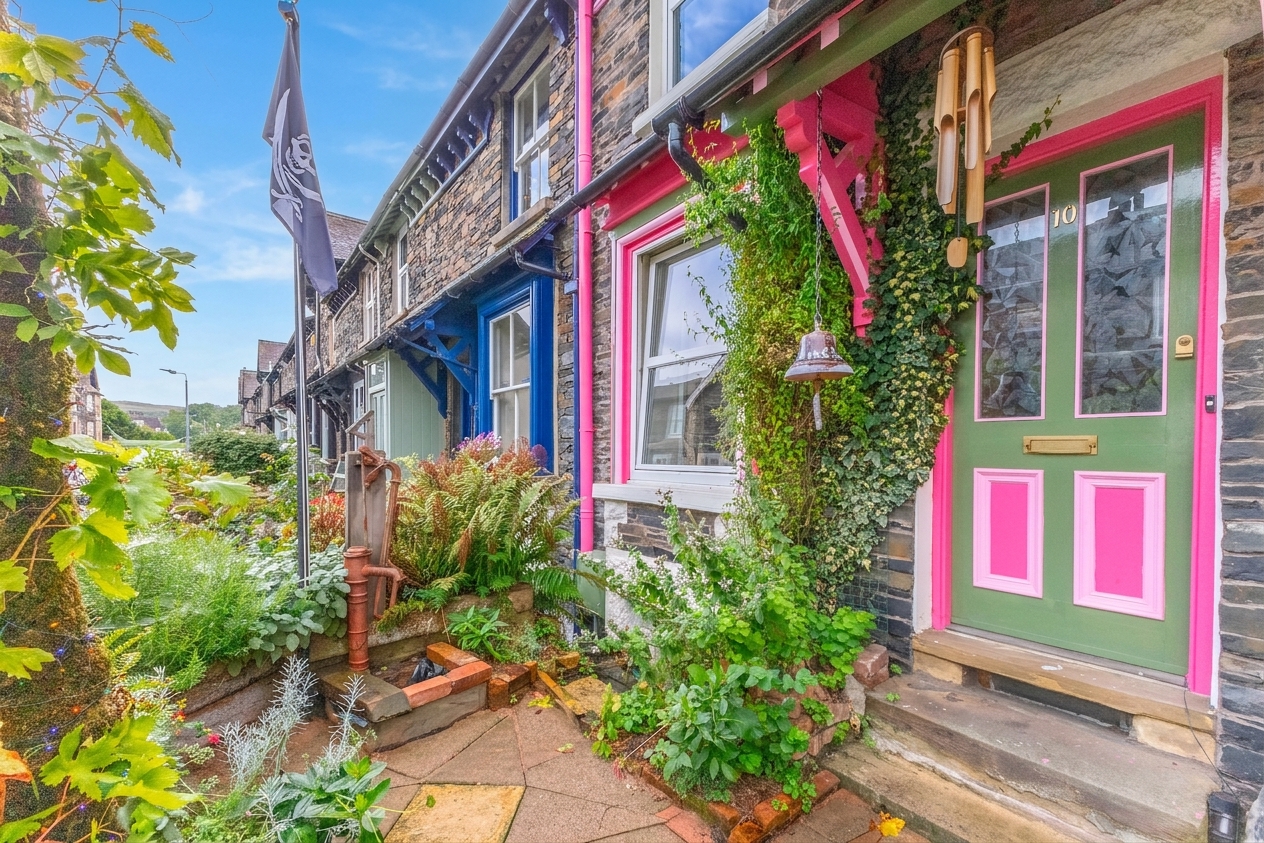
Characterful home arranged over four floors with three double bedrooms, loft room, sun room and courtyard, all within the heart of Windermere close to shops, cafés, the station and Lake Windermere. EPC Rating E. Council Tax Band currently Band C.
Occupying a highly convenient position on Oak Street, this characterful terraced home enjoys a central Windermere location just a short stroll from shops, cafés, restaurants and Windermere railway station. With Bowness-on-Windermere and Lake Windermere also within easy reach, the property is ideally placed for enjoying everything the Lake District has to offer.
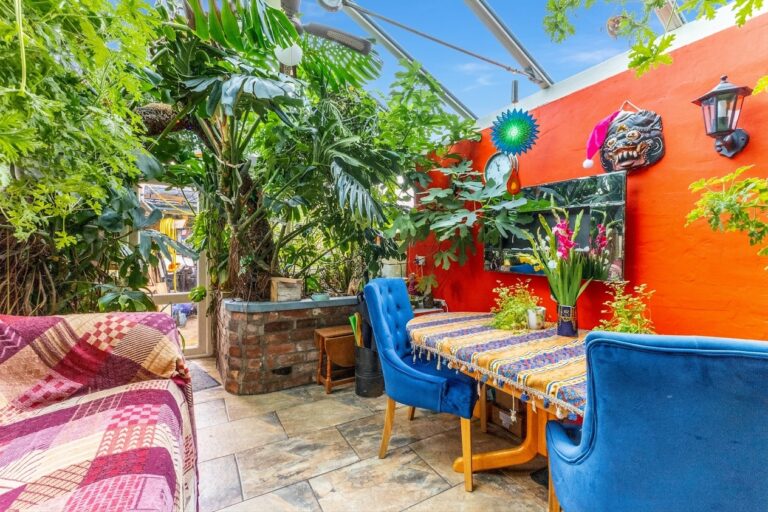
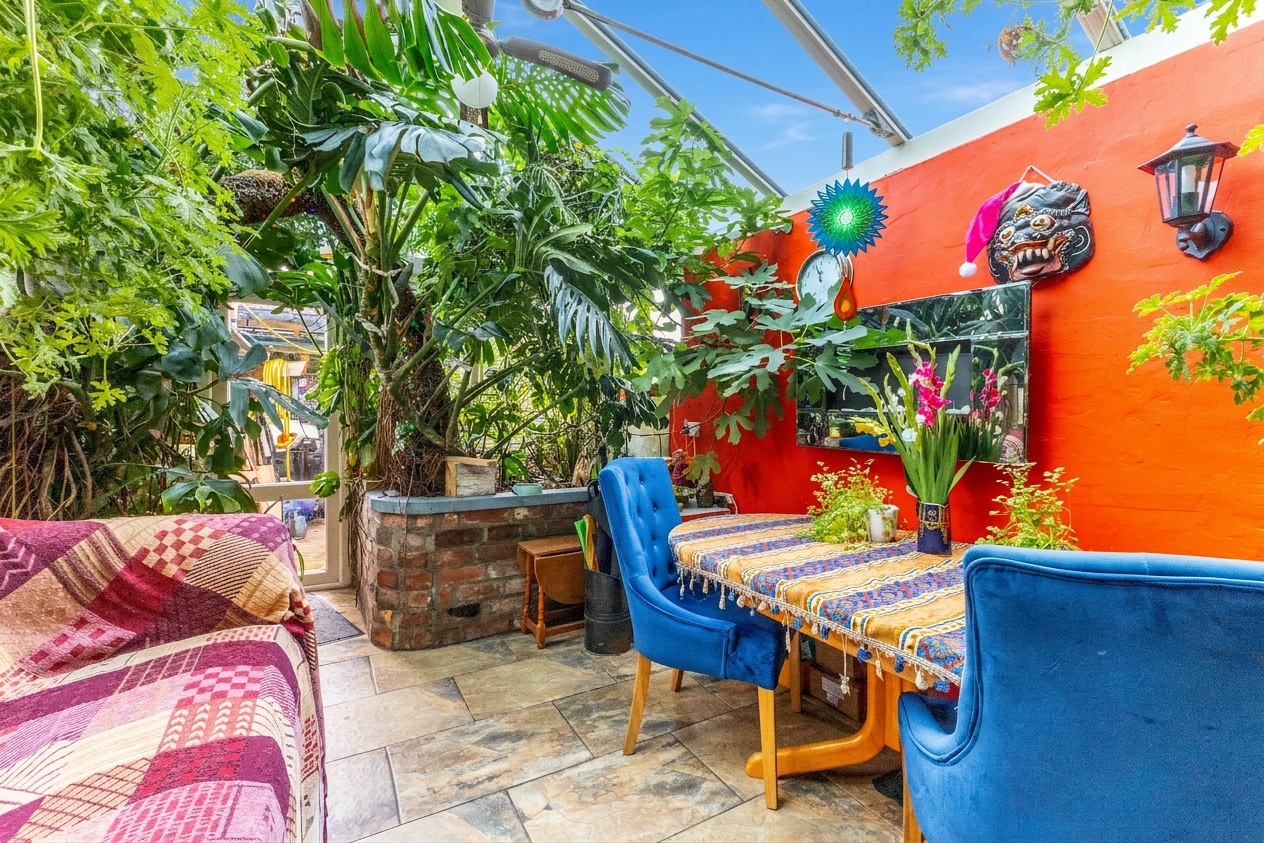
The accommodation is arranged over four floors and offers a flexible layout suited to a variety of lifestyles. The lower ground floor forms the heart of the home, comprising an open plan kitchen and living space that provides a sociable setting for everyday living and entertaining. To the rear, a bright sun room provides an additional reception area and enjoys an outlook over the courtyard, creating a pleasant space to relax throughout the year.
The ground floor includes a bedroom, bathroom that includes a jacuzzi bath tub and a useful study area, offering flexibility for those working from home or requiring additional living space.
To the first floor are two further double bedrooms, both benefitting from en suite shower rooms. The upper floor is occupied by a versatile attic room which provides useful additional space and could be utilised for hobbies, home working, storage or occasional guest accommodation.
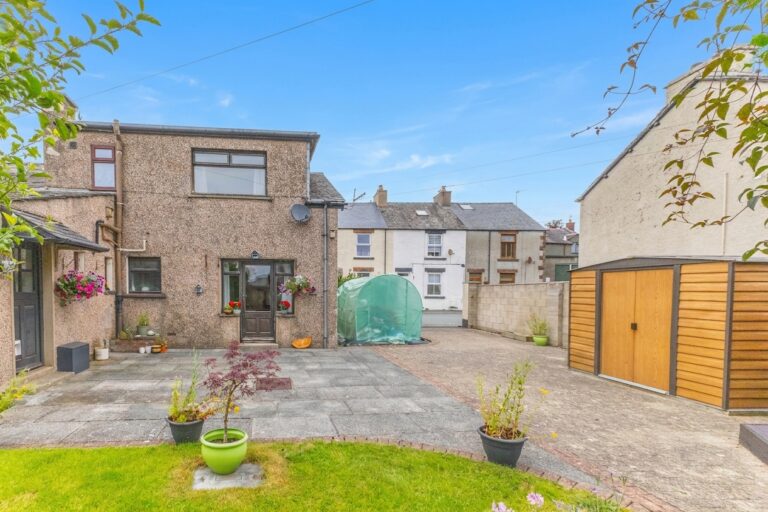
Externally, the property benefits from an enclosed rear courtyard together with useful storage space, providing practicality rarely found with properties in such a central location. The property also benefits from on street permit parking for up to two vehicles, together with additional on street parking available to the rear, offering valuable convenience within the heart of Windermere.
Combining flexible accommodation with an enviable village centre setting, this property presents an excellent opportunity to acquire a characterful home within one of the Lake District's most desirable locations. With shops, cafés, transport links and local attractions all close at hand, it offers a wonderful balance of convenience and accessibility.
LOWER GROUND FLOOR
KITCHEN / LIVING AREA 24' 3" x 11' 11" (7.38m x 3.64m)
SUN ROOM 16' 5" x 11' 0" (5.01m x 3.35m)
GROUND FLOOR
HALLWAY 12' 10" x 3' 3" (3.91m x 0.99m)
BEDROOM 10' 0" x 8' 4" (3.06m x 2.54m)
BATHROOM 8' 7" x 5' 5" (2.62m x 1.66m)
LANDING 11' 7" x 6' 1" (3.52m x 1.86m)
FIRST FLOOR
BEDROOM 11' 10" x 9' 10" (3.61m x 3.00m)
EN SUITE 6' 4" x 3' 0" (1.92m x 0.92m)
BEDROOM 8' 6" x 8' 5" (2.60m x 2.57m)
EN SUITE 7' 5" x 3' 0" (2.26m x 0.91m)
SECOND FLOOR
ATTIC ROOM 12' 0" x 11' 7" (3.65m x 3.54m)
SERVICES
Mains electric, mains gas, mains water, mains drainage
EPC RATING E
COUNCIL TAX BAND currently Band C
TENURE: FREEHOLD
IDENTIFICATION CHECKS
Should a purchaser(s) have an offer accepted on a property marketed by THW Estate Agents they will need to undertake an identification check. This is done to meet our obligation under Anti Money Laundering Regulations (AML) and is a legal requirement. We use a specialist third party service to verify your identity. The cost of these checks is £43.20 inc. VAT per buyer, which is paid in advance, when an offer is agreed and prior to a sales memorandum being issued. This charge is non-refundable.