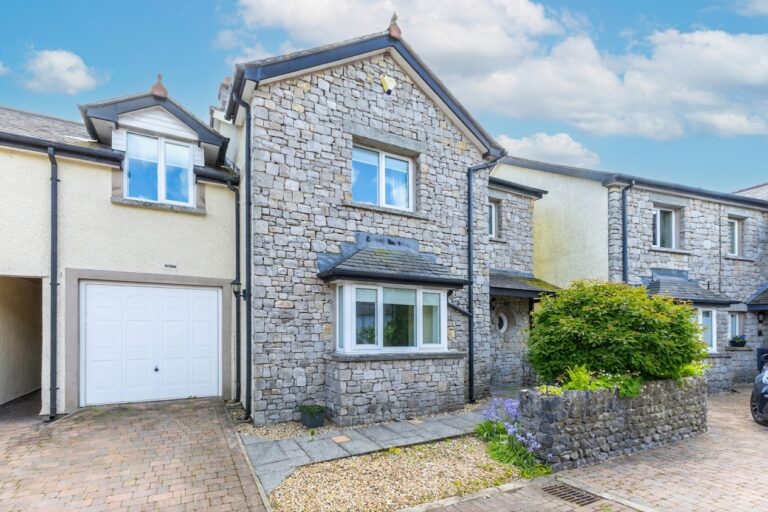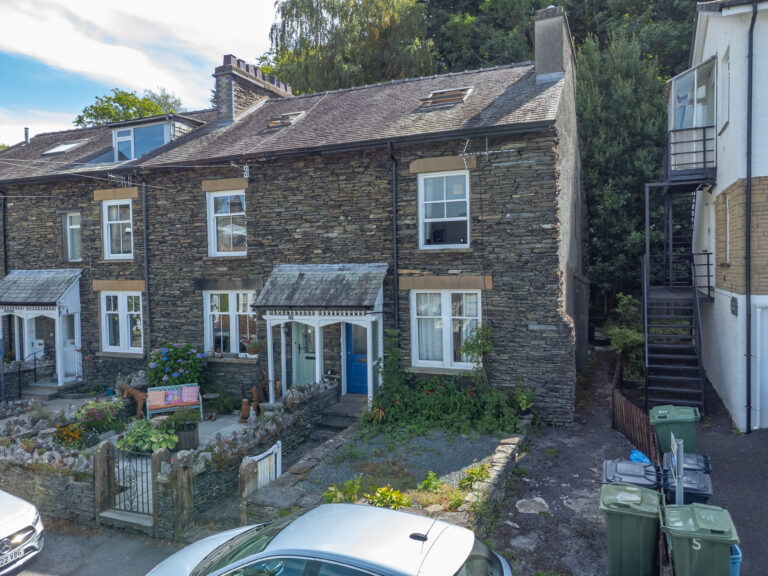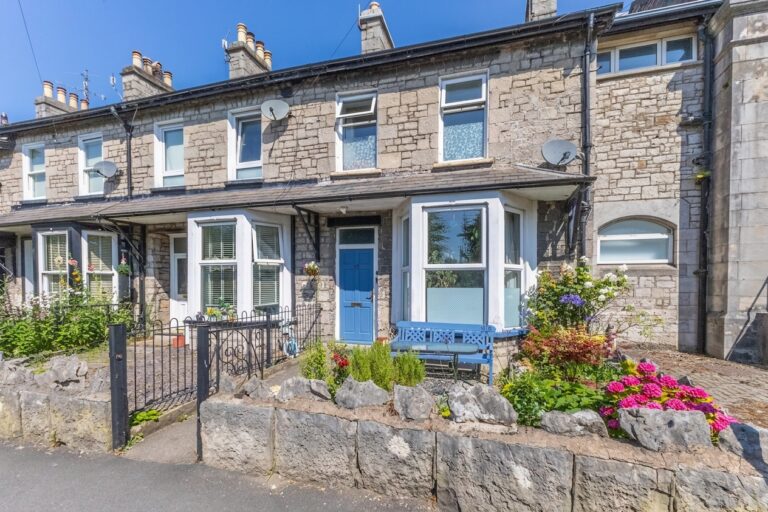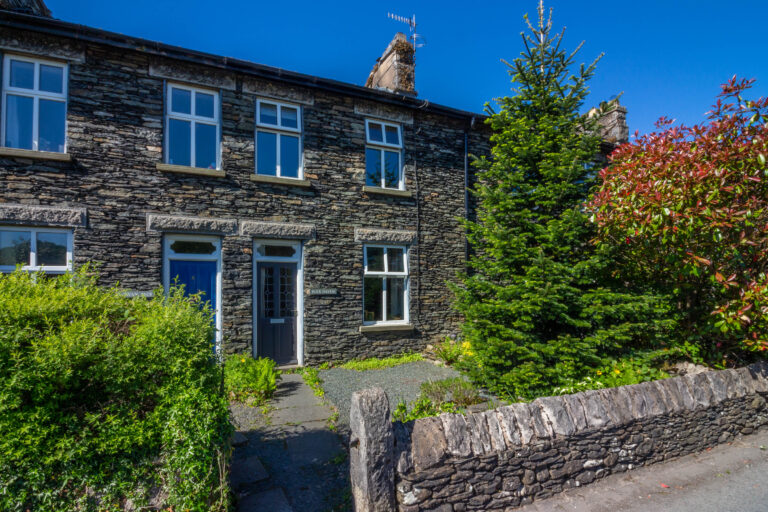

York House, LA11
For Sale
For Sale
Stainbank Road, Kendal, LA9
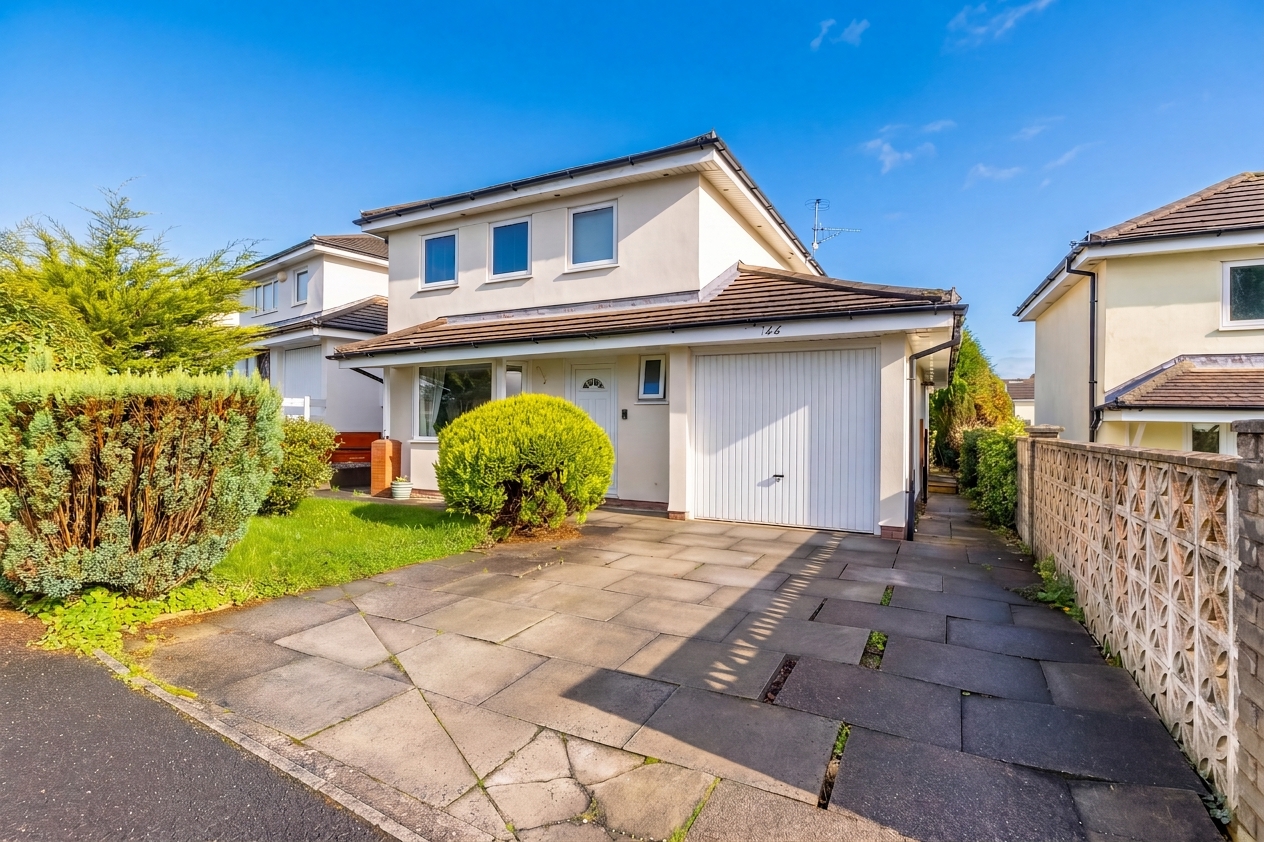
A spacious detached four bedroom home in a popular Kendal location, with a conservatory, enclosed garden, driveway parking and scope to personalise. EPC Rating C. Council Tax Band currently Band E.
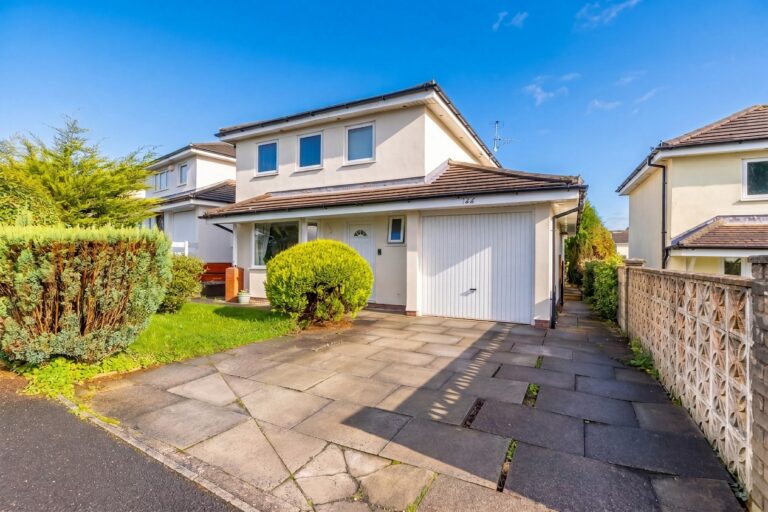
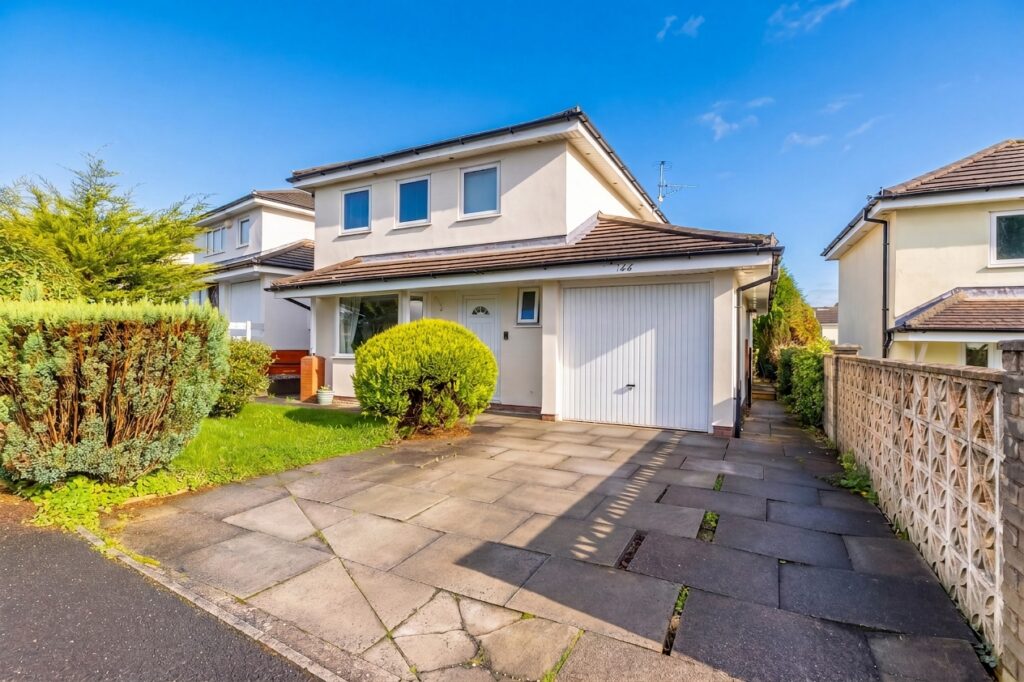
Situated in a popular residential area of Kendal, 144 Stainbank Road is a detached four bedroom home offering spacious accommodation, gardens to both the front and rear, and a convenient position for the town centre. Kendal College is within easy reach, with the town centre approximately a 10 minute walk away, whilst the nearby walks towards Scout Scar offer a lovely opportunity to enjoy the surrounding countryside. Well suited to family life, the property is ready to move into whilst offering scope for updating and adding your own personal touch over time.
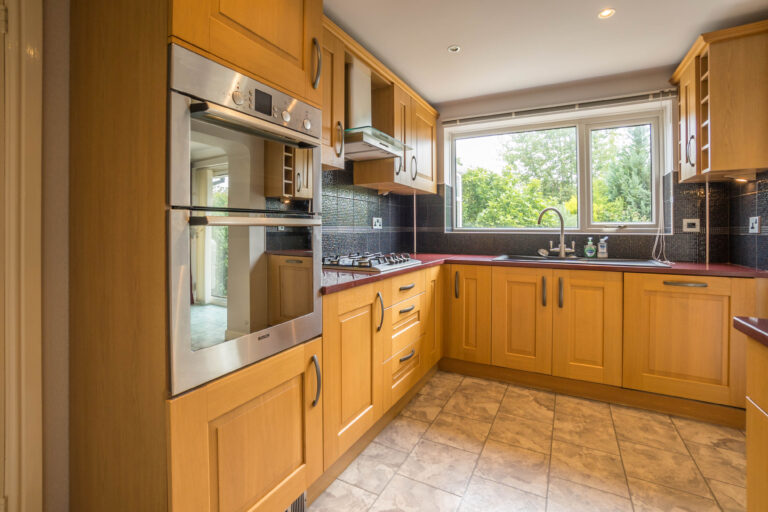
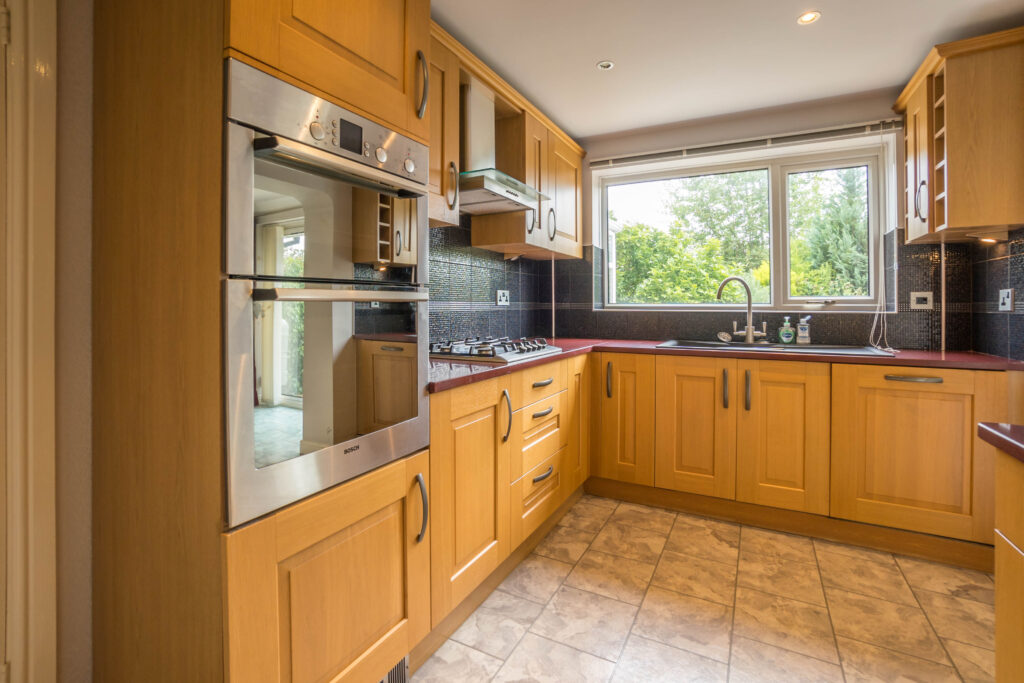
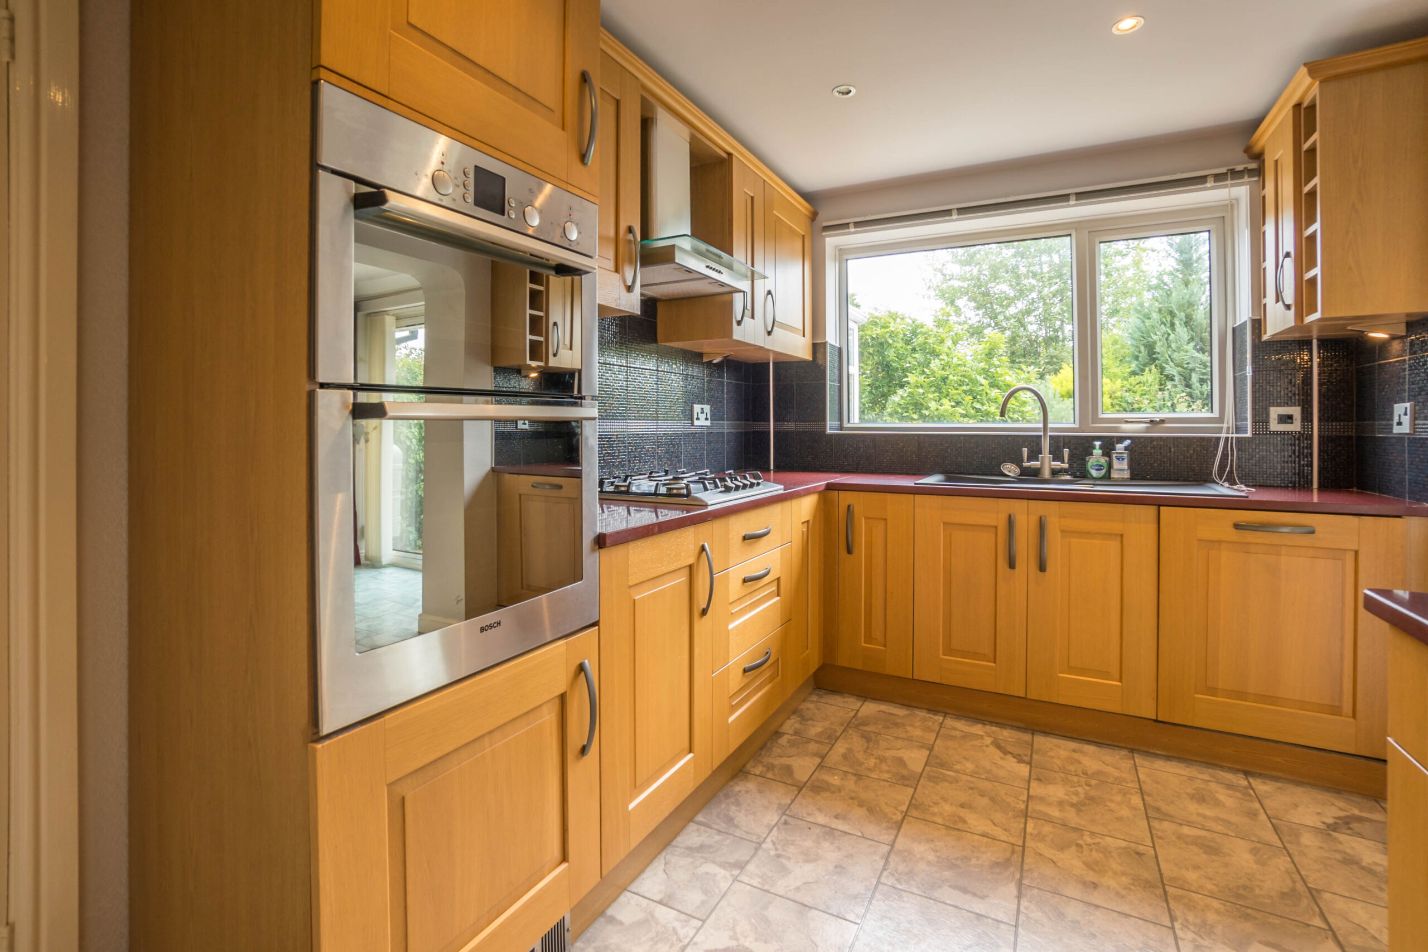
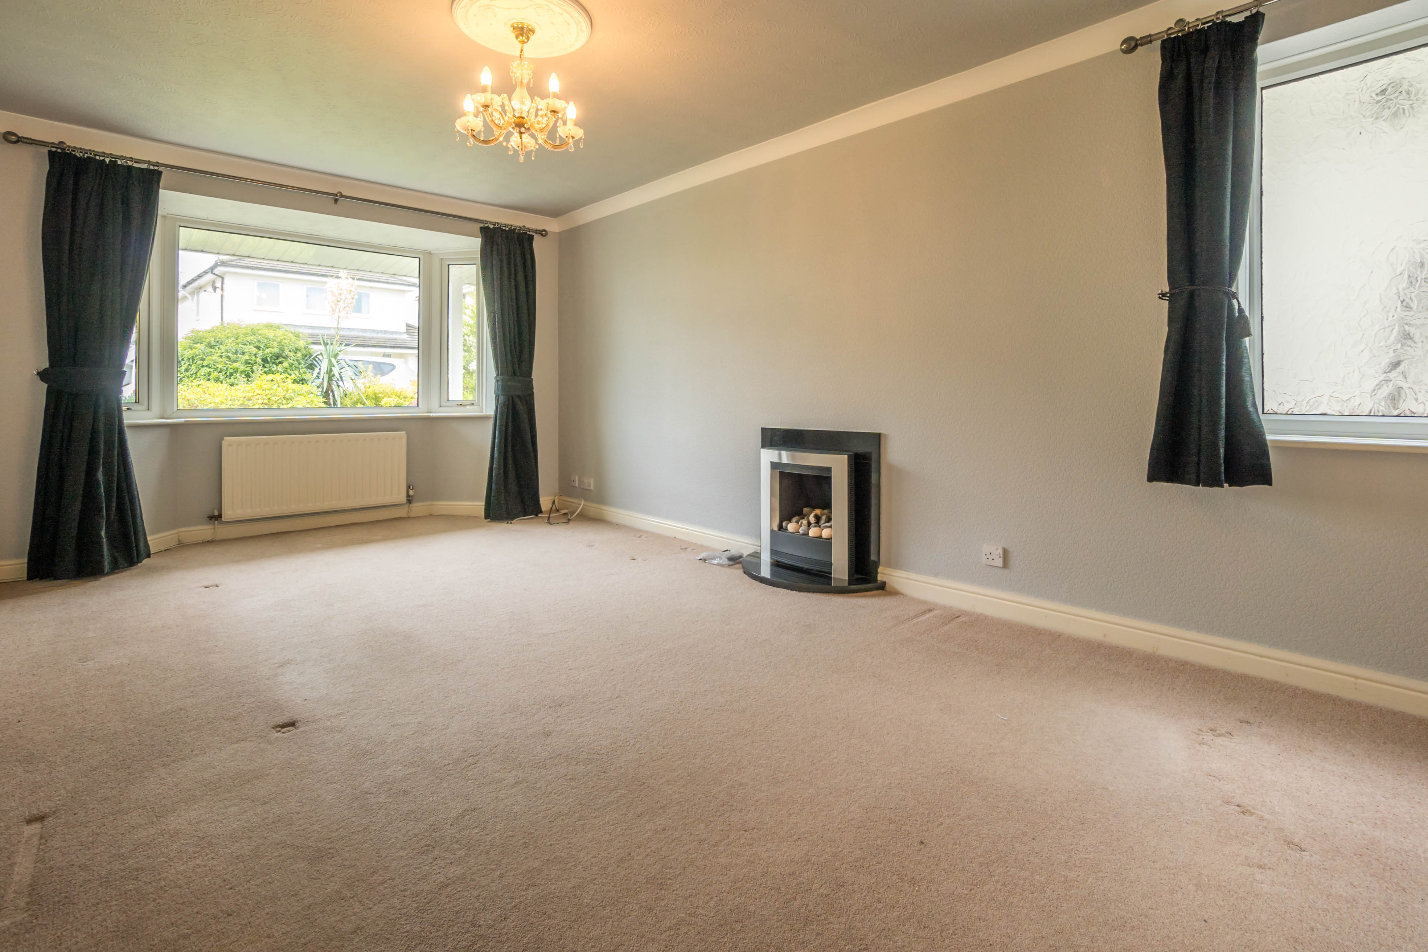
The ground floor offers a well proportioned layout, with a spacious living room providing a welcoming place to unwind, whilst the separate dining room creates a natural setting for family meals and entertaining. From here, doors lead through to the conservatory, which enjoys an outlook over the rear garden and provides an additional spot to sit back and enjoy the changing seasons. The fitted kitchen sits alongside the dining area, with a separate utility room offering useful additional space for everyday household tasks. A ground floor WC completes the accommodation on this level.
Upstairs, four bedrooms provide plenty of flexibility for families, visiting guests or those needing space to work from home. There are two double bedrooms and two single bedrooms, with the principal double bedroom benefiting from an en suite wet room. A separate family bathroom serves the remaining bedrooms, completing a practical layout that caters well to the needs of a busy household.
Outside, the property benefits from a front garden, driveway parking and a garage, while the enclosed rear garden provides a private space to enjoy the outdoors. Conveniently positioned for Kendal town centre, local amenities and nearby countryside walks, this spacious home offers a lovely combination of comfortable accommodation, outdoor space and scope to make it your own.
Combining generous accommodation, a detached setting and a handy location for Kendal's amenities and nearby countryside, this is a home with plenty to offer and the opportunity to make it your own.
ENTRY 18' 4" x 6' 1" (5.60m x 1.85m)
LIVING ROOM 19' 6" x 11' 3" (5.95m x 3.44m)
DINING ROOM 12' 0" x 9' 4" (3.67m x 2.85m)
KITCHEN 11' 9" x 8' 1" (3.59m x 2.47m)
HALLWAY 8' 7" x 7' 6" (2.62m x 2.29m)
UTILITY ROOM 7' 5" x 5' 8" (2.27m x 1.72m)
SUN ROOM 10' 6" x 8' 2" (3.21m x 2.48m)
WC 7' 2" x 2' 11" (2.19m x 0.88m)
LANDING 14' 3" x 5' 10" (4.35m x 1.79m)
BEDROOM 11' 10" x 9' 9" (3.60m x 2.98m)
EN SUITE 7' 8" x 5' 6" (2.33m x 1.67m)
BEDROOM 10' 4" x 9' 5" (3.16m x 2.87m)
BEDROOM 8' 2" x 7' 8" (2.49m x 2.34m)
BEDROOM 8' 0" x 7' 5" (2.45m x 2.25m)
BATHROOM 7' 8" x 5' 10" (2.33m x 1.78m)
SERVICES
Mains electric, mains gas, mains water, mains drainage
EPC RATING C
COUNCIL TAX BAND currently Band E
TENURE: FREEHOLD
IDENTIFICATION CHECKS
Should a purchaser(s) have an offer accepted on a property marketed by THW Estate Agents they will need to undertake an identification check. This is done to meet our obligation under Anti Money Laundering Regulations (AML) and is a legal requirement. We use a specialist third party service to verify your identity. The cost of these checks is £43.20 inc. VAT per buyer, which is paid in advance, when an offer is agreed and prior to a sales memorandum being issued. This charge is non-refundable.