Town Head Fold, Holme, LA6
For Sale
For Sale
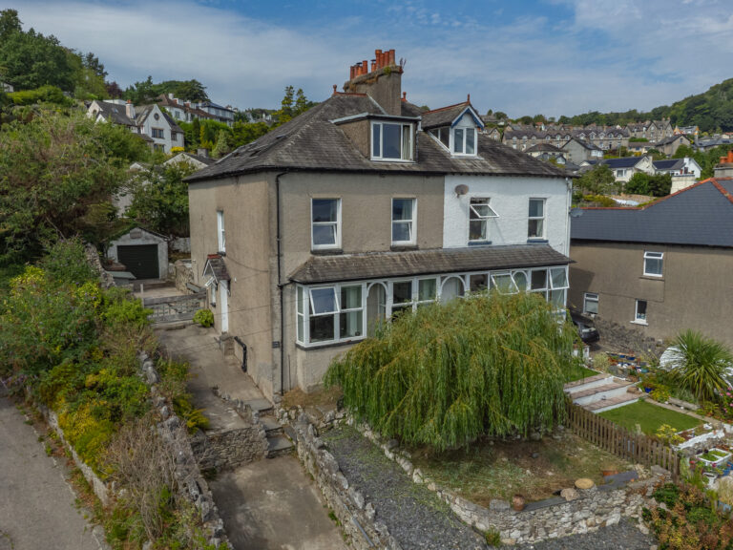
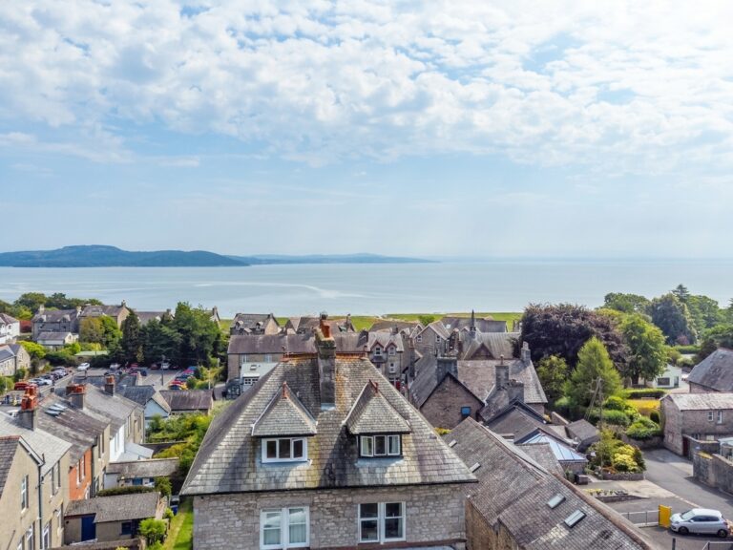
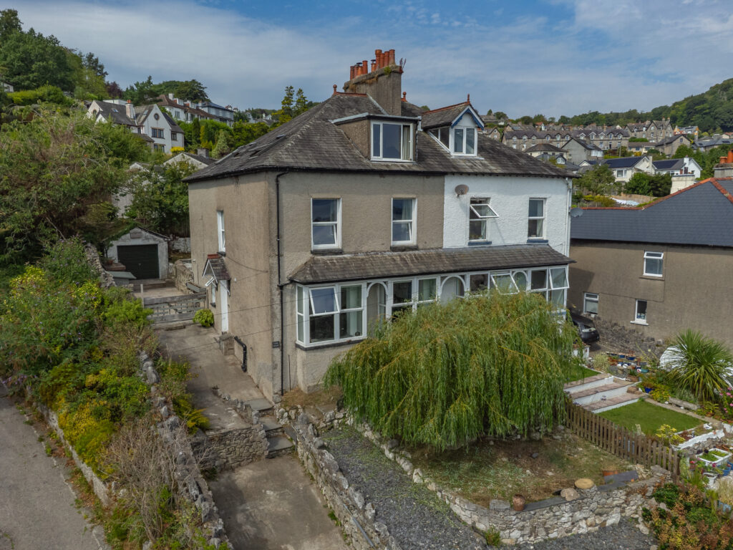
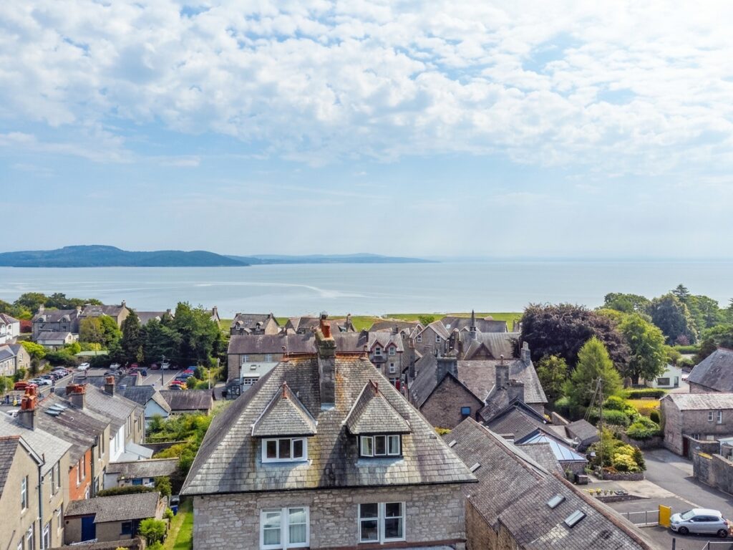
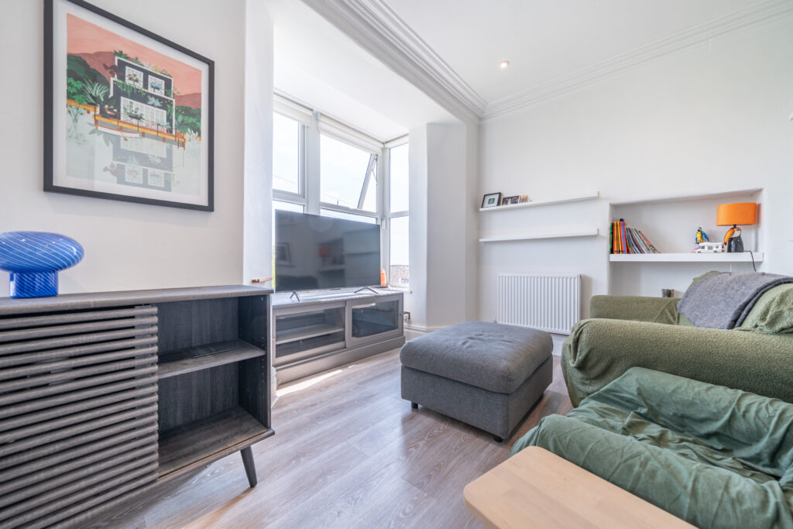
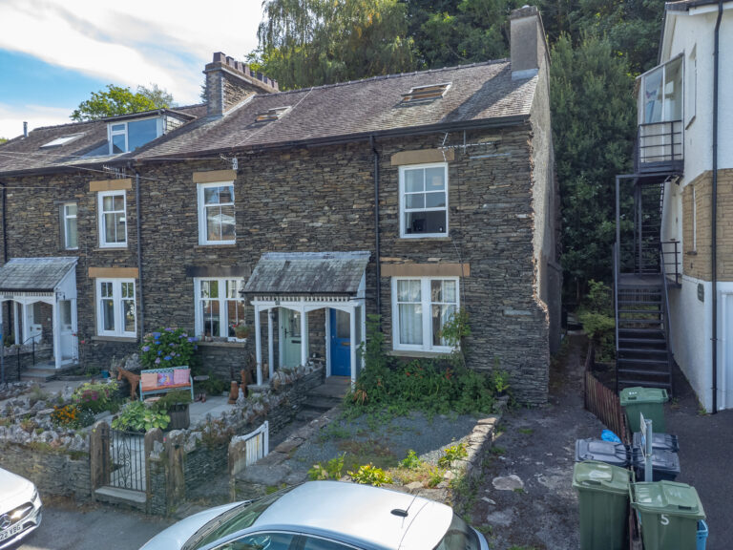
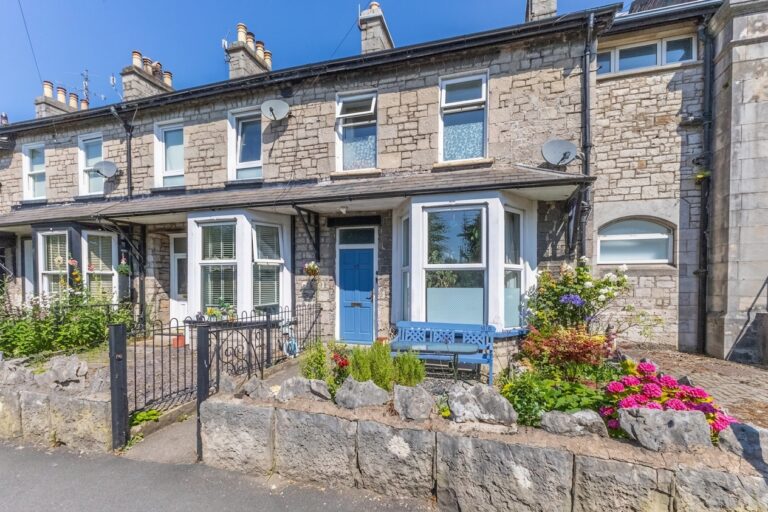
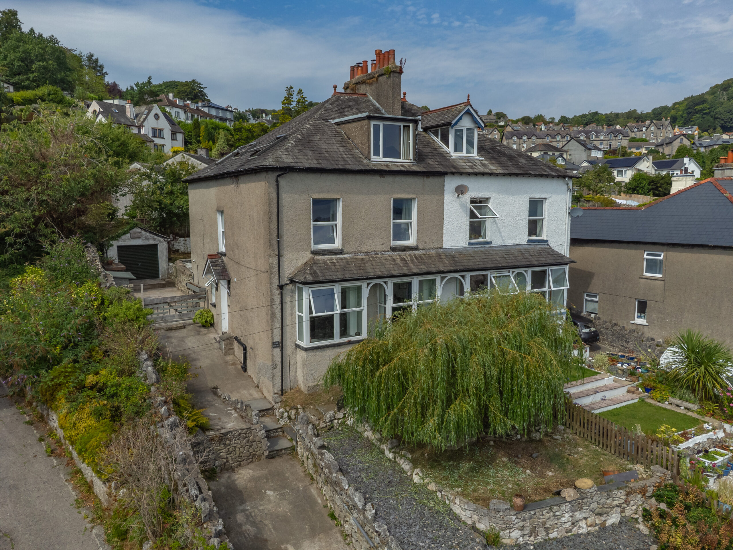
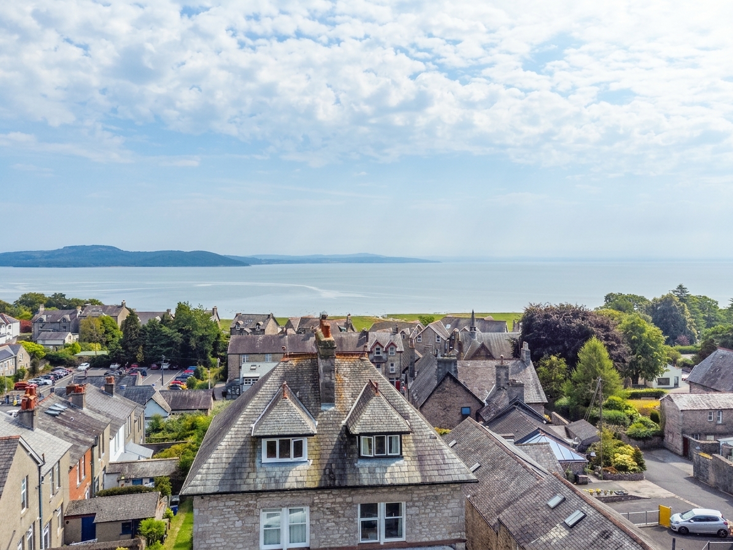
This semi detached family home is ideally situated within easy reach of the town’s amenities, offering both convenience and comfort for modern living. The property also has great access to the local train station and road links to the M6 Motorway and the rest of the Lake District.
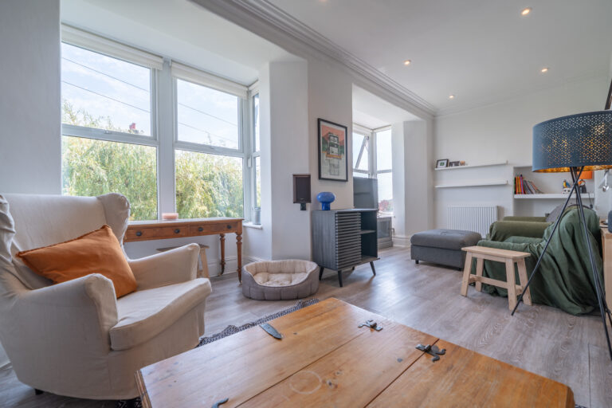
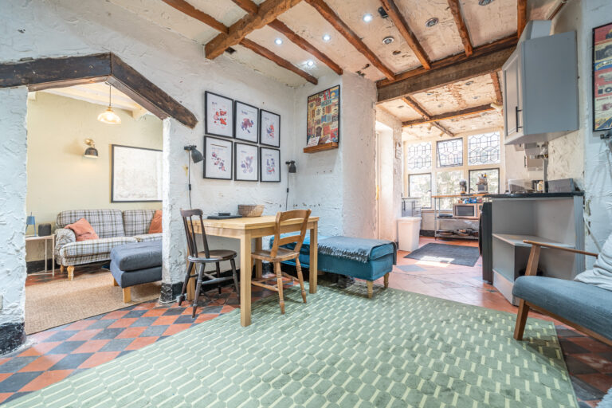
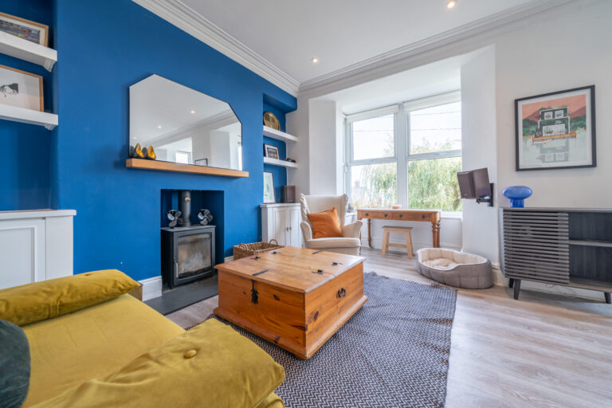
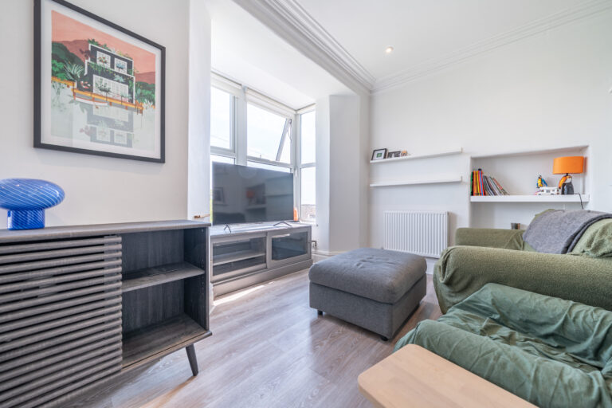
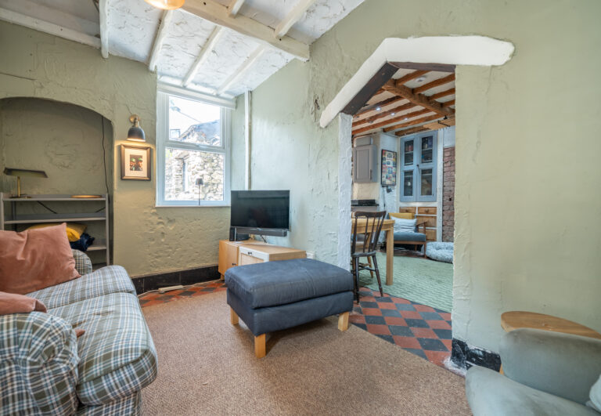
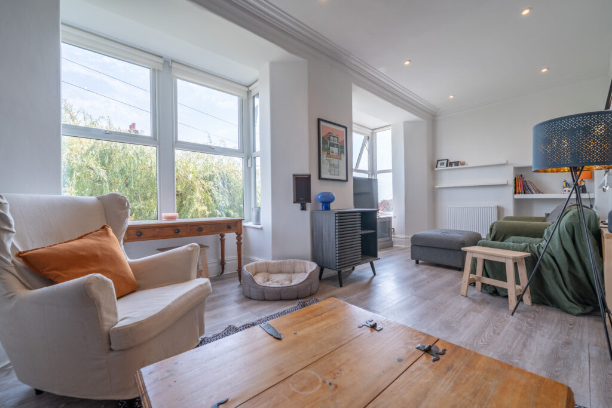
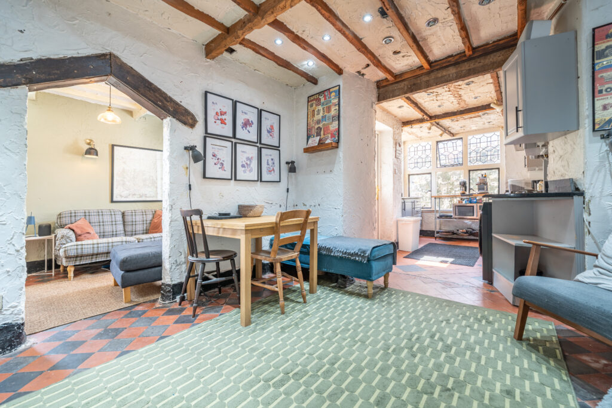
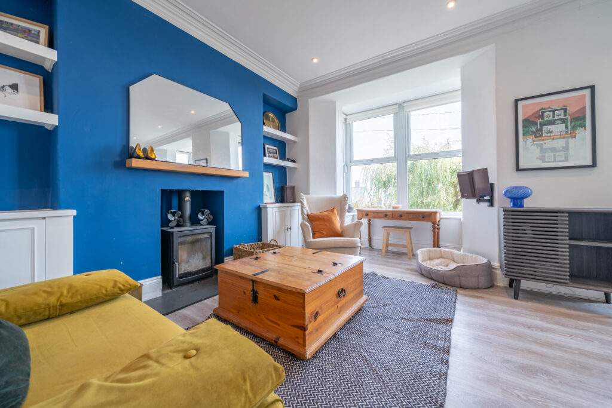
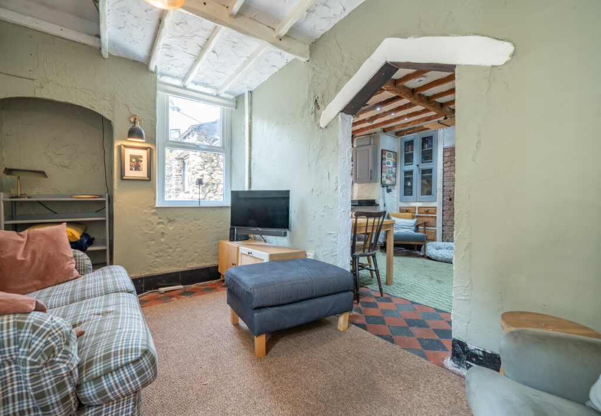
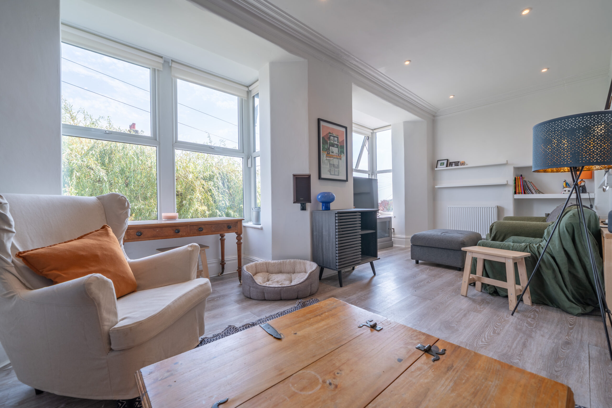
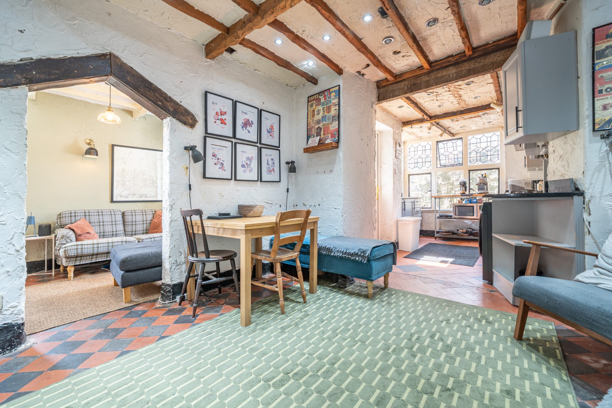
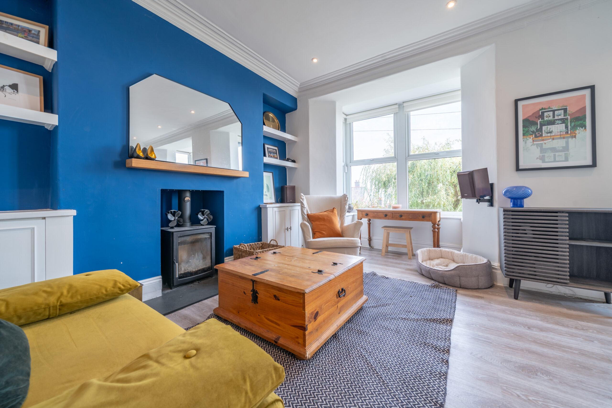
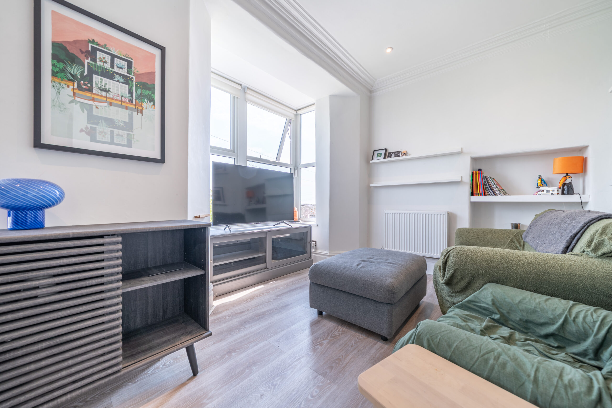
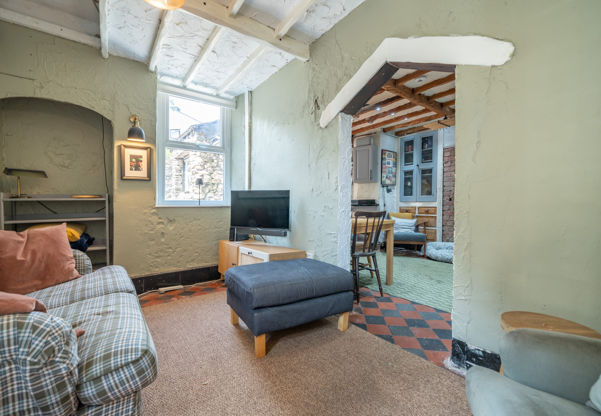
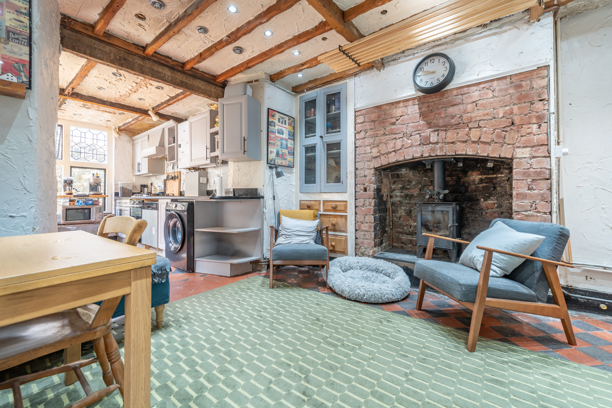
The property features a welcoming sitting room with a charming log burner, perfect for cosy evenings, and a separate dining room on the ground floor. The kitchen provides ample dining space and has easy access to the rear garden. On the first floor, you will find three generous double bedrooms and a family bathroom, while the second floor offers the potential for two further bedrooms and an additional bathroom, making this home adaptable to a range of family needs. While some areas of the property would benefit from renovation, there is fantastic scope to personalise and add value. Additional benefits include driveway parking and well proportioned accommodation throughout.
The outside space is equally appealing, with gardens to both the front and rear. The rear garden is designed for low maintenance and features a raised lawn, ideal for children to play or for relaxing outdoors. A garage is located at the rear of the property (currently best used for storage as there is no vehicle access to it). The front garden boasts a raised lawn with a well established tree at its centre, providing a pleasant outlook and a sense of privacy. Driveway parking is conveniently positioned to the side of the front garden, ensuring off road parking for residents or visitors. This property presents an excellent opportunity for those seeking a family home with flexible living space and attractive outdoor areas, all within a desirable and accessible location.
GROUND FLOOR
ENTRANCE HALL 20' 5" x 6' 0" (6.23m x 1.82m)
SITTING ROOM 20' 5" x 11' 6" (6.23m x 3.51m)
DINING ROOM 12' 2" x 8' 0" (3.72m x 2.45m)
KITCHEN 24' 1" x 11' 0" (7.34m x 3.36m)
W.C. 10' 0" x 3' 9" (3.04m x 1.14m)
LANDING 20' 4" x 6' 0" (6.21m x 1.84m)
BEDROOM 12' 3" x 10' 10" (3.73m x 3.29m)
BEDROOM 12' 0" x 10' 0" (3.65m x 3.06m)
BEDROOM 11' 11" x 9' 11" (3.63m x 3.03m)
BATHROOM 11' 1" x 9' 4" (3.39m x 2.85m)
SECOND FLOOR
LANDING 12' 6" x 2' 4" (3.80m x 0.72m)
BEDROOM 20' 1" x 14' 10" (6.11m x 4.51m)
BEDROOM 12' 2" x 8' 9" (3.71m x 2.66m)
SNUG 7' 3" x 6' 6" (2.22m x 1.97m)
BATHROOM 7' 7" x 4' 11" (2.30m x 1.49m)
SERVICES
Mains electric, mains gas, mains water, mains drainage
EPC RATING D
COUNCIL TAX BAND:D
TENURE:FREEHOLD
IDENTIFICATION CHECKS
Should a purchaser(s) have an offer accepted on a property marketed by THW Estate Agents they will need to undertake an identification check. This is done to meet our obligation under Anti Money Laundering Regulations (AML) and is a legal requirement. We use a specialist third party service to verify your identity. The cost of these checks is £43.20 inc. VAT per buyer, which is paid in advance, when an offer is agreed and prior to a sales memorandum being issued. This charge is non-refundable.