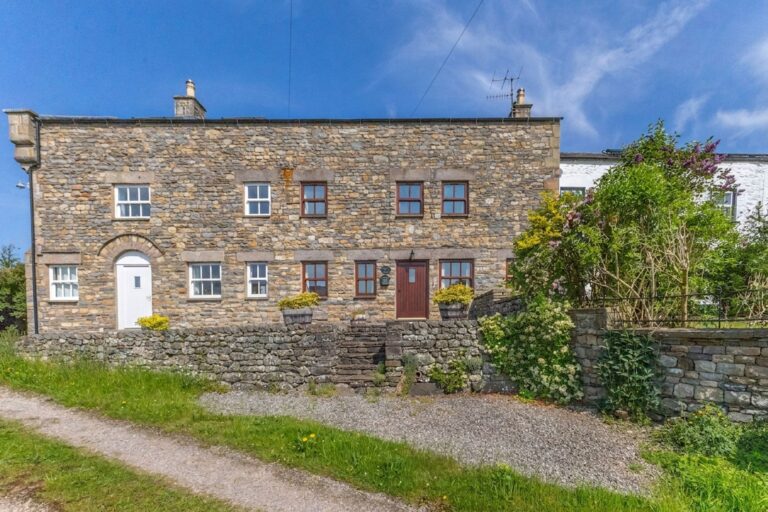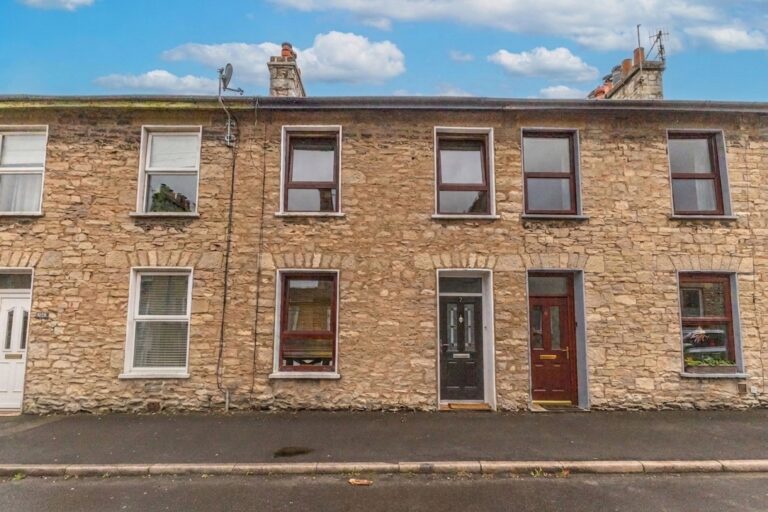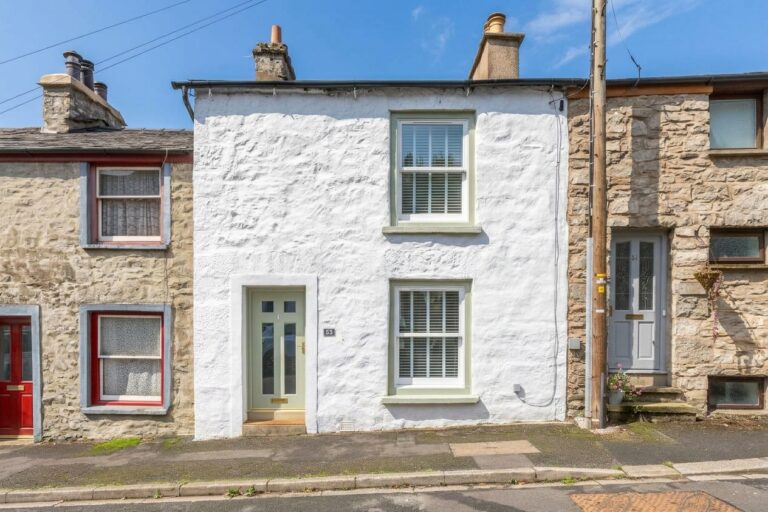
Serpentine Road, Kendal, LA9
For Sale
For Sale
Kilmidyke Drive, Grange-Over-Sands, LA11
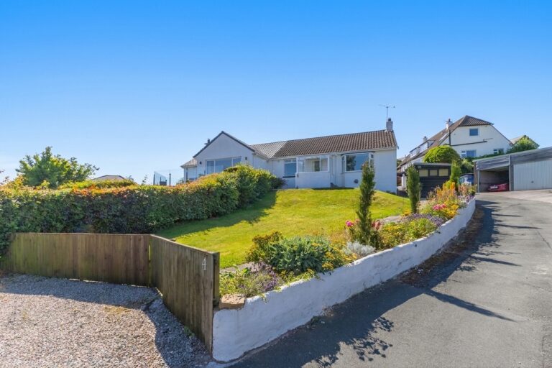
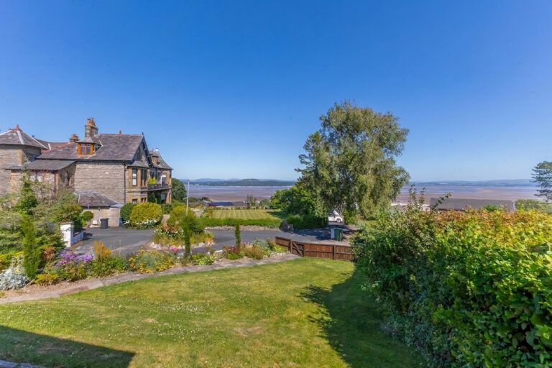
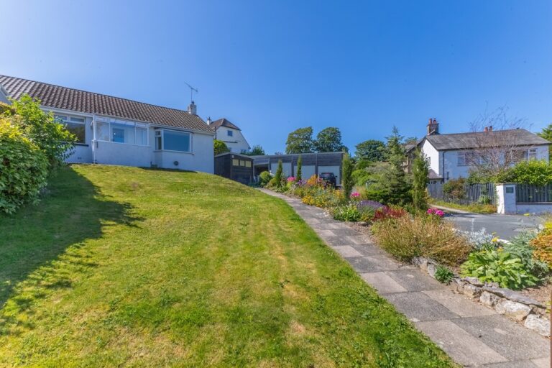
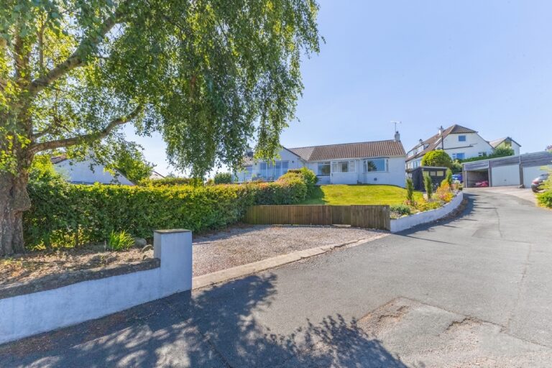
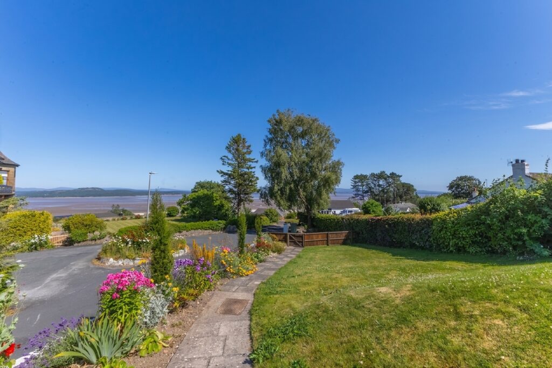
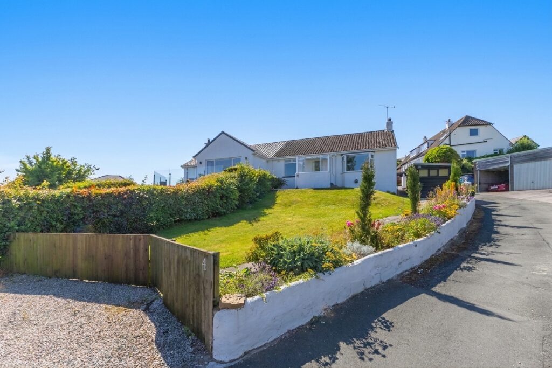
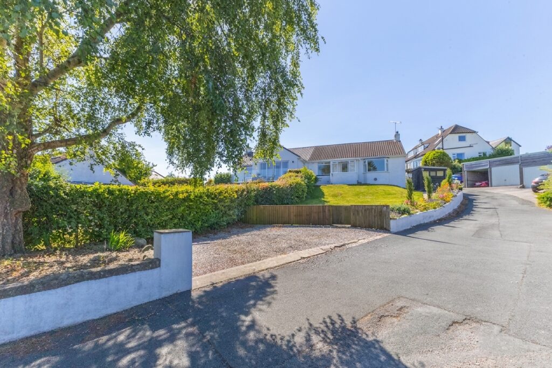
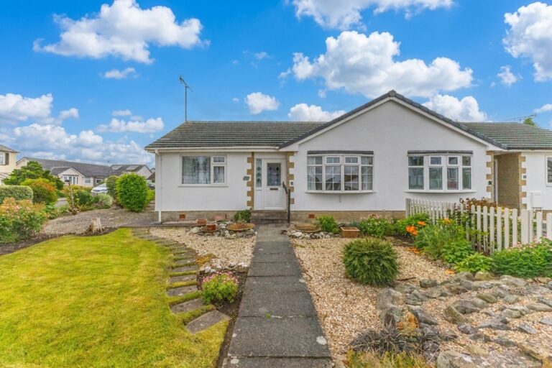
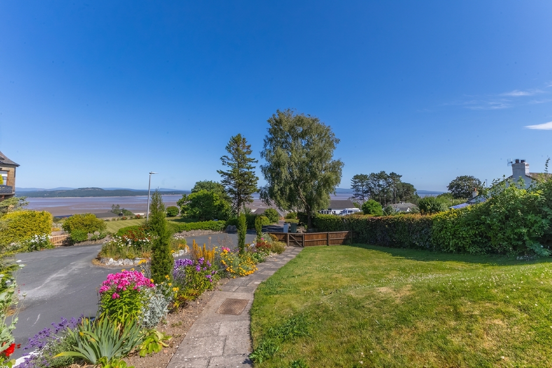
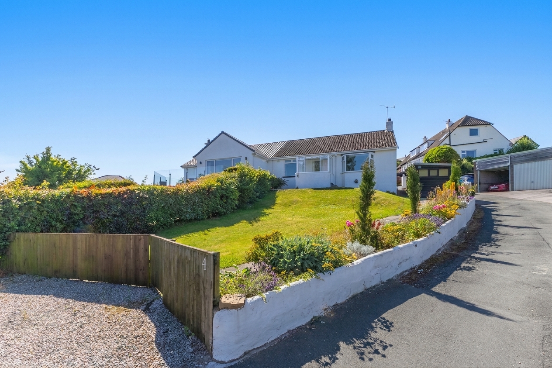
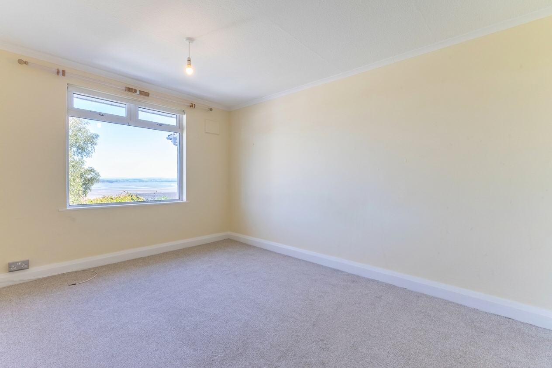
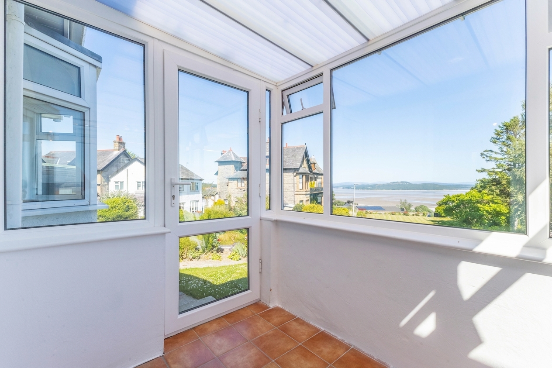
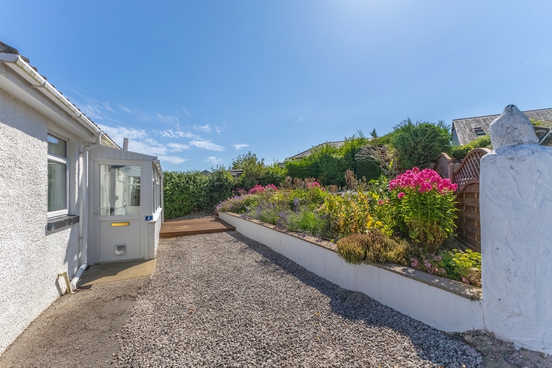
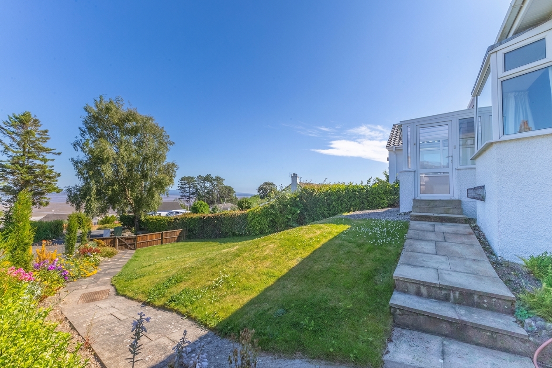
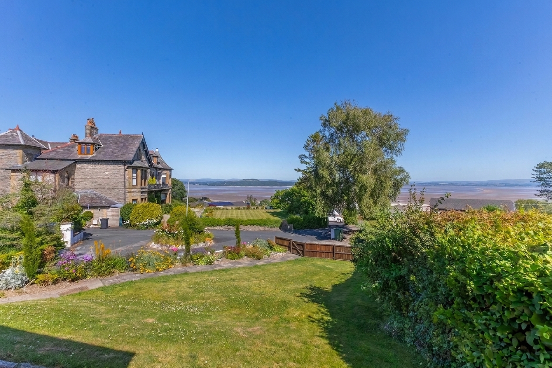
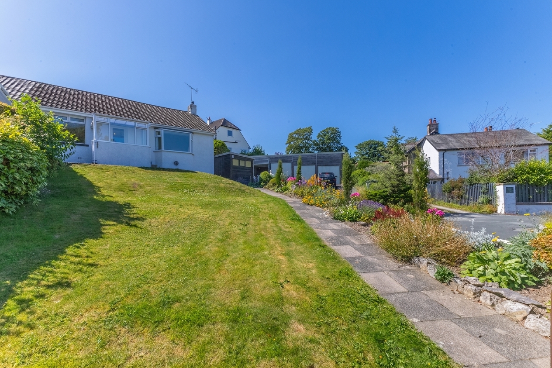
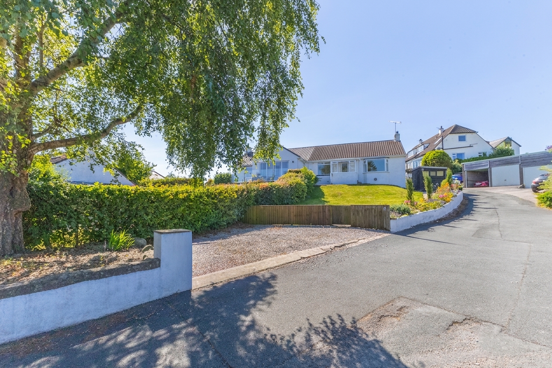
Well presented semi-detached bungalow offering two double bedrooms, gardens, parking to the front and rear, decked seating area and panoramic views across Morecambe Bay. EPC Rating D. Council Tax Band currently Band C.
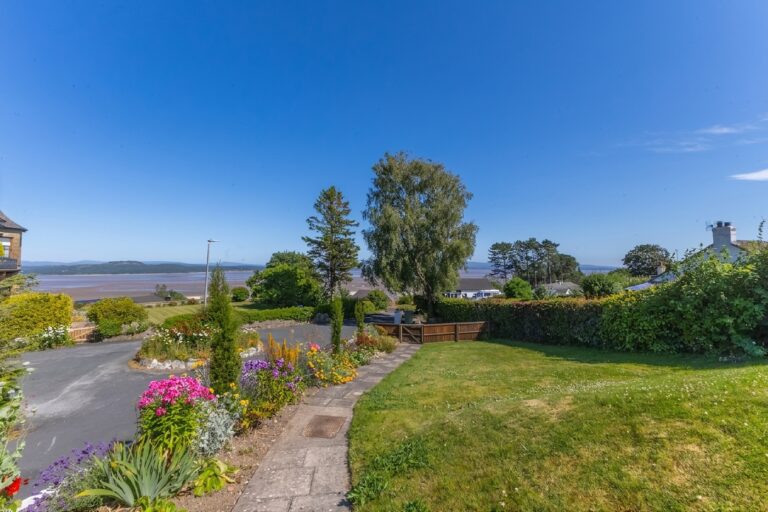
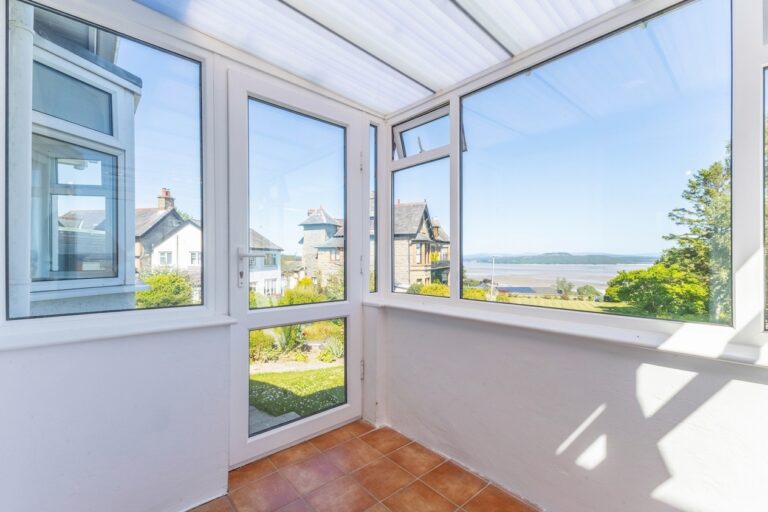
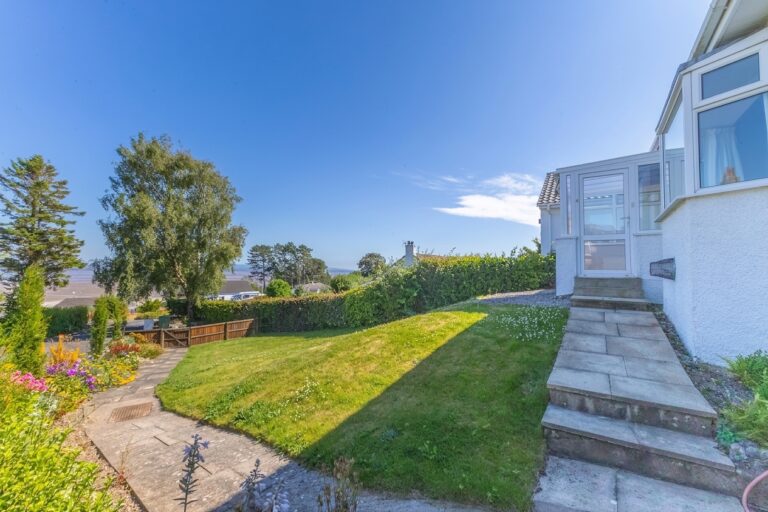
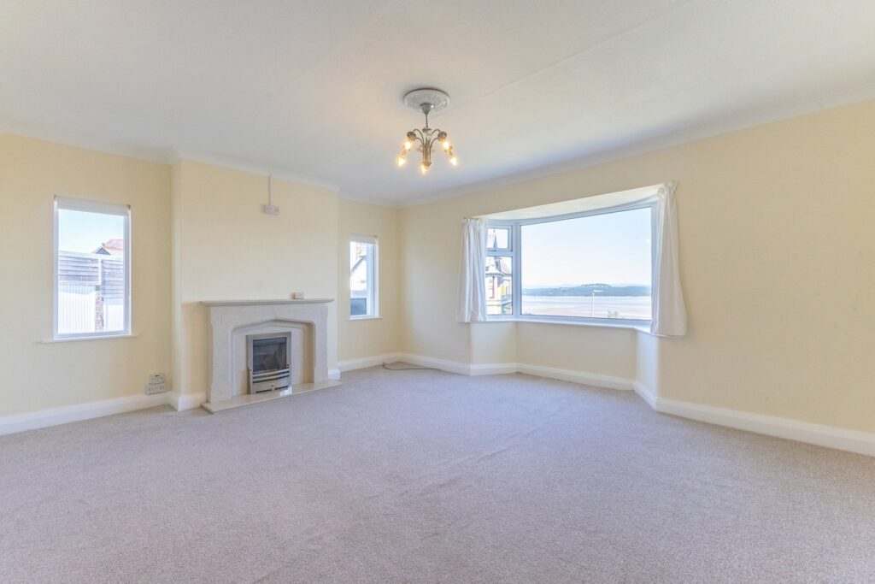
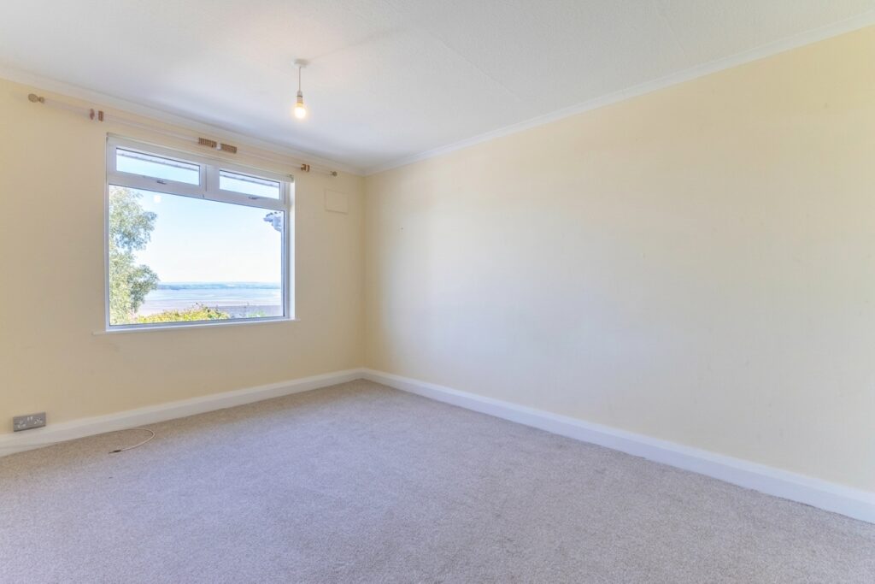
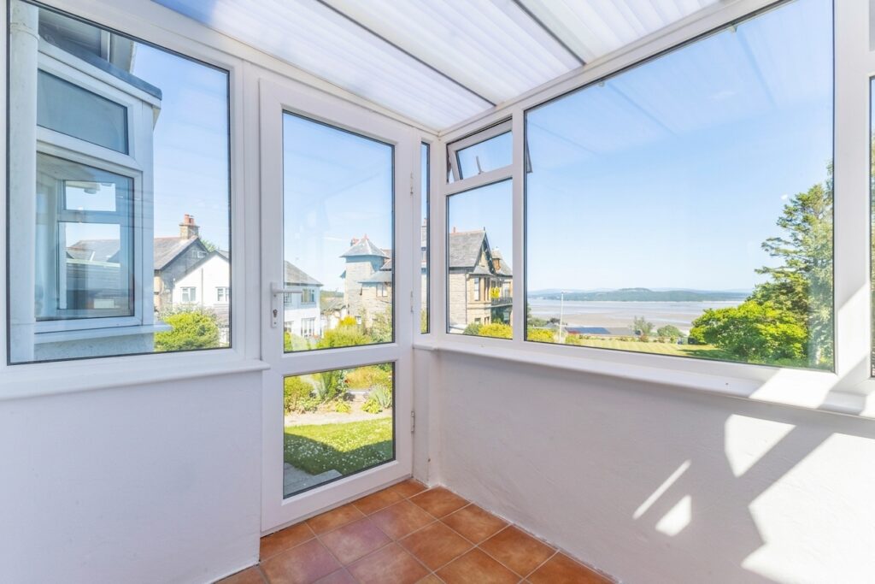
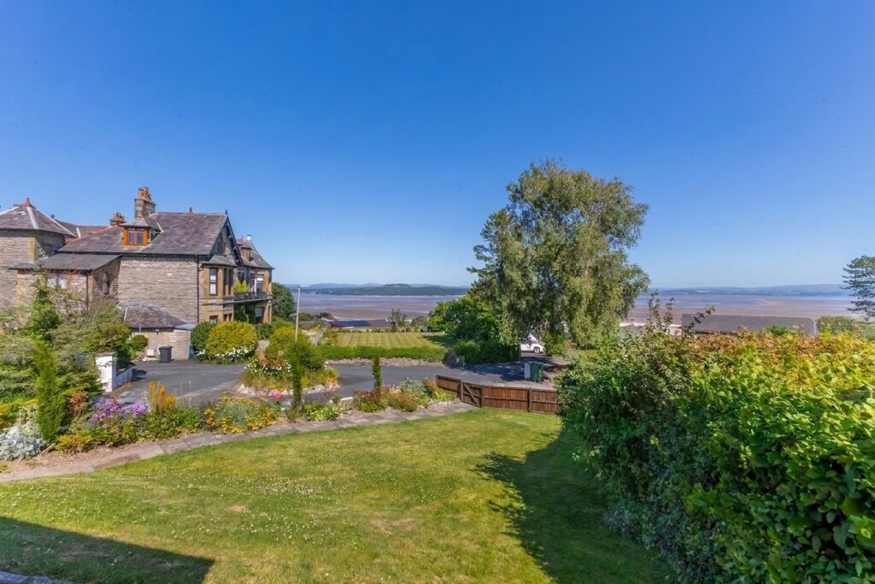
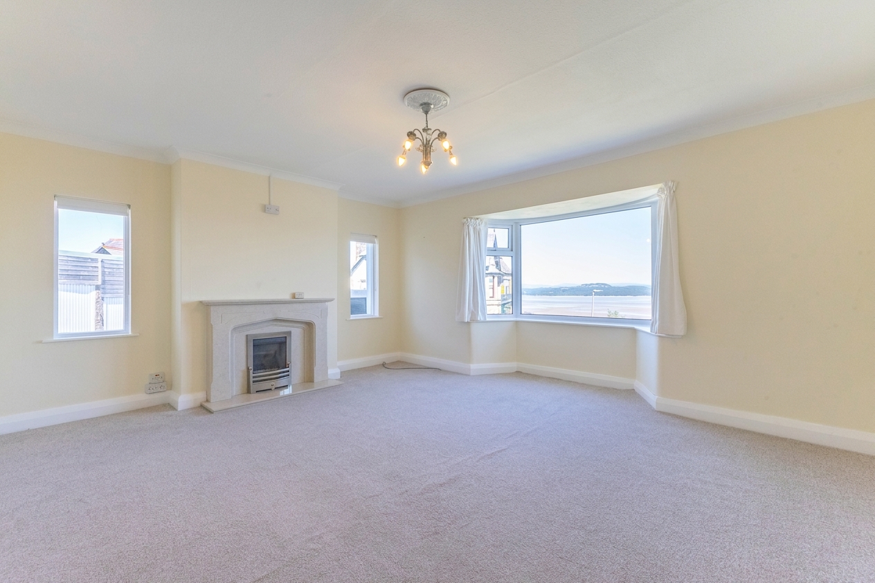
Occupying an elevated position with superb panoramic views across Morecambe Bay, this well presented semi-detached bungalow offers bright and comfortable accommodation together with attractive outdoor space and parking. Enjoying a peaceful setting whilst remaining convenient for the amenities available within Grange-over-Sands, the property presents an excellent opportunity for a variety of buyers.
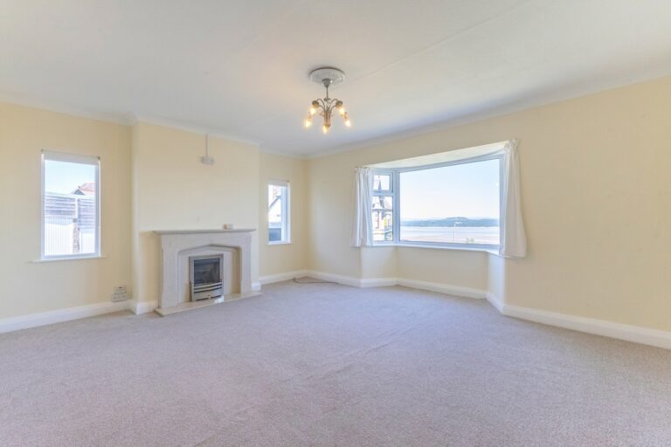
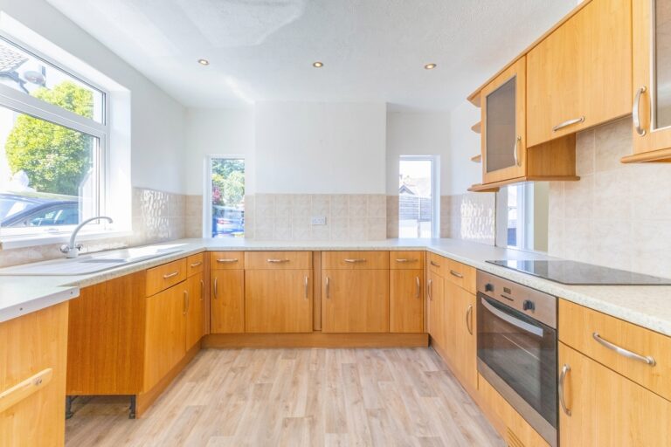
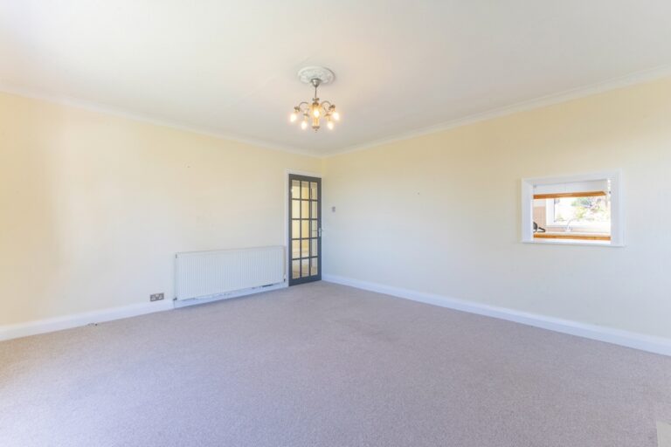
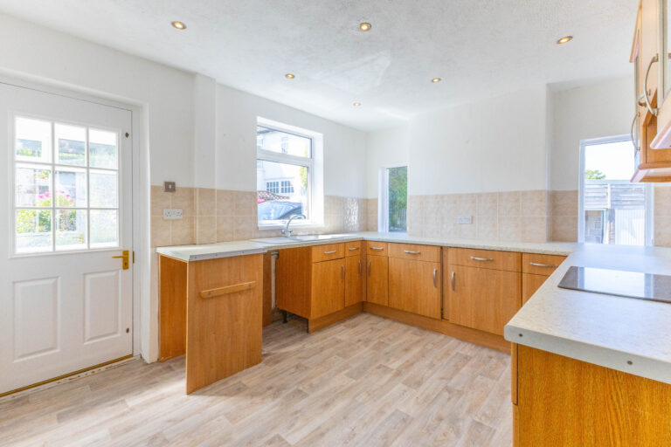
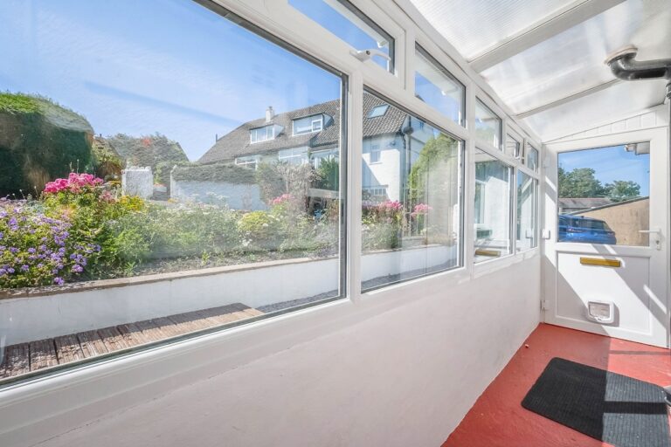
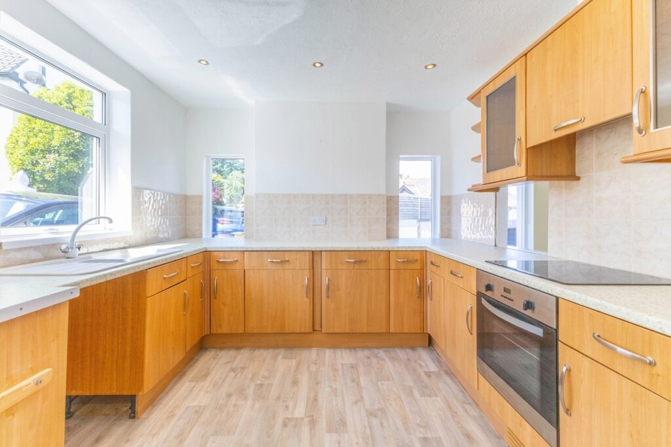
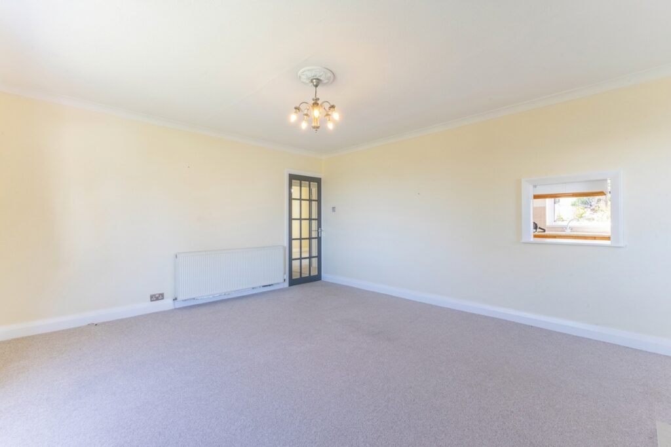
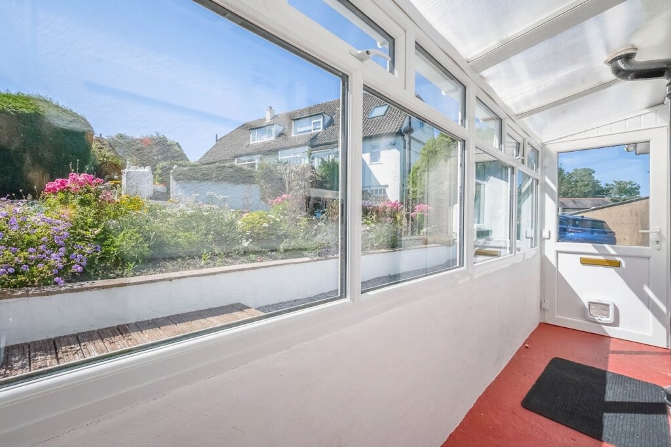
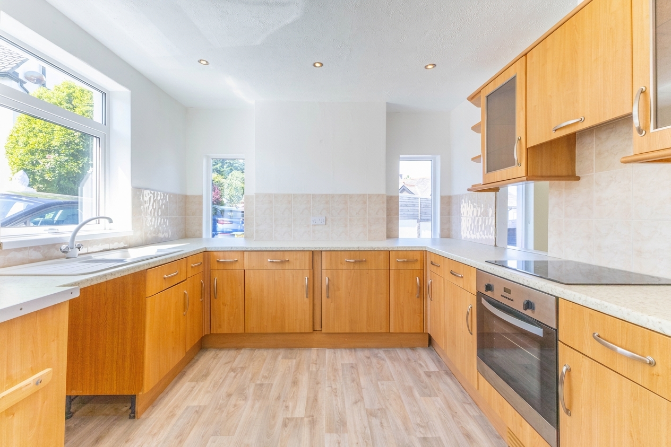
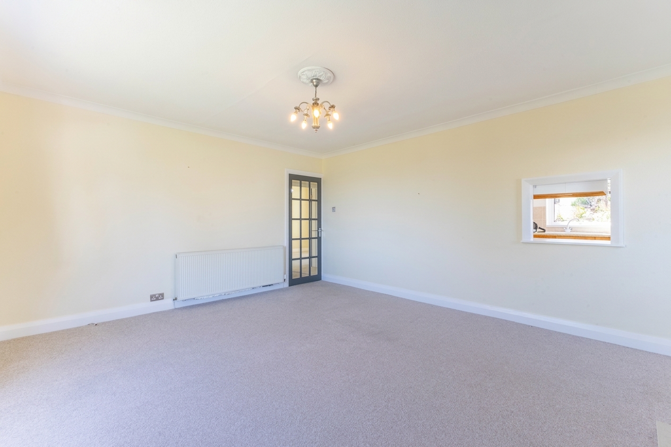
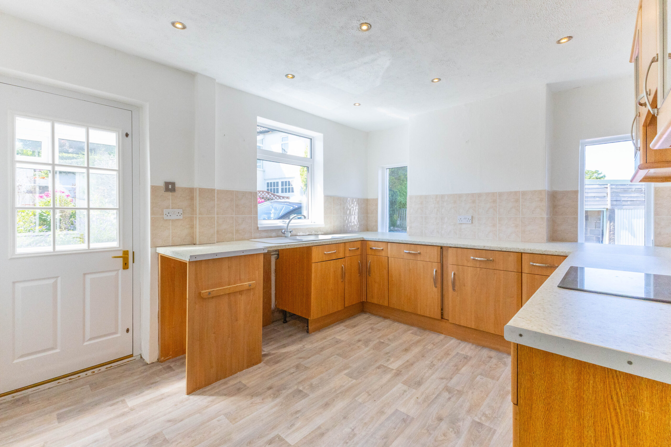
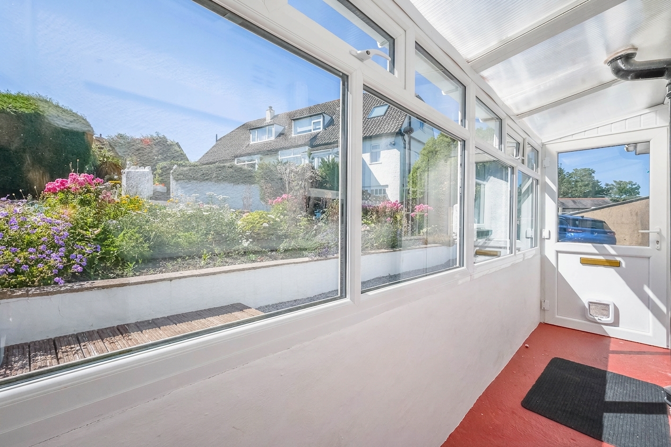
The accommodation is arranged across a single level and is filled with natural light throughout. A welcoming sitting room enjoys the outstanding outlook, while the fitted kitchen provides practical space for everyday living. Front and rear porches add further versatility and enhance the connection between the indoor and outdoor space.
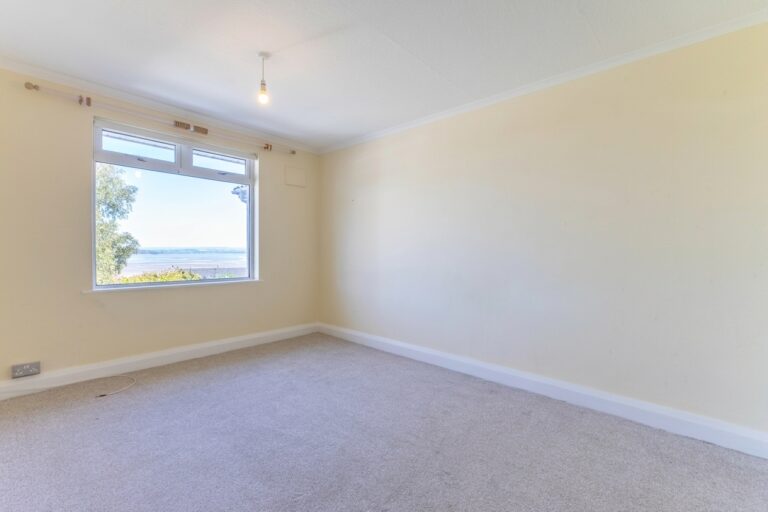
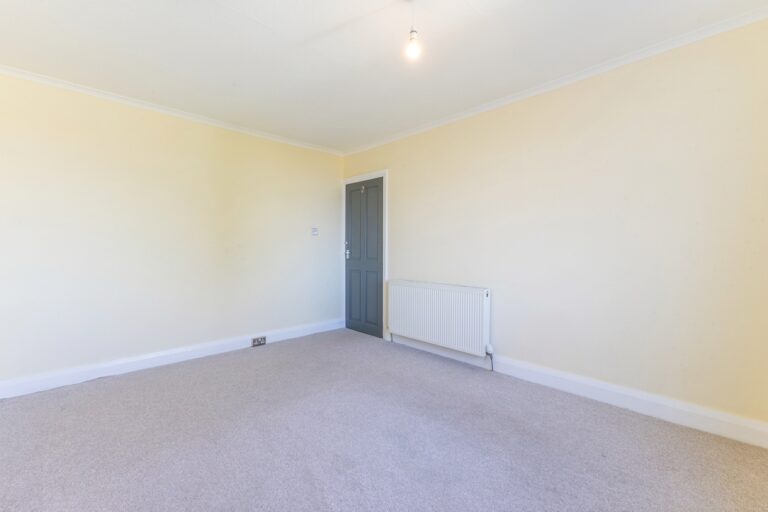
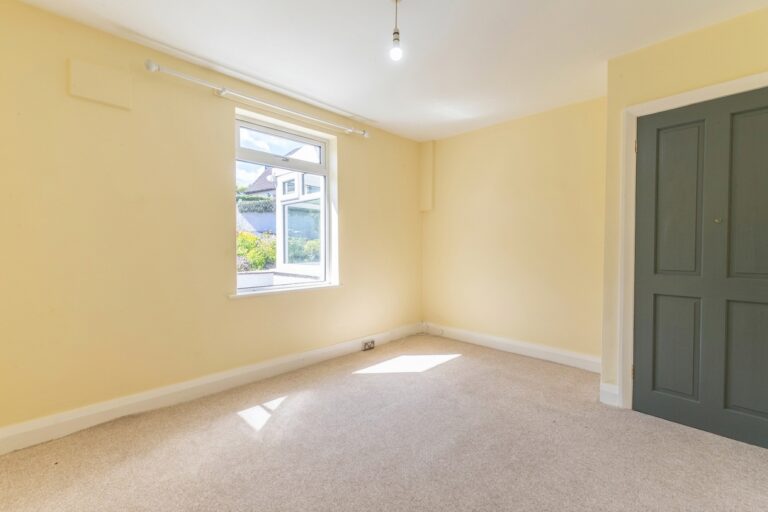
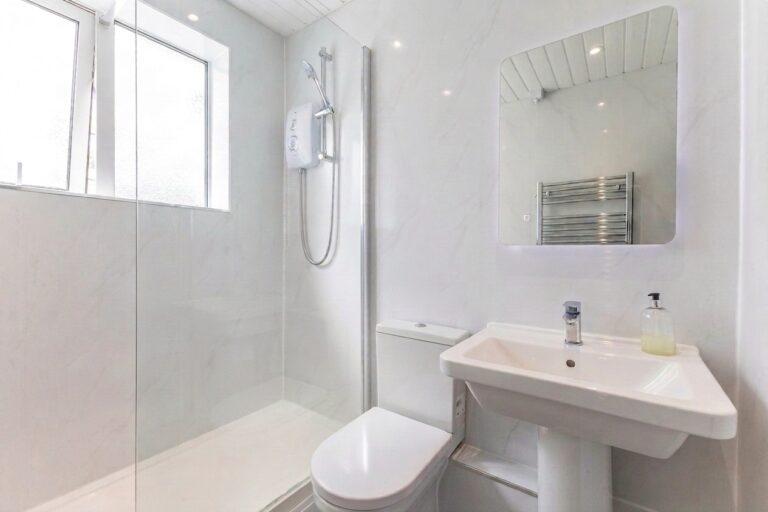
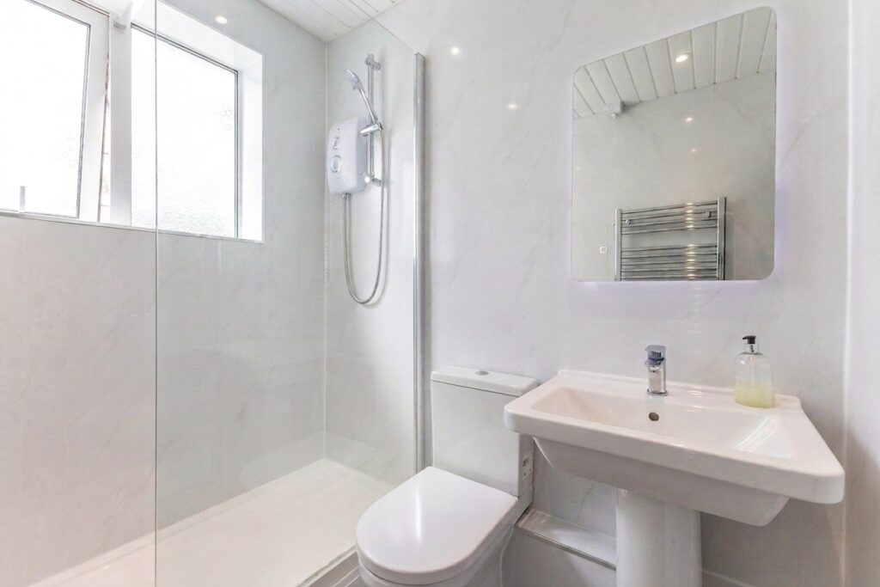
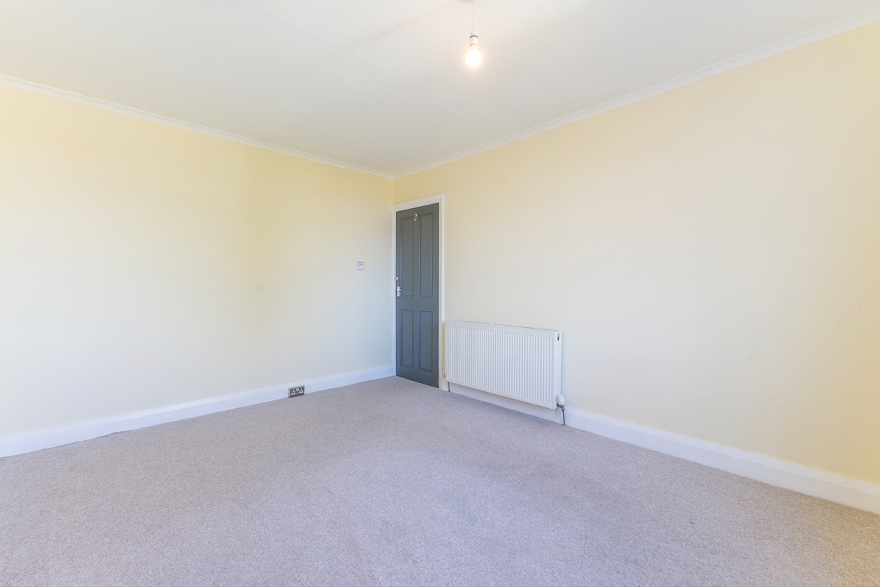
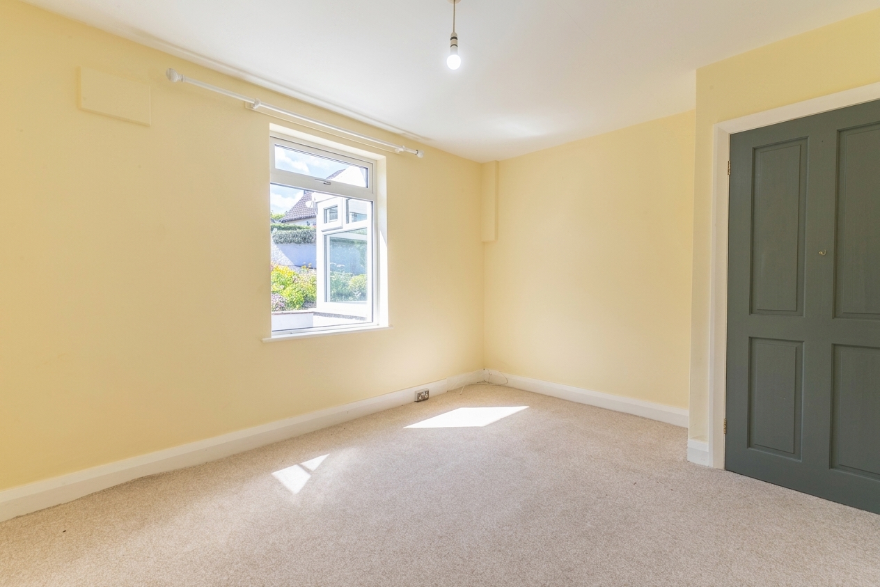
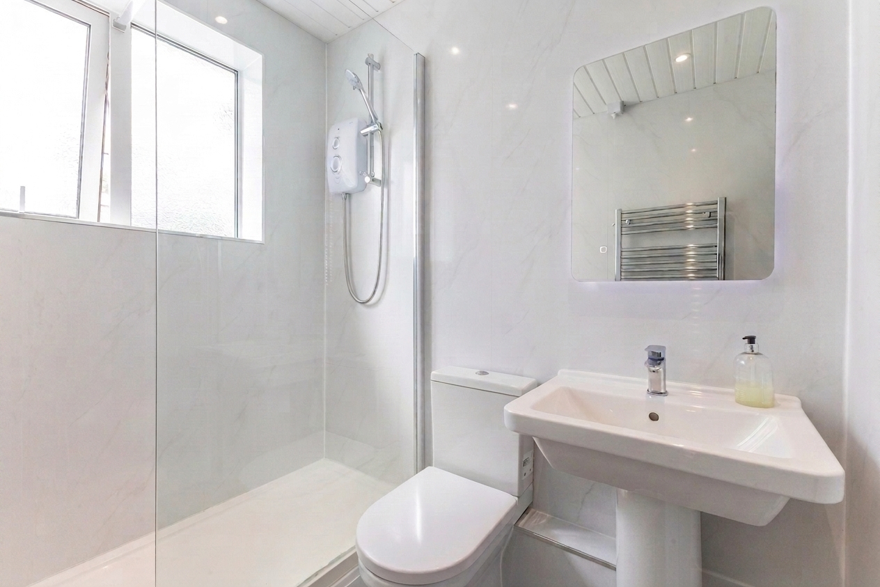
The bungalow offers two double bedrooms served by a modern shower room. The layout is well balanced and provides comfortable accommodation ready to move into and enjoy.
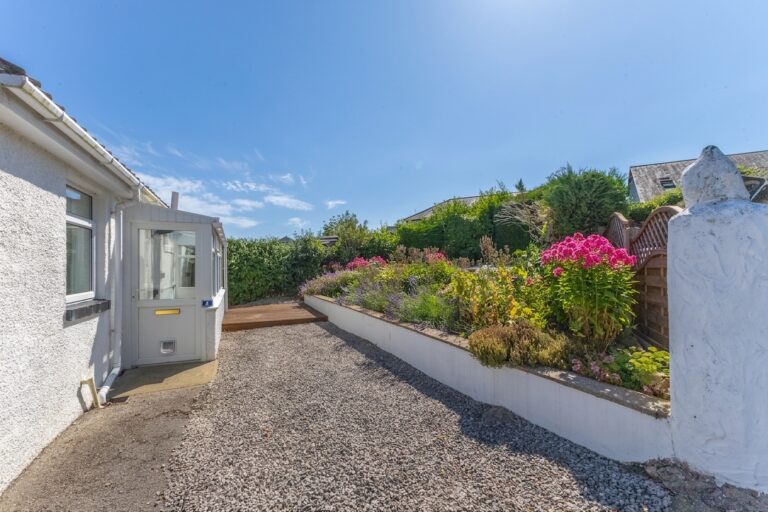
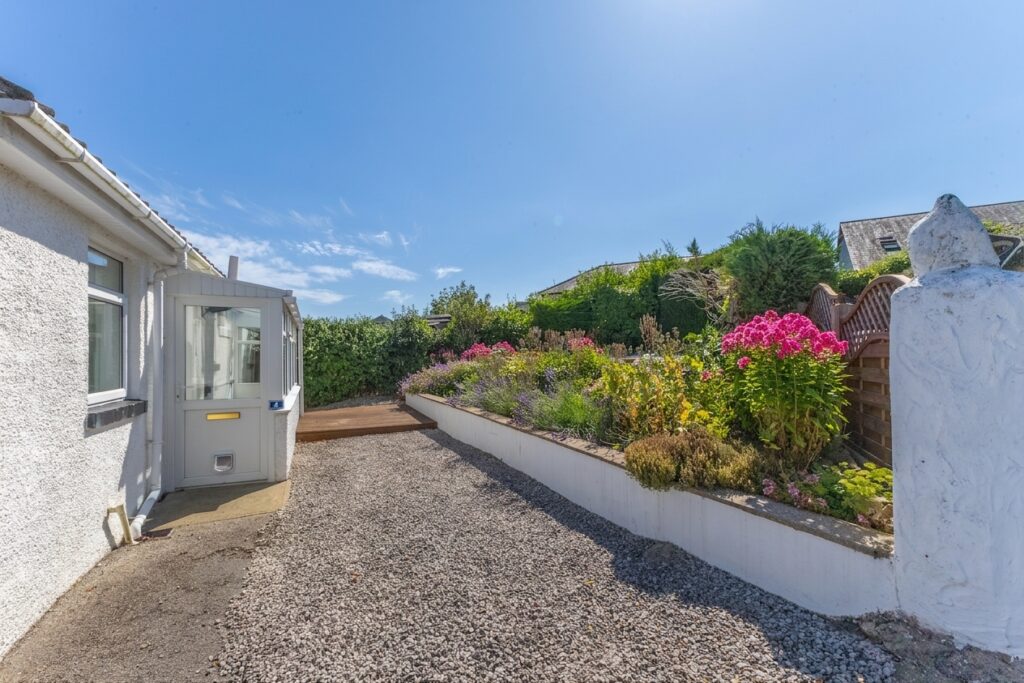
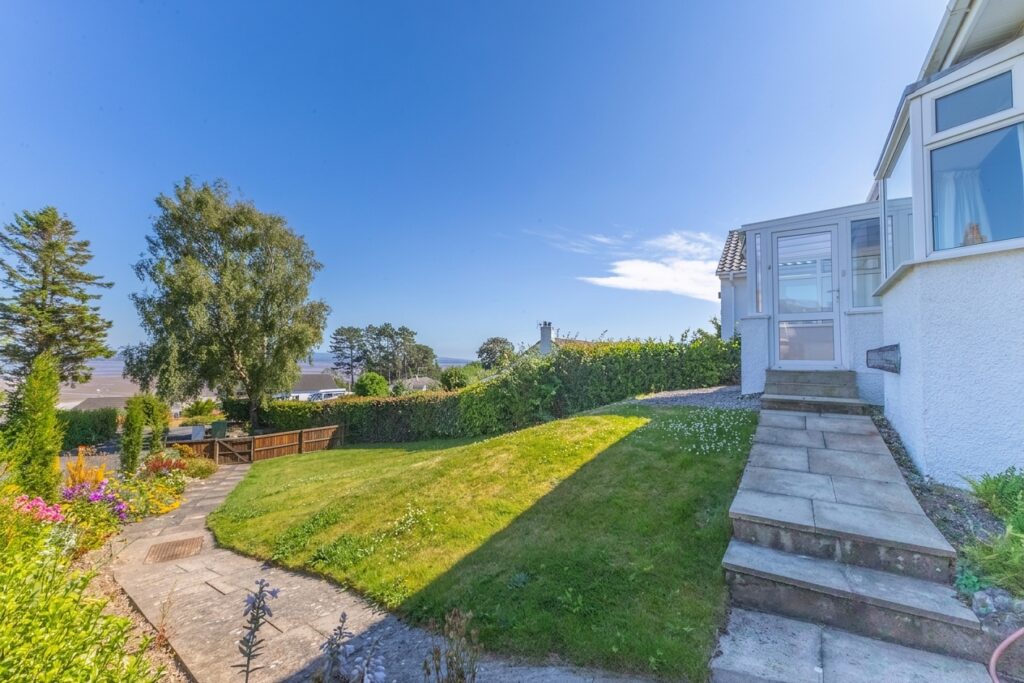
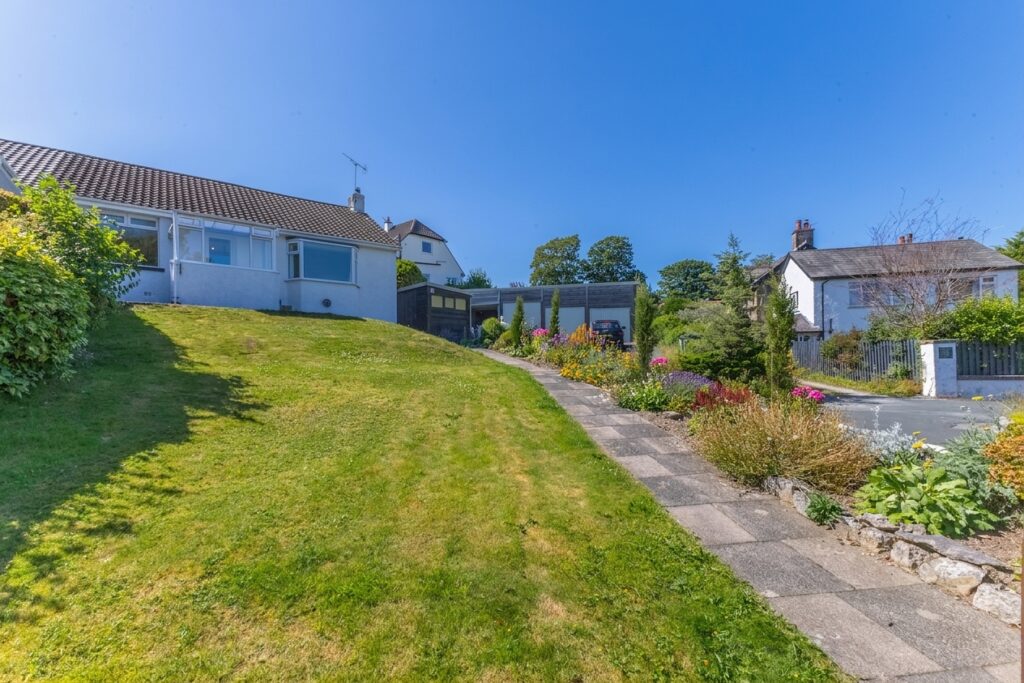
Externally, the property benefits from gardens to both the front and rear. While the front garden enjoys picturesque views, a decked seating area to the rear provides an ideal place to relax, a garden shed with power offers useful storage and workspace. Parking is available to both the front and rear of the property, adding valuable practicality.
Combining well presented accommodation, attractive outdoor space and spectacular views across Morecambe Bay, this is an excellent opportunity to acquire a lovely bungalow within a highly desirable coastal location.
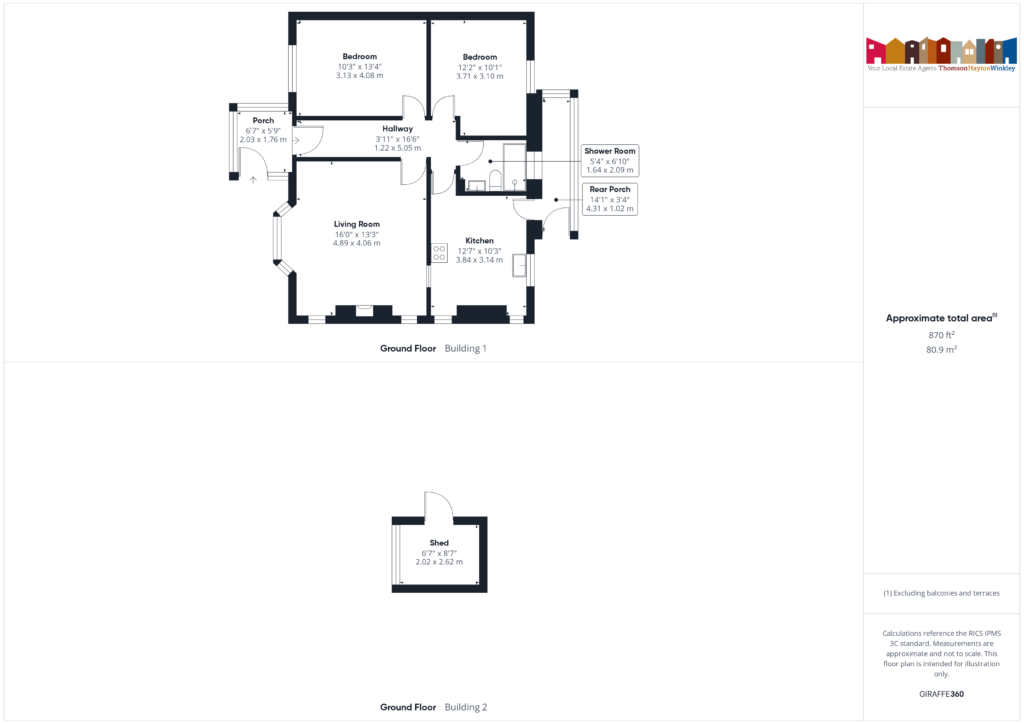
PORCH 6' 8" x 5' 9" (2.03m x 1.76m)
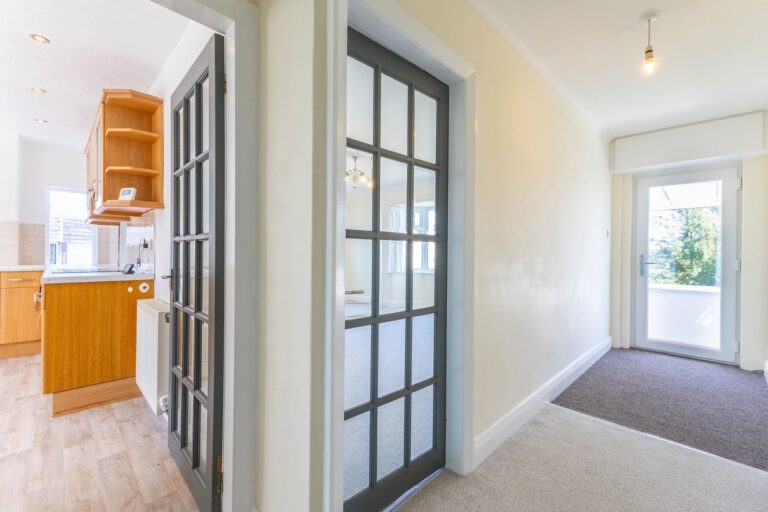
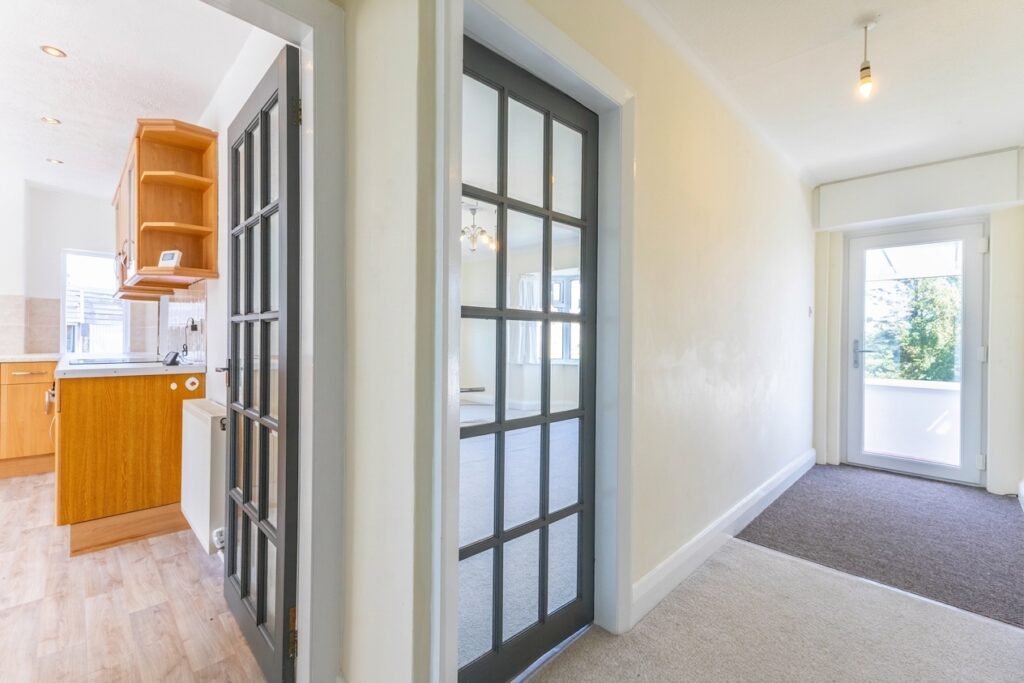
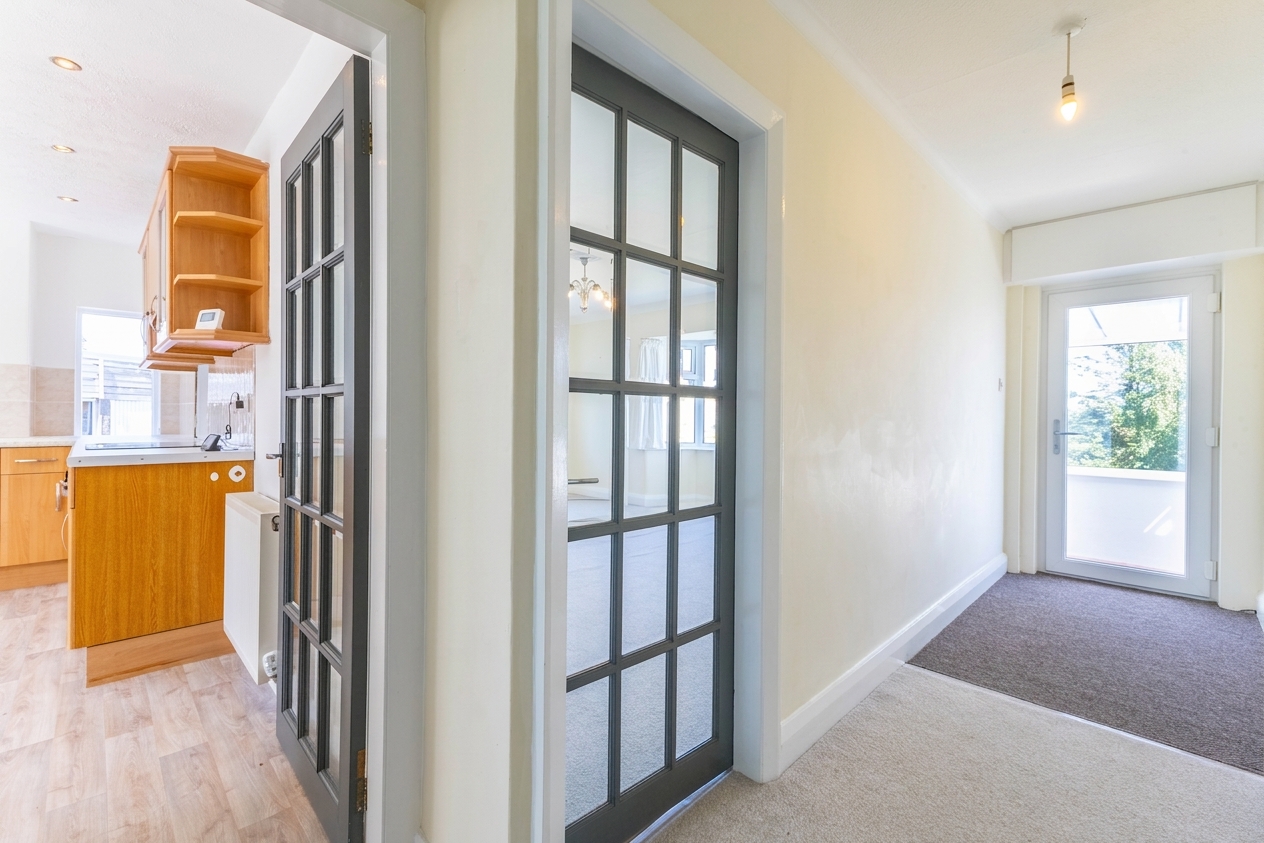
HALLWAY 16' 7" x 4' 0" (5.05m x 1.22m)
LIVING ROOM 16' 1" x 13' 4" (4.89m x 4.06m)
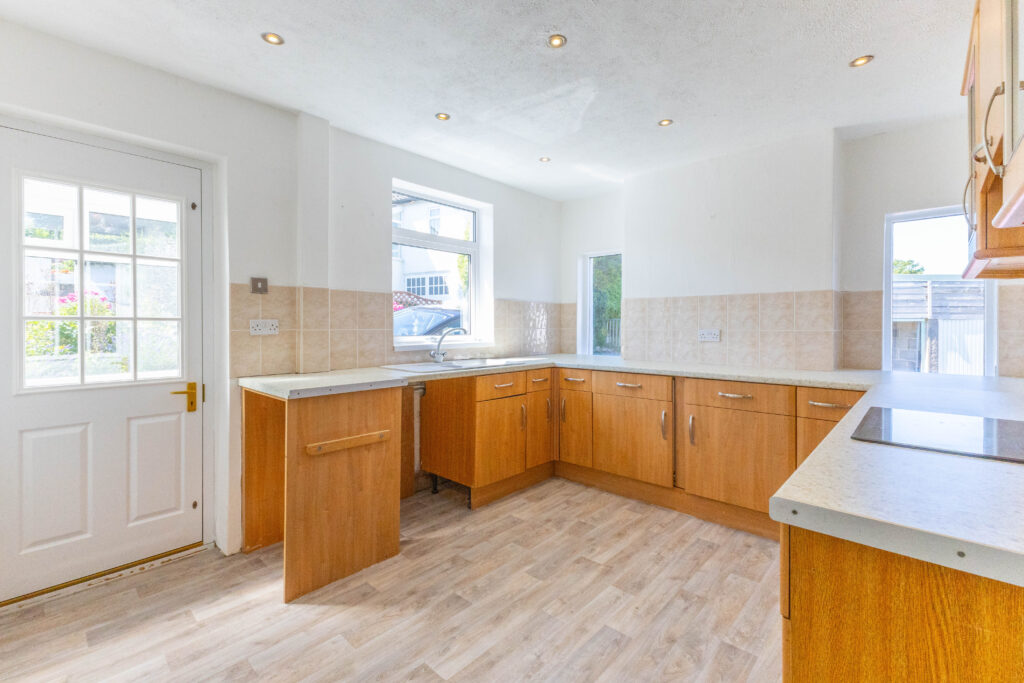
KITCHEN 12' 7" x 10' 4" (3.84m x 3.14m)
REAR PORCH 14' 2" x 3' 4" (4.31m x 1.02m)
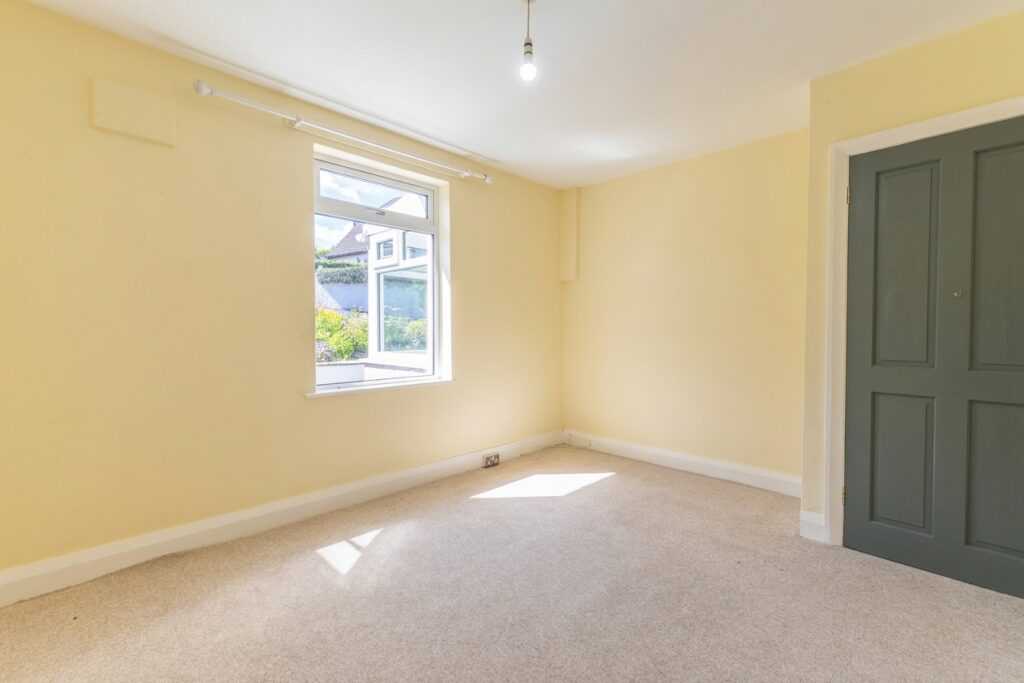
BEDROOM 13' 5" x 10' 3" (4.08m x 3.13m)
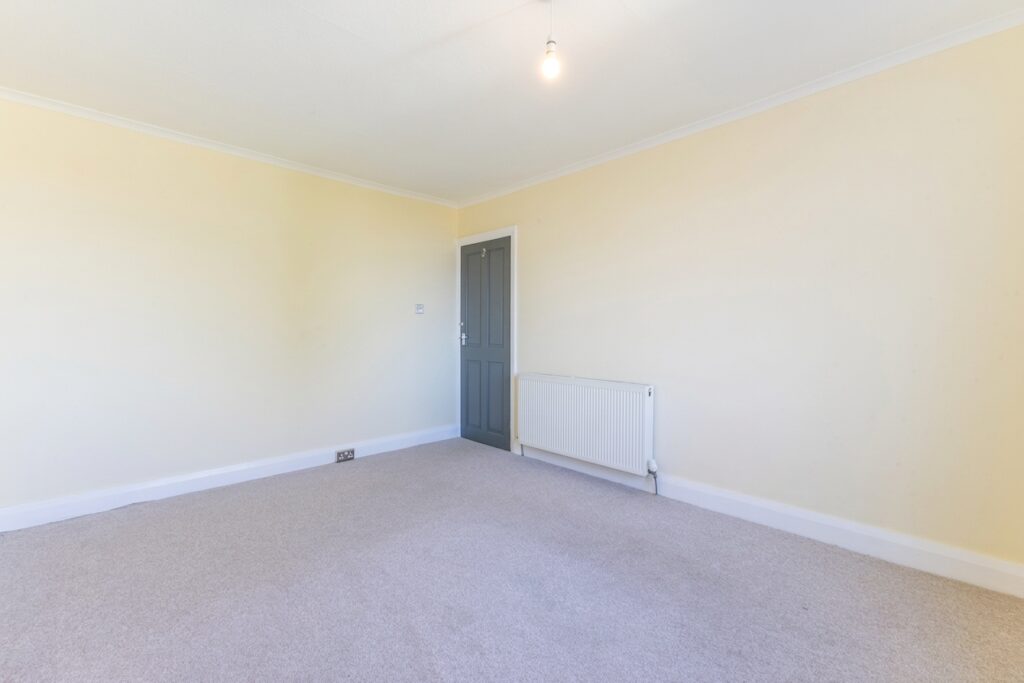
BEDROOM 12' 2" x 10' 2" (3.71m x 3.10m)
SHOWER ROOM 6' 10" x 5' 5" (2.09m x 1.64m)
SHED 8' 7" x 6' 8" (2.62m x 2.02m)
SERVICES
Mains electric, mains gas, mains water, mains drainage
EPC RATING D
COUNCIL TAX BAND currently Band C
TENURE: FREEHOLD
IDENTIFICATION CHECKS
Should a purchaser(s) have an offer accepted on a property marketed by THW Estate Agents they will need to undertake an identification check. This is done to meet our obligation under Anti Money Laundering Regulations (AML) and is a legal requirement. We use a specialist third party service to verify your identity. The cost of these checks is £43.20 inc. VAT per buyer, which is paid in advance, when an offer is agreed and prior to a sales memorandum being issued. This charge is non-refundable.