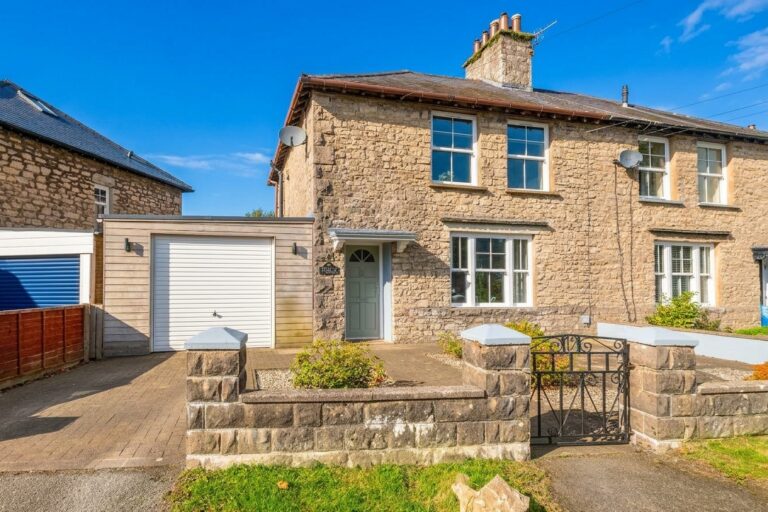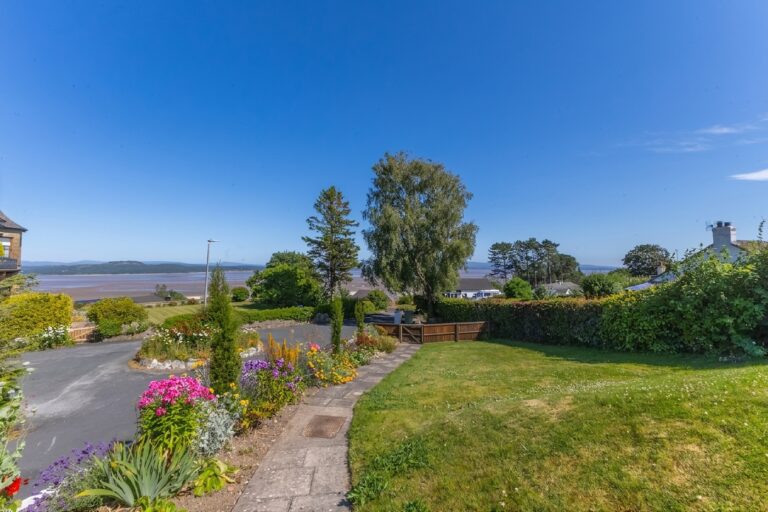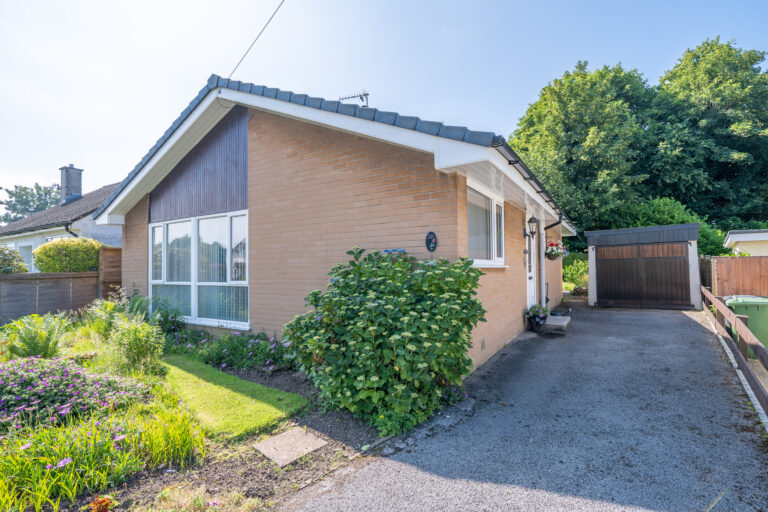
Serpentine Road, Kendal, LA9
For Sale
For Sale
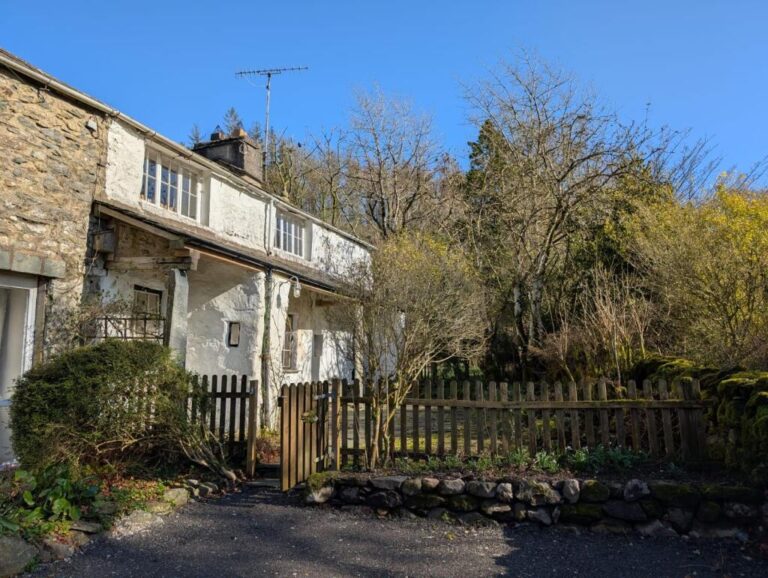
Lane Foot, Windermere Road, Kendal, LA9
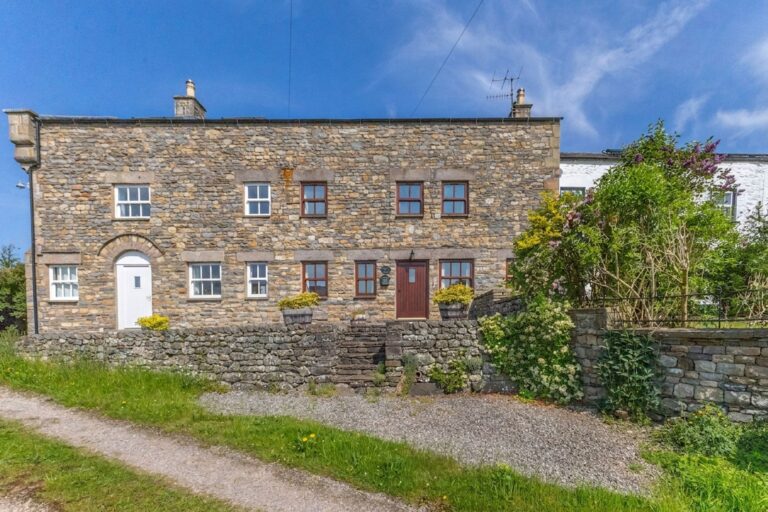
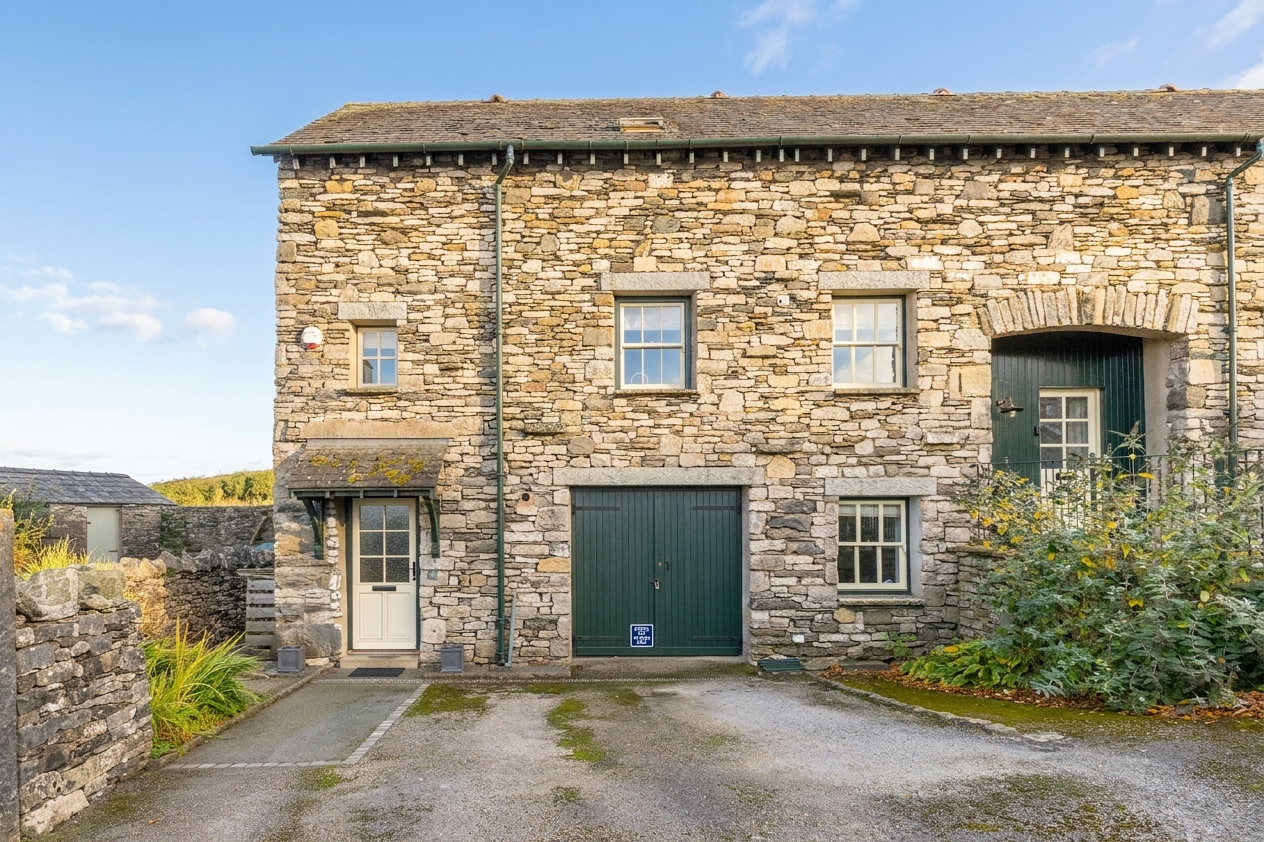
Characterful barn conversion with stylish open-plan living, bifold doors, a multi-fuel burner, flexible additional room, garage and parking for two, in a peaceful setting near Kendal. EPC Rating C. Council Tax Band currently Band D.
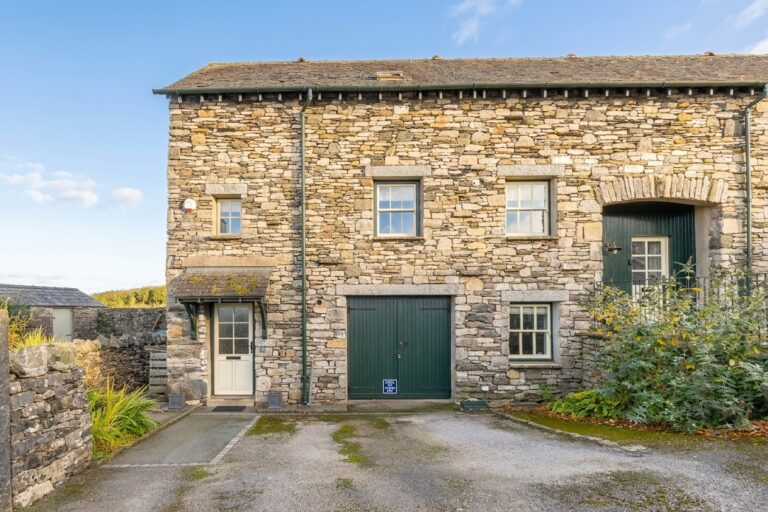
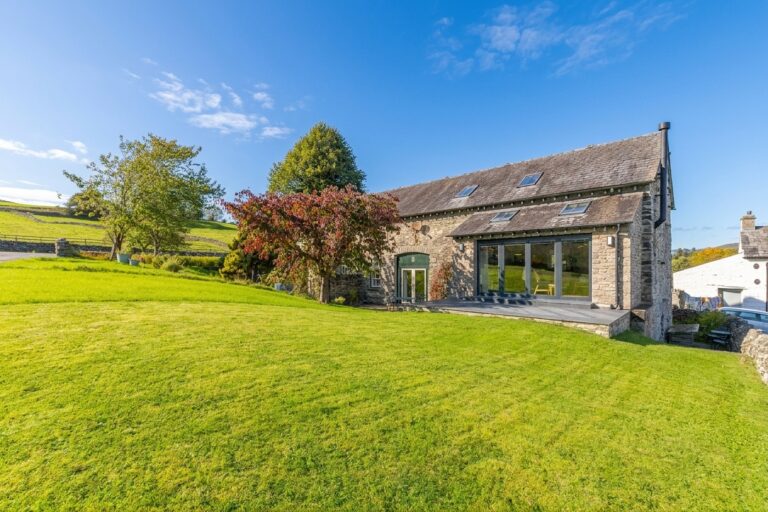
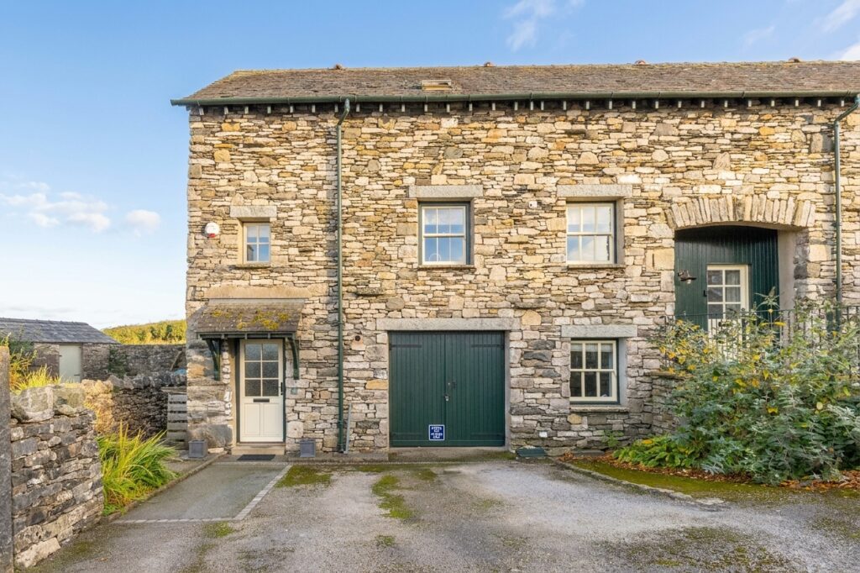
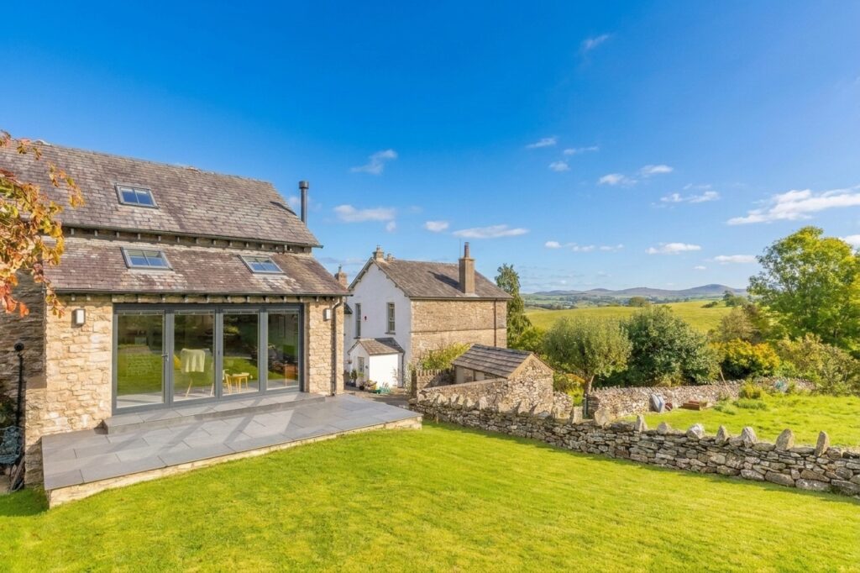
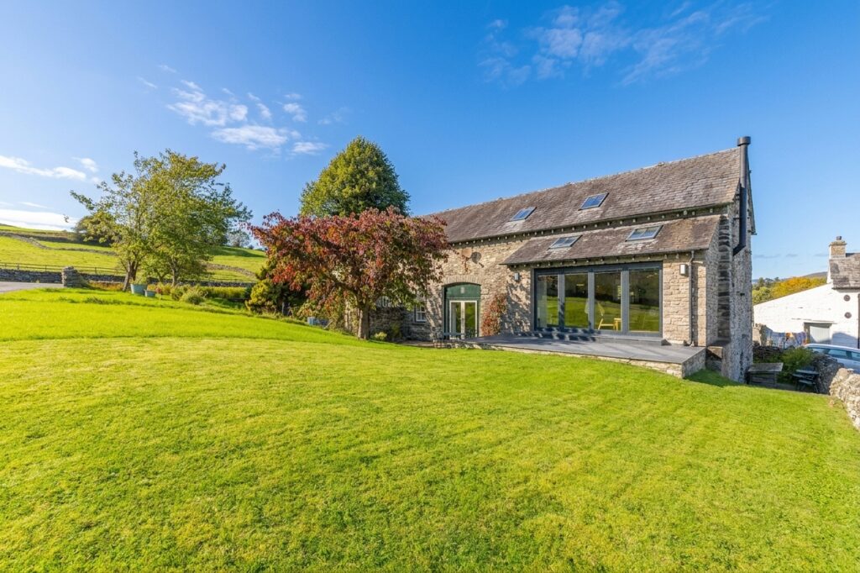
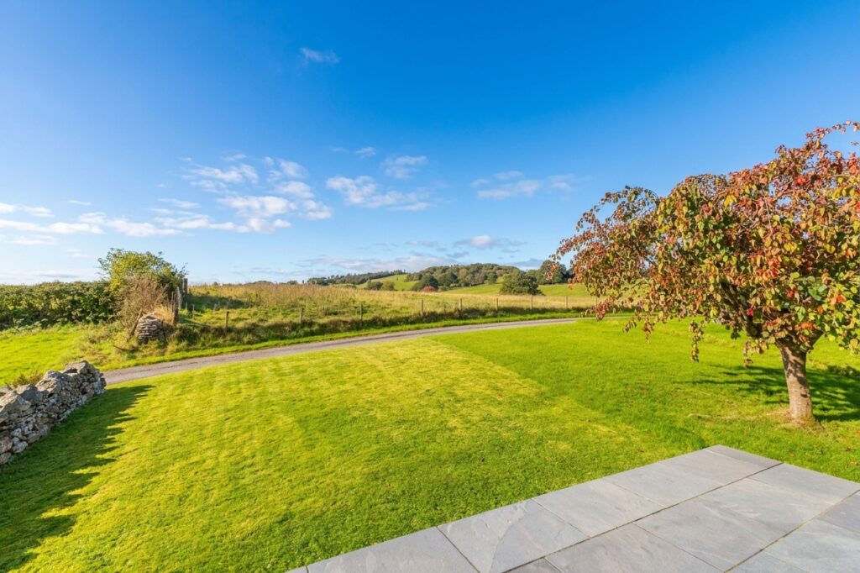
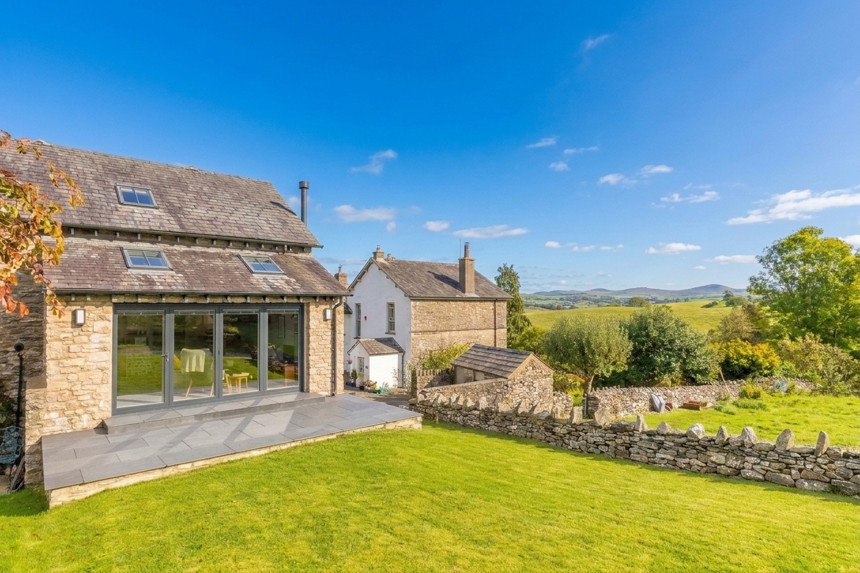
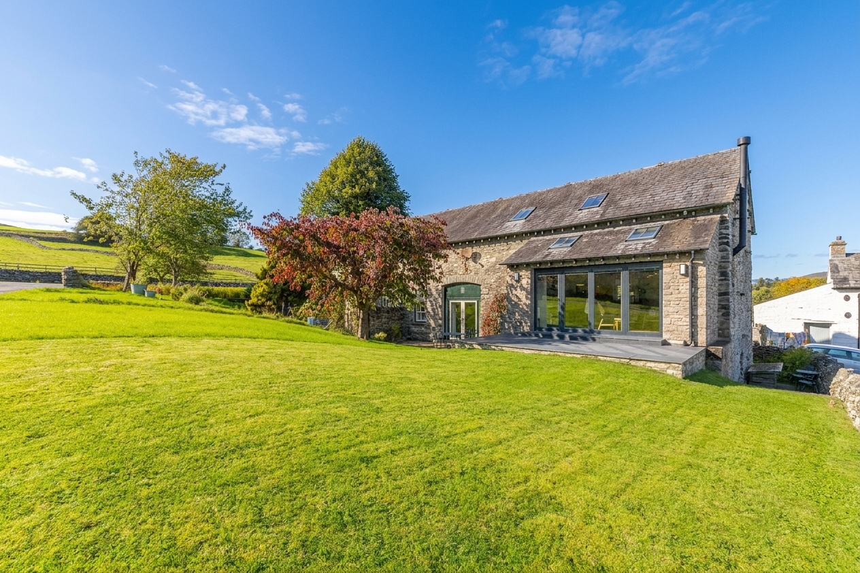
Tucked away just off Windermere Road on the outskirts of Kendal, this attractive end terraced barn conversion offers a wonderful blend of character, contemporary living and a peaceful setting. Thoughtfully extended to create a particularly impressive living space, the property is beautifully presented throughout and enjoys a countryside feel whilst remaining conveniently placed for Kendal town centre and its range of shops, cafés and amenities.
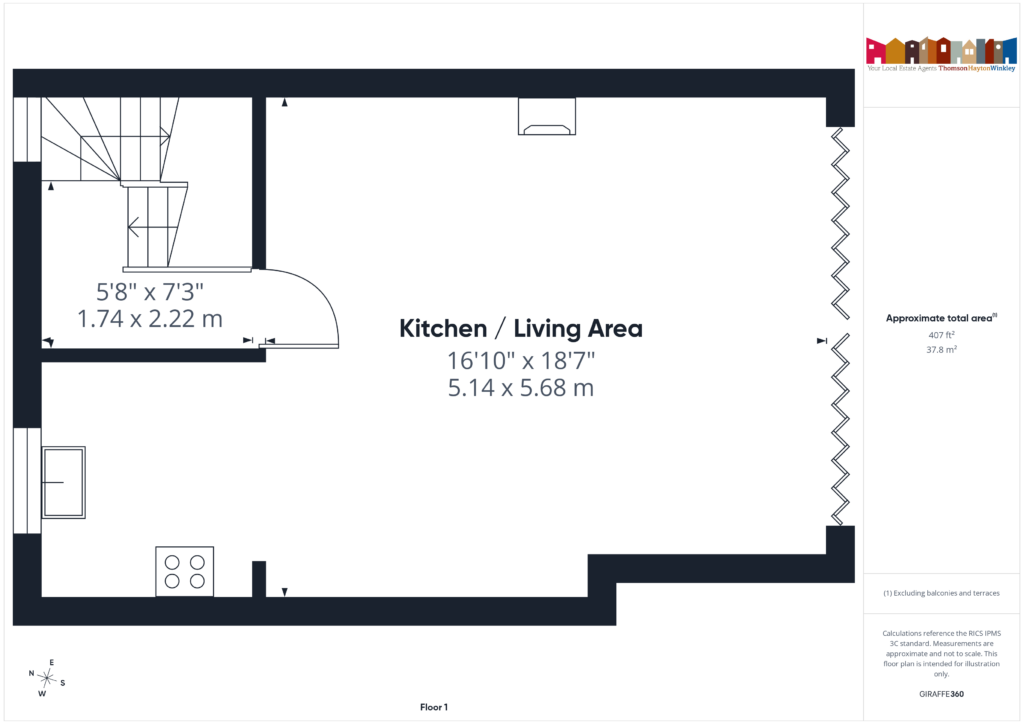
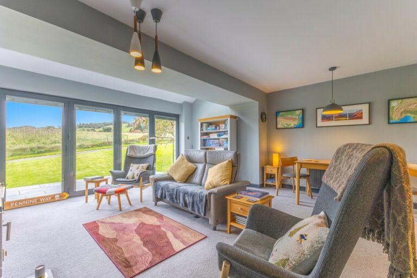
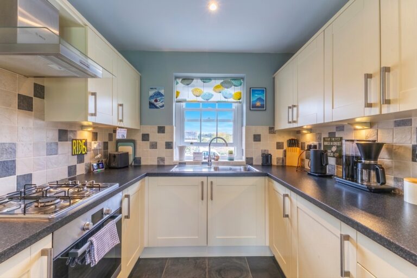
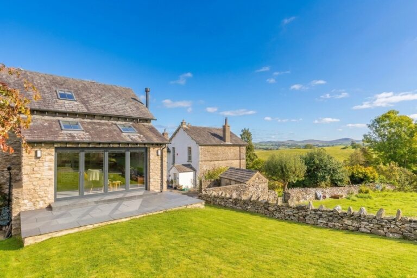
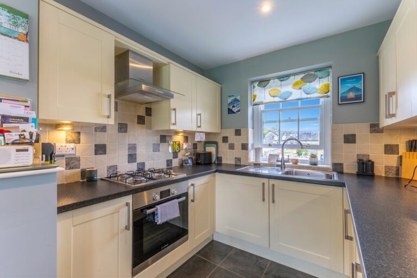
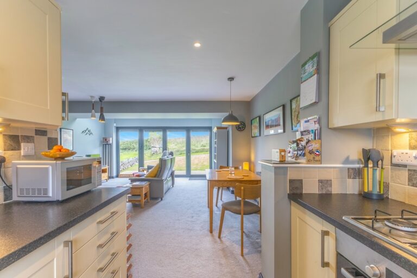
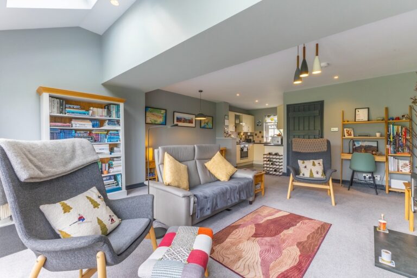
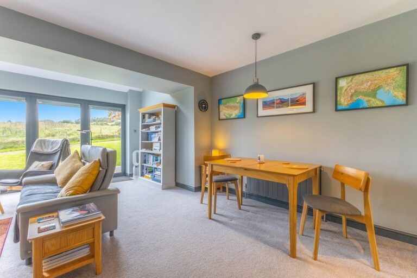
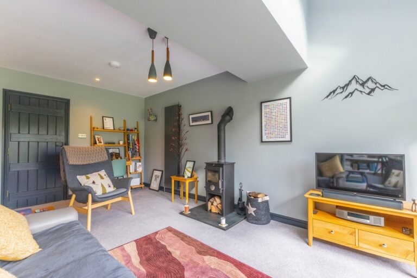
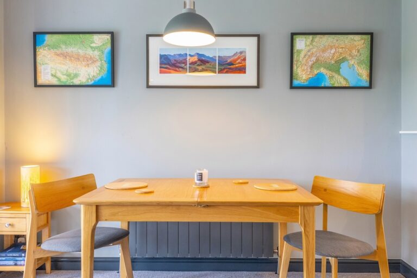
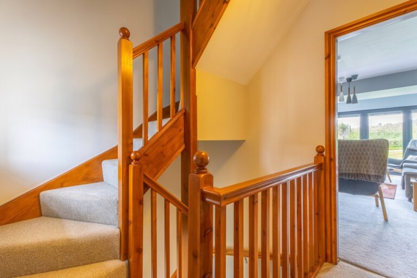
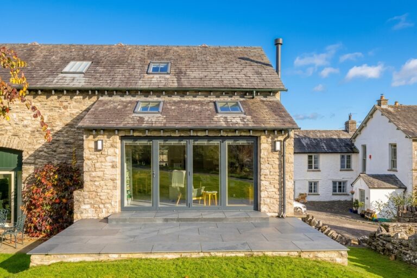
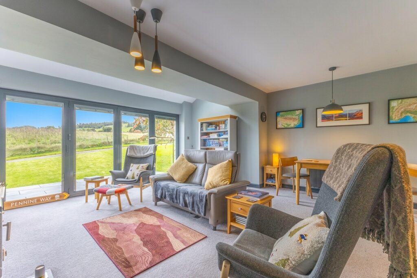
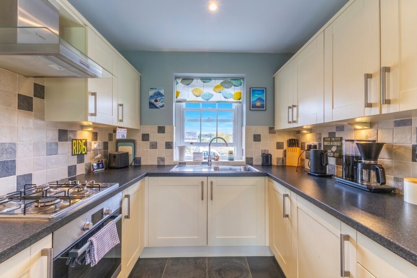
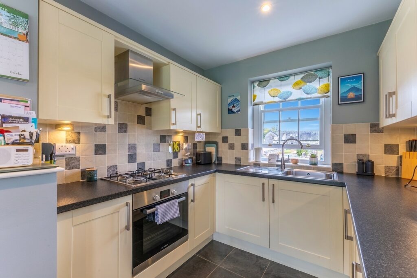
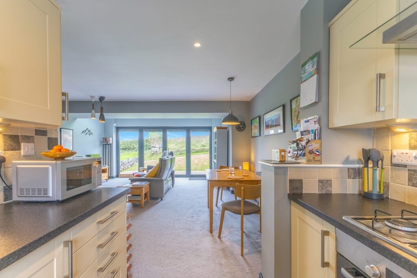
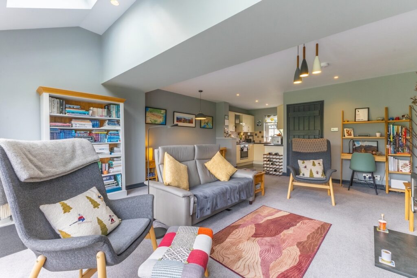
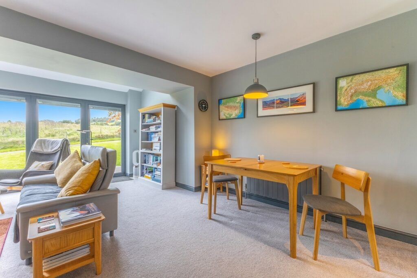
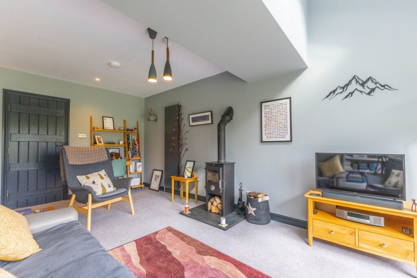
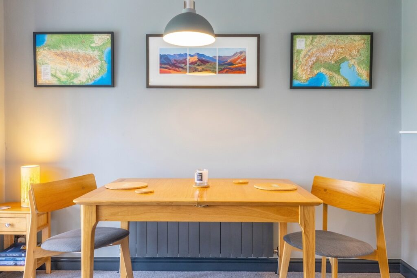
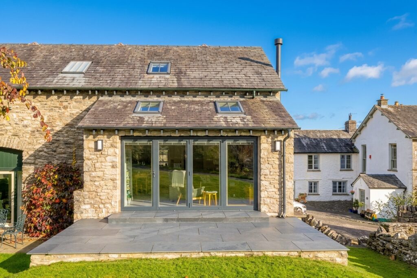
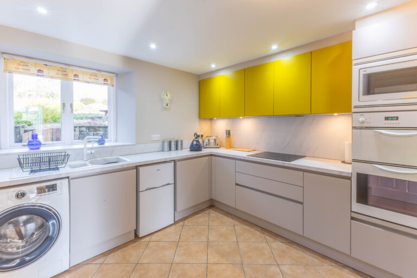
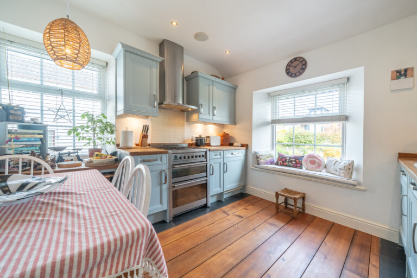
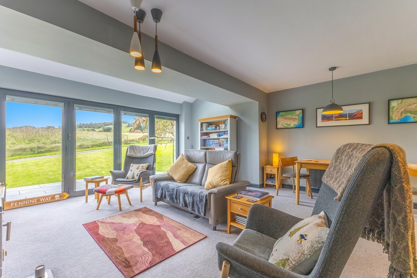
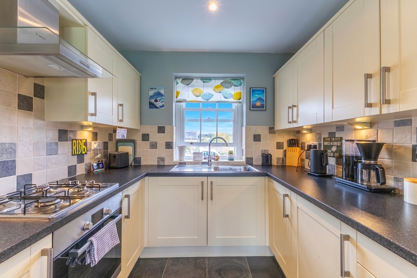
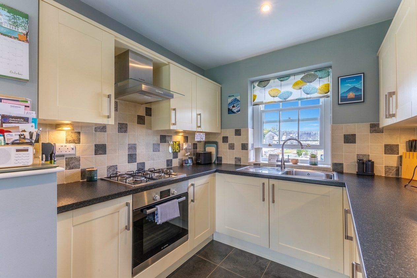
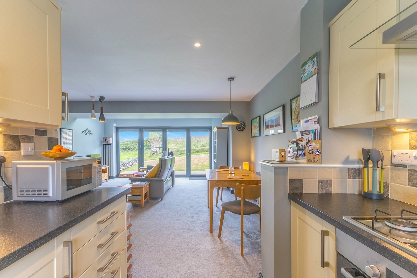
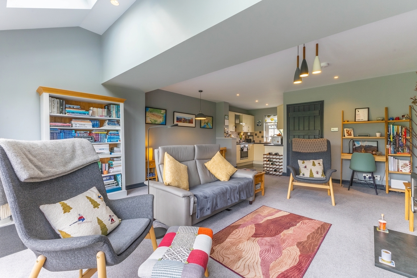
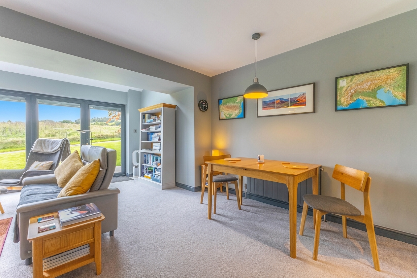
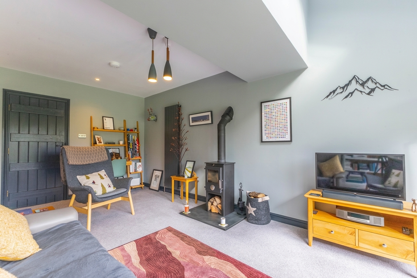
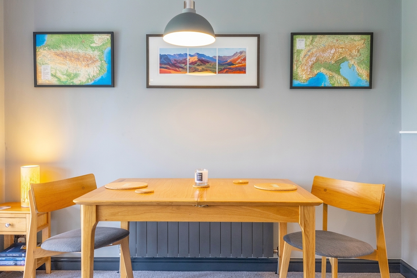
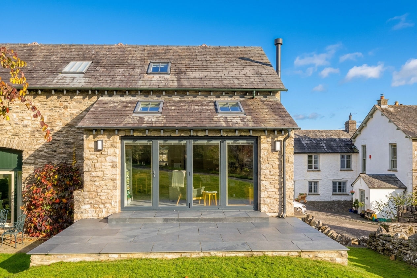
The first floor forms the heart of the home, with a spacious open plan kitchen and living area that lends itself perfectly to both everyday life and entertaining. The modern fitted kitchen flows seamlessly into the seating area, where a multi fuel burner creates a cosy focal point. Across the rear wall, impressive bifold doors open onto the slate tiled patio, drawing in natural light and creating a lovely connection with the outdoors. Whether enjoying a quiet evening by the fire or opening the doors on a sunny day, this inviting space makes the most of its surroundings.
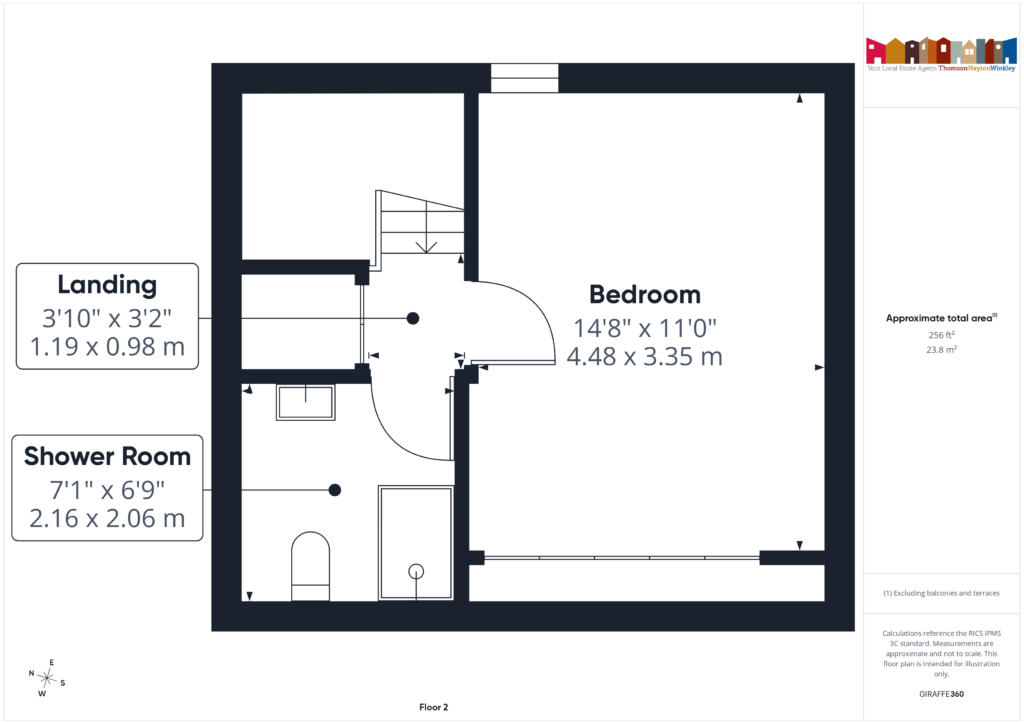
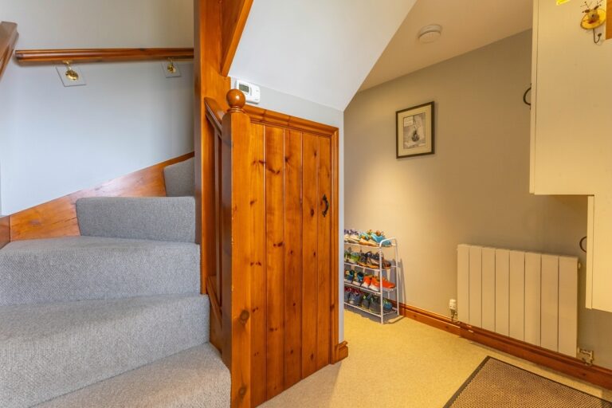
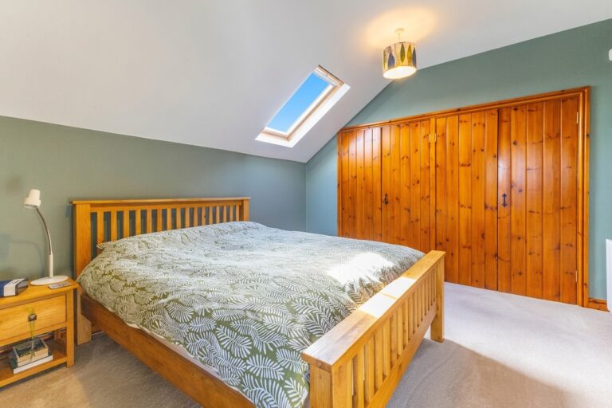
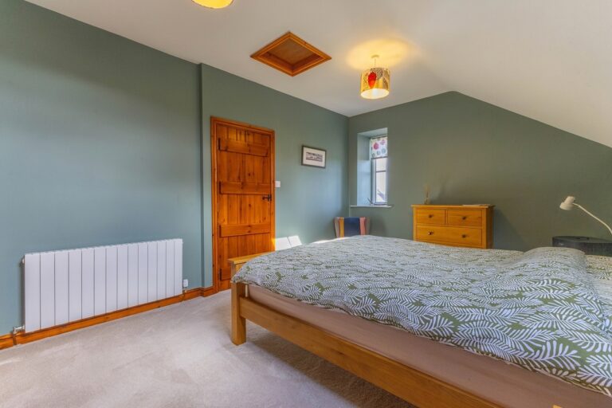
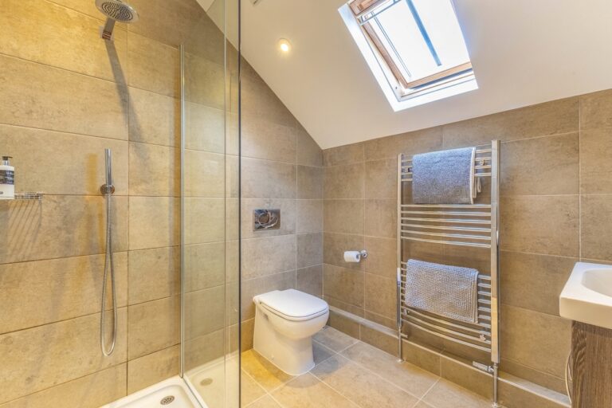
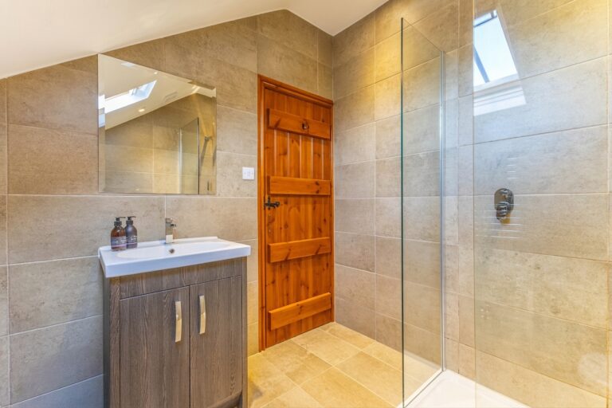
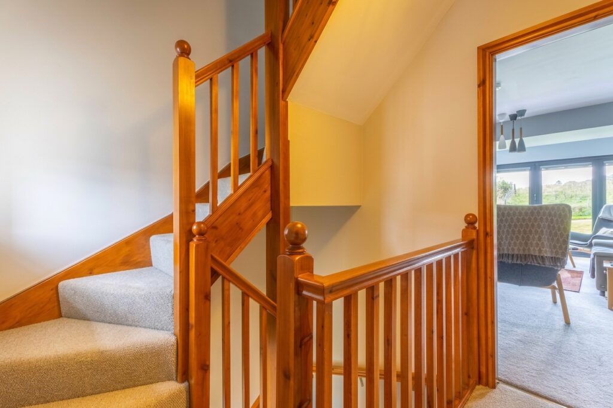
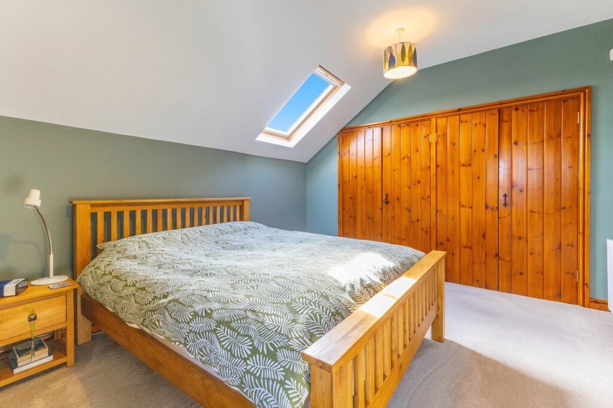
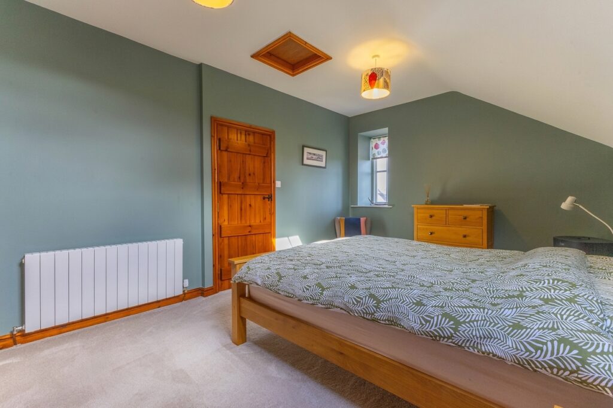
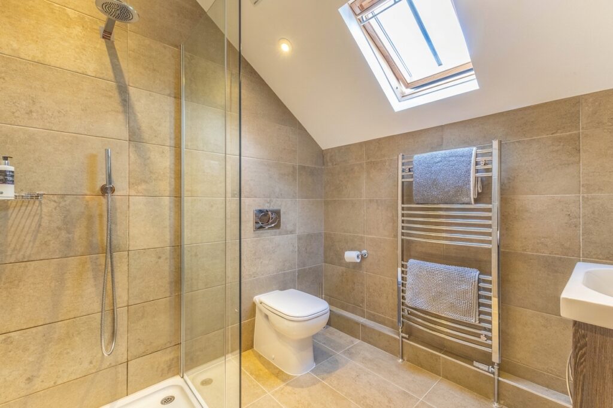
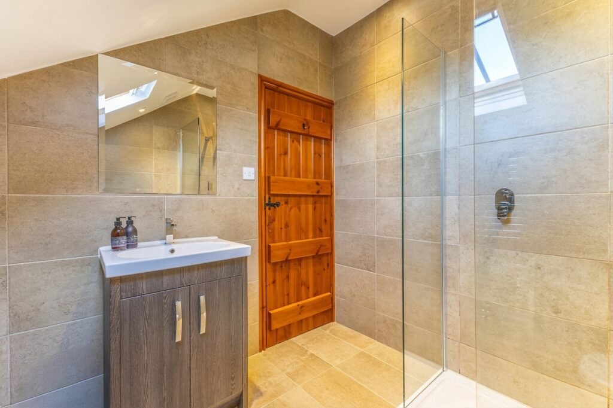
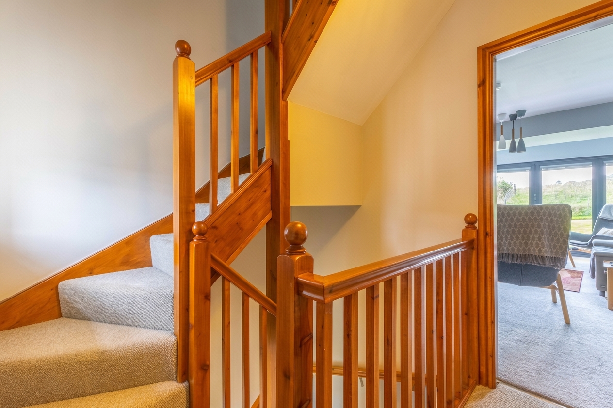
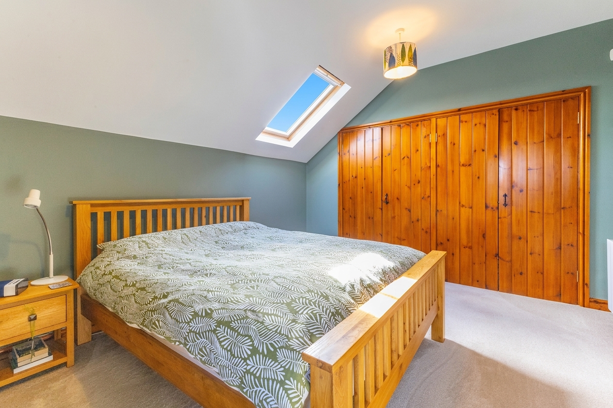
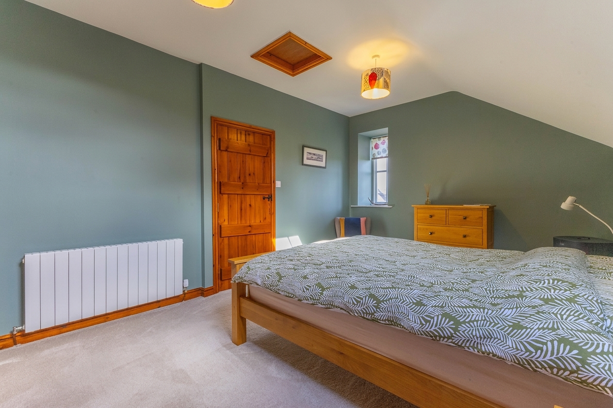
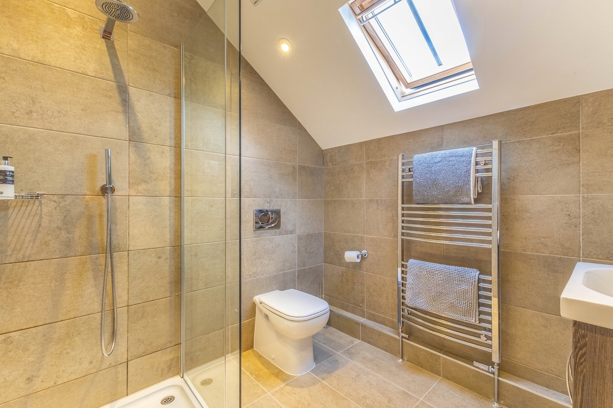
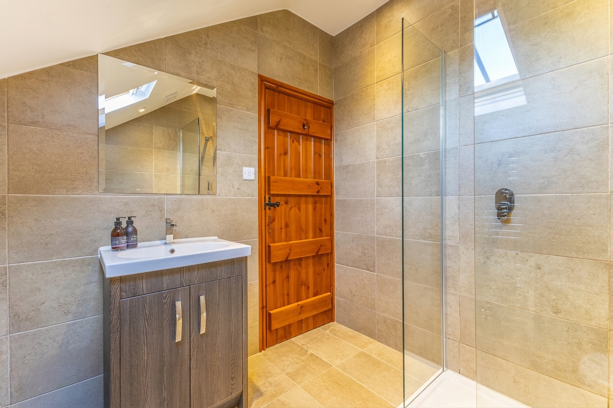
On the second floor, the generous double bedroom benefits from fitted wardrobes and a Velux window, creating a bright and comfortable retreat. A modern shower room serves this floor, whilst a useful landing storage cupboard helps keep the space practical and uncluttered.
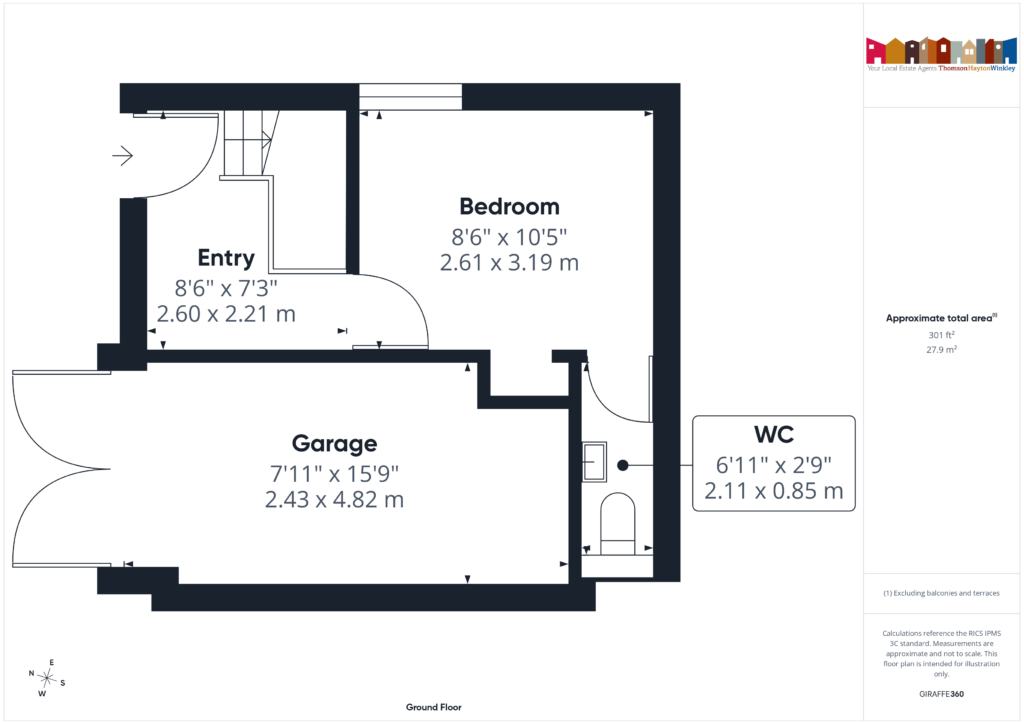
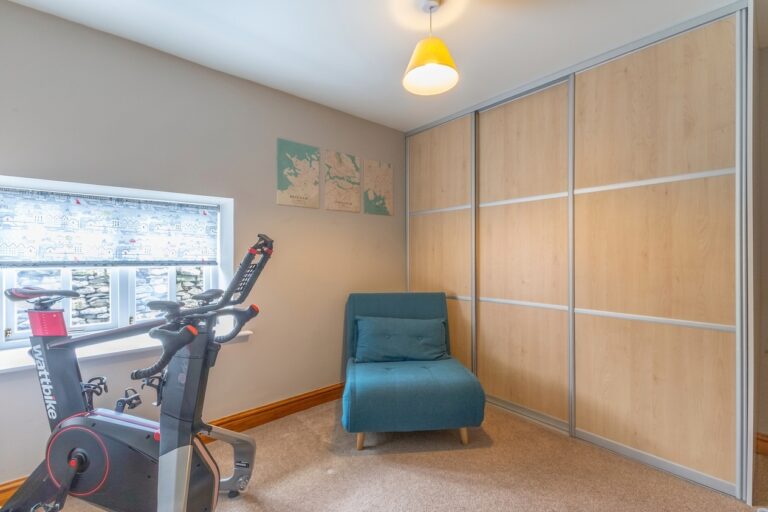
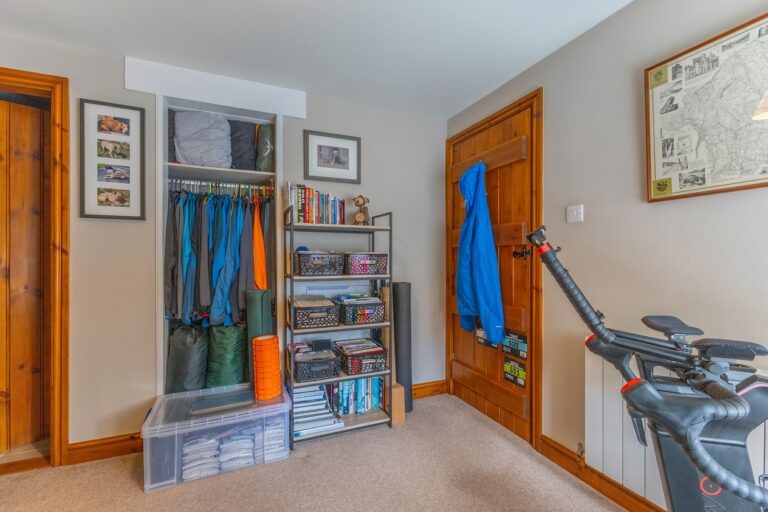
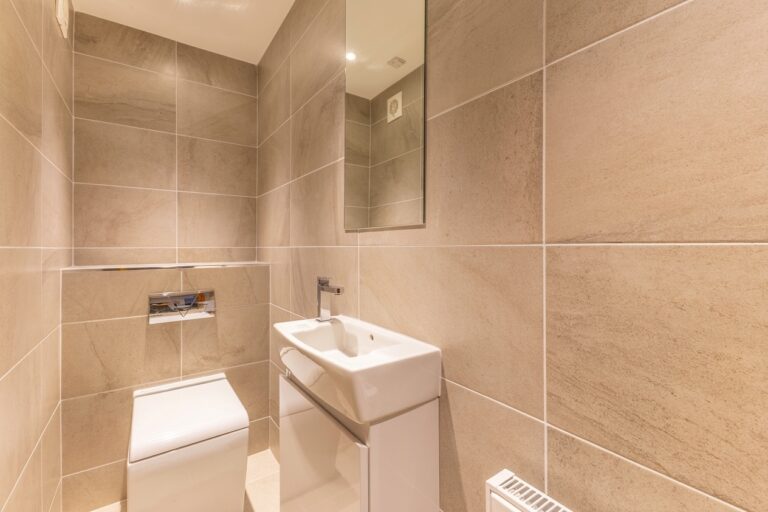
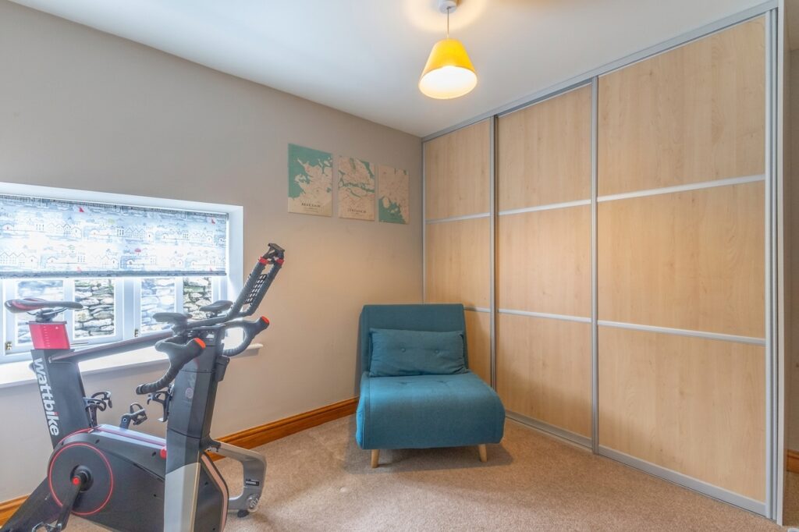
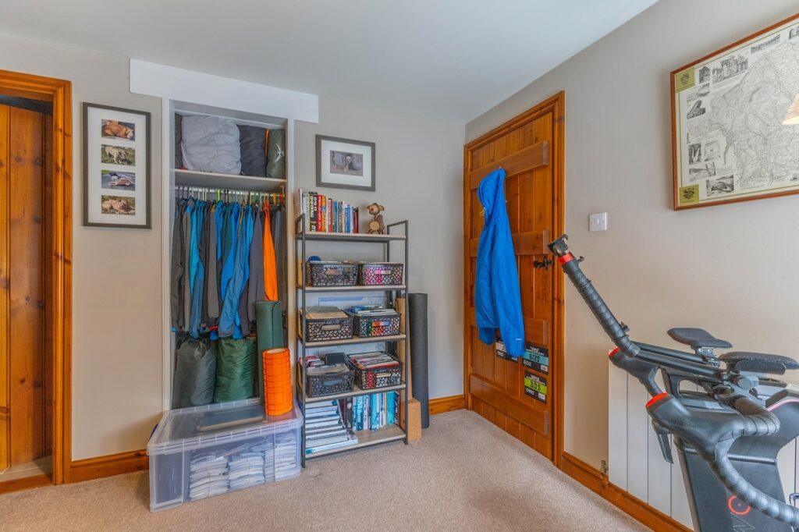
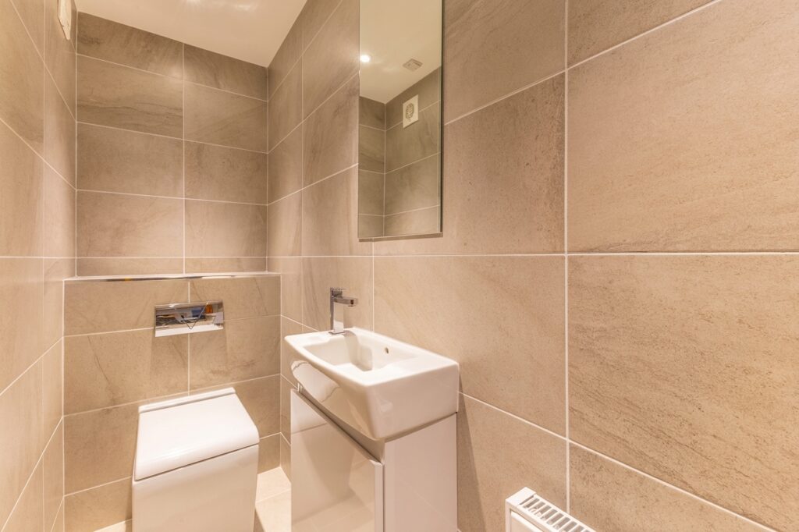
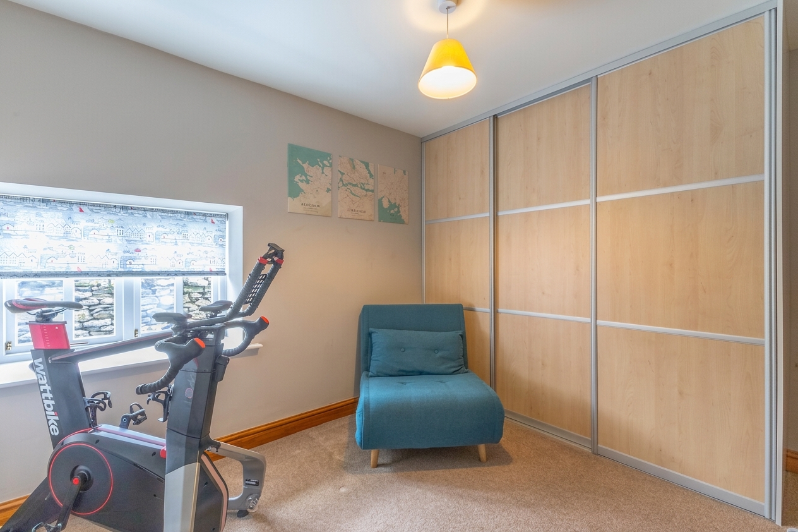
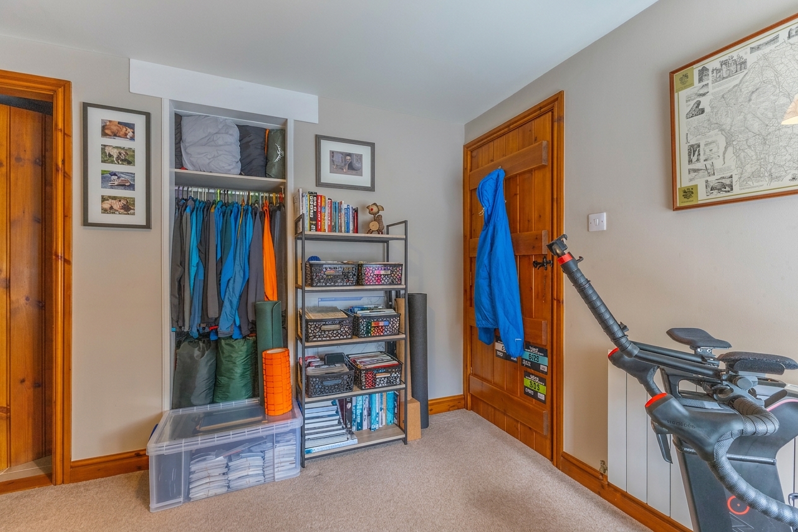
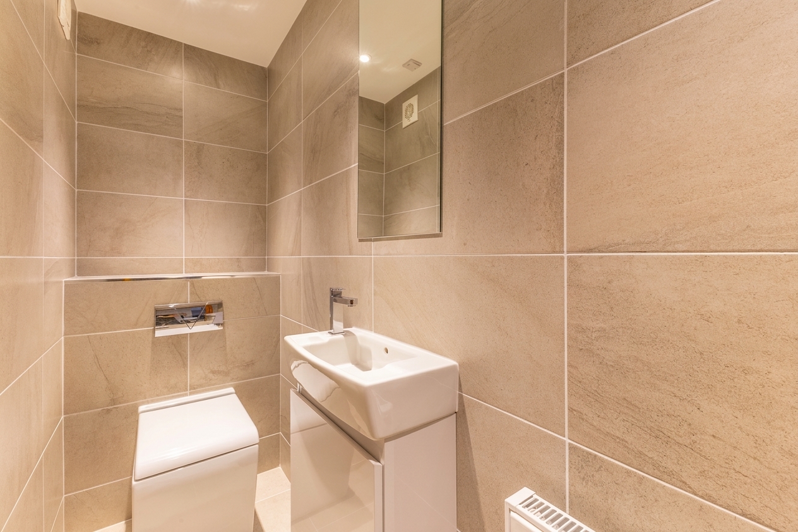
The lower ground floor offers a versatile additional room, which could be used as a bedroom, home office or hobby space depending on individual needs. A separate WC is accessed directly from this room, making it a practical addition to the accommodation.
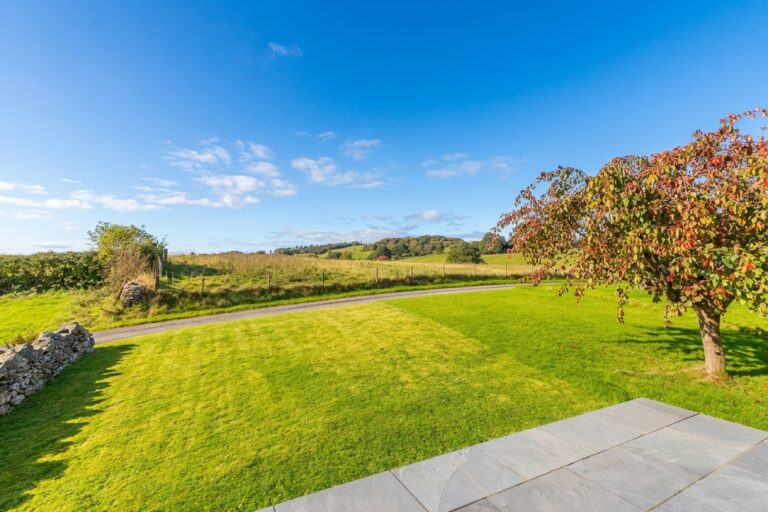
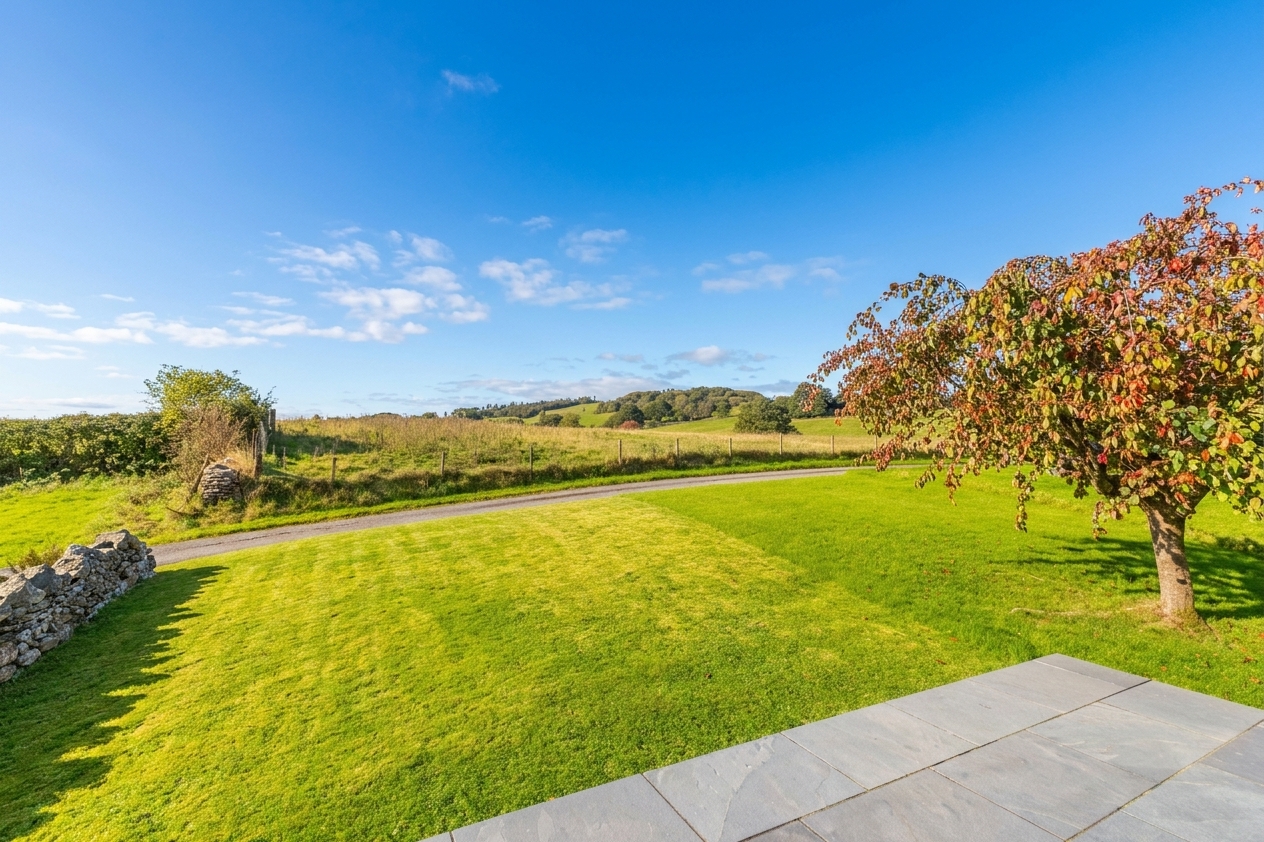
Outside, the slate patio provides an inviting spot for outdoor dining or simply relaxing in the fresh air, with a further lawned area offering additional outdoor space. The property also benefits from a garage, accessed externally, alongside driveway parking for two vehicles.
Combining characterful surroundings with a thoughtfully extended interior, versatile accommodation and excellent parking, this is a distinctive home for anyone seeking a quieter setting without losing touch with the convenience of Kendal.
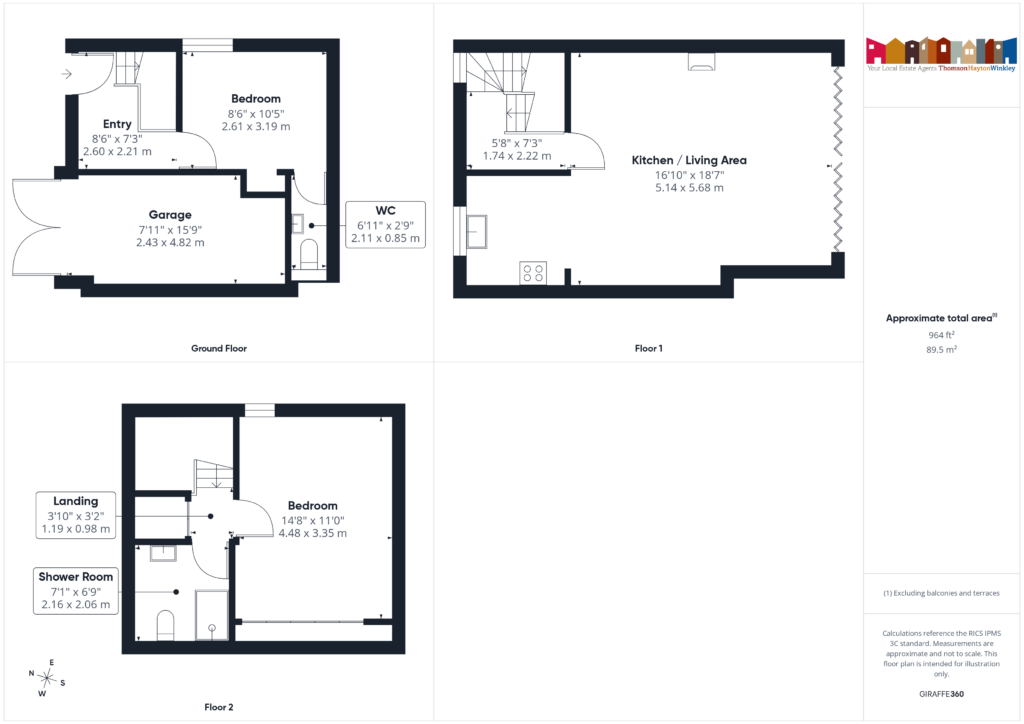
LOWER GROUND FLOOR
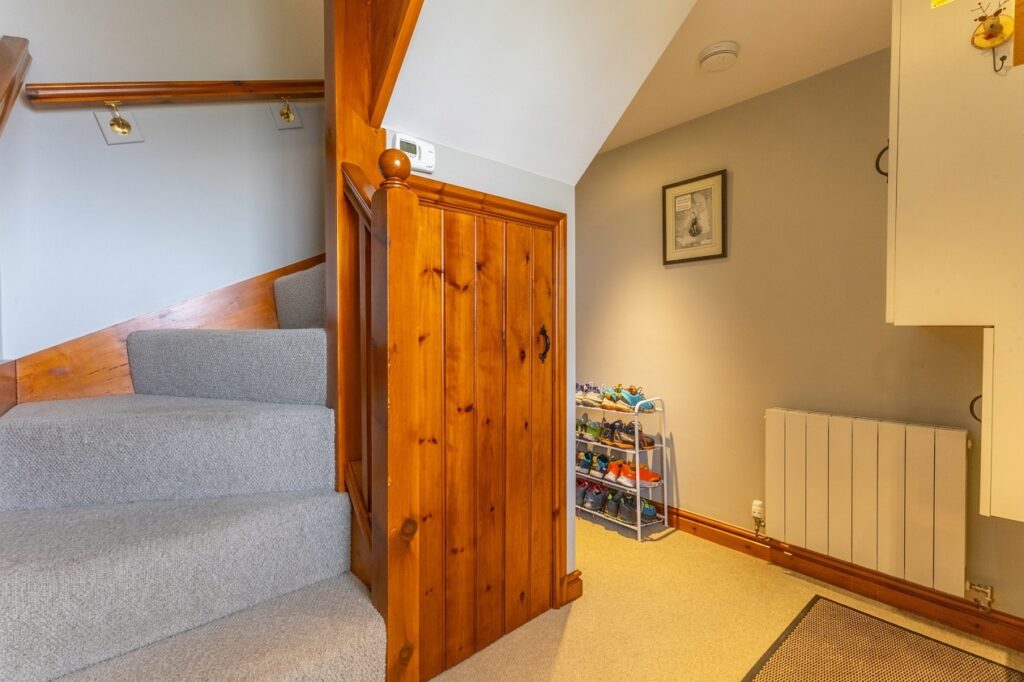
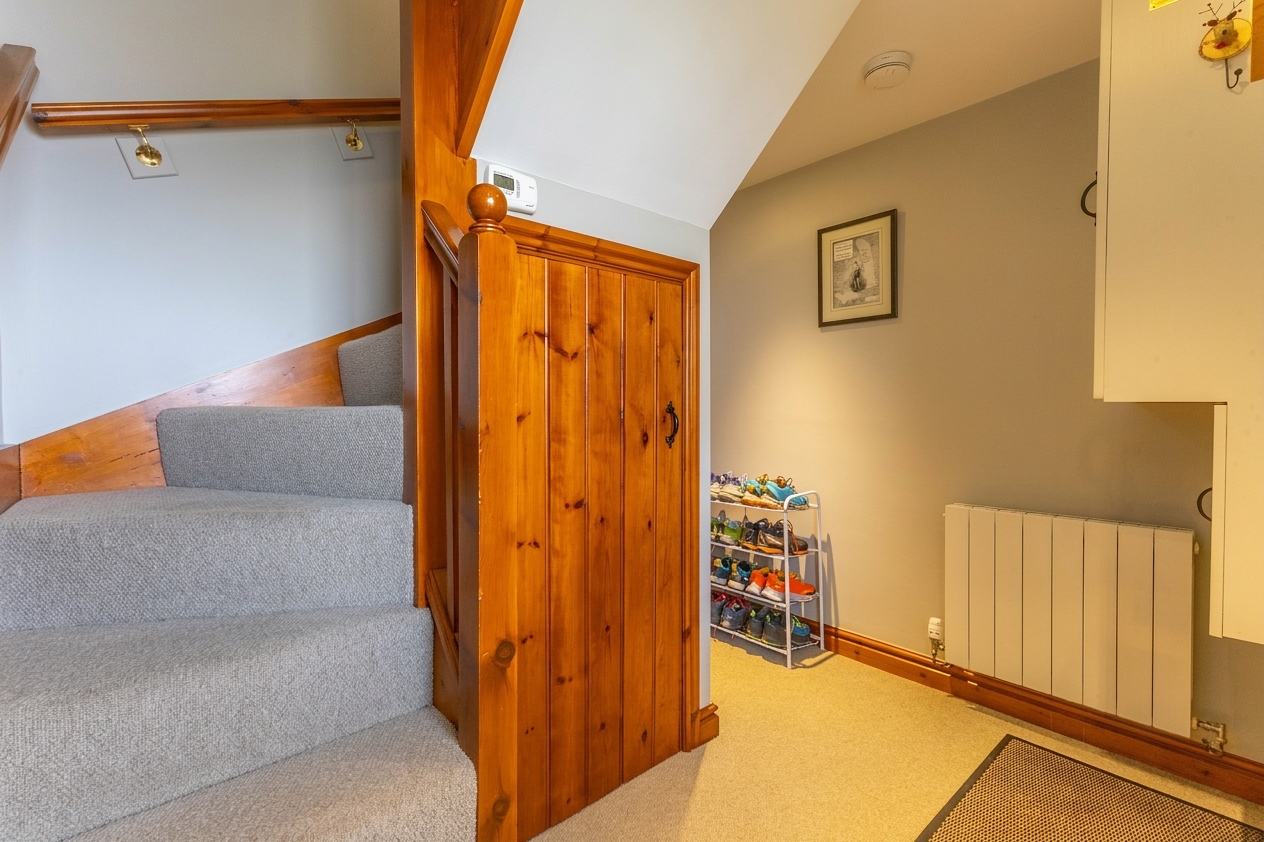
ENTRY 8' 6" x 7' 3" (2.60m x 2.21m)
BEDROOM 10' 6" x 8' 7" (3.19m x 2.61m)
WC 6' 11" x 2' 9" (2.11m x 0.85m)
GROUND FLOOR
KITCHEN
LIVING AREA 18' 8" x 16' 10" (5.68m x 5.14m)
FIRST FLOOR
BEDROOM 14' 8" x 11' 0" (4.48m x 3.35m)
SHOWER ROOM 7' 1" x 6' 9" (2.16m x 2.06m)
GARAGE 15' 10" x 8' 0" (4.82m x 2.43m)
SERVICES
Mains electric, mains gas, mains water, non mains drainage
EPC RATING C
COUNCIL TAX BAND currently Band D
TENURE: FREEHOLD
IDENTIFICATION CHECKS
Should a purchaser(s) have an offer accepted on a property marketed by THW Estate Agents they will need to undertake an identification check. This is done to meet our obligation under Anti Money Laundering Regulations (AML) and is a legal requirement. We use a specialist third party service to verify your identity. The cost of these checks is £43.20 inc. VAT per buyer, which is paid in advance, when an offer is agreed and prior to a sales memorandum being issued. This charge is non-refundable.