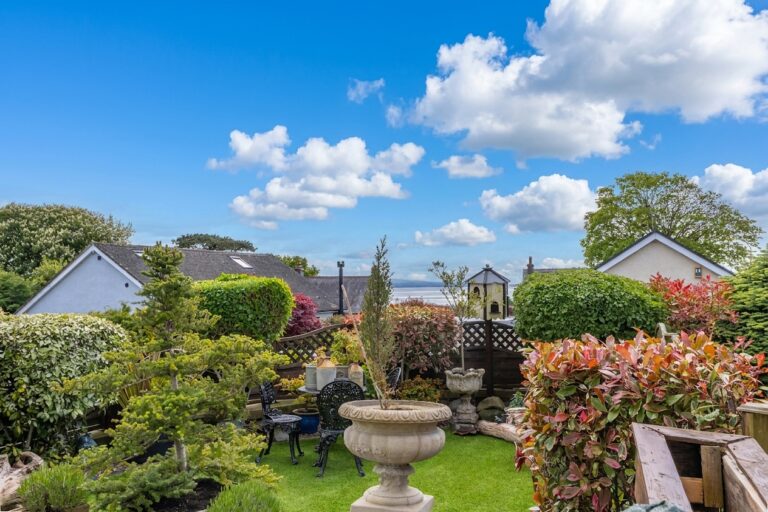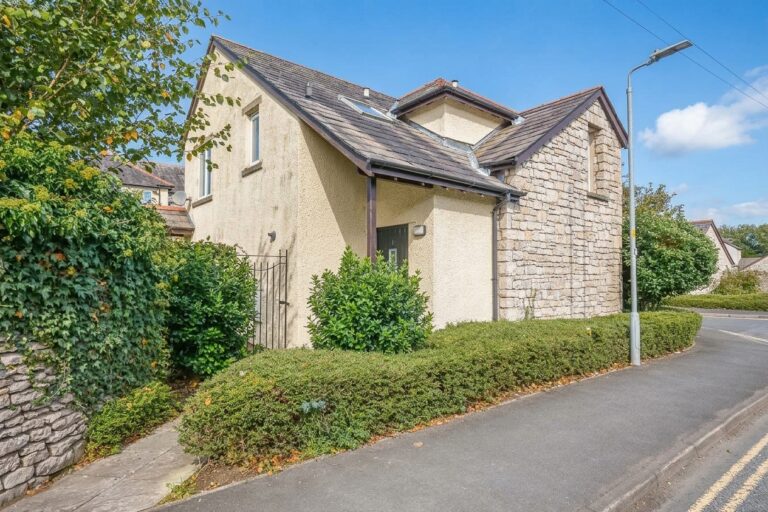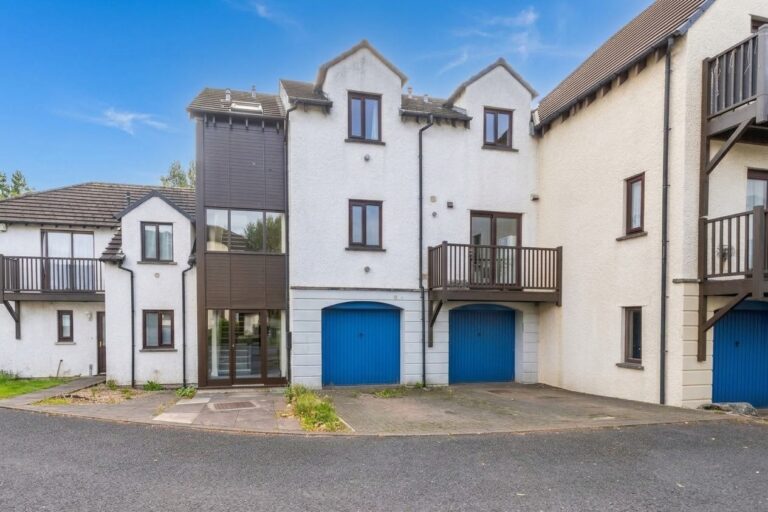
Howe Gardens, Kendal, LA9
For Sale
Sold STC
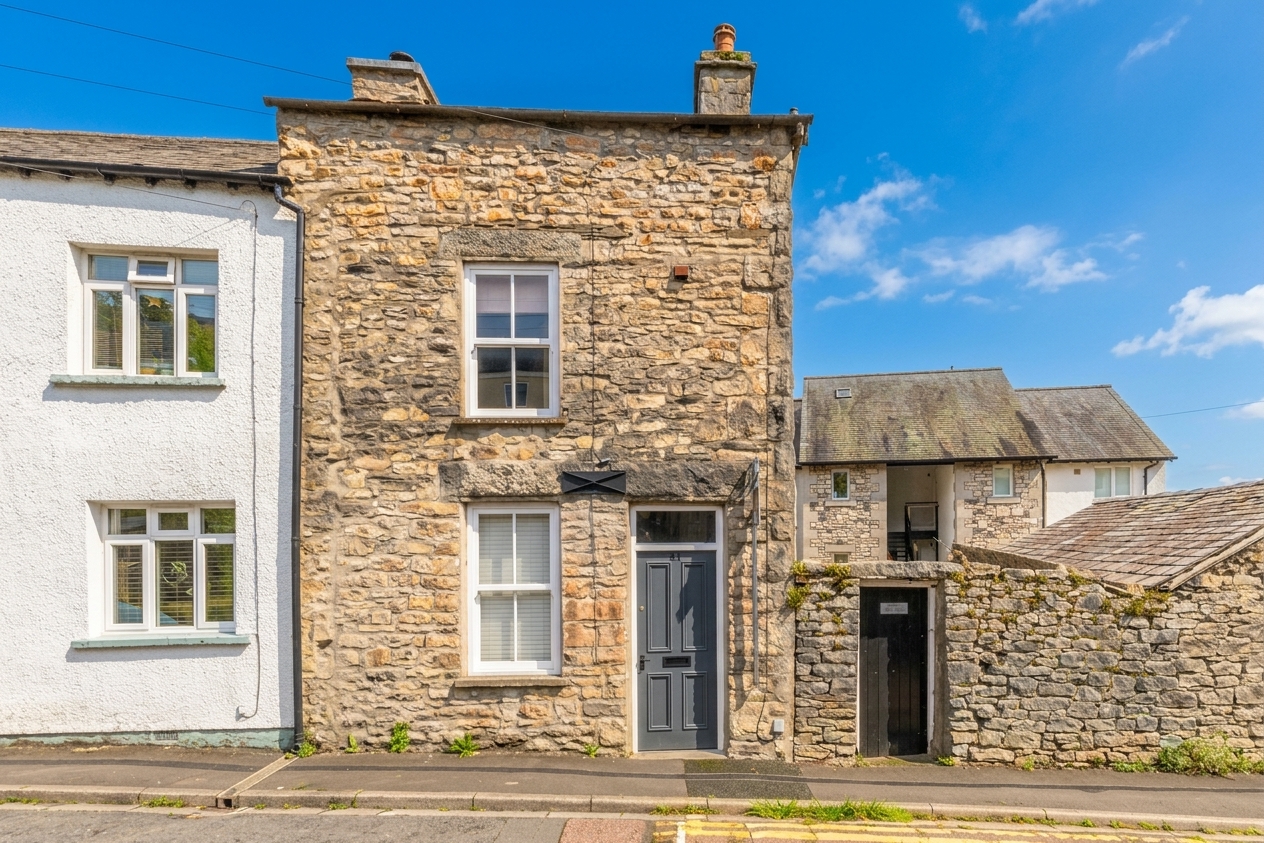
Low Fellside,Kendal, LA9
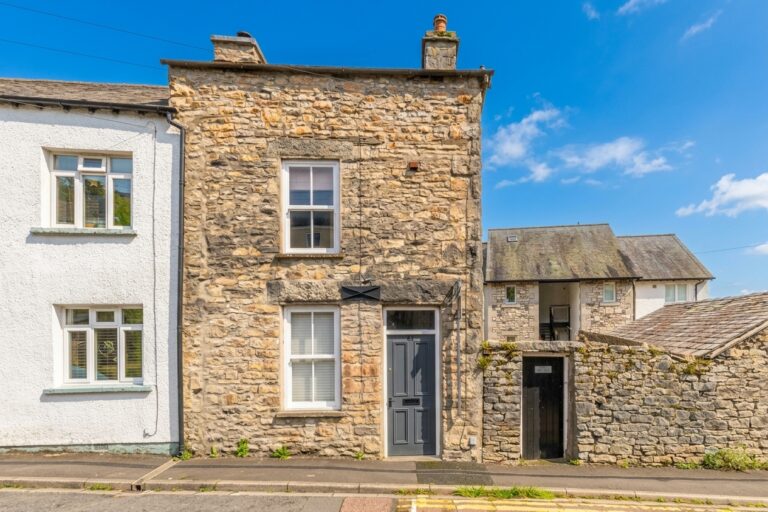
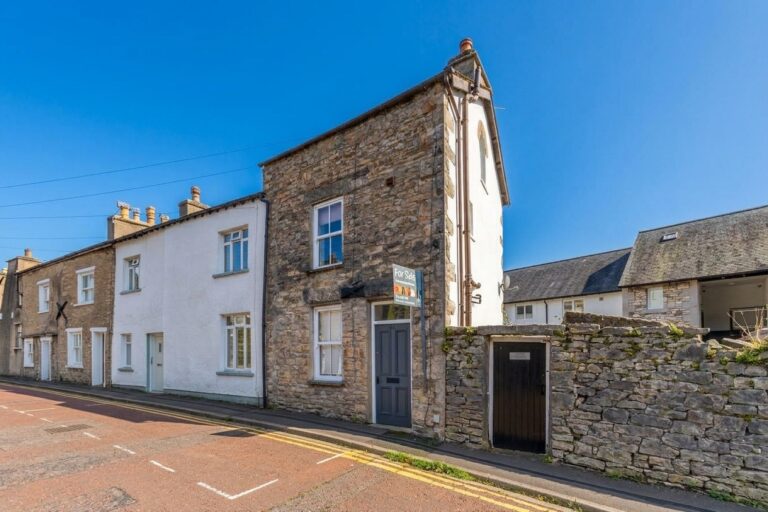
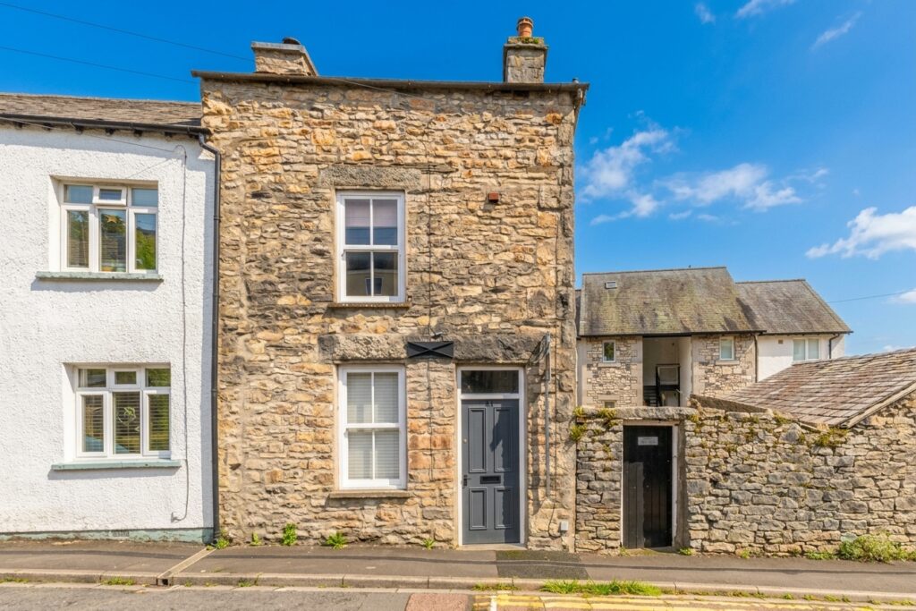
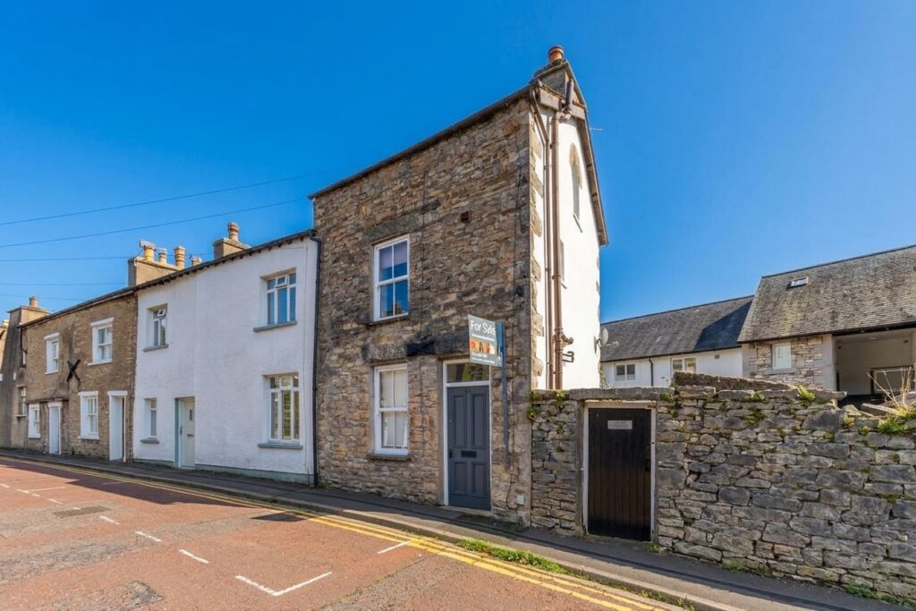
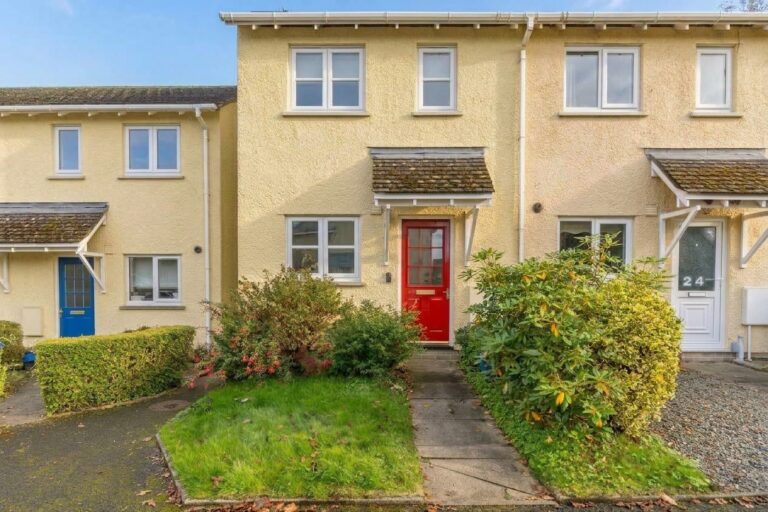
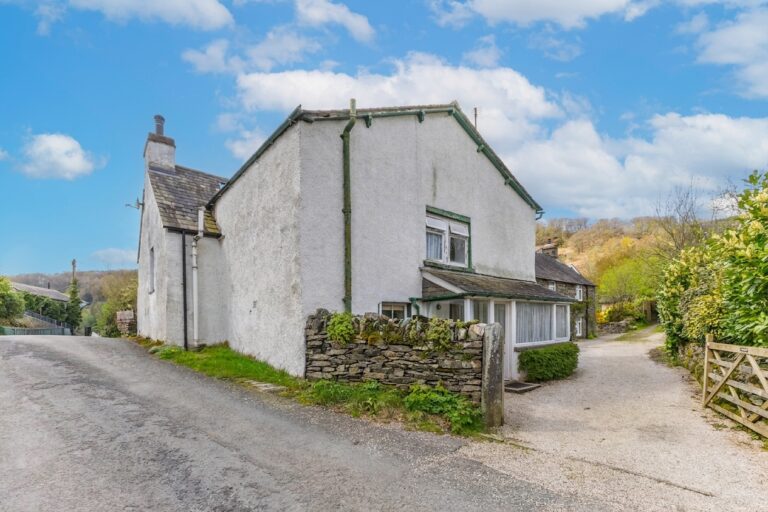
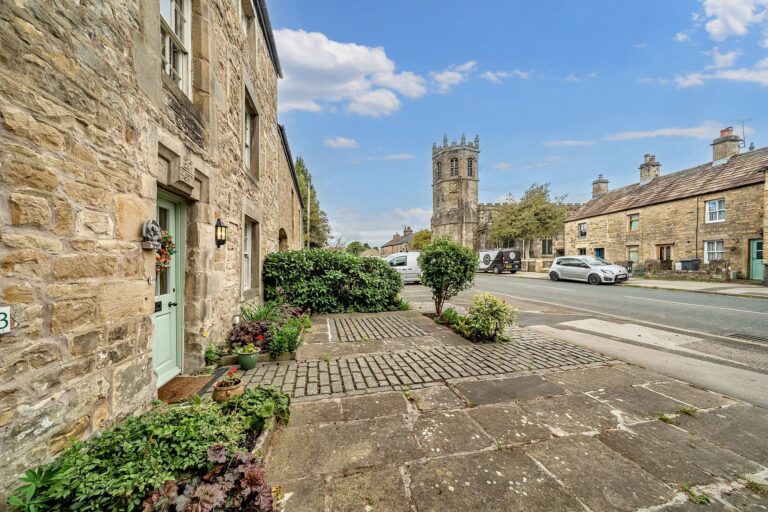
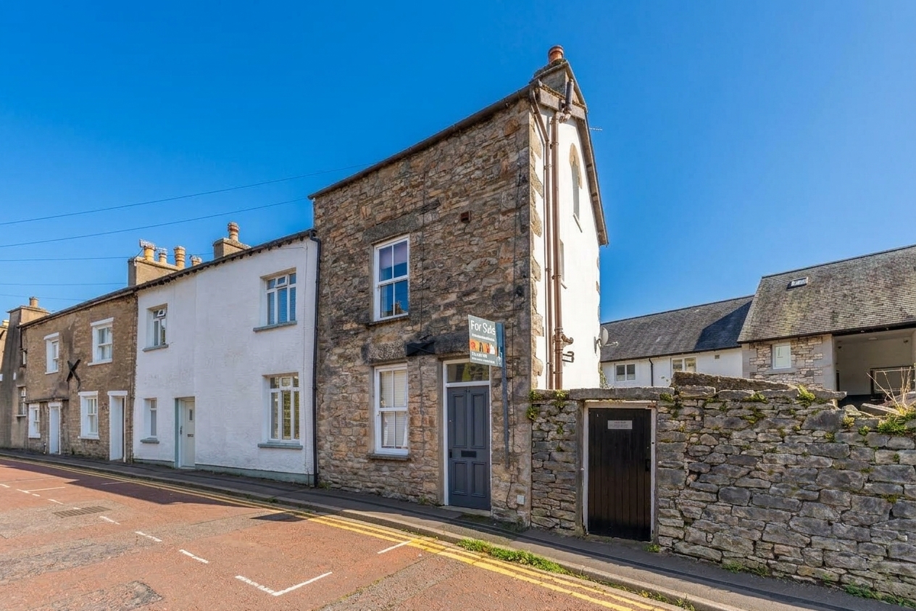
A well presented end-terraced property located in Kendal. Having a sitting room, kitchen, two bedrooms, bathroom, patio garden and on street parking. EPC Rating D. Council Tax B
This well-presented two-bedroom end of terrace house is ideally situated in the popular market town of Kendal, offering convenient access to the town centre’s range of shops, cafes, and amenities. The property is perfectly suited to first time buyers, providing a comfortable and practical living space in a sought-after location. With excellent road links to the Lake District National Park and the M6 Motorway, this property is ideal for those who enjoy exploring the outdoors or need to commute further afield.
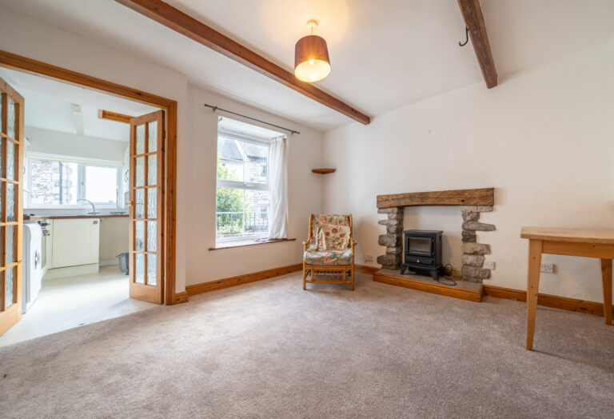
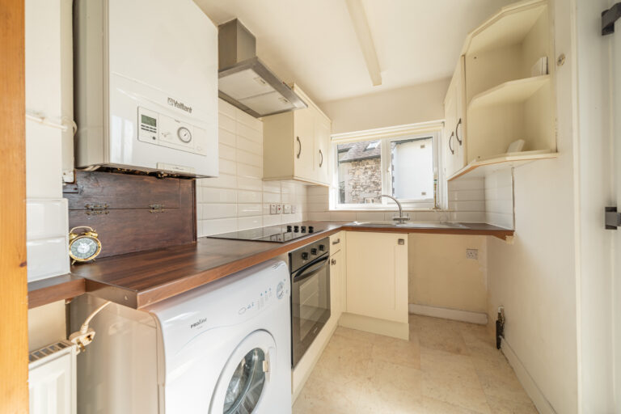
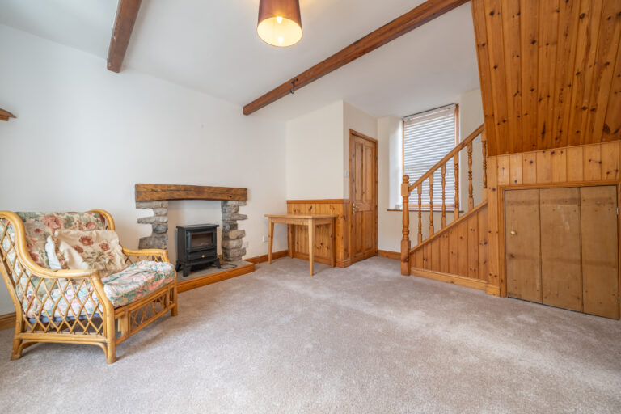
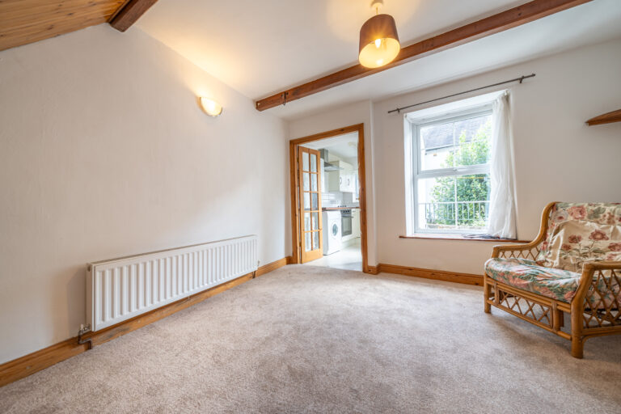
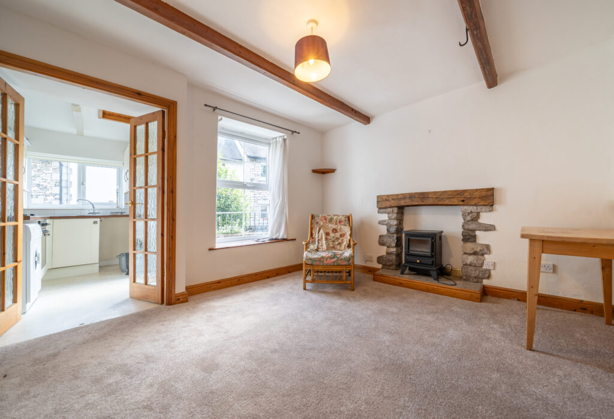
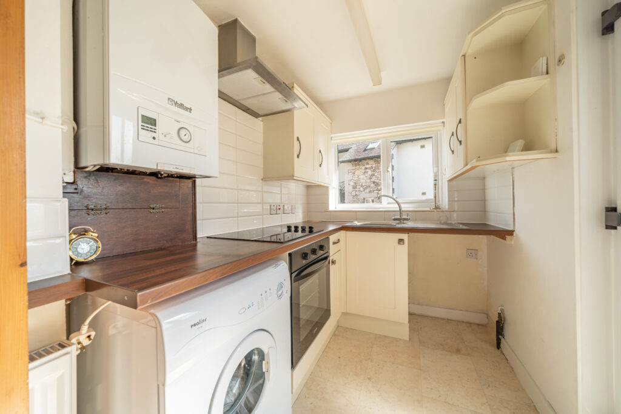
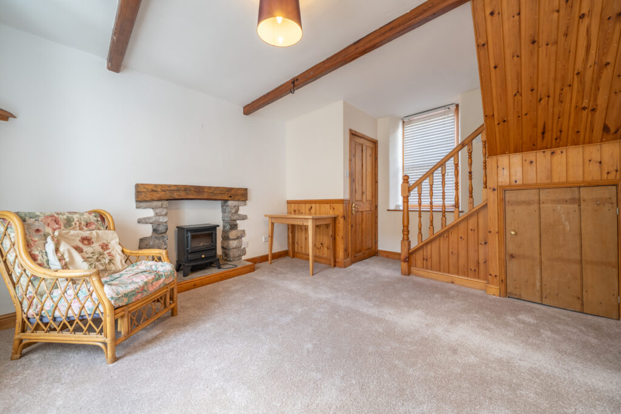
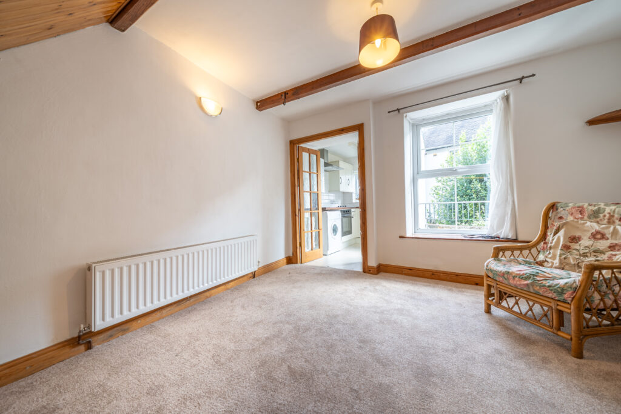
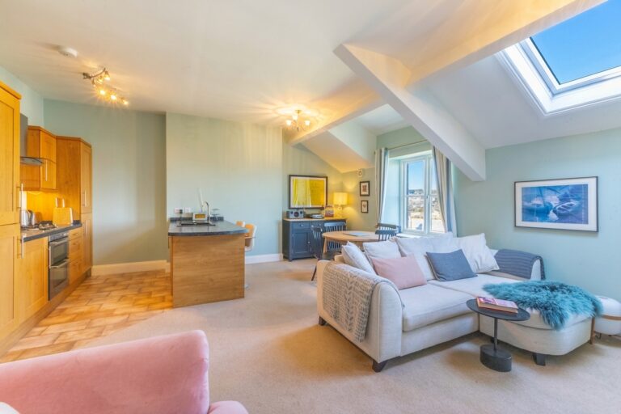
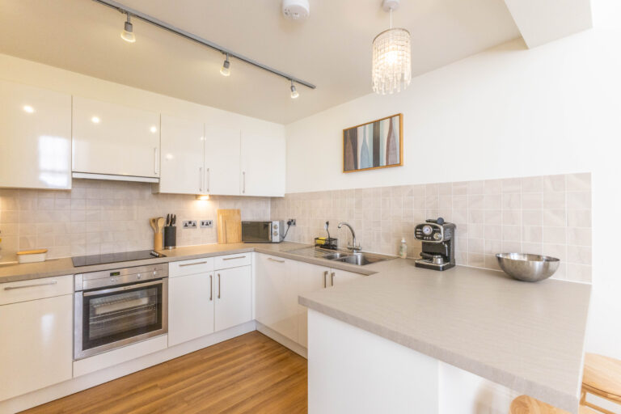
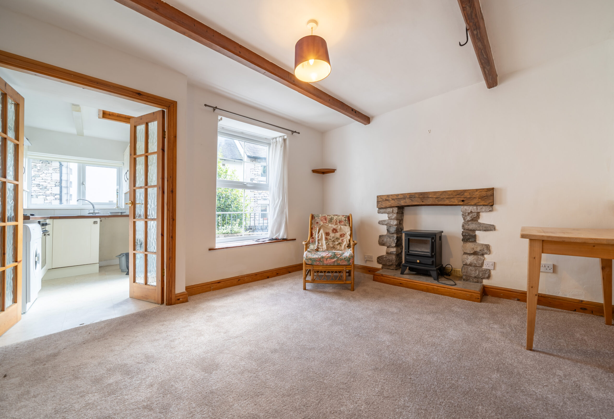
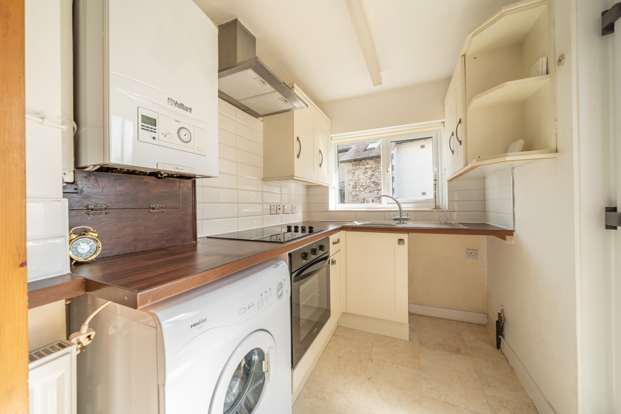
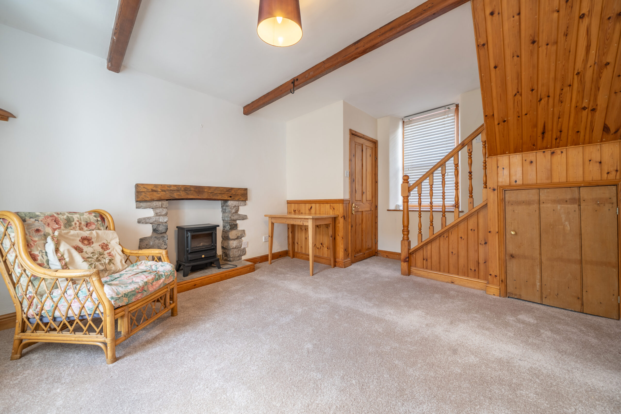
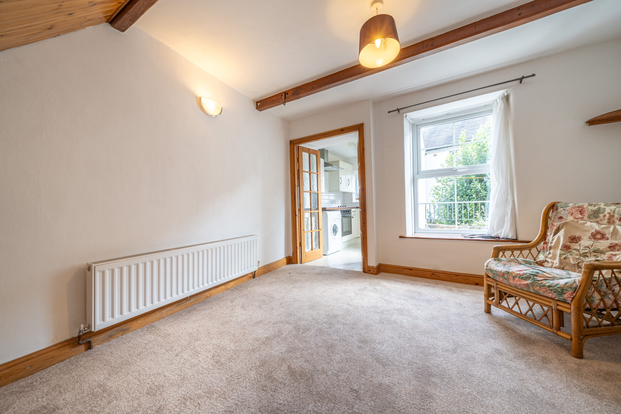
The light and airy sitting room benefits from a pleasant aspect, with ample space for both relaxation and dining. The fully fitted kitchen is thoughtfully designed and opens directly onto the patio, making it easy to enjoy meals outdoors or entertain guests.
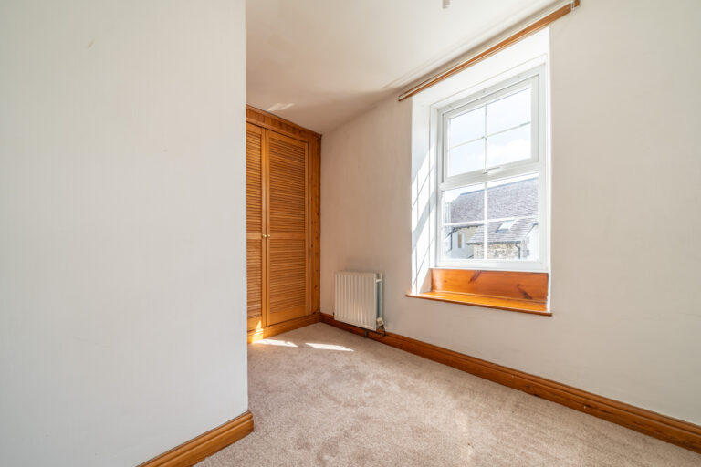
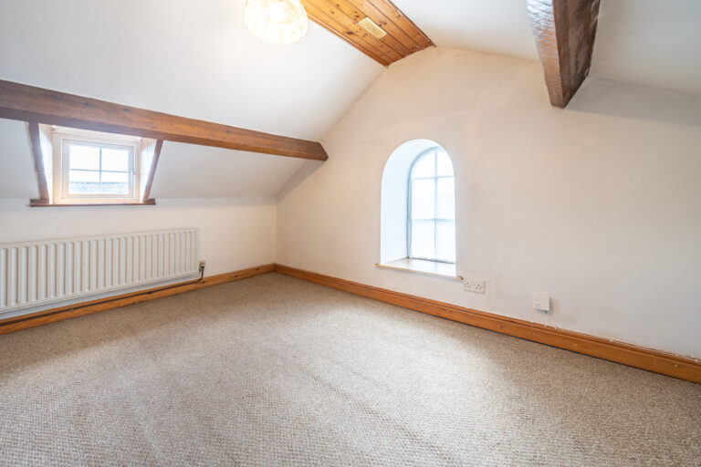
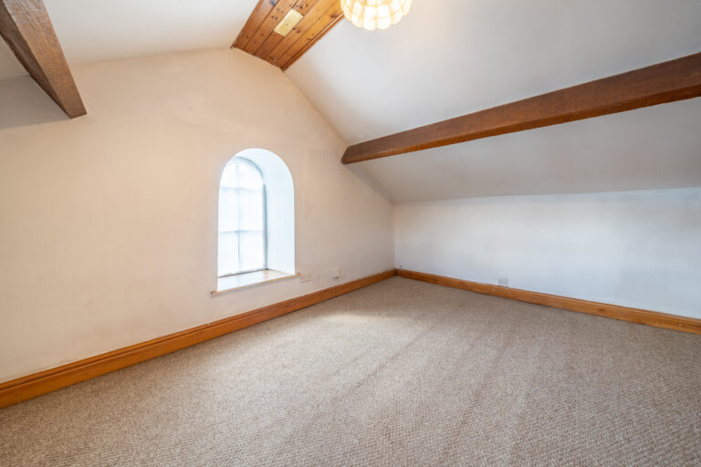
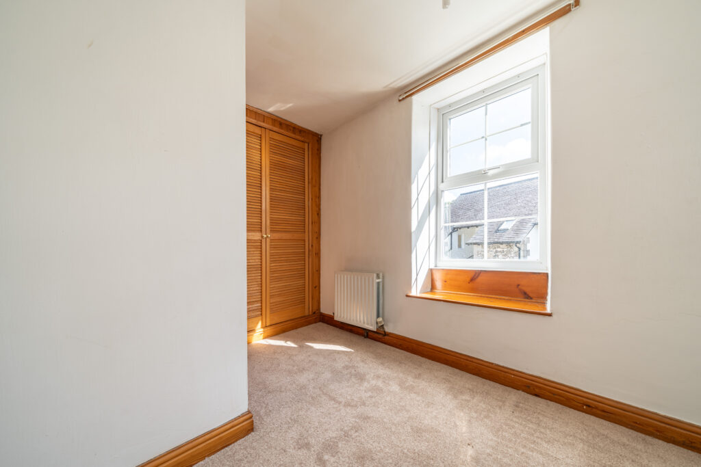
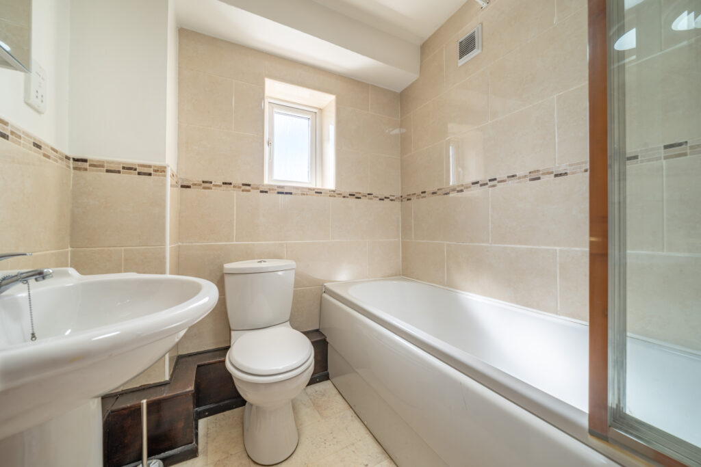
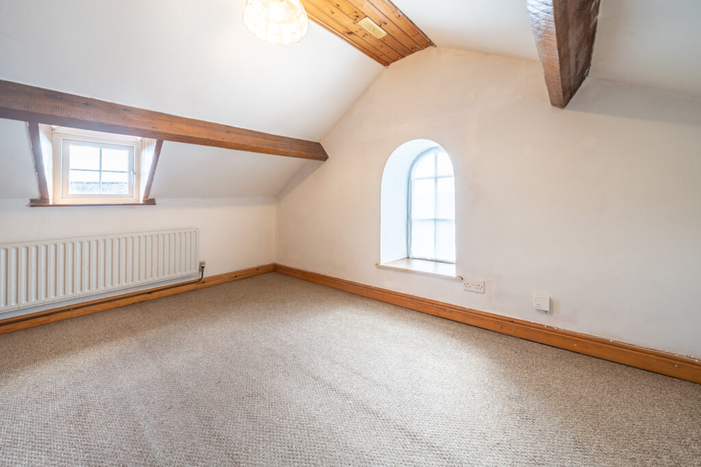
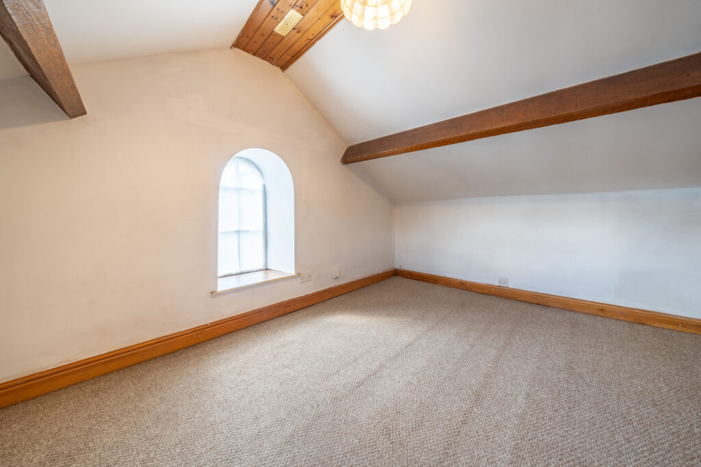
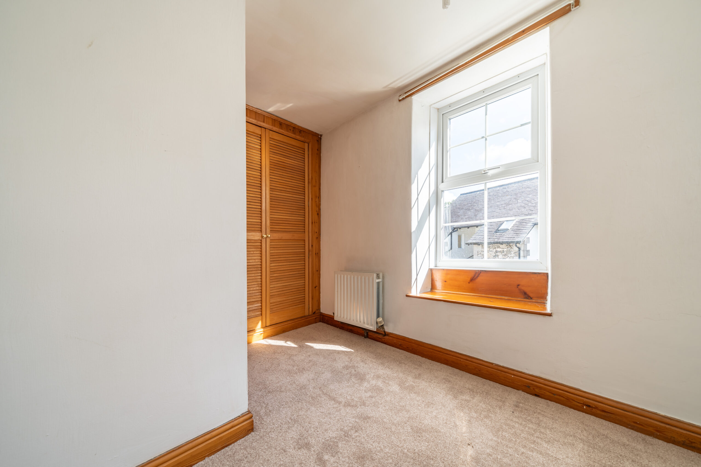
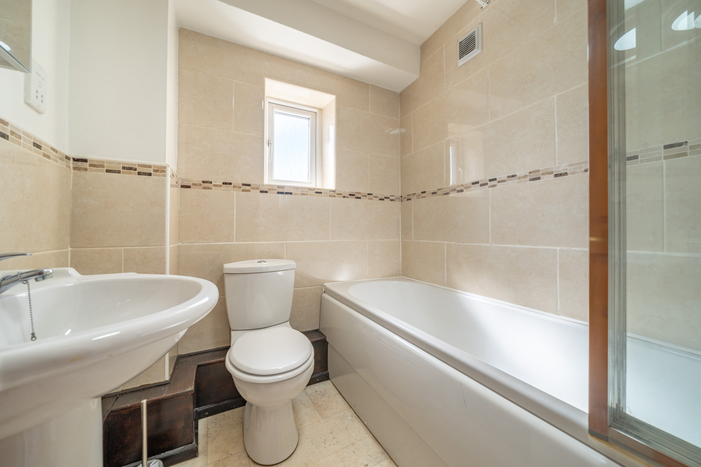
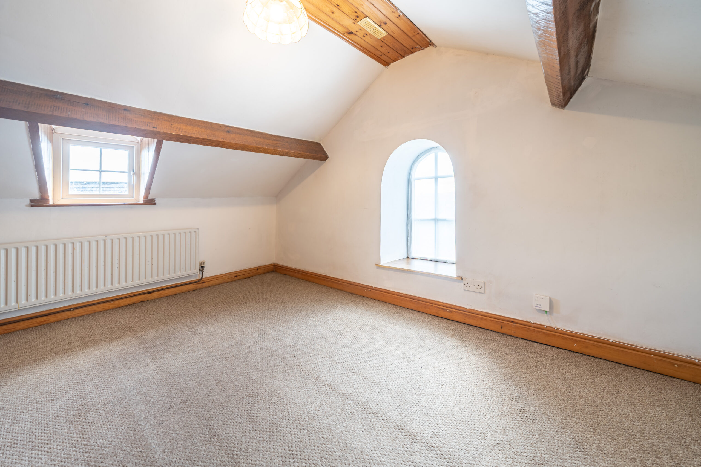
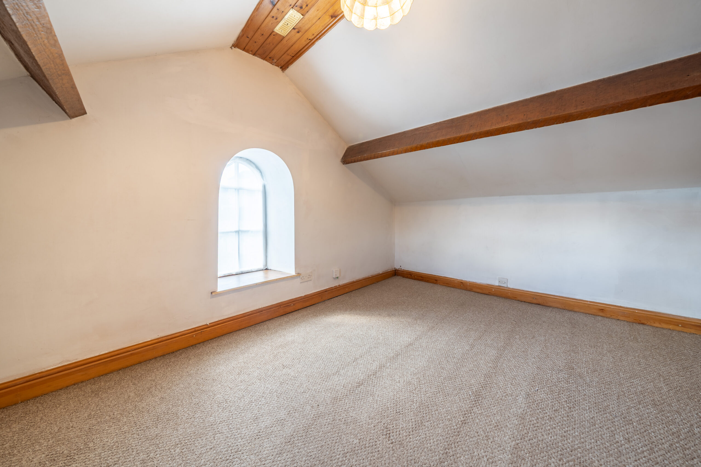
The first floor features a double bedroom and a bathroom, while the second double bedroom is located on the upper floor, offering privacy and flexibility for guests or a home office.
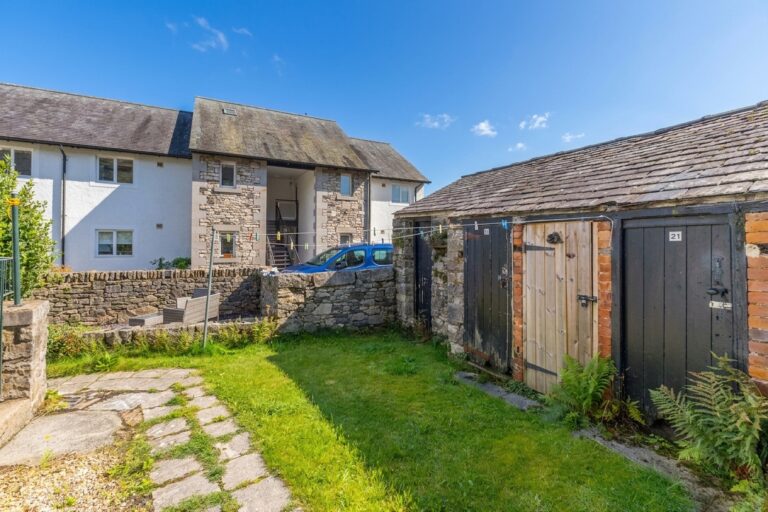
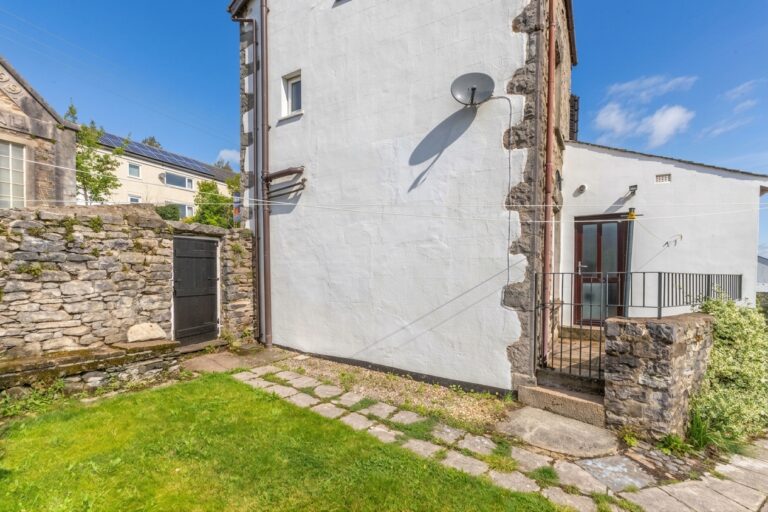
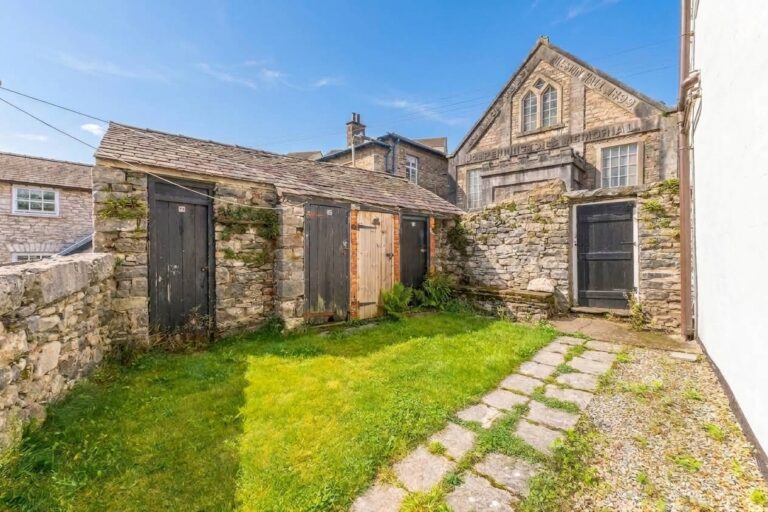
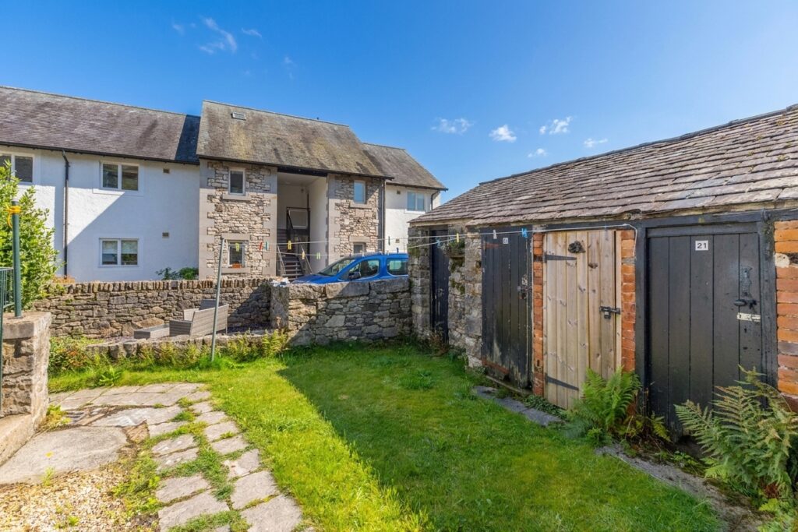
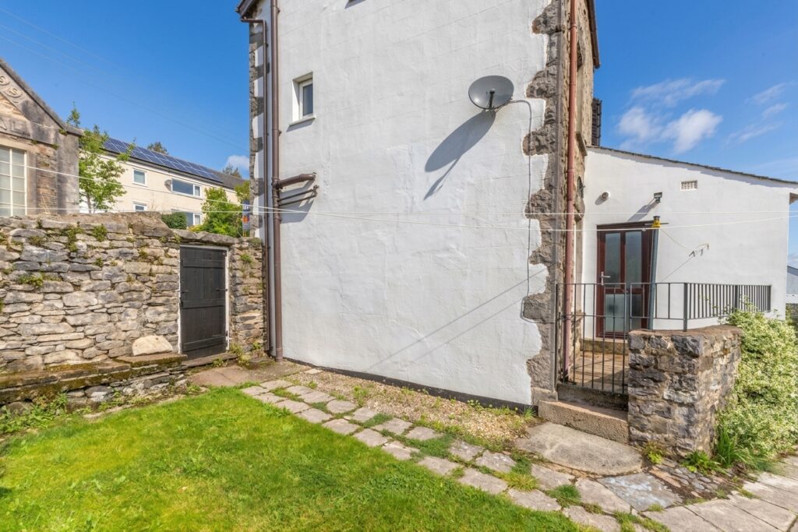
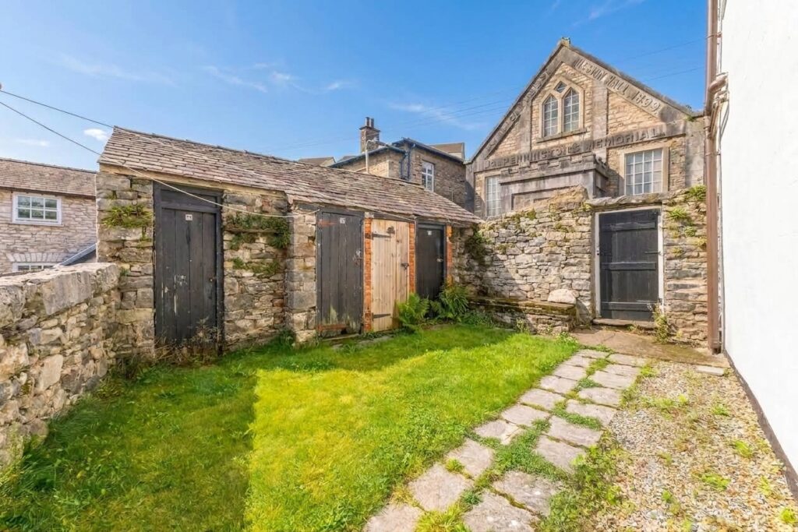
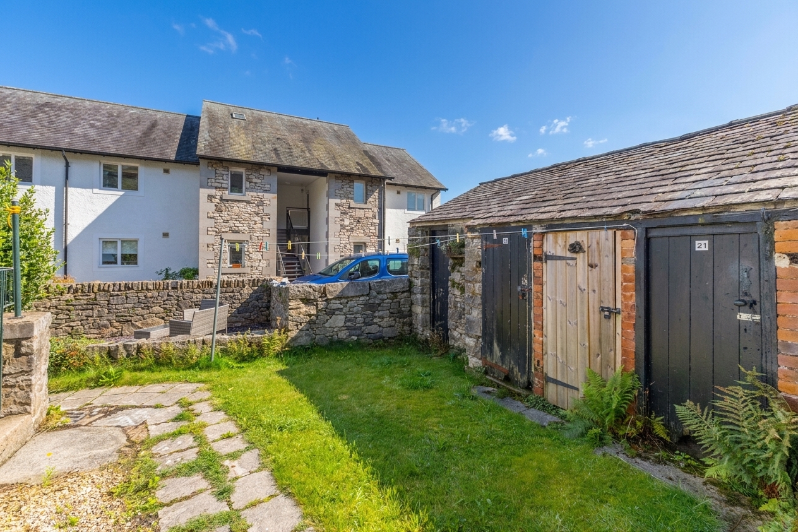
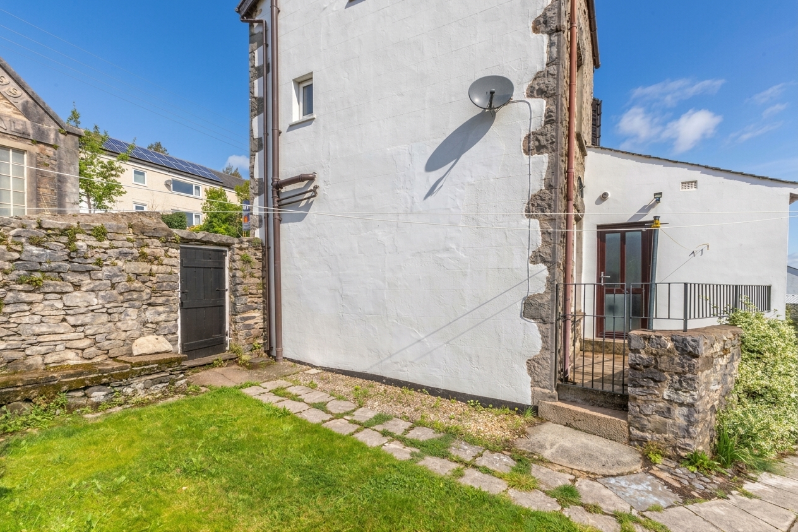
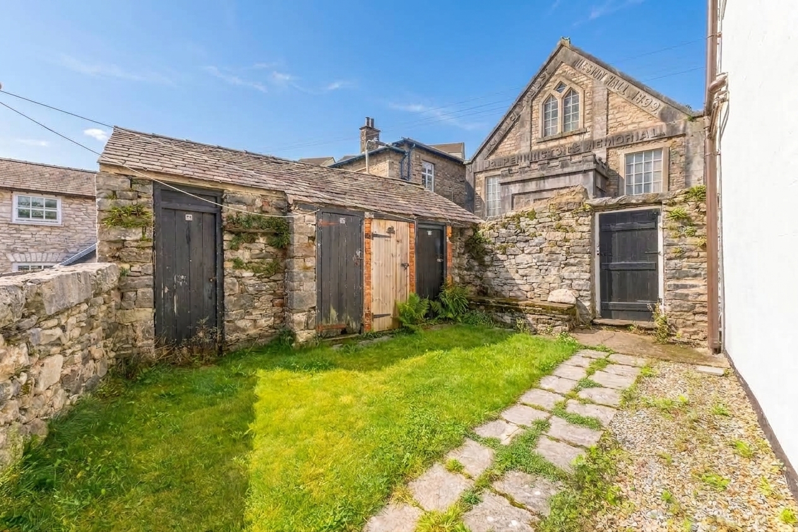
Outside, the property boasts its own paved patio seating area, perfect for enjoying a morning coffee or alfresco dining in the warmer months. To the right of the patio, there is a access path that provides rights of way for three neighbouring properties, ensuring practical use of the outdoor space. The property also benefits from storage facilities, providing a useful solution for bikes, gardening tools, or outdoor equipment. This outdoor areas makes the property especially appealing for those seeking low-maintenance living with the added benefit of outdoor space. With its excellent location, comfortable accommodation, and attractive outside areas, this Kendal home represents a fantastic opportunity to enjoy town living with easy access to both local amenities and the stunning surrounding countryside.
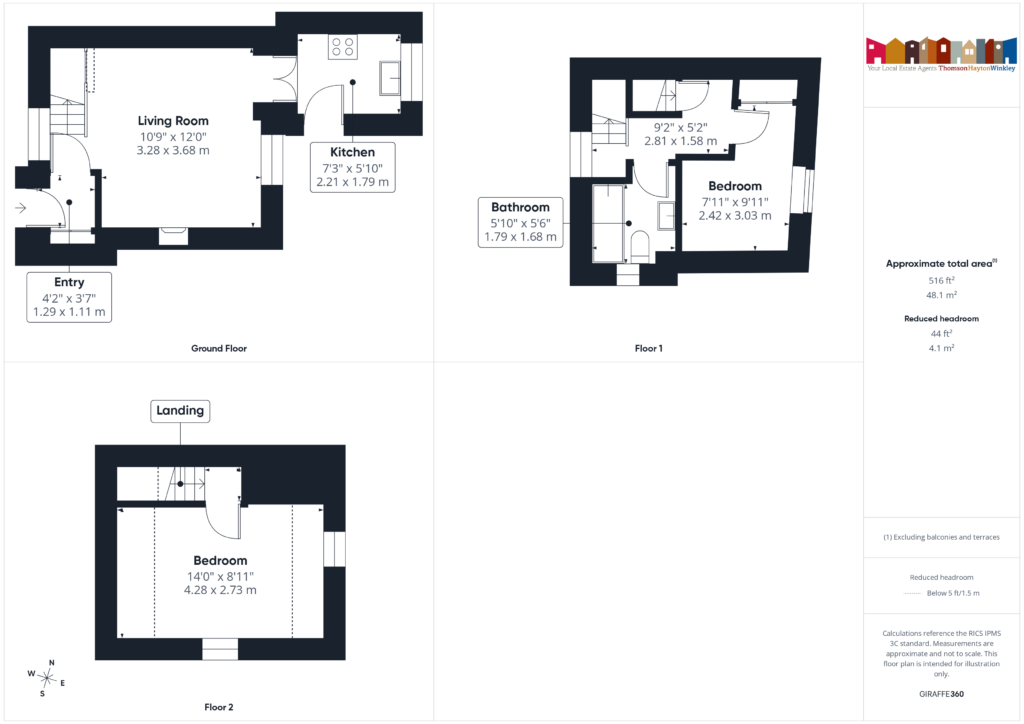
ENTRANCE HALL 4' 3" x 3' 8" (1.29m x 1.11m)
SITTING ROOM 12' 1" x 10' 9" (3.68m x 3.28m)
KITCHEN 7' 3" x 5' 10" (2.21m x 1.79m)
LANDING 9' 3" x 5' 2" (2.81m x 1.58m)
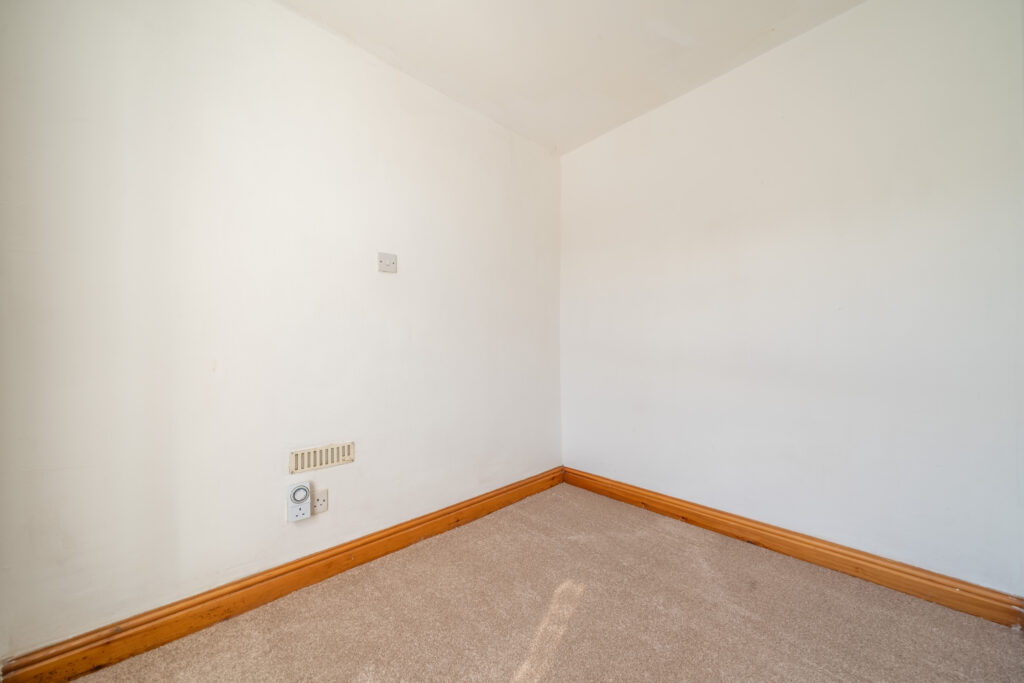
BEDROOM 9' 11" x 7' 11" (3.03m x 2.42m)
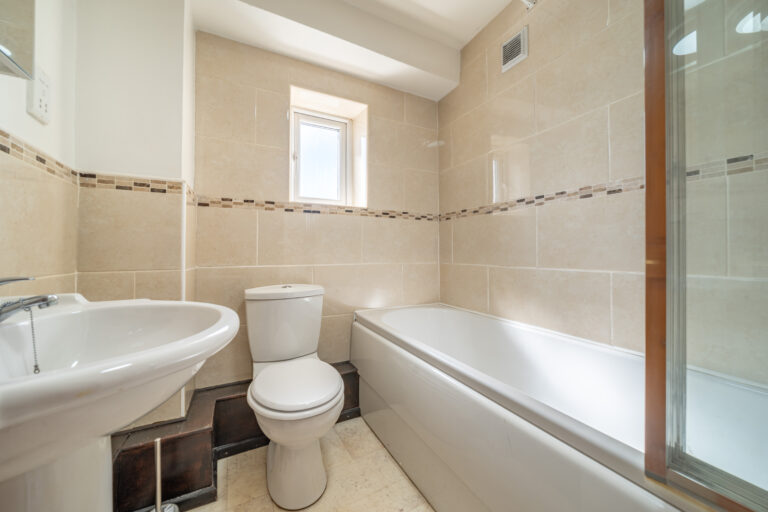
BATHROOM 5' 10" x 5' 6" (1.79m x 1.68m)
SECOND FLOOR
LANDING 2' 8" x 2' 6" (0.81m x 0.77m)
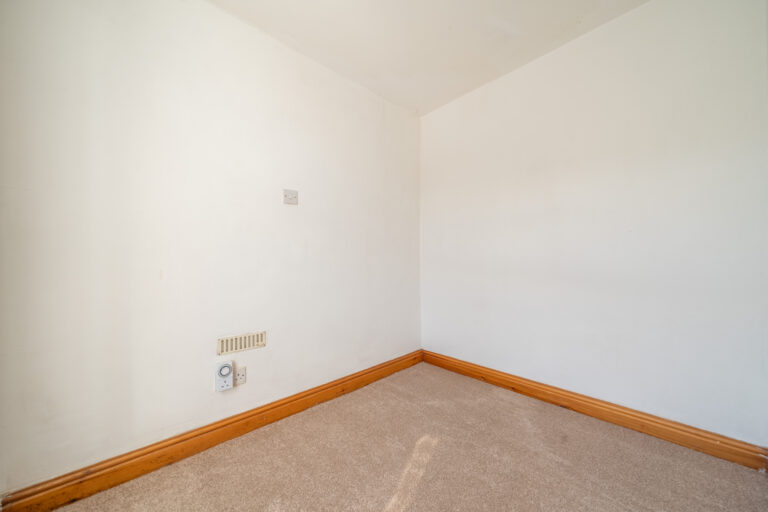
BEDROOM 14' 1" x 8' 11" (4.28m x 2.73m)
SERVICES
Mains electric, mains gas, mains water, mains drainage
EPC RATING D
COUNCIL TAX BAND currently Band B
TENURE: FREEHOLD
IDENTIFICATION CHECKS
Should a purchaser(s) have an offer accepted on a property marketed by THW Estate Agents they will need to undertake an identification check. This is done to meet our obligation under Anti Money Laundering Regulations (AML) and is a legal requirement. We use a specialist third party service to verify your identity. The cost of these checks is £43.20 inc. VAT per buyer, which is paid in advance, when an offer is agreed and prior to a sales memorandum being issued. This charge is non-refundable.