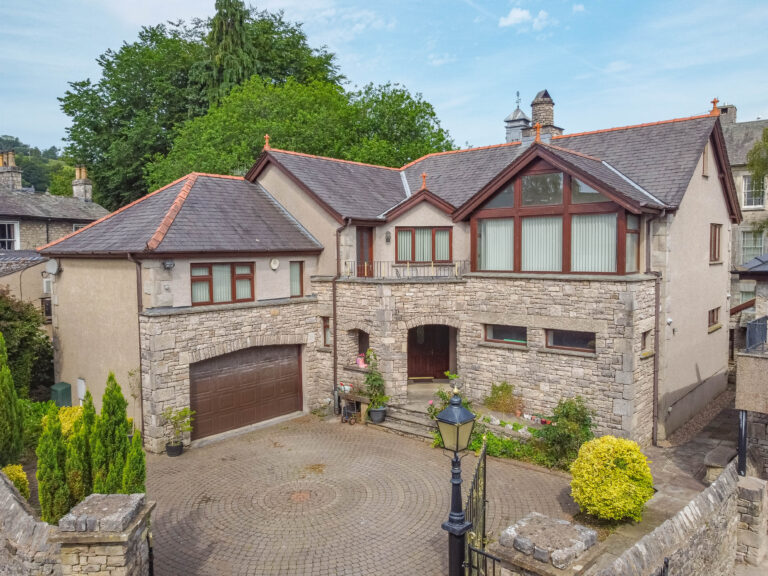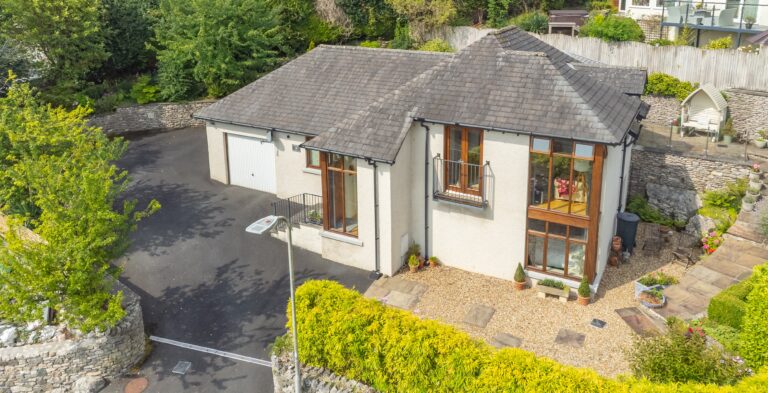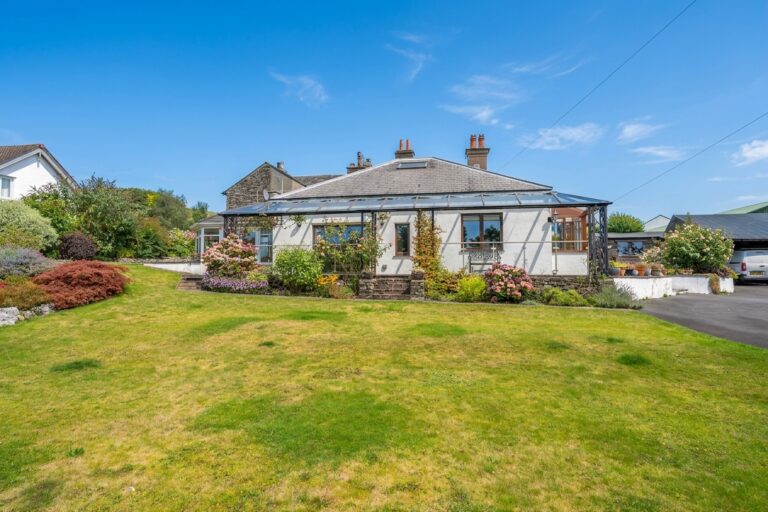
The Bungalow, Old College Lane, Windermere, LA23
For Sale
Sold STC
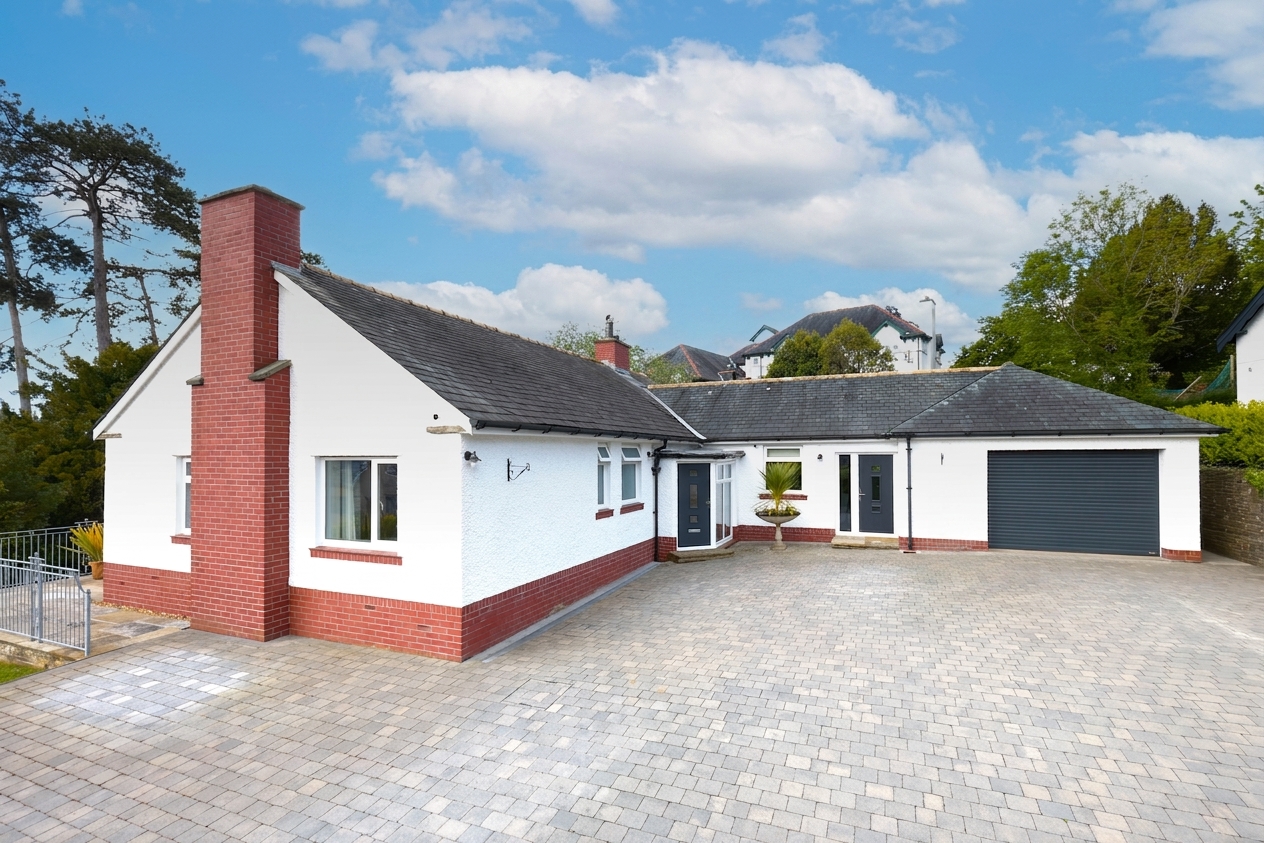
Pine Trees Fernleigh Road, Grange-Over-Sands, LA11
Exceptional renovated 3-bed bungalow on Grange-over-Sands edge with landscaped gardens, stylish open-plan living, en suite, garage gym, driveway parking, and easy access to town amenities. EPC Rating C. Council Tax Band currently F.
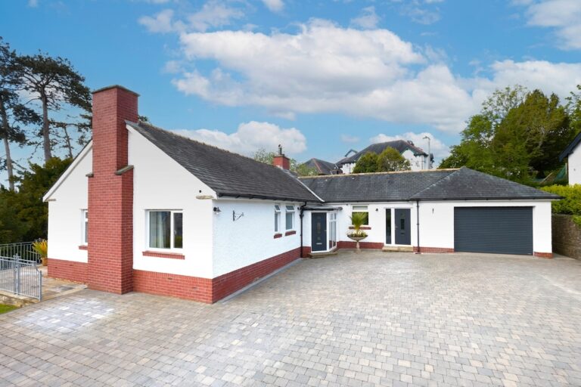
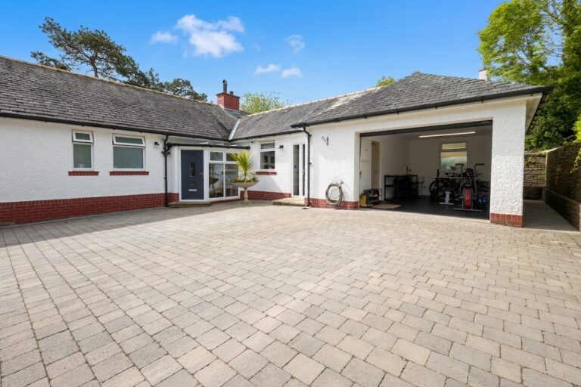
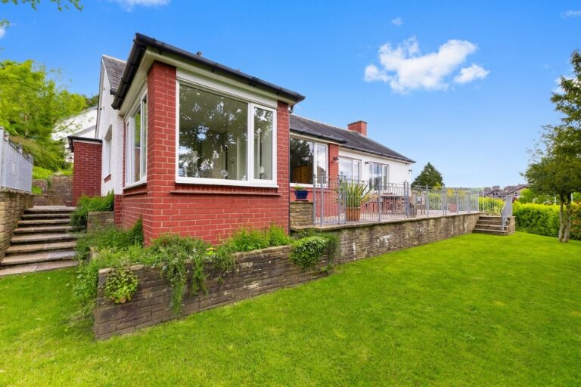
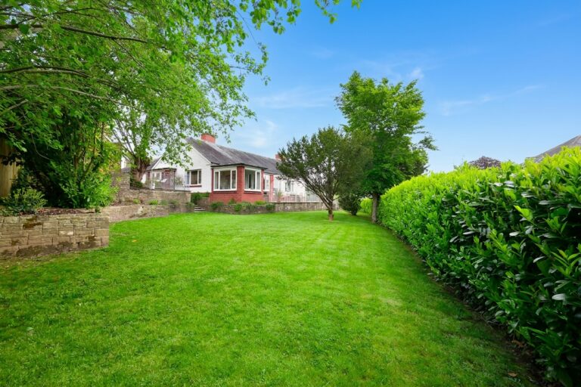
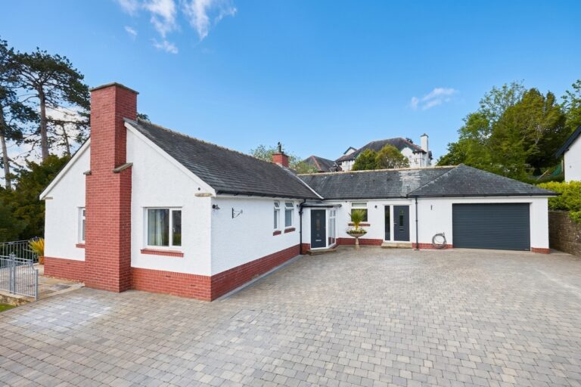
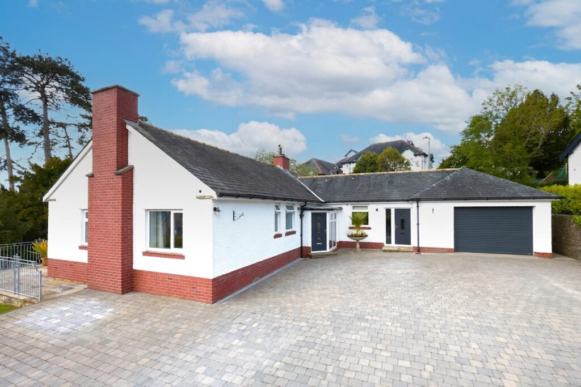
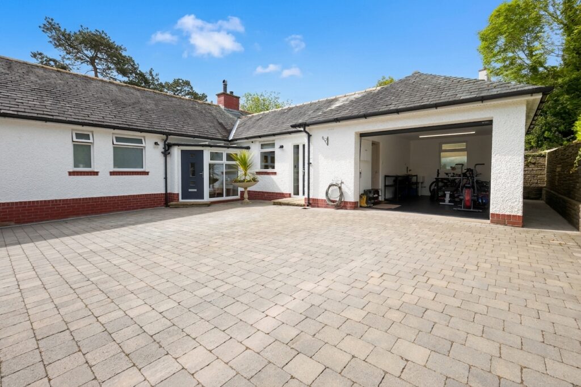
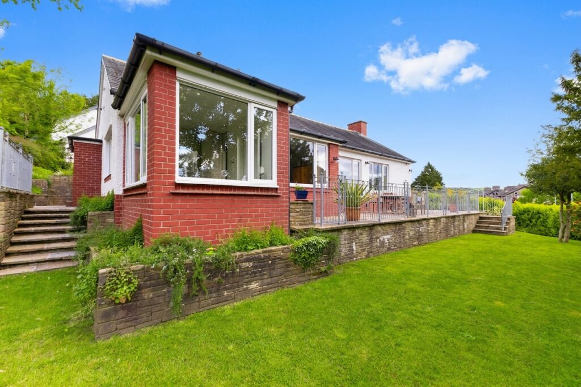
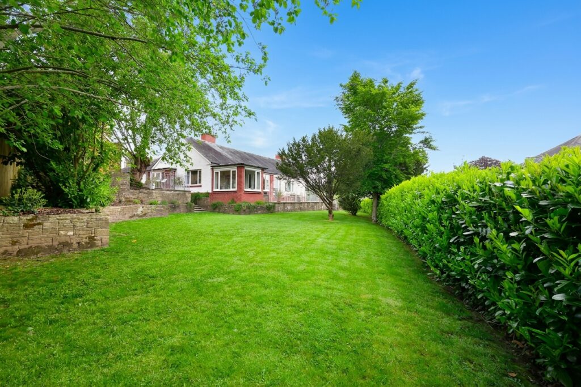
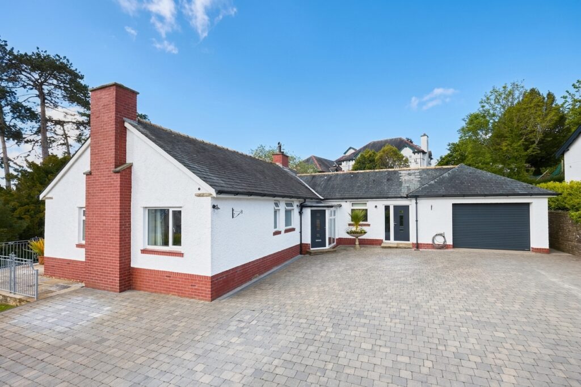
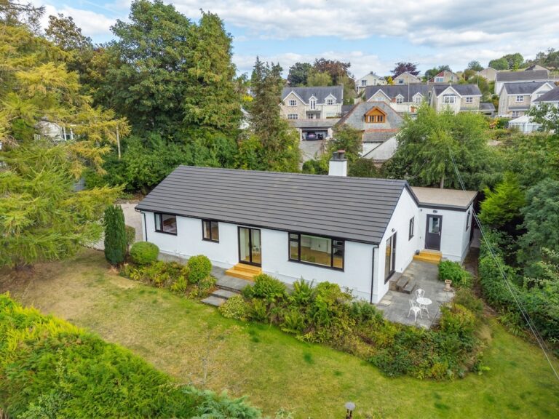
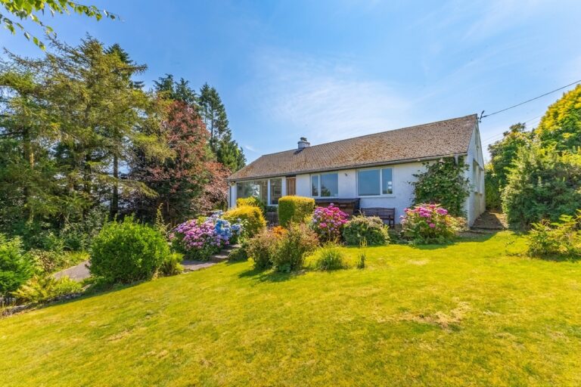
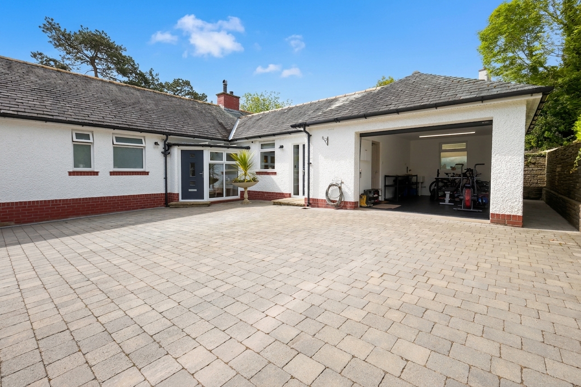
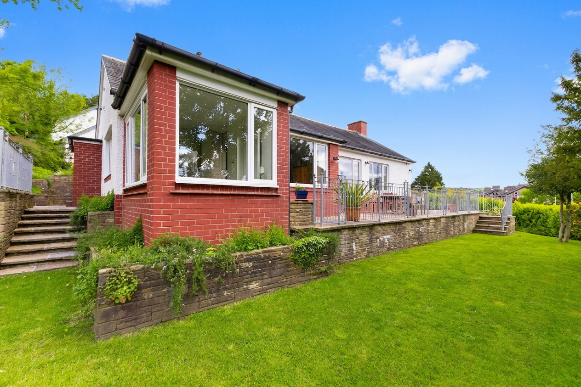
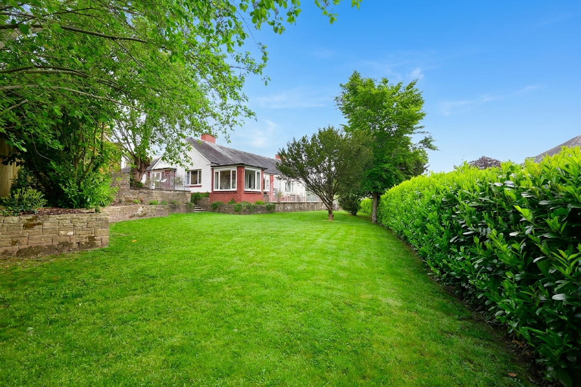
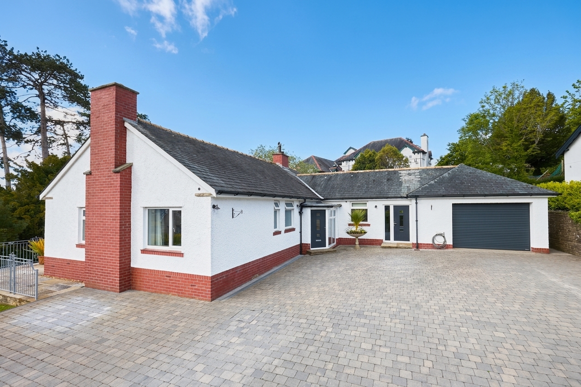
Located on the edge of Grange-over-Sands, Pine Trees is an exceptional detached bungalow which has been thoughtfully and extensively renovated to create a beautifully finished home combining high quality interiors with stylish contemporary living. Enjoying a peaceful setting whilst remaining within easy walking distance of the town centre, promenade and local amenities, the property offers the perfect balance between convenience and privacy. Redesigned throughout by the current owners and with a full back to bricks renovation and thermal upgrade, the bungalow now provides bright, spacious and versatile accommodation with landscaped gardens and impressive outdoor entertaining space surrounding the home.
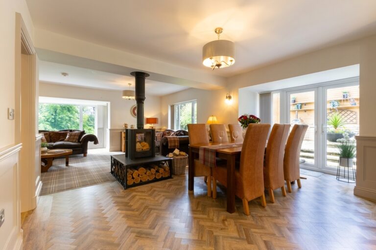
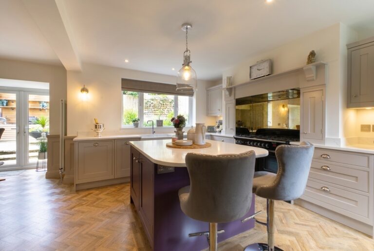
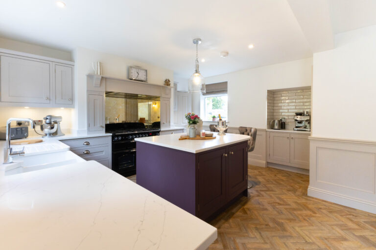
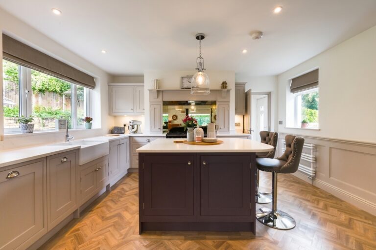
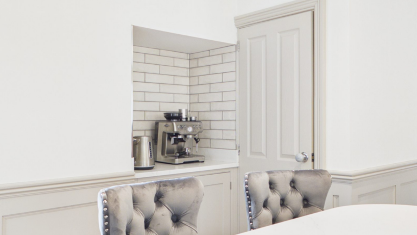
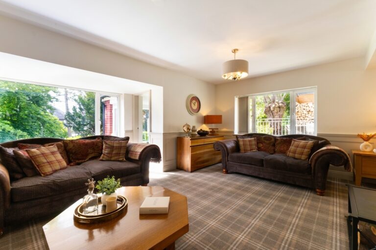
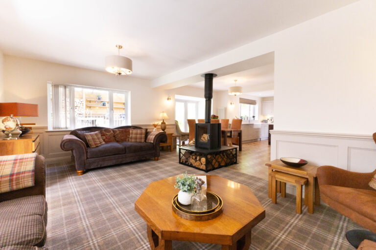
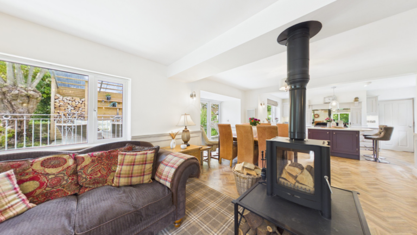
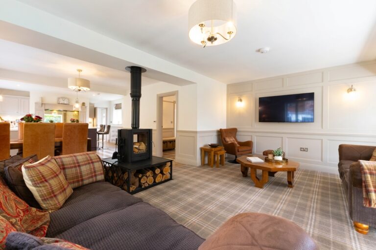
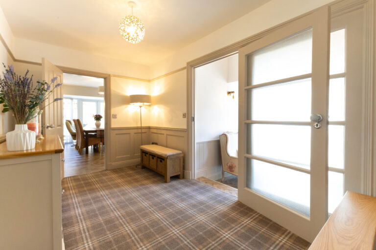
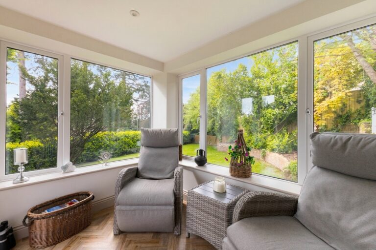
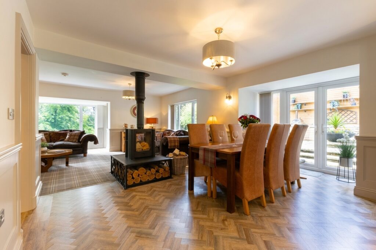
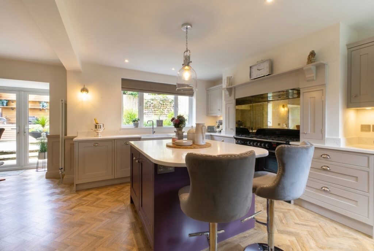
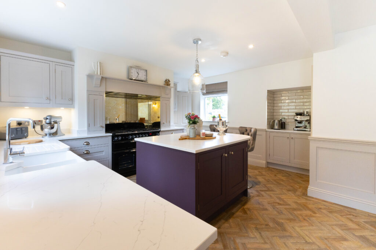
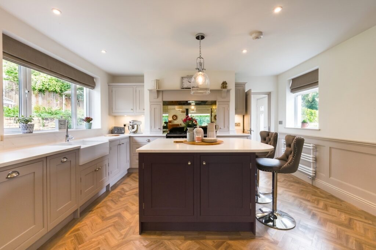
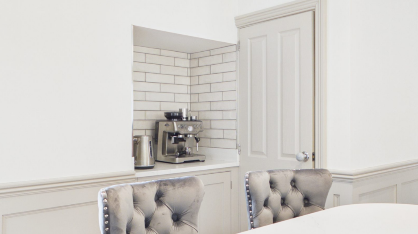
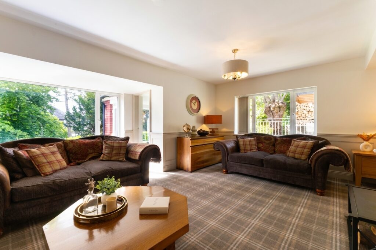
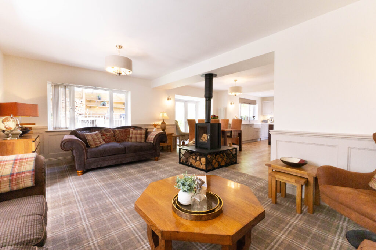
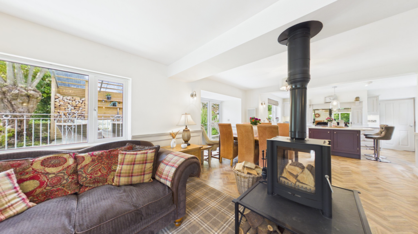
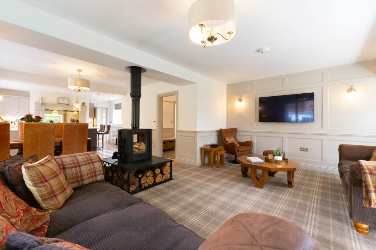
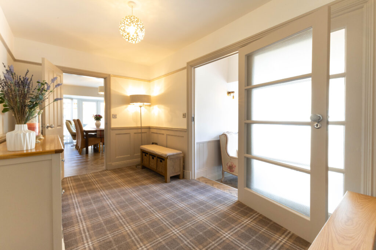
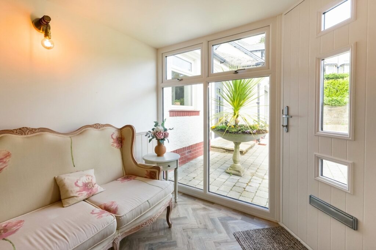
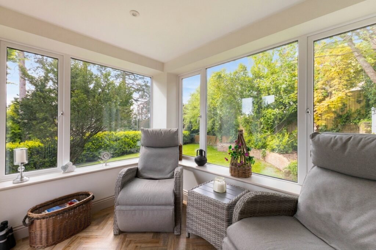
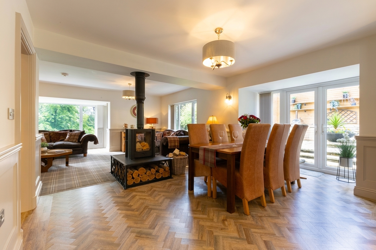
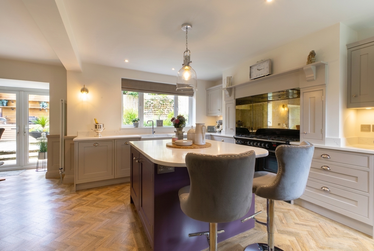
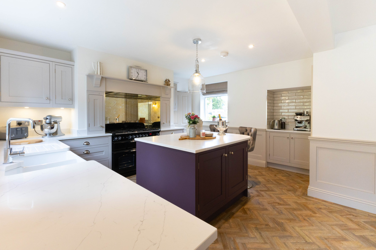
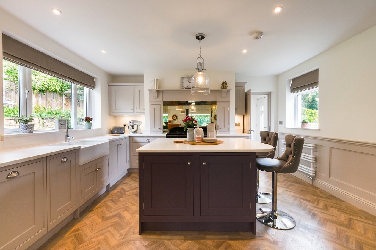
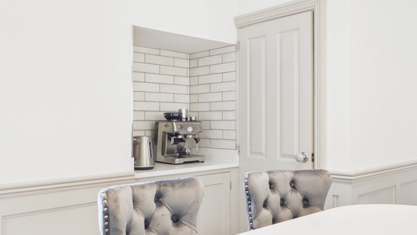
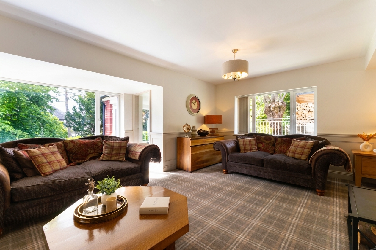
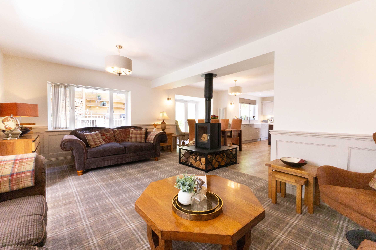
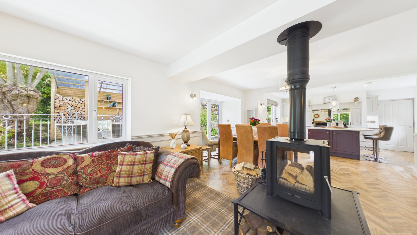
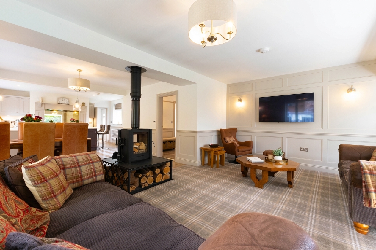
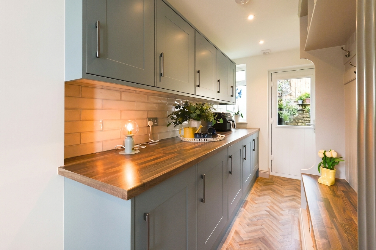
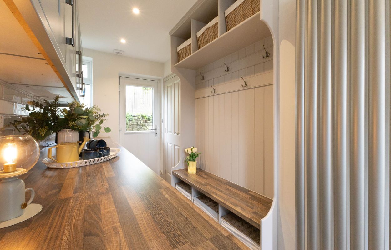
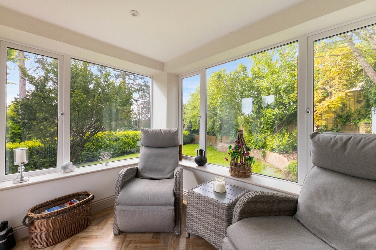
The accommodation opens into a welcoming entrance hall leading through to a stunning open-plan living space which has been specifically redesigned to create a superb flow throughout the property. The sitting area centres around a wood burning stove, creating a warm and inviting atmosphere, while the adjoining kitchen has been finished to a high standard with a central island, impressive range cooker and separate coffee station. The layout is ideally suited to modern living and entertaining, with access through to the sun room providing an additional place to relax and enjoy views across the gardens. A useful utility room offers further storage and practicality.
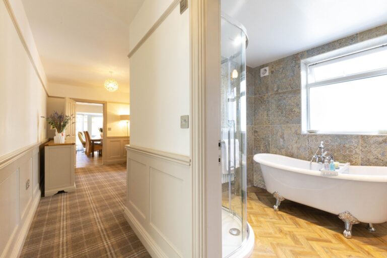
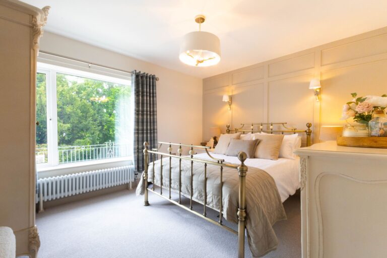
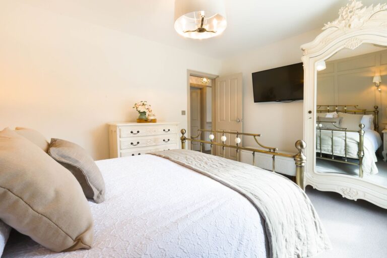
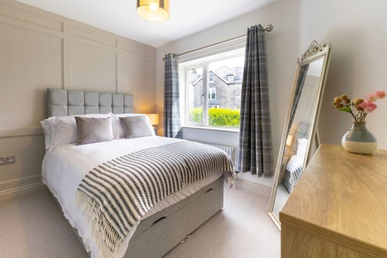
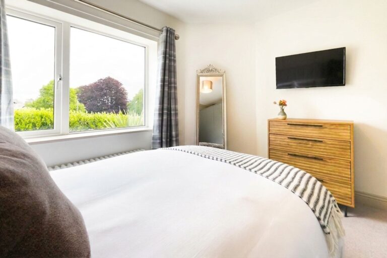
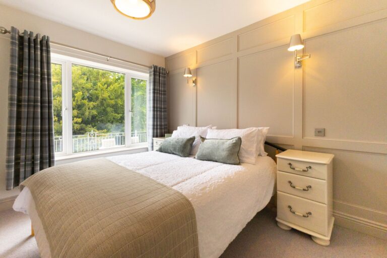
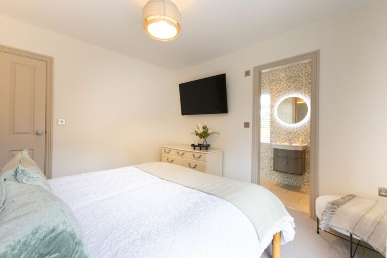
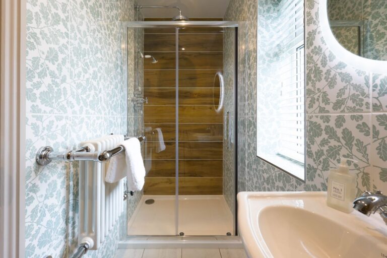
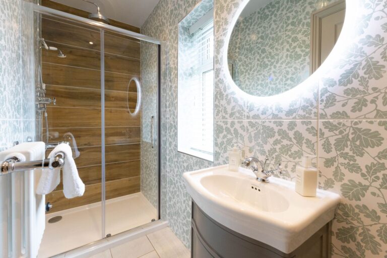
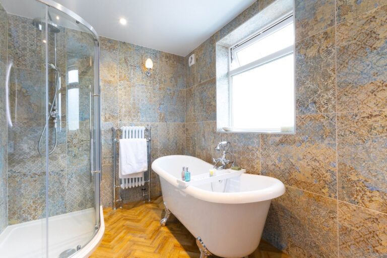
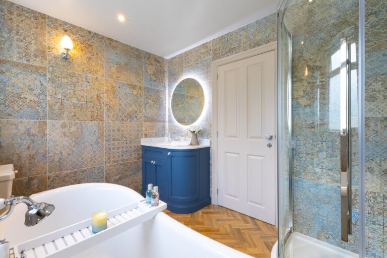
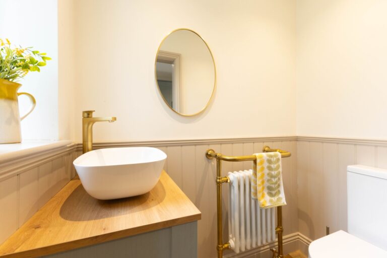
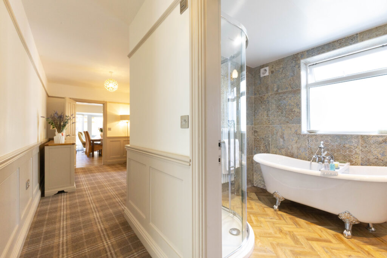
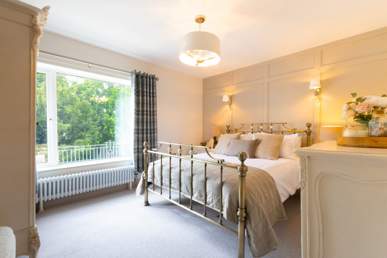
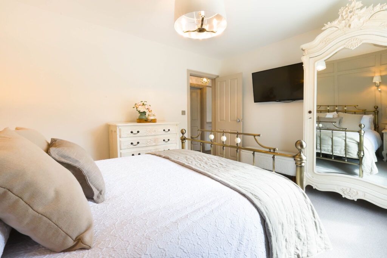
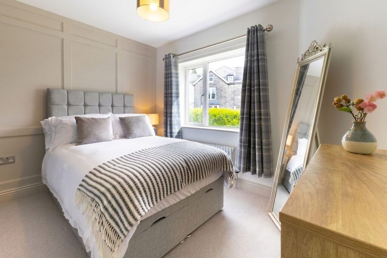
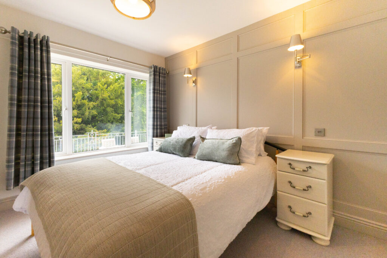
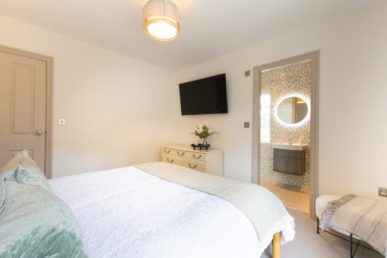
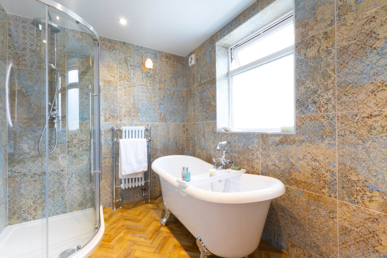
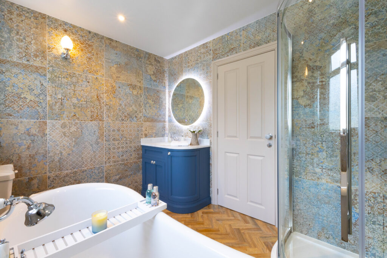
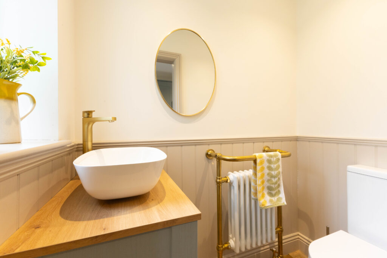
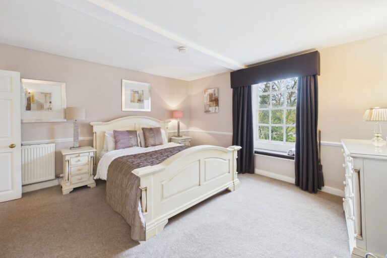
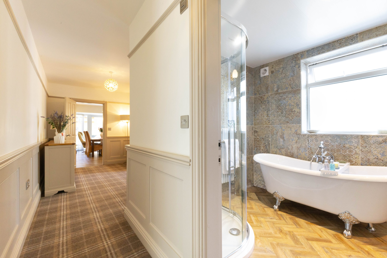
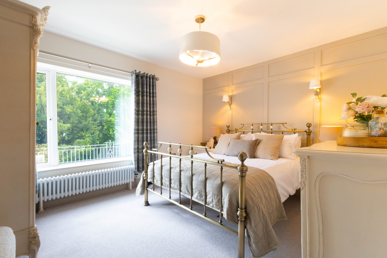
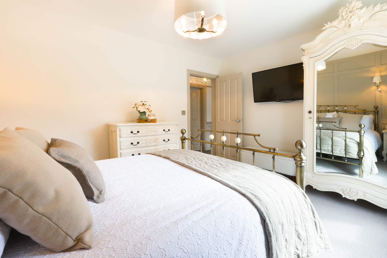
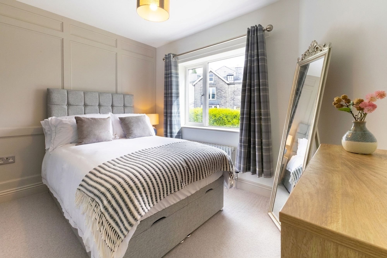
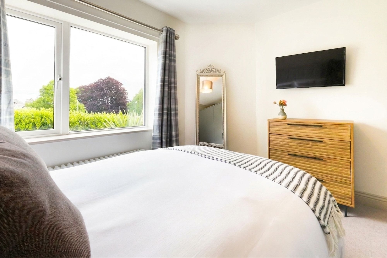
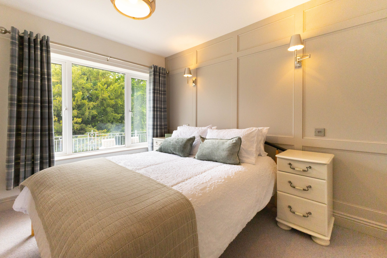
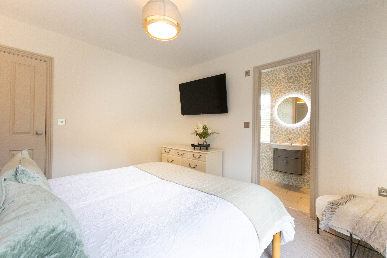
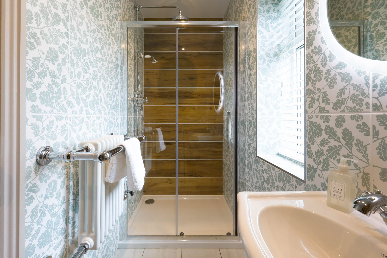
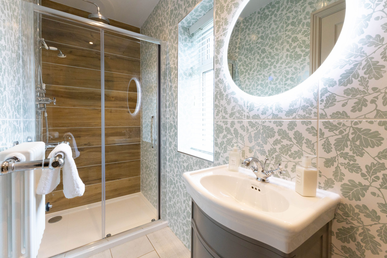
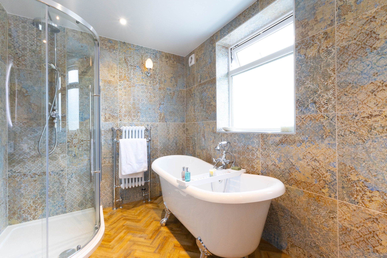
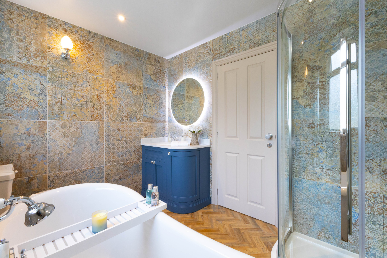
The bungalow offers three generous double bedrooms, all beautifully presented and well proportioned. The principal bedroom benefits from a stylish en suite shower room, while the remaining bedrooms are served by a luxurious main bathroom fitted with both a bath and separate shower with one having fitted wardrobes. An additional WC further adds to the practicality of the layout. Excellent storage is also found throughout the property.
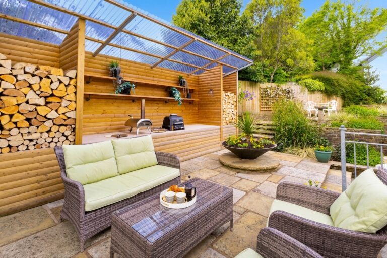
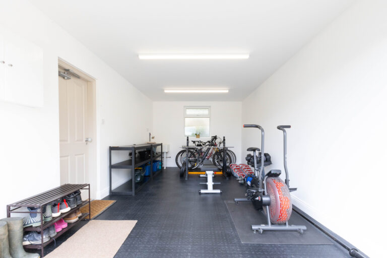
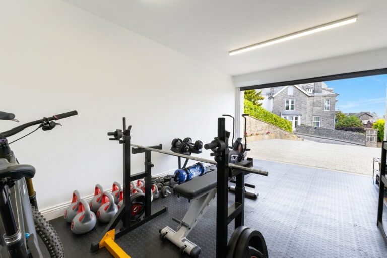
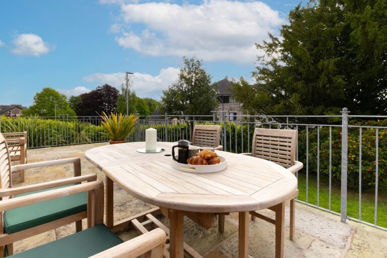
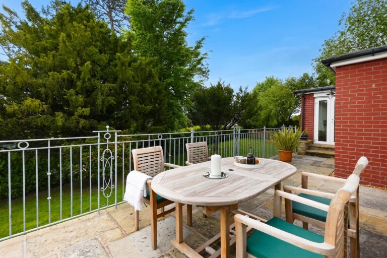
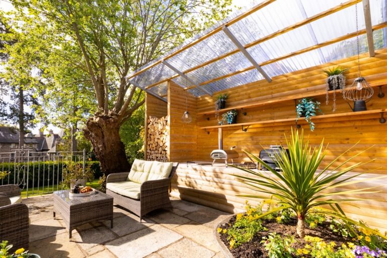
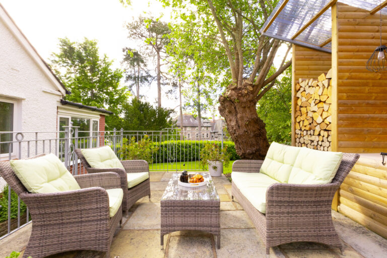
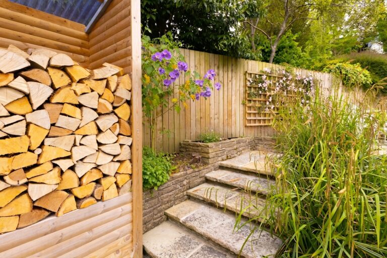
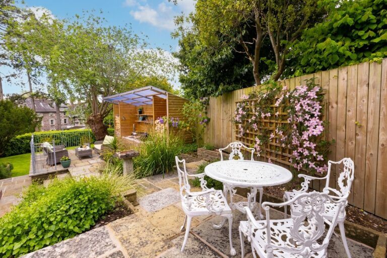
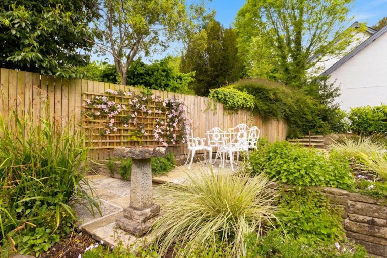
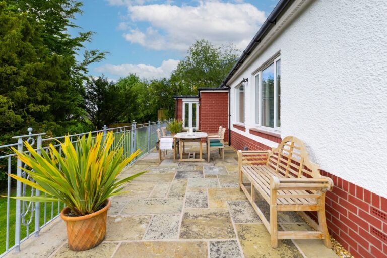
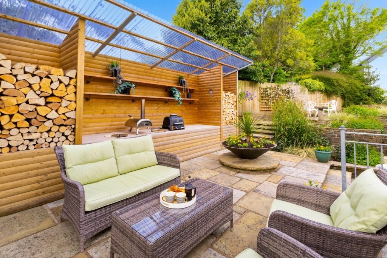
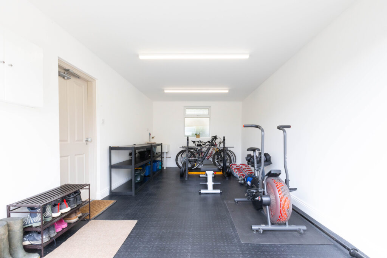
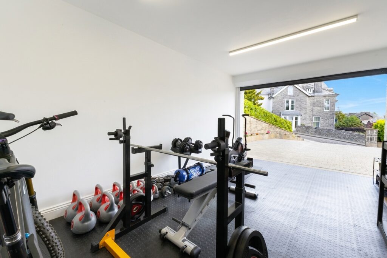
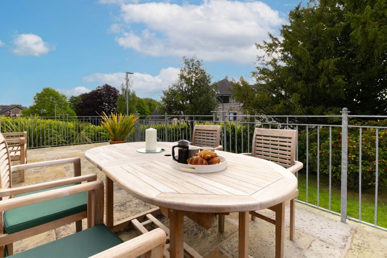
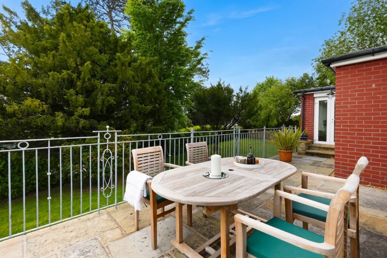
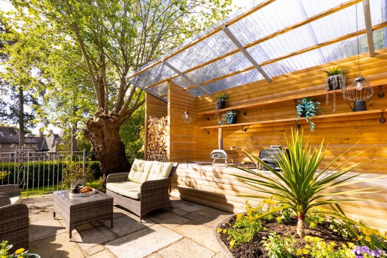
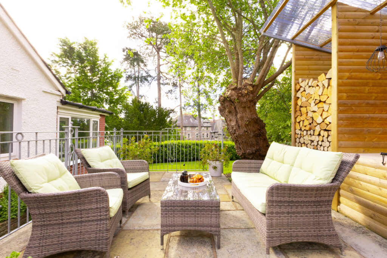
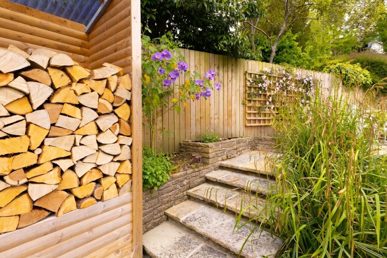
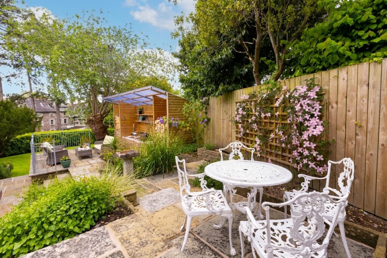
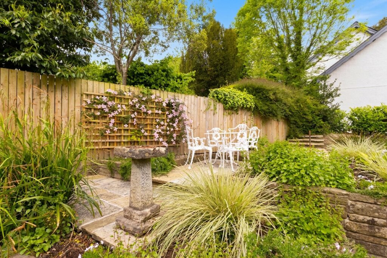
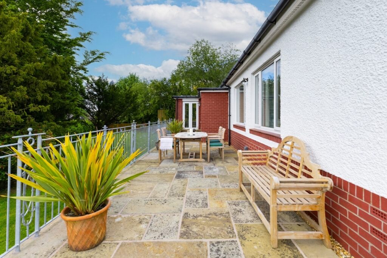
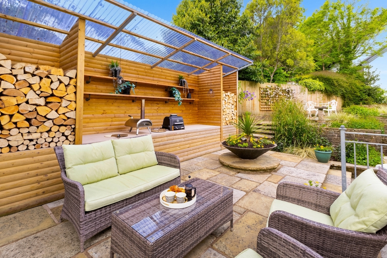
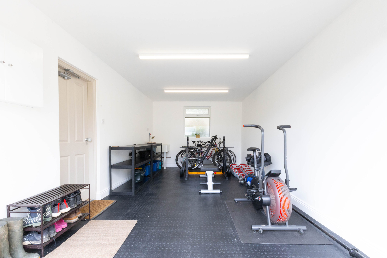
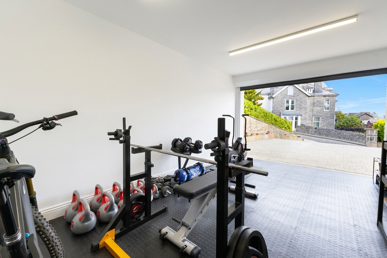
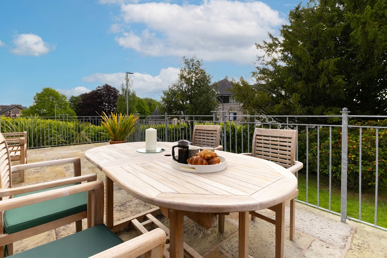
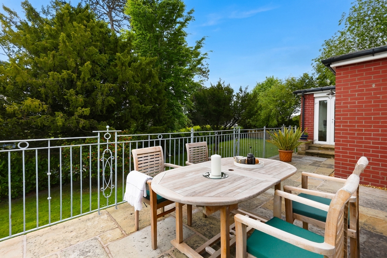
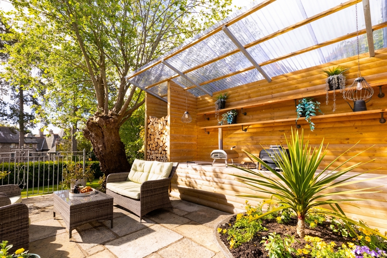
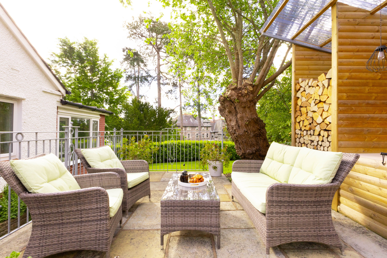
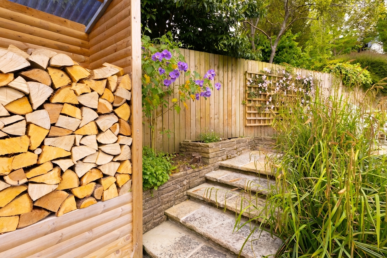
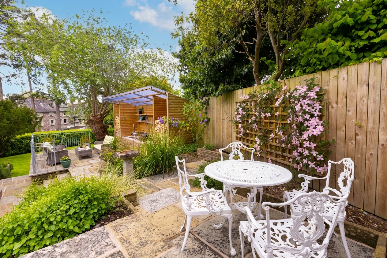
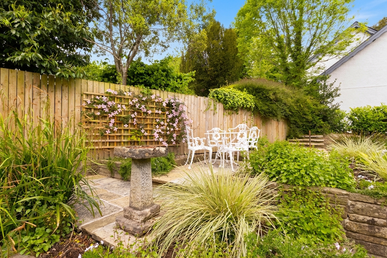
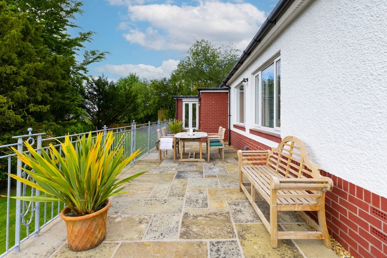
Externally, the landscaped gardens wrap around the bungalow and have been carefully designed to create a variety of attractive outdoor spaces. York stone patios, seating areas, lawned sections and outdoor kitchen combine to create an ideal environment for entertaining and enjoying the peaceful surroundings. A log store sits alongside the outdoor kitchen area, adding further character and practicality to the space. To the front and side, the extensive driveway provides parking for multiple vehicles and leads to the garage, currently utilised as a gym.
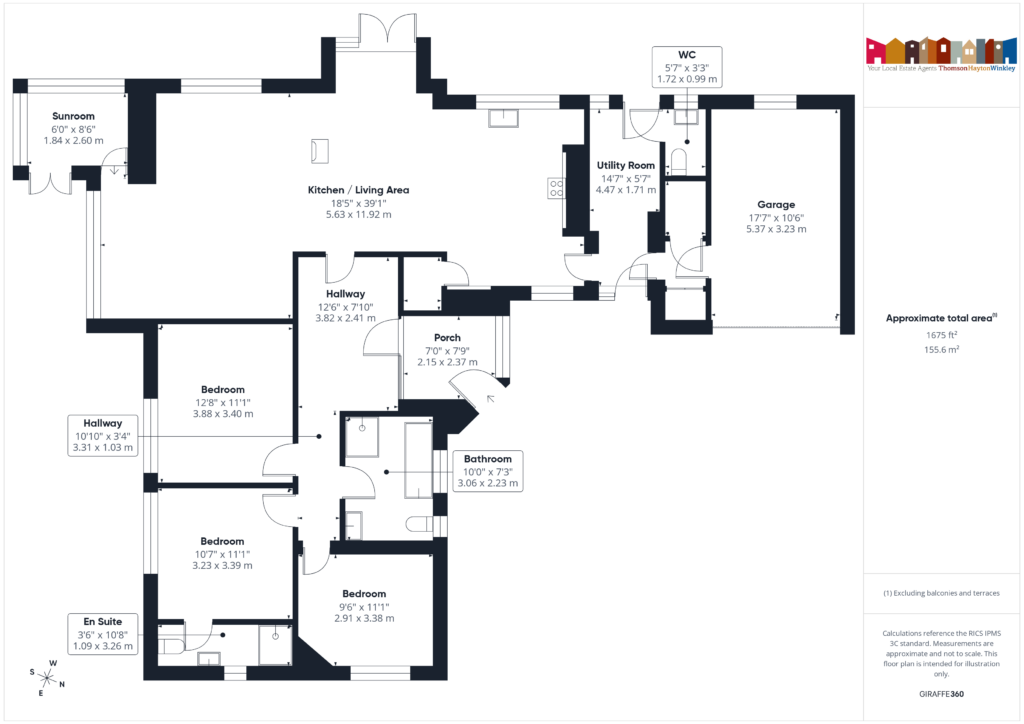
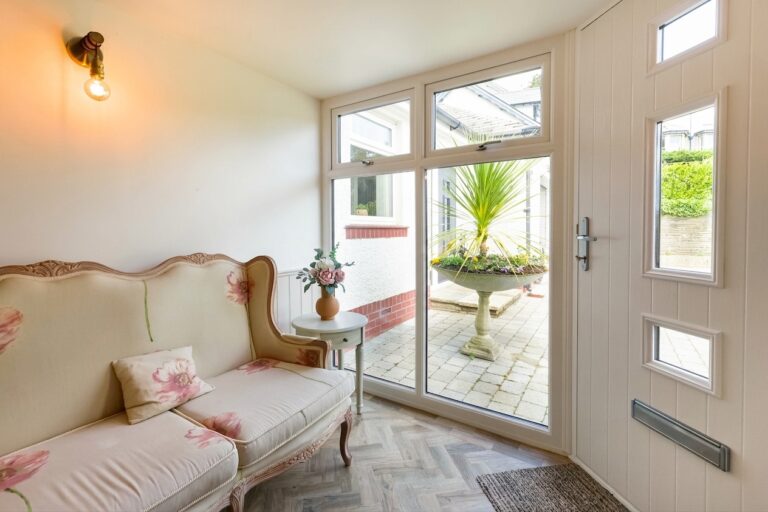
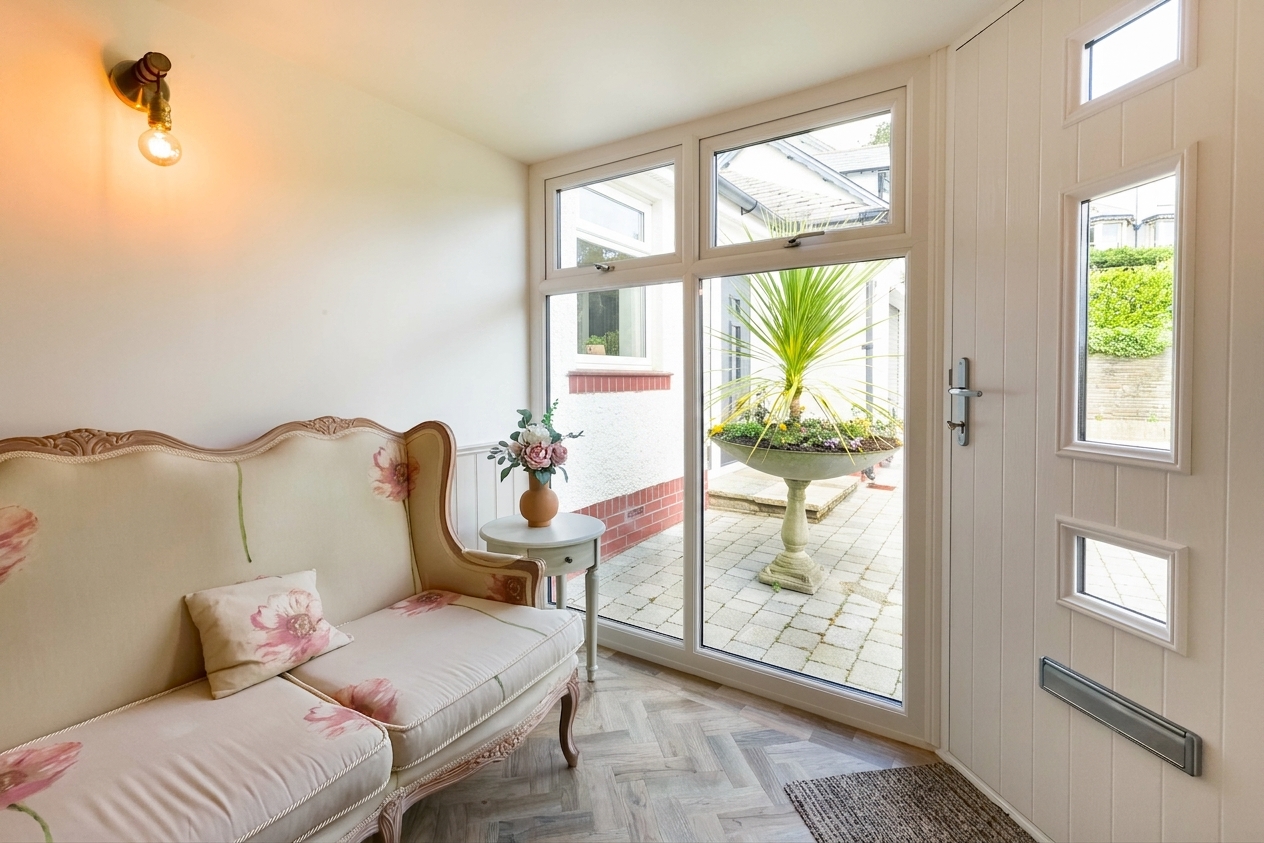
PORCH 7' 9" x 7' 1" (2.37m x 2.15m)
KITCHEN 39' 1" x 18' 6" (11.92m x 5.63m)
LIVING AREA
SUN ROOM 8' 6" x 6' 0" (2.60m x 1.84m)
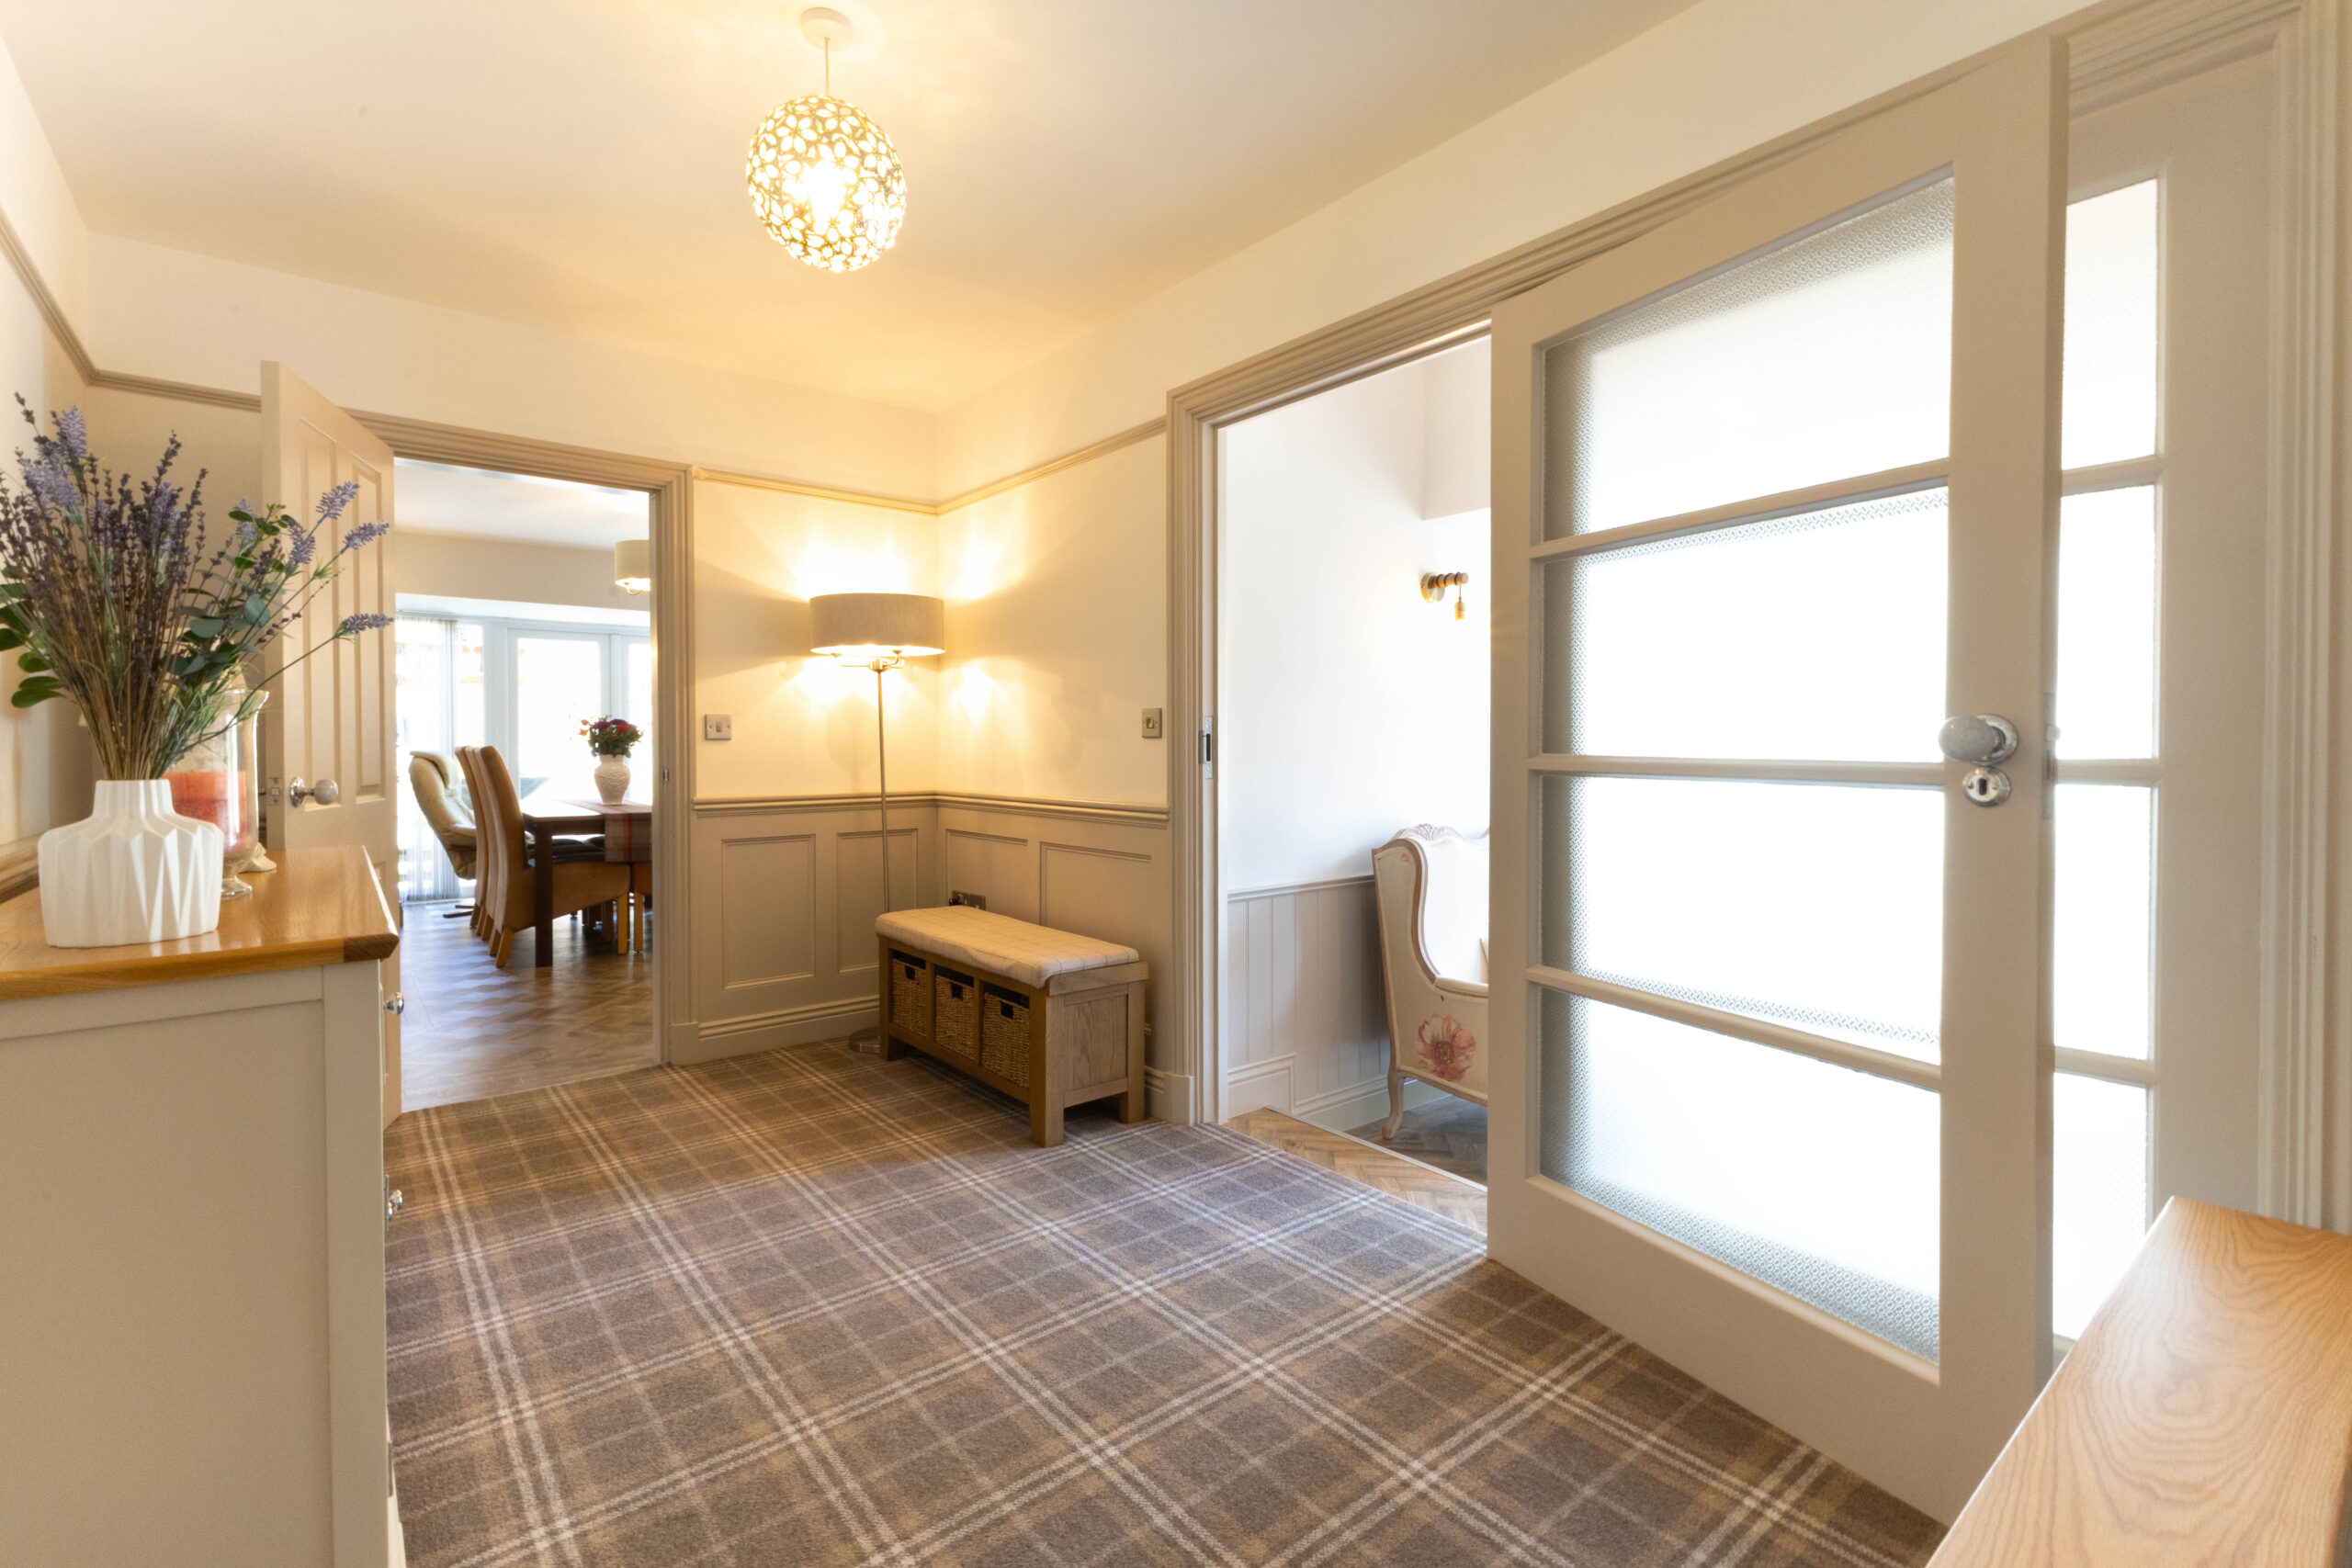
HALLWAY 12' 6" x 7' 11" (3.82m x 2.41m)
BEDROOM 12' 9" x 11' 2" (3.88m x 3.40m)
BEDROOM 11' 1" x 10' 7" (3.39m x 3.23m)
BEDROOM 11' 1" x 9' 7" (3.38m x 2.91m)
BATHROOM 10' 0" x 7' 4" (3.06m x 2.23m)
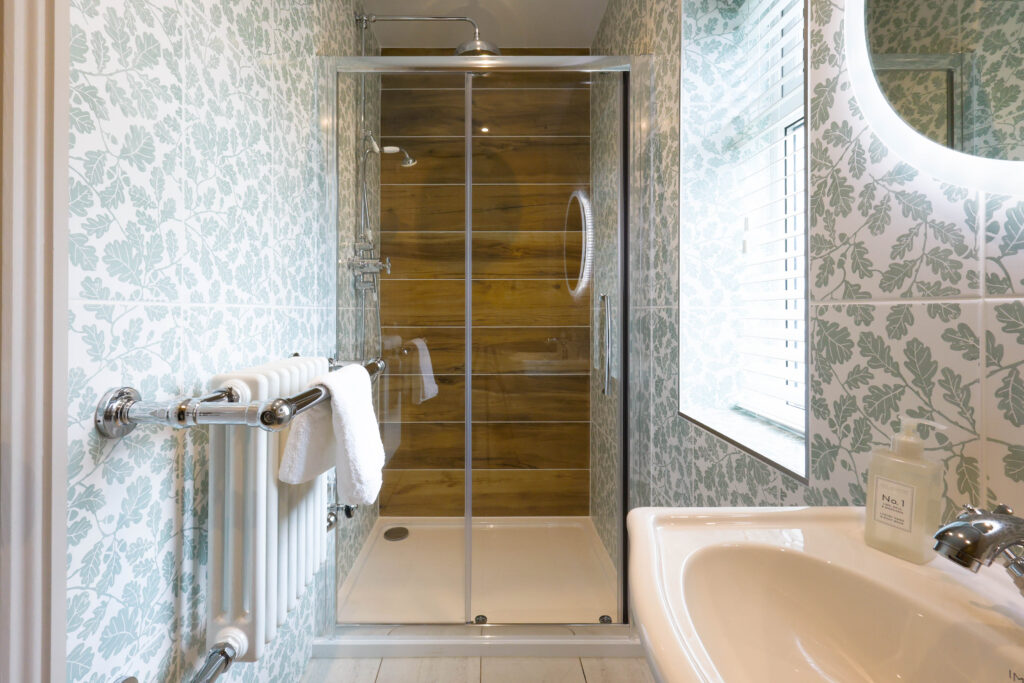
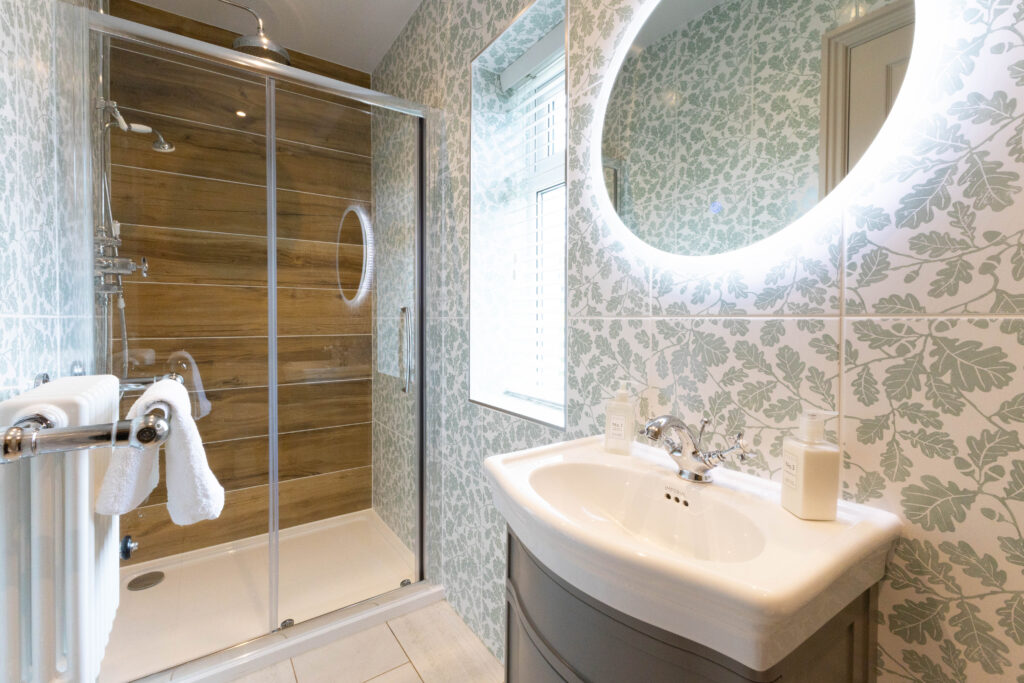
EN SUITE 10' 8" x 3' 7" (3.26m x 1.09m)
blink.plant.vent
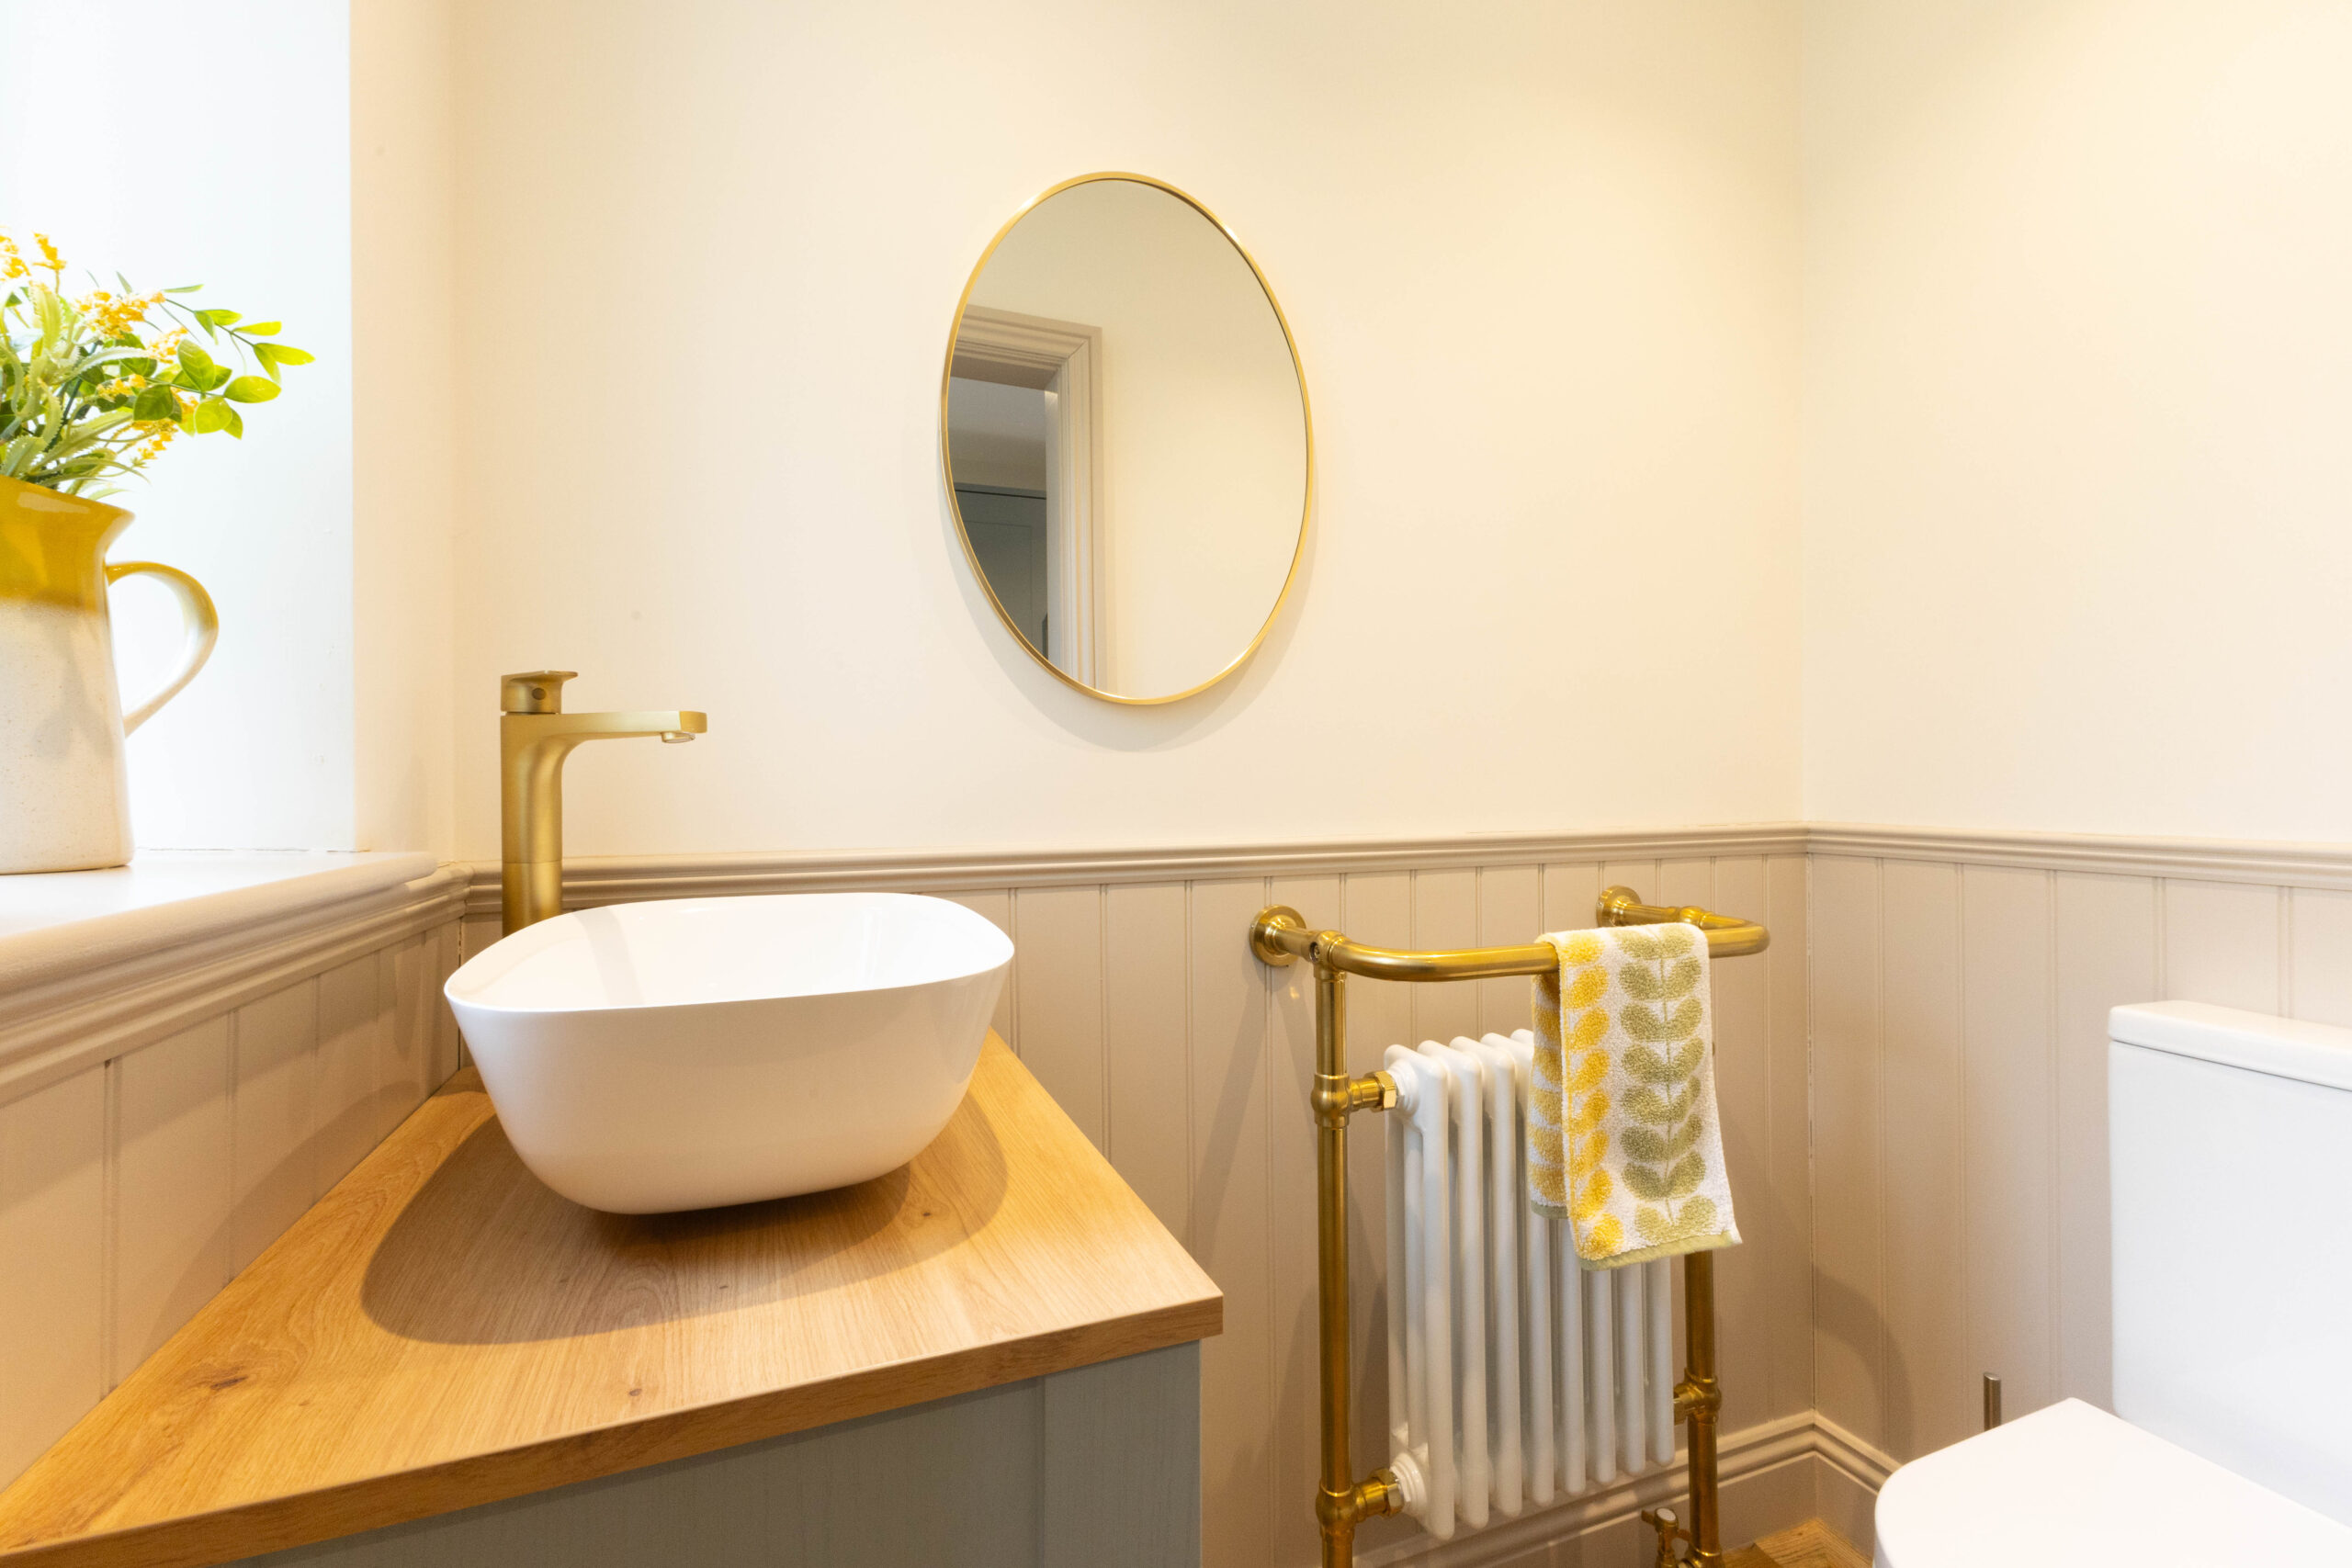
W.C. 5' 8" x 3' 3" (1.72m x 0.99m)
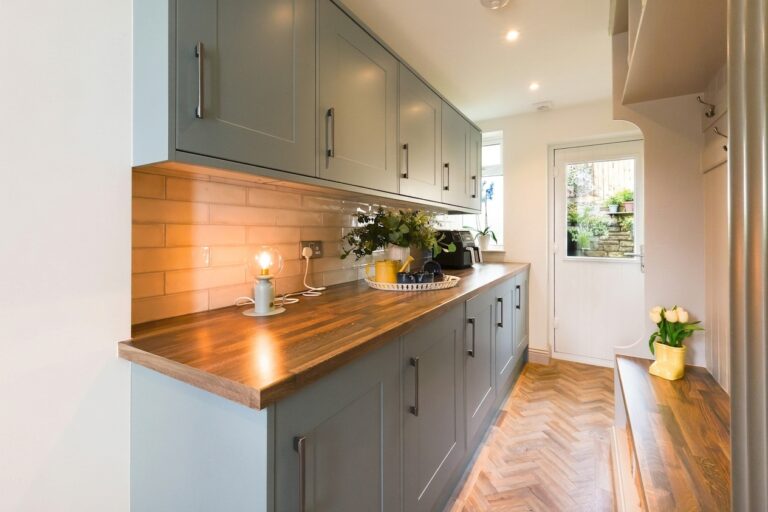
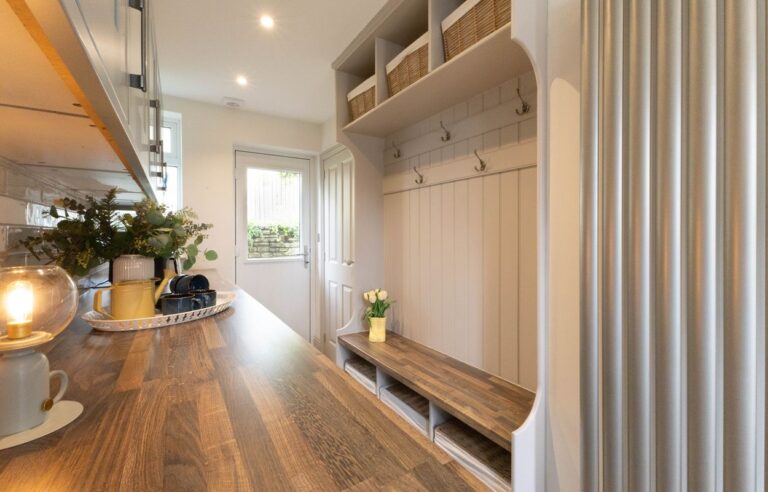
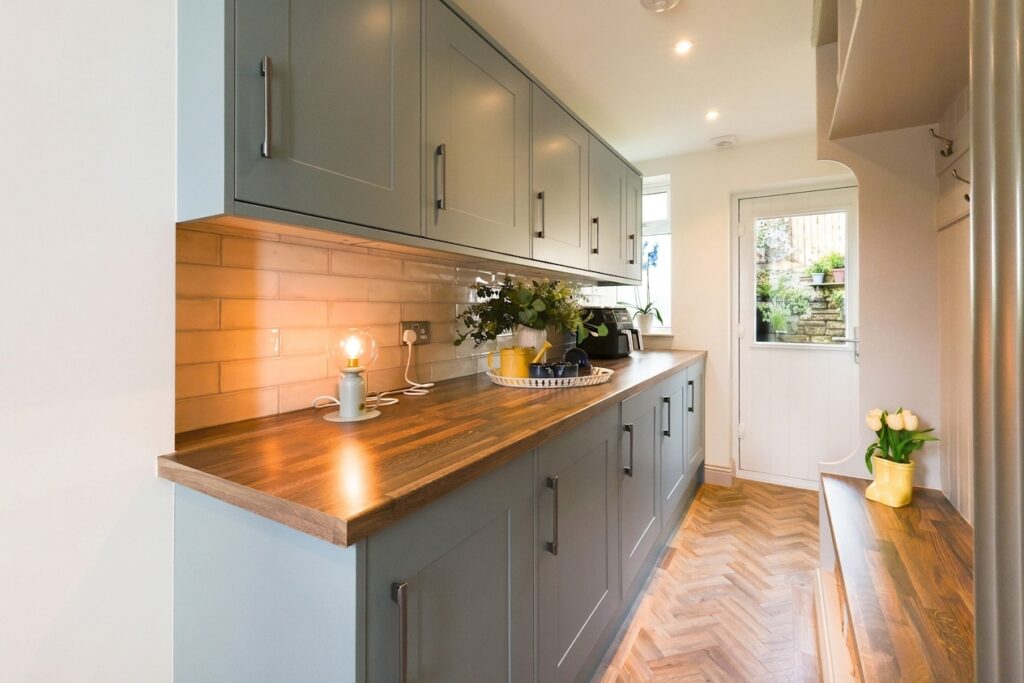
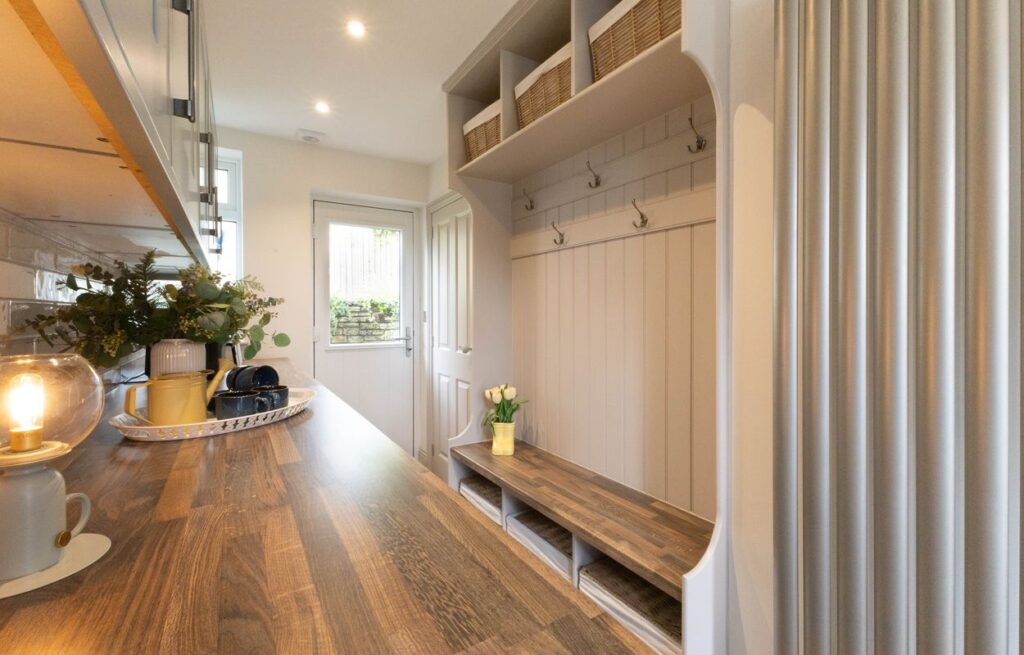
UTILITY ROOM 14' 8" x 5' 7" (4.47m x 1.71m)
GARAGE 17' 7" x 10' 7" (5.37m x 3.23m)
SERVICES
Mains electric, mains gas, mains water, mains drainage
EPC RATING C
COUNCIL TAX BAND currently Band F
TENURE: FREEHOLD
IDENTIFICATION CHECKS
Should a purchaser(s) have an offer accepted on a property marketed by THW Estate Agents they will need to undertake an identification check. This is done to meet our obligation under Anti Money Laundering Regulations (AML) and is a legal requirement. We use a specialist third party service to verify your identity. The cost of these checks is £43.20 inc. VAT per buyer, which is paid in advance, when an offer is agreed and prior to a sales memorandum being issued. This charge is non-refundable.