Kirkbie Green, Kendal, LA9
For Sale
Sold STC
Scafell Drive, Kendal, LA9
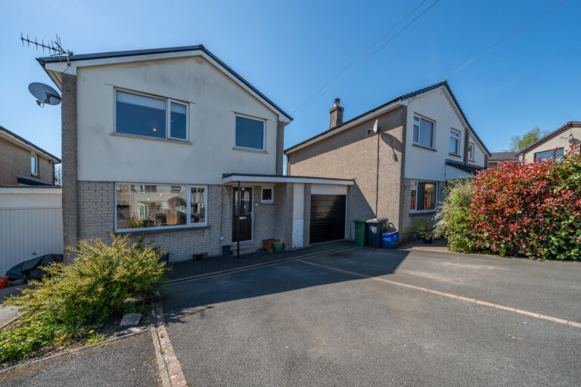
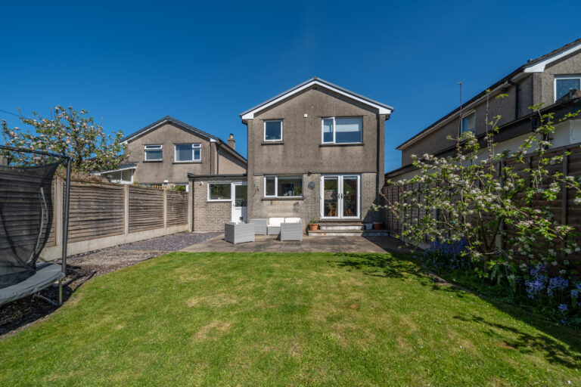
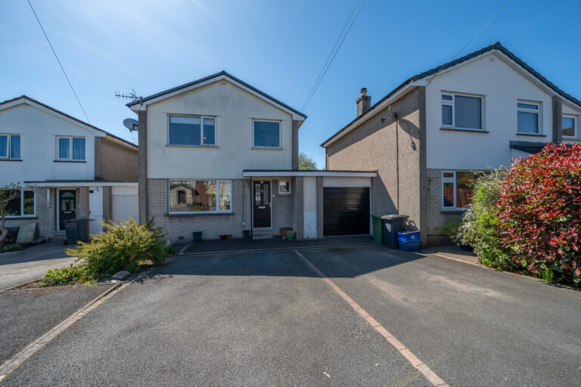
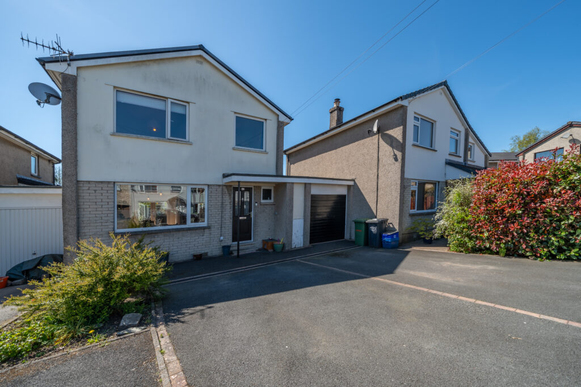
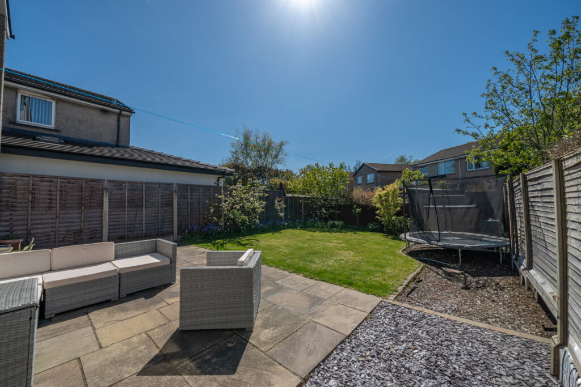
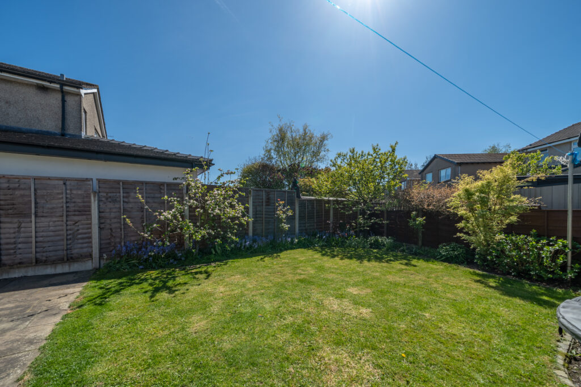
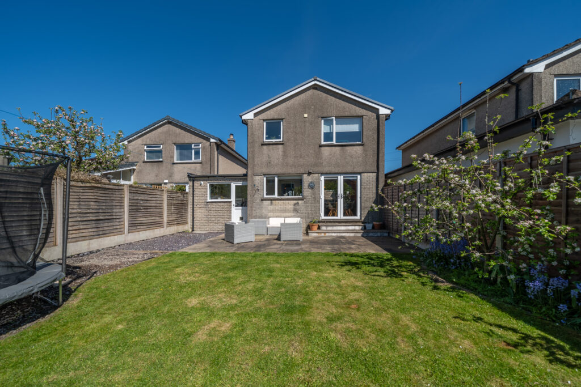
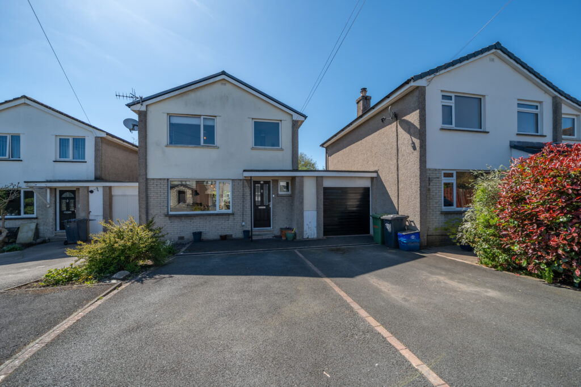
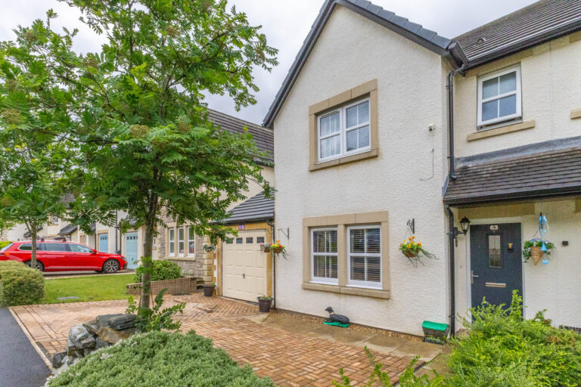
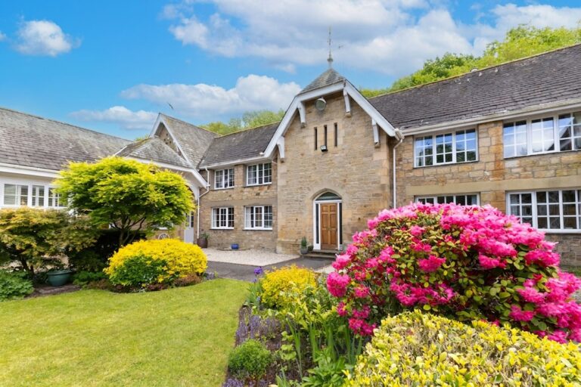
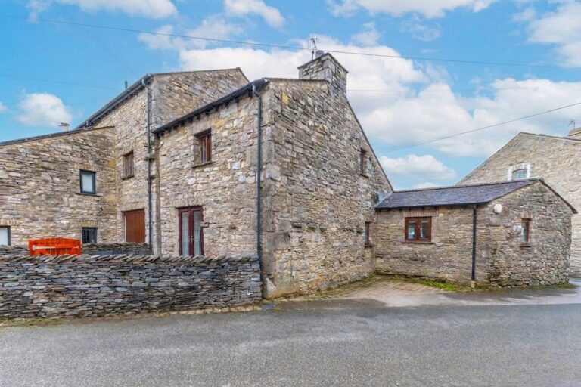
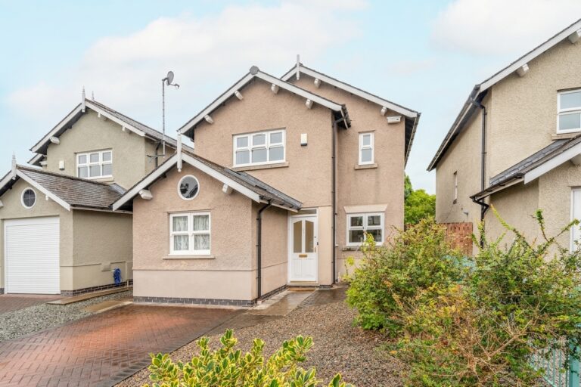
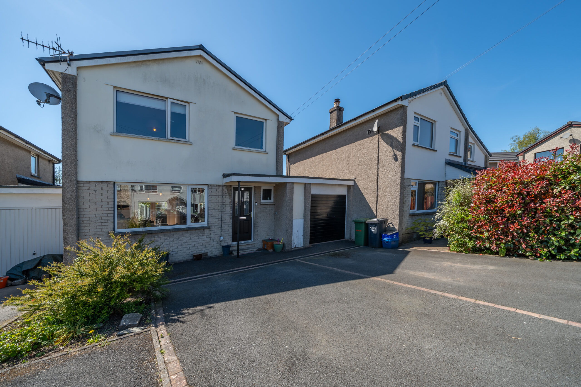
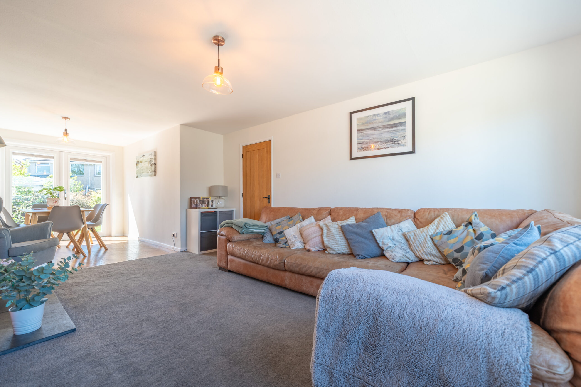
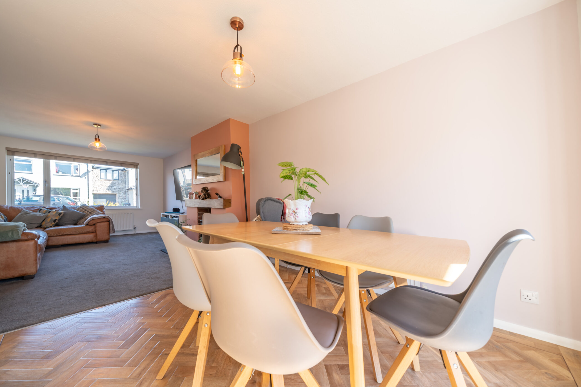
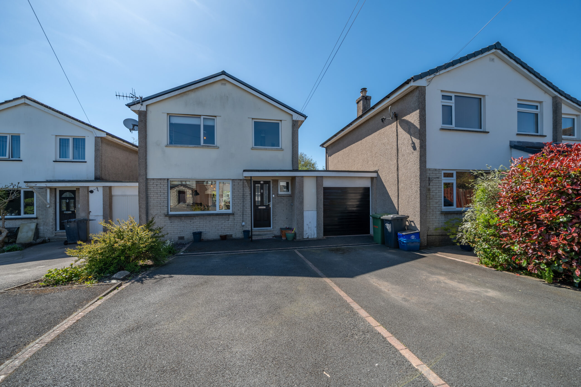
Link detached home in a quiet cul-de-sac, featuring a modern kitchen, open plan living and dining room, three bedrooms, garage and driveway, Pleasant rear garden with lawn and shrubs and great access to Kendal, the M6 and the Lake District. EPC D. Council Tax Band Currently Band D.
A well‑proportioned link detached house situated in a popular residential area, conveniently placed for a wide range of amenities on offer both in and around the vibrant market town of Kendal. The property is within easy walking distance of local shops, a primary school, nearby playing fields and pleasant routes for dog walking. It is also only a short walk from the local bus stop and is well positioned for access to the Lake District National Park, the mainline railway station at Oxenholme and road links to the M6.
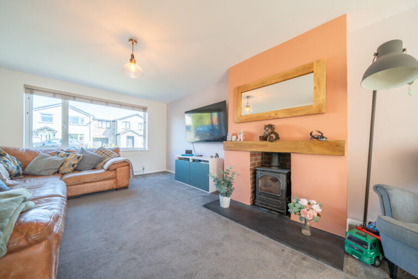
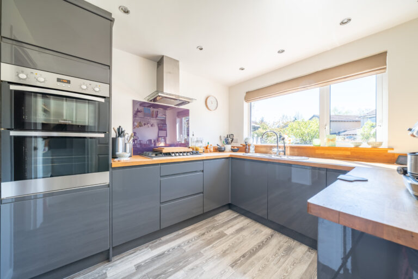
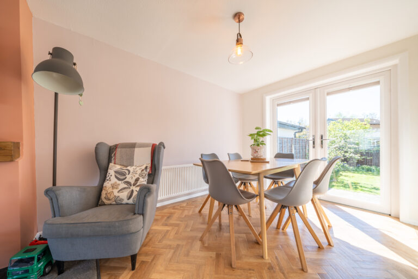
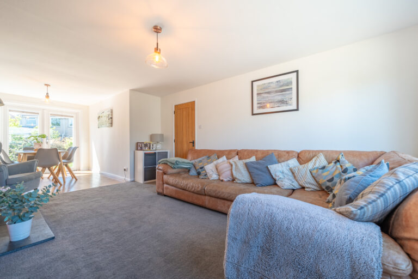
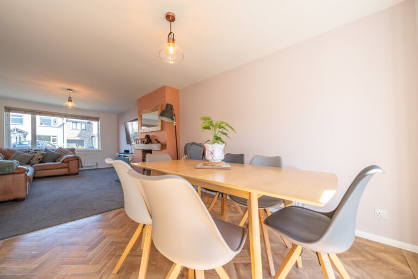
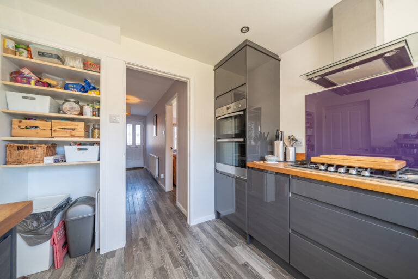
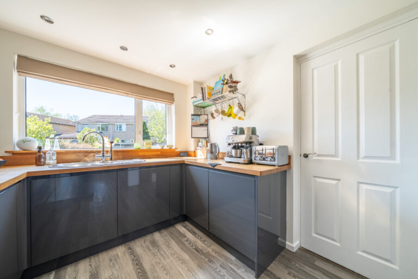
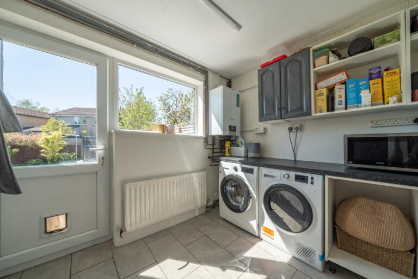
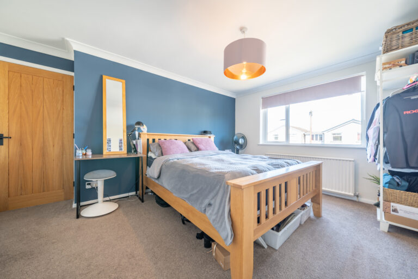
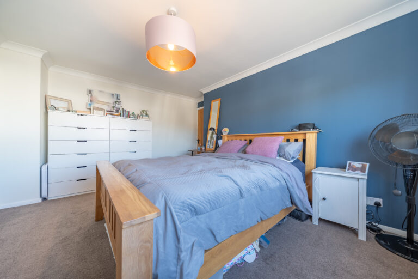
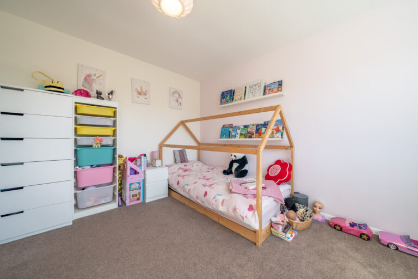
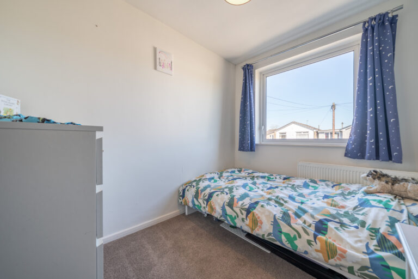
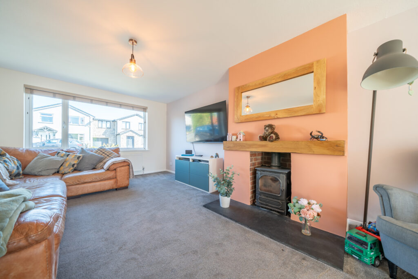
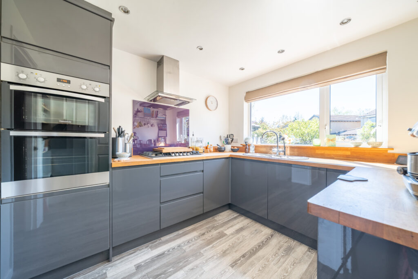
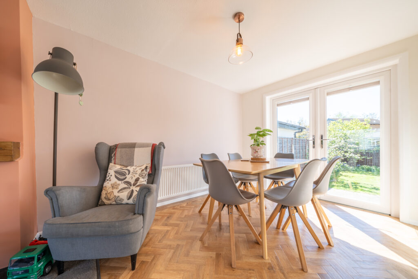
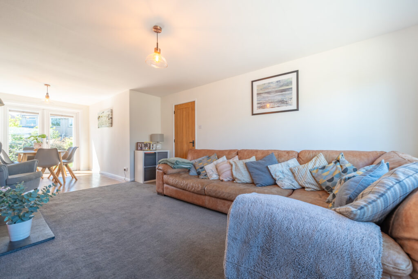
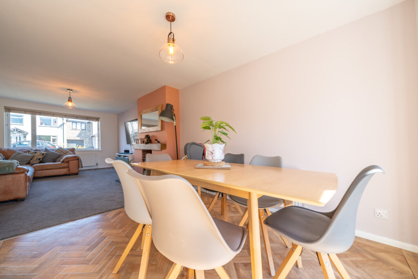
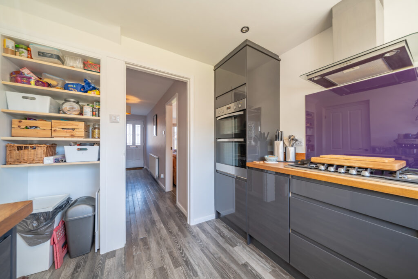
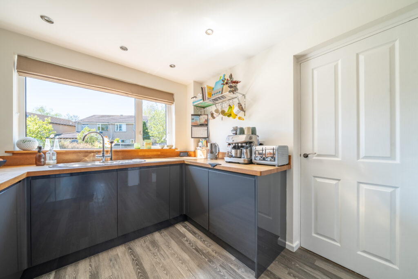
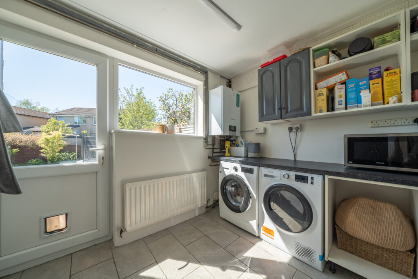
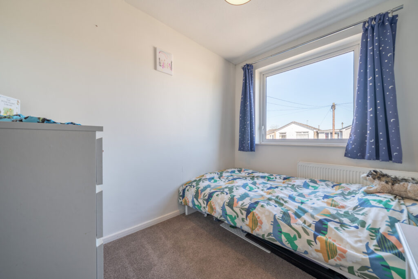
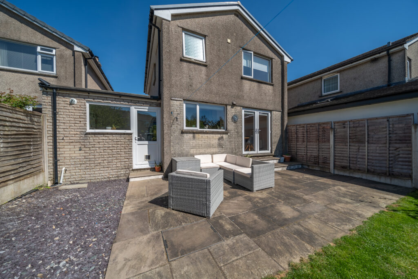
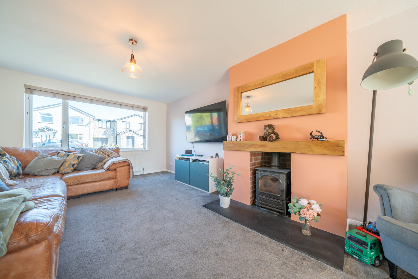
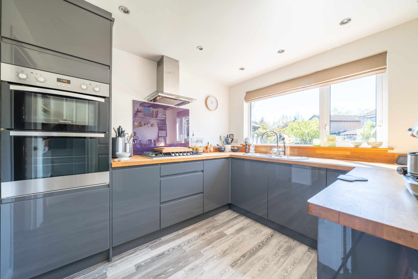
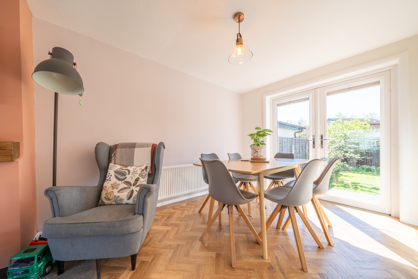
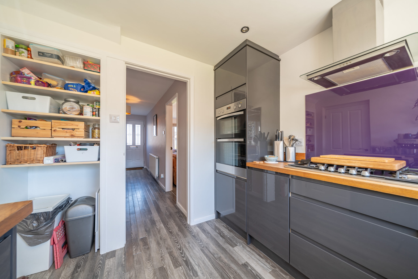
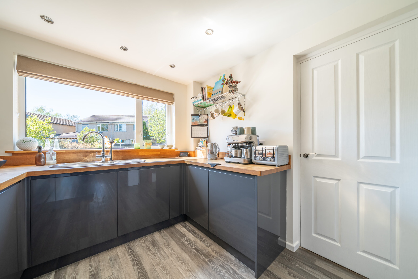
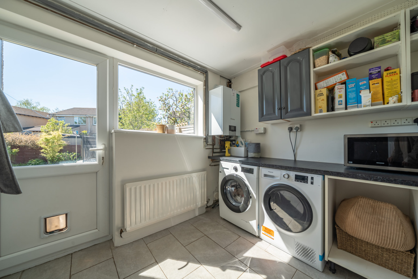
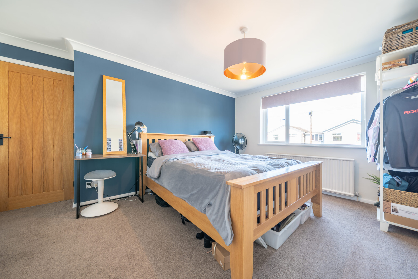
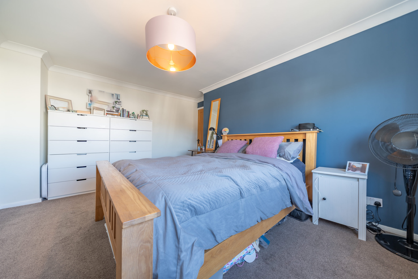
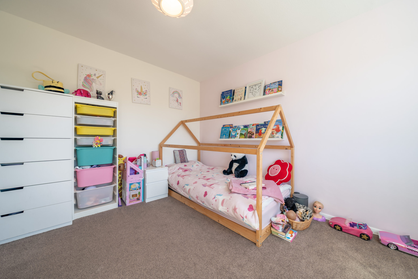
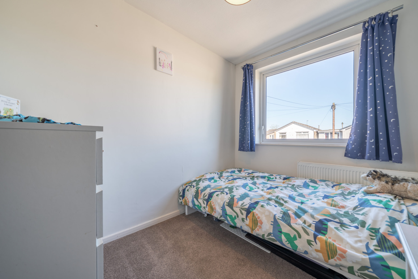
Inside, this impressive three‑bedroom, one‑bathroom link detached house is thoughtfully designed for modern family living, seamlessly blending comfort with style. The property boasts a spacious open‑plan living and dining area with French doors opening directly onto the well‑maintained garden, creating an excellent space for both everyday living and entertaining. The sleek, contemporary kitchen is both stylish and practical, complemented by a separate utility room with direct garden access, adding valuable convenience for busy households. The inviting bedrooms are generously proportioned and feature large windows and built‑in storage solutions, ensuring comfort and organisation for every member of the family.
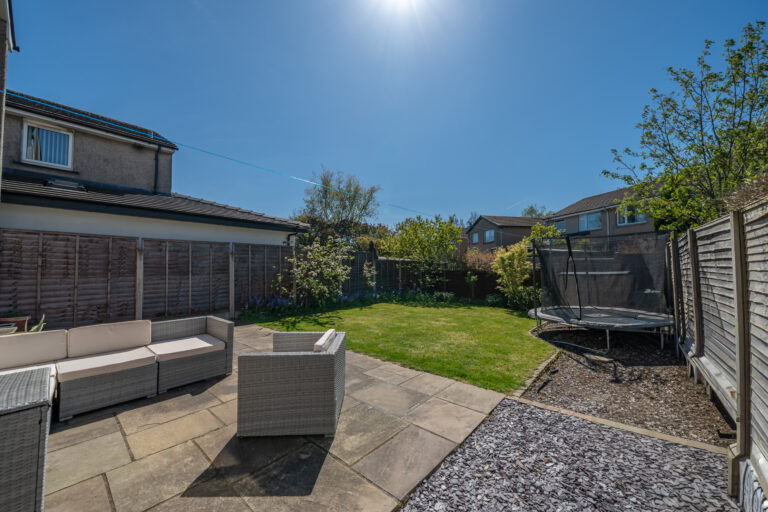
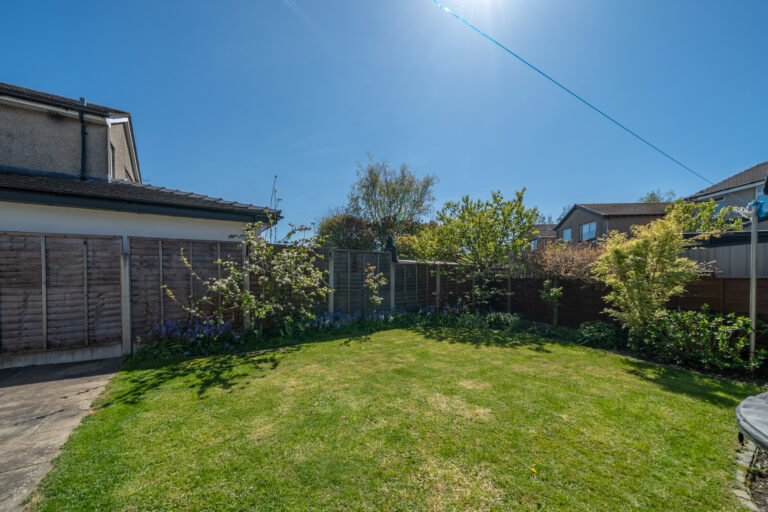
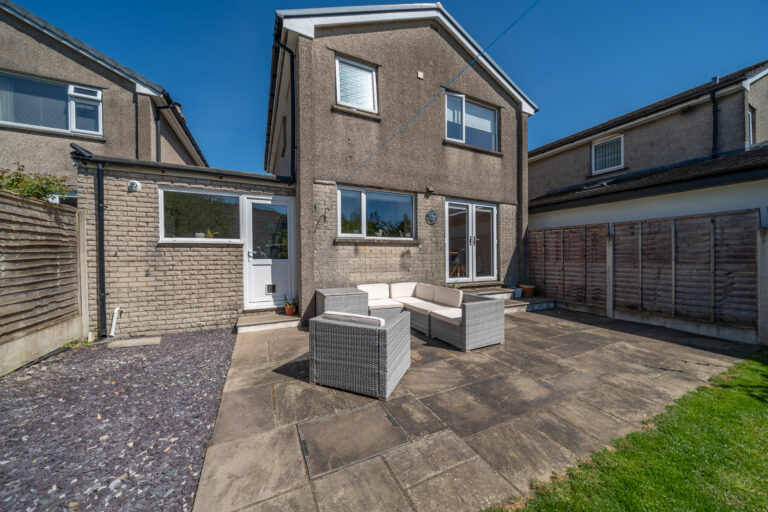
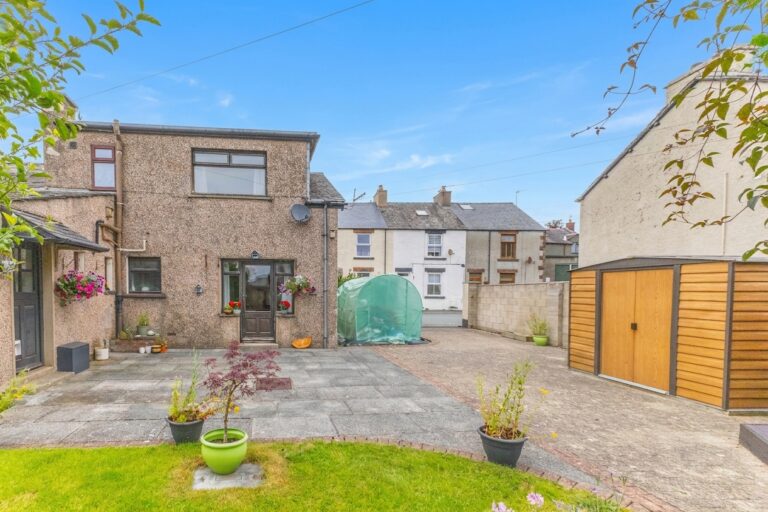
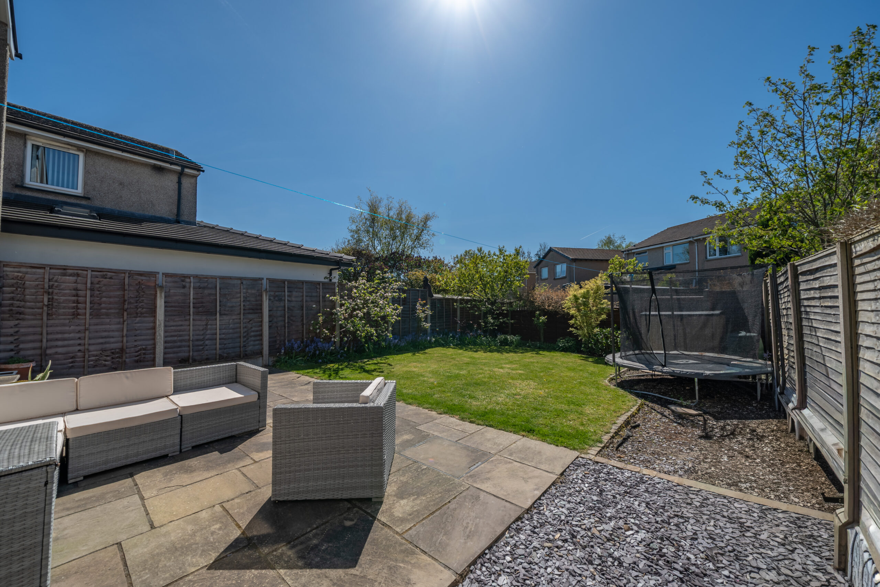
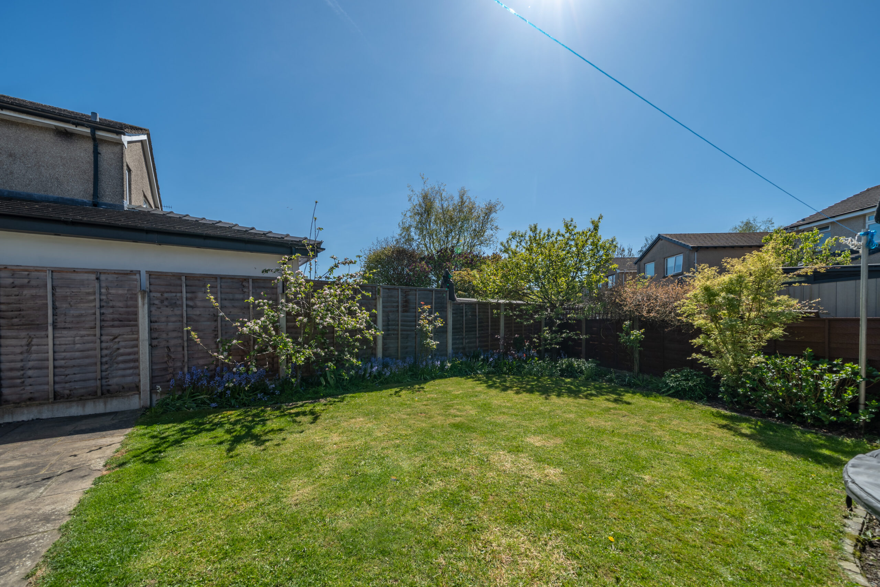
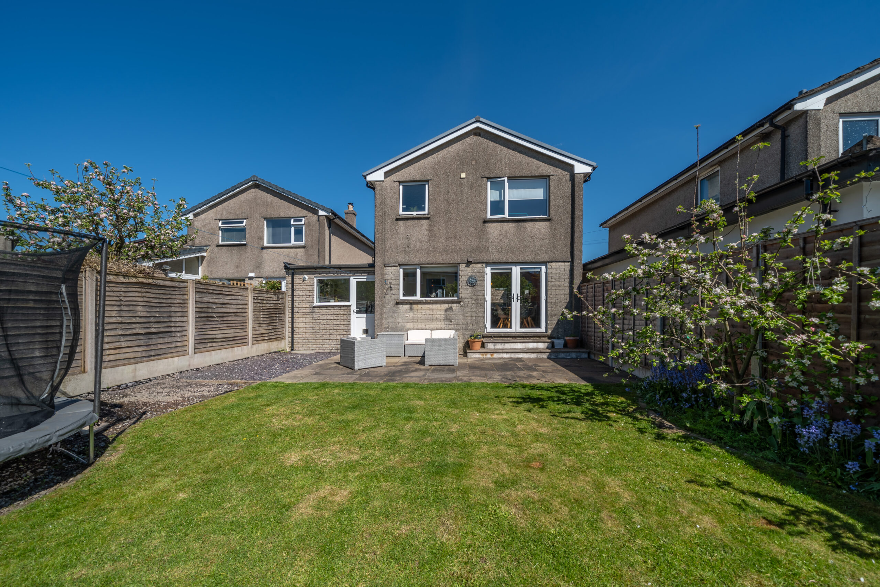
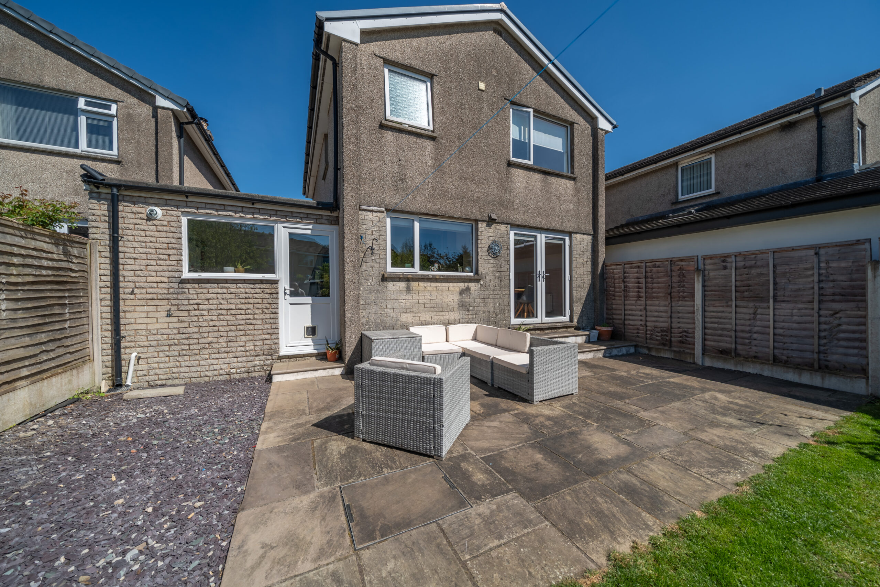
Outdoor living is a particular highlight, with a spacious, low‑maintenance garden featuring a well‑kept lawn, mature trees and a generous patio area — ideal for family activities, relaxation or entertaining guests. The property further benefits from two off‑road parking spaces as well as an attached garage, providing secure parking and additional storage.
Every detail of this link detached house has been designed to offer a harmonious blend of style, functionality and comfort, making it an excellent choice for families, professionals and those seeking a ready‑to‑move‑in home with excellent access to local amenities, green spaces and transport links
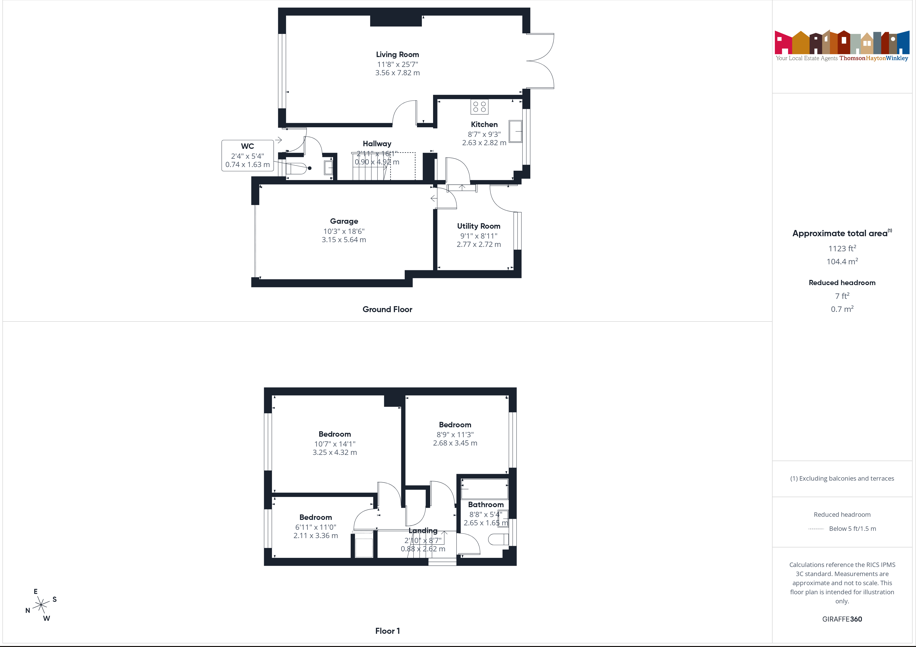
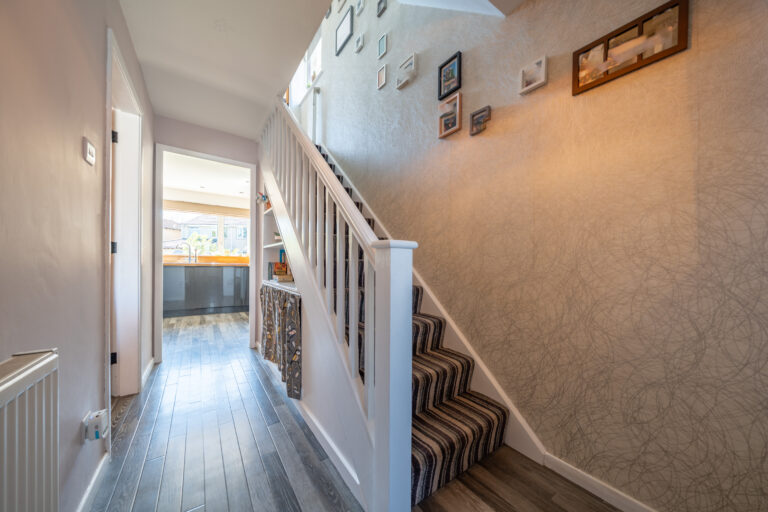
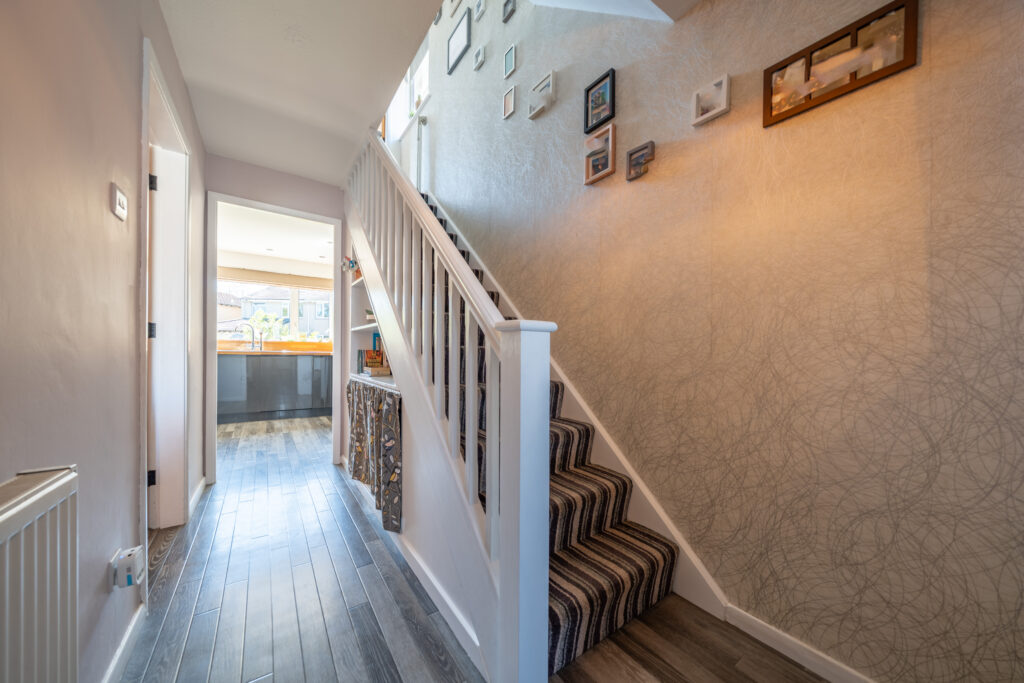
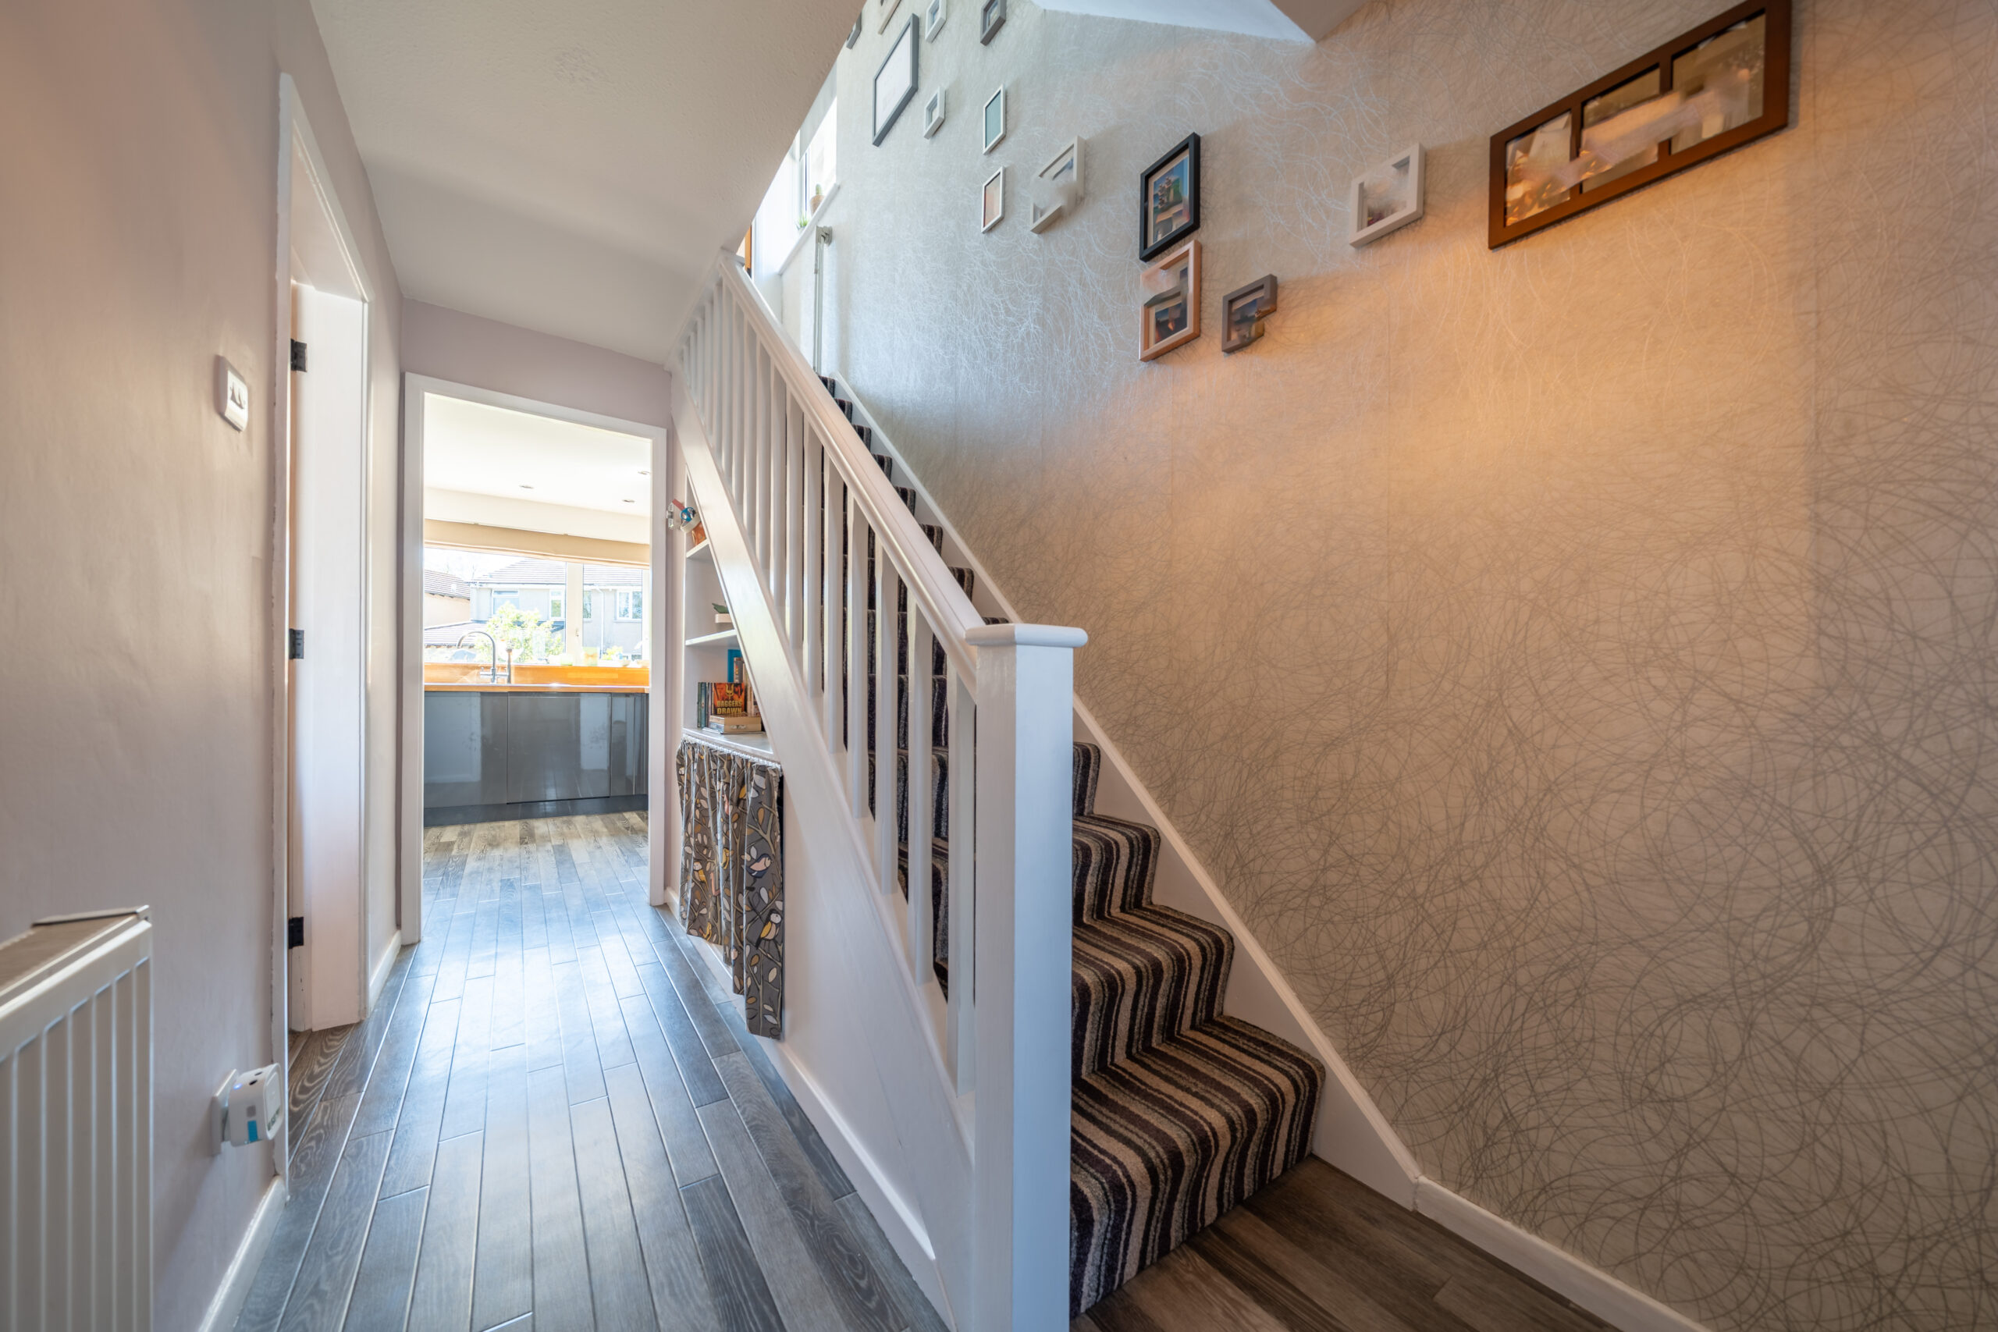
HALLWAY 16' 2" x 2' 11" (4.92m x 0.90m)
LIVING ROOM 25' 8" x 11' 8" (7.82m x 3.56m)
KITCHEN 9' 3" x 8' 8" (2.82m x 2.63m)
UTILITY ROOM 9' 1" x 8' 11" (2.77m x 2.72m)
WC 5' 4" x 2' 5" (1.63m x 0.74m)
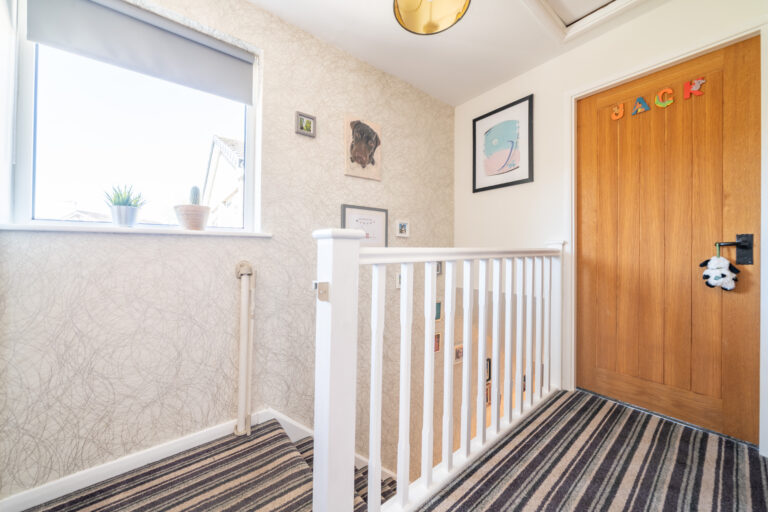
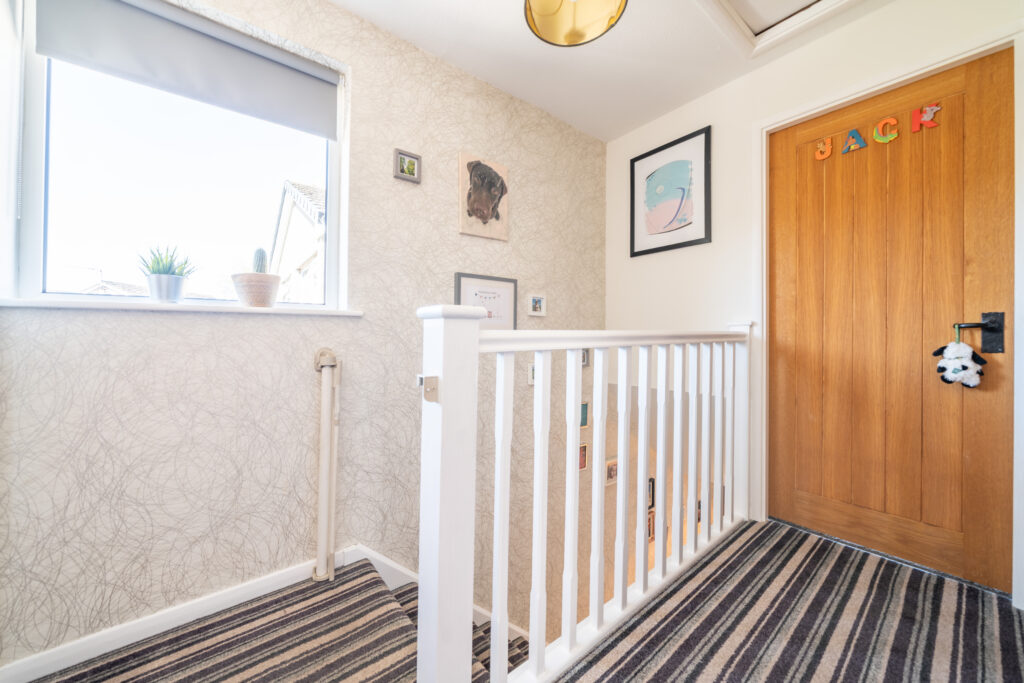
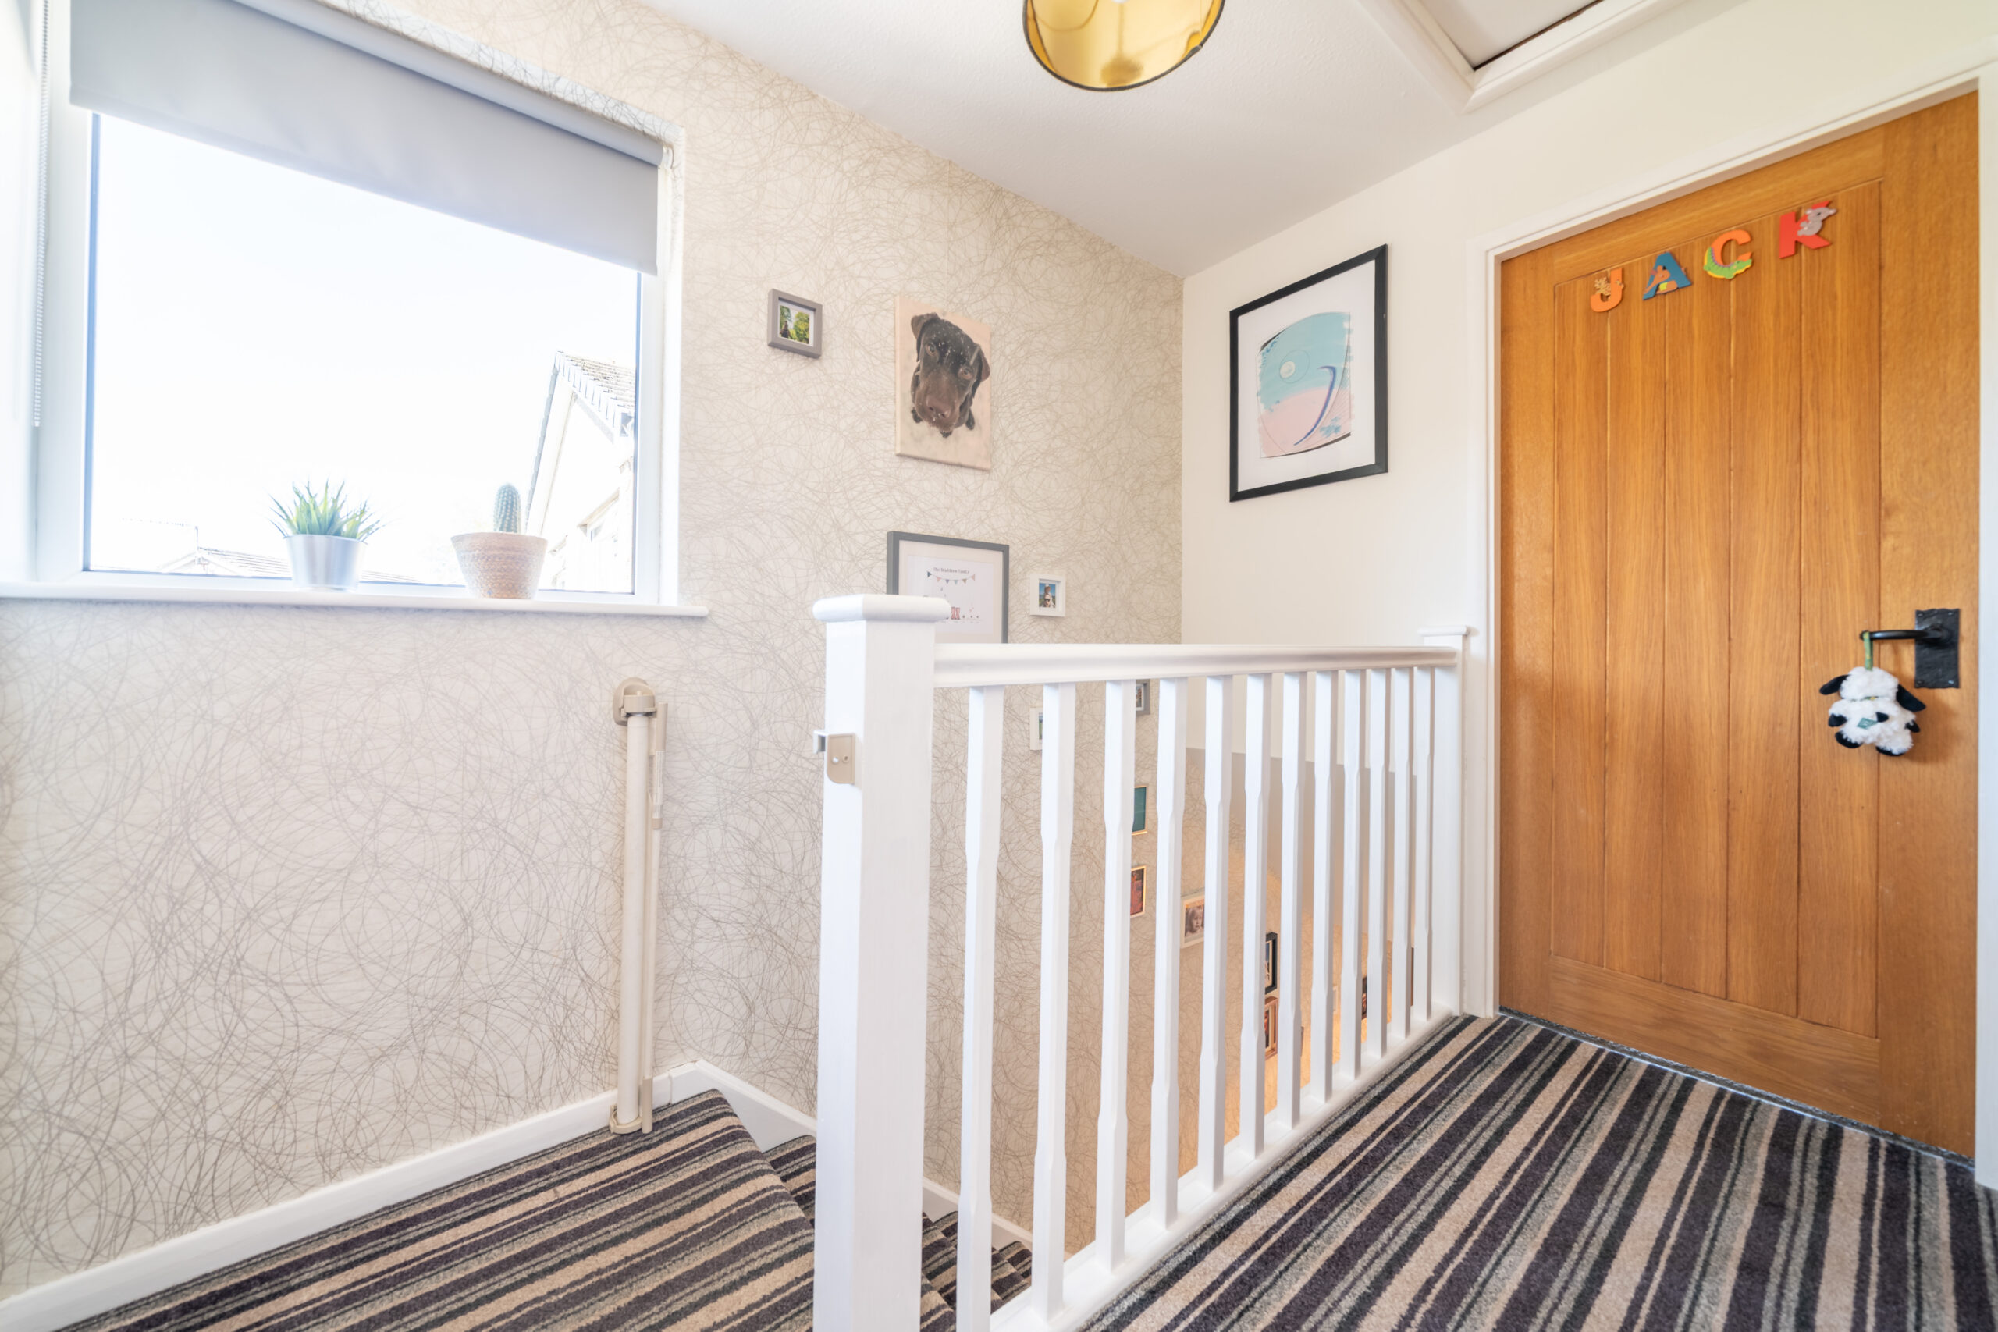
LANDING 8' 7" x 2' 11" (2.62m x 0.88m)
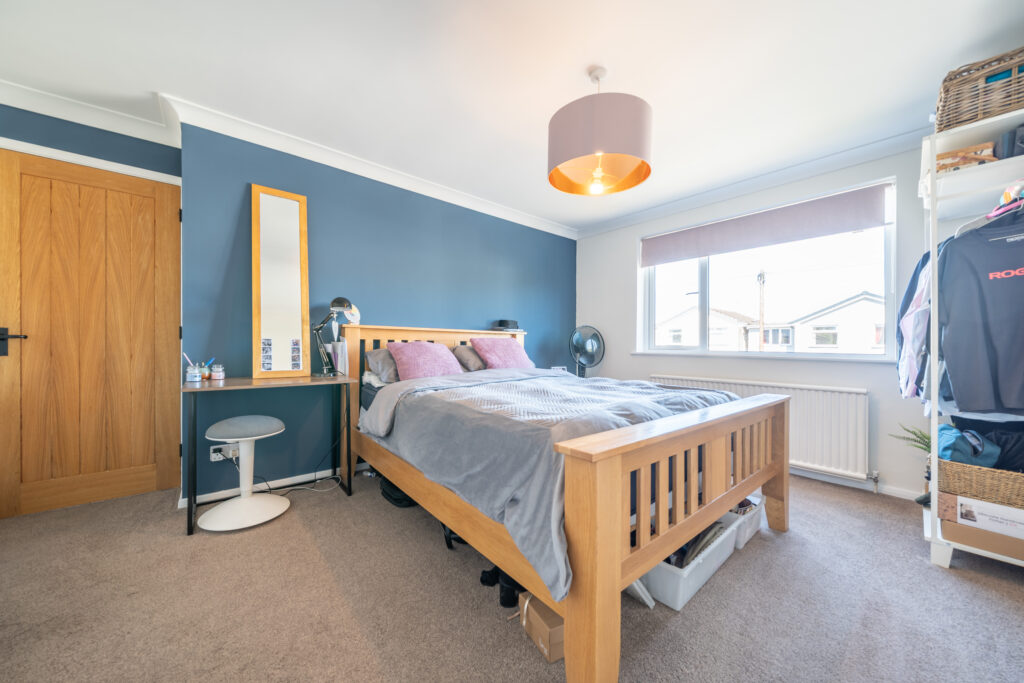
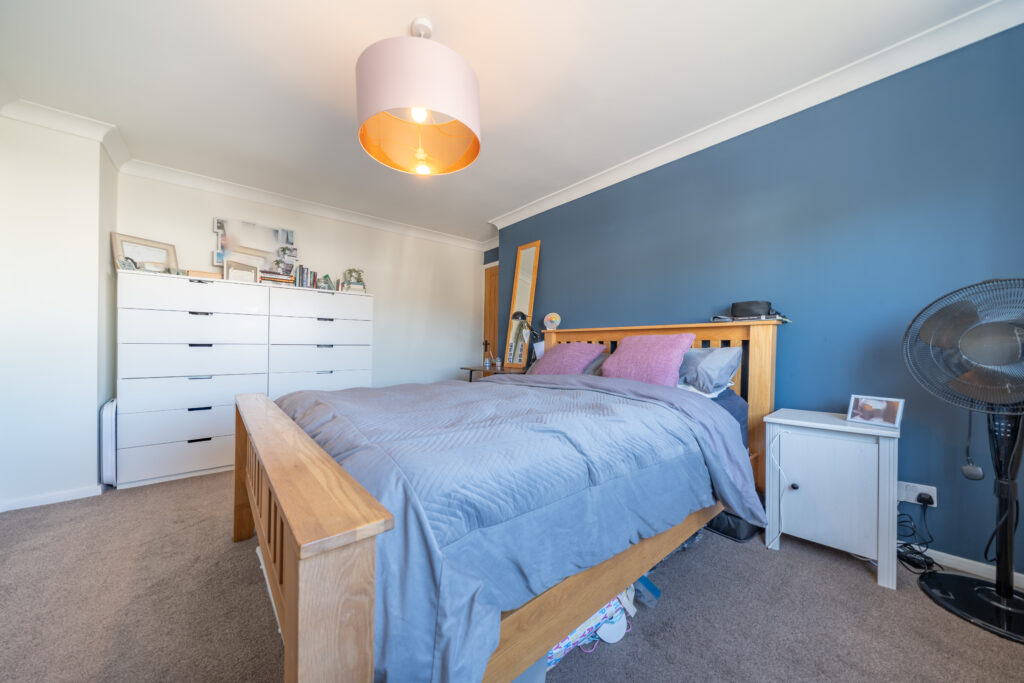
BEDROOM 14' 2" x 10' 8" (4.32m x 3.25m)
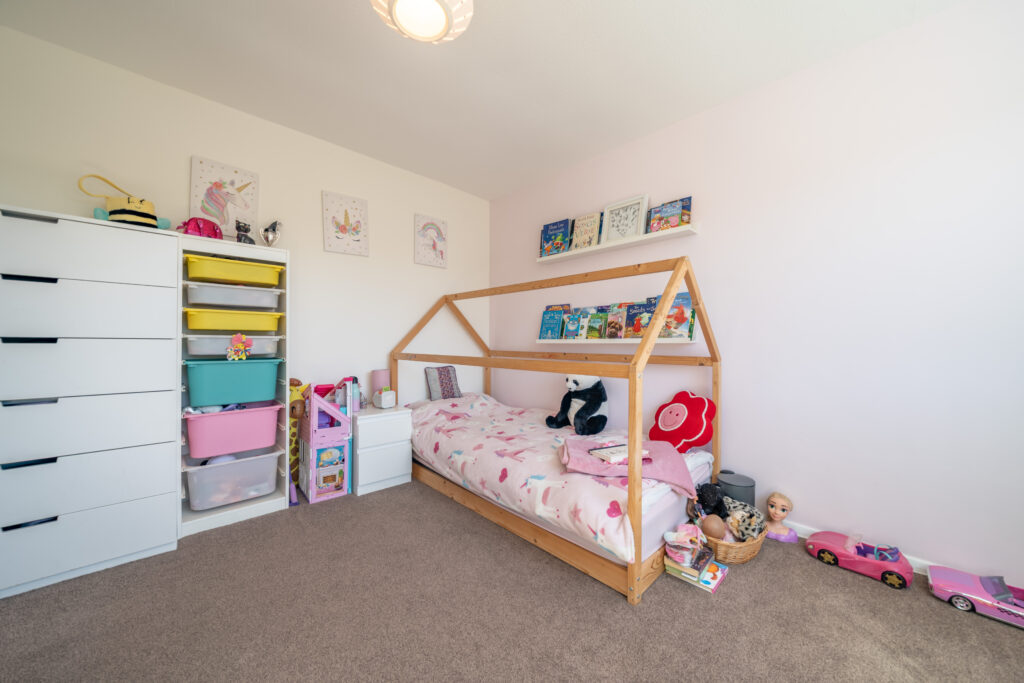
BEDROOM 11' 0" x 8' 10" (3.35m x 2.68m)
BEDROOM 11' 0" x 6' 11" (3.36m x 2.11m)
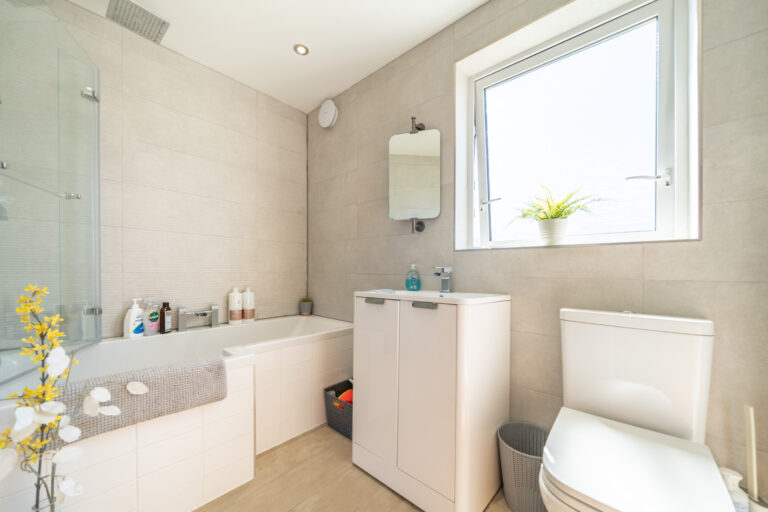
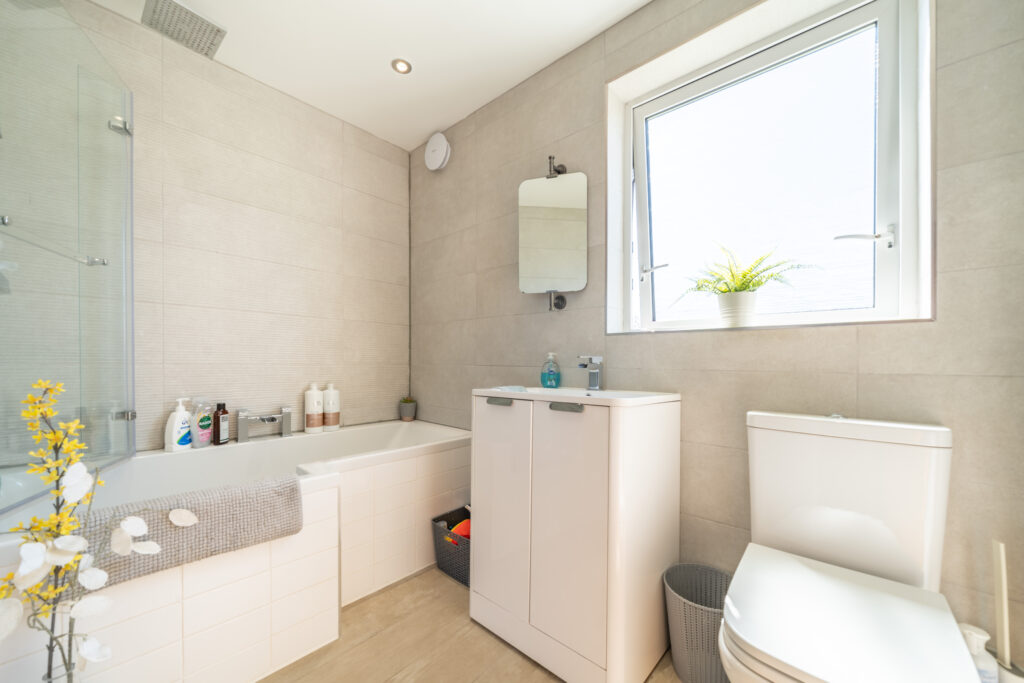
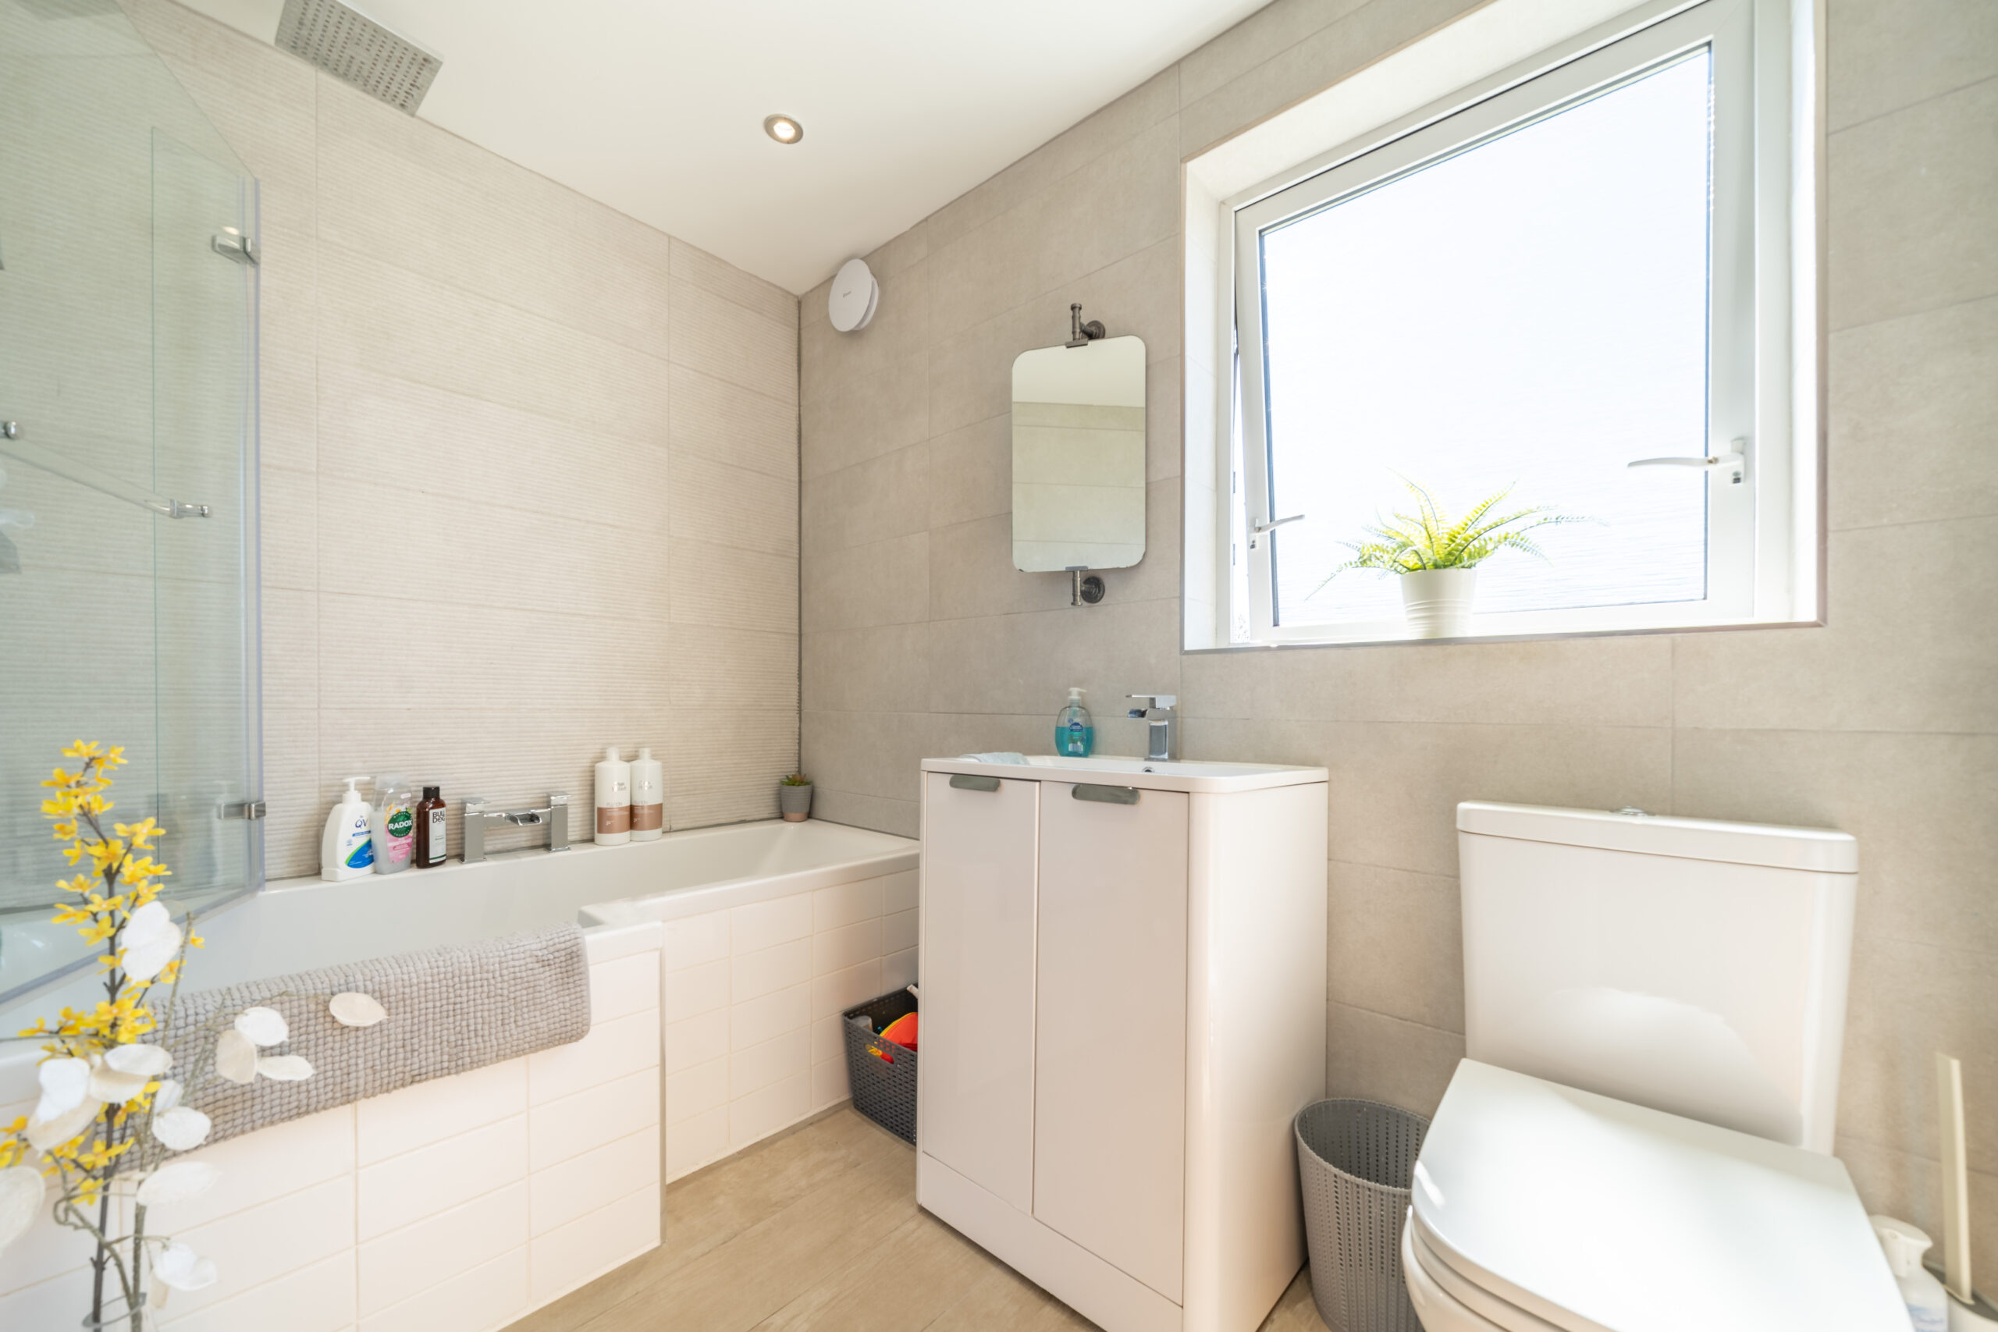
BATHROOM 8' 8" x 5' 5" (2.65m x 1.65m)
GARAGE 18' 6" x 10' 4" (5.64m x 3.15m)
SERVICES
Mains electricity, mains water, mains gas, mains drainage
EPC RATING D
COUNCIL TAX BAND currently D
TENURE: FREEHOLD
IDENTIFICATION CHECKS
Should a purchaser(s) have an offer accepted on a property marketed by THW Estate Agents they will need to undertake an identification check. This is done to meet our obligation under Anti Money Laundering Regulations (AML) and is a legal requirement. We use a specialist third party service to verify your identity. The cost of these checks is £43.20 inc. VAT per buyer, which is paid in advance, when an offer is agreed and prior to a sales memorandum being issued. This charge is non-refundable.