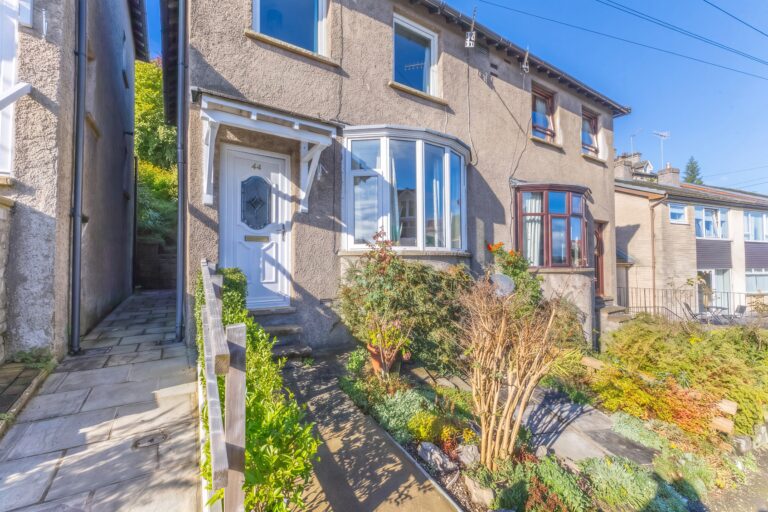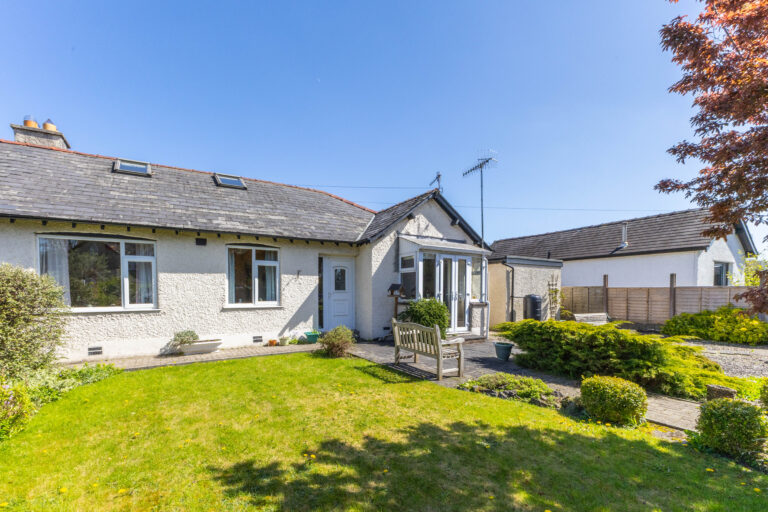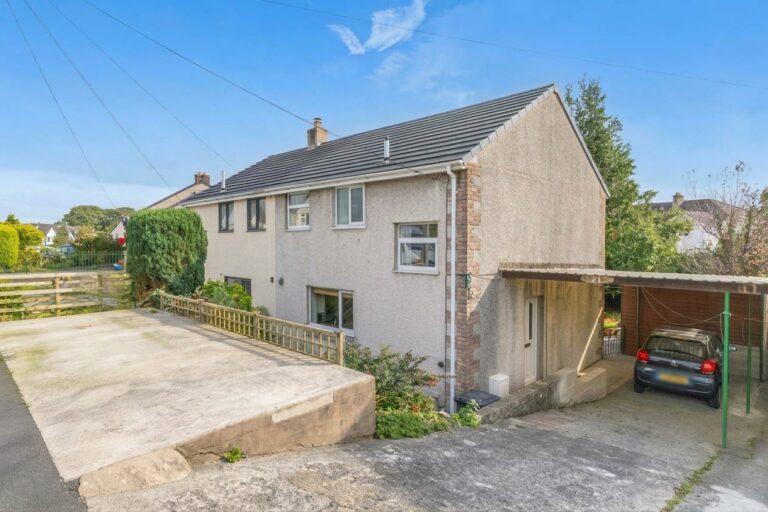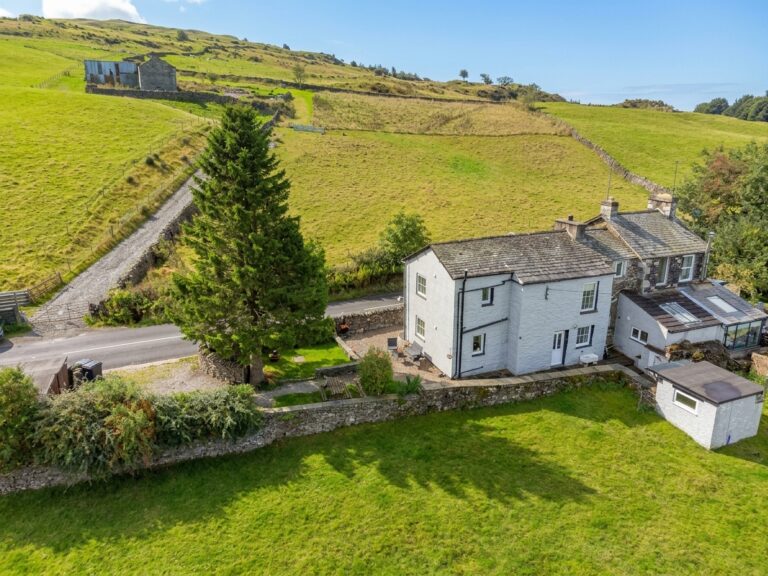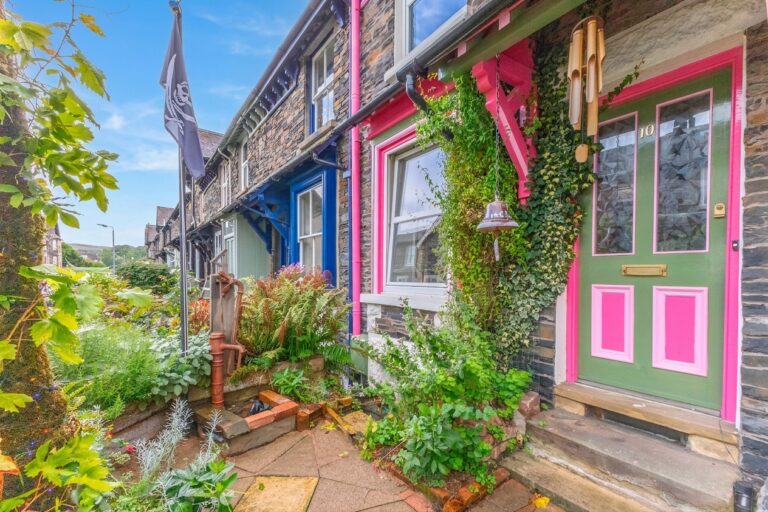
Post Office Row, Ingleton, LA6
For Sale
For Sale
Dawstone, Flookburgh Road, Allithwaite, LA11
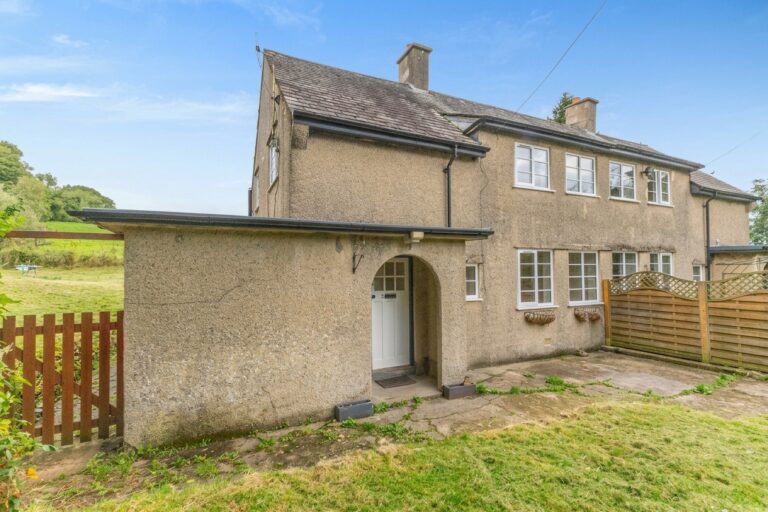
substantial three-bedroom semi-detached family home is situated in the heart of the picturesque village of Allithwaite, 3 Bedrooms, 1 Bathroom, Spacious front and bark garden. Sold with NO ONGOING CHAIN. Energy Performance Certificate D- Council Tax C
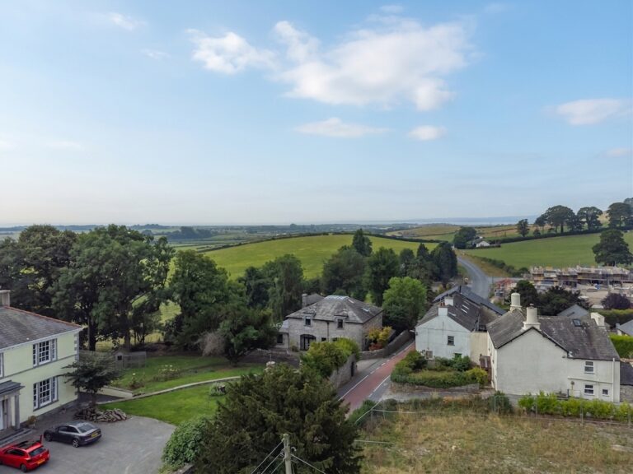
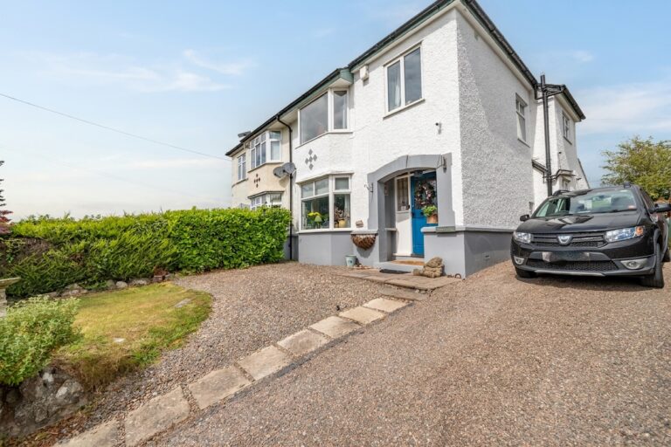
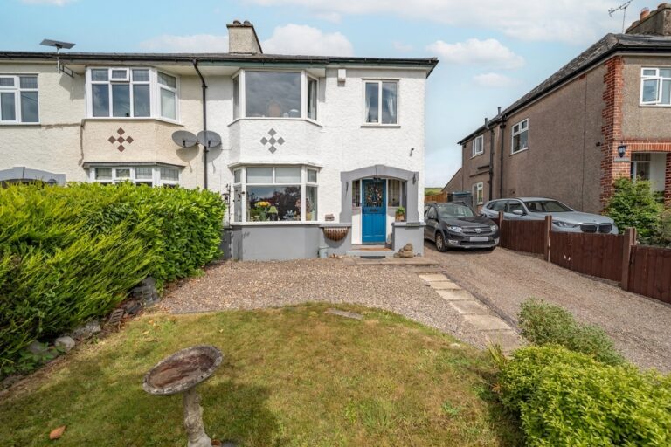
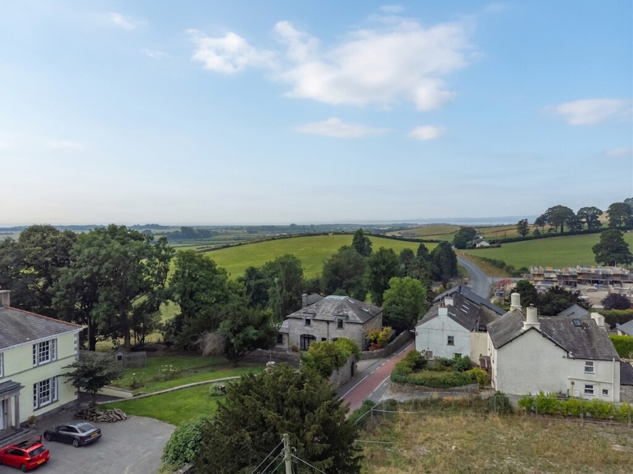
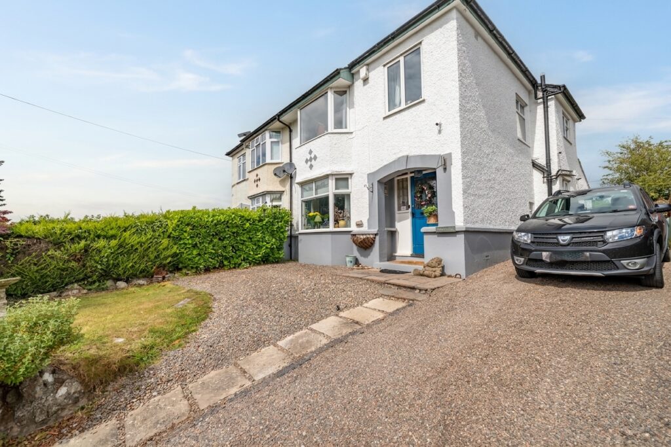
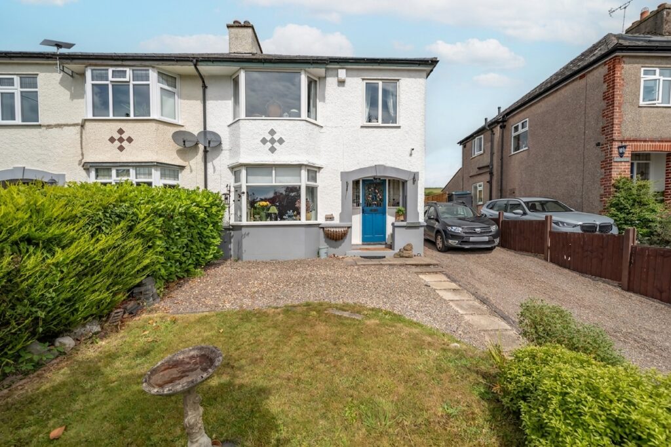
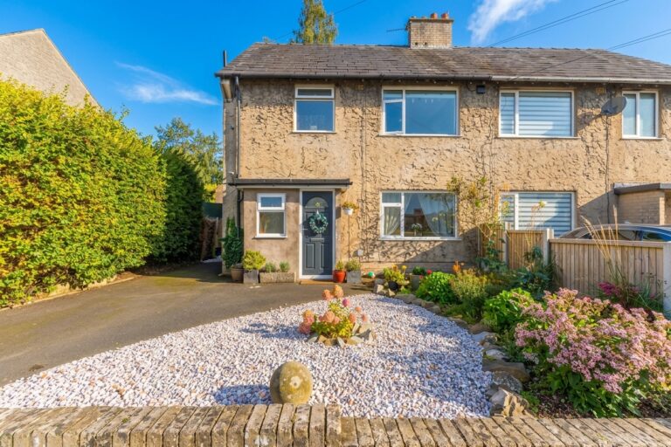
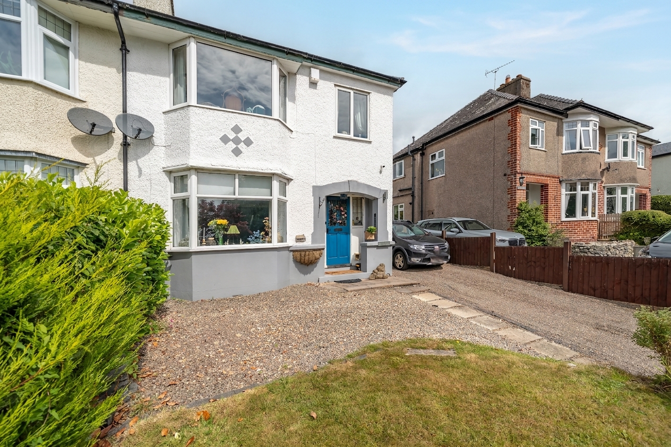
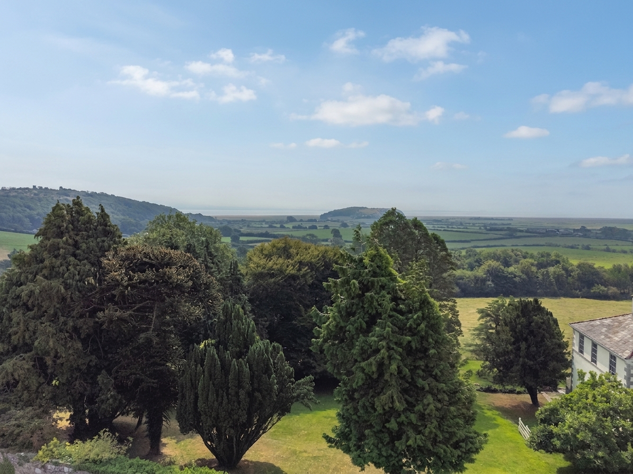
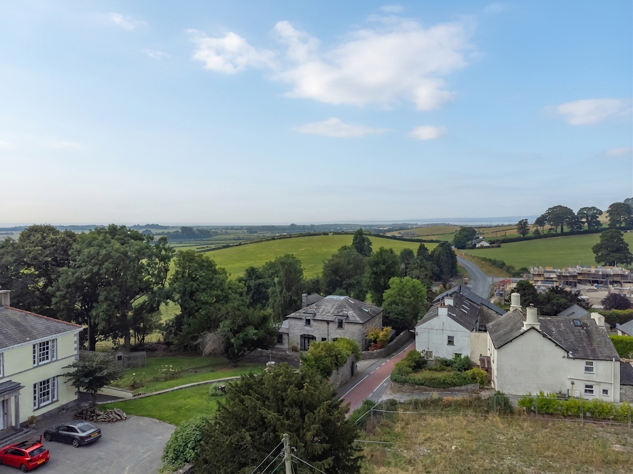
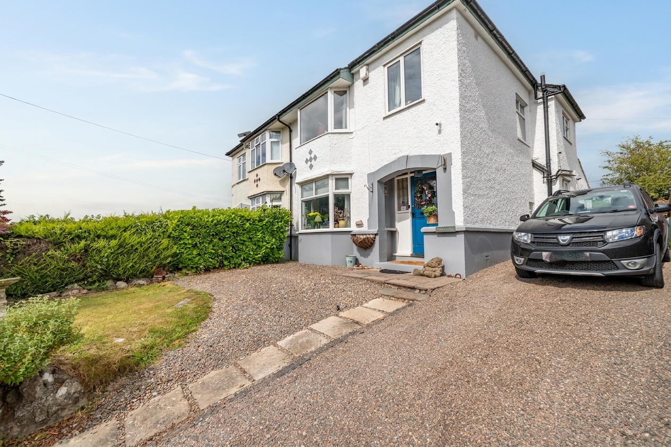
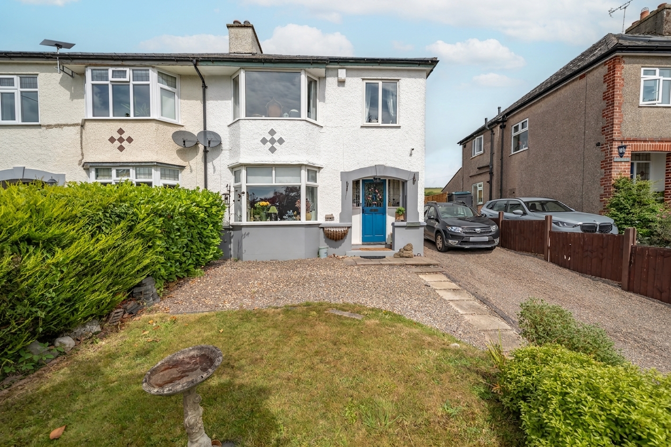
This substantial three-bedroom semi-detached family home is situated in the heart of the picturesque village of Allithwaite, offering easy access to local amenities and the surrounding countryside.
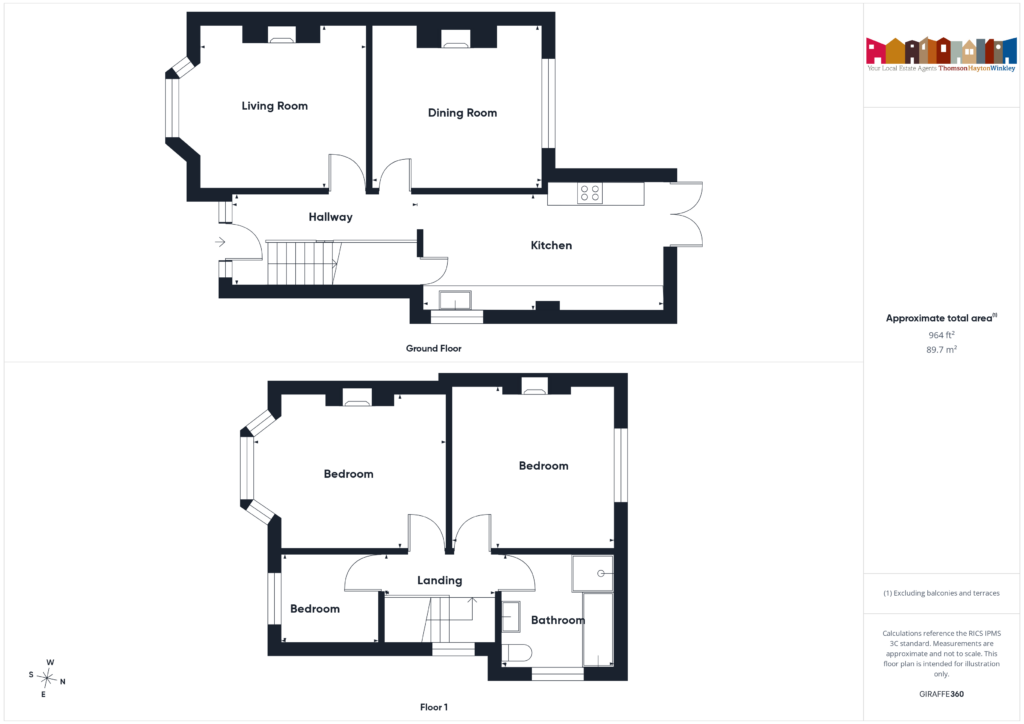
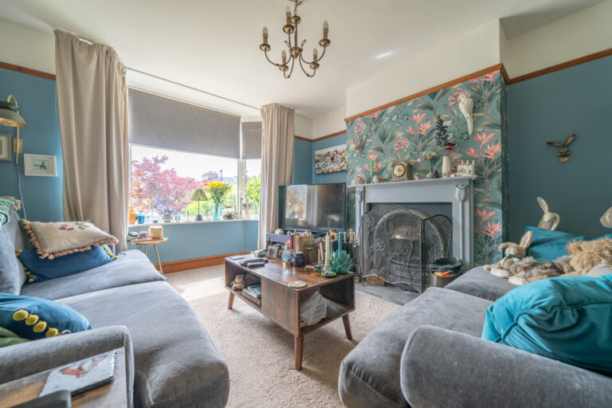
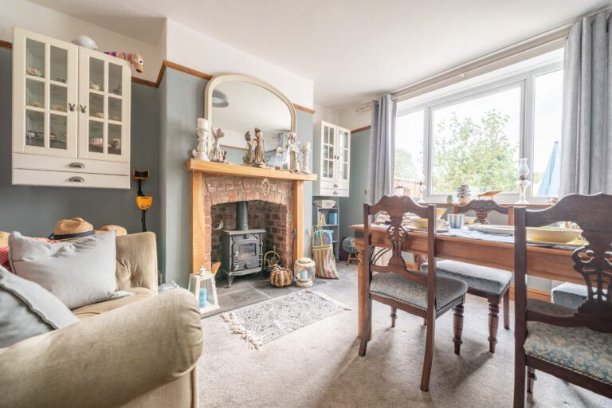
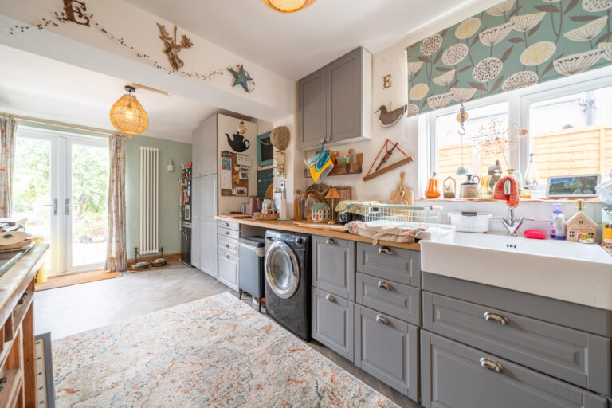
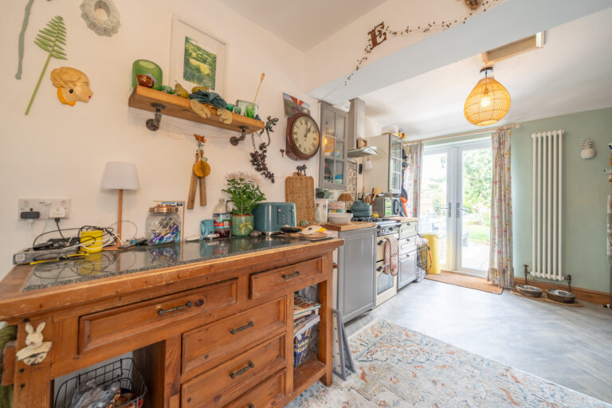
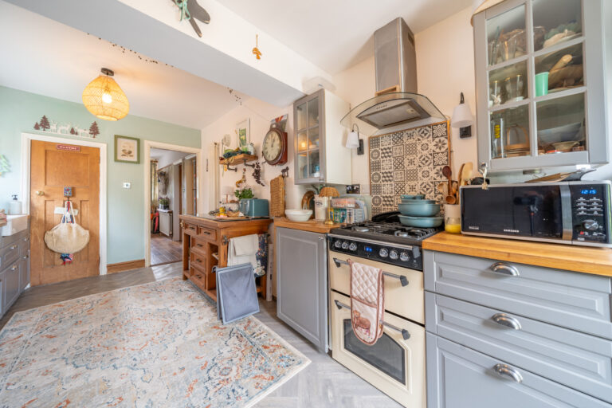
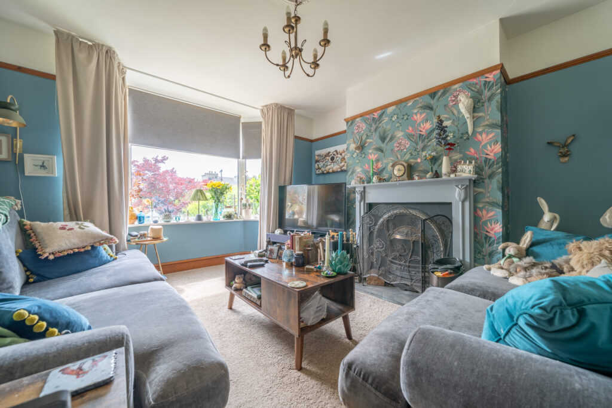
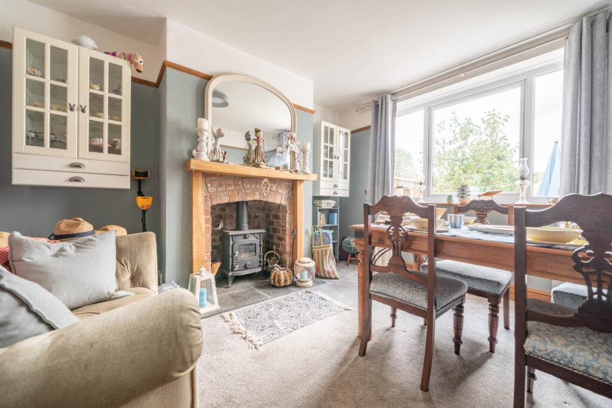
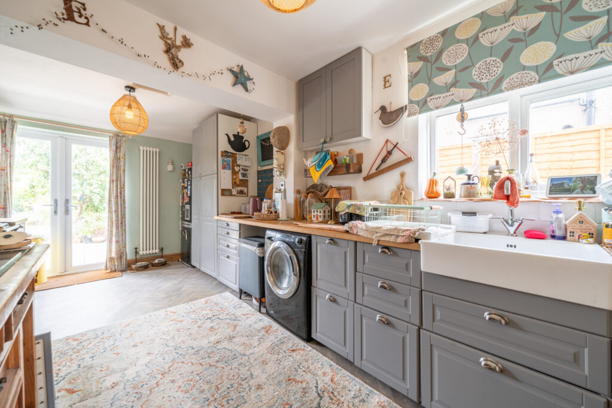
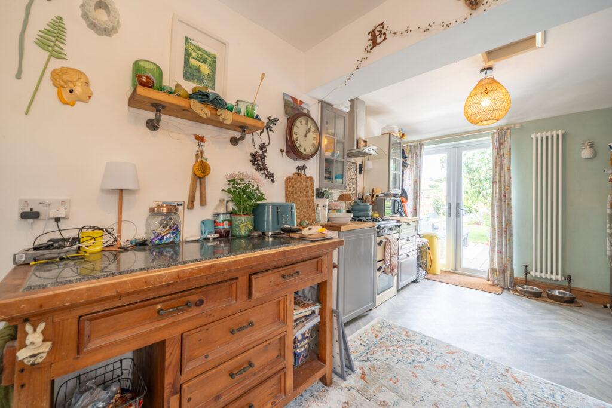
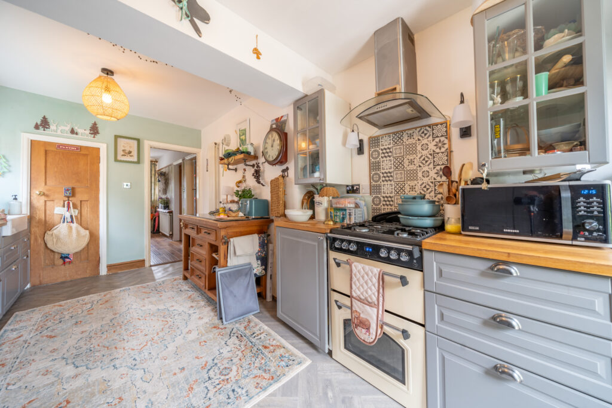
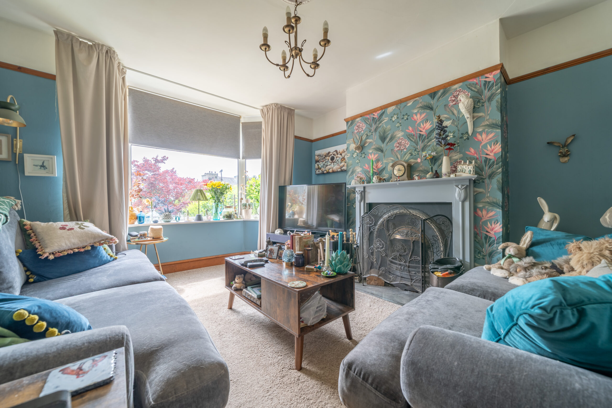
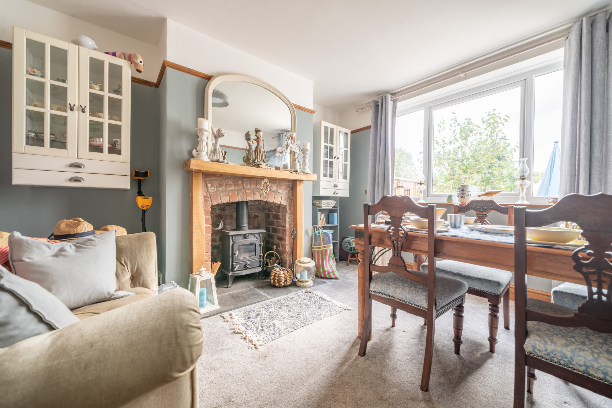
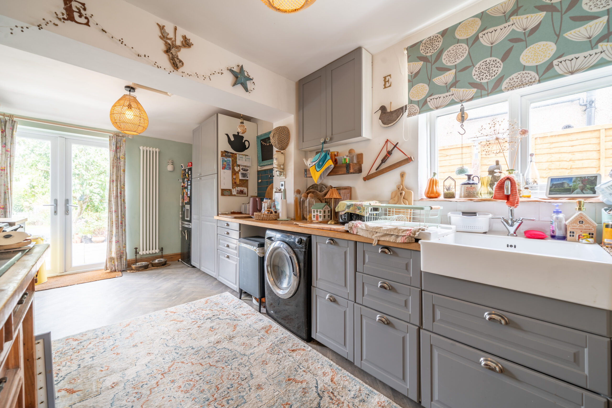
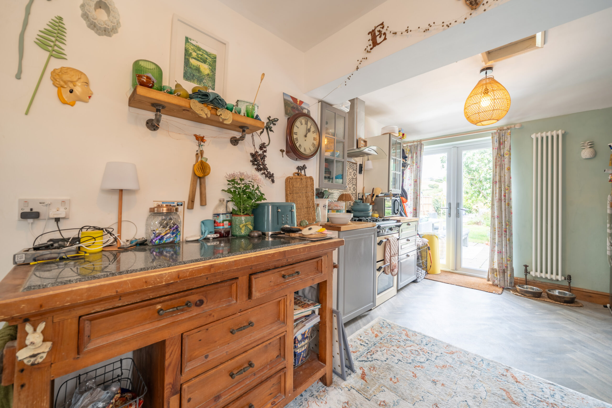
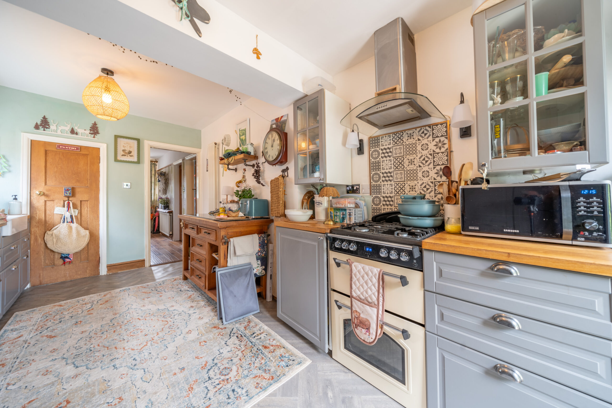
The property is thoughtfully arranged over two floors and features two reception rooms, including a sitting room with a charming period fireplace and a separate dining room with a cosy log burner, perfect for family gatherings and entertaining guests. The fitted kitchen provides ample storage and workspace, making it ideal for those who enjoy cooking and baking. Double glazing and gas central heating ensure comfort throughout the year.
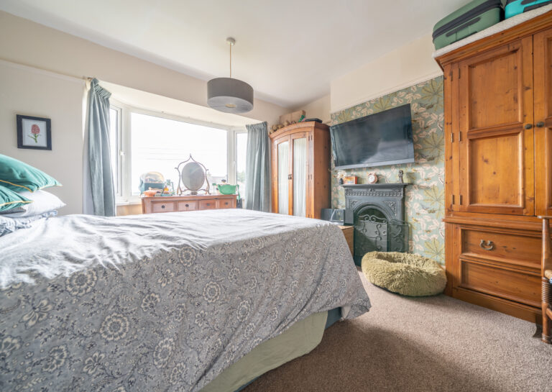
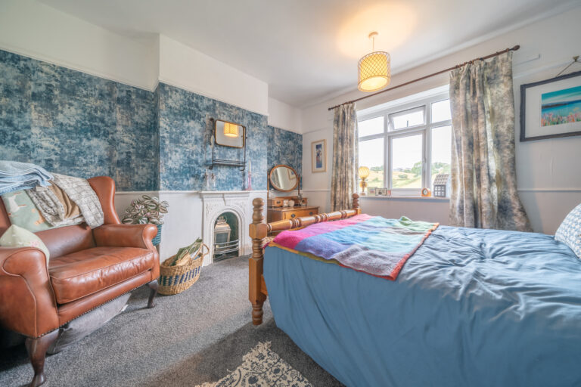
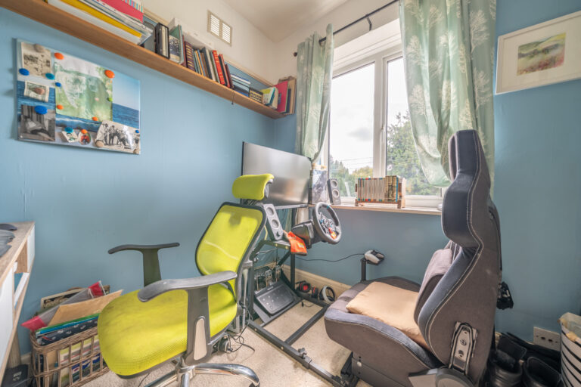
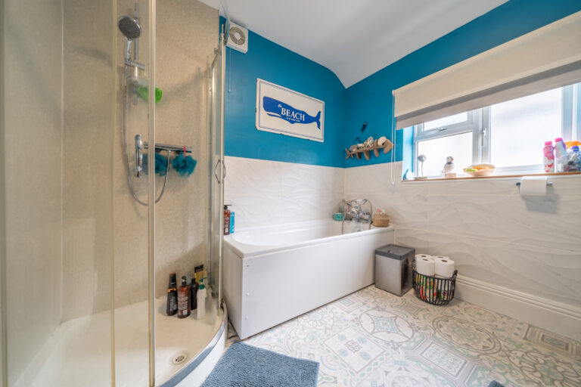
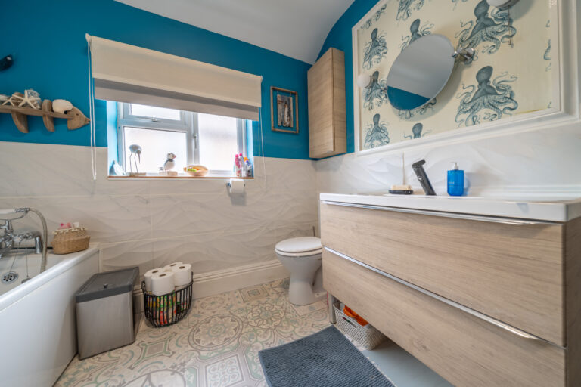
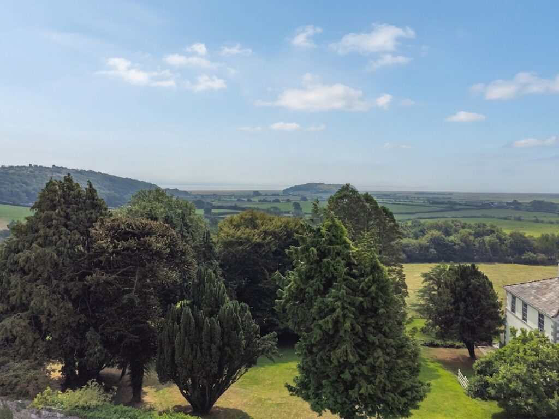
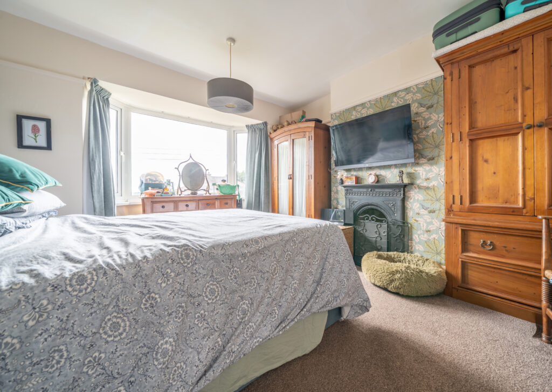
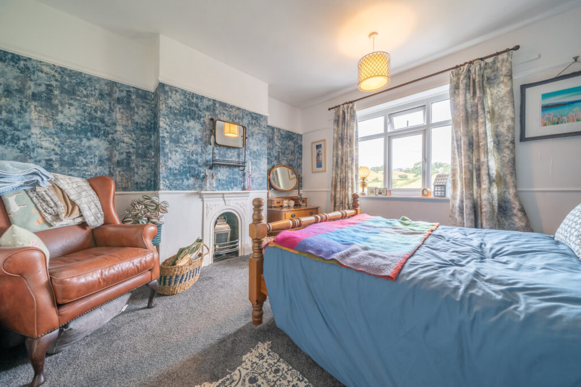
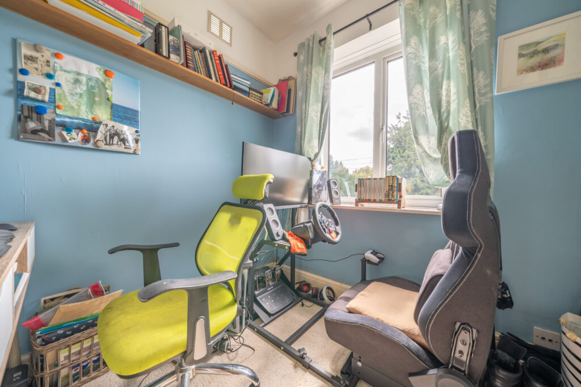
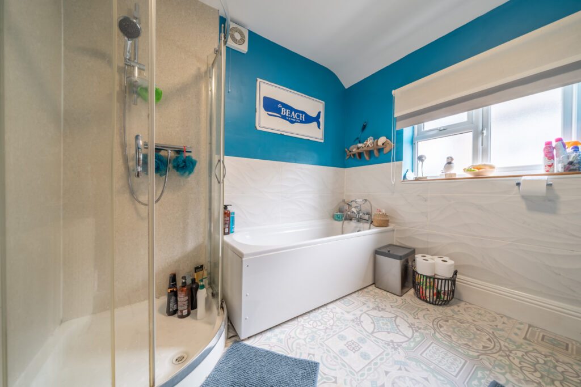
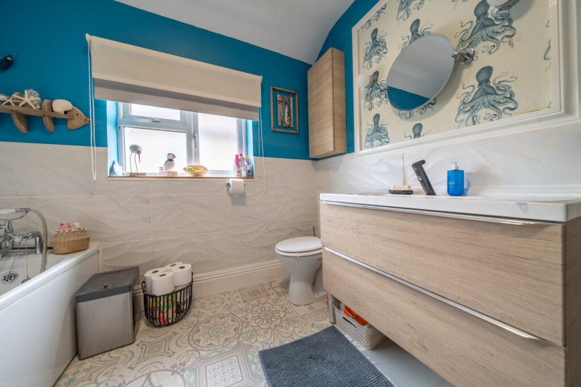
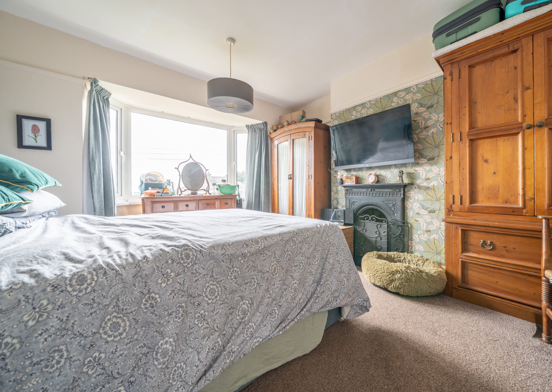
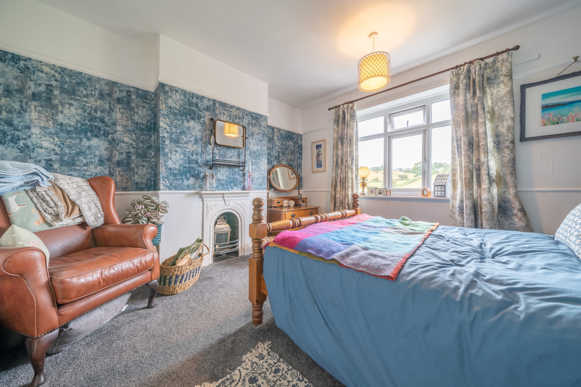
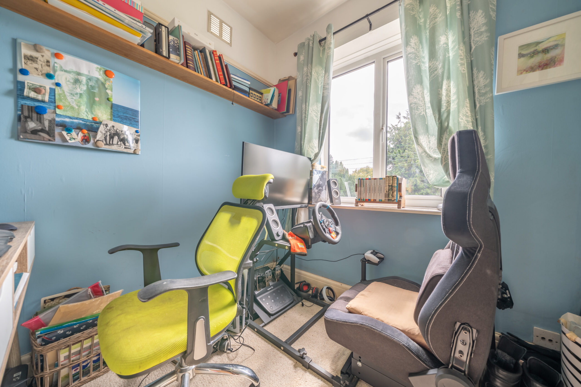
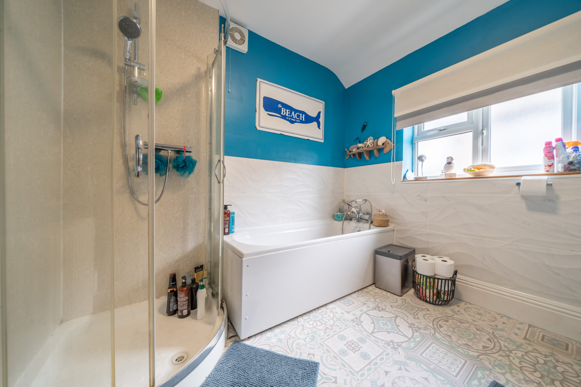
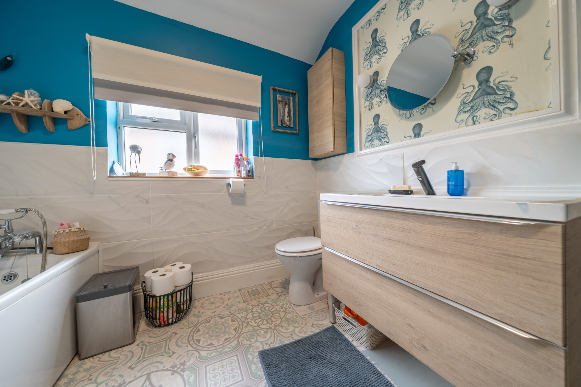
Upstairs, there are three well-proportioned bedrooms, each offering beautiful views of the surrounding area, and a four-piece suite bathroom completes the accommodation.
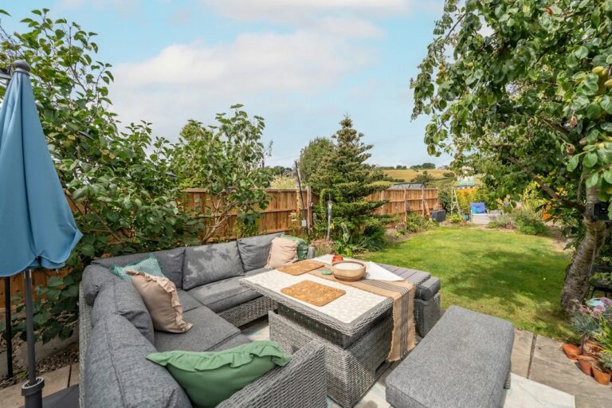
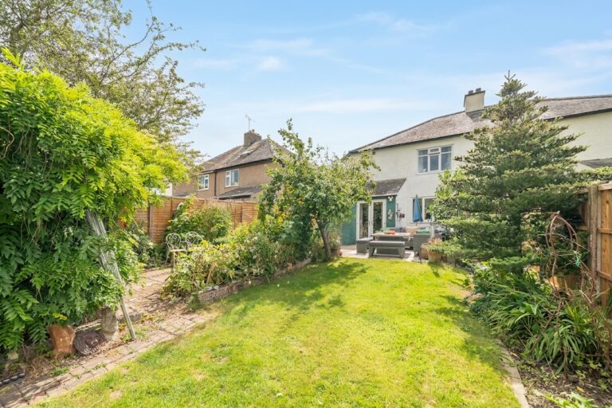
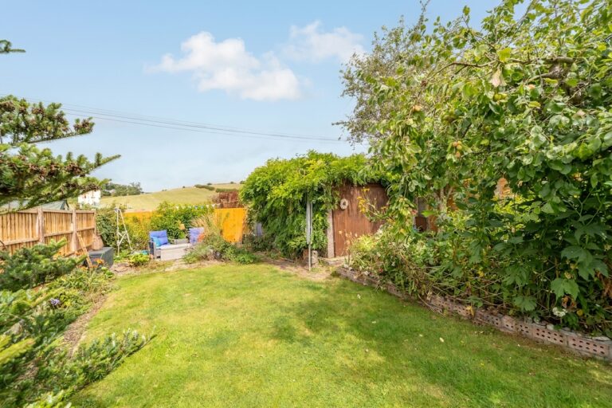
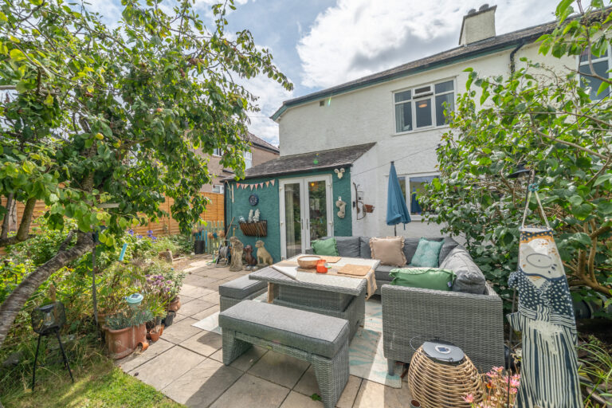
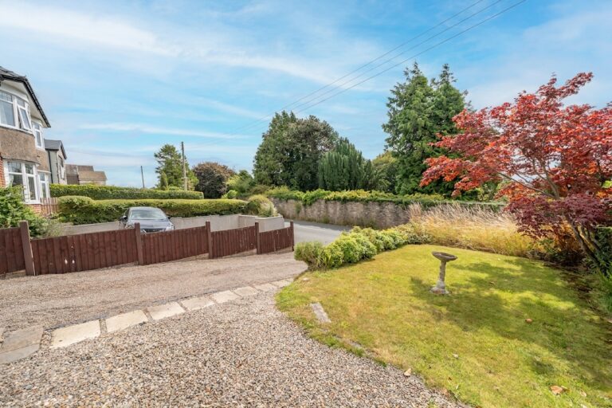
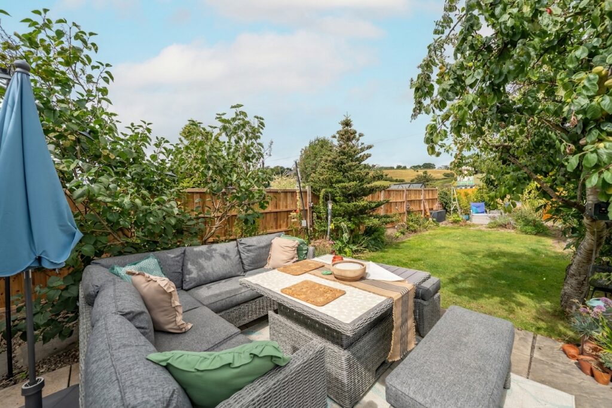
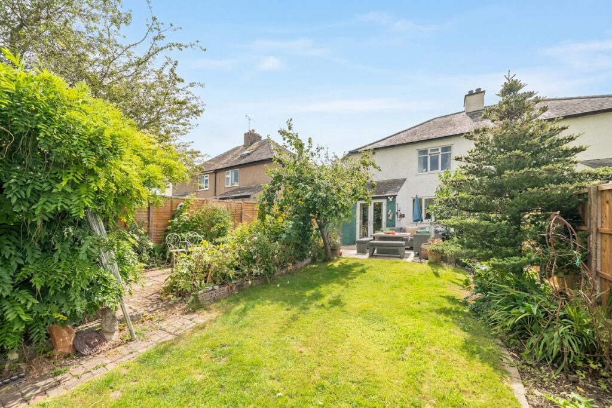
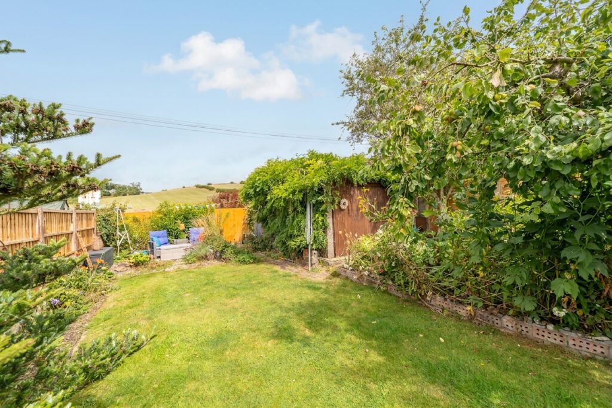
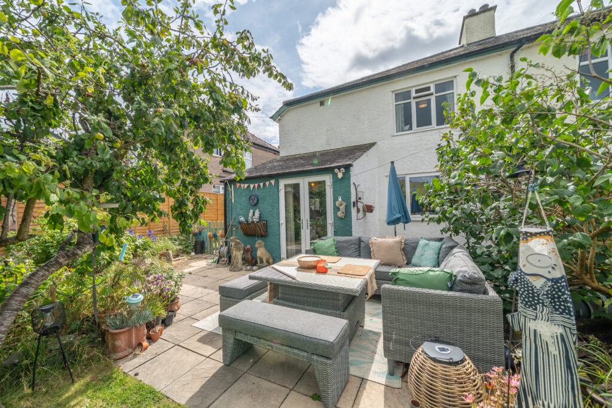
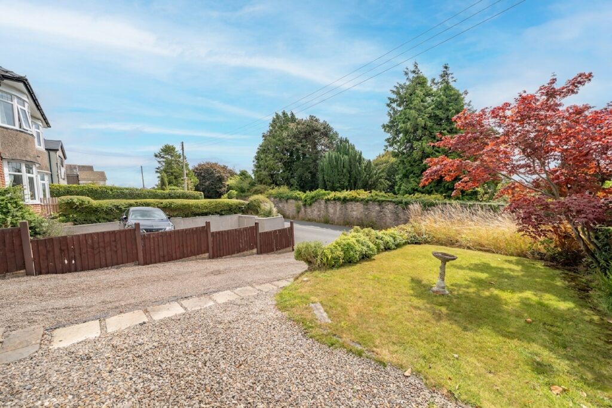
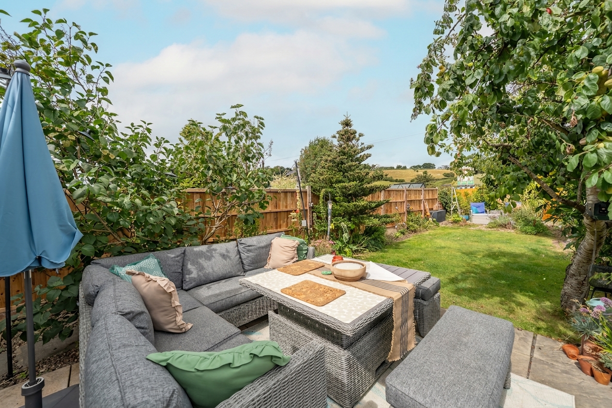
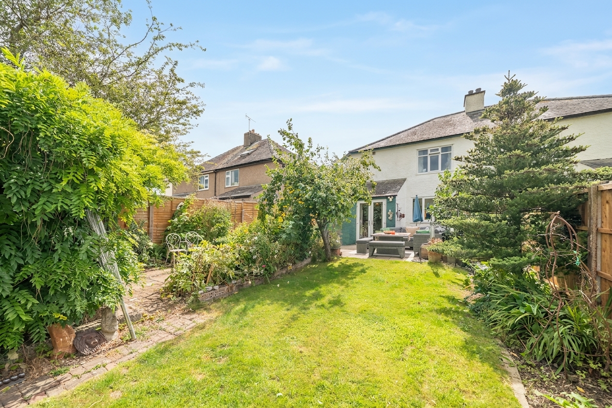
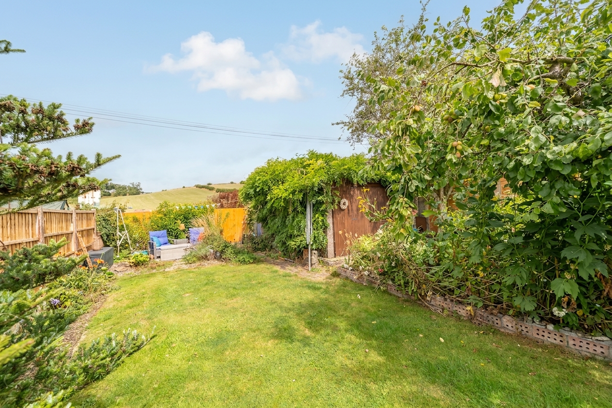
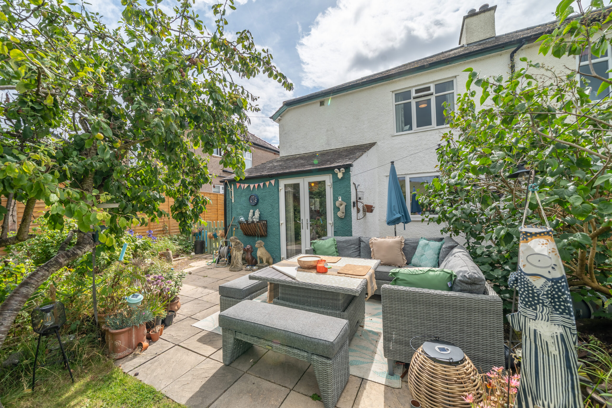
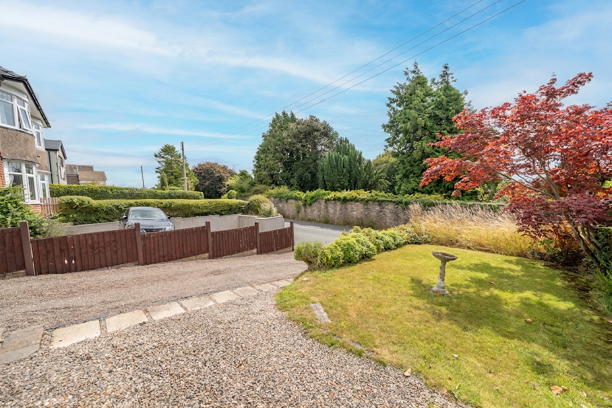
Outside, the home is complemented by landscaped gardens to both the front and rear. The front garden is mainly laid to lawn with established shrubs and trees, enhancing the property’s kerb appeal. The rear garden is a particular highlight, offering a generous lawn area bordered by mature trees and hedges that provide a high degree of privacy. A paved patio area is perfectly positioned to enjoy the outlook over the garden, making it an ideal space for outdoor dining or relaxing during the warmer months. The ample driveway to the front of the property comfortably accommodates up to three vehicles, ensuring parking is never an issue. This delightful garden space offers both practicality and a peaceful retreat, making it an excellent choice for families and those who appreciate outdoor living.
The property has the added bonus of being sold with no ongoing chain.
Energy Performance Certificate D- Council Tax C
GROUND FLOOR
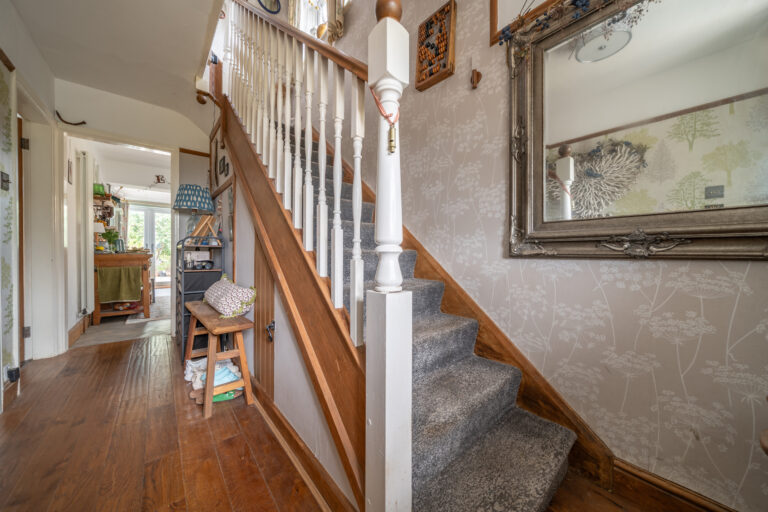
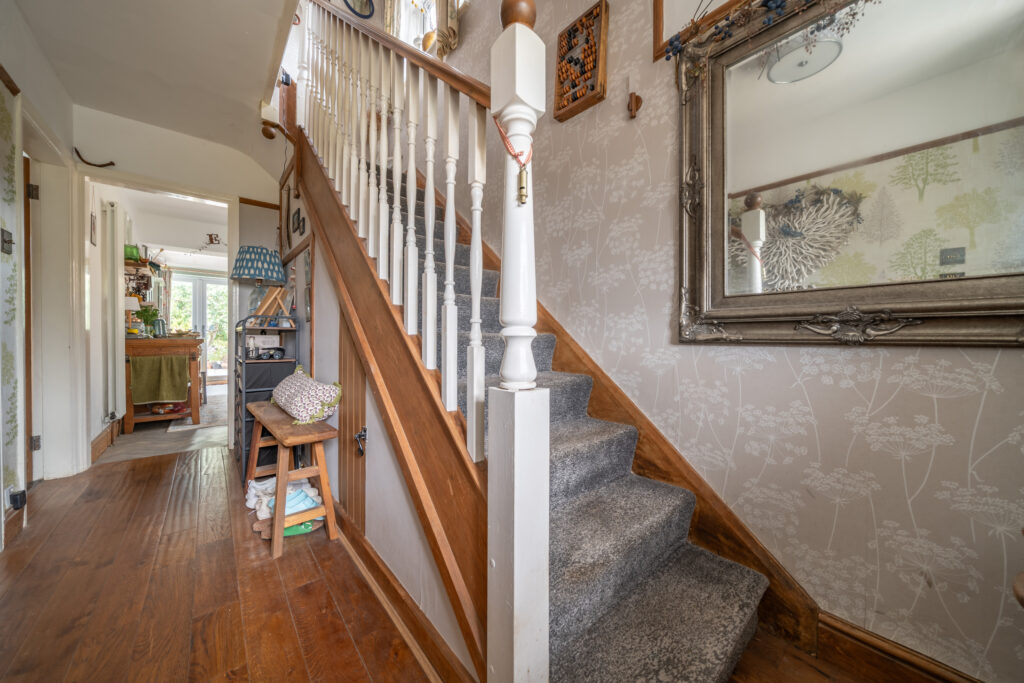
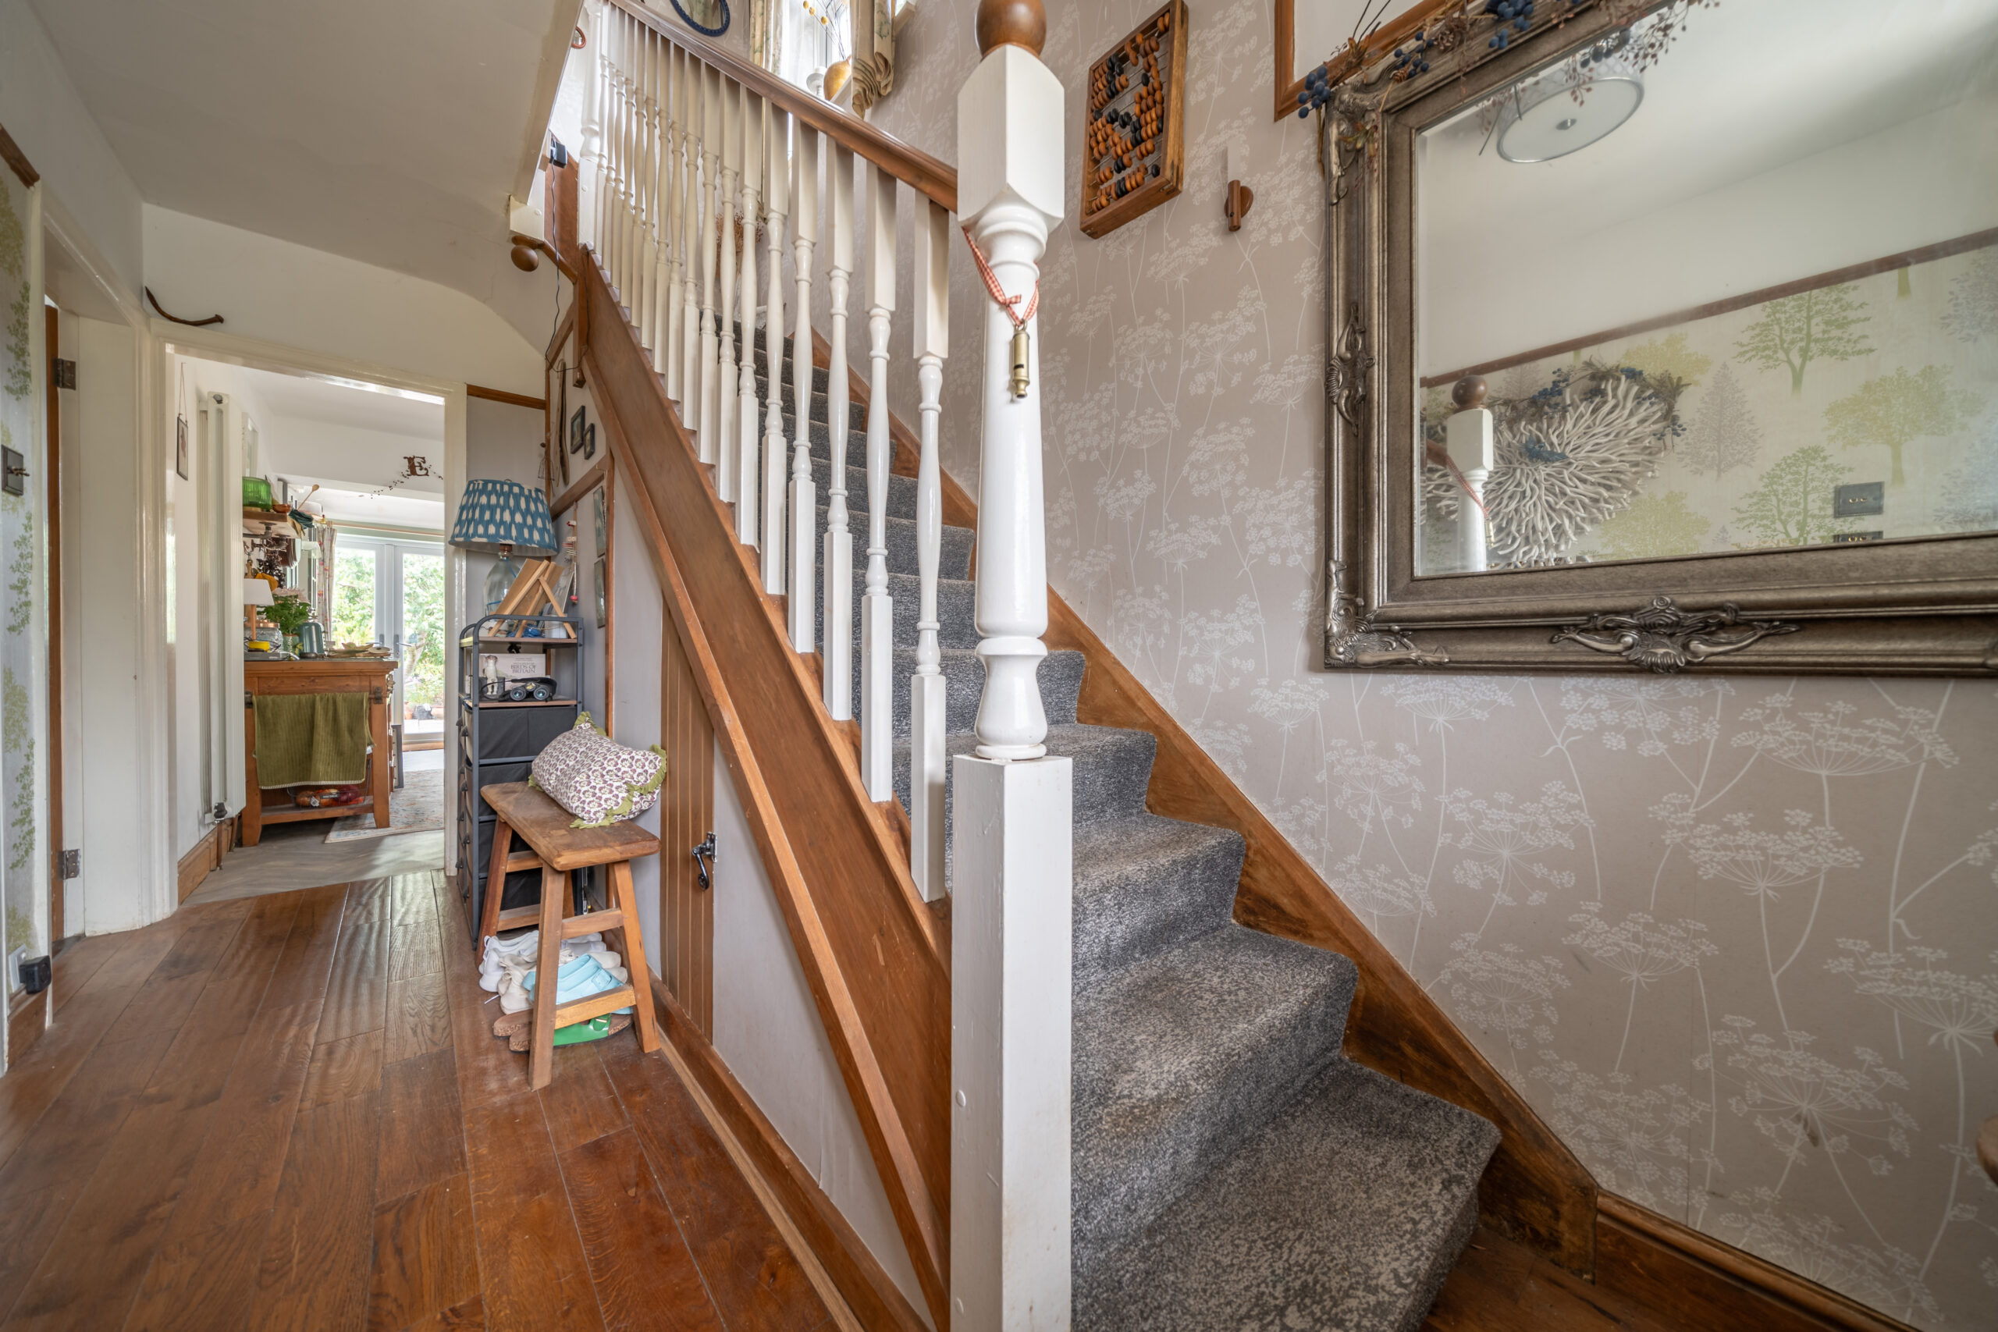
HALLWAY 13' 4" x 6' 9" (4.07m x 2.05m)
SITTING ROOM 12' 0" x 11' 8" (3.67m x 3.56m)
DINING ROOM 12' 2" x 11' 11" (3.71m x 3.62m)
KITCHEN 17' 5" x 8' 6" (5.31m x 2.59m)
FIRST FLOOR
LANDING 8' 0" x 3' 3" (2.43m x 1.00m)
BEDROOM 13' 10" x 11' 3" (4.21m x 3.43m)
BEDROOM 11' 10" x 11' 8" (3.61m x 3.56m)
BEDROOM 7' 0" x 6' 7" (2.14m x 2.00m)
BATHROOM 8' 5" x 8' 2" (2.57m x 2.48m)
SERVICES
Mains electric, mains gas, mains water, mains drainage
EPC RATING D
COUNCIL TAX BAND: C
TENURE:FREEHOLD
IDENTIFICATION CHECKS
Should a purchaser(s) have an offer accepted on a property marketed by THW Estate Agents they will need to undertake an identification check. This is done to meet our obligation under Anti Money Laundering Regulations (AML) and is a legal requirement. We use a specialist third party service to verify your identity. The cost of these checks is £43.20 inc. VAT per buyer, which is paid in advance, when an offer is agreed and prior to a sales memorandum being issued. This charge is non-refundable.