Post Office Row, Ingleton, LA6
For Sale
For Sale
Greenways Drive, Endmoor, LA8
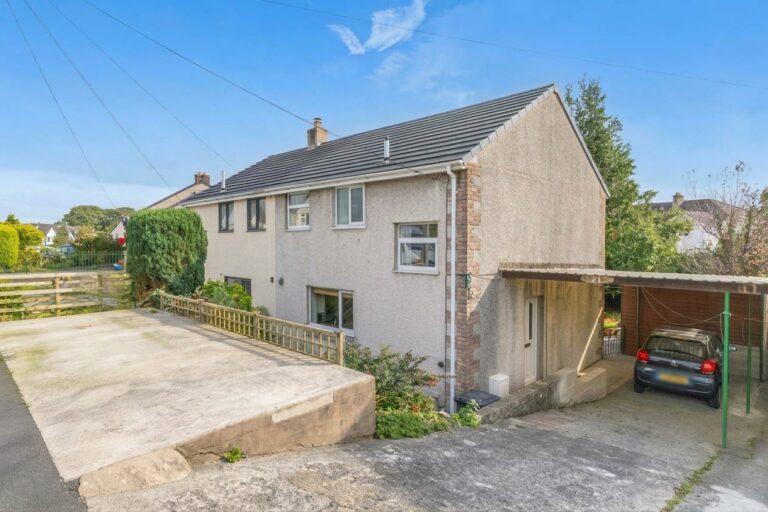
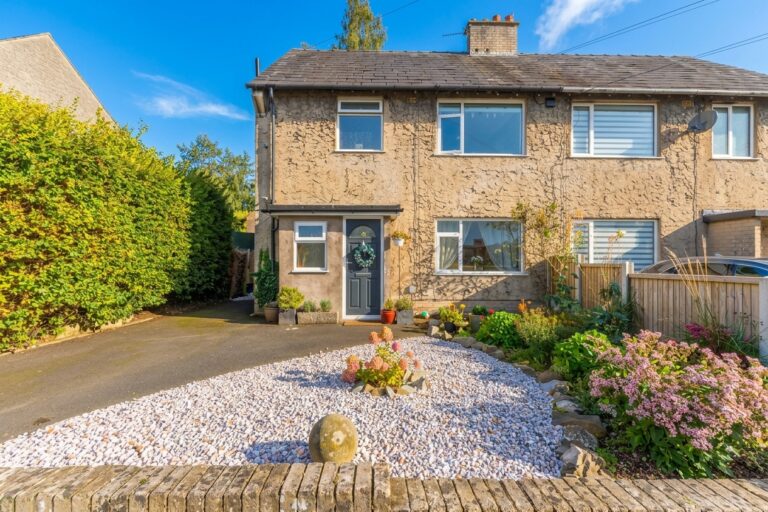
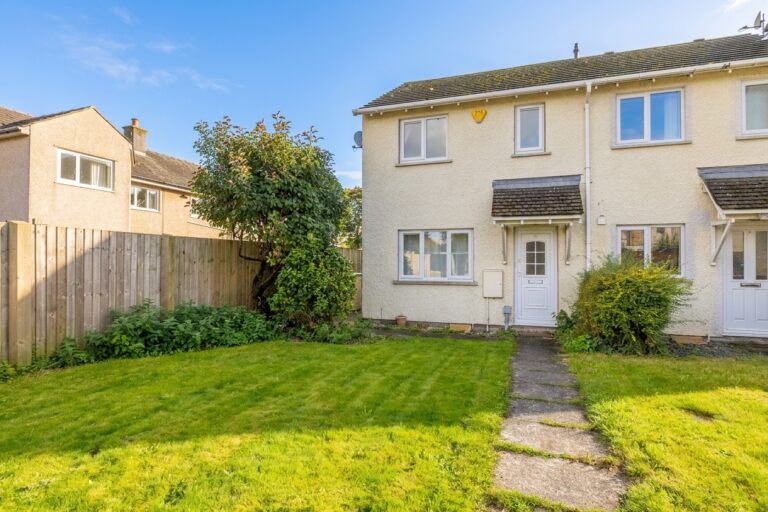
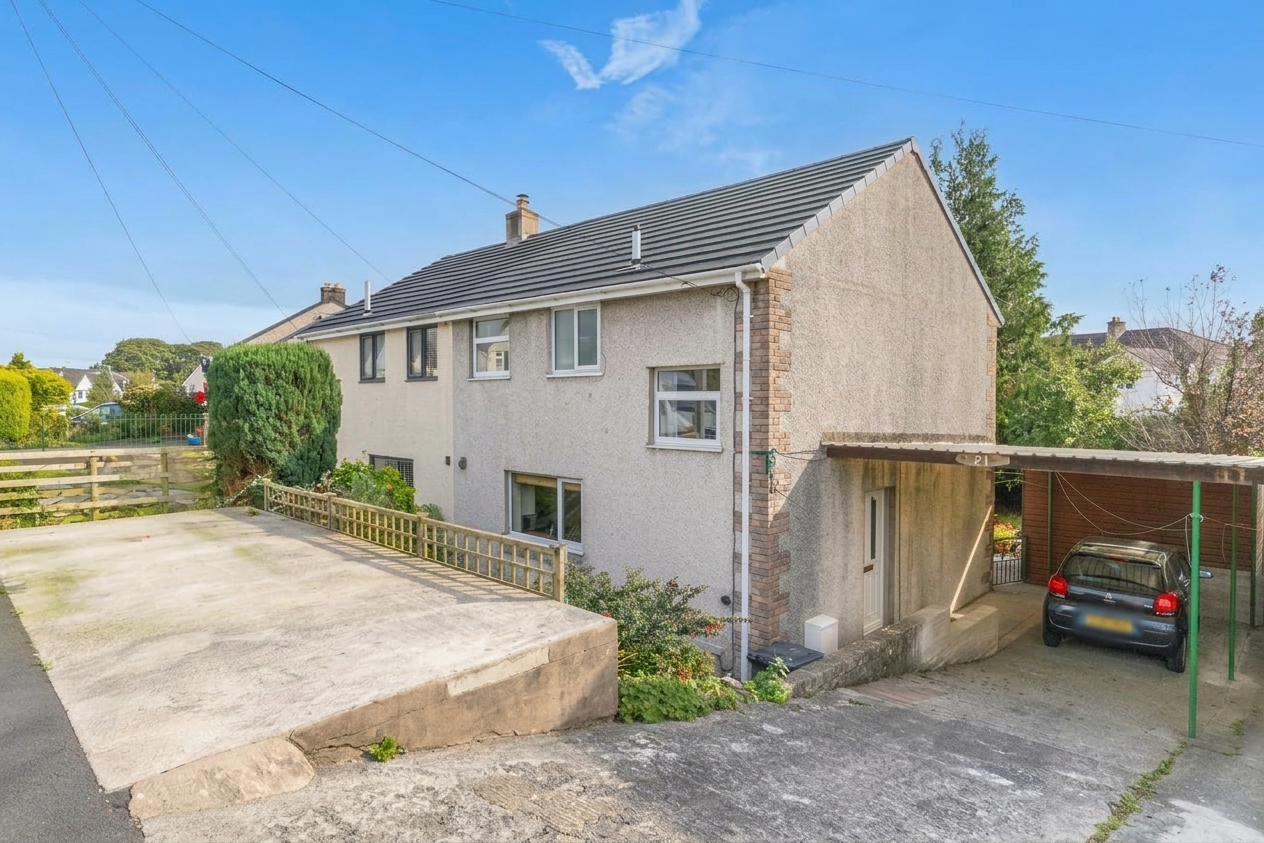
Semi detached home on a quiet Endmoor cul-de-sac with three bedrooms, a south facing garden, ample parking and excellent potential, all within easy reach of Kendal and M6 links. EPC Rating TBC. Council Tax Band currently Band C.
Occupying a peaceful cul-de-sac position within the popular village of Endmoor, this semi detached home offers well balanced accommodation, a sunny south facing garden and excellent potential for a purchaser to personalise and enhance over time. Conveniently positioned for Kendal, Kirkby Lonsdale, the A590 and M6 motorway connections, the property combines village living with excellent accessibility.
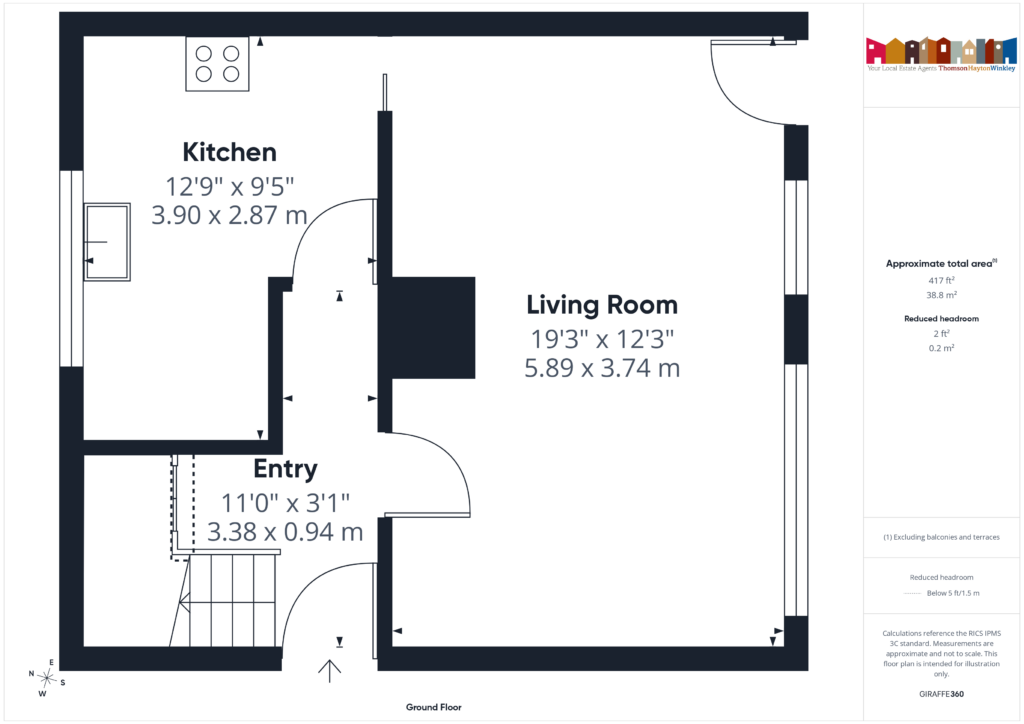
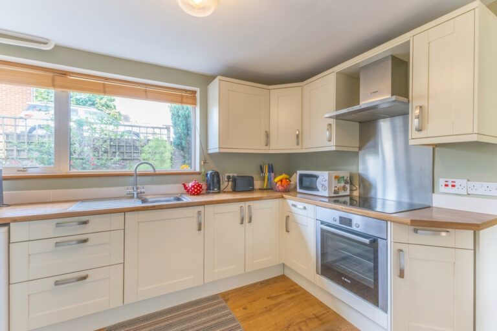
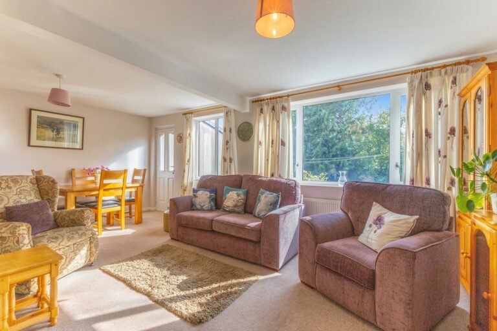
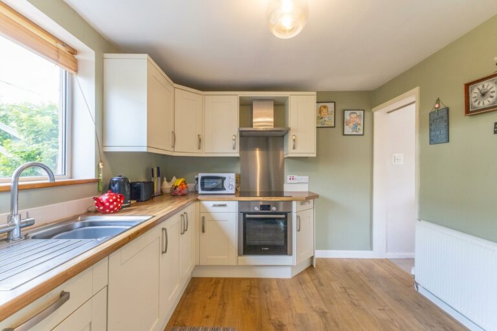
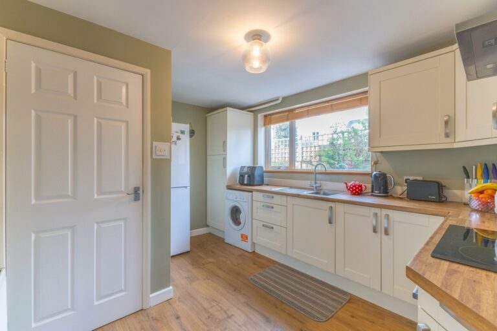
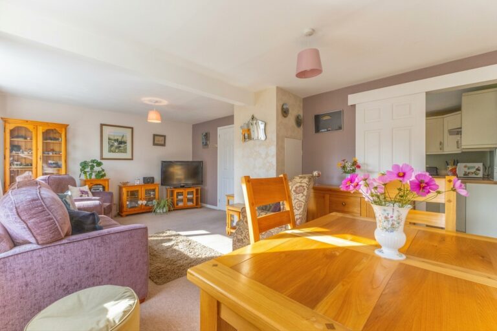
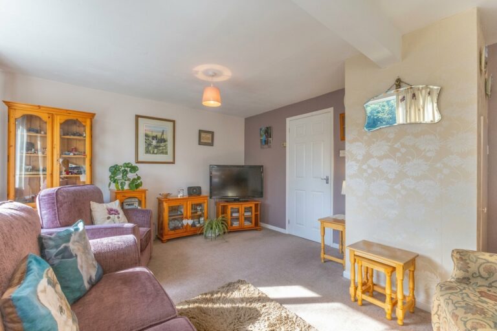
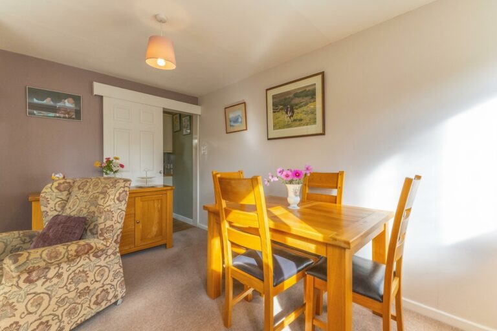
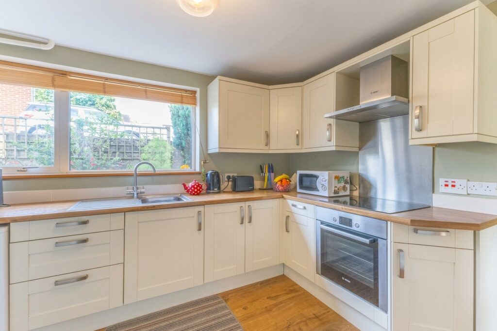
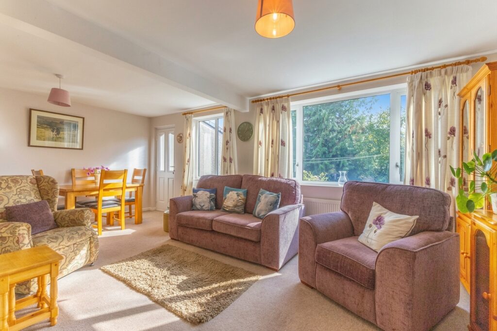
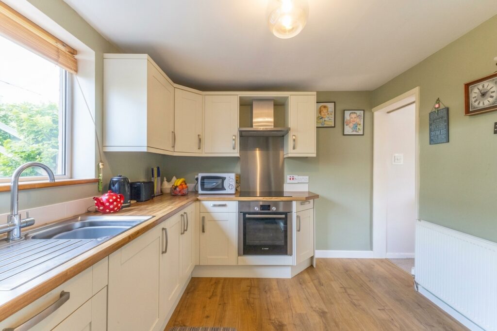
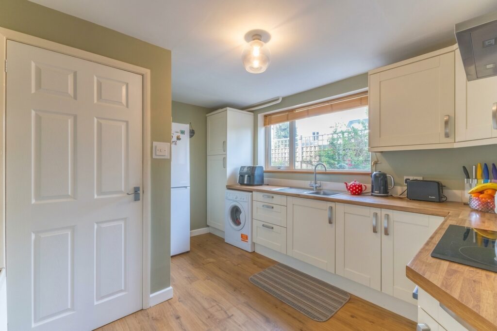
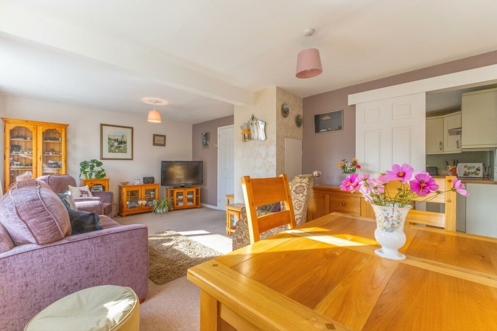
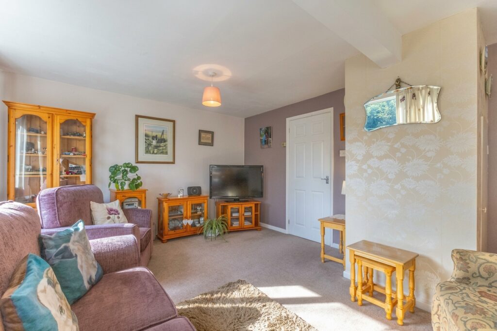
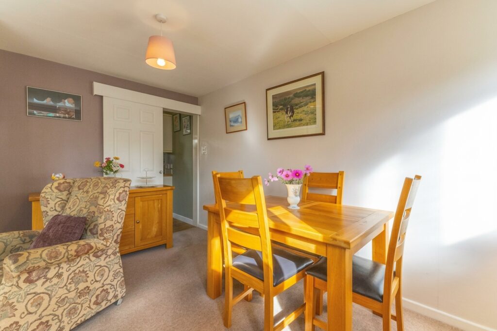
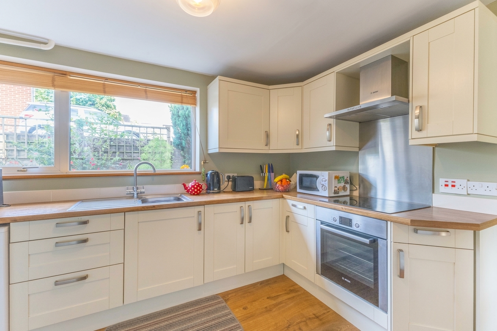
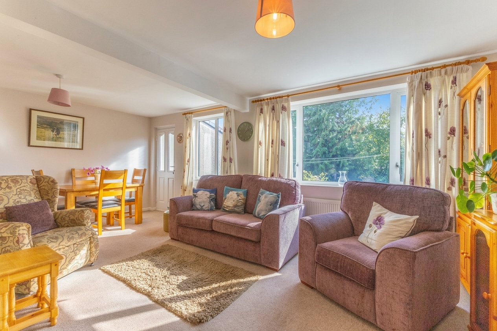
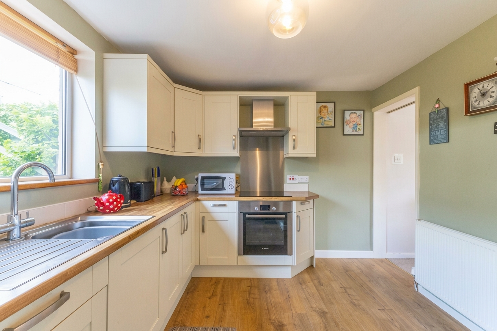
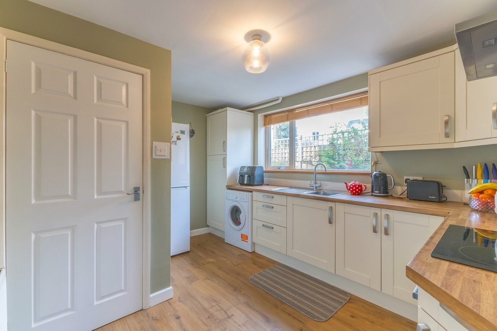
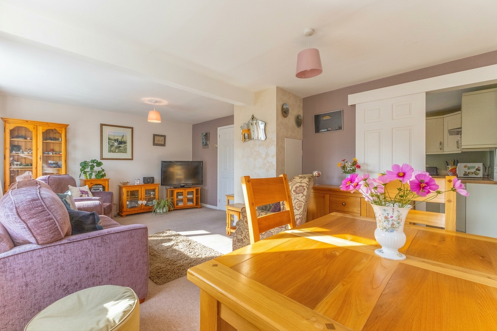
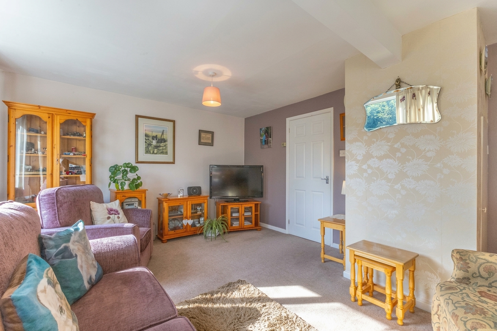
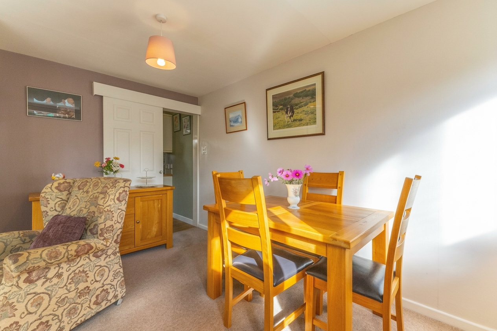
The accommodation is bright and welcoming throughout. The spacious living room enjoys a pleasant outlook over the rear garden, allowing natural light to flood the room and creating a comfortable space in which to relax. The fitted kitchen provides ample storage and workspace for everyday living whilst also offering scope for future improvement should a purchaser wish to update and modernise.
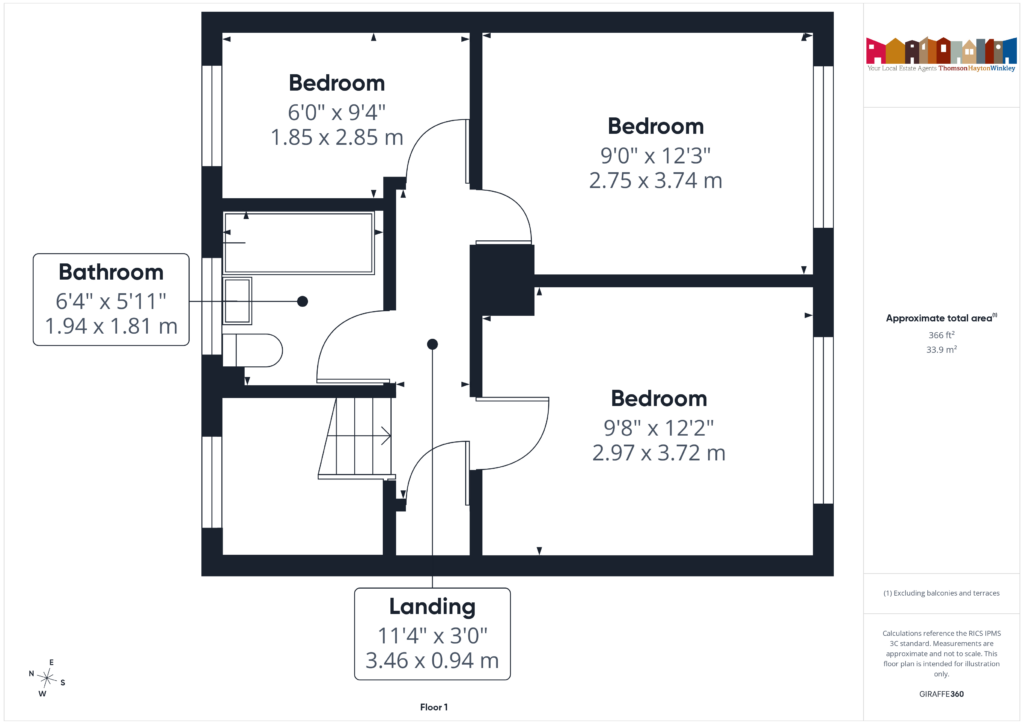
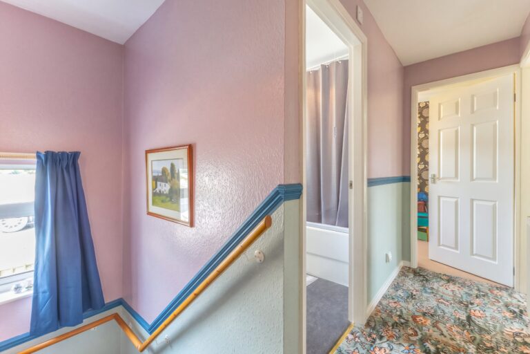
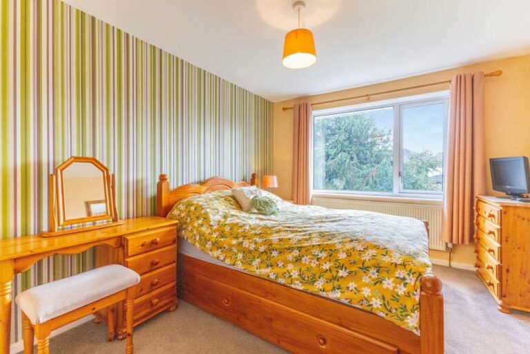
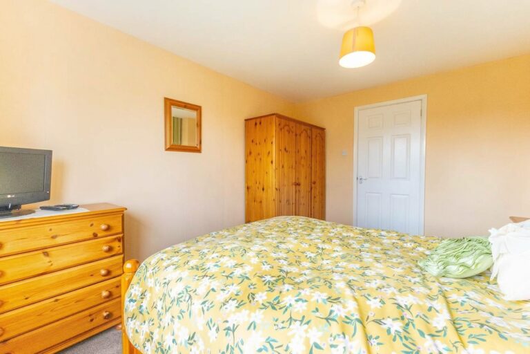
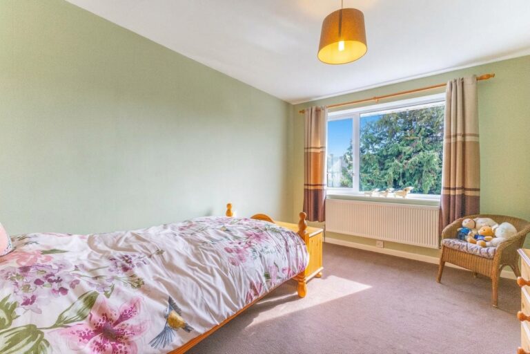
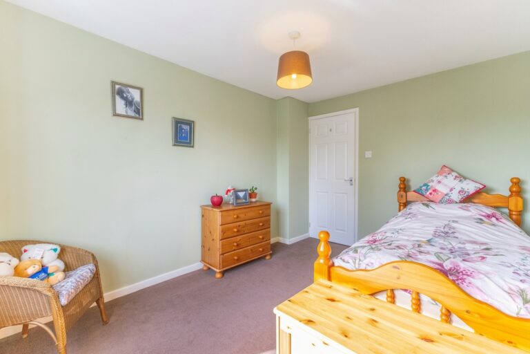
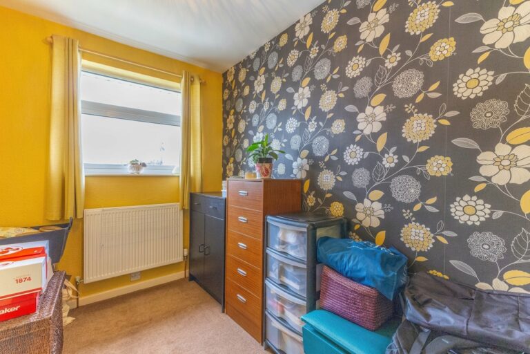
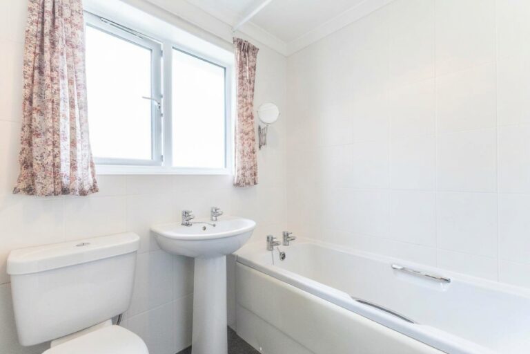
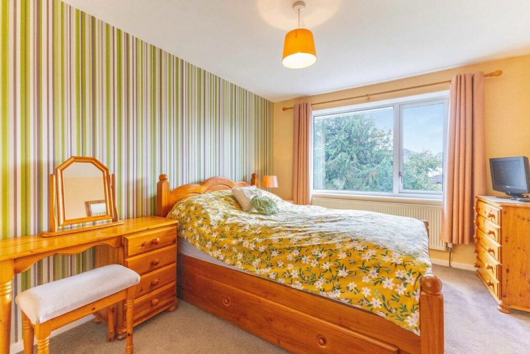
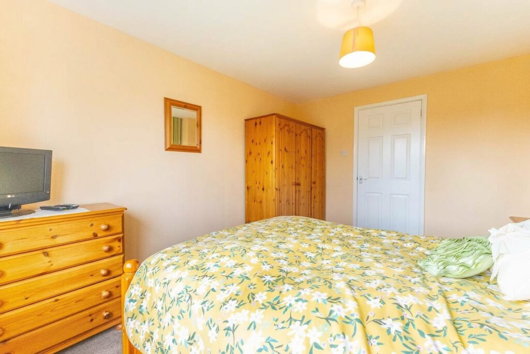
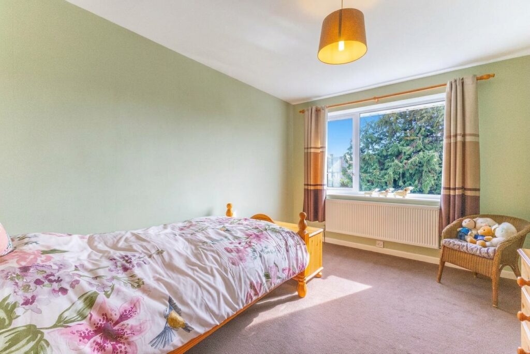
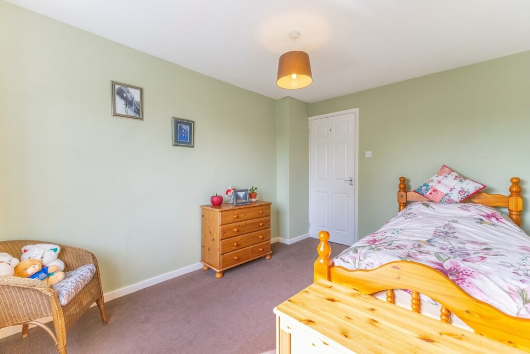
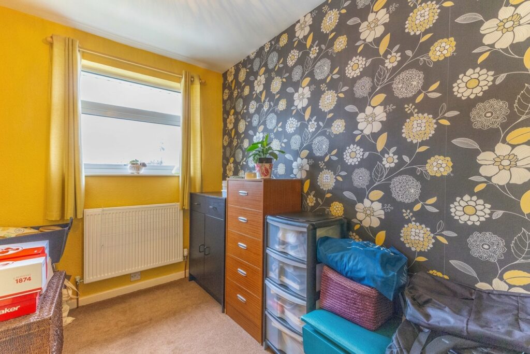
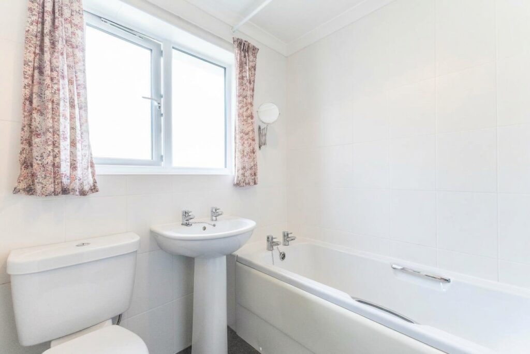
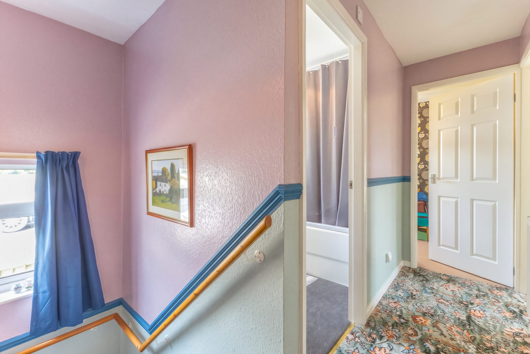
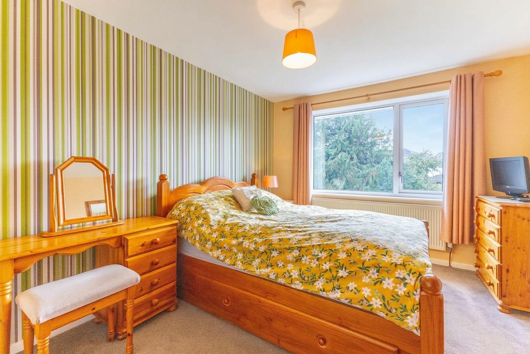
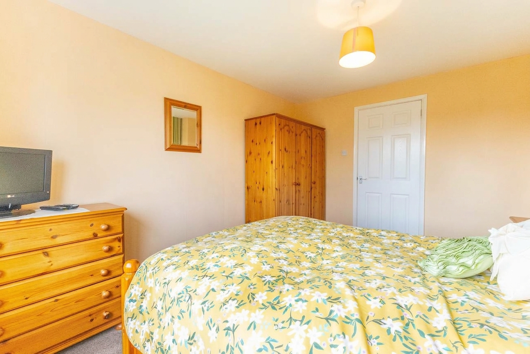
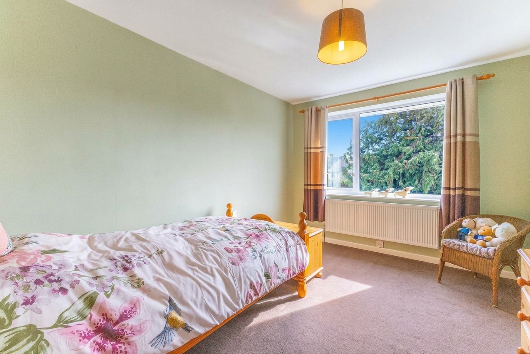
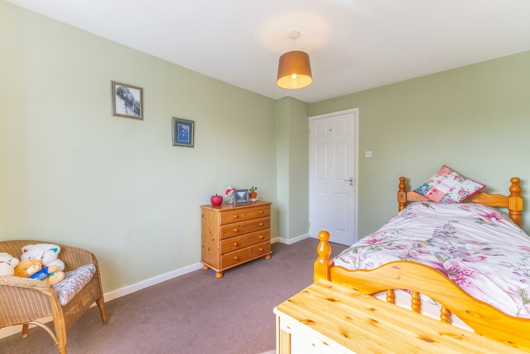
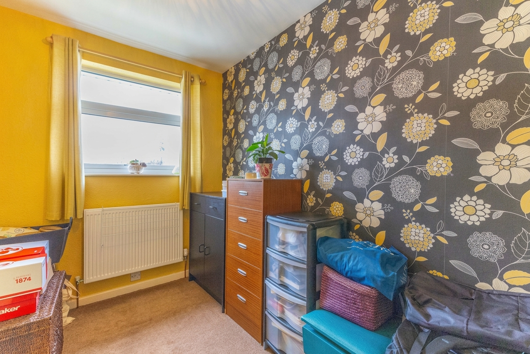
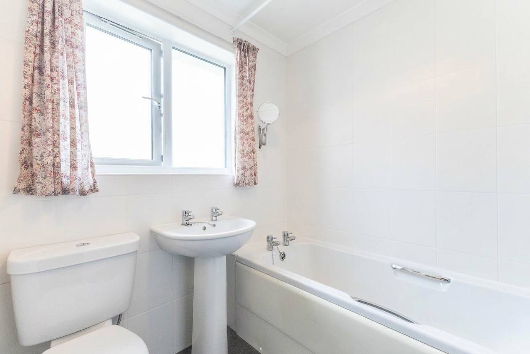
To the first floor are two generous double bedrooms together with a third bedroom which would be equally well suited as a nursery, study or home office. A family bathroom fitted with a bath and overhead shower serves the accommodation.
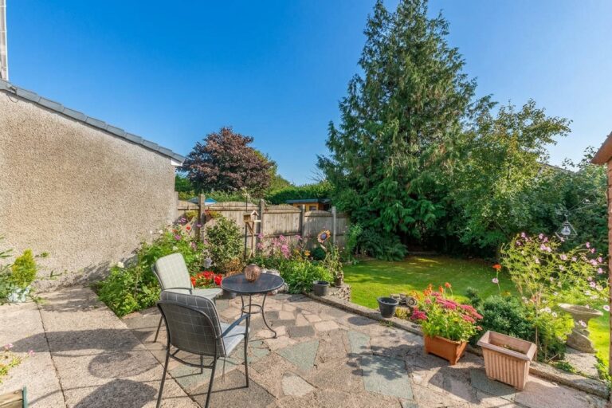
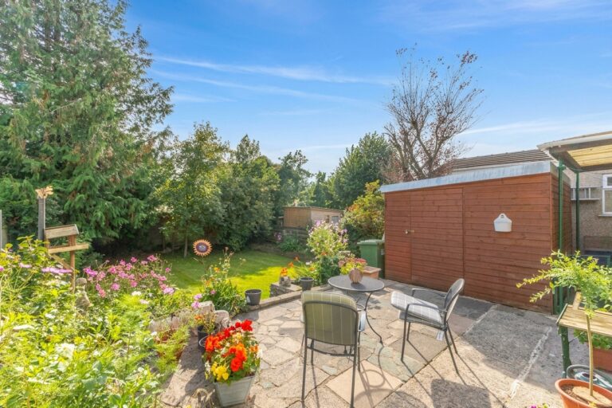
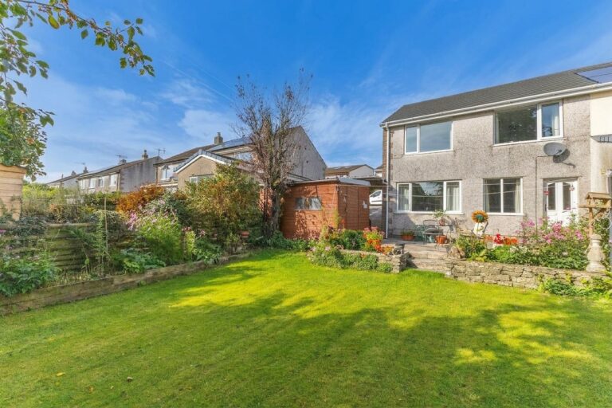
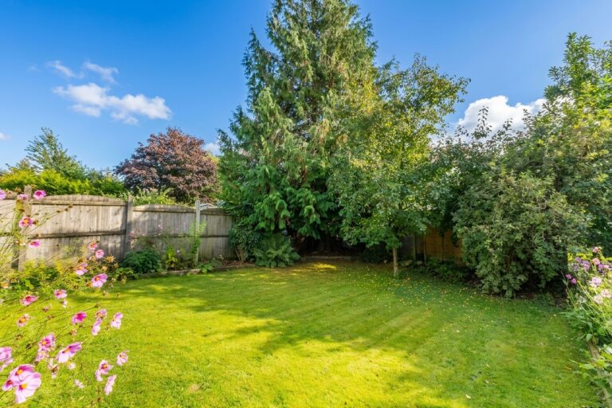
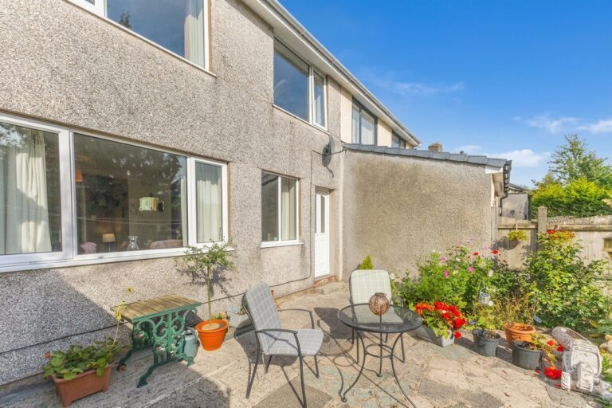
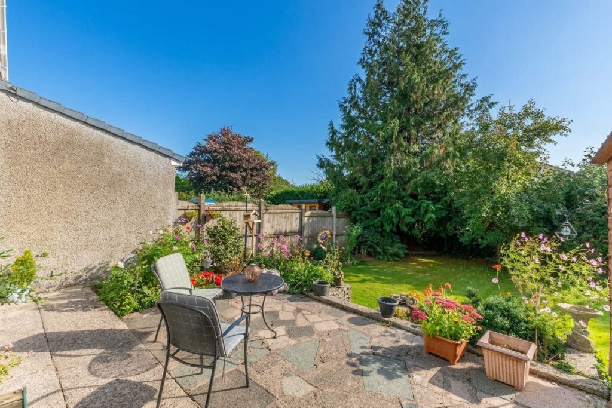
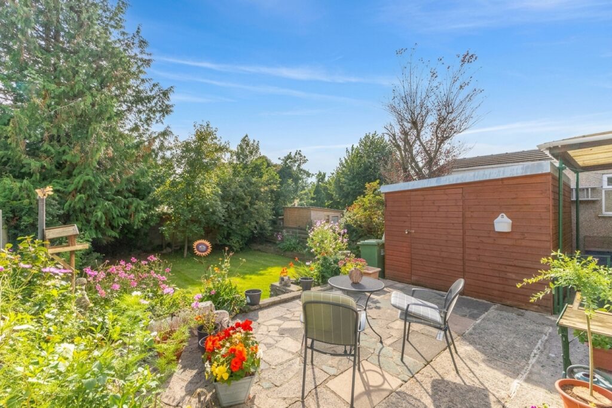
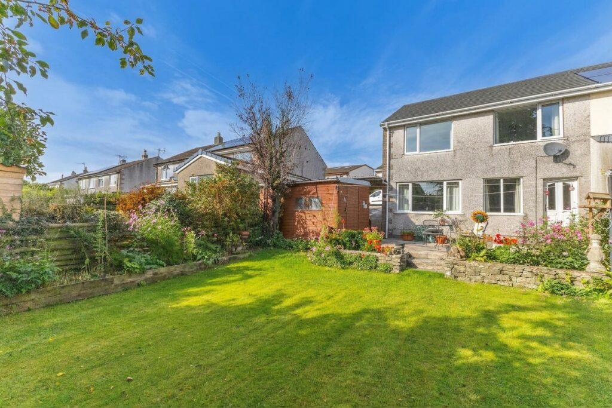
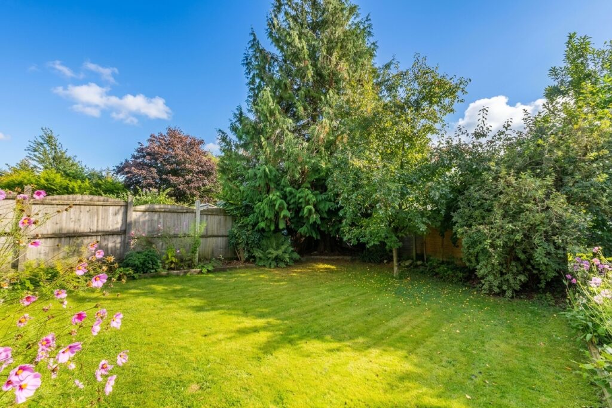
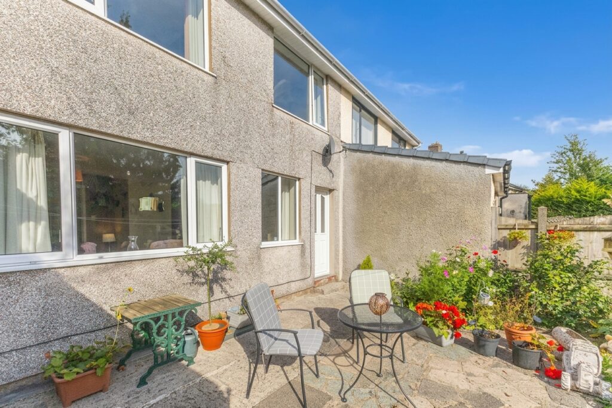
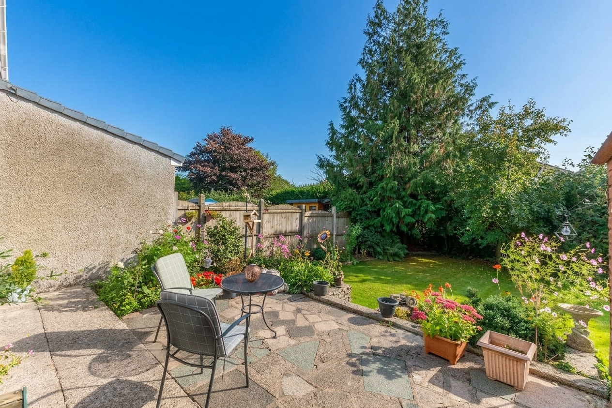
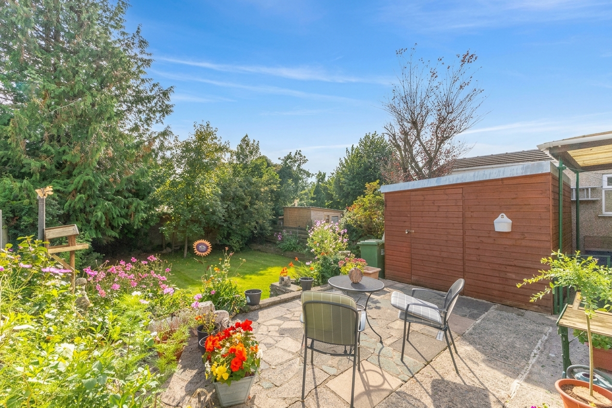
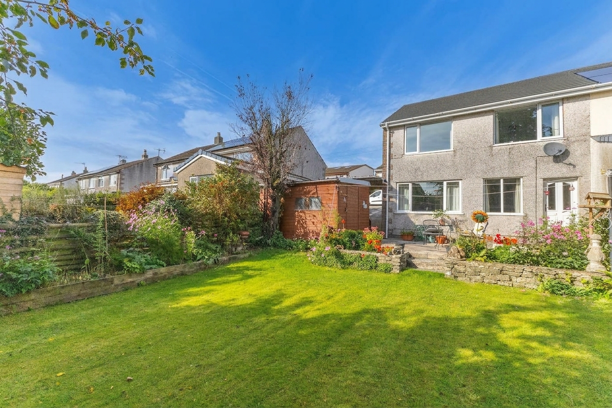
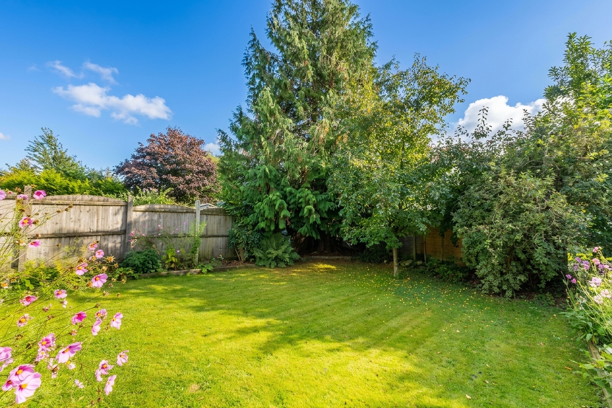
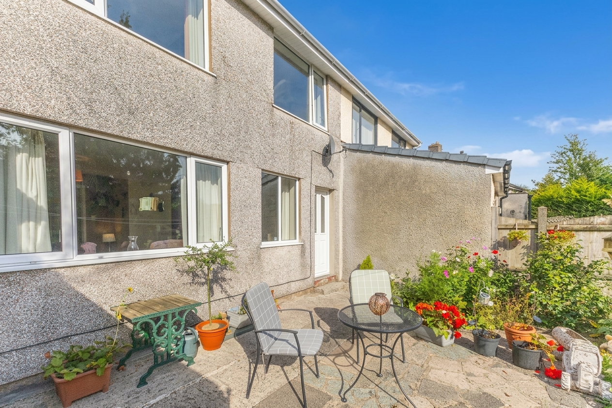
Externally, the property enjoys a particularly attractive south facing rear garden, providing a wonderful space to enjoy the sunshine throughout the day. The garden combines a lawned area with a patio seating space, creating an ideal environment for outdoor dining, entertaining or simply relaxing. A useful shed provides additional storage and the existing base offers potential for a future garage, subject to any necessary consents.
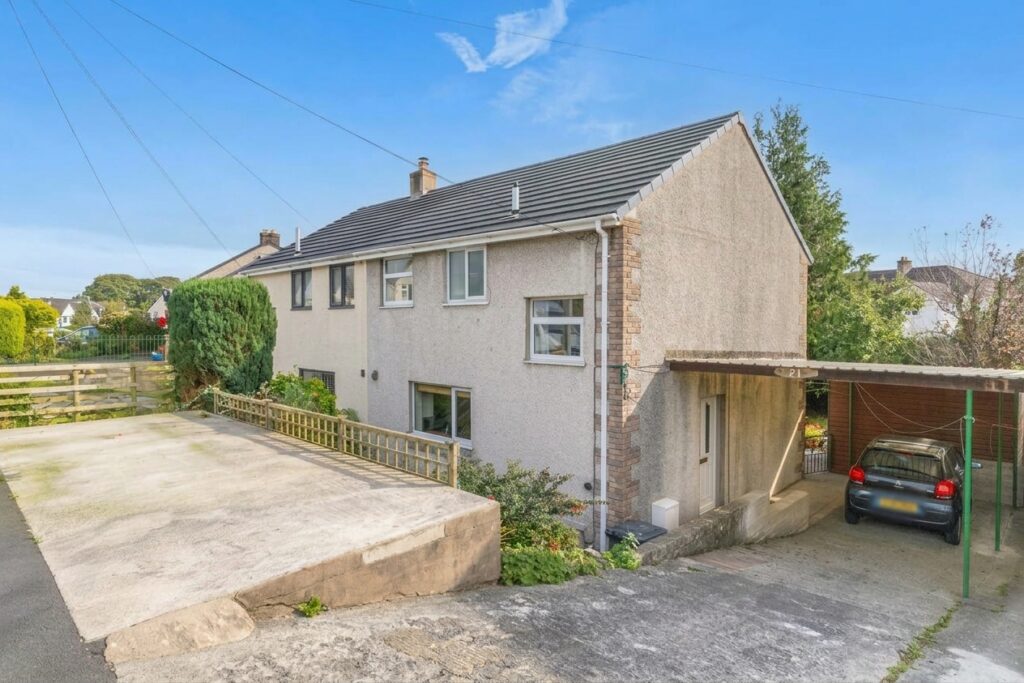
To the front of the property there is driveway parking together with an additional off-road parking space. Benefitting from a recently replaced roof and doors, this is a home that offers both immediate comfort and exciting potential for the future. Combining a sought after village setting, practical family accommodation and excellent transport connections, this home presents a fantastic opportunity to create a long term home in a desirable location.
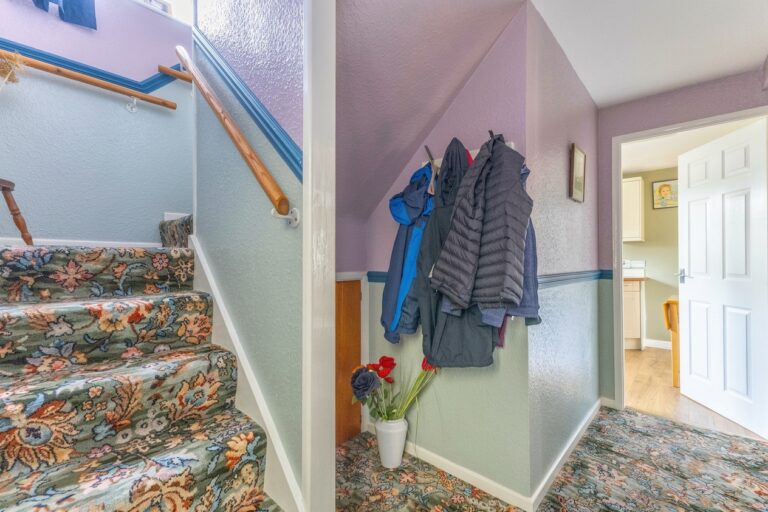
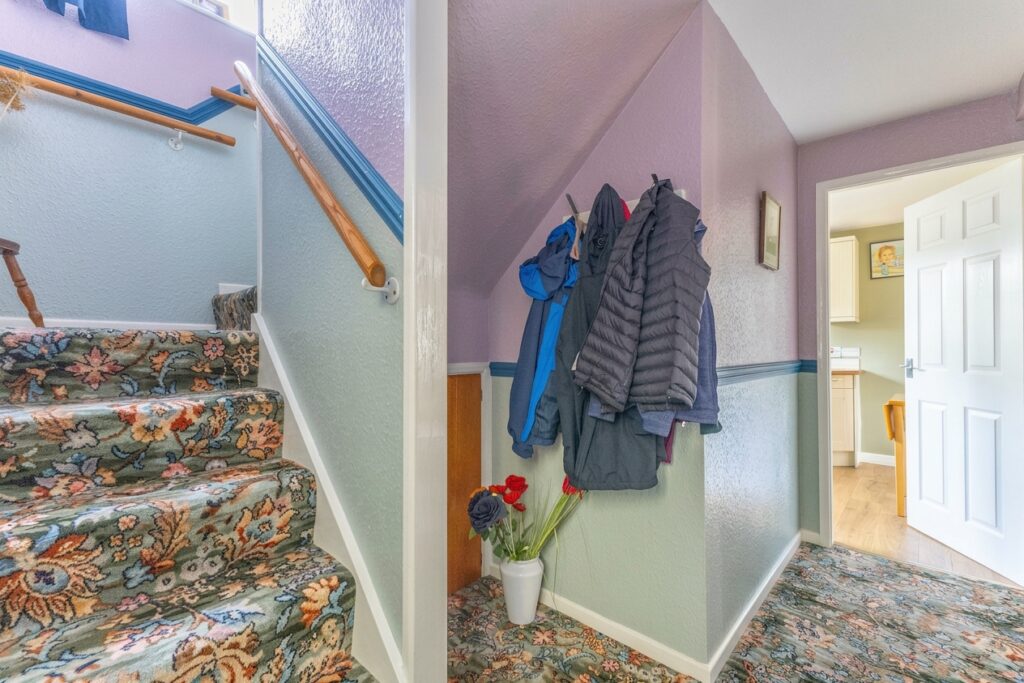
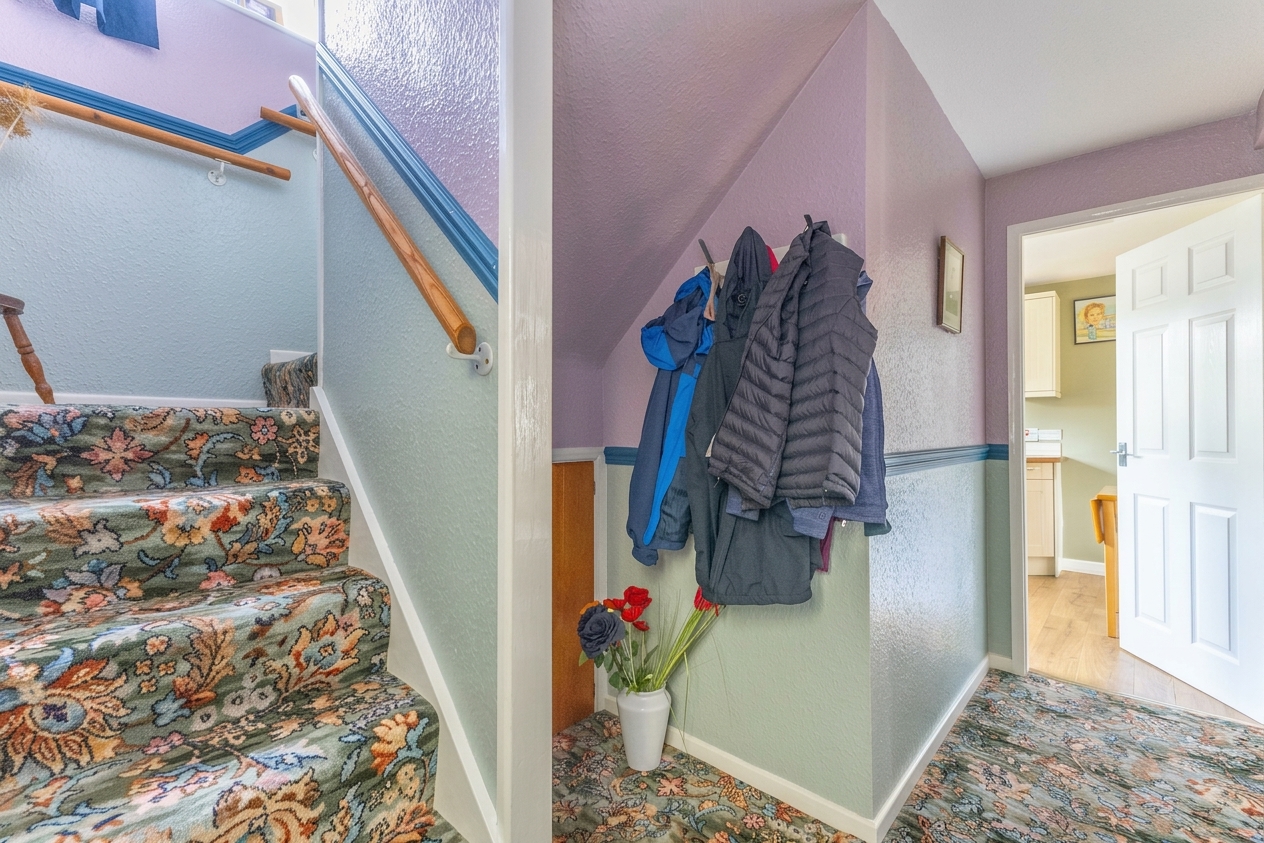
ENTRY 11' 1" x 3' 1" (3.38m x 0.94m)
KITCHEN 12' 10" x 9' 5" (3.90m x 2.87m)
LIVING ROOM 19' 4" x 12' 3" (5.89m x 3.74m)
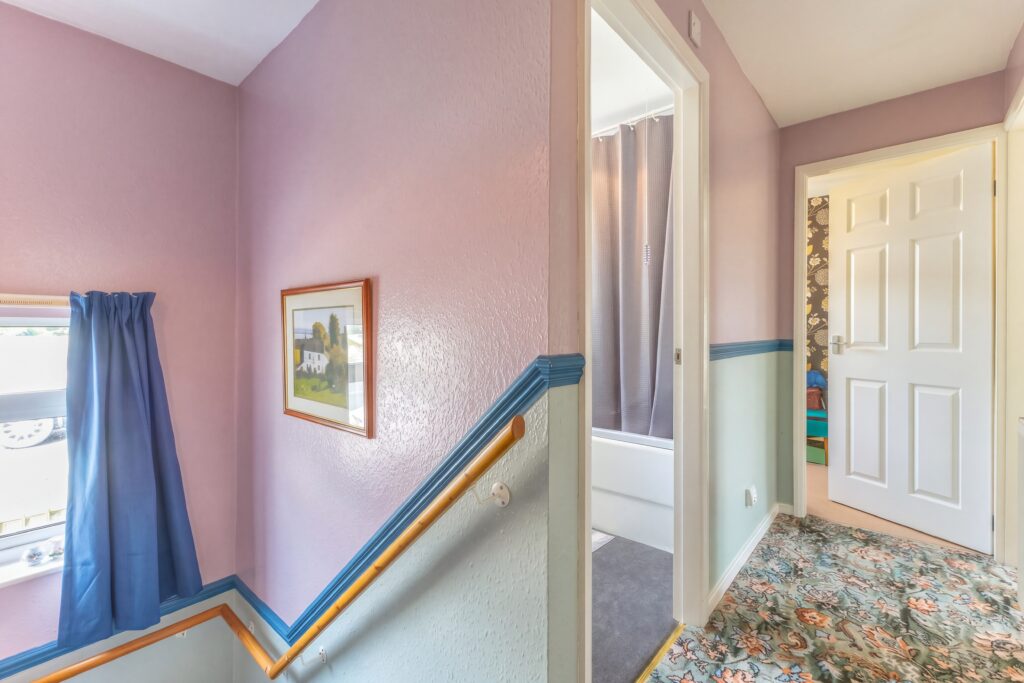
LANDING 11' 4" x 3' 1" (3.46m x 0.94m)
BEDROOM 12' 2" x 9' 9" (3.72m x 2.97m)
BEDROOM 12' 3" x 9' 0" (3.74m x 2.75m)
BEDROOM 9' 4" x 6' 1" (2.85m x 1.85m)
BATHROOM 6' 4" x 5' 11" (1.94m x 1.81m)
SERVICES
Mains electric, mains gas, mains water, mains drainage
EPC RATING TBC
COUNCIL TAX BAND currently Band C
TENURE: FREEHOLD
IDENTIFICATION CHECKS
Should a purchaser(s) have an offer accepted on a property marketed by THW Estate Agents they will need to undertake an identification check. This is done to meet our obligation under Anti Money Laundering Regulations (AML) and is a legal requirement. We use a specialist third party service to verify your identity. The cost of these checks is £43.20 inc. VAT per buyer, which is paid in advance, when an offer is agreed and prior to a sales memorandum being issued. This charge is non-refundable.