Lakes End, LA12
For Sale
For Sale
Greenacres, LA11
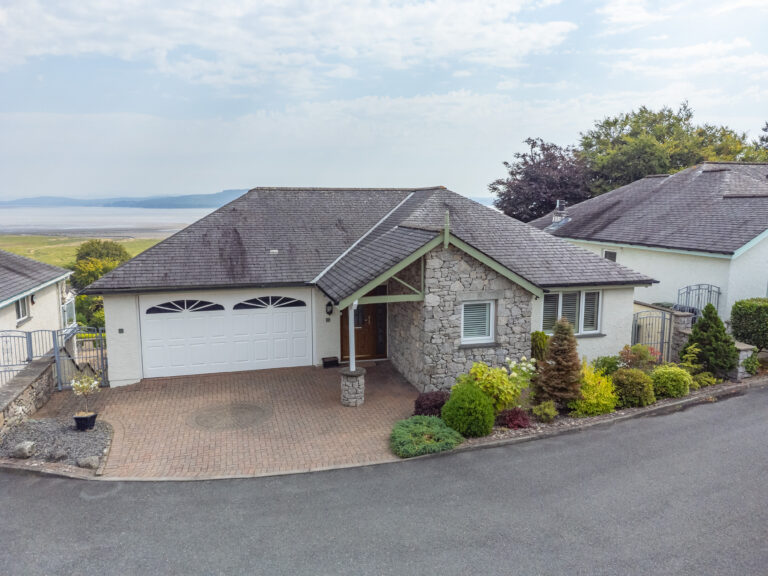
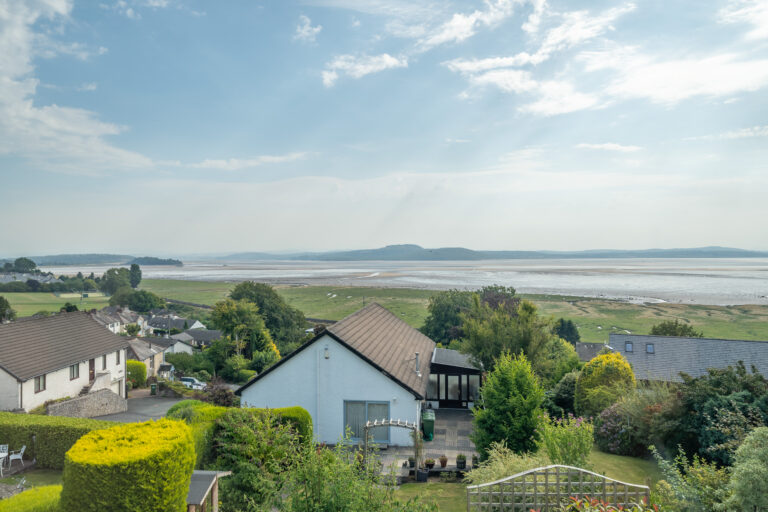
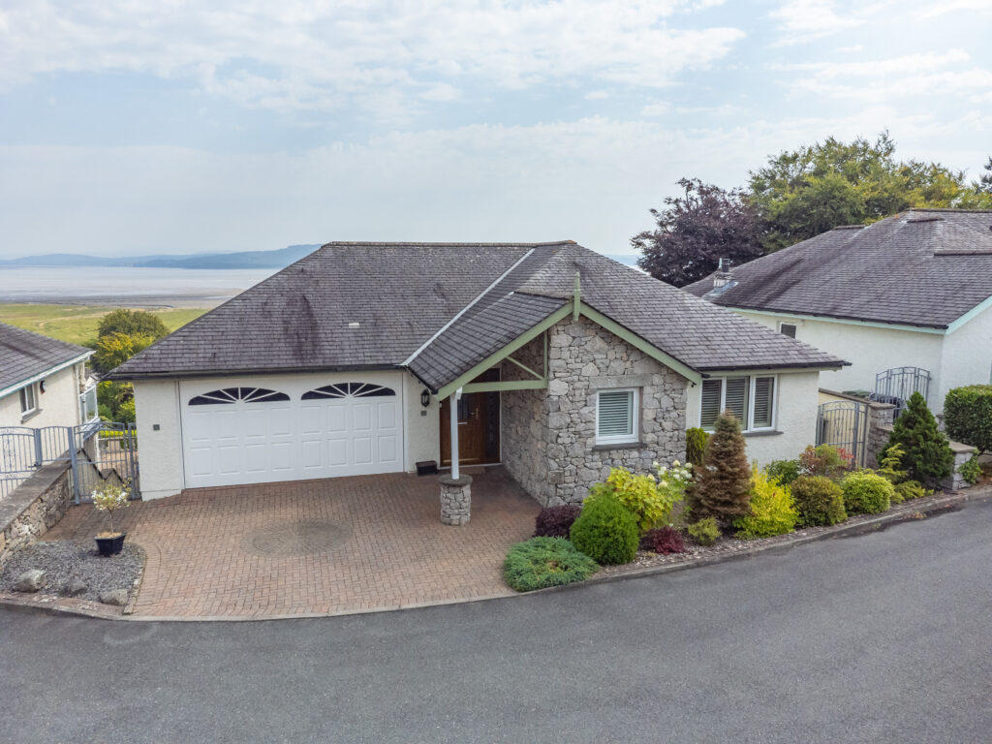
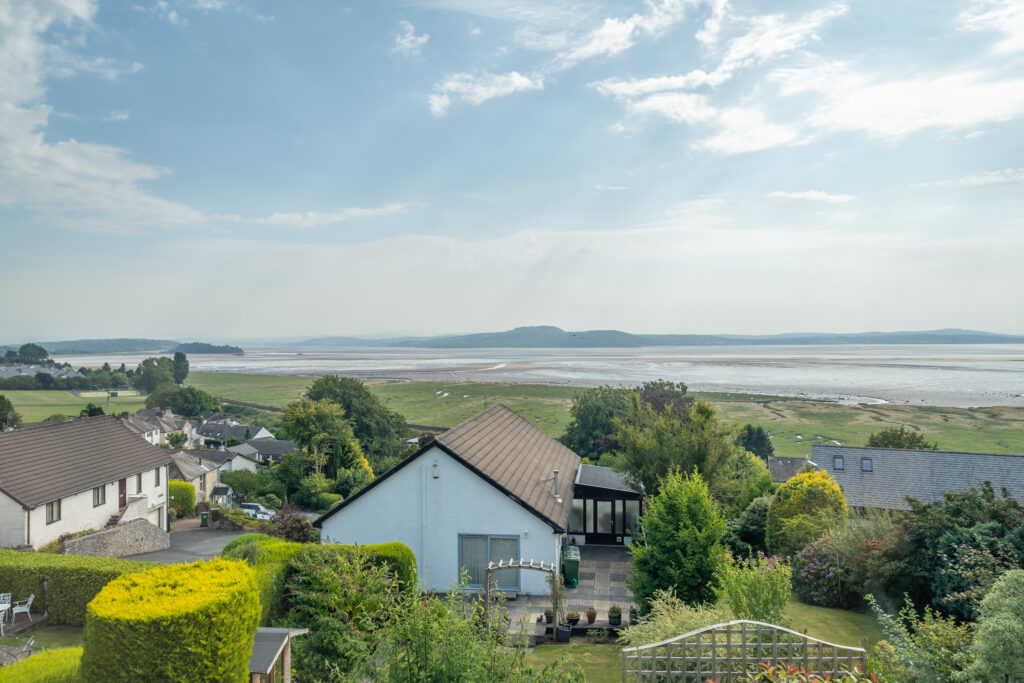
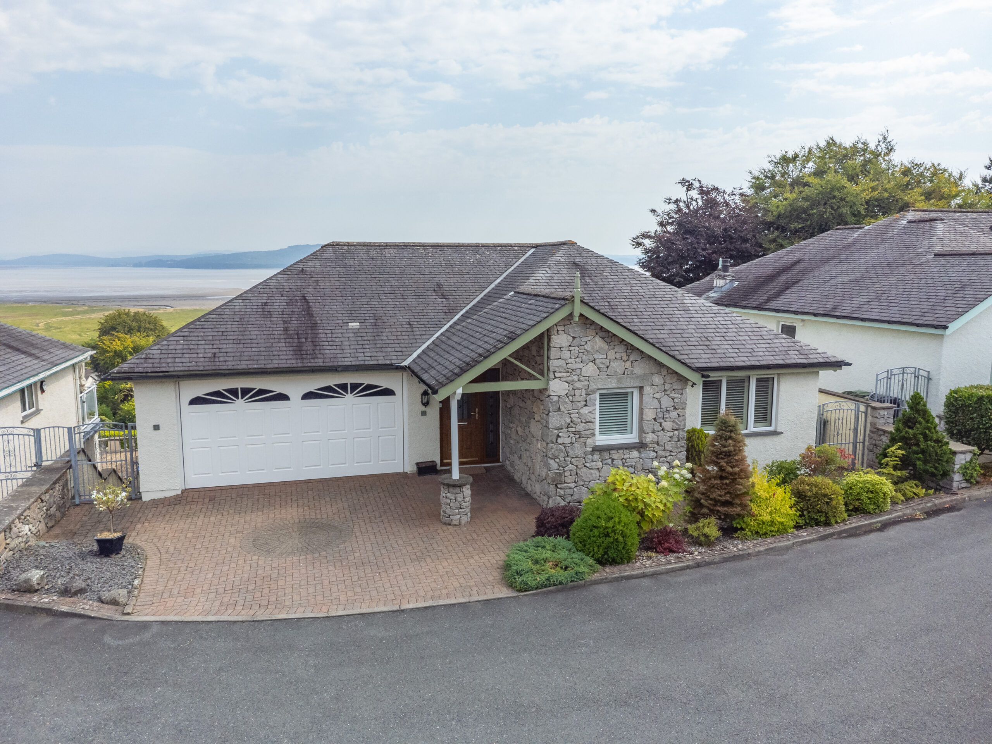
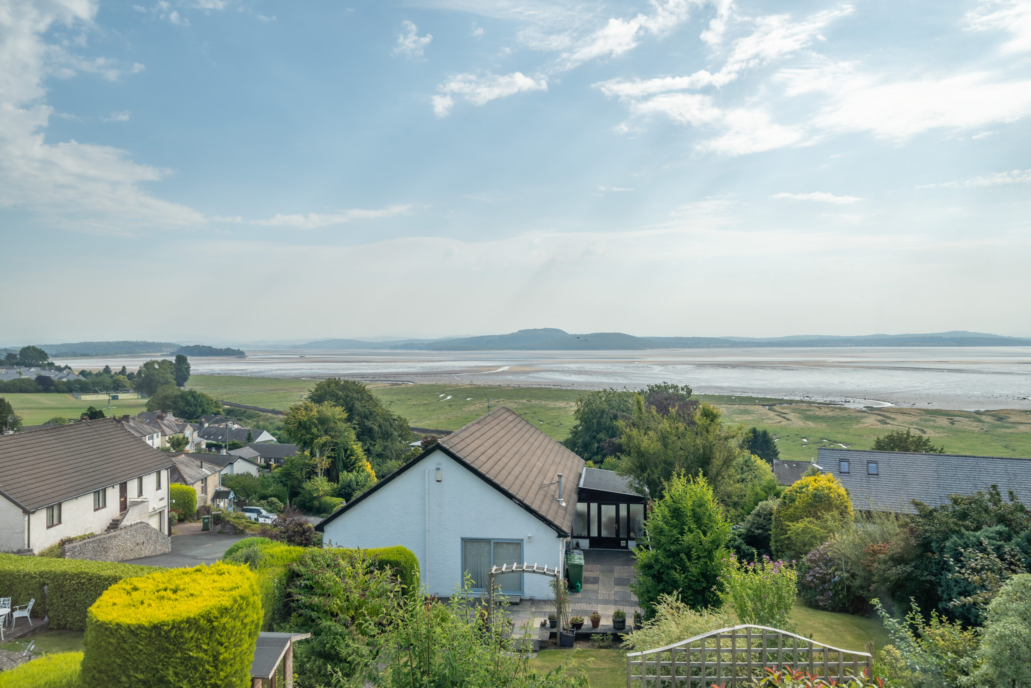
A well presented detached property with stunning views out across the bay located in Grange-over-Sands. Having two reception room, fitted kitchen, five bedrooms, bathroom, en-suite and W.C. Gardens to the front and rear with garage parking and driveway parking. EPC Rating D. Council Tax F
This well proportioned five bedroom detached house offers an exceptional opportunity to acquire a spacious family home in the sought after area of Grange-Over-Sands. The property is ideally situated for easy access to local amenities, making it convenient for day to day living.
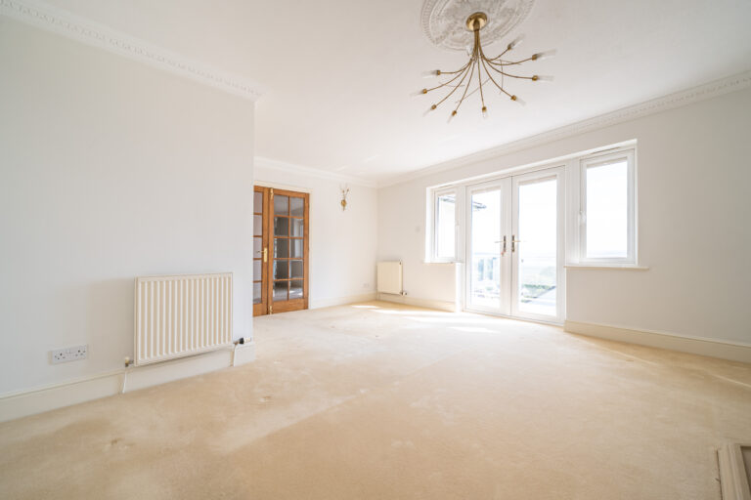
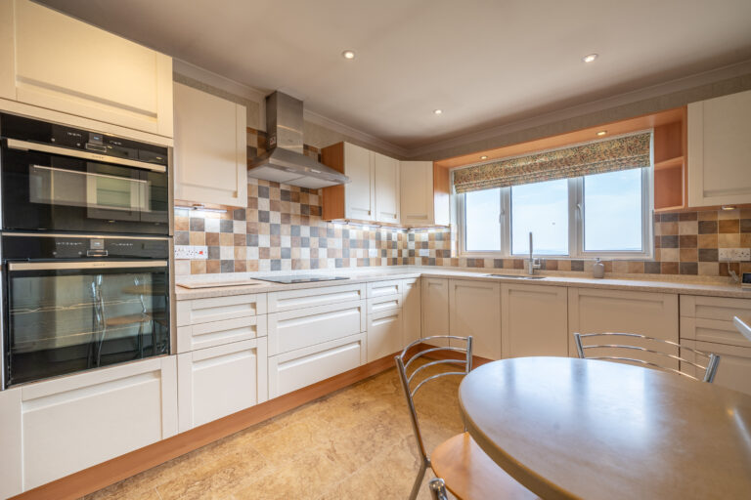
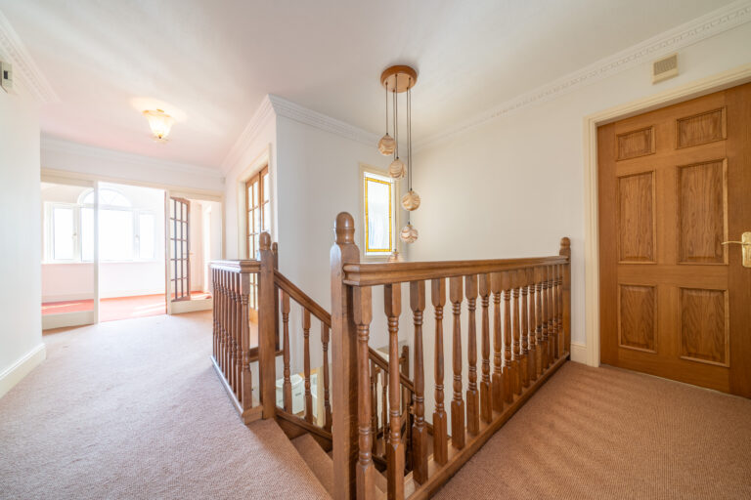
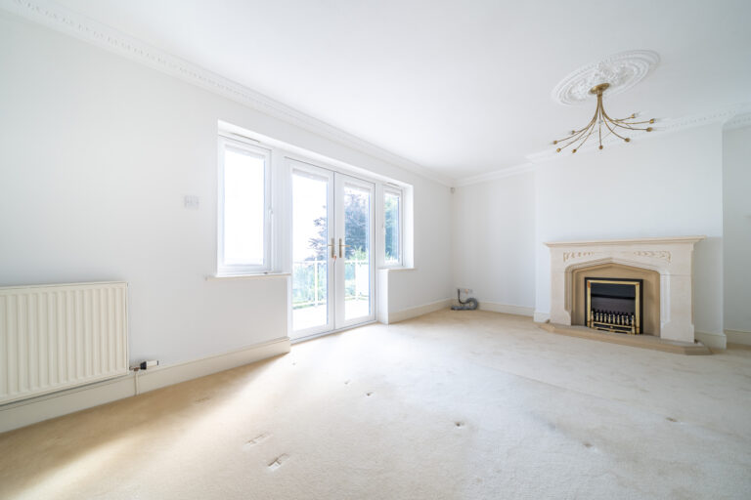
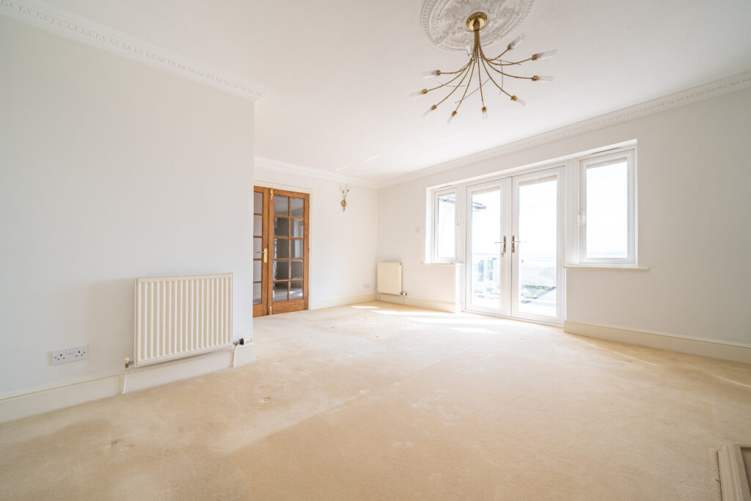
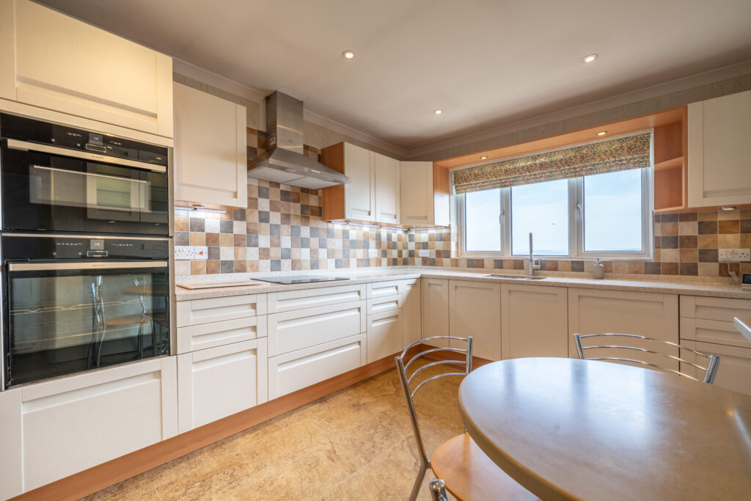
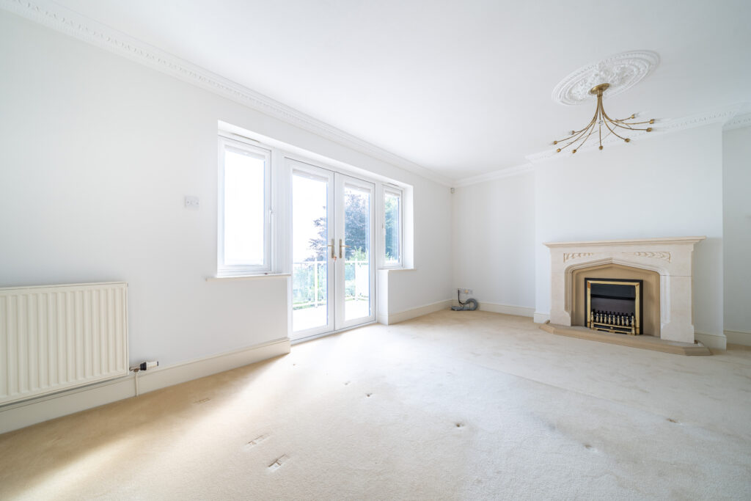
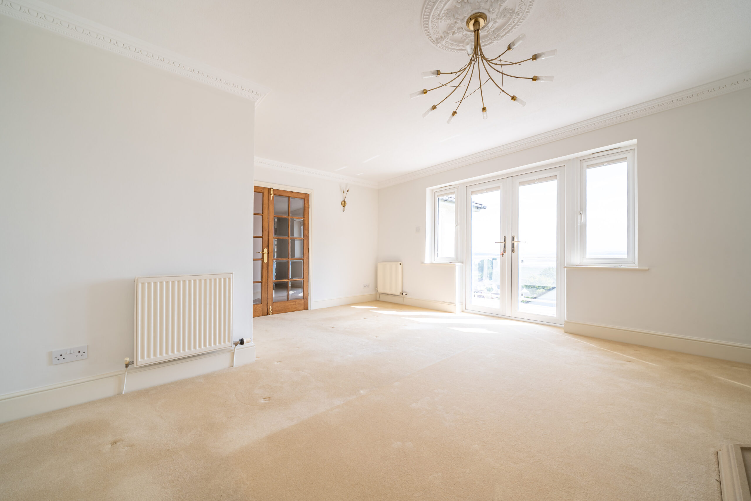
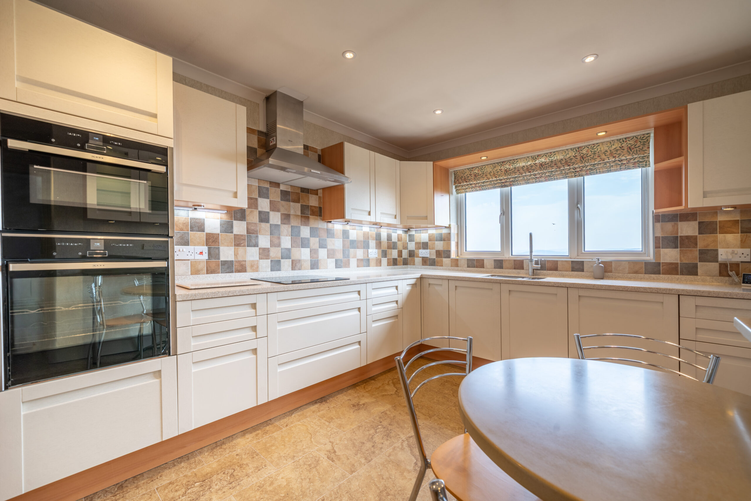
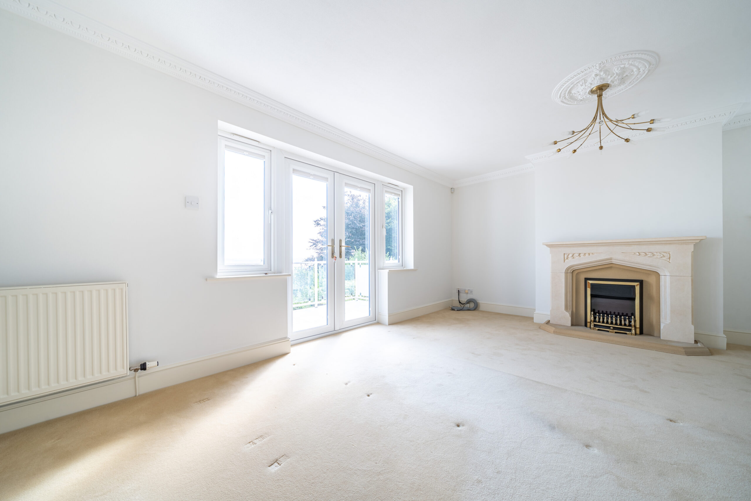
Upon entering, you are greeted by a welcoming hallway leading to a bright lounge and a separate dining room, both of which enjoy direct access to a balcony that boasts stunning far reaching views across the bay. The fully fitted kitchen is thoughtfully designed to maximise both storage and workspace. The kitchen has upgrades such as Bosch slide and hide oven, induction hob, Quooker tap, waste disposal and NEFF dishwasher. The kitchen also benefits from delightful bay views. Oak doors can be found throughout the property.
The accommodation comprises five generously sized bedrooms, providing ample space for family and guests. The principal bedroom features an en-suite bathroom, while a further family bathroom and a separate W.C. serve the rest of the house. Additional features include double glazing throughout and gas central heating, ensuring comfort and energy efficiency.
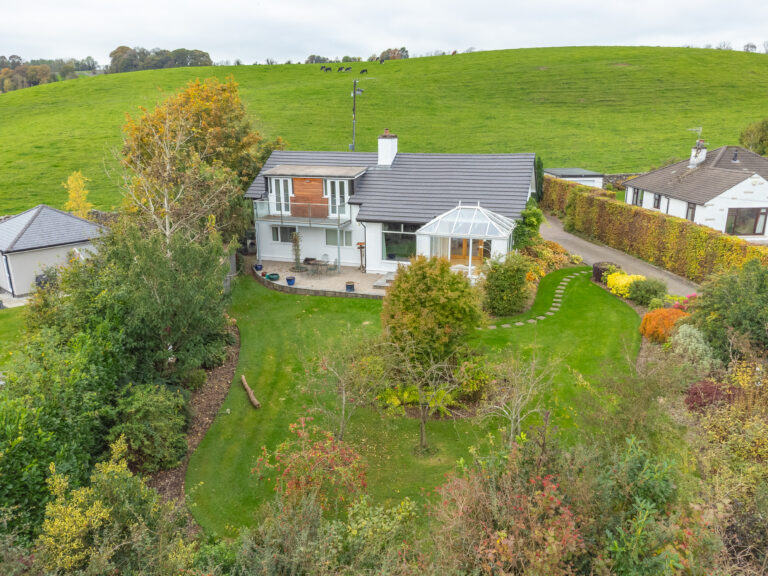
The outside space is equally impressive, with beautifully maintained gardens to both the front and rear of the property. The rear garden is a particular highlight, featuring a combination of gravelled areas and paved patio spaces that are perfect for outdoor entertaining or relaxing while enjoying the tranquil surroundings. Well kept plants and shrubs add colour and interest throughout the year. The front garden continues the theme, with attractive gravelled features and a variety of established shrubs and plants creating a welcoming first impression. The driveway provides off road parking for two vehicles in addition to the double garage, ensuring ample parking for residents and visitors alike.
This delightful home offers a rare combination of generous living accommodation, high quality finishes, and beautifully landscaped gardens, all set within a desirable location with outstanding views of the bay. Early viewing is highly recommended to fully appreciate all that this superb property has to offer.
GROUND FLOOR
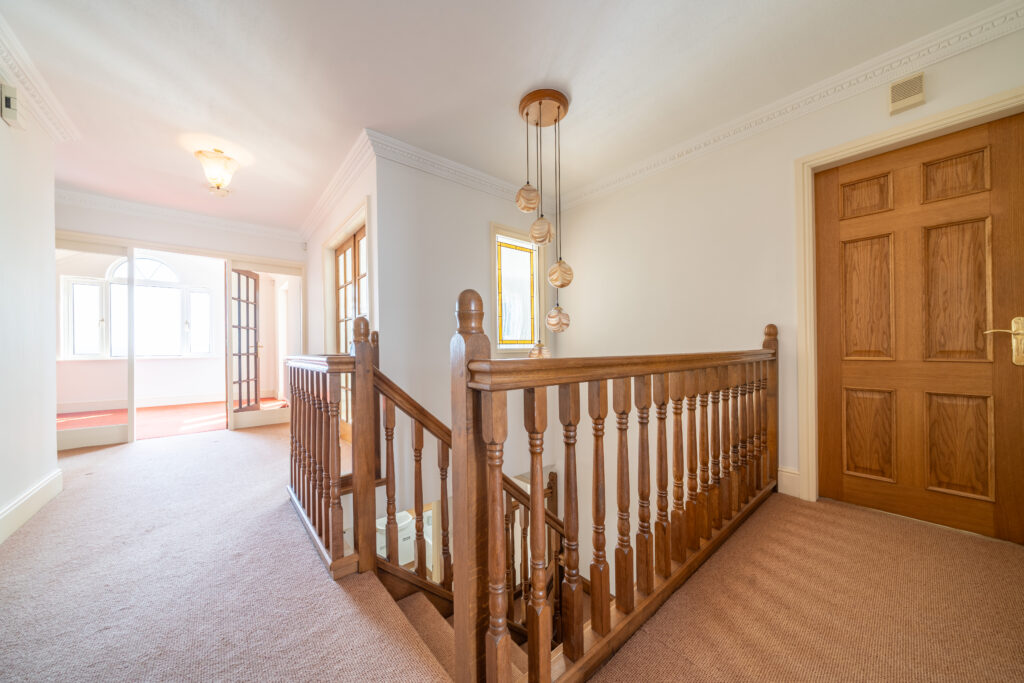
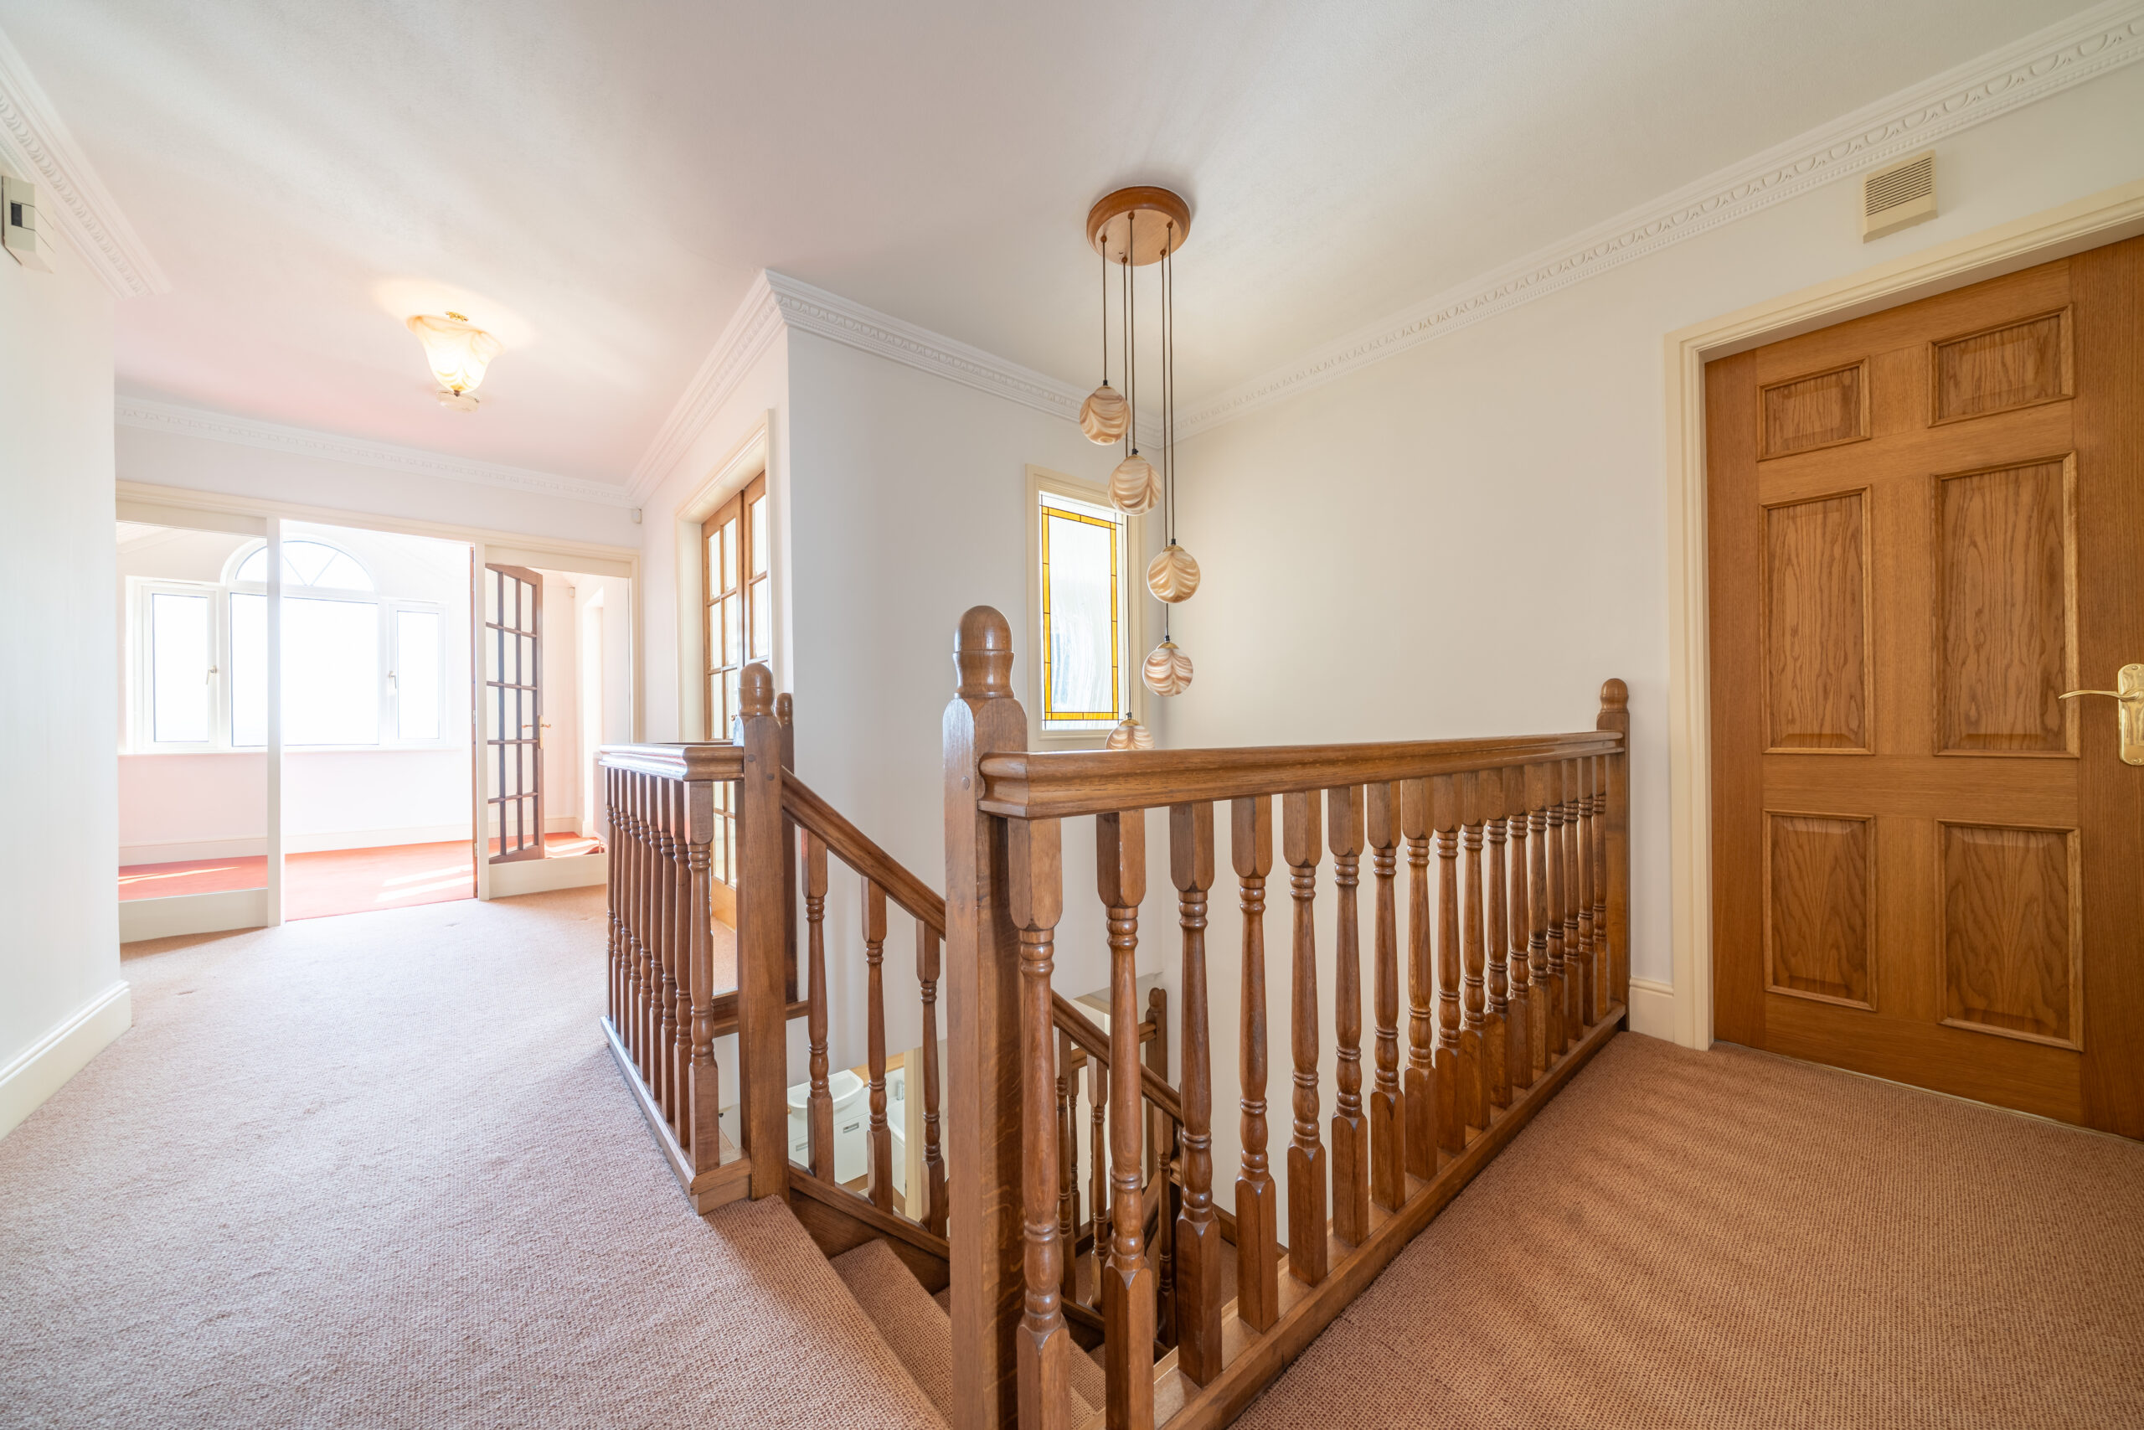
ENTRANCE HALL 22' 3" x 5' 8" (6.79m x 1.72m)
LOUNGE 15' 11" x 11' 2" (4.85m x 3.40m)
DINING ROOM 13' 1" x 9' 10" (3.98m x 2.99m)
KITCHEN 13' 3" x 9' 11" (4.03m x 3.02m)
BEDROOM 14' 1" x 11' 2" (4.28m x 3.40m)
EN-SUITE 8' 8" x 5' 4" (2.63m x 1.62m)
W.C. 4' 5" x 3' 5" (1.34m x 1.03m)
LOWER GROUND FLOOR
HALLWAY 11' 6" x 9' 4" (3.51m x 2.84m)
BEDROOM 16' 1" x 11' 4" (4.90m x 3.46m)
BEDROOM 14' 2" x 8' 8" (4.32m x 2.63m)
BEDROOM 13' 1" x 9' 11" (4.00m x 3.01m)
BEDROOM 9' 9" x 6' 11" (2.98m x 2.12m)
BATHROOM 9' 7" x 6' 2" (2.93m x 1.88m)
UTILITY ROOM 9' 10" x 5' 10" (2.99m x 1.77m)
SERVICES
Mains electric, mains gas, mains water, mains drainage
EPC RATING D
COUNCIL TAX BAND:F
TENURE:FREEHOLD
IDENTIFICATION CHECKS
Should a purchaser(s) have an offer accepted on a property marketed by THW Estate Agents they will need to undertake an identification check. This is done to meet our obligation under Anti Money Laundering Regulations (AML) and is a legal requirement. We use a specialist third party service to verify your identity. The cost of these checks is £43.20 inc. VAT per buyer, which is paid in advance, when an offer is agreed and prior to a sales memorandum being issued. This charge is non-refundable.