
Fern Bank, Newby Bridge, LA12
For Sale
For Sale
Rockrose, Mill Side, Witherslack, LA11
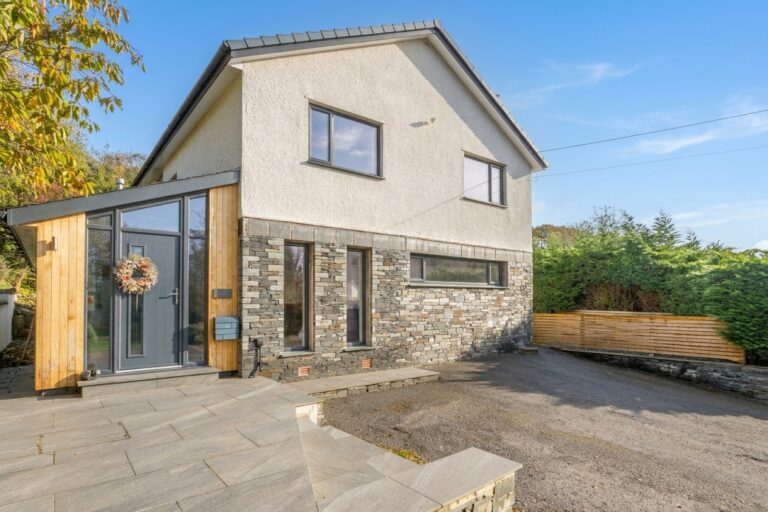
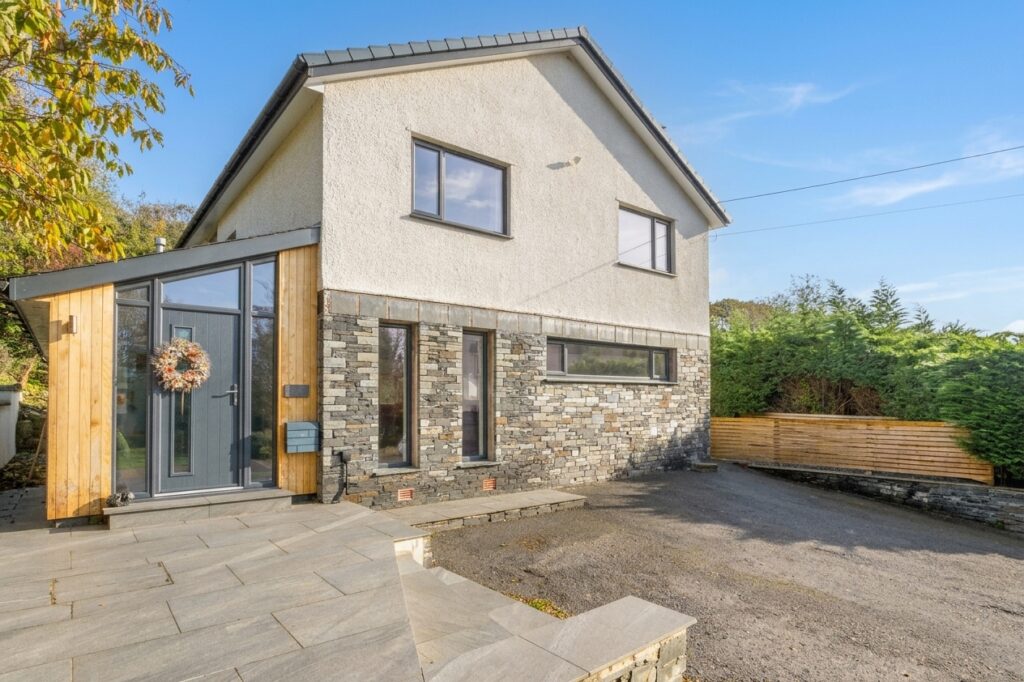
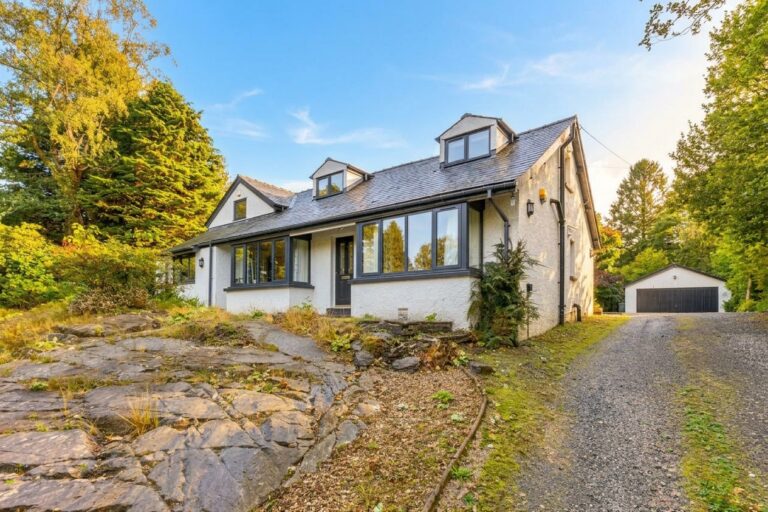
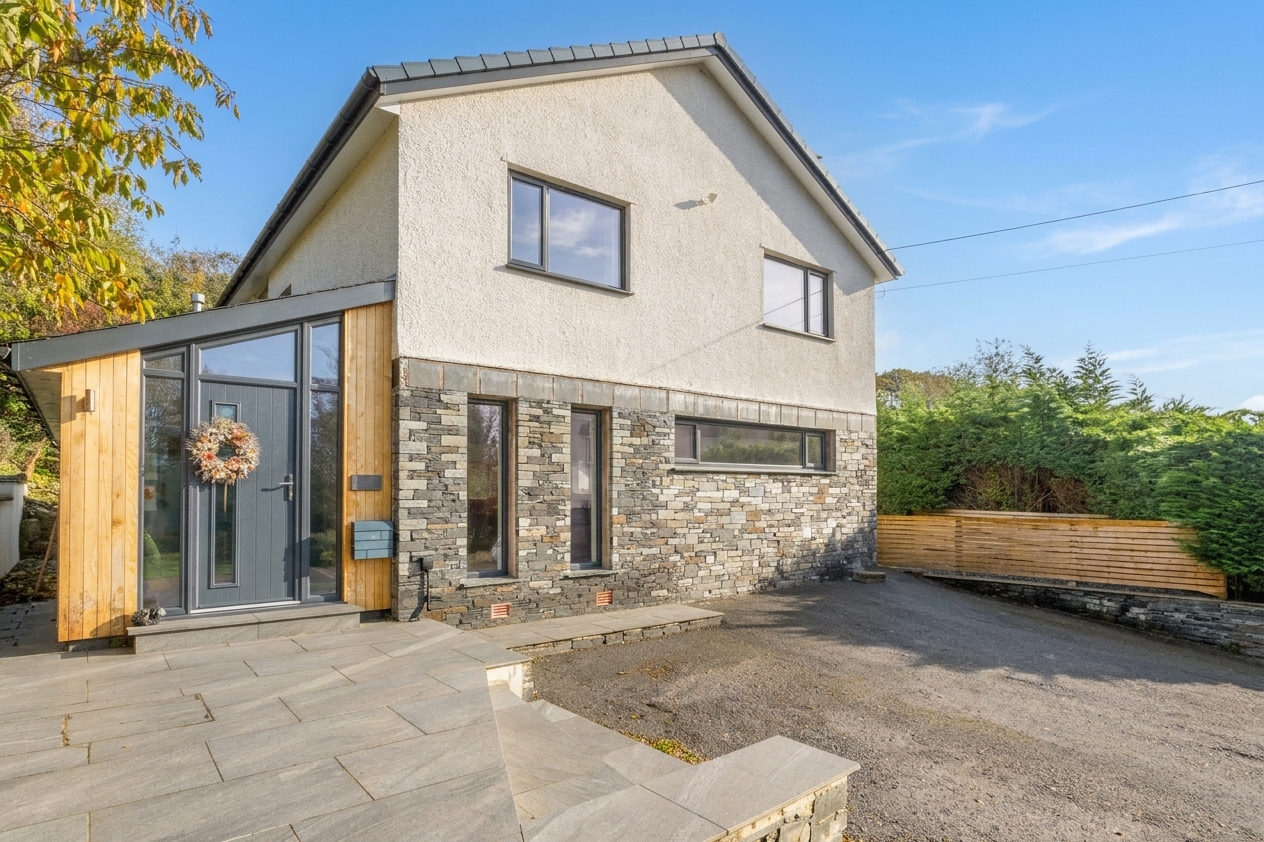
A spacious four-bedroom home in Witherslack, beautifully presented with contemporary interiors, characterful features and a peaceful countryside setting with excellent road links. EPC Rating B. Council Tax Band currently Band F.
Set in a rural position at Mill Side, Witherslack, Rockrose is a beautifully presented four bedroom home combining contemporary interiors with a distinctive character and attractive countryside surroundings. The property enjoys a lovely balance of rural living and accessibility, situated just moments from the dual carriageway for straightforward journeys towards Grange-over-Sands, Ulverston, Kendal and Junction 36 of the M6.
The ground floor centres around an impressive open-plan living, dining and kitchen area, creating a spacious and sociable setting for everyday life and entertaining. A distinctive wood-burning fireplace provides a striking focal point, bringing character to the contemporary interior, while French doors open directly onto the garden, creating an easy connection between the indoor and outdoor spaces. The modern fitted kitchen benefits from plenty of windows and pleasant views over the garden, allowing natural light to flow throughout the space. Underfloor heating adds comfort to the open-plan living and kitchen area. A separate reception room offers further flexibility, with potential to create a cosy snug, additional lounge or home office. A ground-floor WC and separate laundry room add practicality, with the laundry room leading through to a further room with outside access that could be used for storage or as a practical mud room.
Upstairs, a spacious landing leads to four well proportioned double bedrooms, one of which benefits from an en suite shower room. Another bedroom enjoys dual-aspect windows, bringing in natural light from two directions, while a further bedroom features fitted wardrobes. The accommodation is completed by a modern family bathroom, featuring a separate bathtub and a walk-in shower with both standard and rainfall shower heads. Large windows bring additional natural light into the room, creating a bright and inviting space.
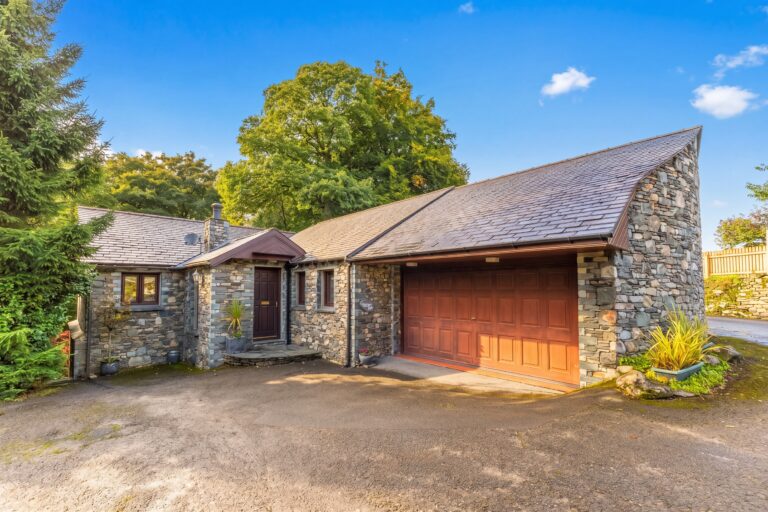
Outside, the garden offers a pleasant combination of patio and lawn, with a greenhouse providing an added feature for those who enjoy gardening. The generous driveway provides parking for approximately four to five vehicles, while a separate garage at the entrance to the drive offers useful additional storage. The property also benefits from an air-source heat pump, solar panels, Hive thermostats throughout and high-speed B4RN broadband.
Combining contemporary interiors, spacious accommodation and an attractive rural setting, Rockrose offers the best of countryside living while remaining conveniently connected to nearby towns and amenities.
ENTRY 7' 9" x 6' 0" (2.37m x 1.84m)
KITCHEN / LIVING AREA 36' 3" x 19' 1" (11.04m x 5.81m)
RECEPTION ROOM 9' 11" x 9' 7" (3.01m x 2.91m)
LAUNDRY ROOM 8' 0" x 6' 0" (2.45m x 1.83m)
WC 6' 1" x 3' 4" (1.85m x 1.01m)
STORAGE ROOM 20' 4" x 7' 8" (6.21m x 2.34m)
LANDING 13' 5" x 9' 1" (4.09m x 2.78m)
BEDROOM 11' 4" x 10' 7" (3.46m x 3.23m)
EN SUITE 9' 5" x 6' 9" (2.86m x 2.06m)
BEDROOM 12' 9" x 12' 2" (3.89m x 3.71m)
BEDROOM 12' 2" x 12' 0" (3.70m x 3.65m)
BEDROOM 13' 5" x 12' 1" (4.08m x 3.68m)
BATHROOM 8' 9" x 8' 3" (2.66m x 2.52m)
GARAGE
SERVICES
Mains electric, mains water, mains drainage
EPC RATING B
COUNCIL TAX BAND currently Band F
TENRUE: FREEHOLD
IDENTIFICATION CHECKS
Should a purchaser(s) have an offer accepted on a property marketed by THW Estate Agents they will need to undertake an identification check. This is done to meet our obligation under Anti Money Laundering Regulations (AML) and is a legal requirement. We use a specialist third party service to verify your identity. The cost of these checks is £43.20 inc. VAT per buyer, which is paid in advance, when an offer is agreed and prior to a sales memorandum being issued. This charge is non-refundable.