Millbeck, New Hutton, Kendal, LA8
For Sale
For Sale
Castle Bailey, LA9
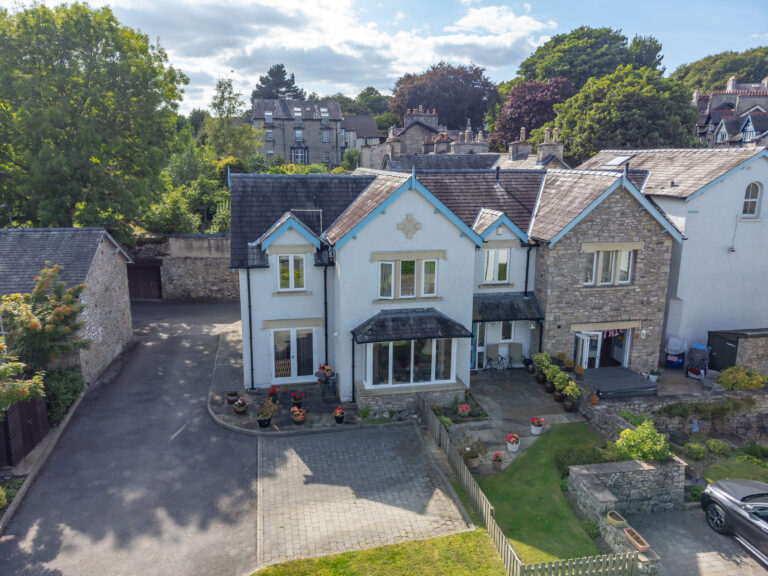
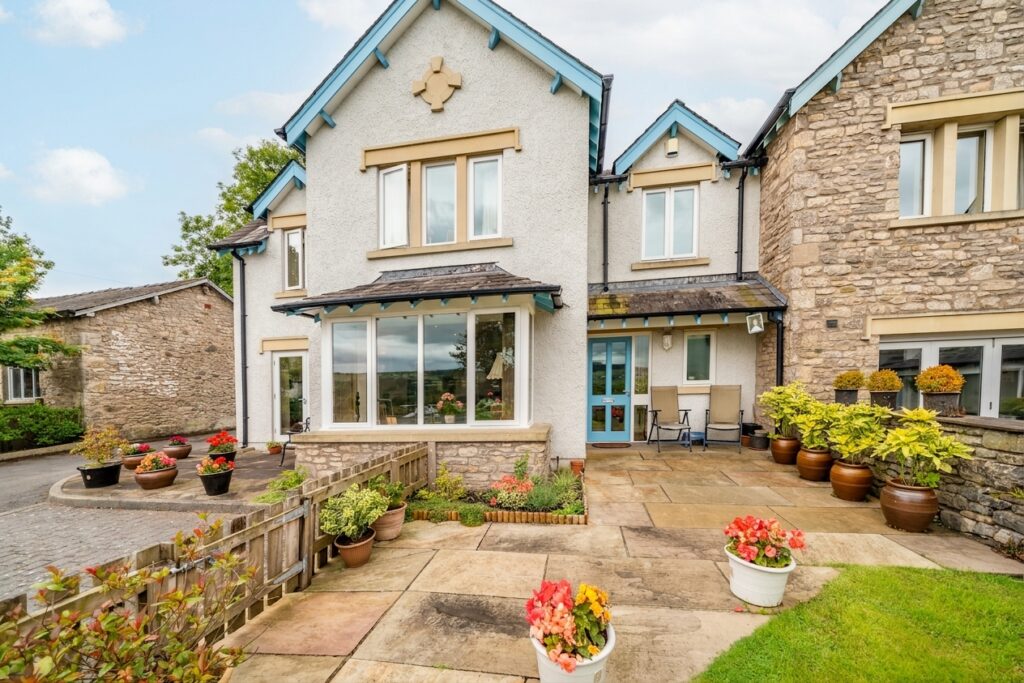
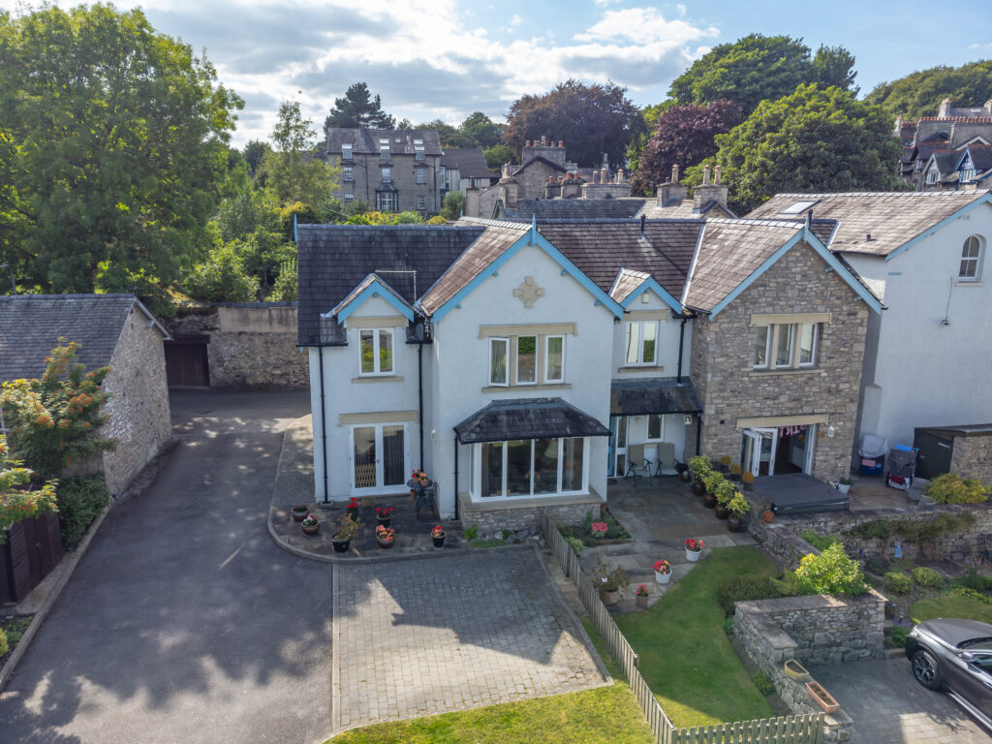
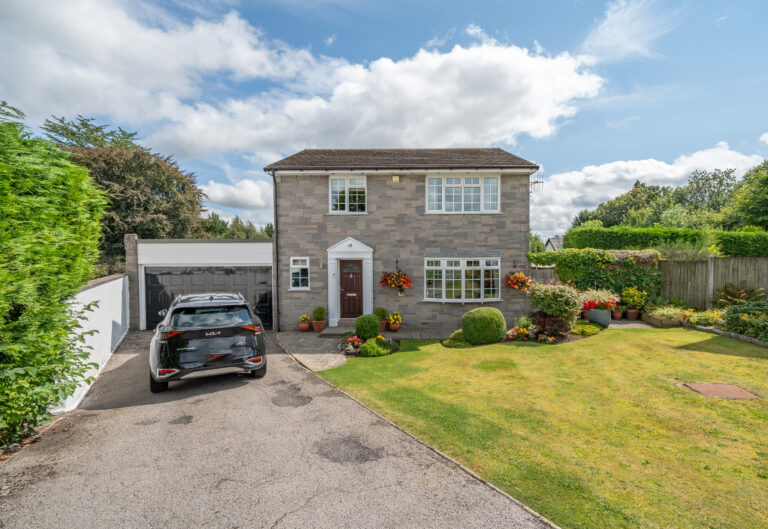
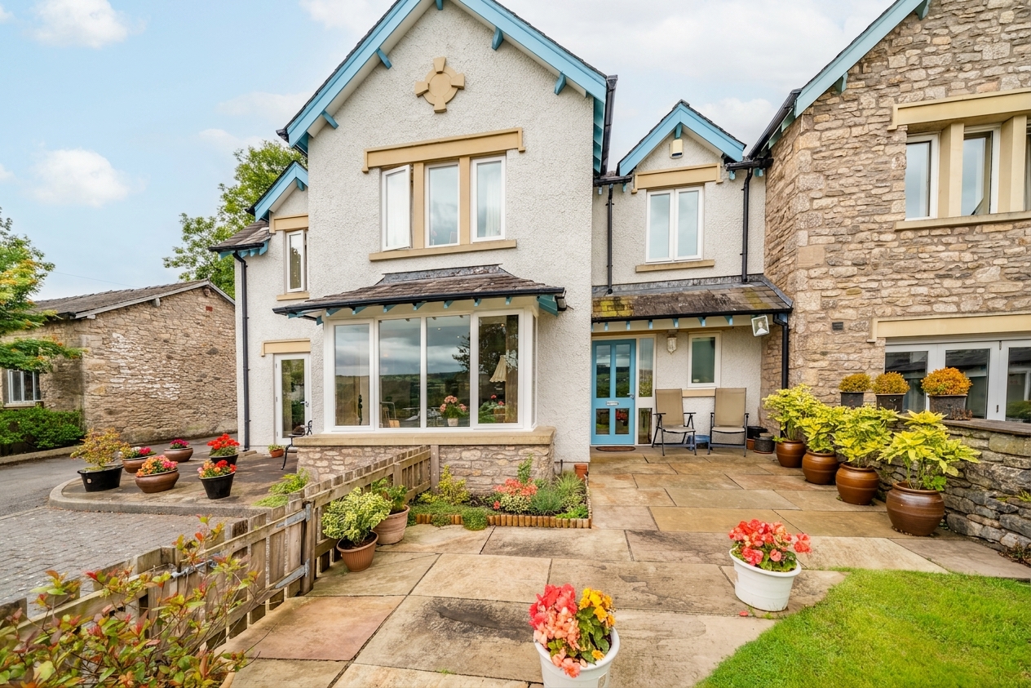
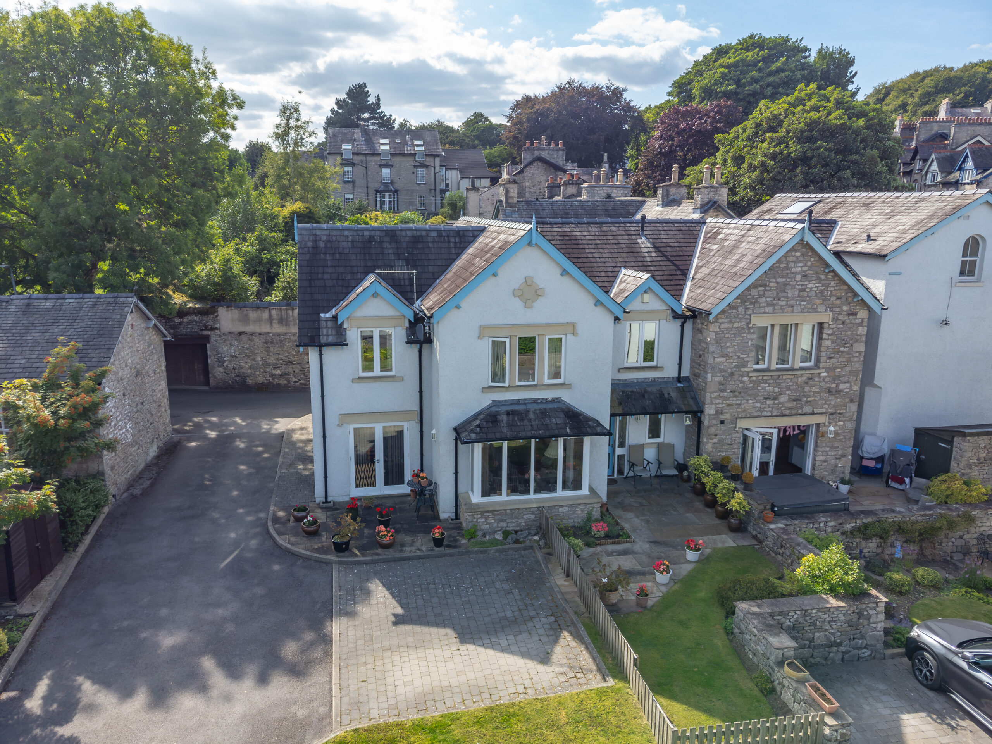
A well presented link-detached property located in the town of Kendal. Having two reception rooms, kitchen, utility room, four bedrooms, bathroom, en-suite, W.C. gardens and parking. EPC Rating C. Council Tax F
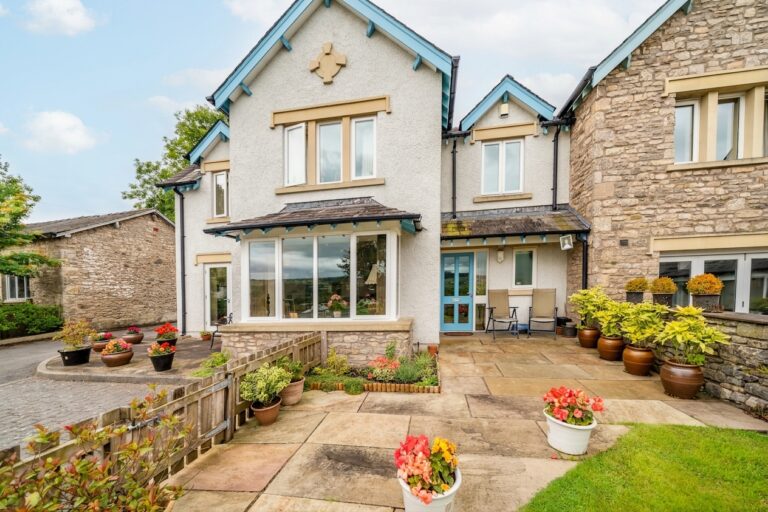
This attractive four bedroom link detached house is ideally positioned in an elevated spot within the popular town of Kendal, enjoying far-reaching views across the town and towards the surrounding hills. Perfectly suited to family life, the property offers easy access to local amenities and transport services, as well as the Lake District National Park and the M6 motorway, offering both convenience and a gateway to outstanding natural beauty.
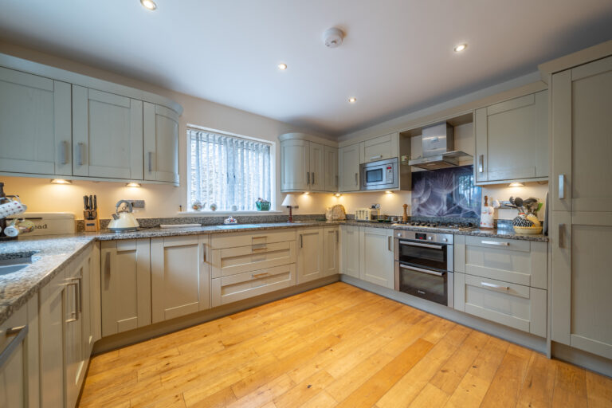
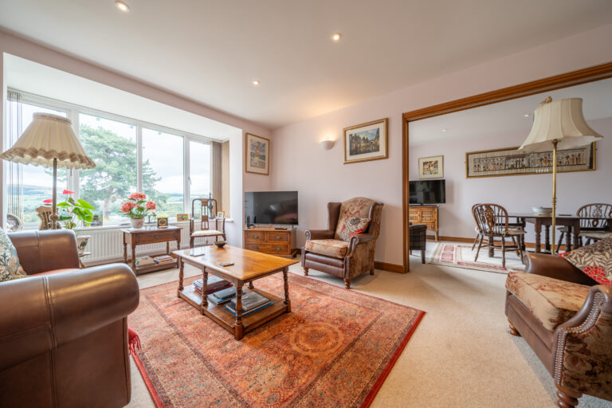
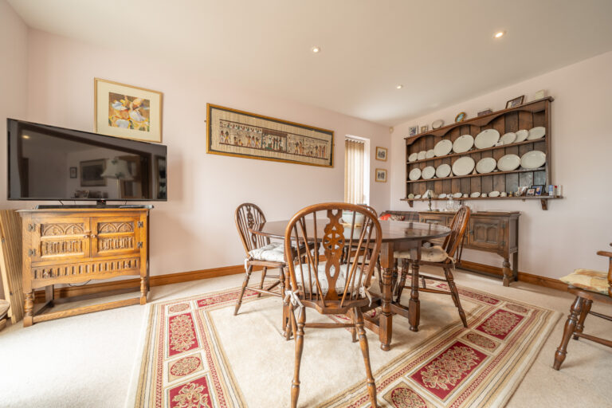
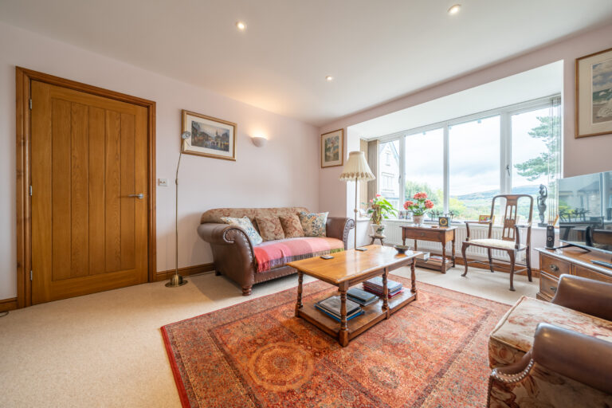
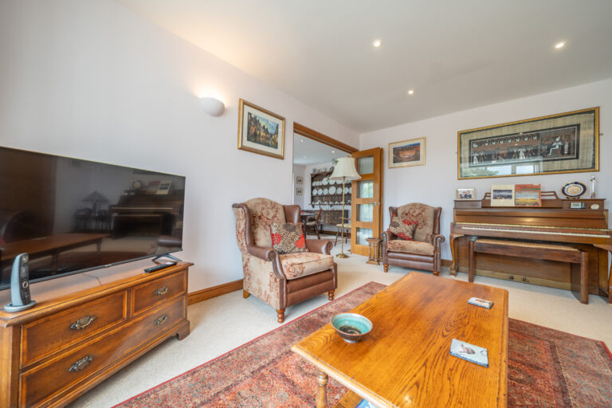
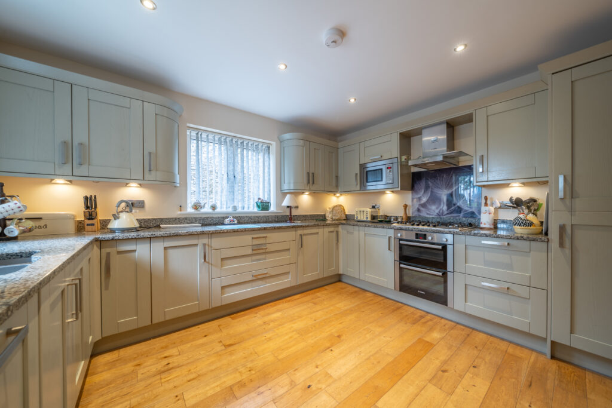
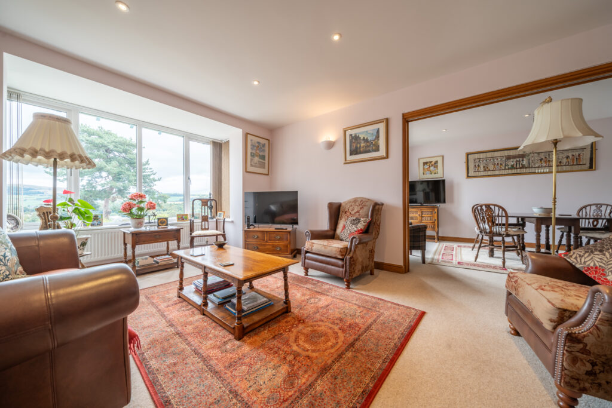
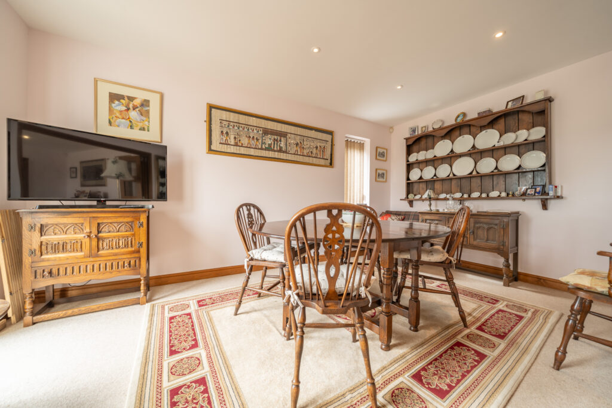
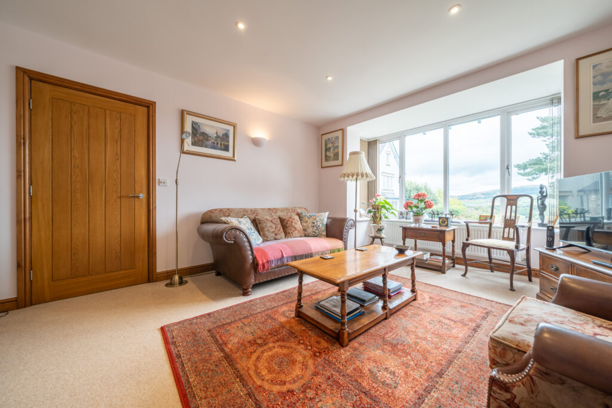
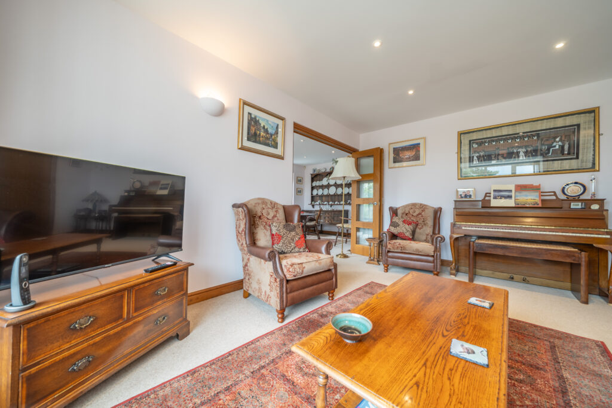
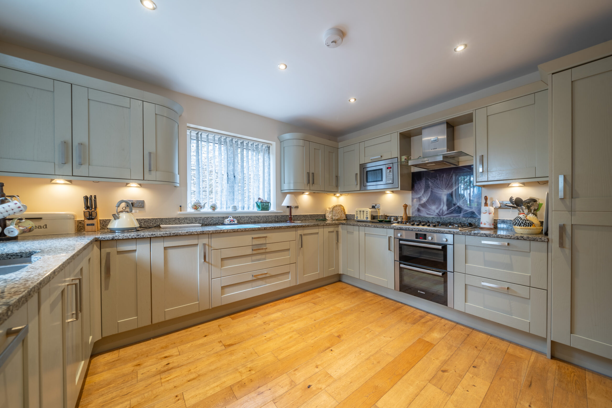
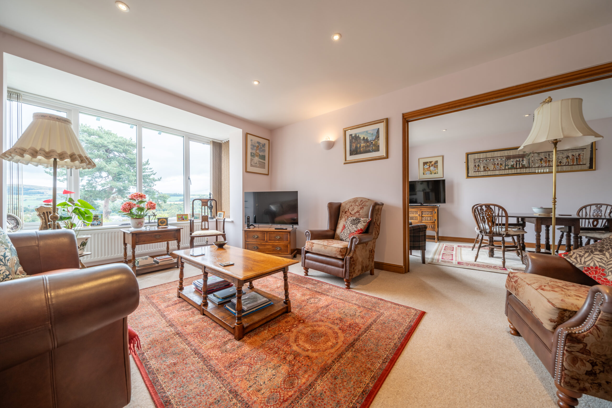
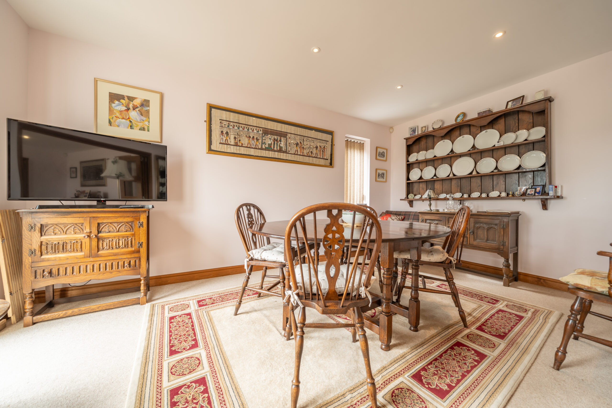
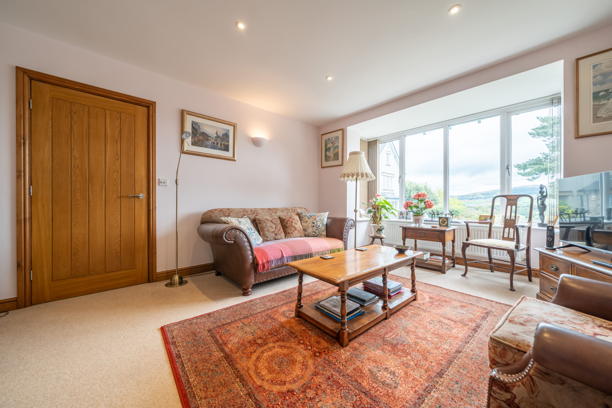
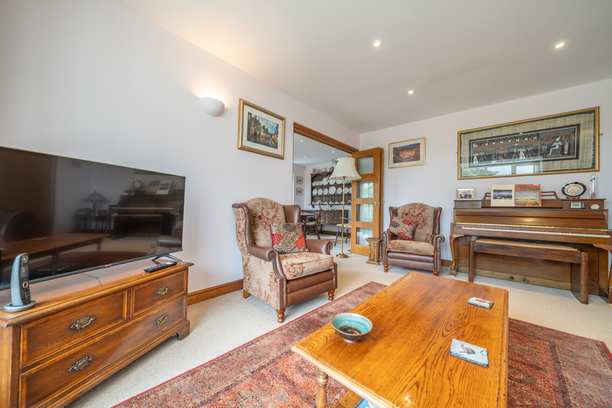
The property has generous and versatile living accommodation, including two reception rooms - a sitting room and a dining room - both of which enjoy panoramic views to the front. The fully fitted kitchen features ample storage and work space, complemented by a practical utility room and a ground floor W.C.
Upstairs, there are four well-proportioned bedrooms, three of which are doubles, providing flexibility for family members or guests. Several of the bedrooms enjoy elevated views across Kendal, taking in local landmarks including the Town Hall, Clock Tower and Castle Howe. The main bathroom is fitted with a three piece suite, while the principal bedroom benefits from a private en suite.
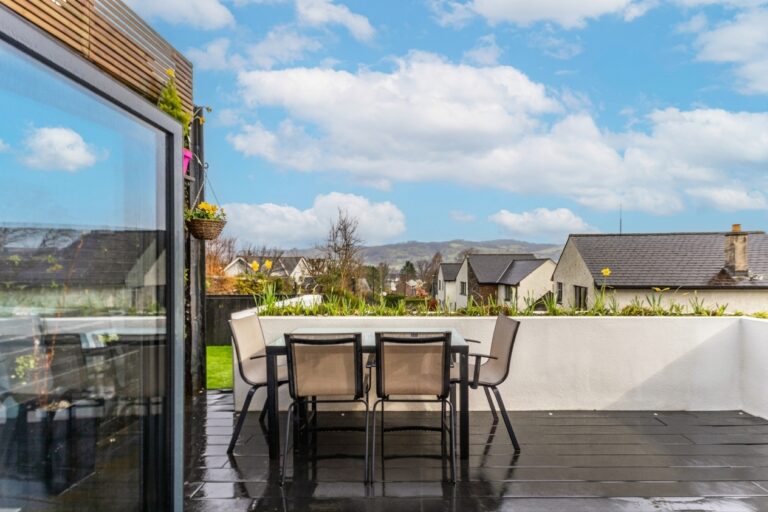
The outside space is equally impressive, with a beautifully maintained garden to the front of the property. This area features a well kept lawn bordered by planted beds, providing year-round interest and colour. Paved patio seating areas offer the perfect setting for outdoor dining or relaxation, with ample space for garden furniture and potted plants. From the garden you will see fantastic far reaching views out to the Howgills, Kendal Castle and much more. To the side of the garden, a private driveway provides off-road parking for two vehicles, ensuring convenience for residents and visitors alike. The garden’s thoughtful layout and mature planting create a tranquil atmosphere, making it an ideal space to enjoy and for entertaining guests. This property successfully combines comfortable living with appealing outdoor space in a sought-after Kendal location.
GROUND FLOOR
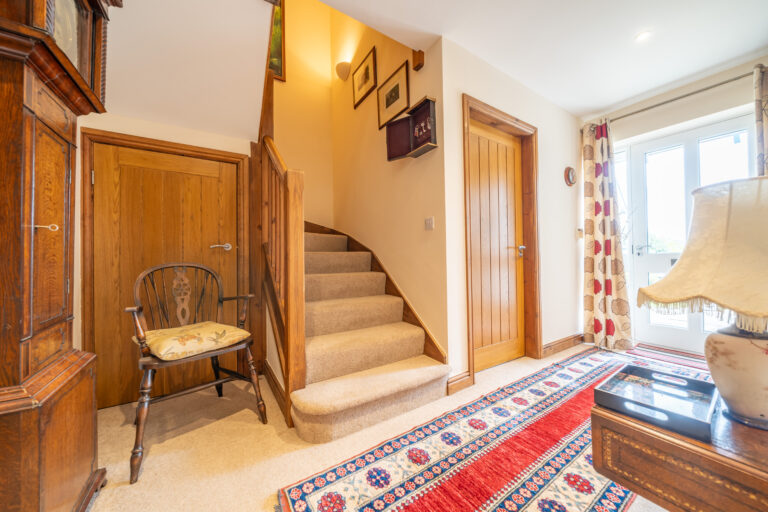
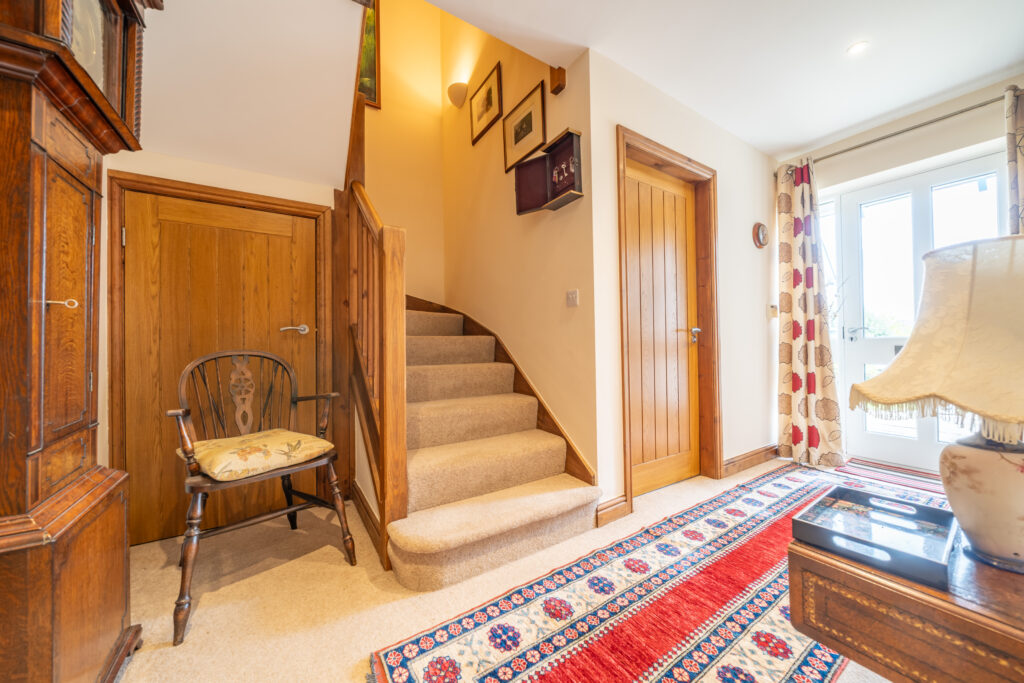
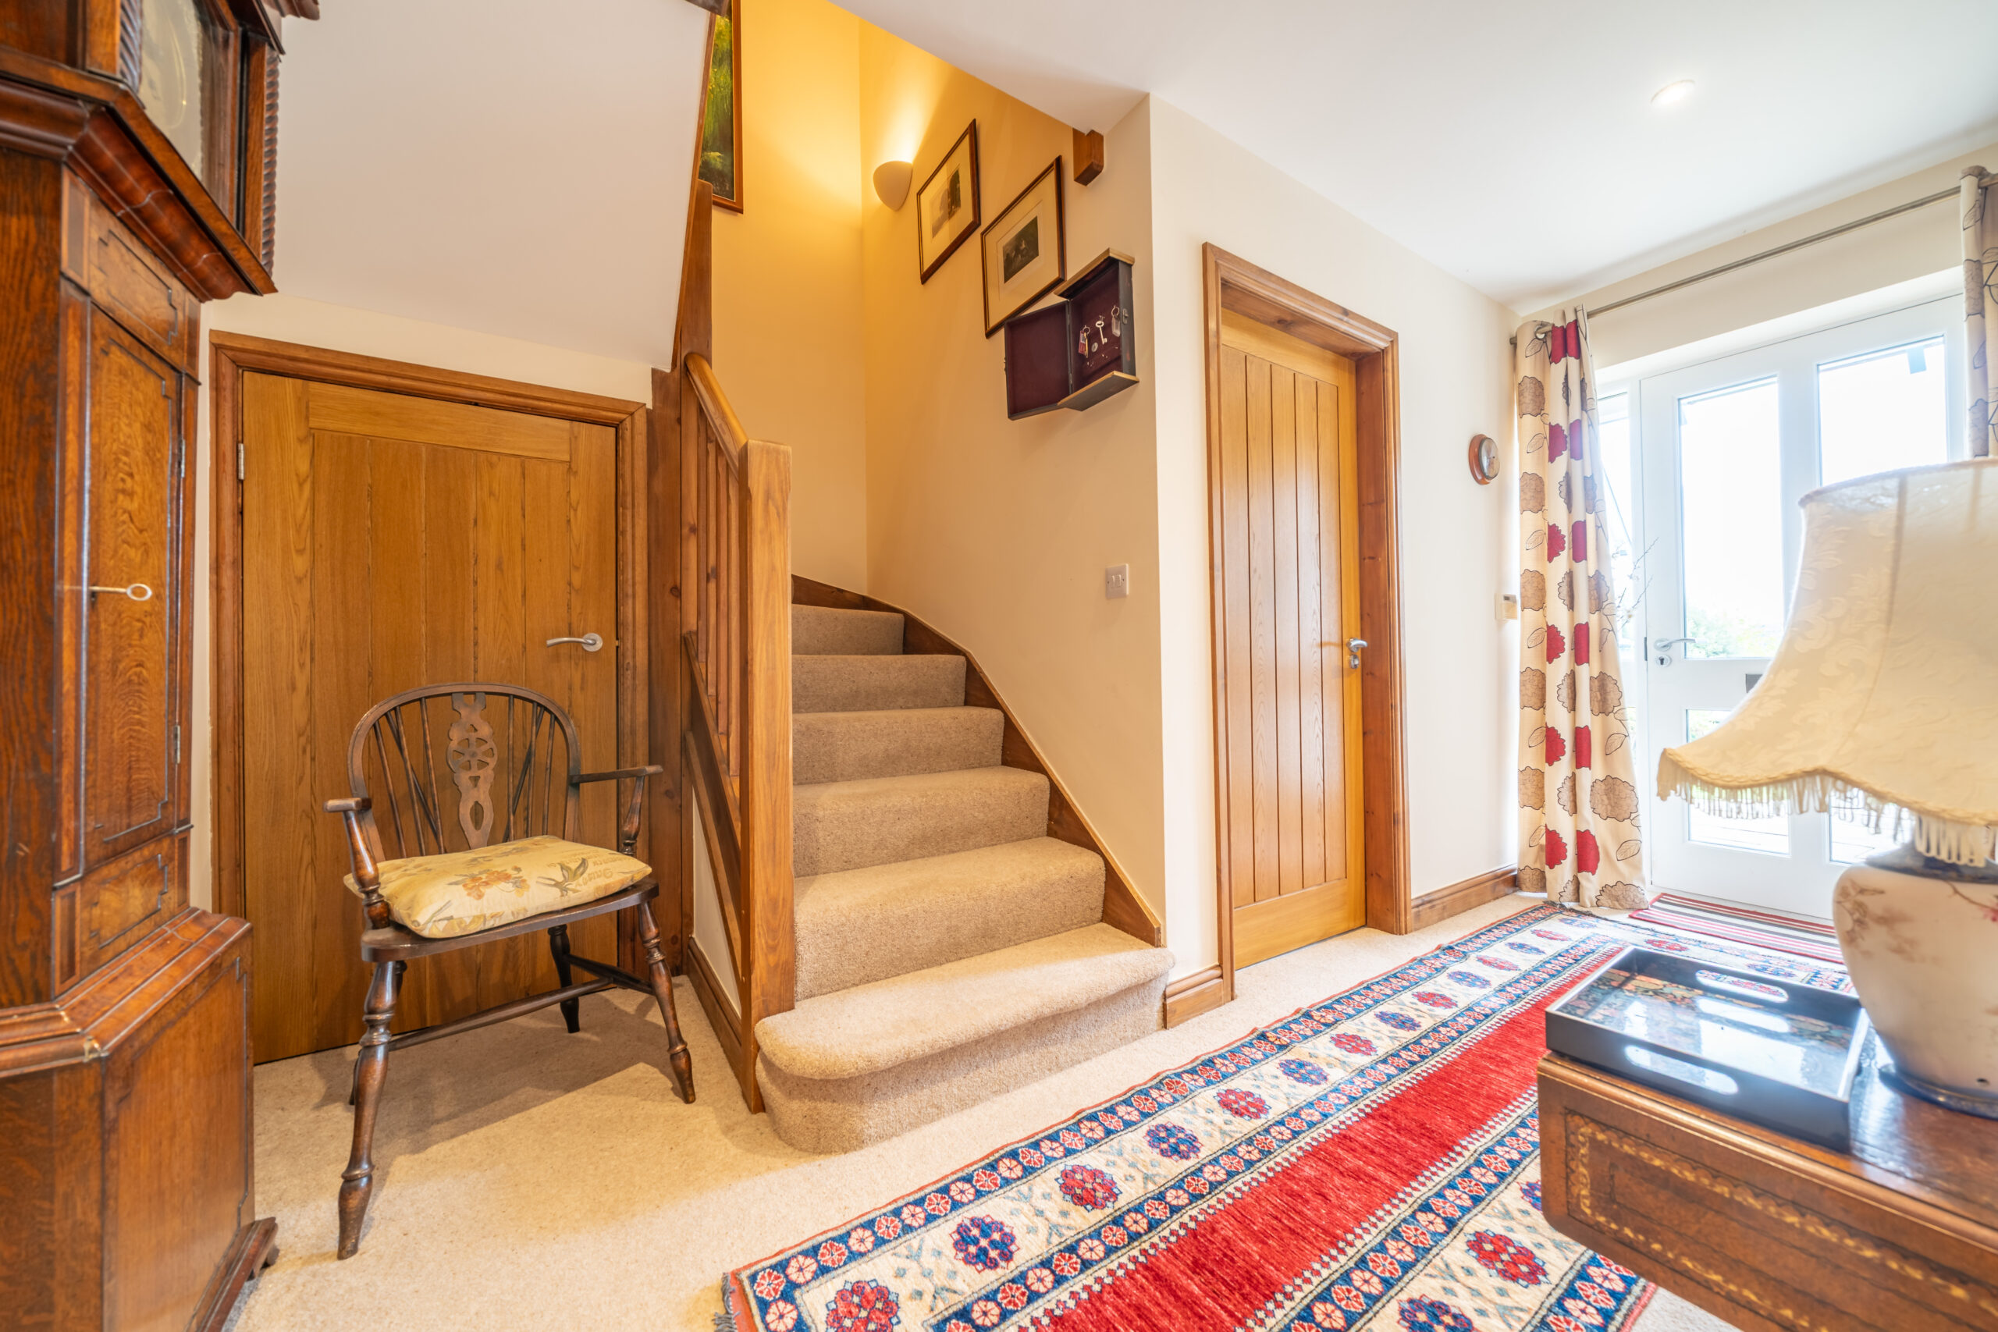
ENTRANCE HALL 13' 7" x 13' 4" (4.14m x 4.06m)
LIVING ROOM 17' 2" x 12' 6" (5.22m x 3.81m)
DINING ROOM 15' 3" x 9' 11" (4.65m x 3.02m)
KITCHEN 12' 5" x 10' 9" (3.79m x 3.28m)
W.C. 6' 0" x 5' 9" (1.83m x 1.76m)
HALLWAY 7' 9" x 4' 4" (2.35m x 1.32m)
UTILITY ROOM 7' 8" x 6' 4" (2.34m x 1.92m)
FIRST FLOOR
LANDING 17' 2" x 14' 8" (5.23m x 4.46m)
BEDROOM 15' 3" x 10' 0" (4.65m x 3.04m)
BEDROOM 12' 5" x 9' 6" (3.79m x 2.90m)
EN-SUITE 8' 8" x 4' 6" (2.63m x 1.37m)
BEDROOM 10' 9" x 10' 1" (3.27m x 3.08m)
BEDROOM 11' 0" x 6' 7" (3.35m x 2.01m)
BATHROOM 7' 7" x 5' 6" (2.31m x 1.68m)
SERVICES
Mains electric, mains gas, mains water, mains drainage
EPC RATING C
COUNCIL TAX BAND: F
TENURE:FREEHOLD
IDENTIFICATION CHECKS
Should a purchaser(s) have an offer accepted on a property marketed by THW Estate Agents they will need to undertake an identification check. This is done to meet our obligation under Anti Money Laundering Regulations (AML) and is a legal requirement. We use a specialist third party service to verify your identity. The cost of these checks is £43.20 inc. VAT per buyer, which is paid in advance, when an offer is agreed and prior to a sales memorandum being issued. This charge is non-refundable.