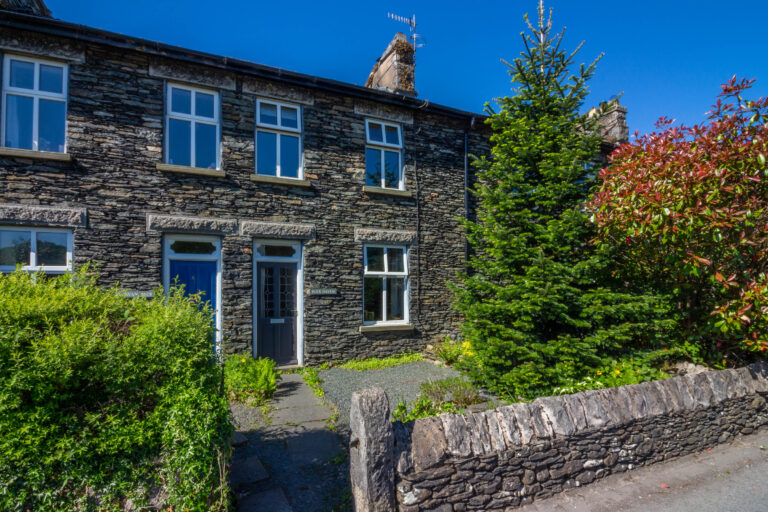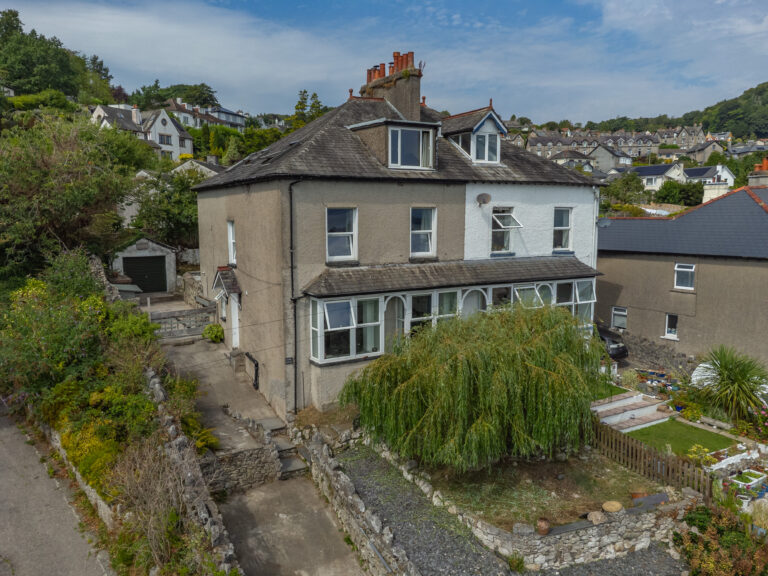
York House, LA11
For Sale

For Sale
Millbeck, New Hutton, Kendal, LA8
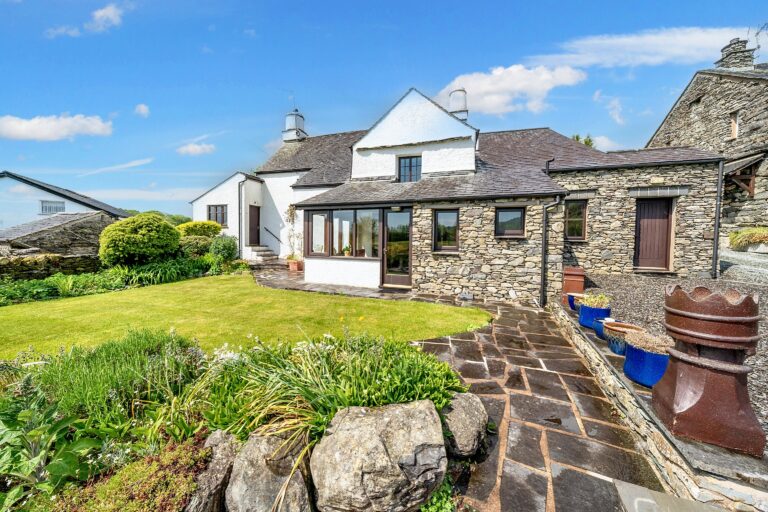
Charming barn conversion in the peaceful hamlet of New Hutton, offering four double bedrooms, character features, a large garden backing onto countryside, garage and parking. EPC Rating D. Council Tax Band currently Band F.
Tucked away within the picturesque hamlet of New Hutton, this charming barn conversion offers an abundance of character, generous accommodation and a wonderful countryside setting. Surrounded by rural scenery, the property enjoys a peaceful feel whilst remaining within easy reach of Kendal and benefiting from convenient access to the M6, making it well placed for both local amenities and wider travel.
A welcoming porch leads into the heart of the home, where the traditional kitchen diner provides a sociable space for everyday life and entertaining. Doors open directly onto the garden, creating an easy connection between the indoor and outdoor spaces. The living room is particularly inviting, featuring a fireplace with log burner and a large picture window overlooking the garden, allowing natural light to flood the room and creating a cosy atmosphere throughout the year. A hallway with ground floor WC completes the accommodation on this level.
To the first floor are two generous double bedrooms together with a shower room. Thoughtfully designed, the shower room also provides space for a washing machine and tumble dryer, adding further practicality to the home. A particular feature is the spacious landing area, currently used as a study space, which offers excellent flexibility for home working, reading or hobbies.
Externally, the property enjoys a substantial rear garden which extends away from the house and backs onto open countryside. Predominantly laid to lawn, the garden offers an abundance of space for children to play, keen gardeners to enjoy or simply to relax and unwind in peaceful surroundings. Former vegetable growing areas provide scope for those wishing to embrace a more self sufficient lifestyle, whilst the elevated seating area at the far end of the garden creates a lovely spot to enjoy the setting. A useful garden shed provides additional storage for tools and outdoor equipment. The property also benefits from a garage and parking for multiple vehicles.
Combining character, flexible accommodation and a desirable rural setting, this delightful barn conversion presents a rare opportunity to acquire a family home in one of the area's most attractive countryside locations.
PORCH 5' 1" x 4' 3" (1.55m x 1.29m)
KITCHEN DINER 18' 5" x 11' 6" (5.61m x 3.51m)
LIVING ROOM 13' 1" x 10' 11" (4.00m x 3.34m)
HALLWAY 7' 2" x 3' 8" (2.18m x 1.11m)
WC 6' 5" x 2' 10" (1.95m x 0.87m)
LANDING 11' 9" x 9' 1" (3.57m x 2.76m)
BEDROOM 11' 11" x 10' 11" (3.63m x 3.33m)
BEDROOM 12' 8" x 8' 10" (3.86m x 2.70m)
BATHROOM 8' 5" x 6' 6" (2.57m x 1.97m)
BEDROOM 17' 10" x 10' 7" (5.44m x 3.22m)
BEDROOM 14' 4" x 7' 10" (4.37m x 2.39m)
BATHROOM 8' 1" x 5' 6" (2.47m x 1.68m)
GARAGE 18' 8" x 9' 9" (5.68m x 2.96m)
SERVICES
Mains electric, oil heating, mains water, non mains drainage
EPC RATING D
COUNCIL TAX BAND currently Band F
TENURE: FREEHOLD
IDENTIFICATION CHECKS
Should a purchaser(s) have an offer accepted on a property marketed by THW Estate Agents they will need to undertake an identification check. This is done to meet our obligation under Anti Money Laundering Regulations (AML) and is a legal requirement. We use a specialist third party service to verify your identity. The cost of these checks is £43.20 inc. VAT per buyer, which is paid in advance, when an offer is agreed and prior to a sales memorandum being issued. This charge is non-refundable.