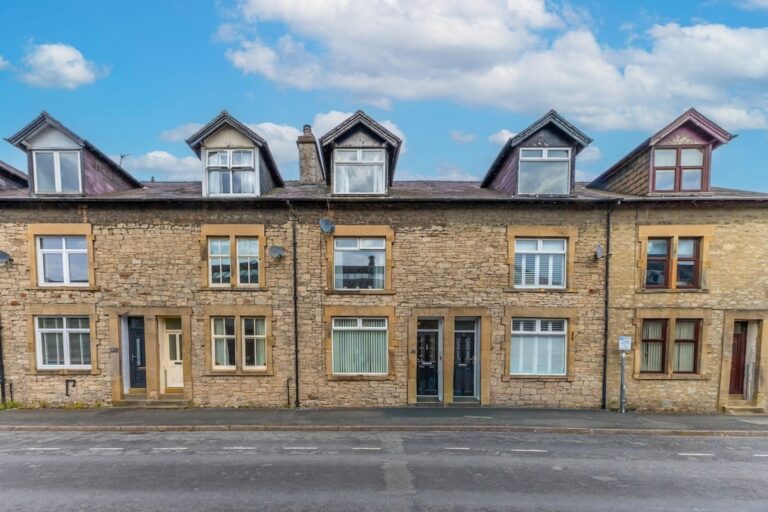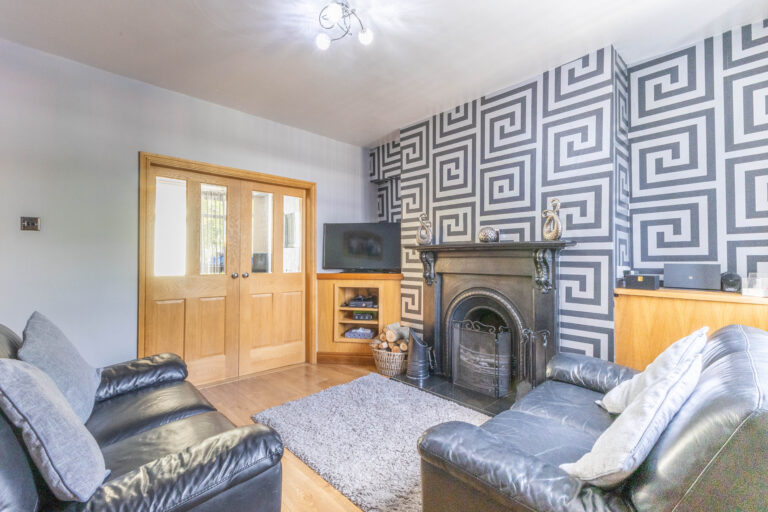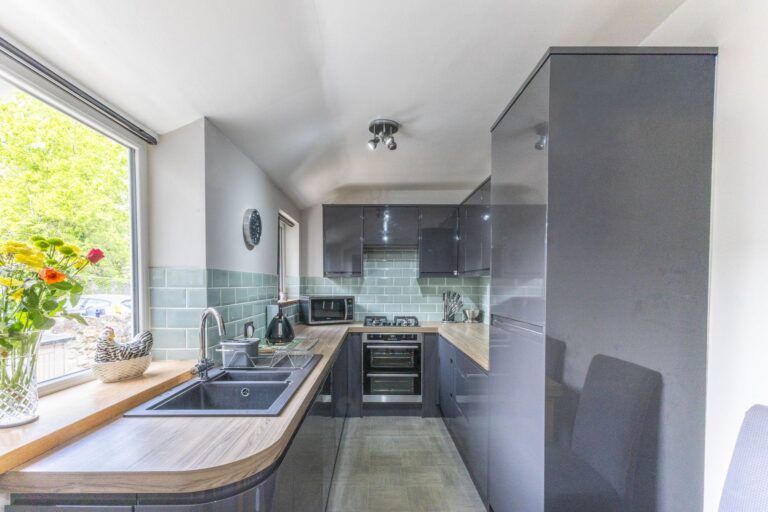
Grasmere Crescent, Kendal, LA9
For Sale
For Sale
Docker Hall Cottages, Docker, LA6
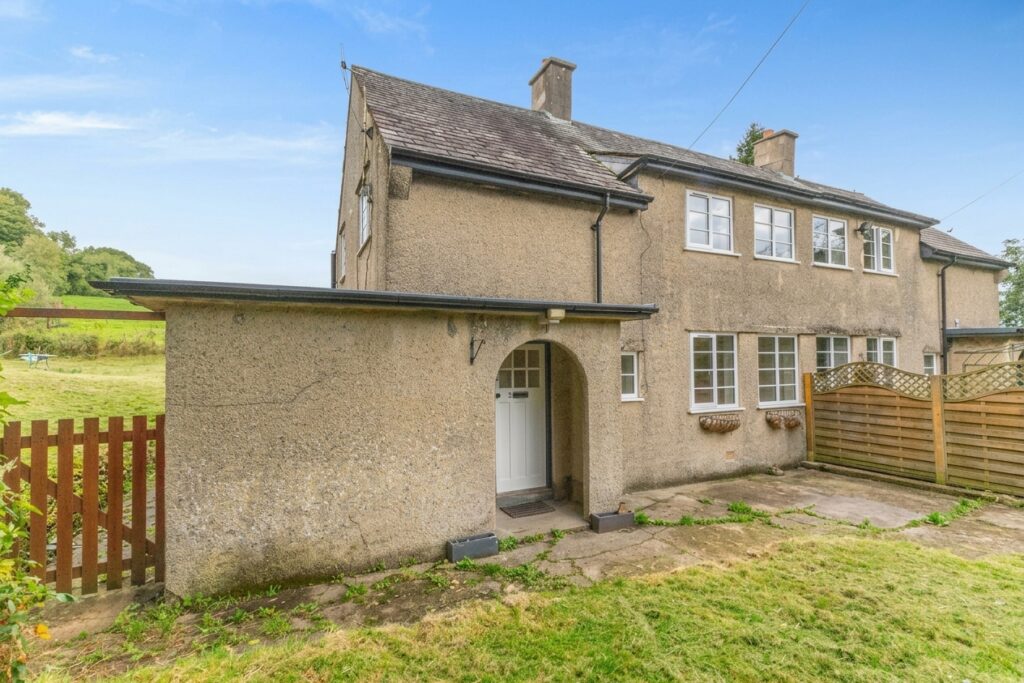
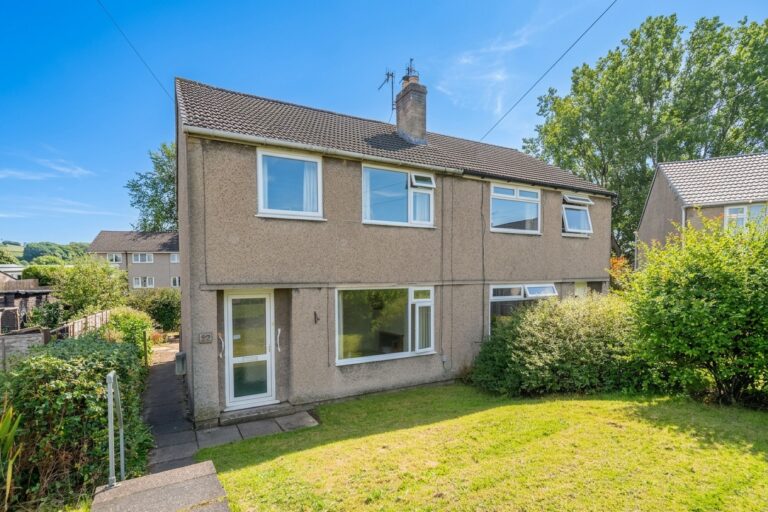
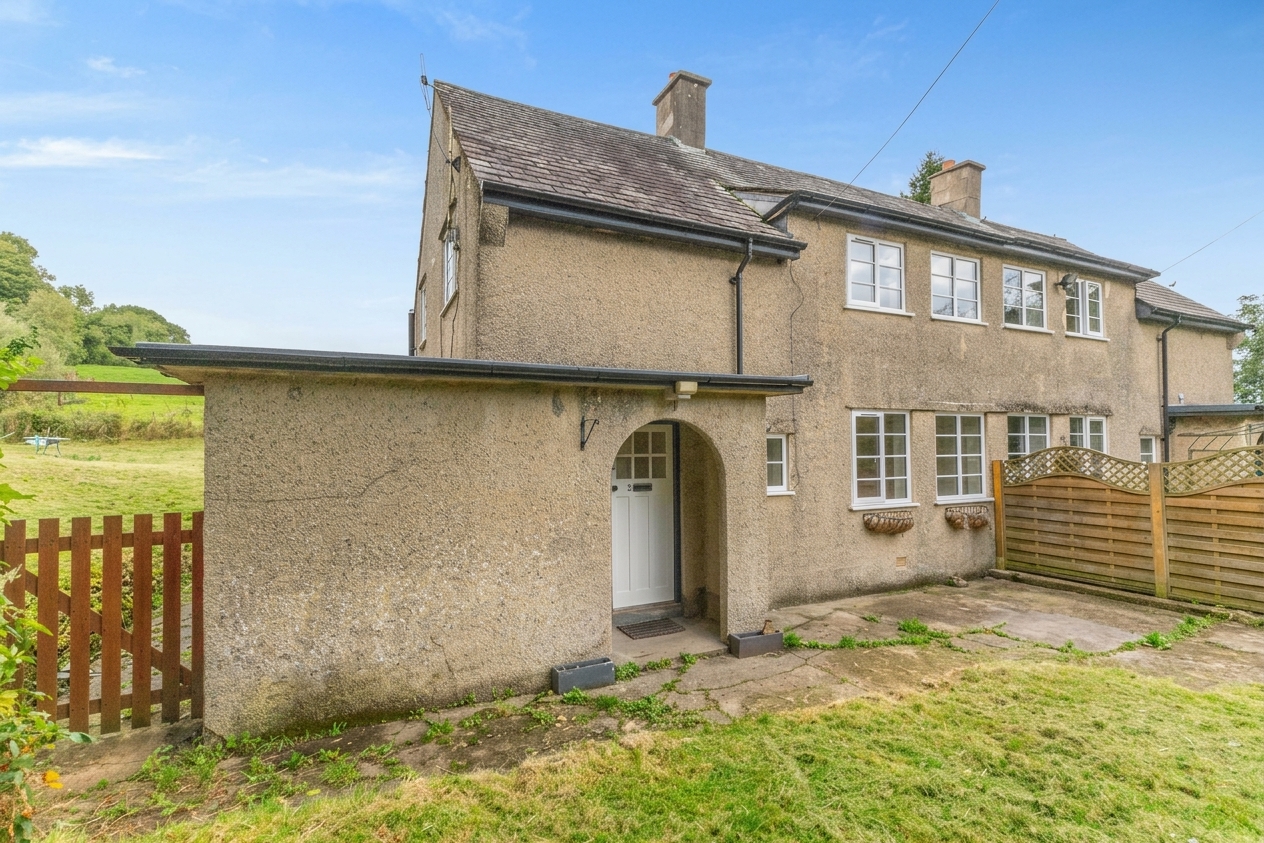
Traditional semi-detached cottage with three bedrooms, generous gardens, countryside views and a wood-burning stove, enjoying a peaceful rural setting within the hamlet of Docker. EPC Rating E. Council Tax Band currently Band C.
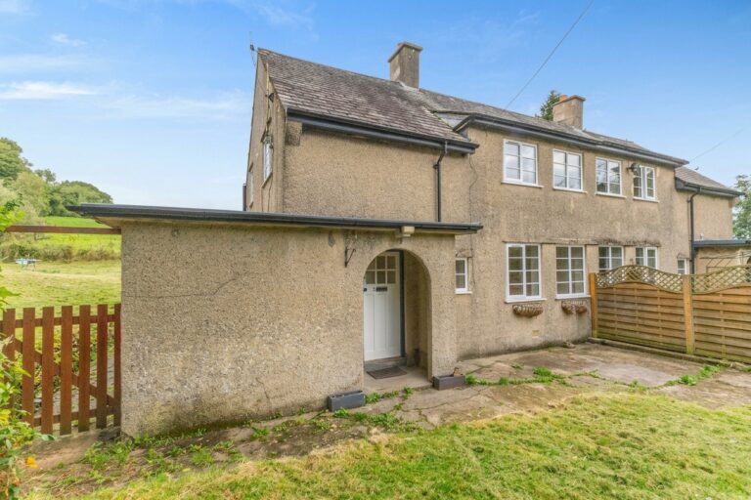
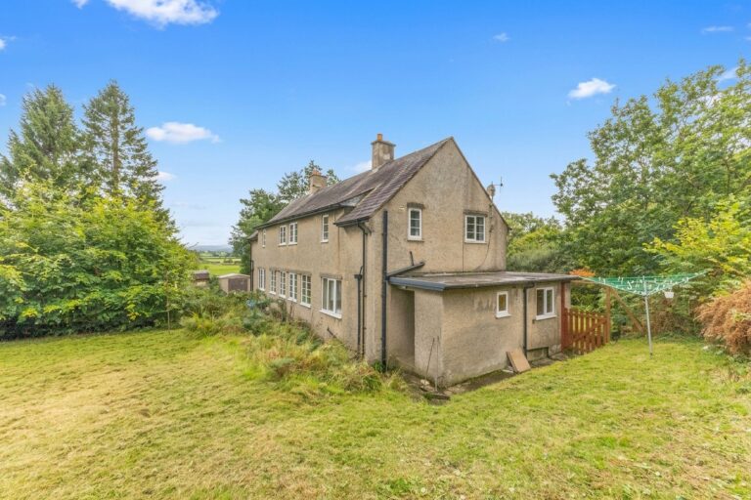
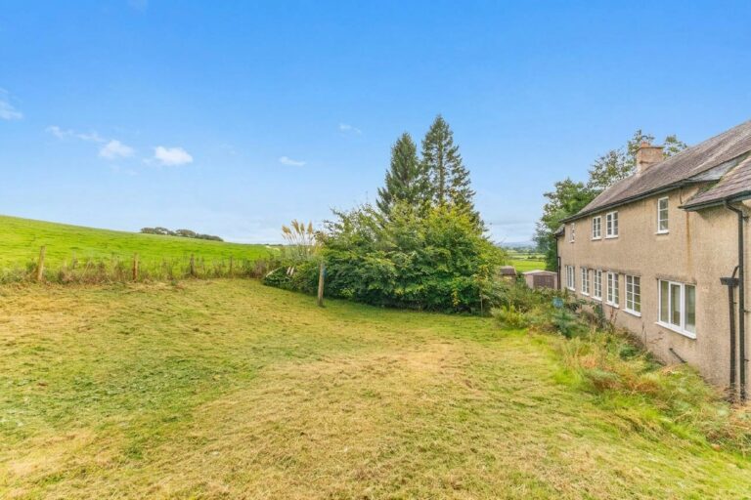
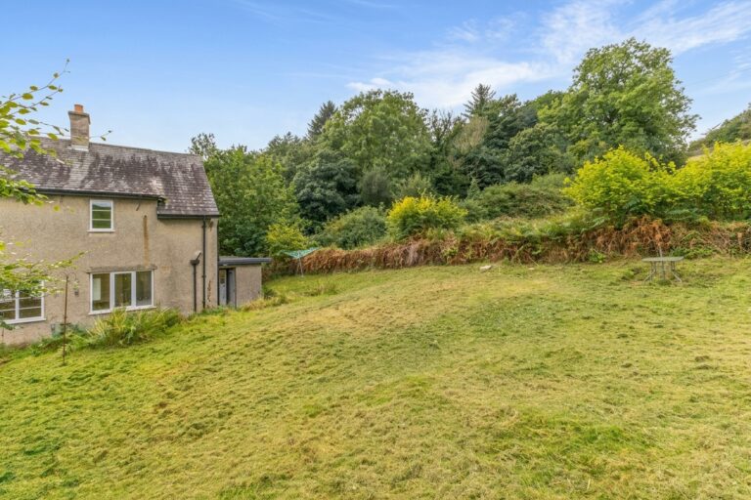
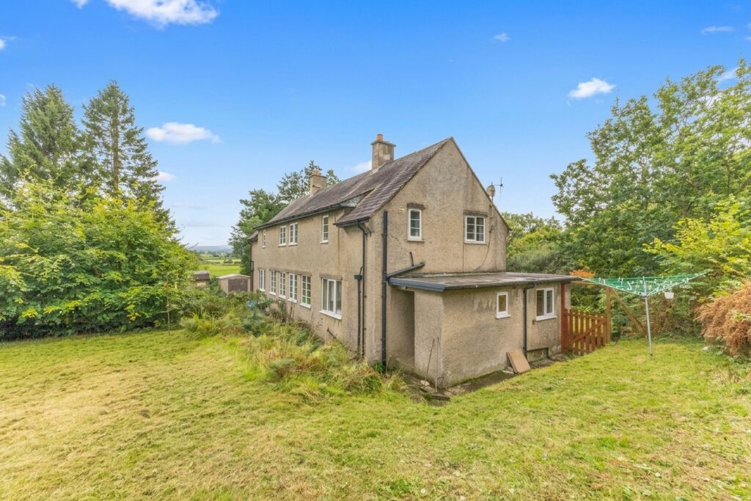
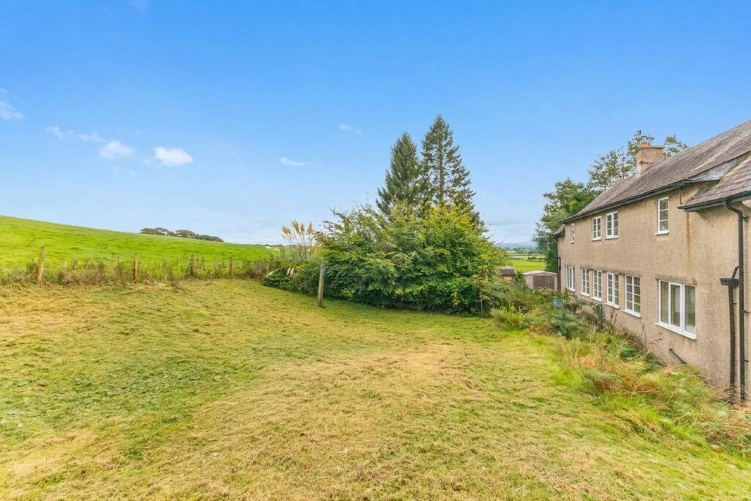
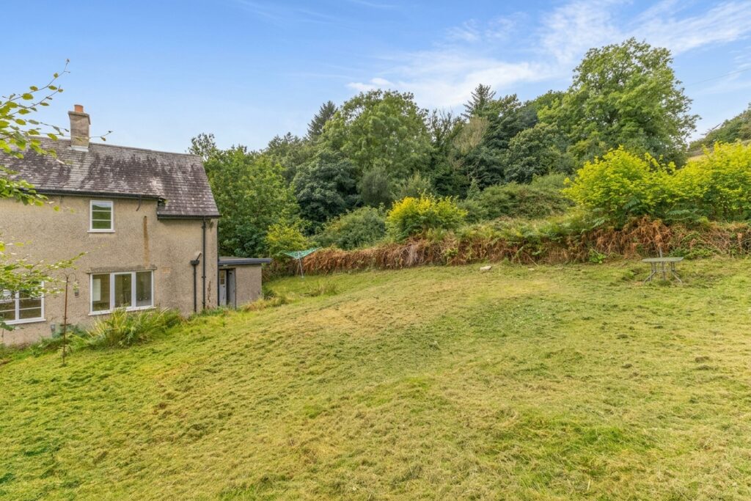
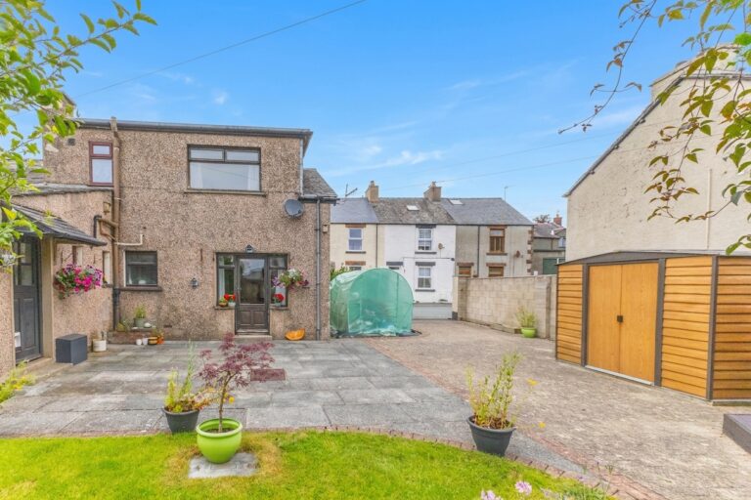
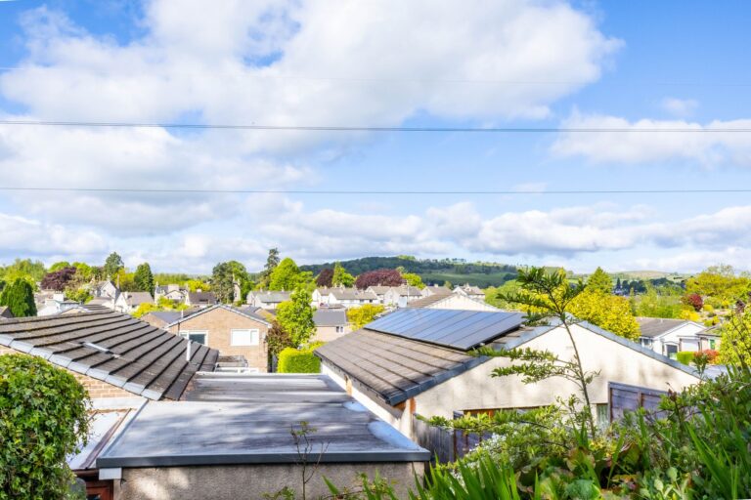
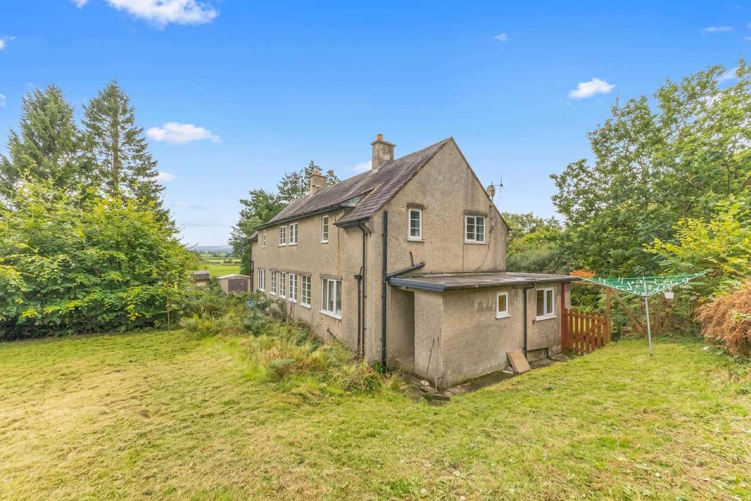
Occupying a peaceful rural position within the hamlet of Docker, this traditional semi detached cottage enjoys attractive views across the surrounding countryside whilst remaining accessible to Kendal, Kirkby Lonsdale and the M6. Originally constructed as farm workers' cottages, the property offers comfortable accommodation, generous outside space and excellent potential for a purchaser to make it their own.
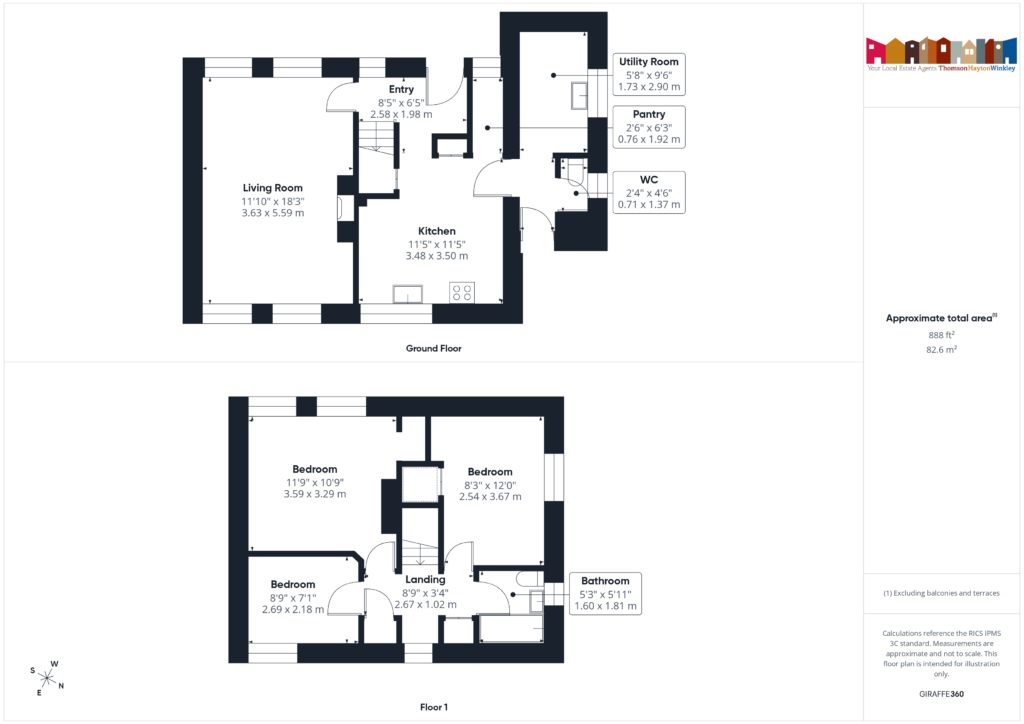
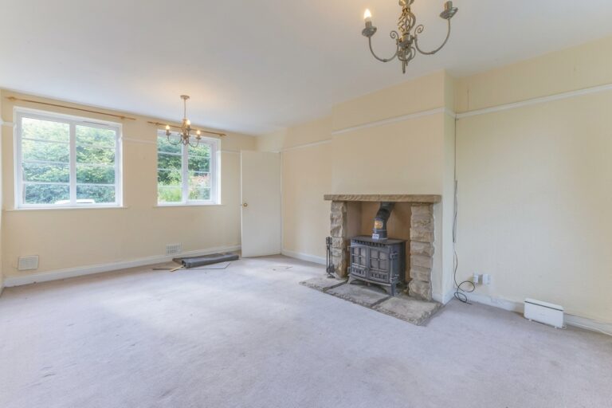
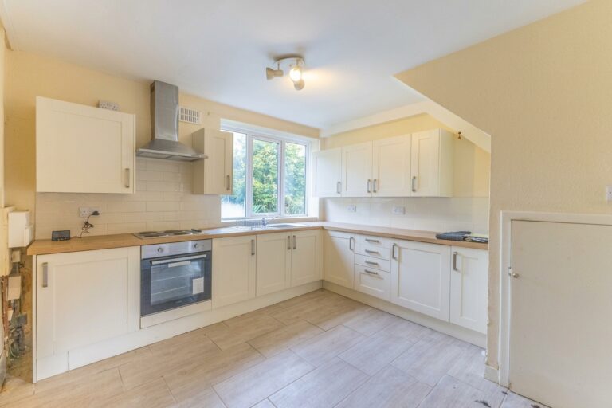
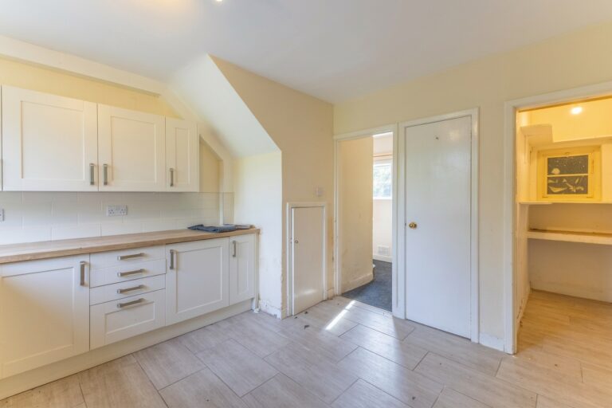
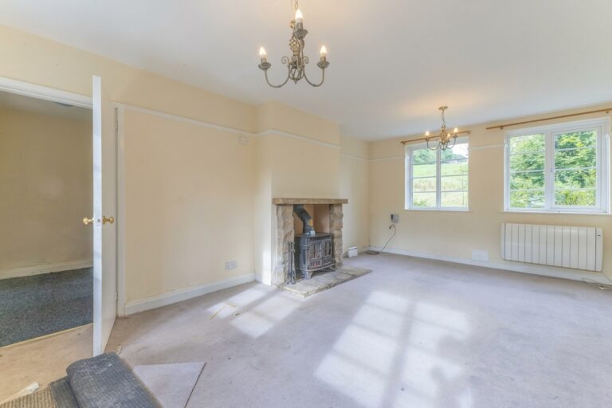
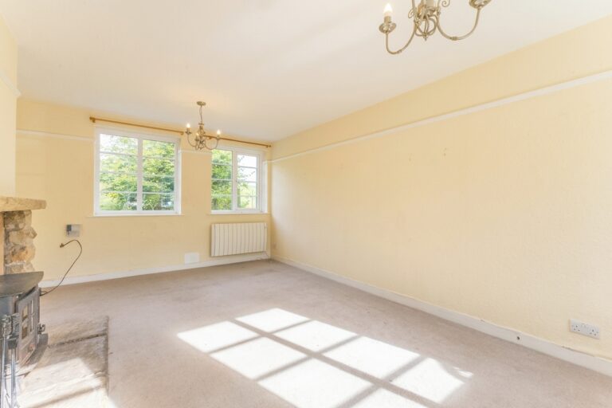
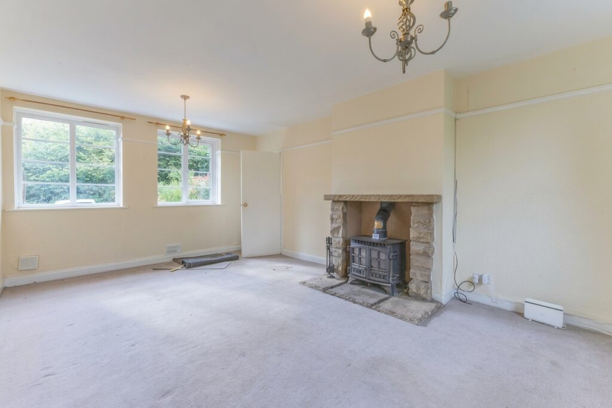
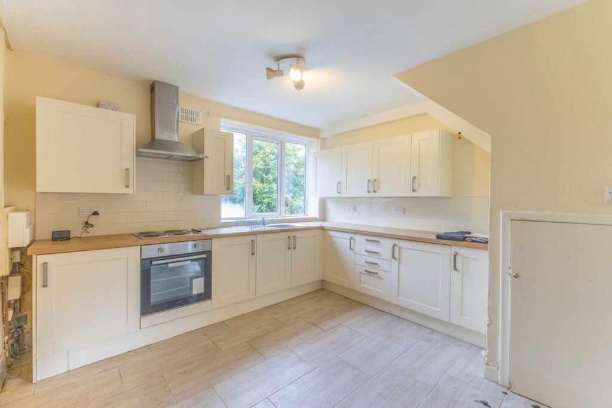
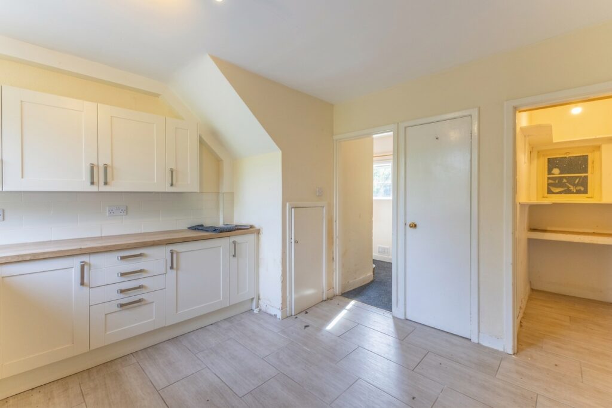
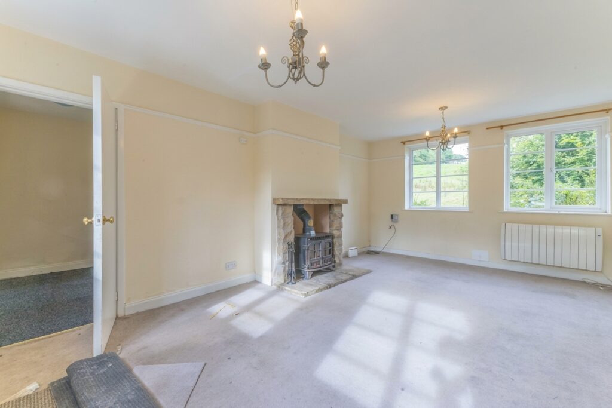
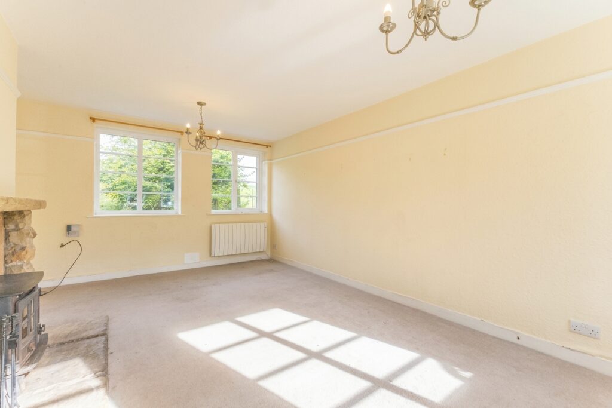
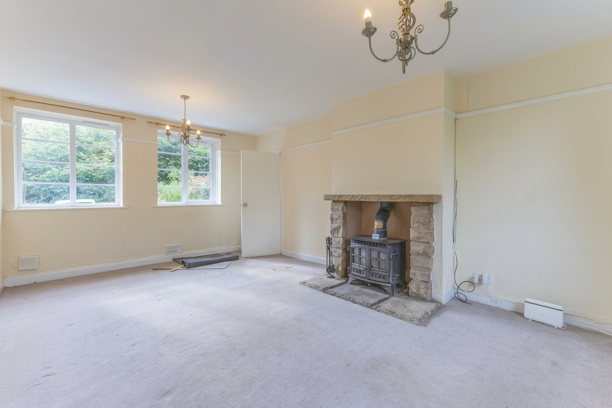
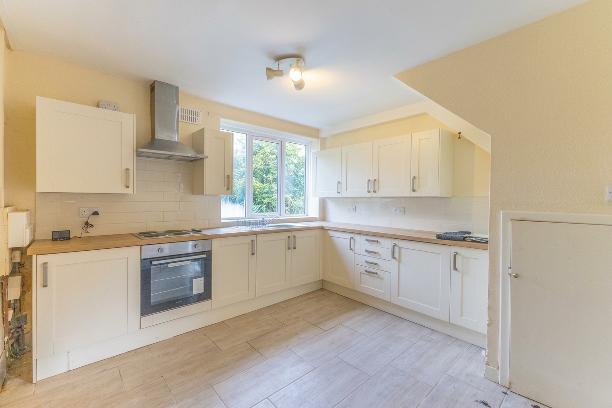
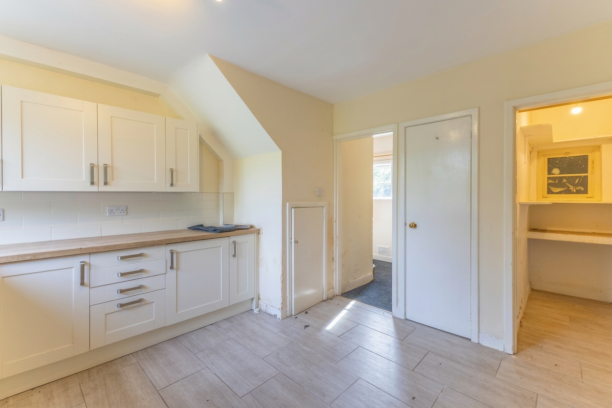
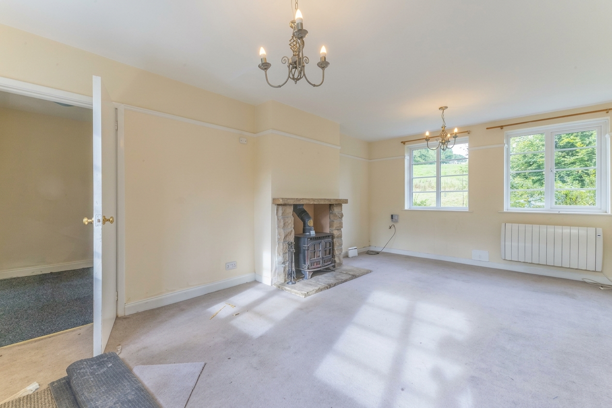
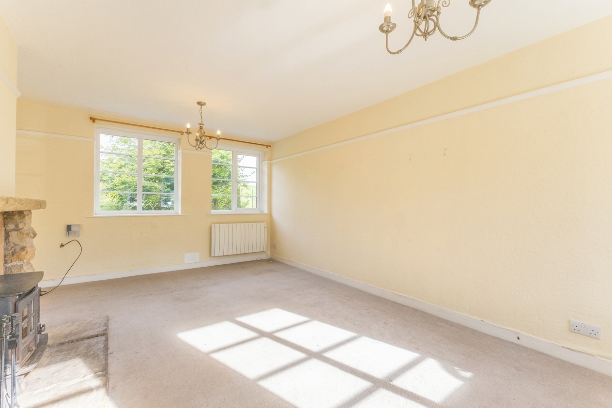
The ground floor accommodation includes a spacious dual aspect sitting room, where windows to both sides allow plenty of natural light to flood the space. A wood burning stove creates an attractive focal point and adds warmth and character. The kitchen is complemented by a useful walk-in pantry together with a practical utility room and ground floor WC, providing functionality for everyday living.
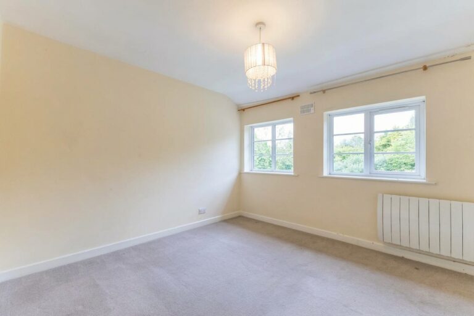
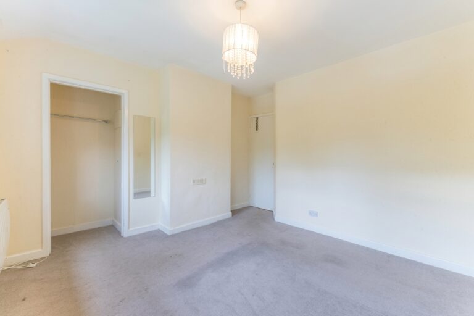
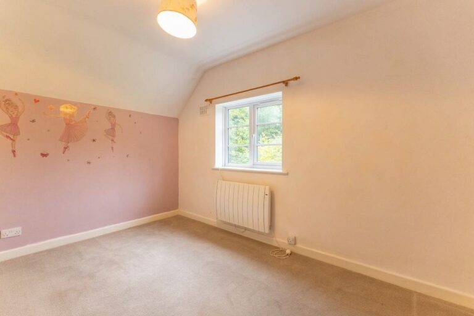
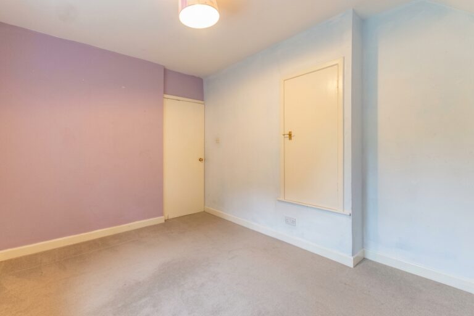
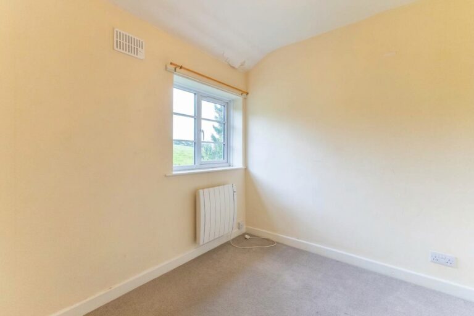
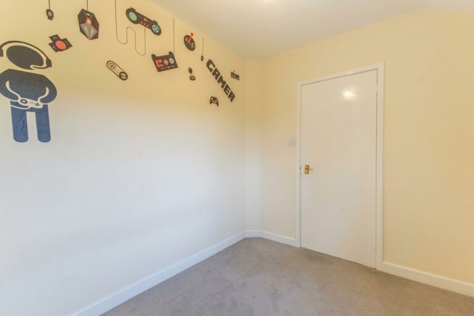
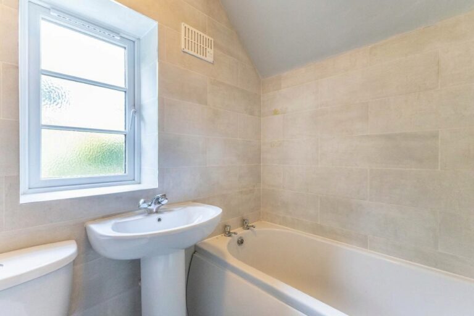
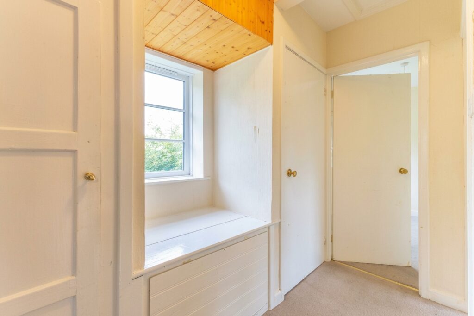
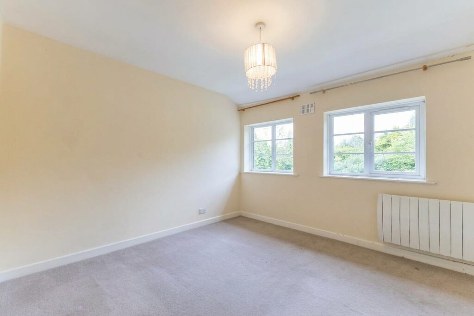
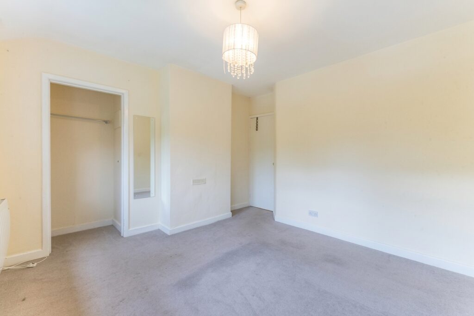
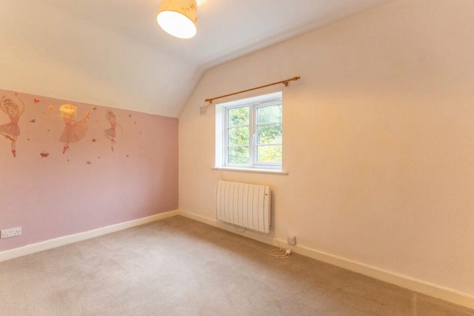
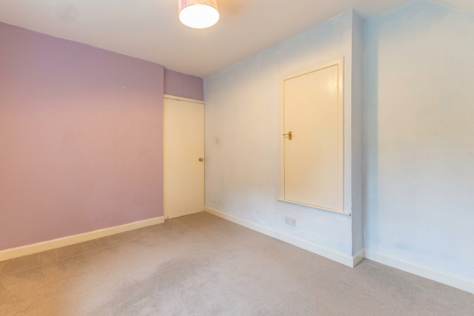
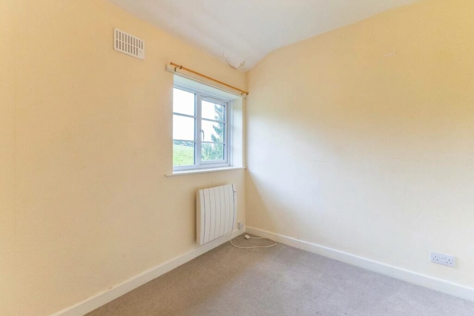
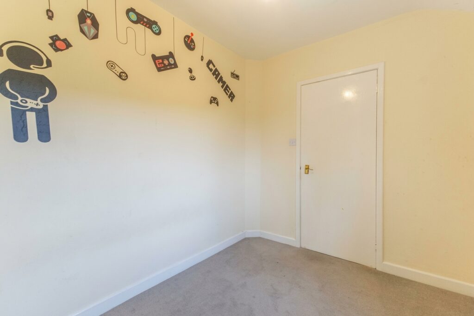
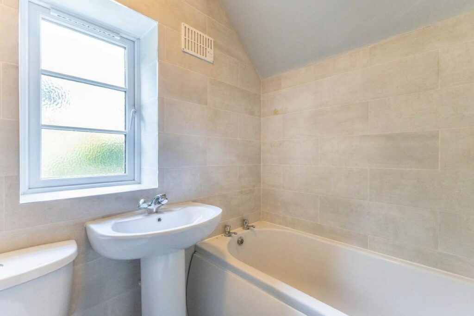
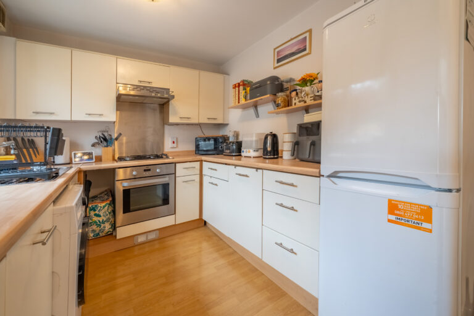
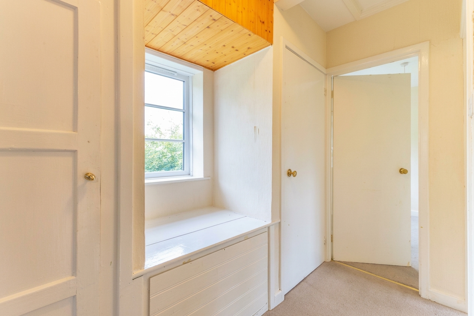
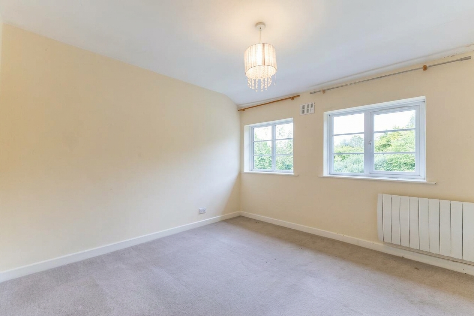
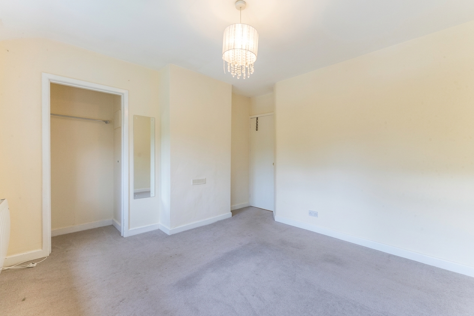
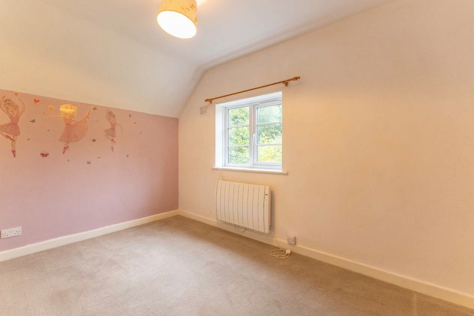
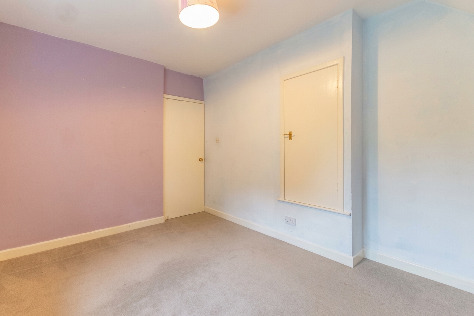
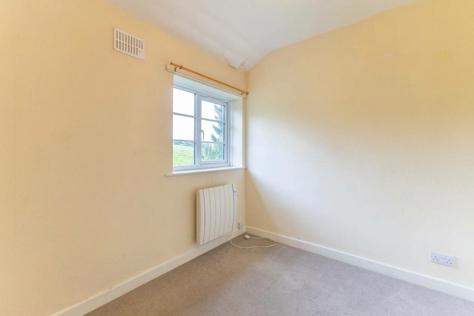
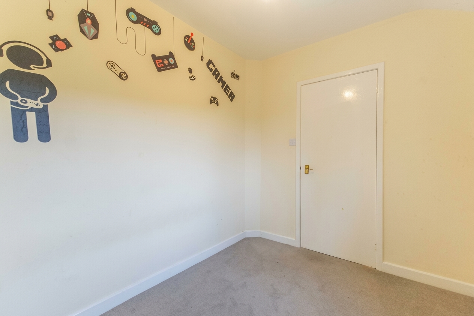
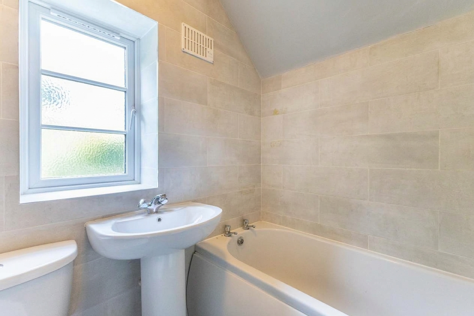
To the first floor are three bedrooms, including two doubles, together with a family bathroom. Whilst some cosmetic updating may be desired, the property already benefits from a fitted kitchen, bathroom, electric radiators and double glazing, providing an excellent foundation for future improvements.
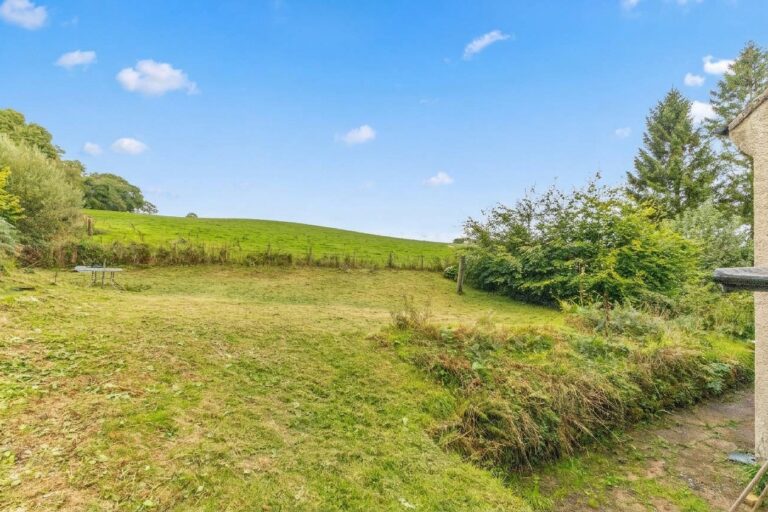
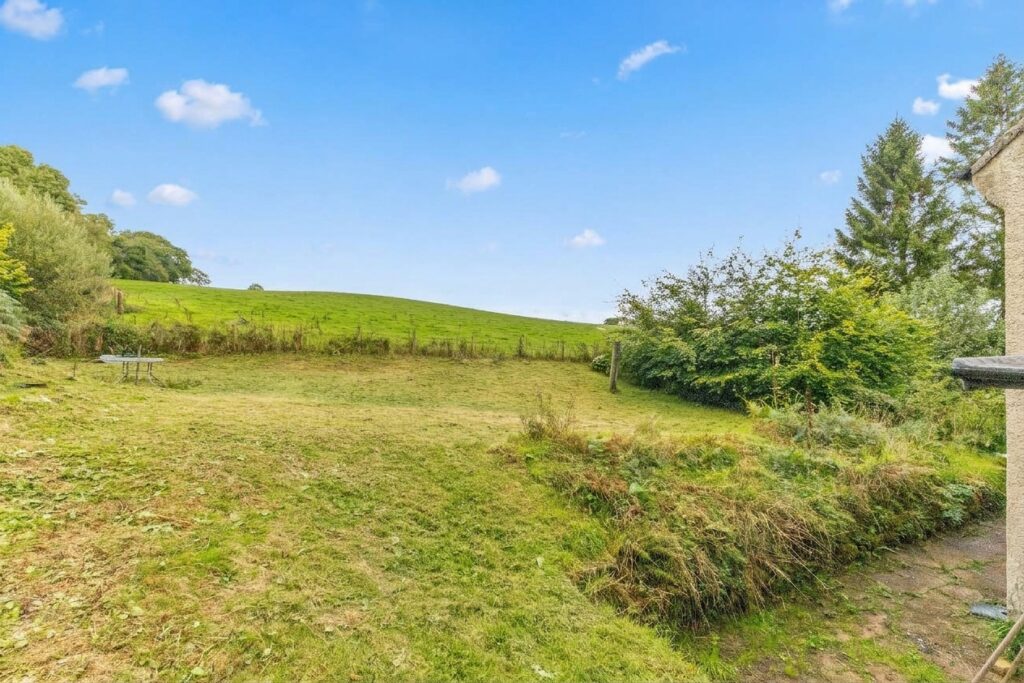
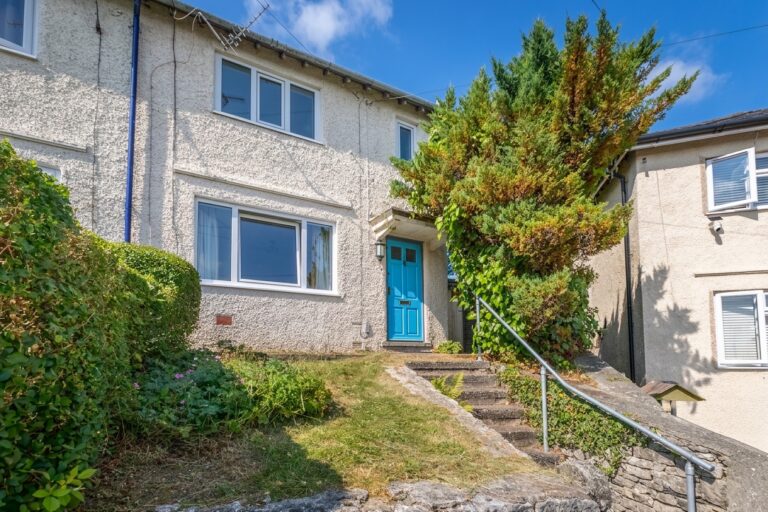
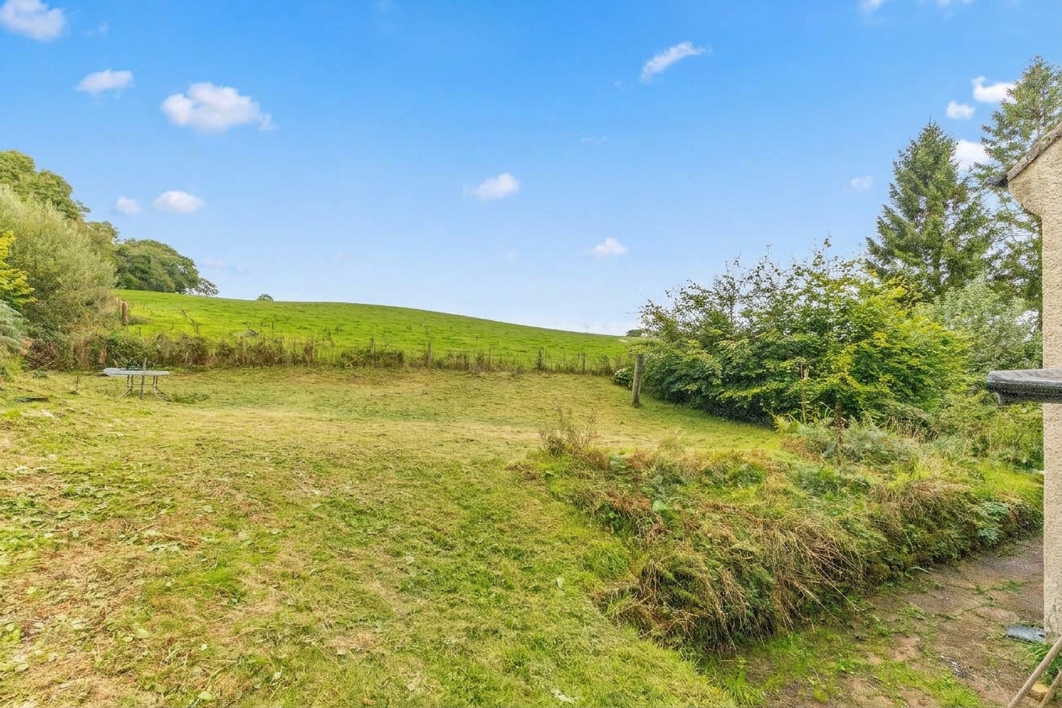
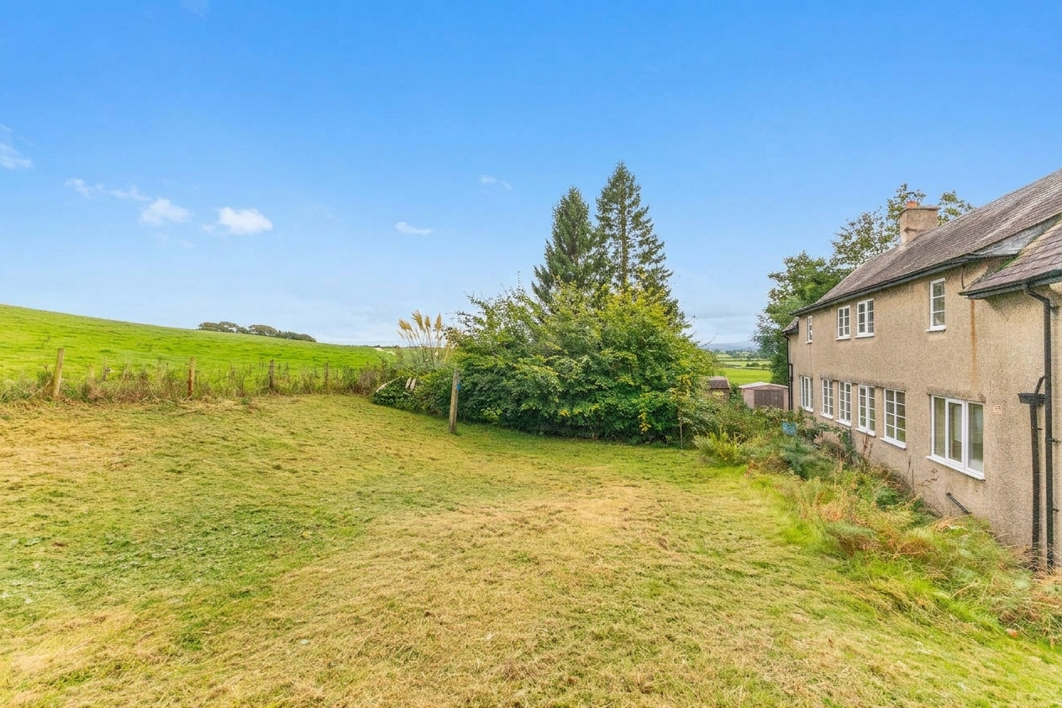
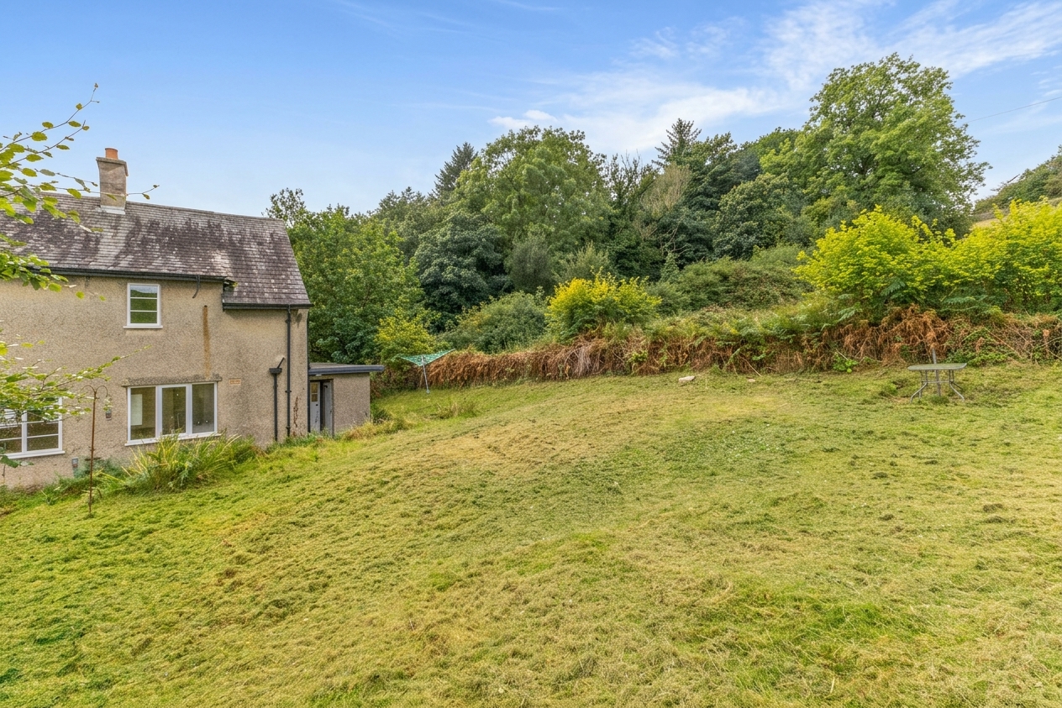
Externally, the property enjoys gardens to both the front and rear. The generous rear garden is predominantly laid to lawn and enjoys a pleasant outlook across neighbouring fields and surrounding countryside, creating a wonderful outdoor space for families, gardening enthusiasts or simply enjoying the peaceful setting. To the front, there is a further garden area together with on street parking for two cars.
Offering countryside living, character features and excellent potential, this property presents an exciting opportunity to acquire a home within a sought after rural location whilst remaining connected to nearby towns and transport links.
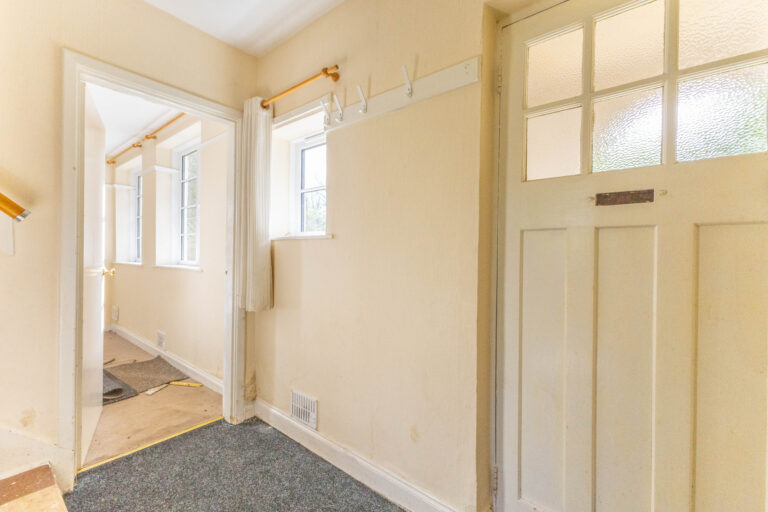
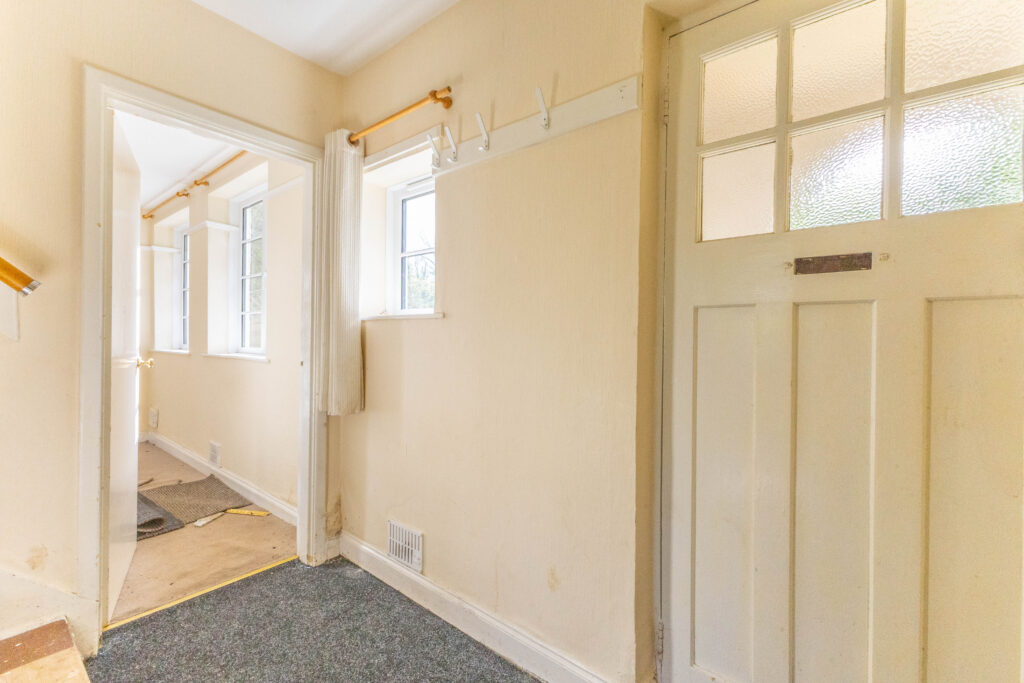
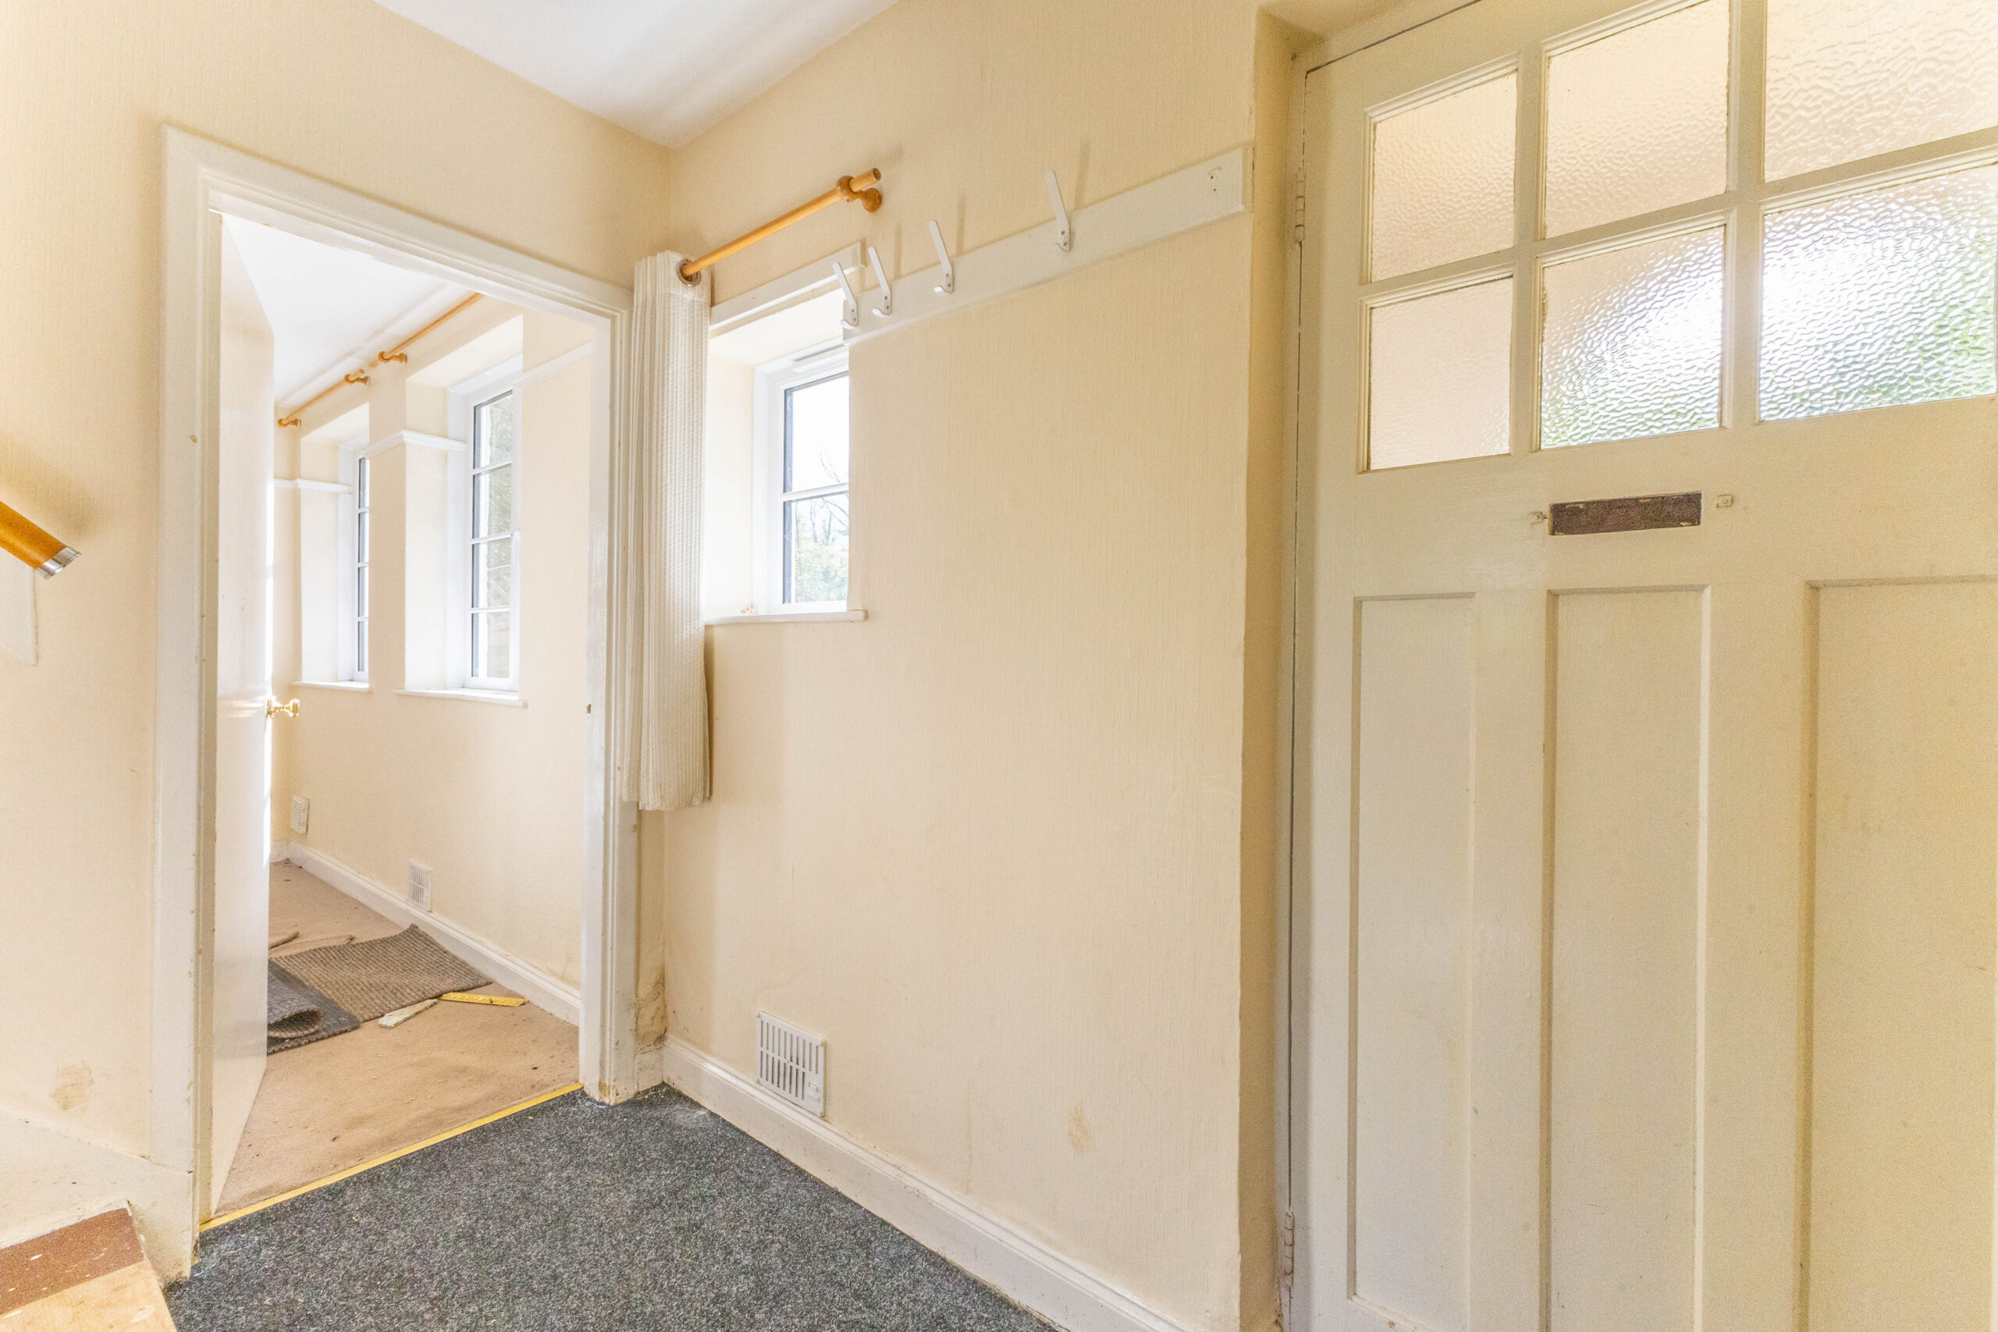
ENTRY 8' 6" x 6' 6" (2.58m x 1.98m)
LIVING ROOM 18' 4" x 11' 11" (5.59m x 3.63m)
KITCHEN 11' 6" x 11' 5" (3.50m x 3.48m)
PANTRY 6' 4" x 2' 6" (1.92m x 0.76m)
UTILITY ROOM 9' 6" x 5' 8" (2.90m x 1.73m)
WC 4' 6" x 2' 4" (1.37m x 0.71m)
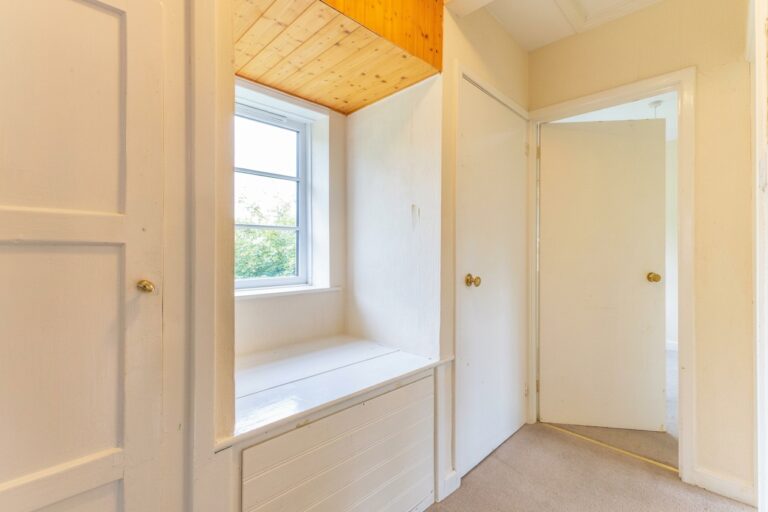
LANDING 8' 9" x 3' 4" (2.67m x 1.02m)
BEDROOM 11' 9" x 10' 10" (3.59m x 3.29m)
BEDROOM 12' 0" x 8' 4" (3.67m x 2.54m)
BEDROOM 8' 10" x 7' 2" (2.69m x 2.18m)
BATHROOM 5' 11" x 5' 3" (1.81m x 1.60m)
SERVICES
Mains electric, non mains water, non mains drainage
EPC RATING E
COUNCIL TAX BAND currently Band C
TENURE: FREEHOLD
IDENTIFICATION CHECKS
Should a purchaser(s) have an offer accepted on a property marketed by THW Estate Agents they will need to undertake an identification check. This is done to meet our obligation under Anti Money Laundering Regulations (AML) and is a legal requirement. We use a specialist third party service to verify your identity. The cost of these checks is £43.20 inc. VAT per buyer, which is paid in advance, when an offer is agreed and prior to a sales memorandum being issued. This charge is non-refundable.