Windermere Road, Kendal, LA9
For Sale

For Sale
Priory Crescent, Grange-Over-Sands, LA11
Spacious detached bungalow in sought after Kents Bank with three double bedrooms, a large kitchen diner, versatile undercroft rooms, garage, generous gardens and bay views. EPC Rating D. Council Tax Band currently Band E.
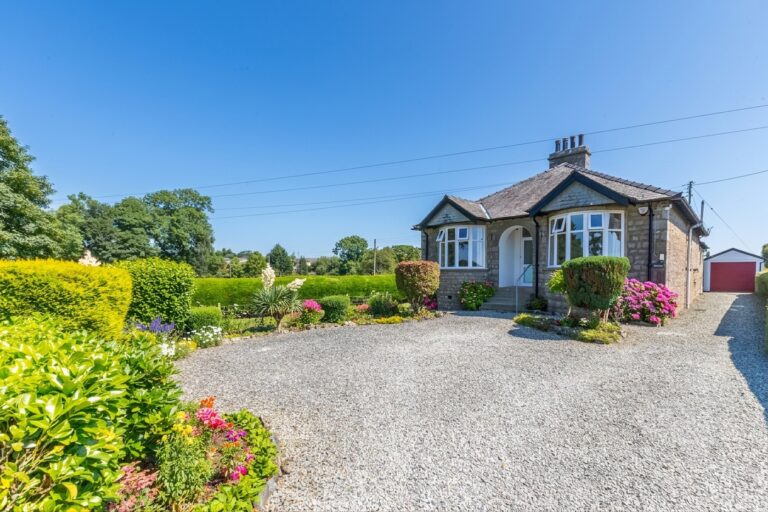
Occupying a generous plot within the highly desirable Kents Bank area of Grange-over-Sands, this spacious detached bungalow enjoys well proportioned accommodation, attractive gardens and a wonderful setting. Conveniently located for local amenities, Kents Bank railway station and the wider Lake District, the property offers a wonderful combination of space, practicality and potential.
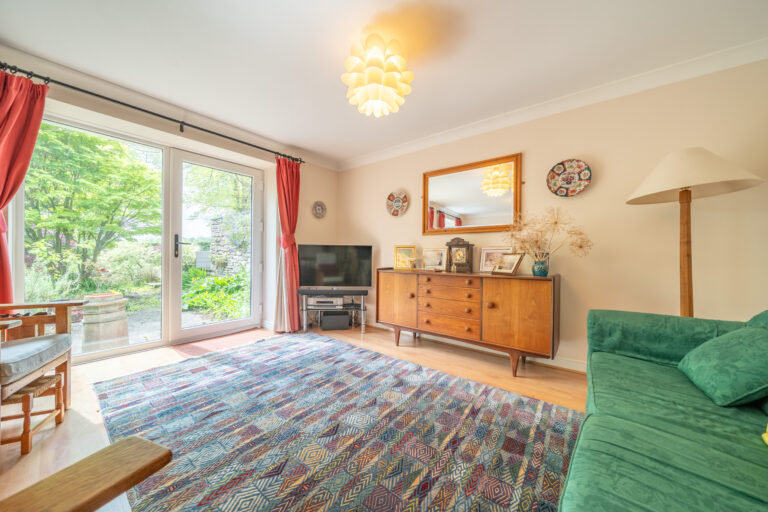
The accommodation includes a bright and spacious sitting room with patio doors opening directly onto the garden, creating a seamless connection between the indoor and outdoor spaces. A large kitchen diner provides an excellent hub for everyday living and entertaining, whilst the layout throughout is both comfortable and versatile.
There are three double bedrooms together with a bathroom and separate WC, making the property well suited to a variety of lifestyles. Well presented throughout, the bungalow offers a comfortable home ready to move into whilst still providing opportunities for a purchaser to personalise over time.
Externally, the property benefits from gardens to both the front and rear. The generous tiered rear garden enjoys attractive views towards Morecambe Bay and offers a variety of spaces to sit, relax and enjoy the surroundings. With patio seating areas, established planting, a pond and plenty of room for keen gardeners, it creates a wonderful outdoor environment to enjoy throughout the year. An integral garage and versatile undercroft comprising two rooms provide excellent flexibility, whether utilised for hobbies, a workshop, storage or additional workspace. Driveway parking further enhances the property's practicality.
Combining spacious accommodation, excellent outside space, bay views and a highly regarded location, this is an excellent opportunity to acquire a substantial bungalow within one of Grange-over-Sands' most desirable residential areas.
ENTRY
LIVING ROOM 17' 9" x 16' 10" (5.41m x 5.13m)
KITCHEN DINER 21' 7" x 14' 0" (6.57m x 4.26m)
BEDROOM 12' 11" x 11' 5" (3.93m x 3.47m)
BEDROOM 11' 3" x 9' 10" (3.44m x 3.00m)
BEDROOM 10' 8" x 8' 10" (3.24m x 2.68m)
BATHROOM 7' 10" x 5' 9" (2.38m x 1.75m)
WC 5' 10" x 2' 10" (1.77m x 0.87m)
HALLWAY 18' 9" x 3' 11" (5.71m x 1.20m)
GARAGE 19' 0" x 10' 4" (5.79m x 3.15m)
UNDERCROFT ROOM 1 11' 7" x 10' 1" (3.53m x 3.07m)
UNDERCROFT ROOM 2 11' 5" x 9' 11" (3.49m x 3.03m)
SERVICES
Mains electric, mains gas, mains water, mains drainage
EPC RATING D
COUNCIL TAX BAND currently Band E
TENURE: FREEHOLD
IDENTIFICATION CHECKS
Should a purchaser(s) have an offer accepted on a property marketed by THW Estate Agents they will need to undertake an identification check. This is done to meet our obligation under Anti Money Laundering Regulations (AML) and is a legal requirement. We use a specialist third party service to verify your identity. The cost of these checks is £43.20 inc. VAT per buyer, which is paid in advance, when an offer is agreed and prior to a sales memorandum being issued. This charge is non-refundable.