Castle Bailey, LA9
For Sale
For Sale
Newton Hall Farm, Newton In Cartmel, LA11
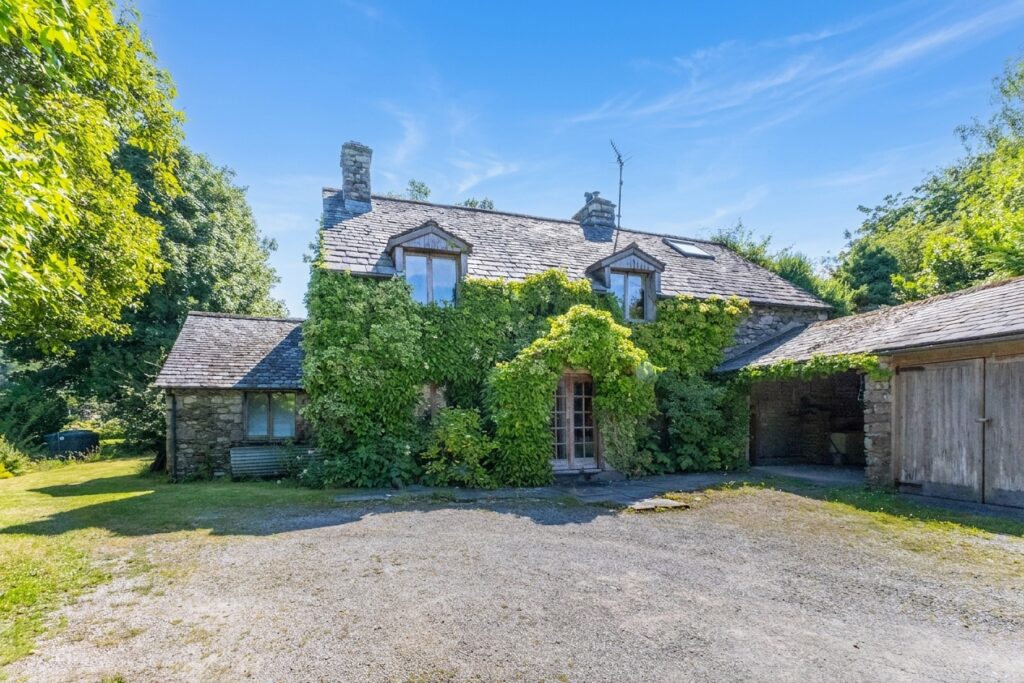
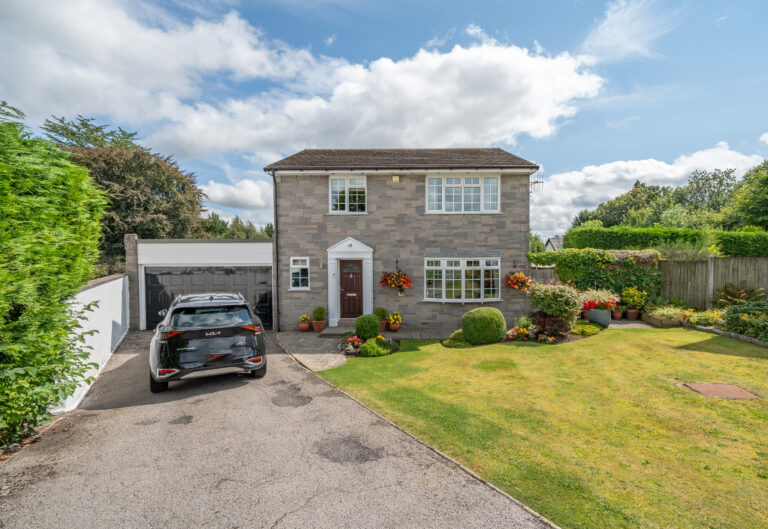
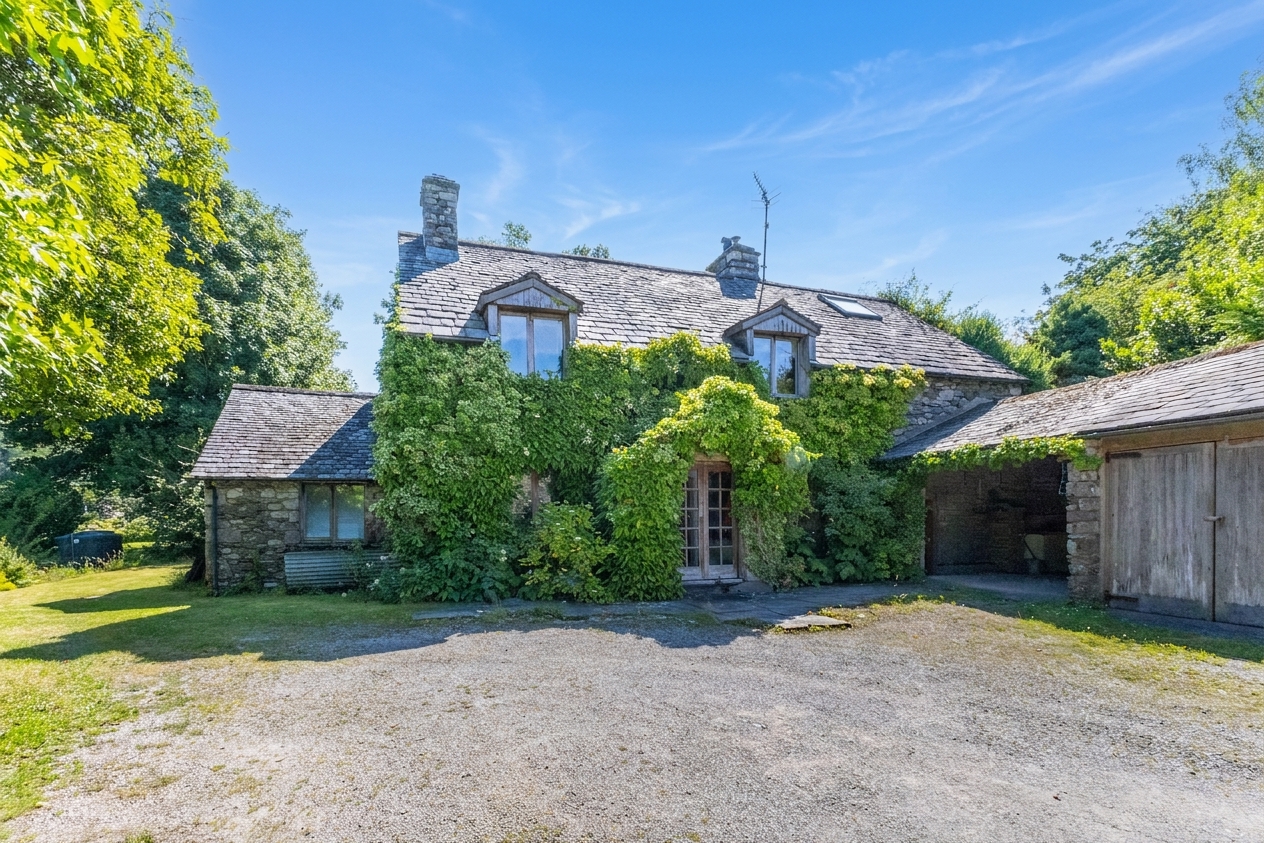
Substantial detached home offering four double bedrooms, versatile split-level accommodation, extensive gardens, garage, car port and exceptional potential in the village of Newton-in-Cartmel. EPC Rating E. Council Tax Band currently Band F.
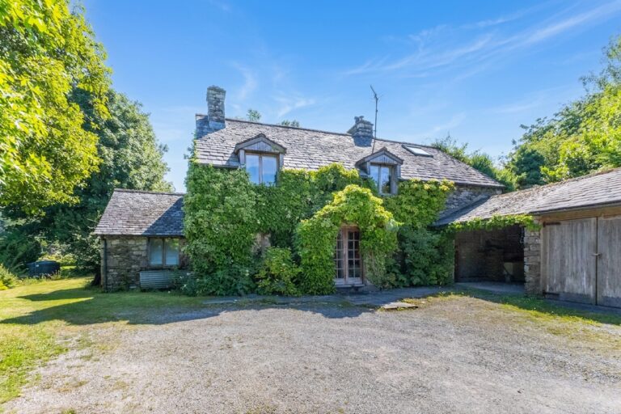
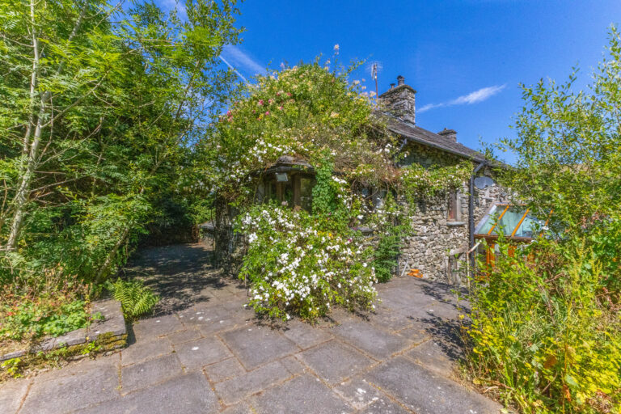
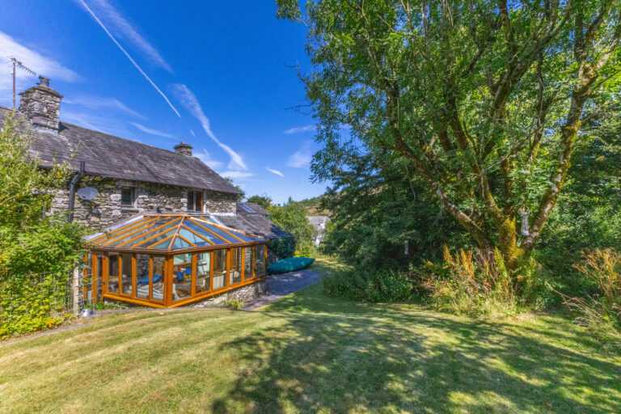
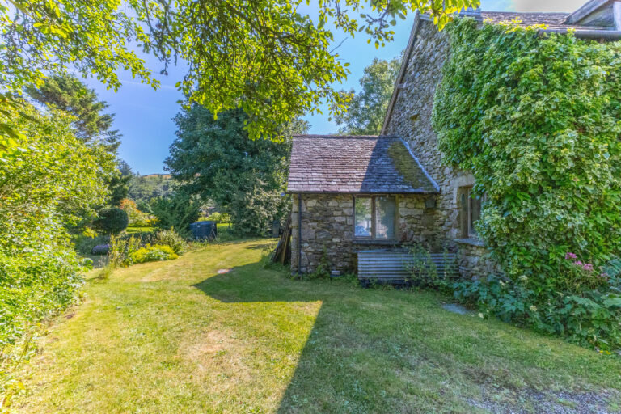
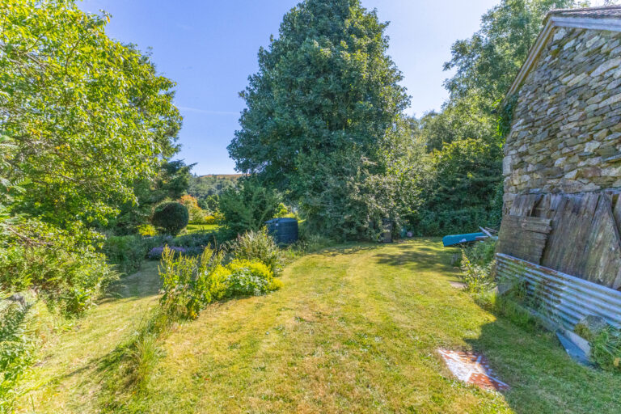
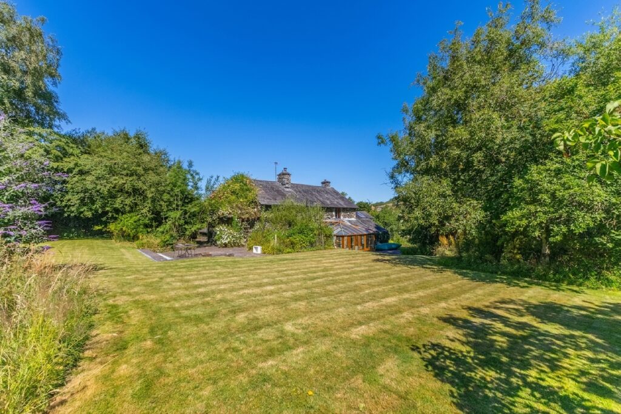
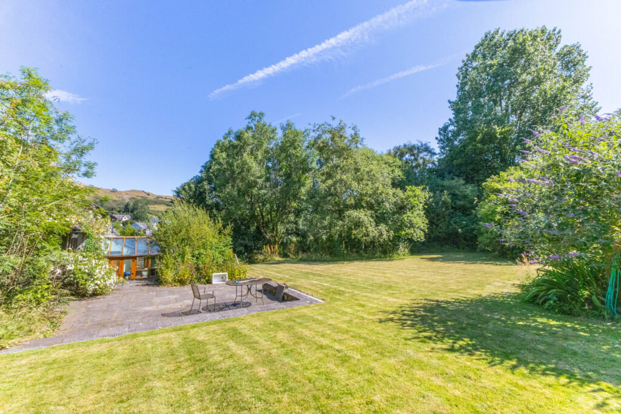
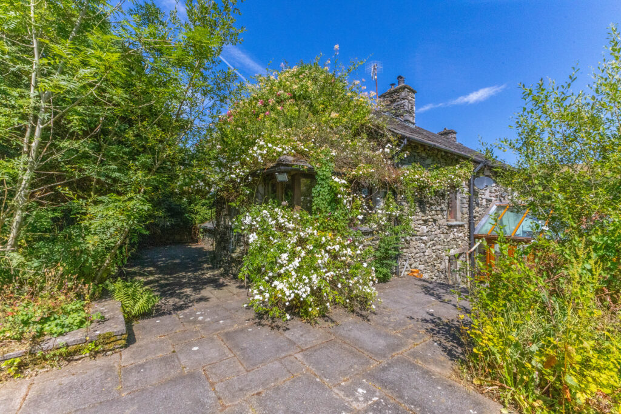
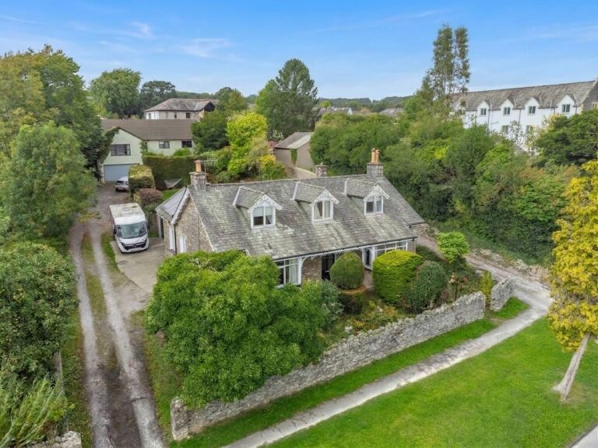
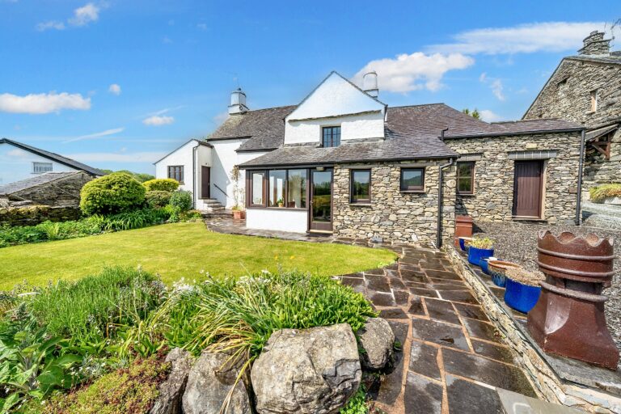
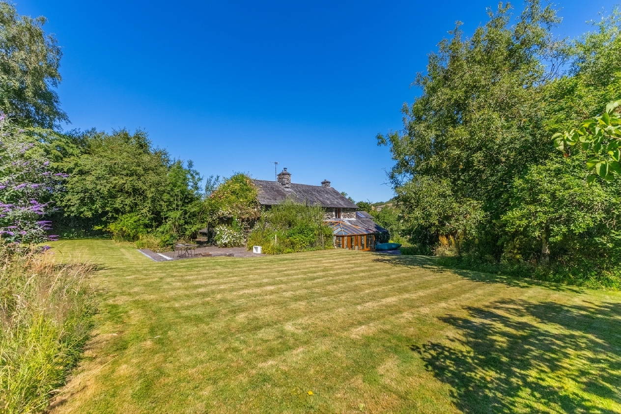
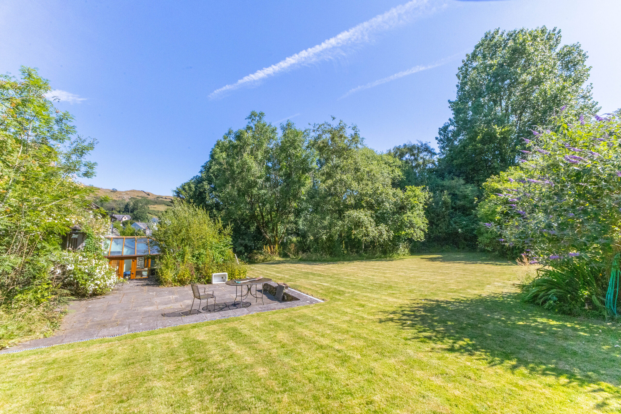
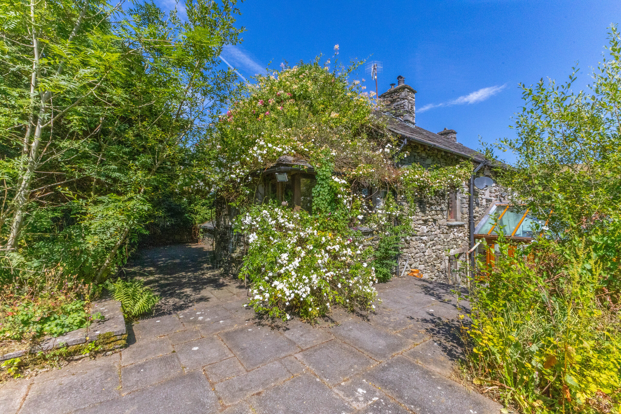
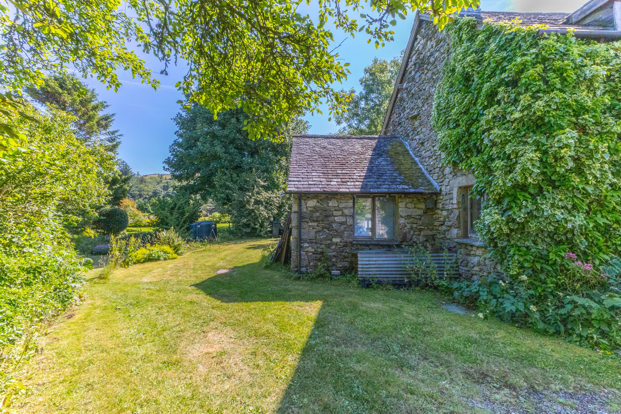
Occupying a generous plot within the rural village of Newton-in-Cartmel, Newton Hall Farm is a substantial detached home offering extensive accommodation, large gardens and exceptional potential. Enjoying a rural setting whilst remaining convenient for Cartmel, Grange-over-Sands and the A590, the property presents an exciting opportunity for purchasers seeking a home they can improve, modernise and adapt to their own requirements.
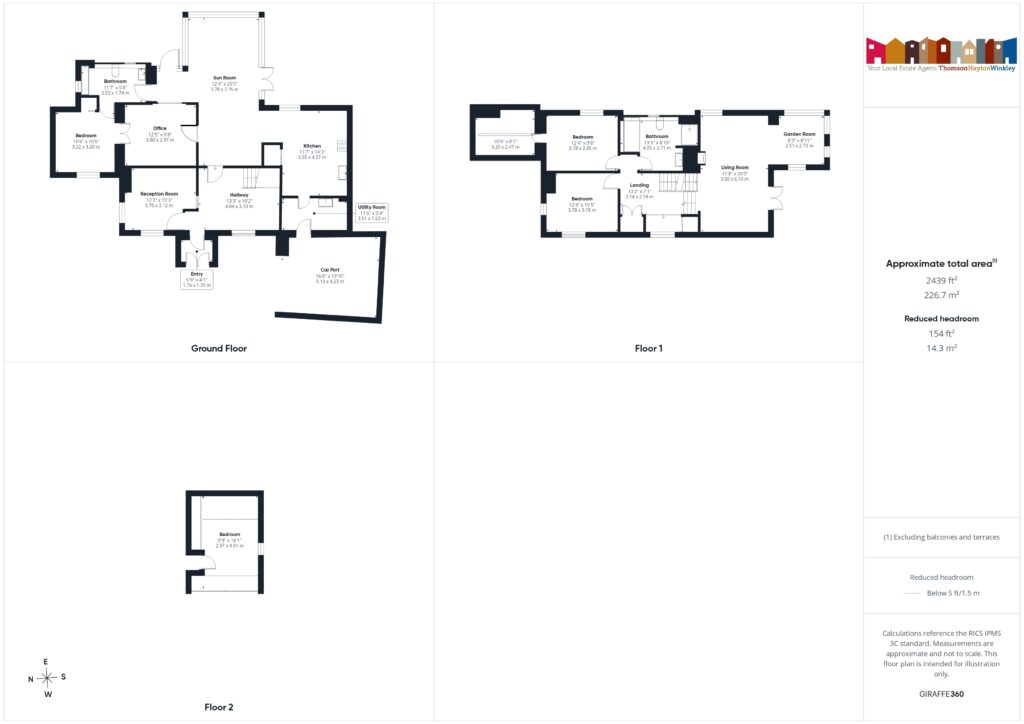
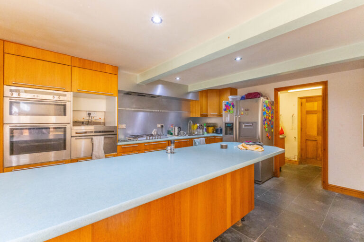
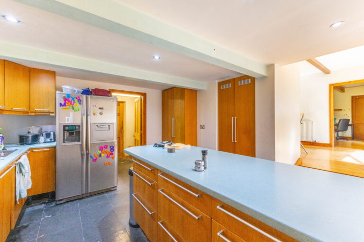
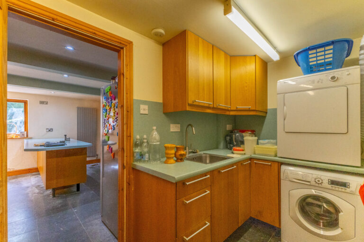
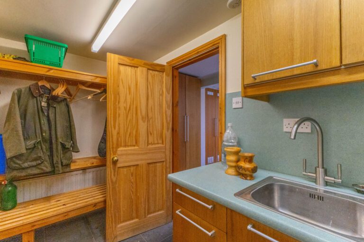
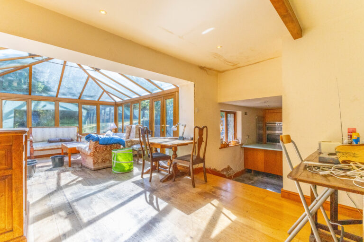
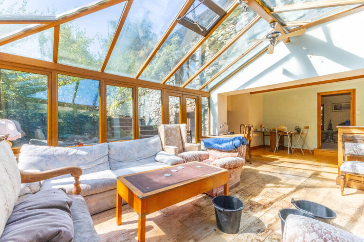
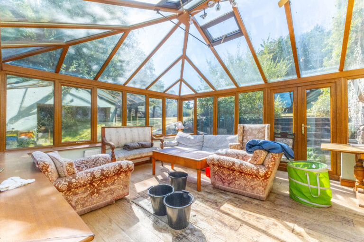
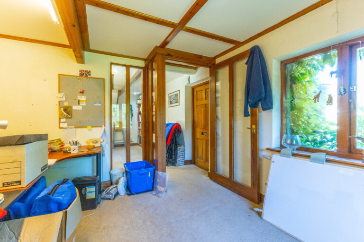
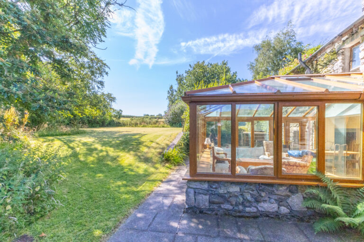
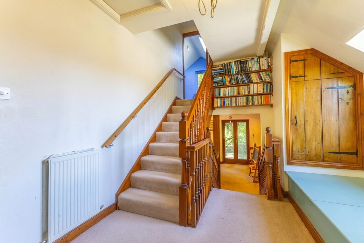
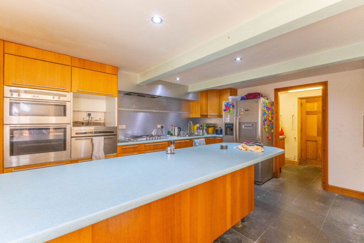
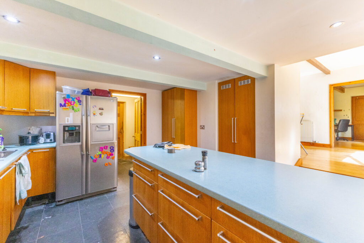
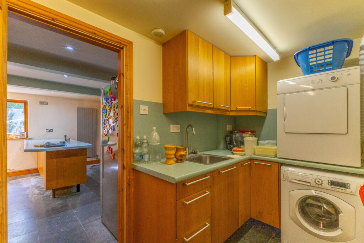
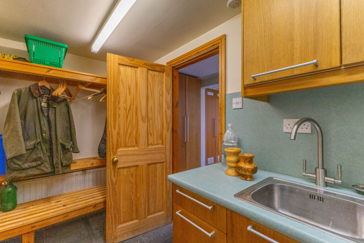
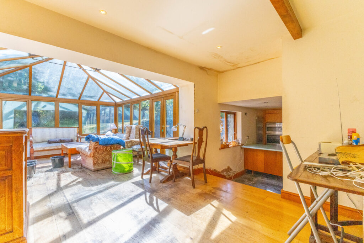
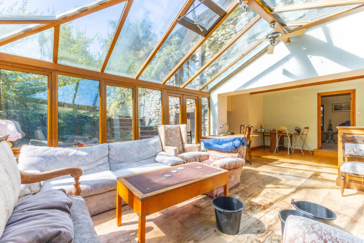
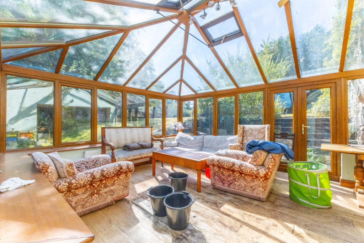
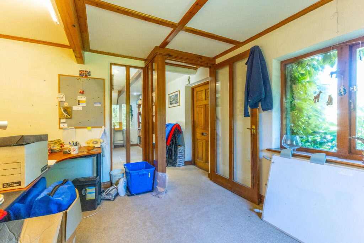
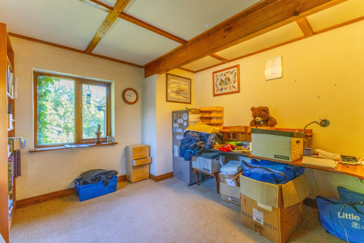
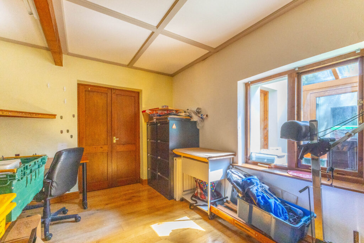
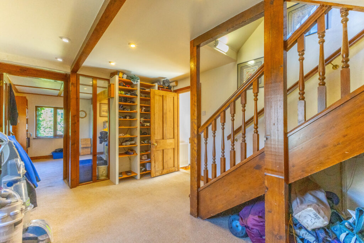
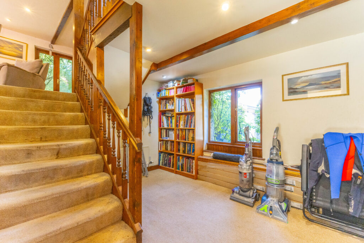
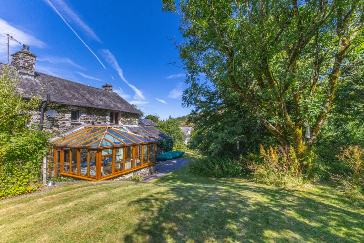
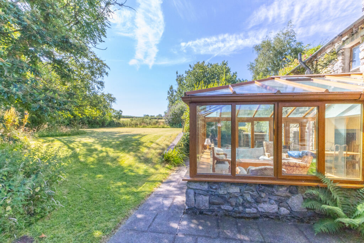
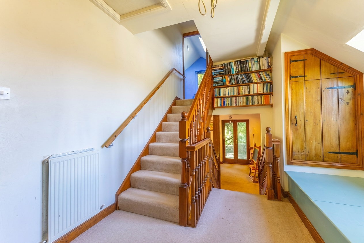
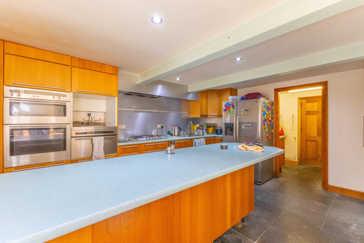
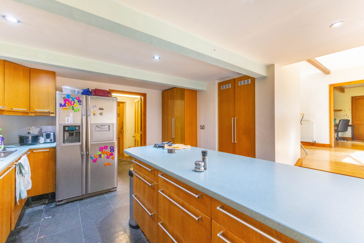
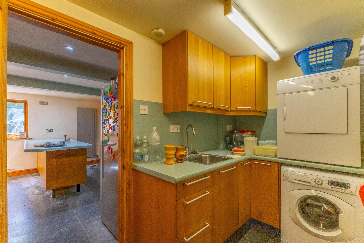
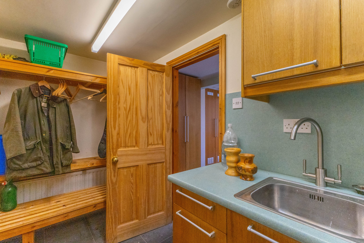
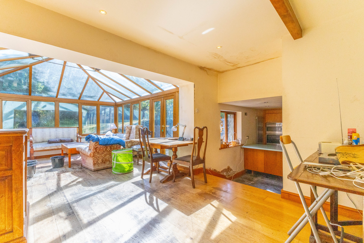
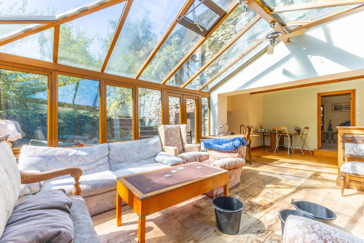
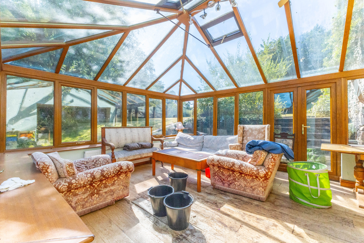
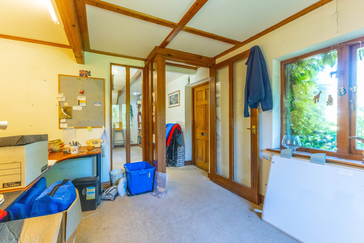
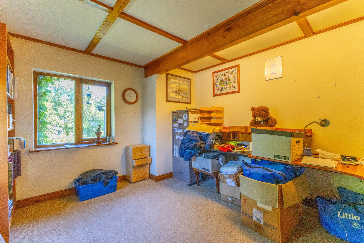
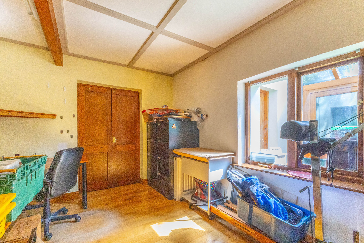
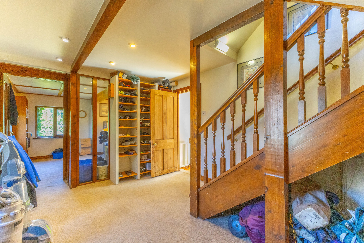
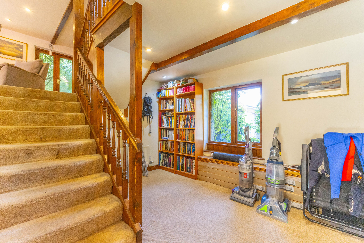
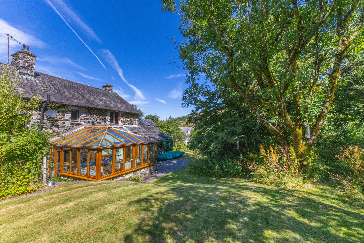
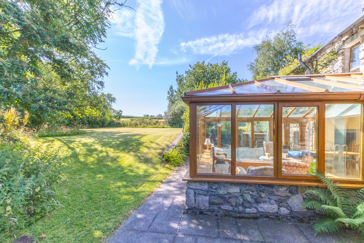
The accommodation is arranged across a number of levels, creating a distinctive and versatile layout. The ground floor includes an entrance porch, office, reception room and a spacious kitchen complemented by a useful utility room with direct access to the car port. A particular feature is the impressive sun room which currently provides the principal living and dining space, enjoying a lovely outlook over the gardens. A ground floor bedroom and bathroom add further flexibility to the layout.
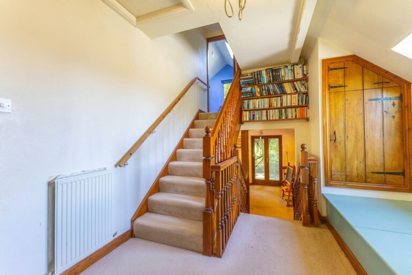
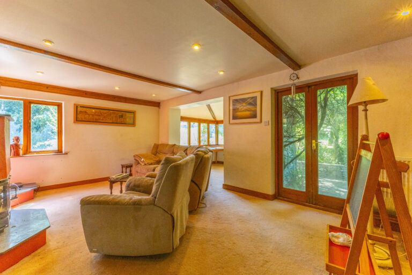
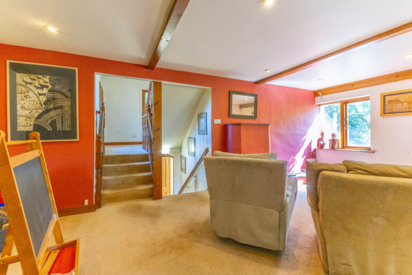
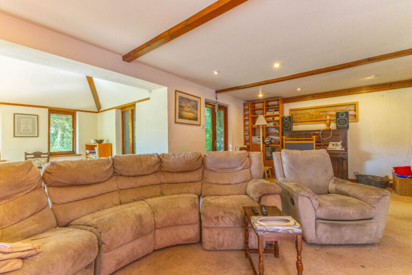
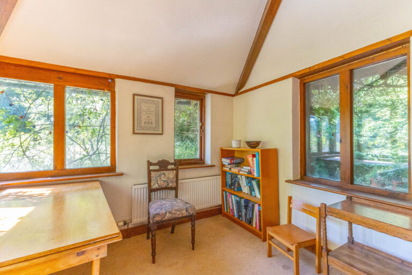
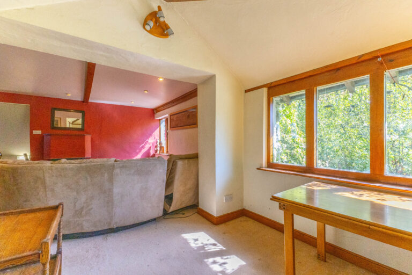
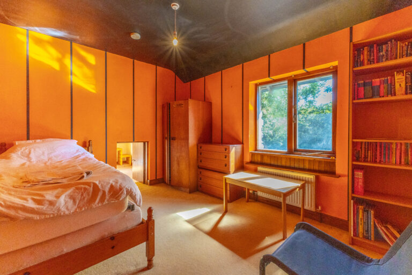
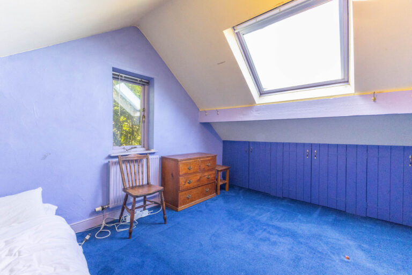
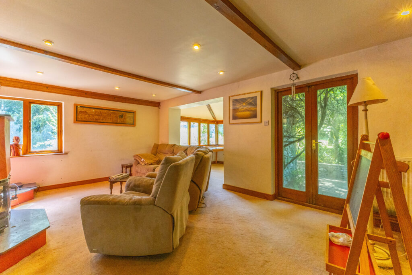
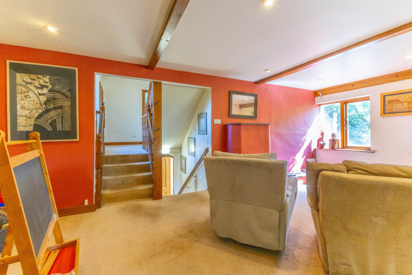
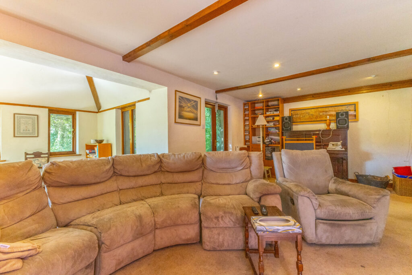
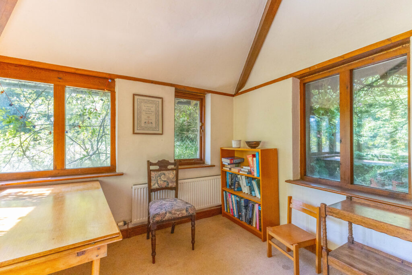
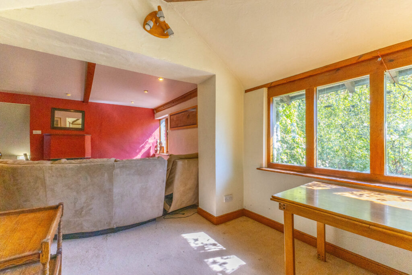
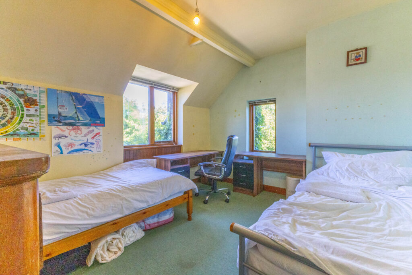
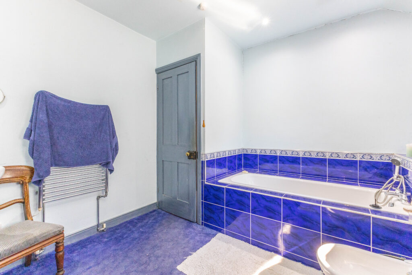
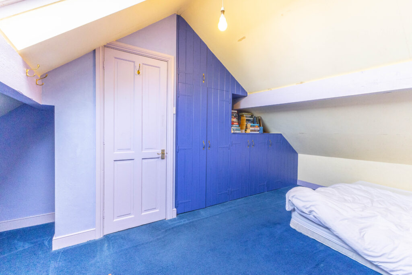
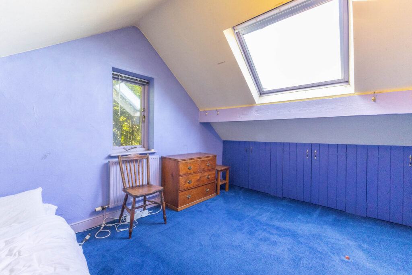
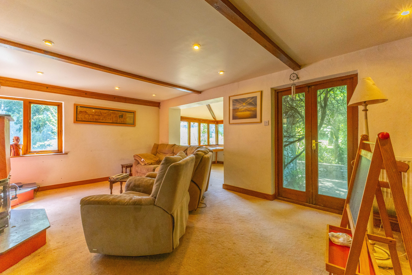
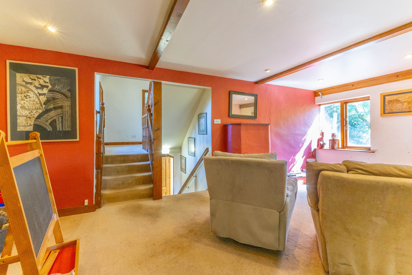
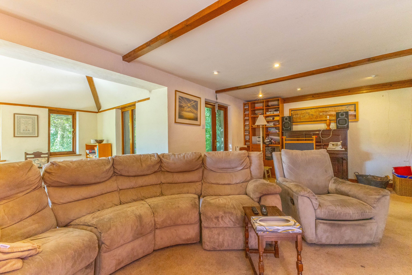
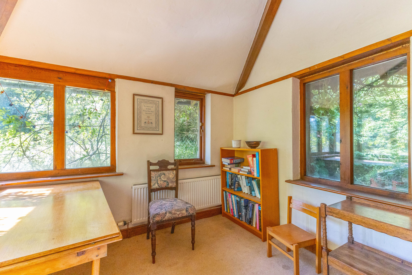
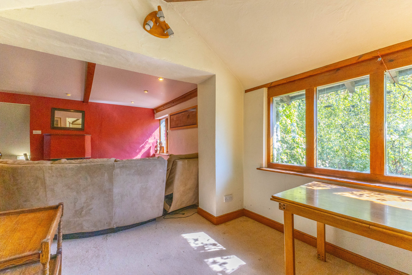
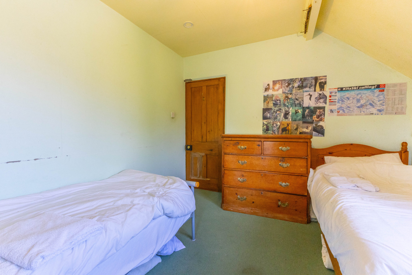
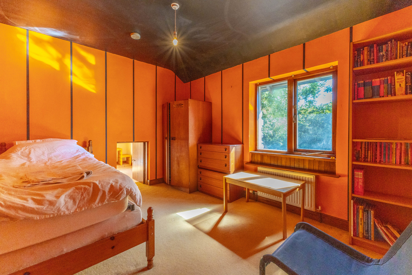
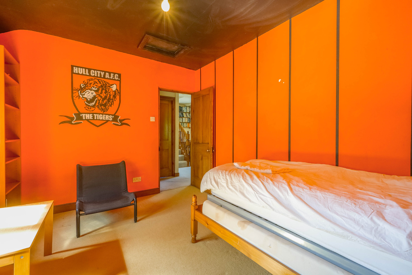
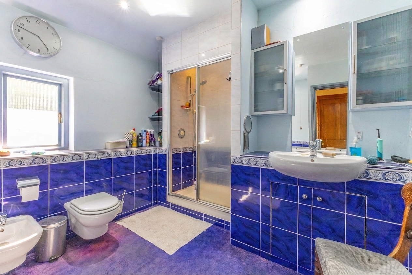
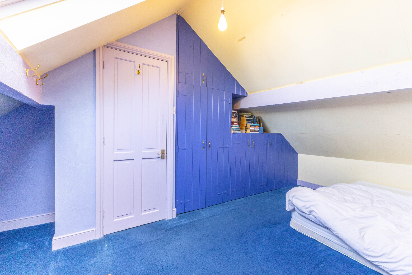
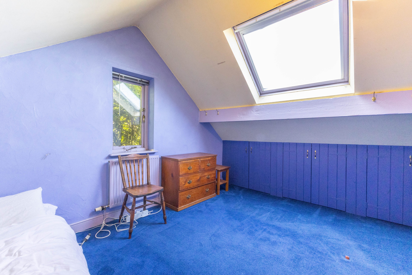
To the upper floors, the property offers a spacious living room with adjoining garden room together with additional bedrooms and a family bathroom. The layout provides a wealth of adaptable accommodation, while a useful attic room offers further versatility and potential for a variety of uses.
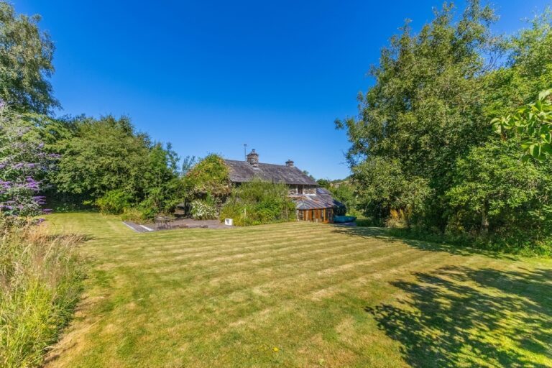
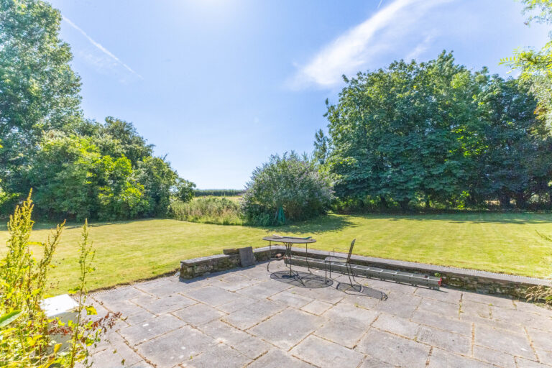
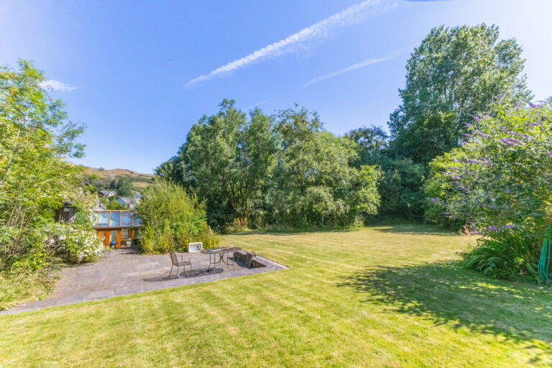
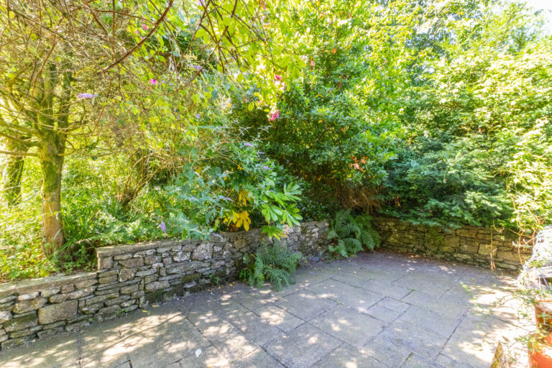
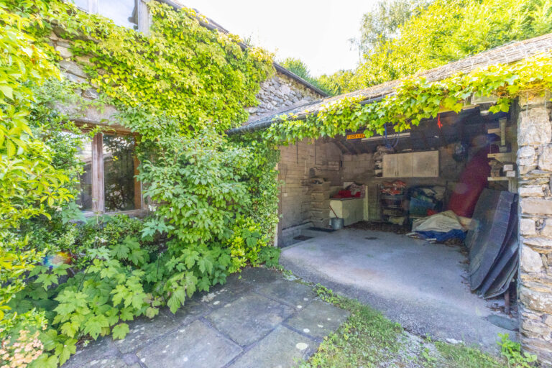
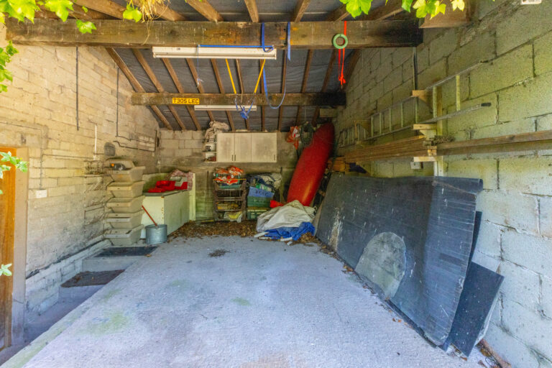
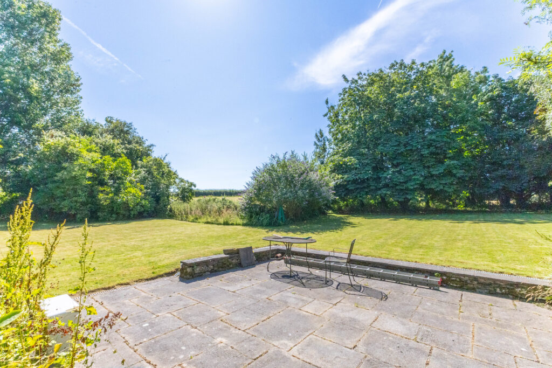
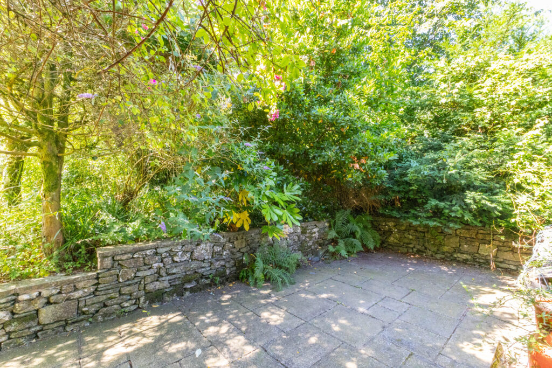
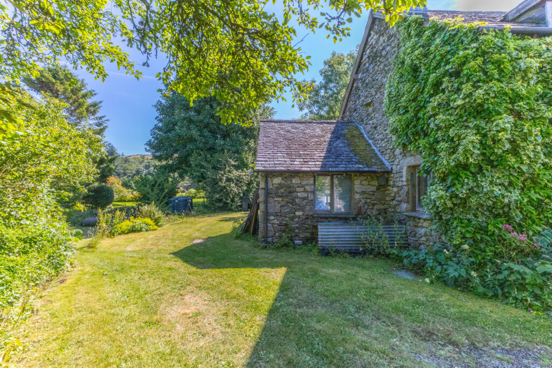
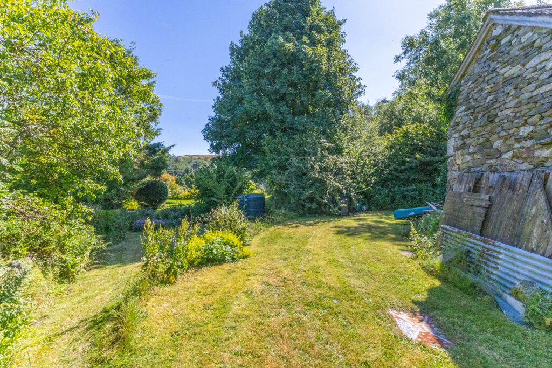
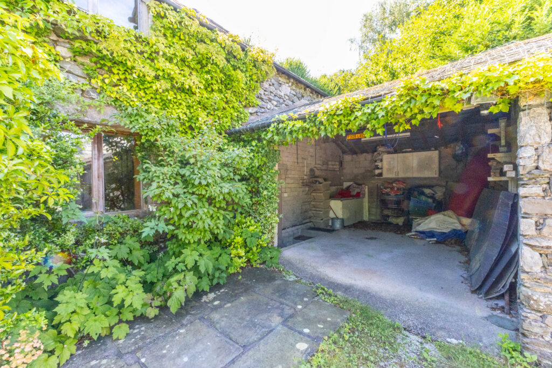
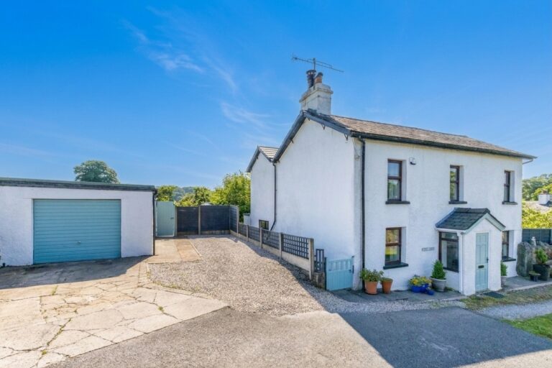
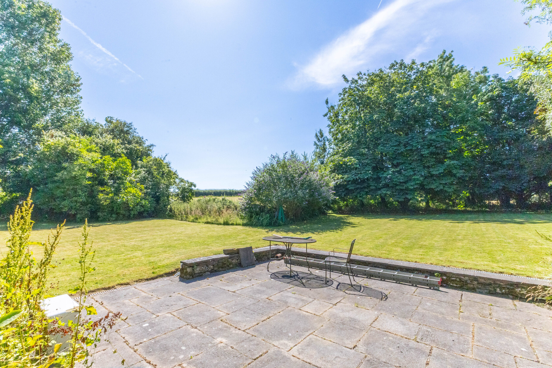
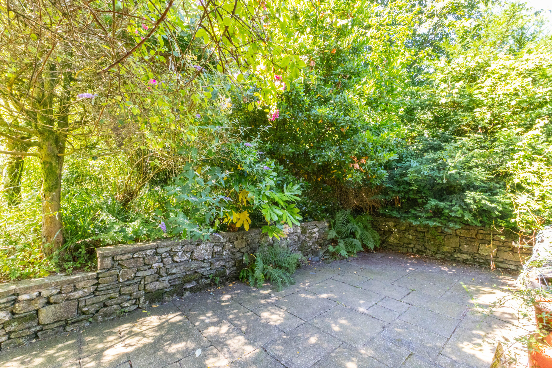
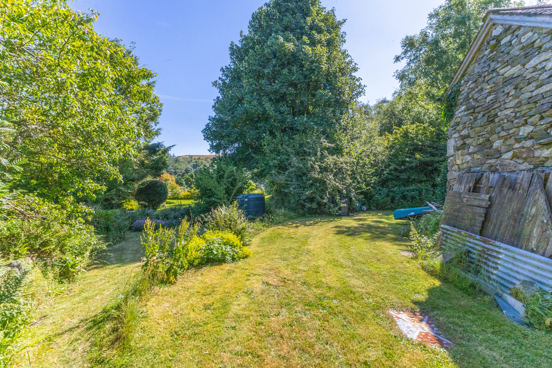
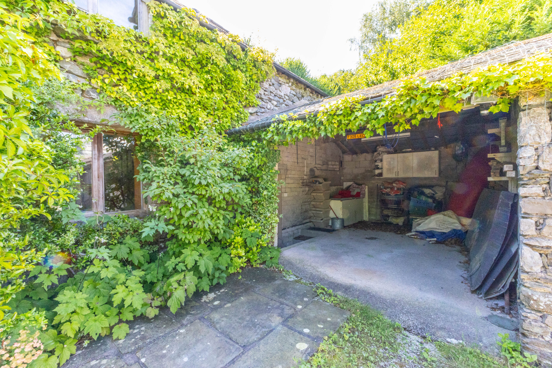
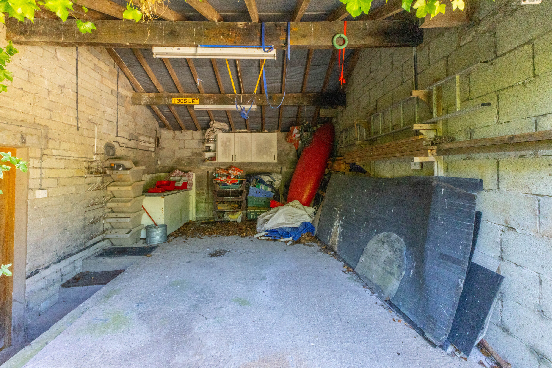
Externally, the property enjoys extensive gardens and patio seating areas, creating a wonderful outdoor environment with plenty of space to enjoy. A garage and car port provide valuable parking and storage, while the generous grounds further enhance the property's appeal. Buyers should note that neighbouring properties benefit from established rights of access across a section of the gardens.
Requiring improvement but offering substantial accommodation, generous gardens and enormous scope for enhancement, Newton Hall Farm represents a rare opportunity to create a remarkable home within one of the South Lakes' most desirable village locations.
ENTRY 5' 9" x 4' 1" (1.76m x 1.25m)
HALLWAY 13' 3" x 10' 2" (4.04m x 3.10m)
RECEPTION ROOM 12' 4" x 10' 3" (3.75m x 3.12m)
SUN ROOM 25' 5" x 12' 5" (7.75m x 3.78m)
KITCHEN 14' 4" x 11' 8" (4.37m x 3.55m)
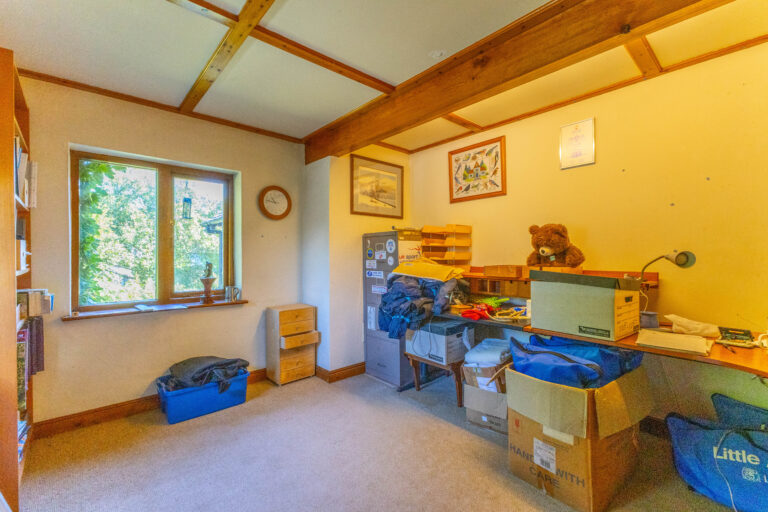
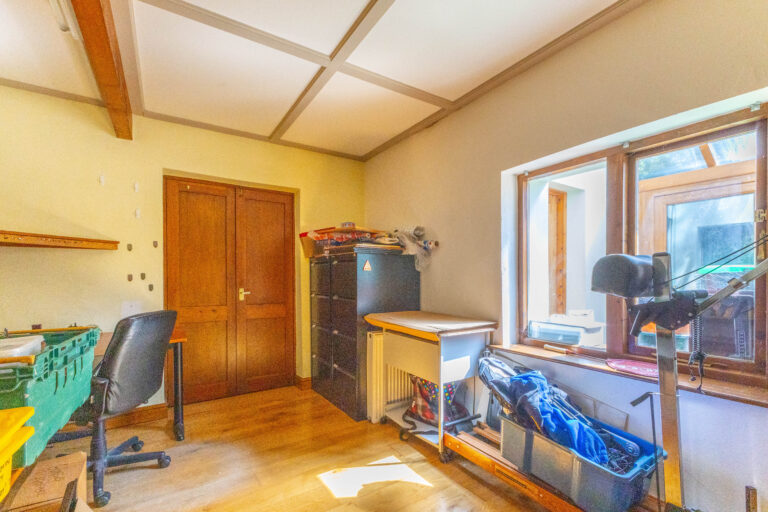
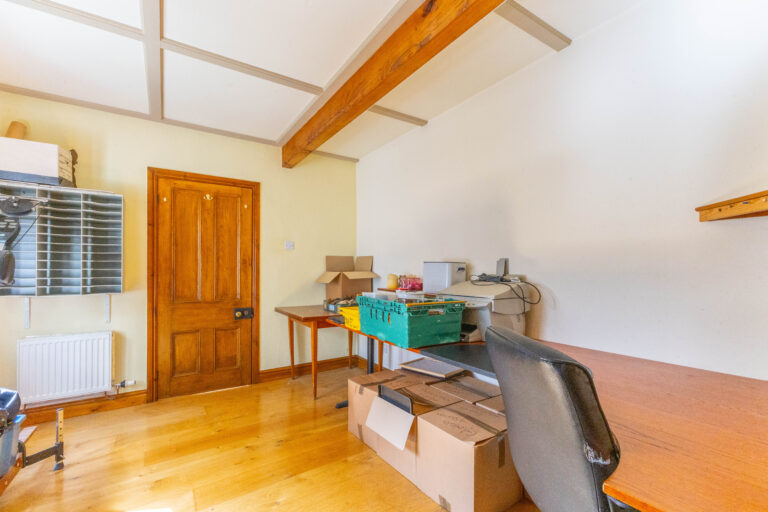
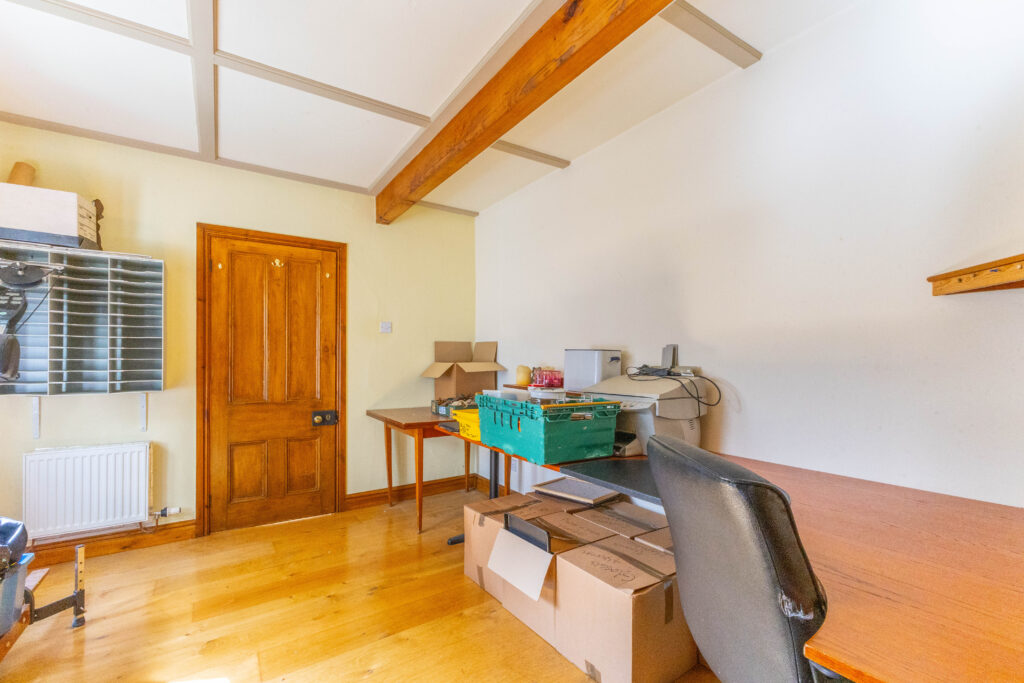
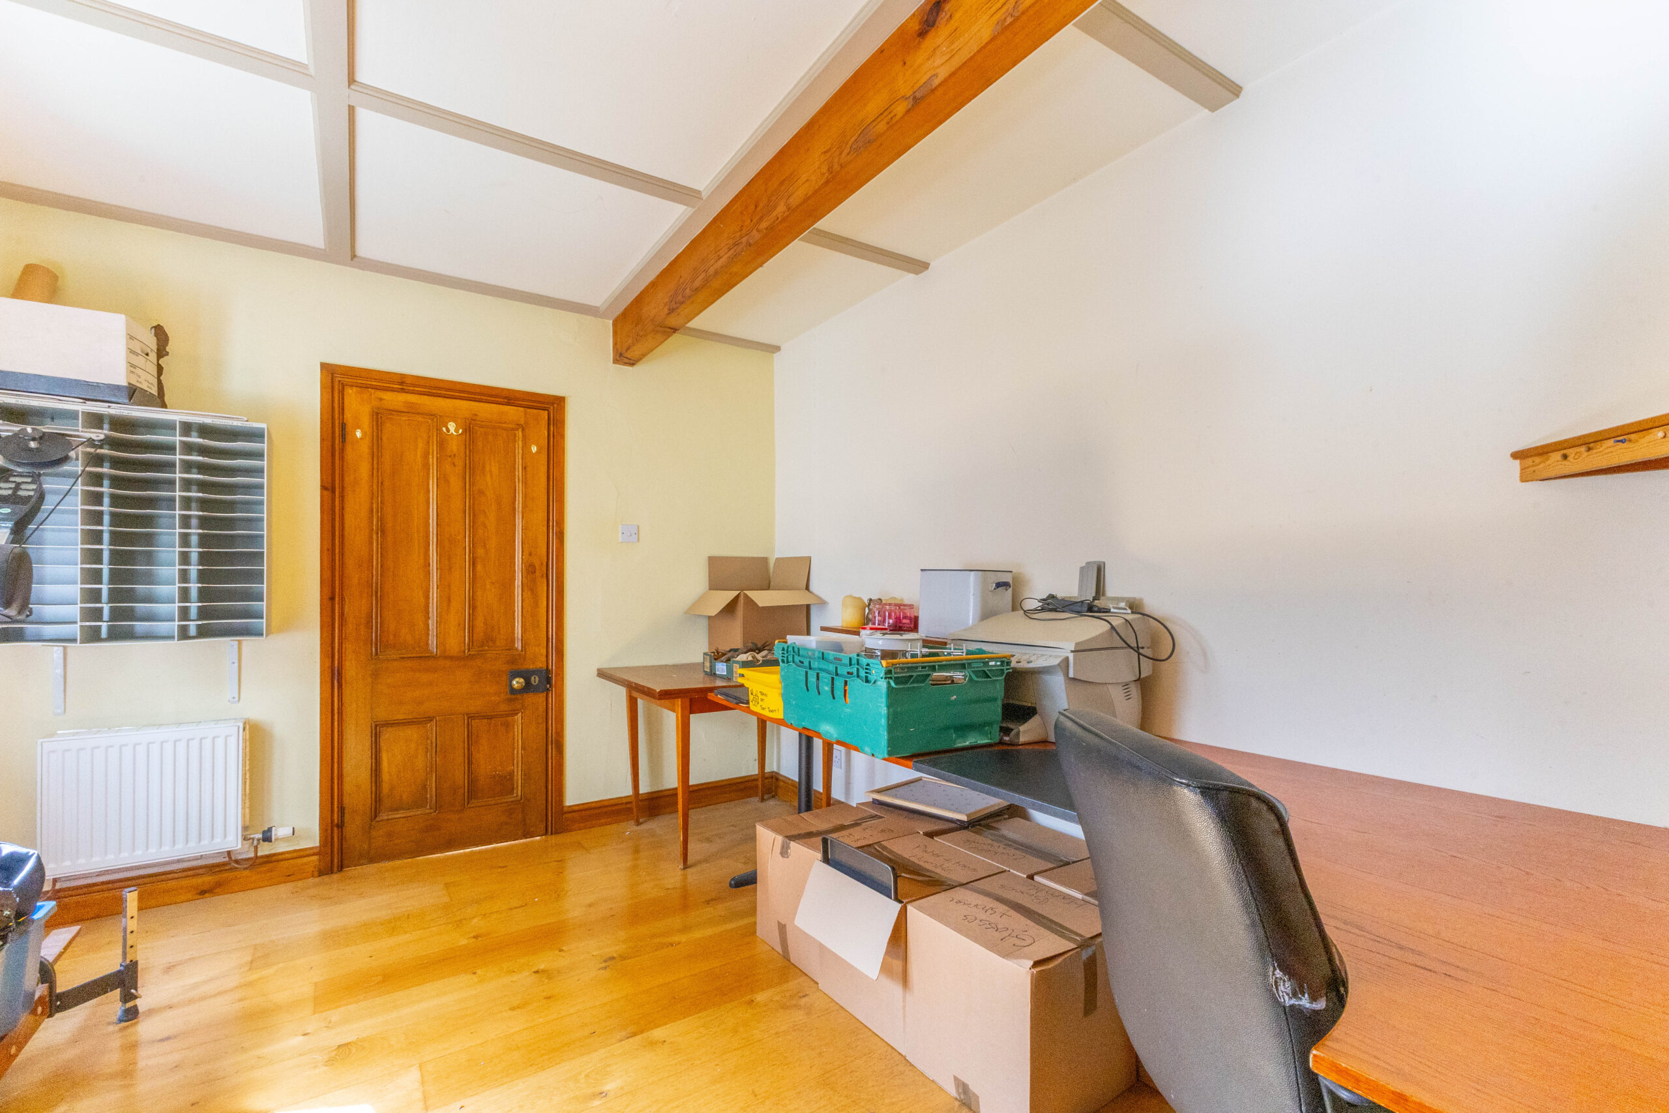
OFFICE 12' 6" x 9' 9" (3.80m x 2.97m)
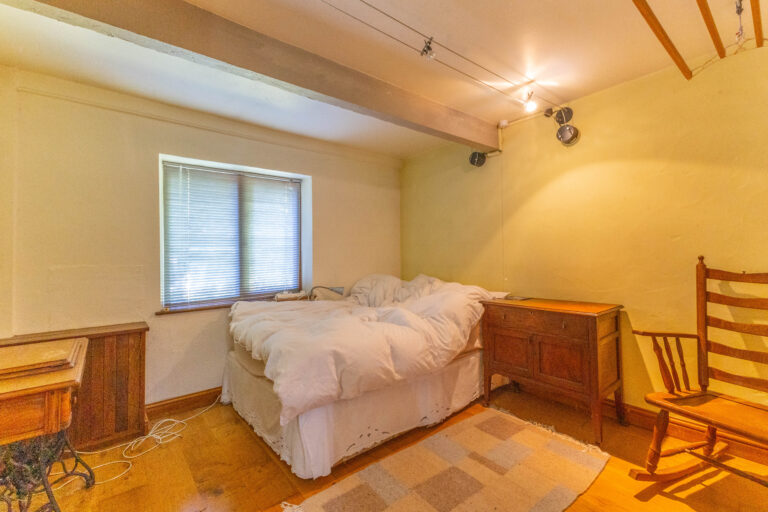
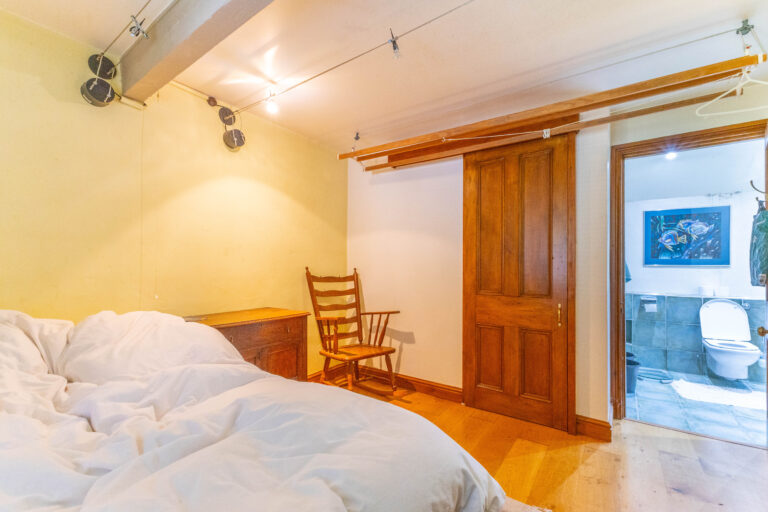
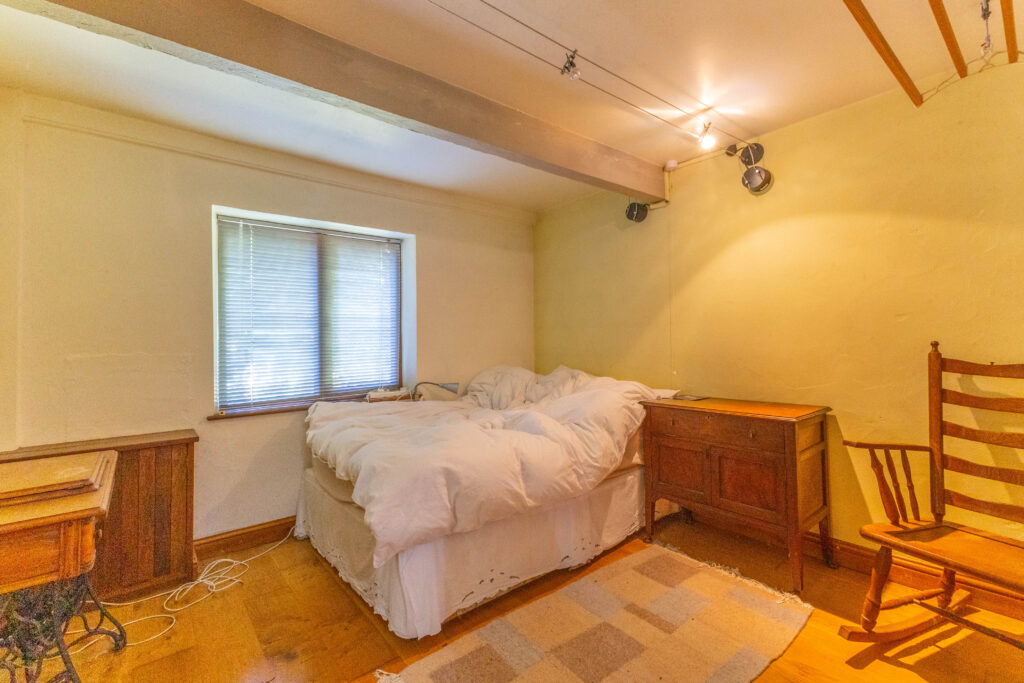
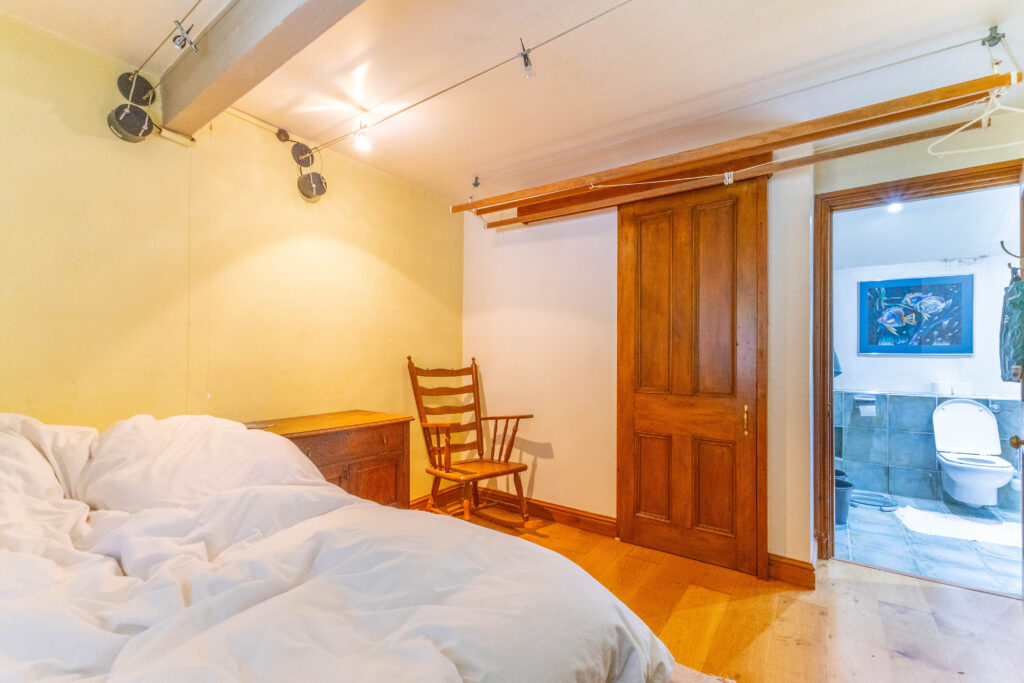
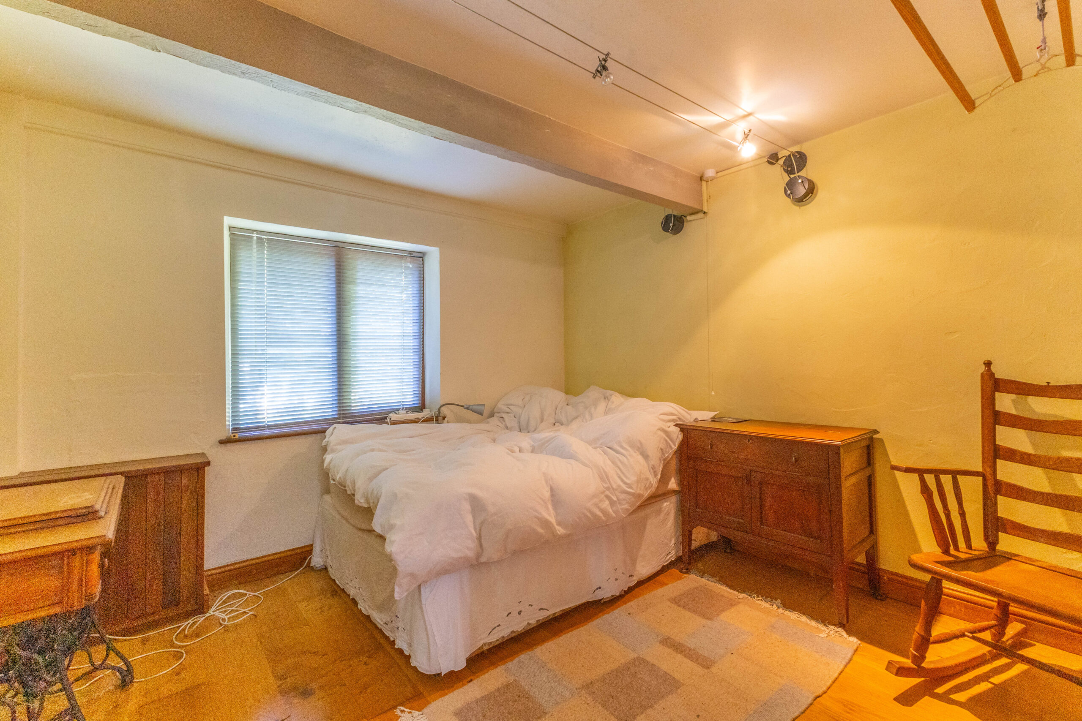
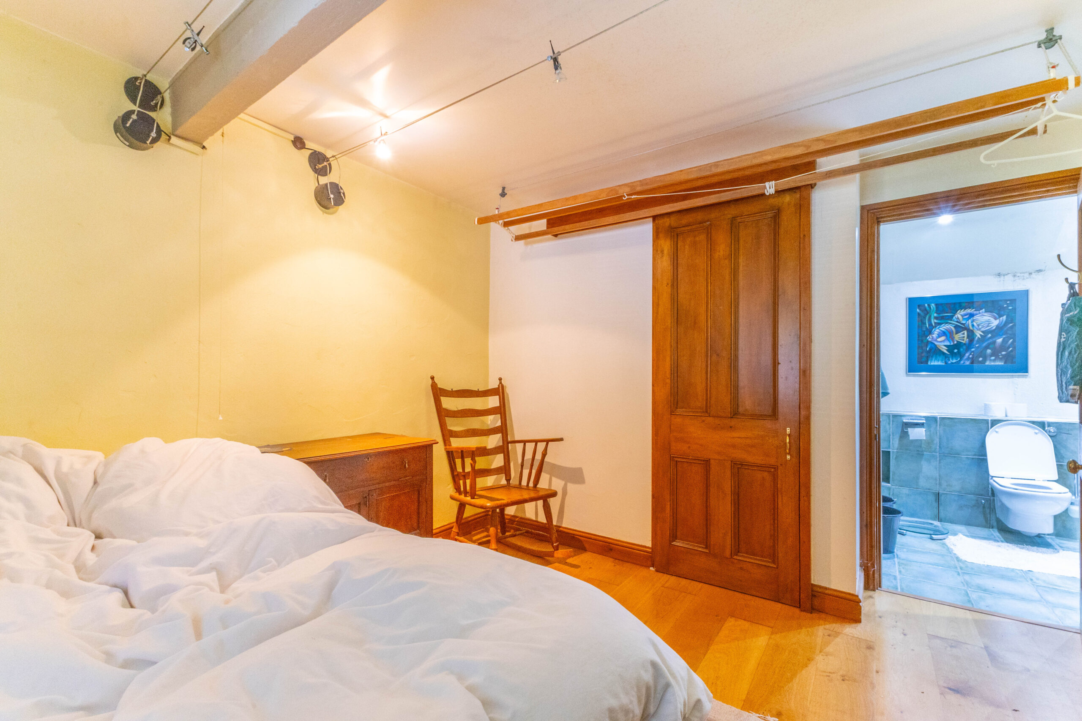
BEDROOM 10' 7" x 10' 6" (3.22m x 3.20m)
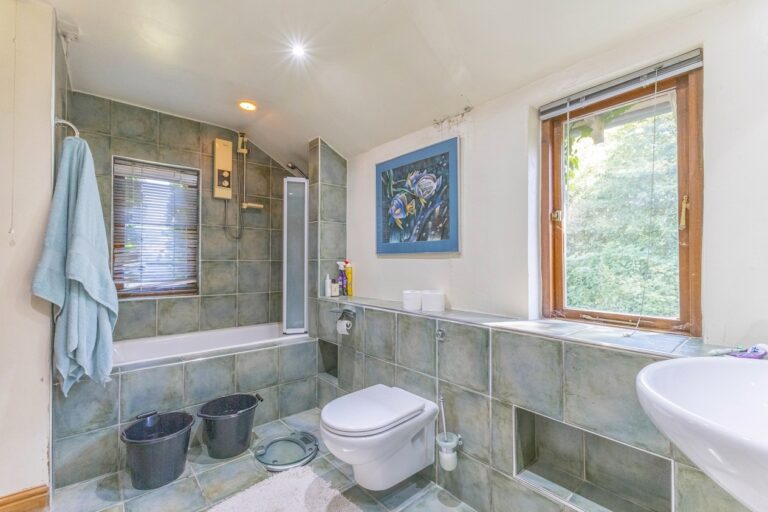
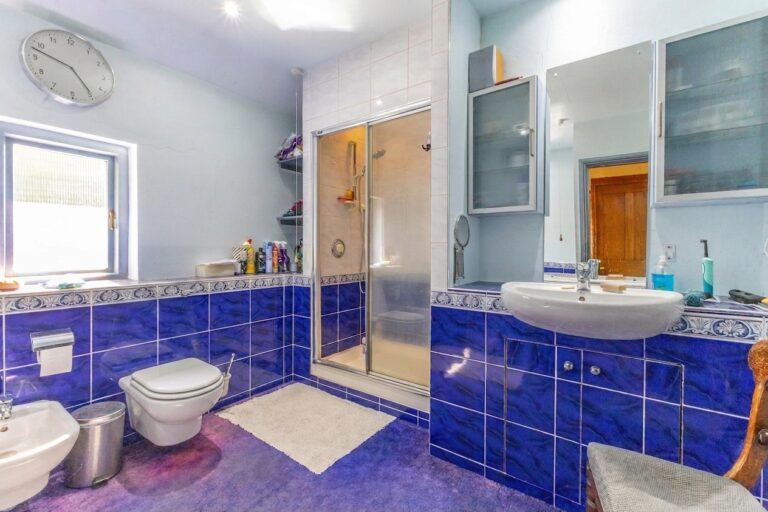
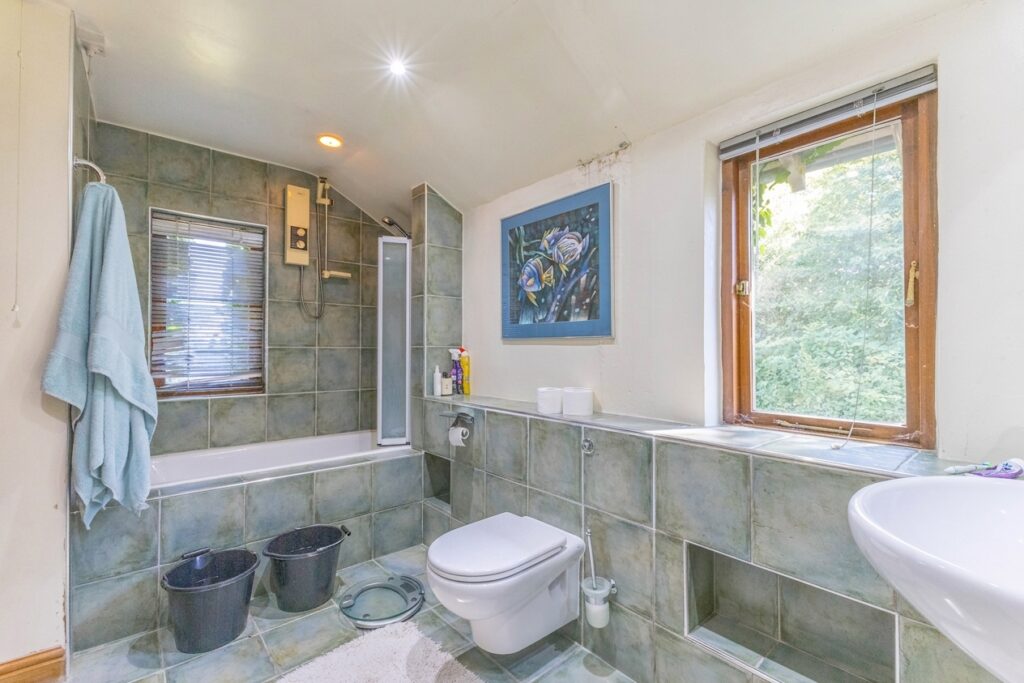
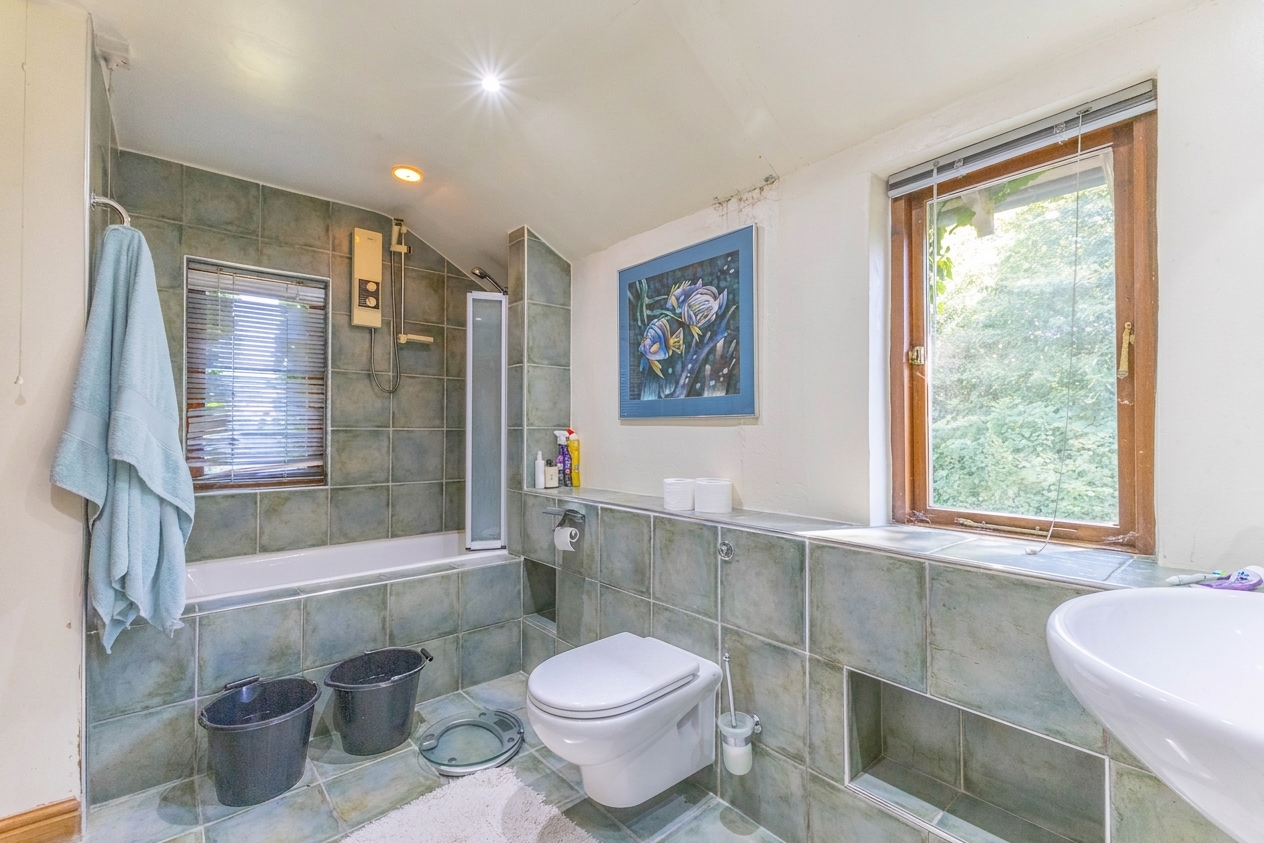
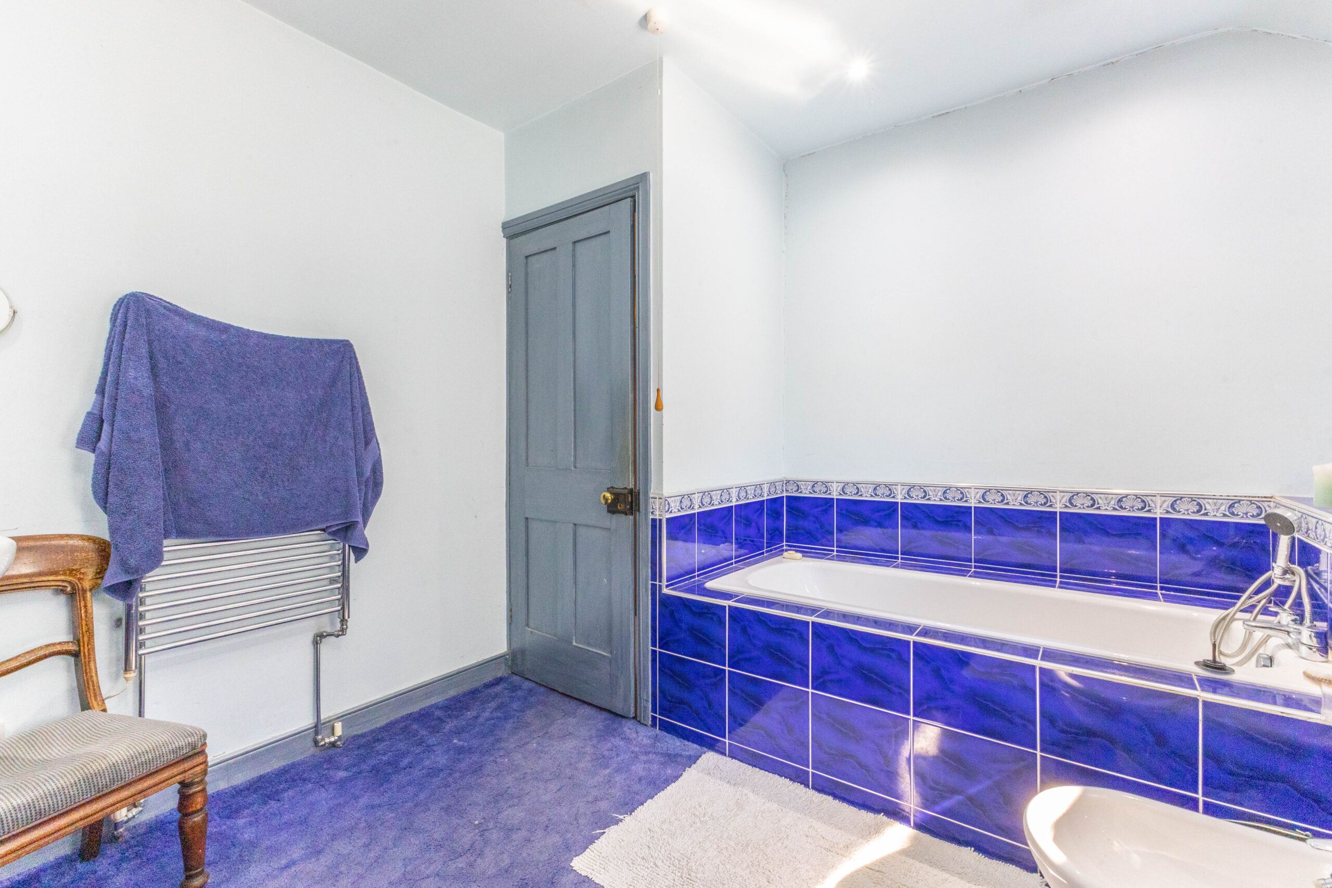
BATHROOM 11' 7" x 5' 9" (3.53m x 1.74m)
UTILITY ROOM 11' 6" x 5' 4" (3.51m x 1.63m)
CAR PORT 16' 9" x 13' 11" (5.10m x 4.23m)
GARAGE
FIRST FLOOR
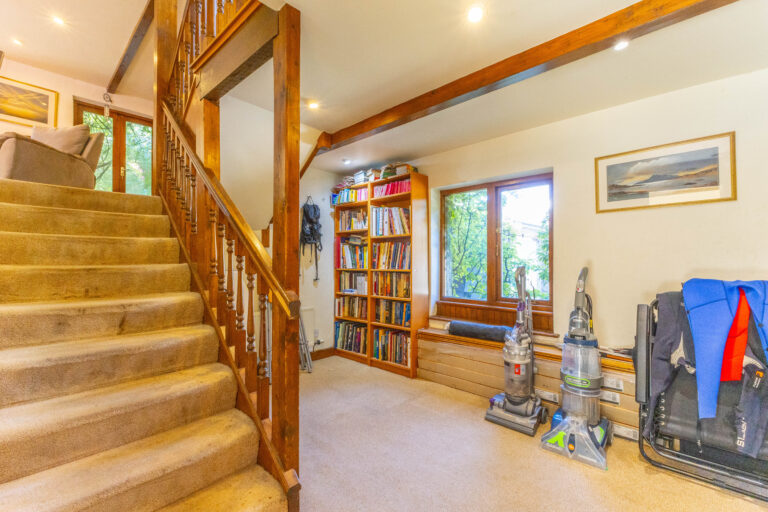
LIVING ROOM 20' 0" x 11' 8" (6.10m x 3.56m)
GARDEN ROOM 8' 11" x 8' 3" (2.73m x 2.51m)
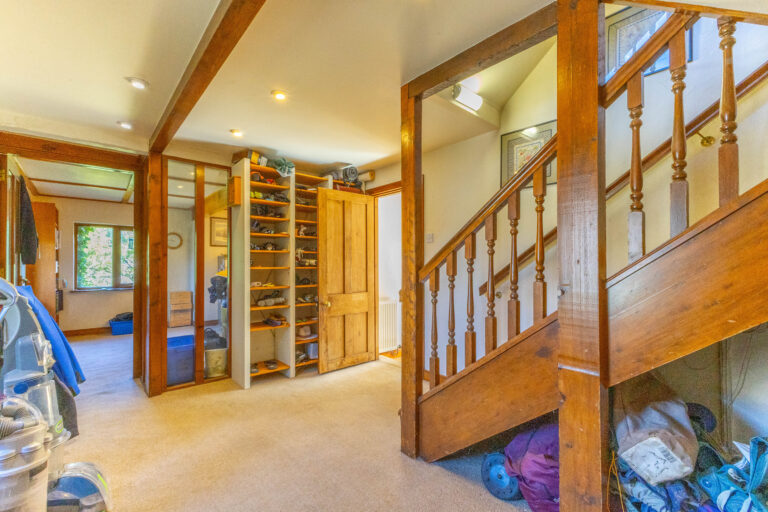
LANDING 10' 4" x 7' 2" (3.14m x 2.18m)
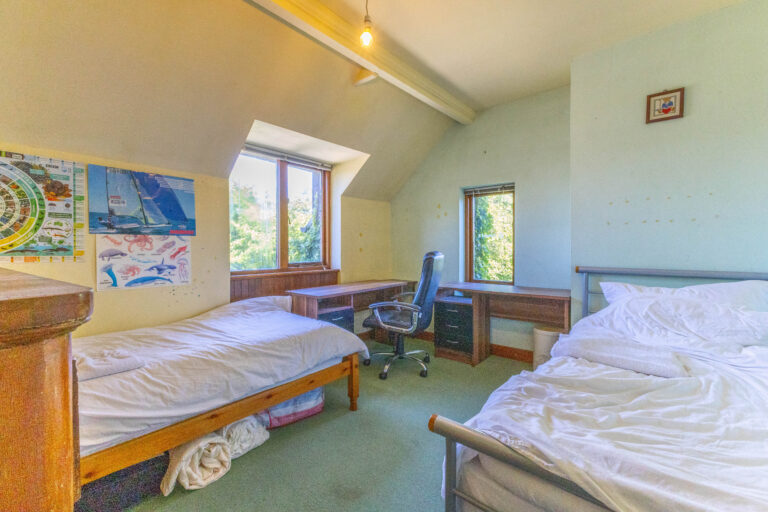
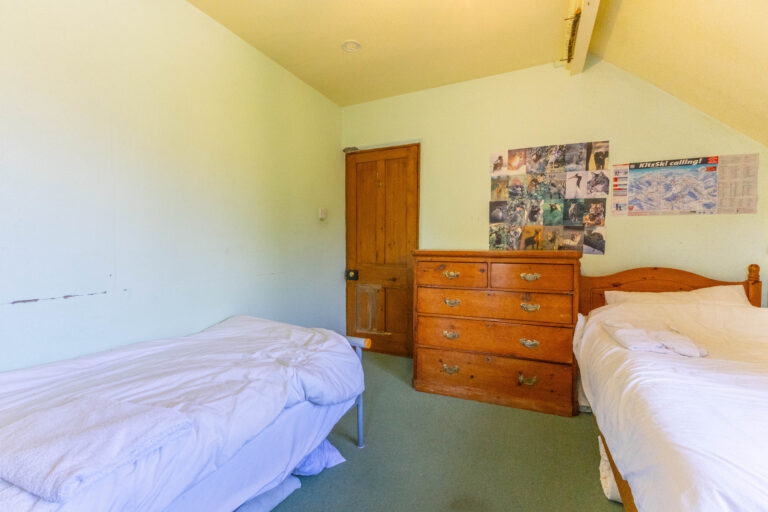
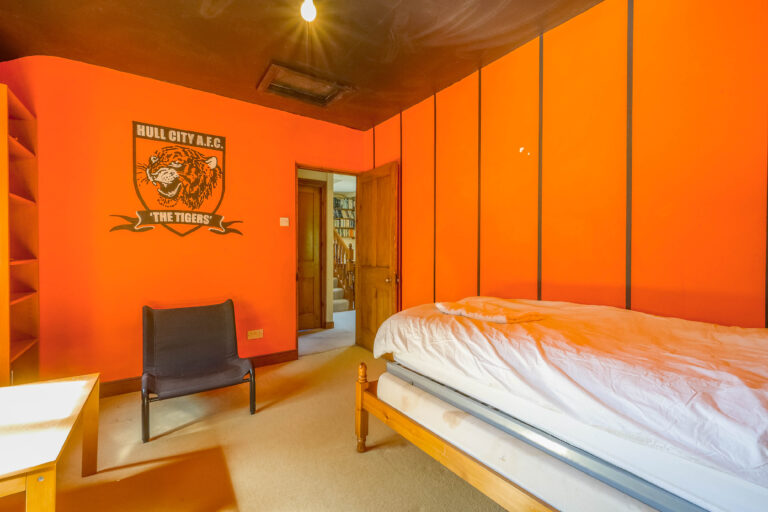
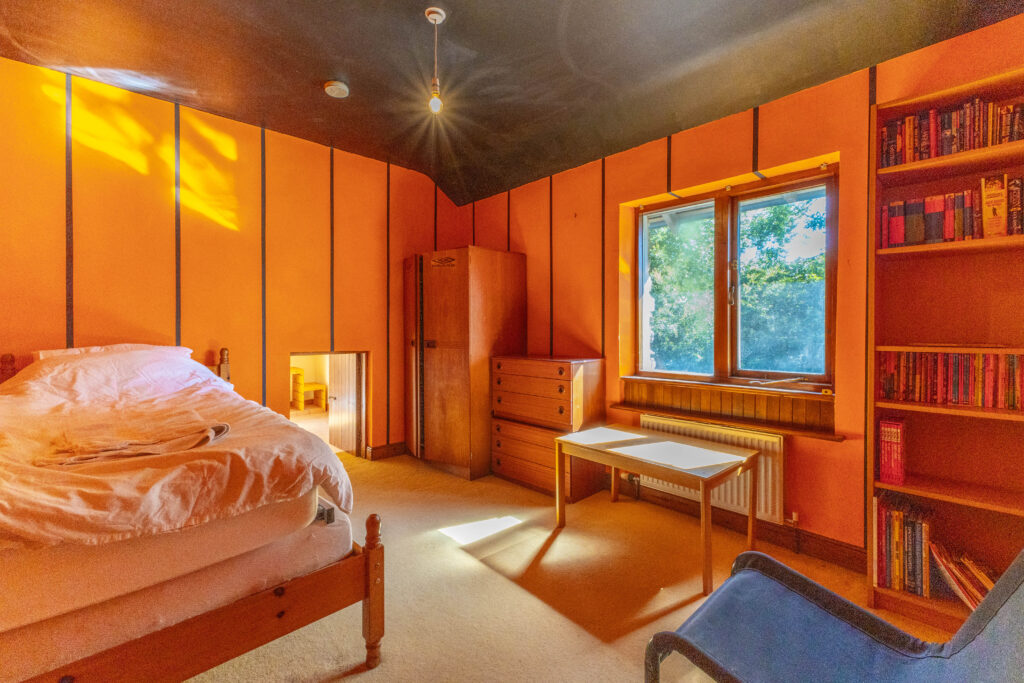
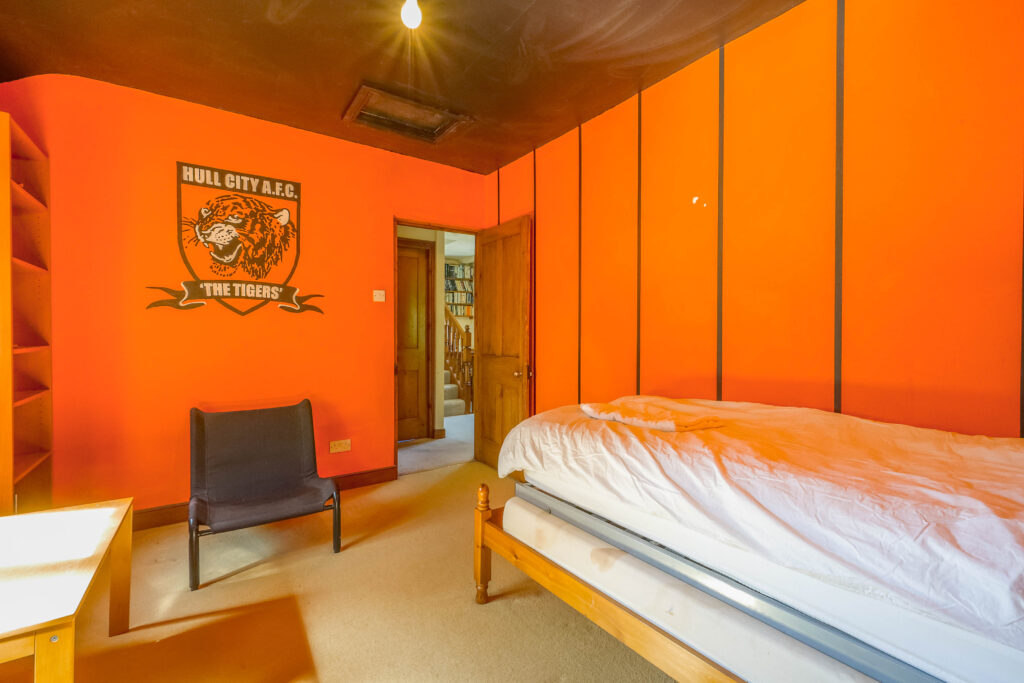
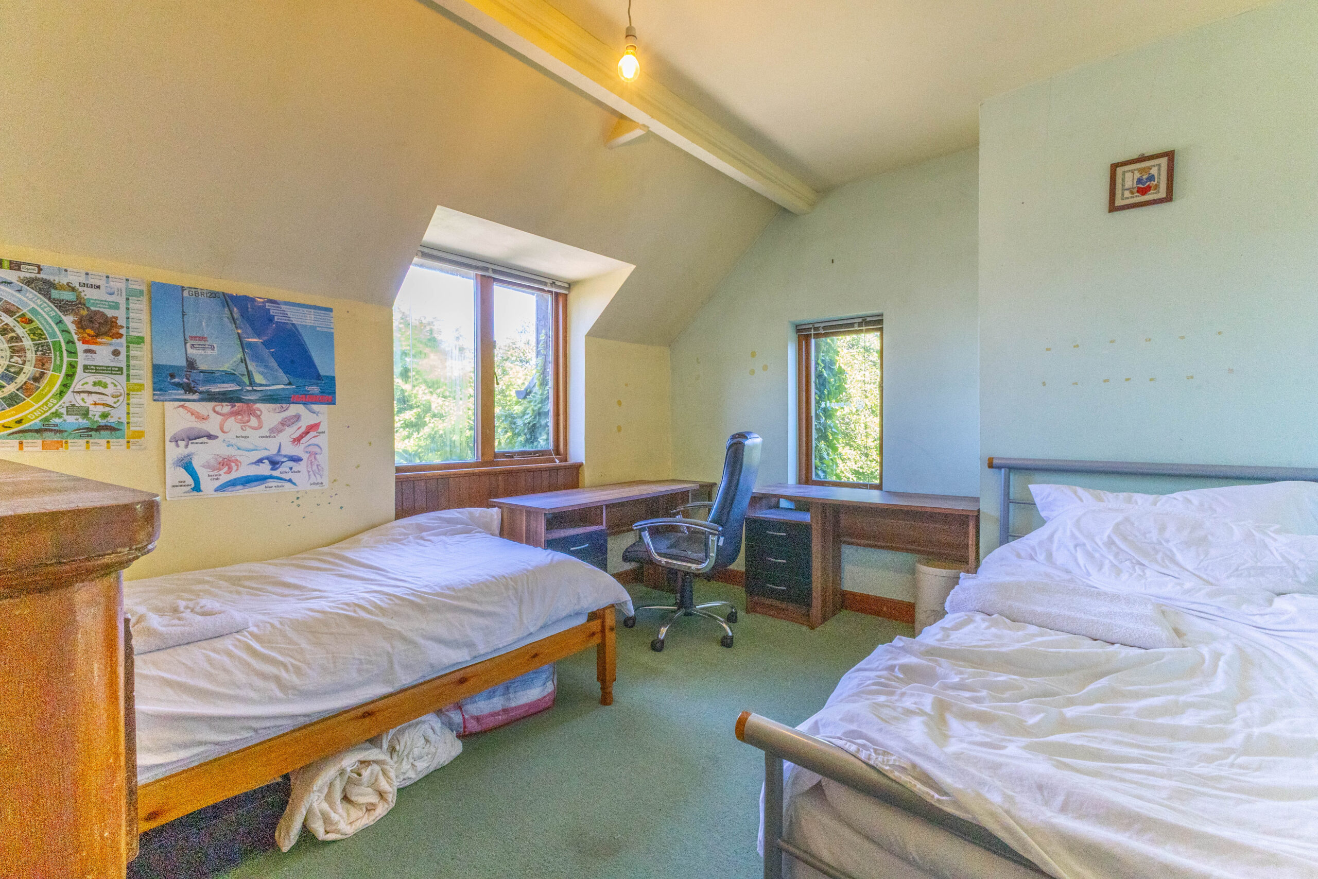
BEDROOM 12' 5" x 10' 5" (3.78m x 3.18m)
BEDROOM 12' 5" x 9' 8" (3.78m x 2.95m)
STORAGE ROOM / CHILDRENS PLAYROOM 10' 6" x 8' 1" (3.20m x 2.47m)
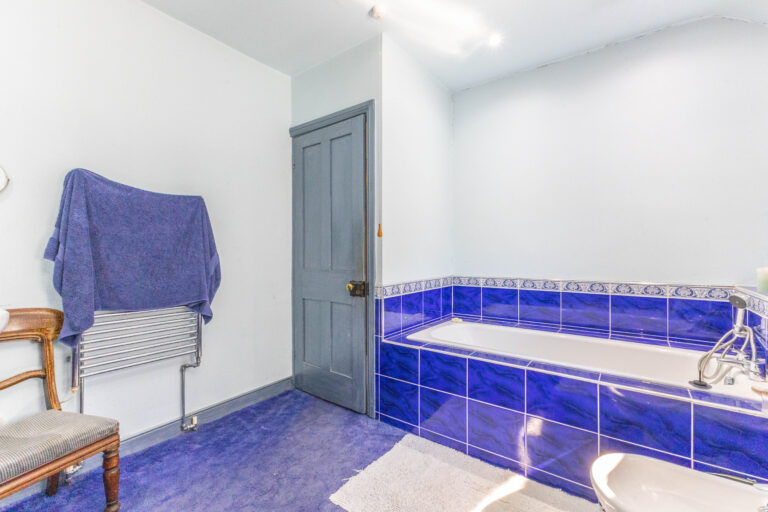
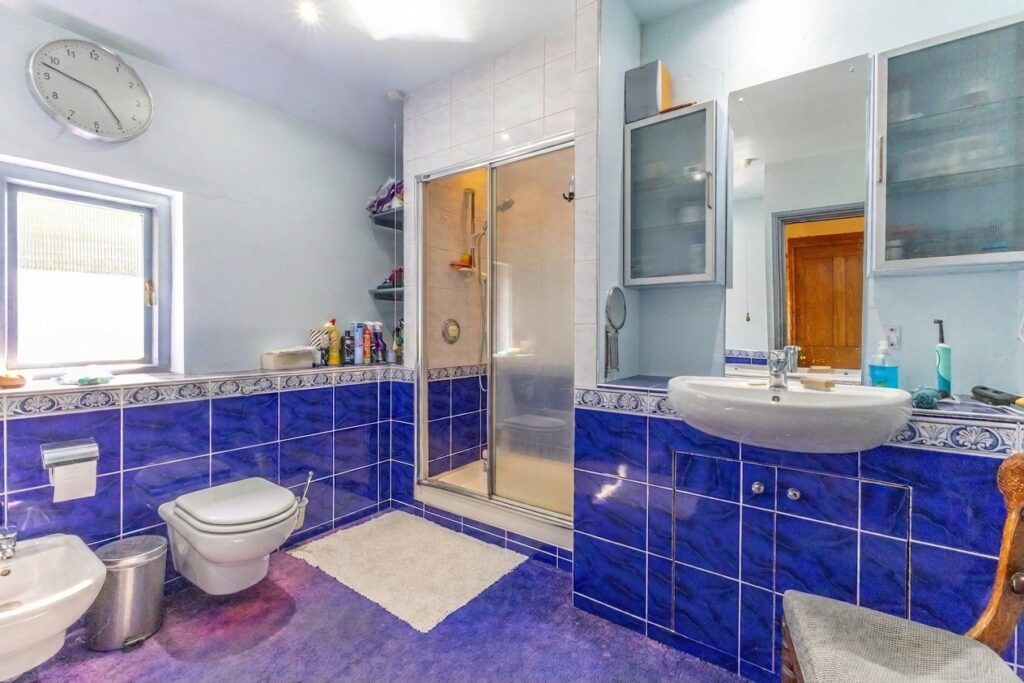
BATHROOM 13' 3" x 8' 11" (4.05m x 2.71m)
SECOND FLOOR
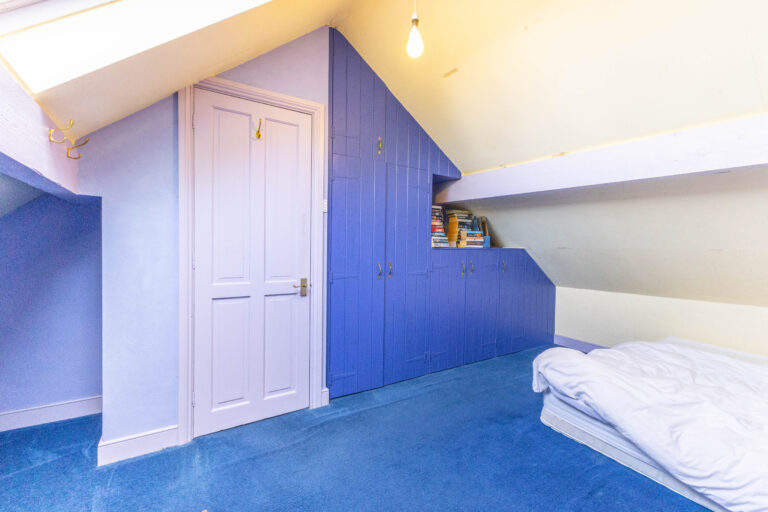
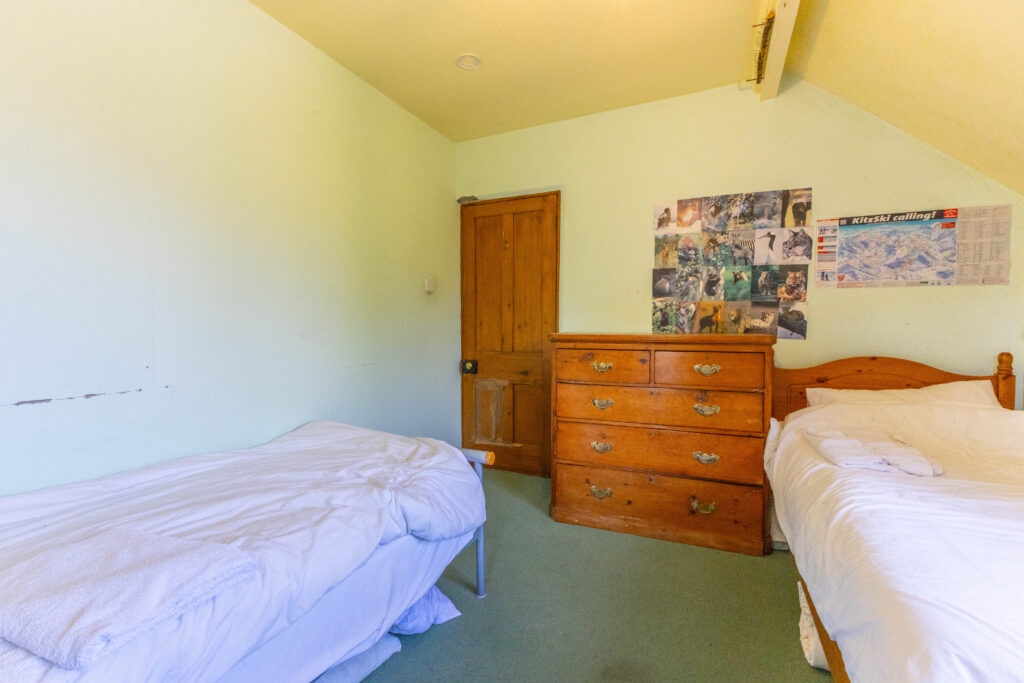
BEDROOM 16' 1" x 9' 9" (4.91m x 2.97m)
SERVICES
Mains electric, mains water, mains drainage. No Mains Gas. LPG Gas for hob only.
EPC RATING E
COUNCIL TAX BAND currently Band F
TENURE: FREEHOLD
IDENTIFICATION CHECKS
Should a purchaser(s) have an offer accepted on a property marketed by THW Estate Agents they will need to undertake an identification check. This is done to meet our obligation under Anti Money Laundering Regulations (AML) and is a legal requirement. We use a specialist third party service to verify your identity. The cost of these checks is £43.20 inc. VAT per buyer, which is paid in advance, when an offer is agreed and prior to a sales memorandum being issued. This charge is non-refundable.