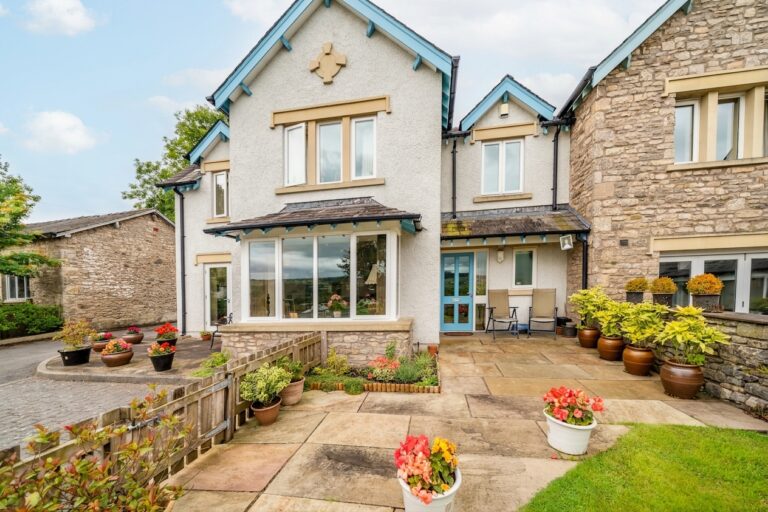
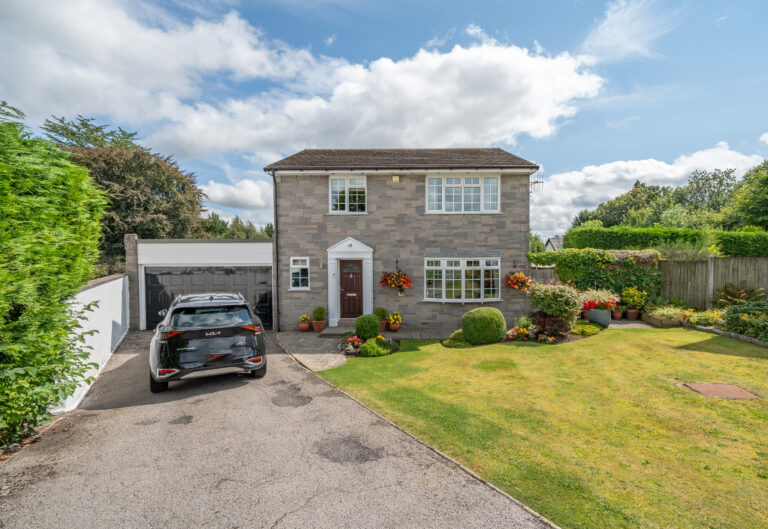
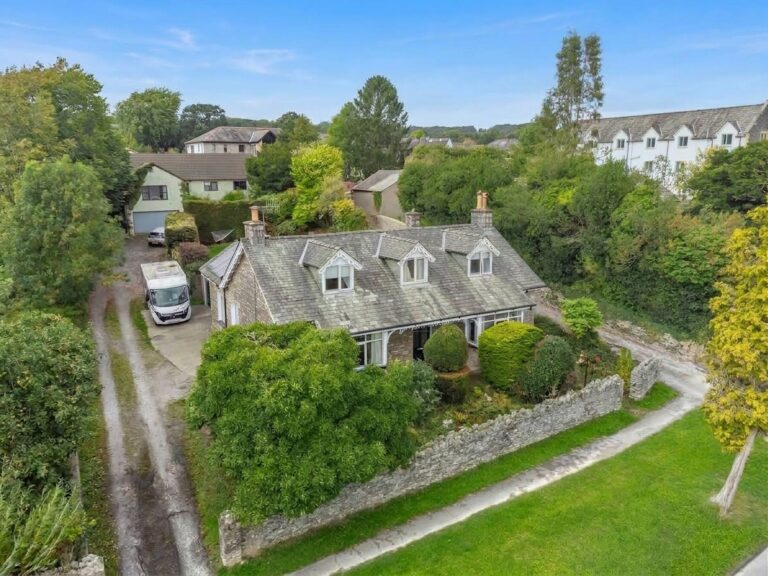
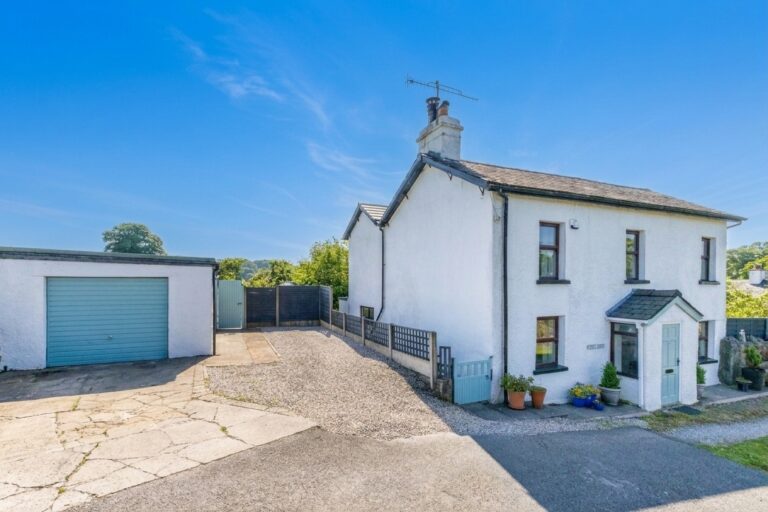
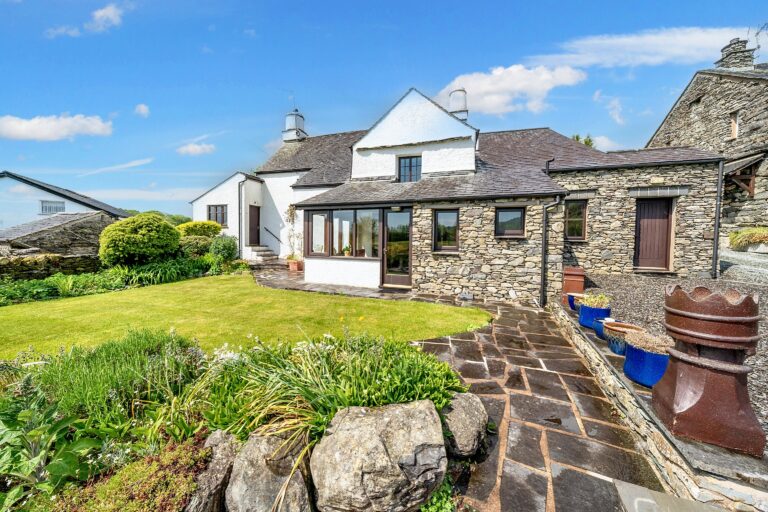
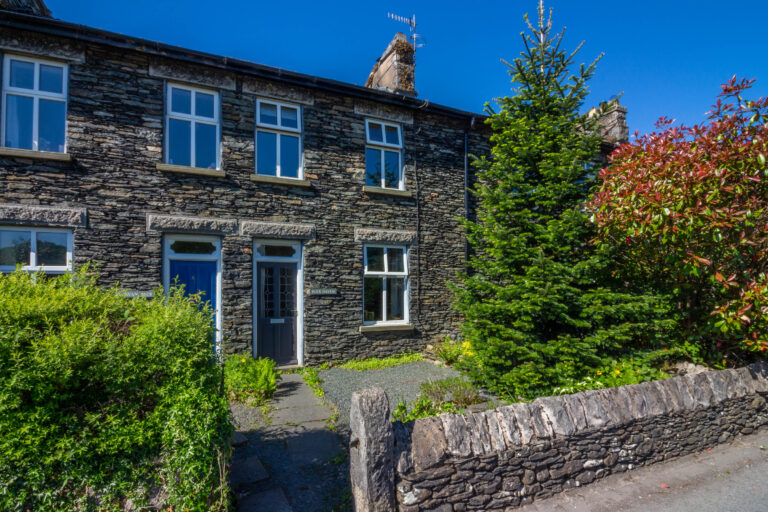
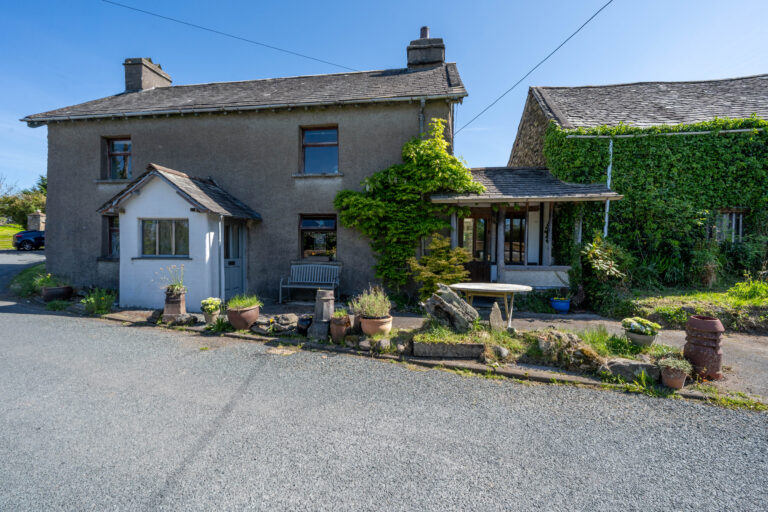
Millbeck, New Hutton, Kendal, LA8
For Sale
Sold STC
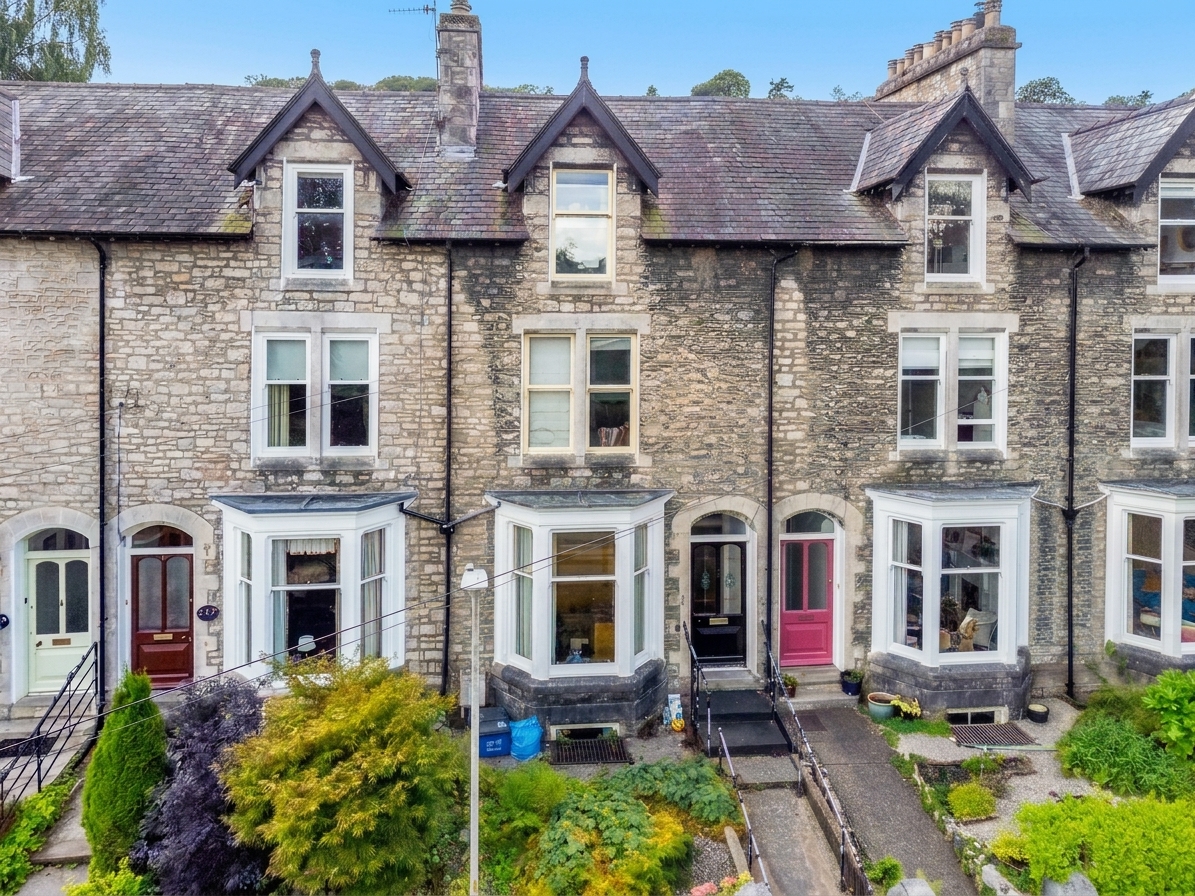
Kendal Green, Kendal, LA9
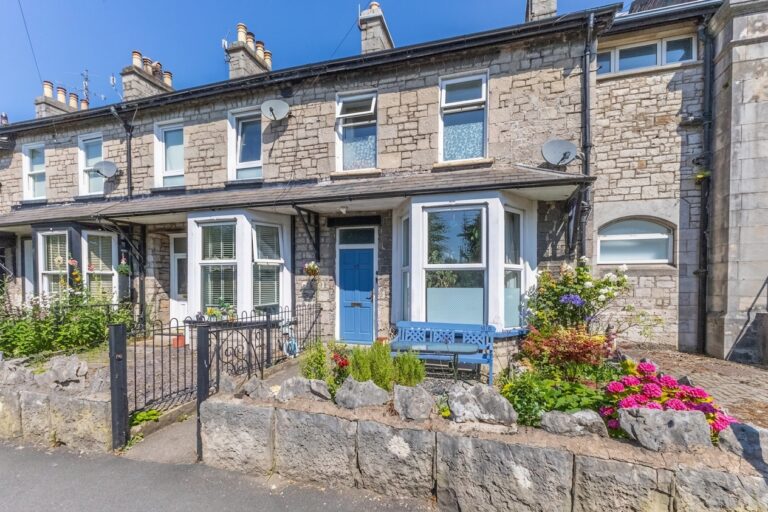
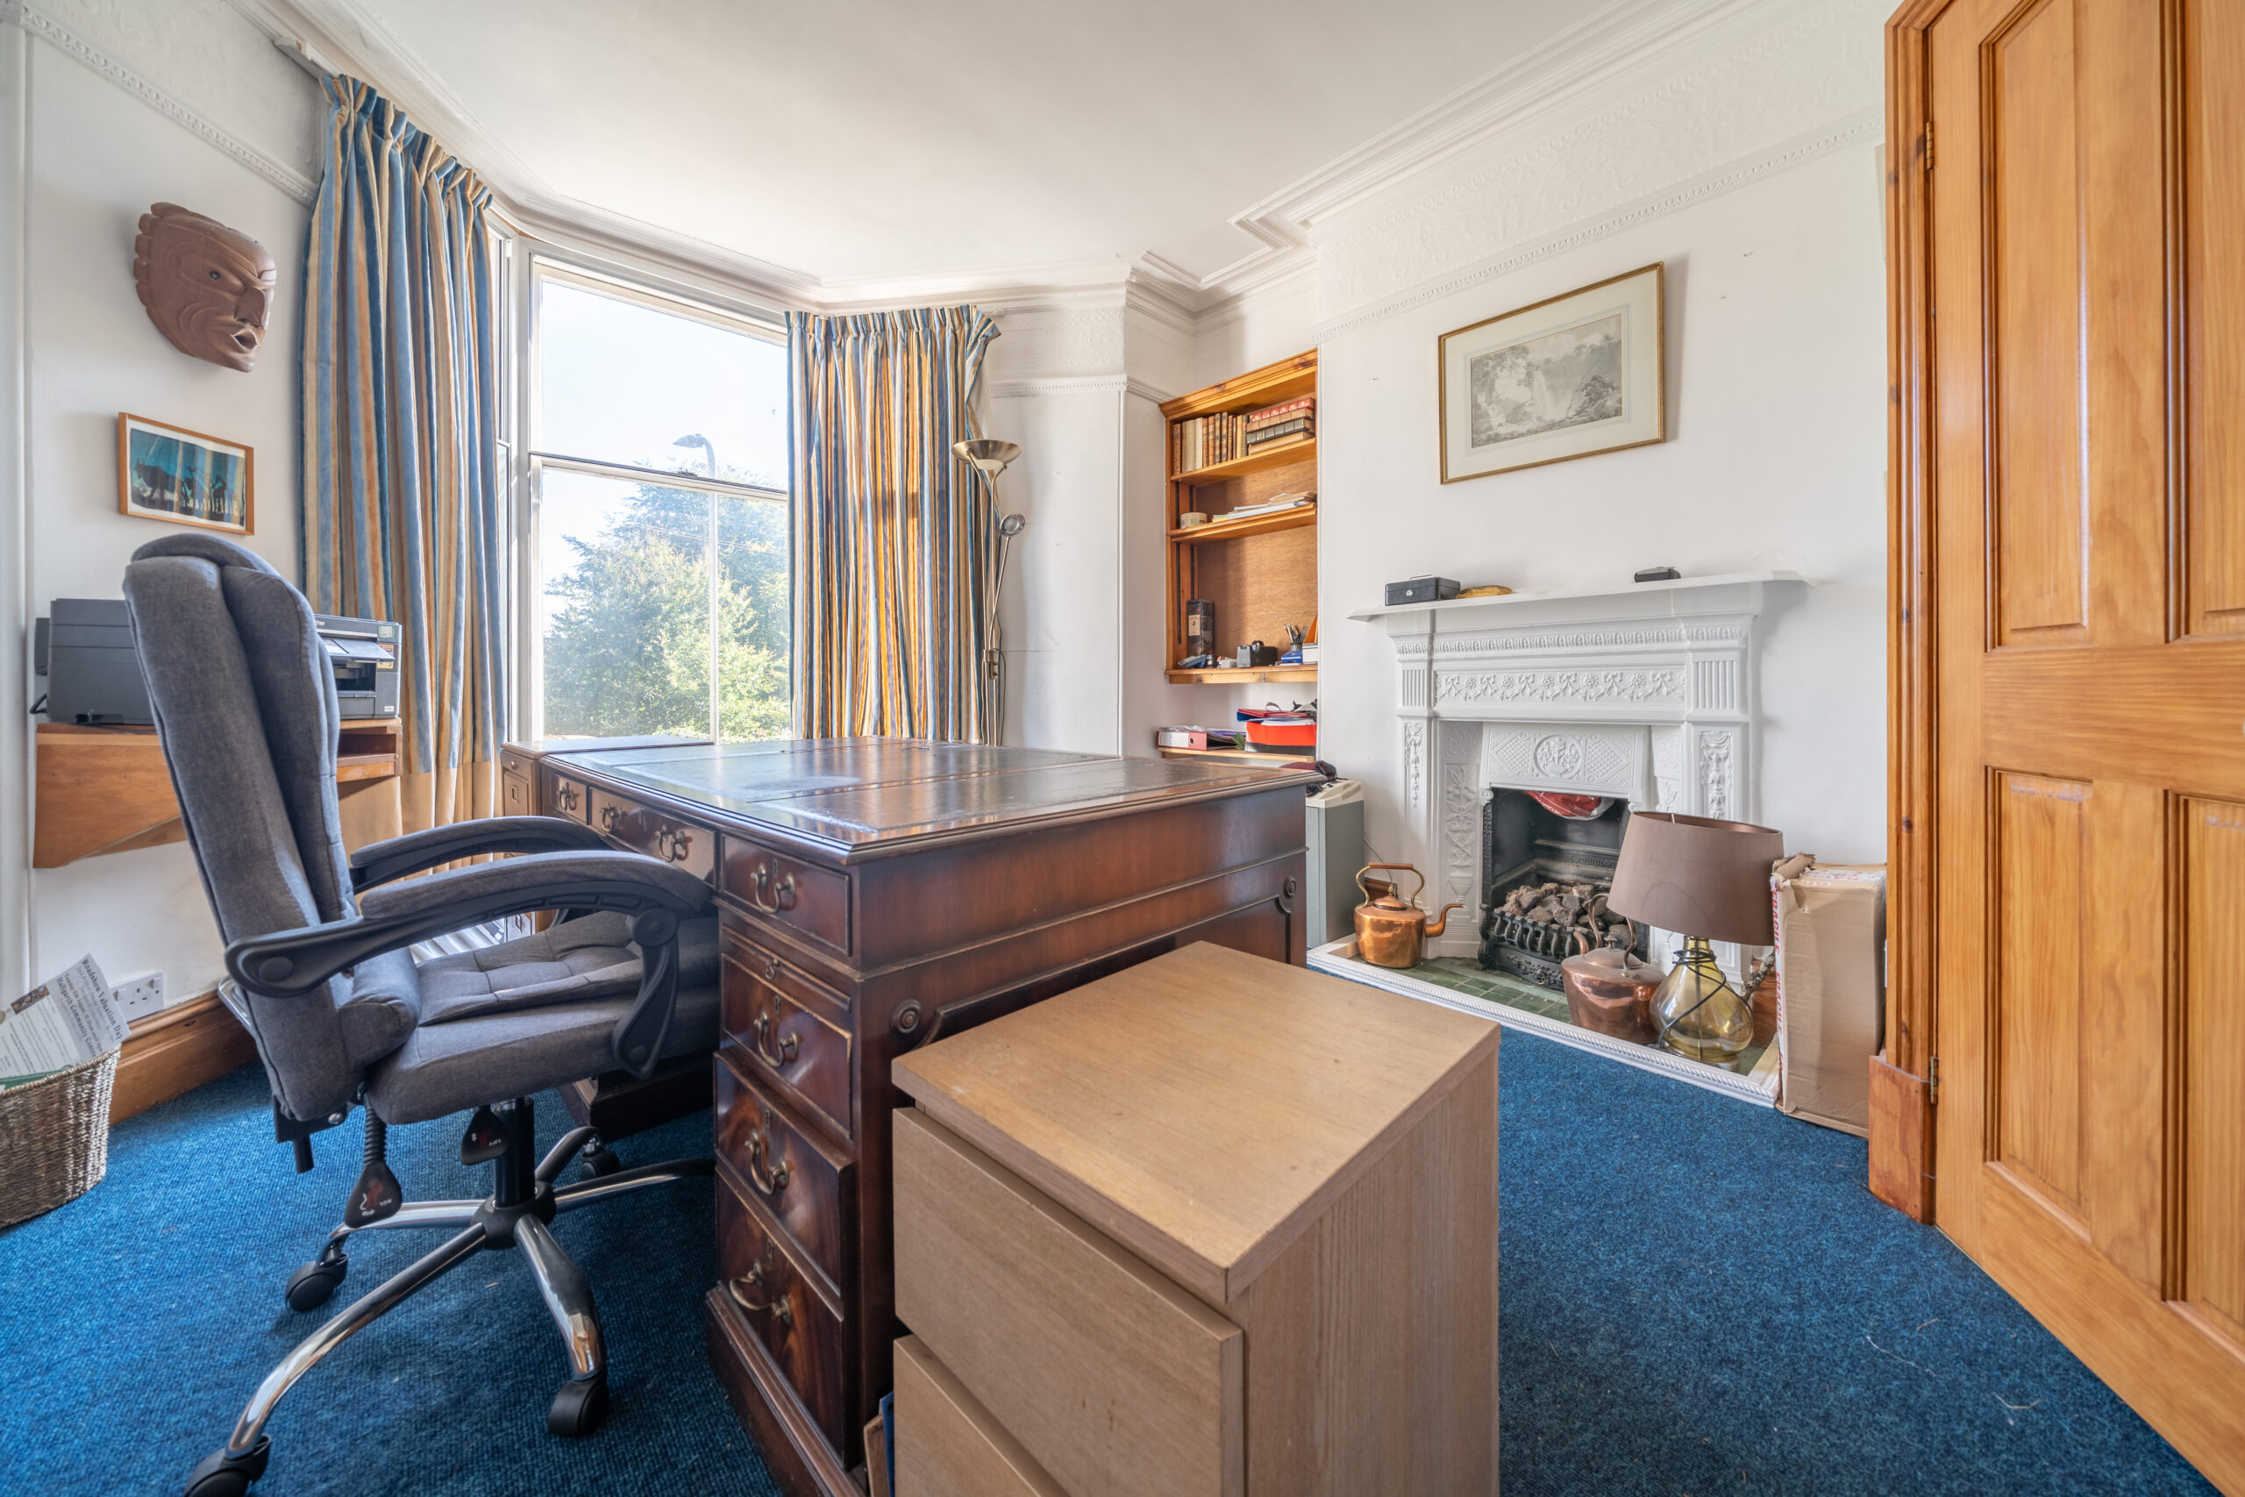
Spacious four double bedroom home overlooking Kendal Green with two reception rooms, an extended kitchen, generous garden, cellar room, double garage and accommodation over three floors. EPC Rating F. Council Tax Band currently Band F.
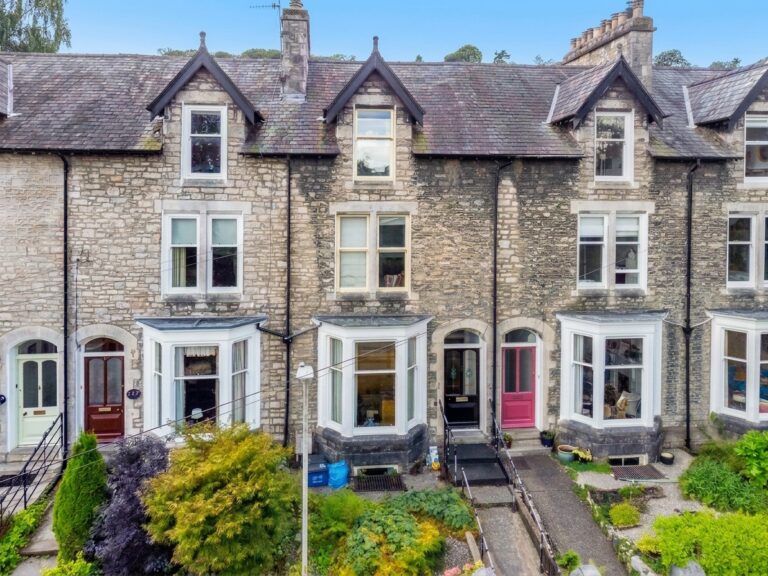
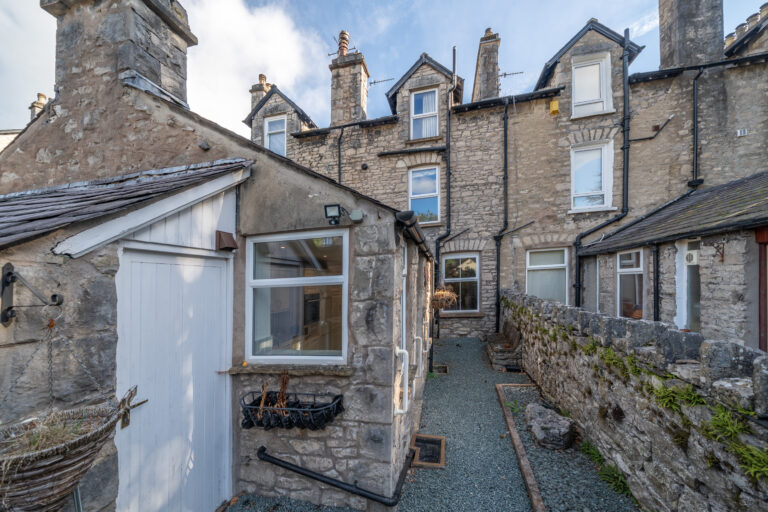
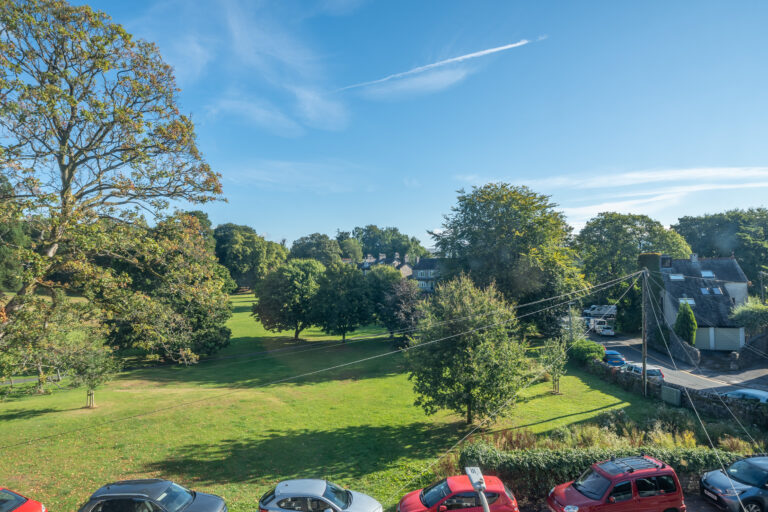
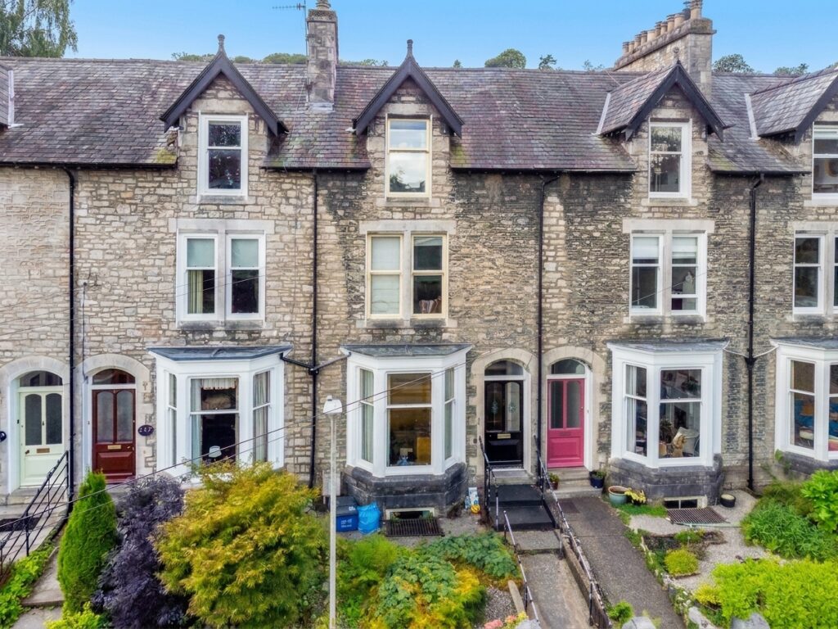
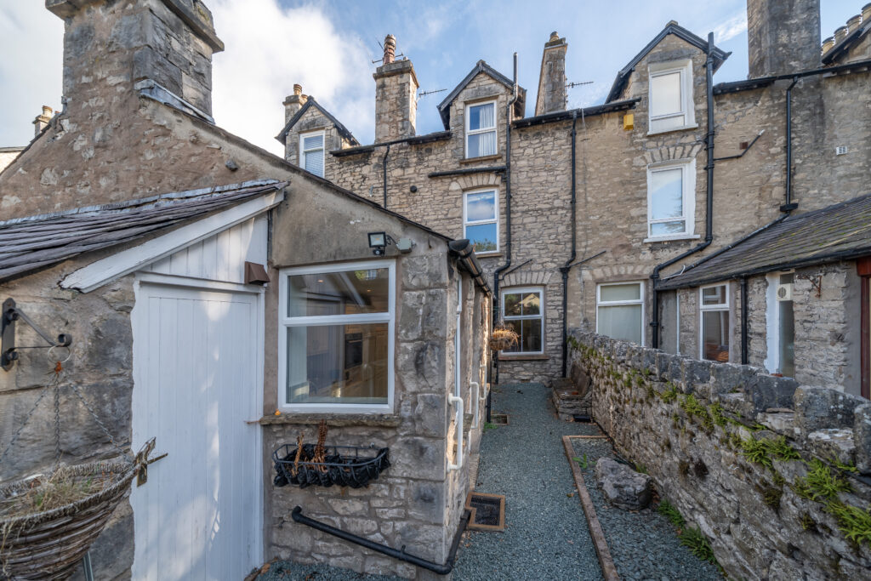
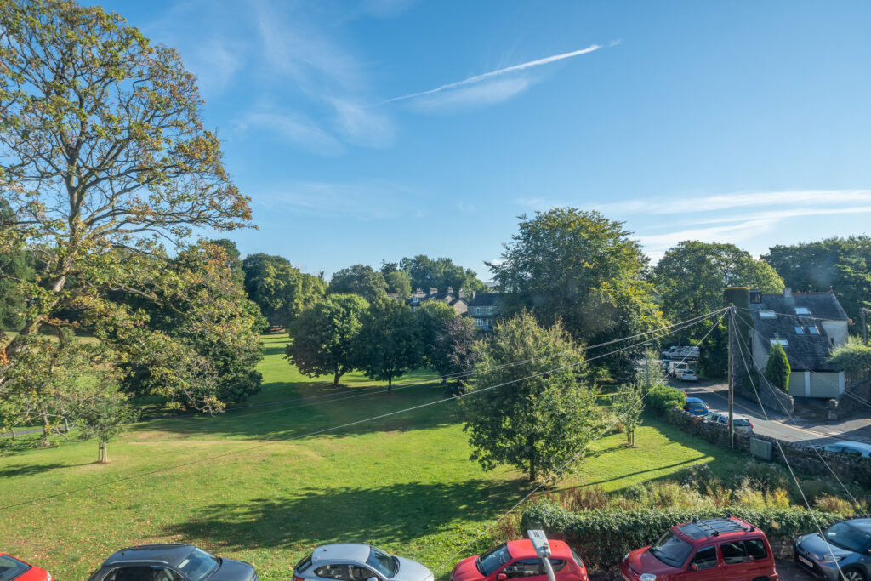
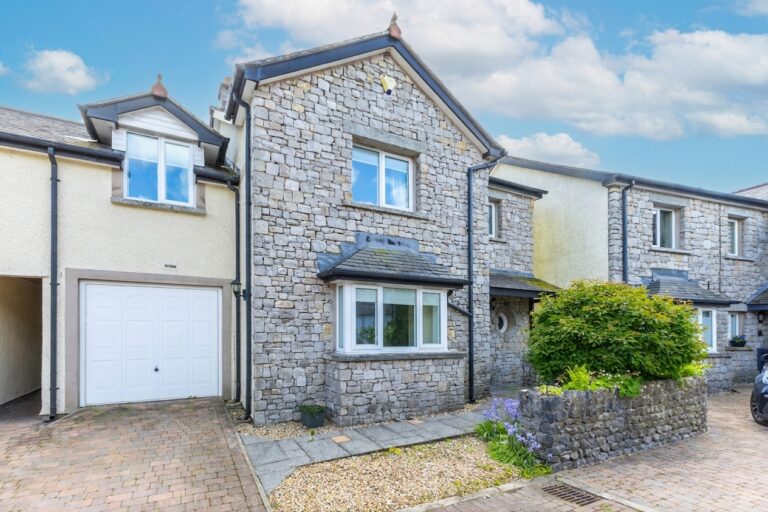
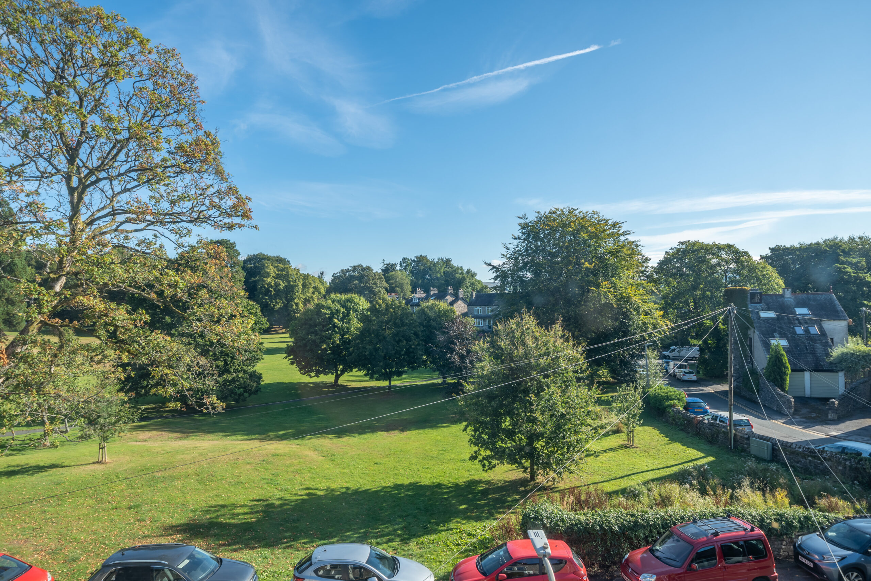
Occupying a pleasant position overlooking Kendal Green, this substantial mid terraced home offers spacious accommodation arranged across three floors together with a generous rear garden and useful outbuildings. Conveniently located for Kendal town centre, local amenities and road links towards the M6 and Lake District, the property is well suited to family life.
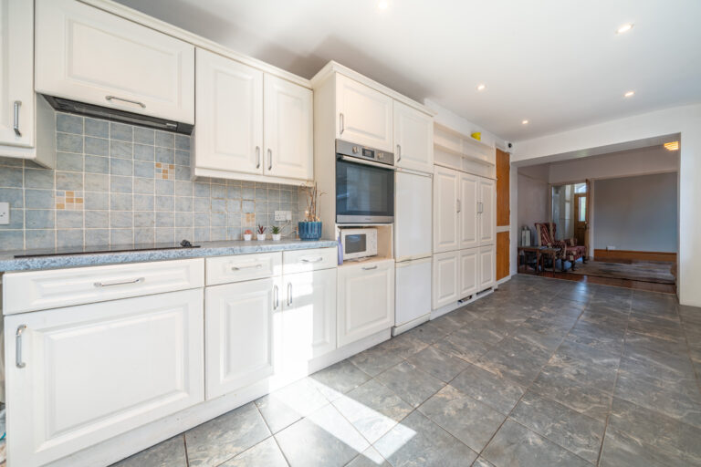
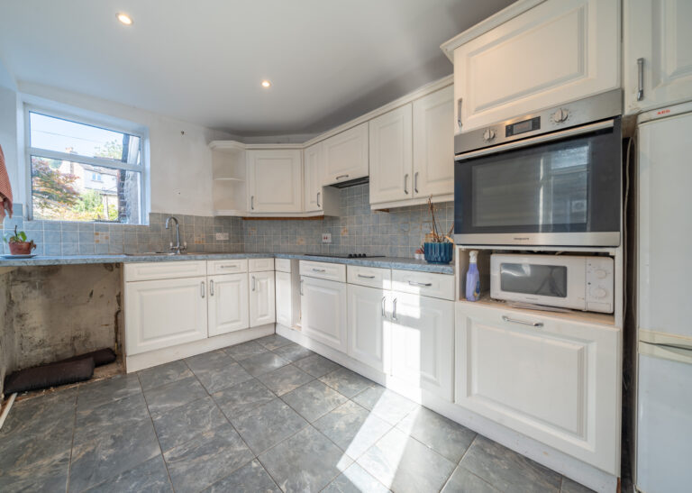
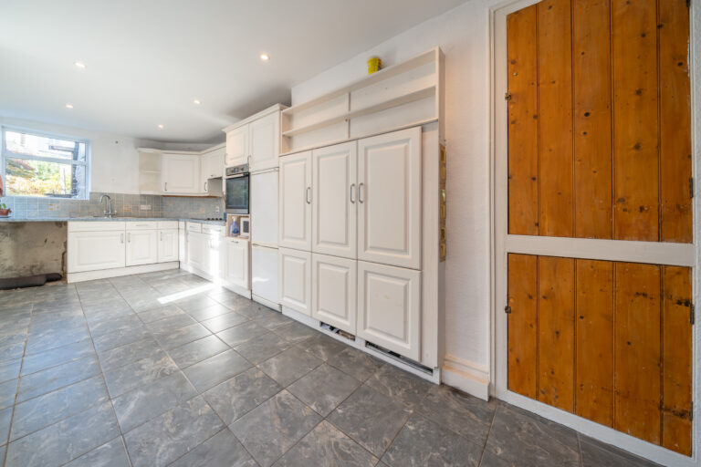
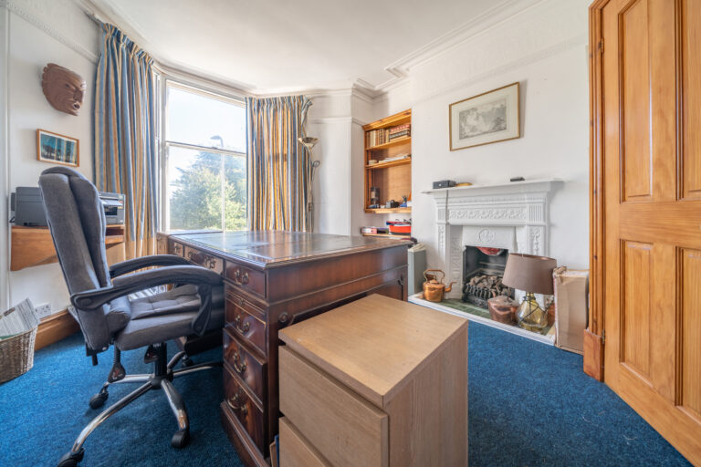
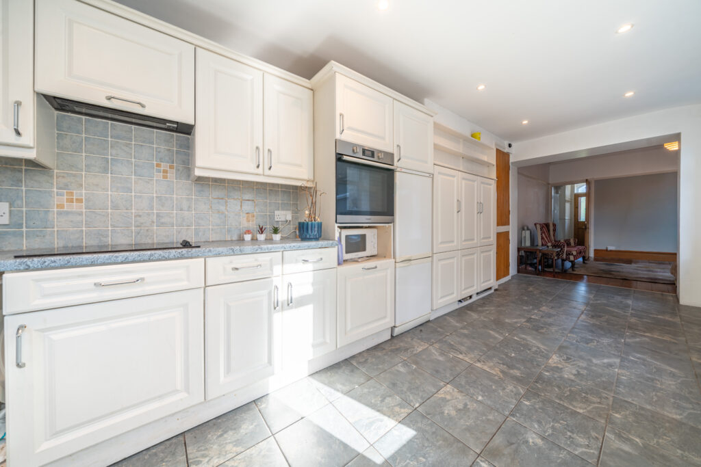
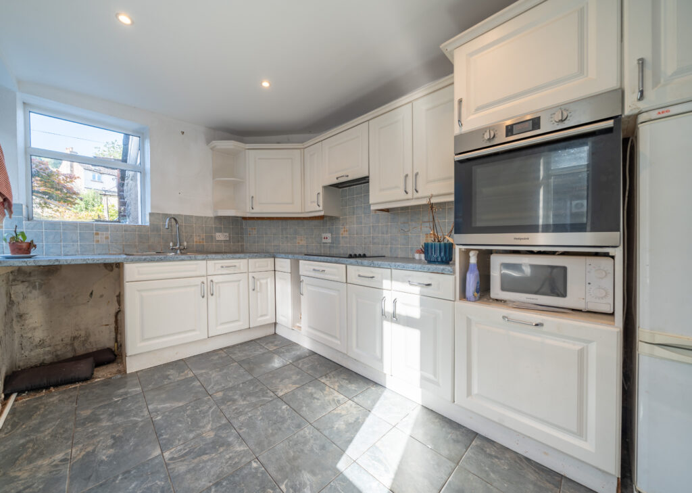
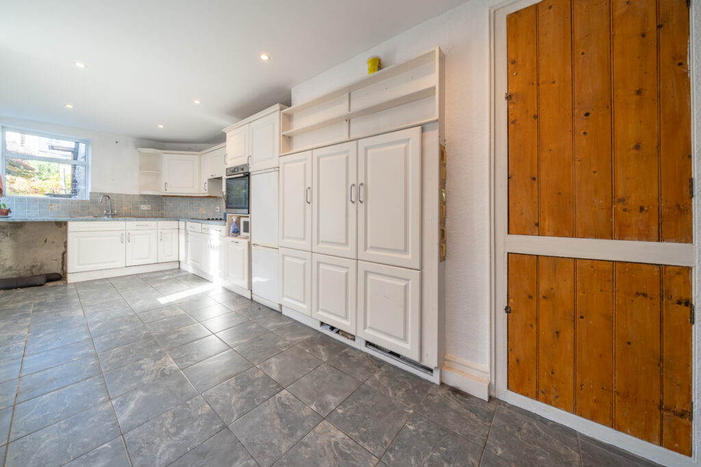
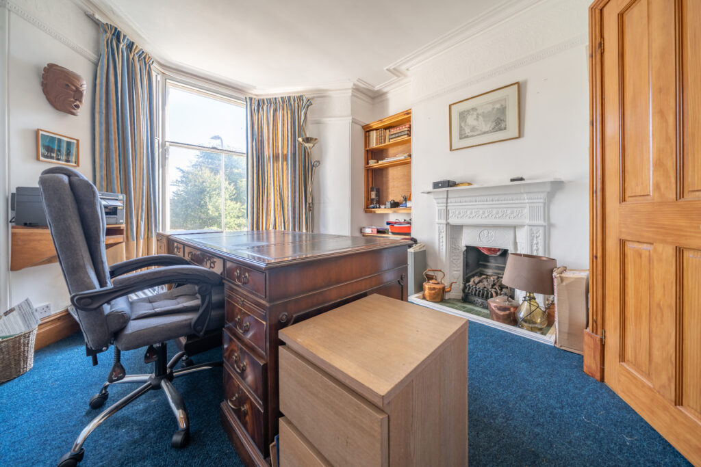
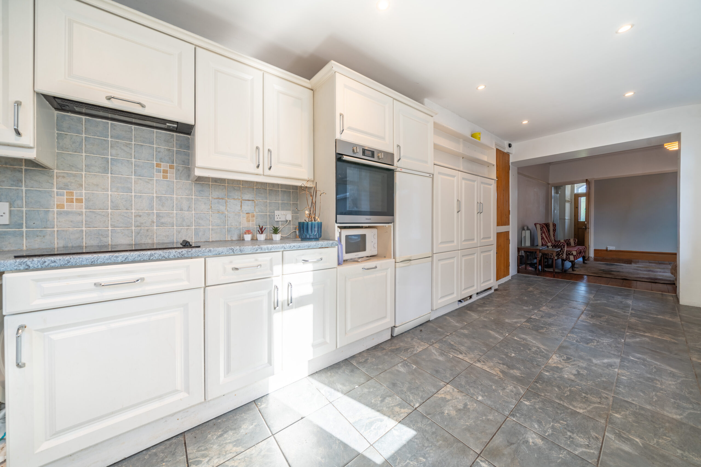
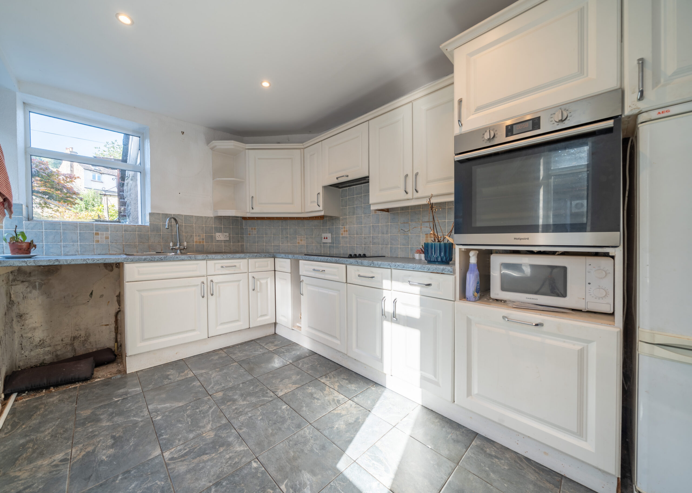
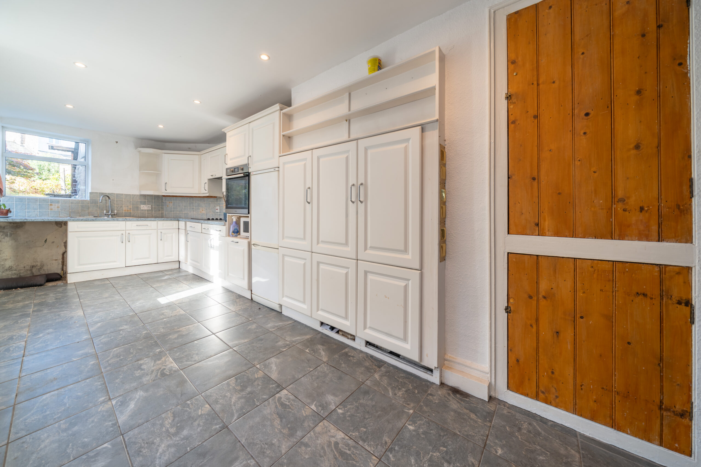
The accommodation begins with an entrance porch leading into the main hallway. There are two reception rooms, providing flexibility for both everyday living and entertaining, whilst the extended kitchen creates an excellent space at the heart of the home with ample room for dining and family gatherings. A useful cellar room provides additional storage, and a ground floor WC adds further practicality.
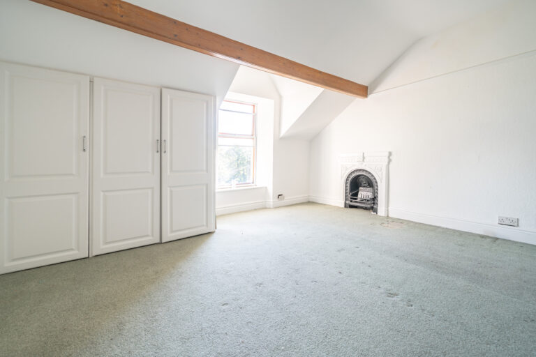
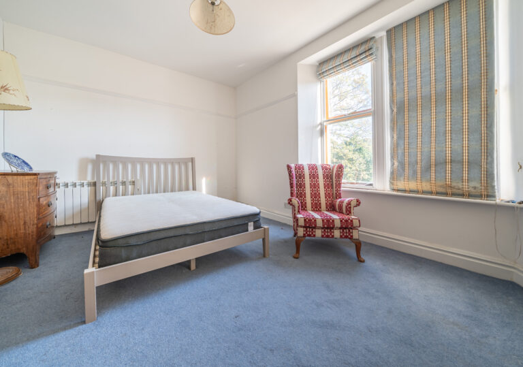
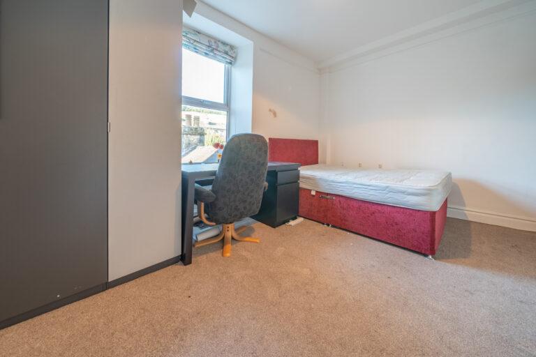
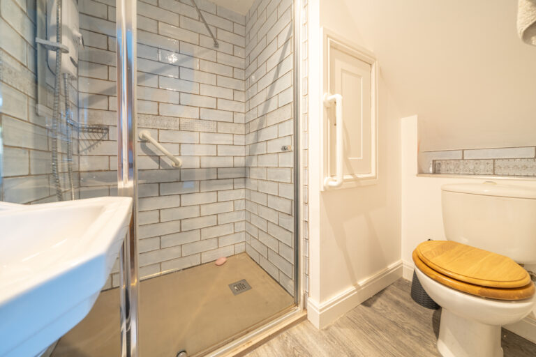
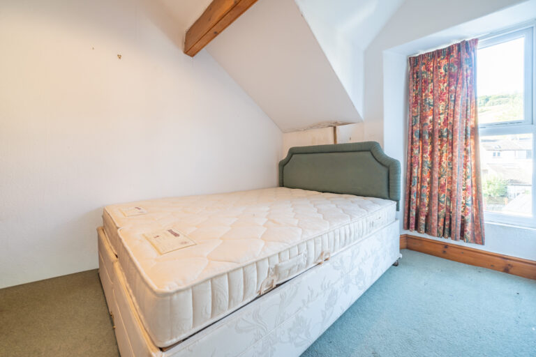
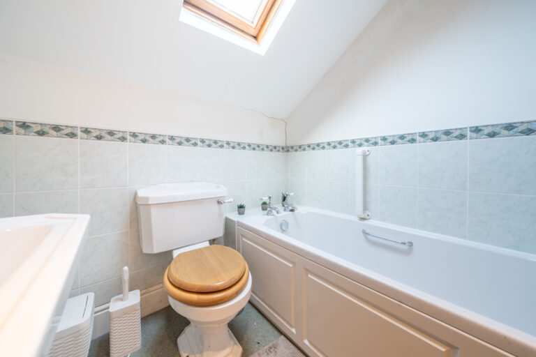
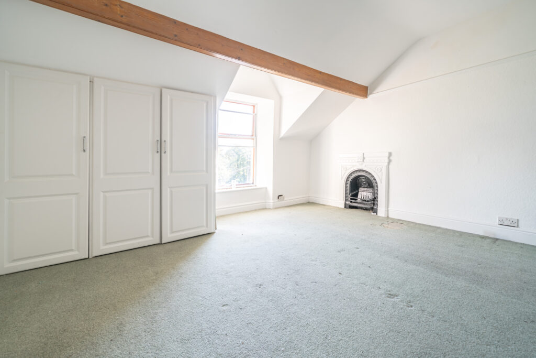
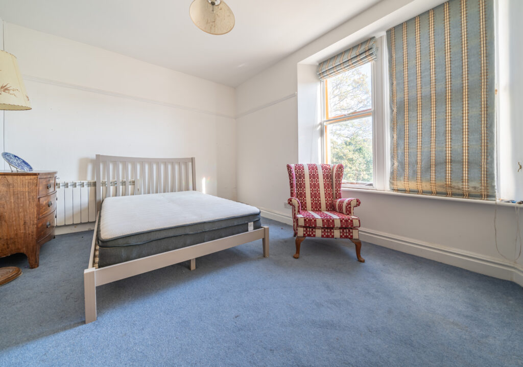
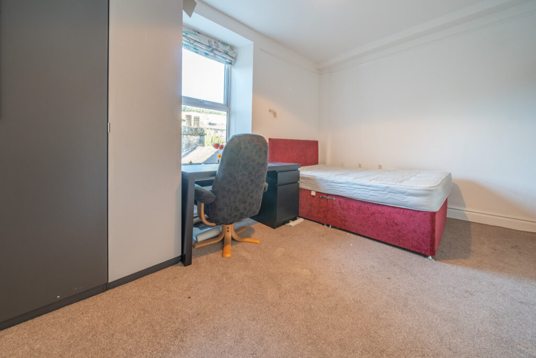
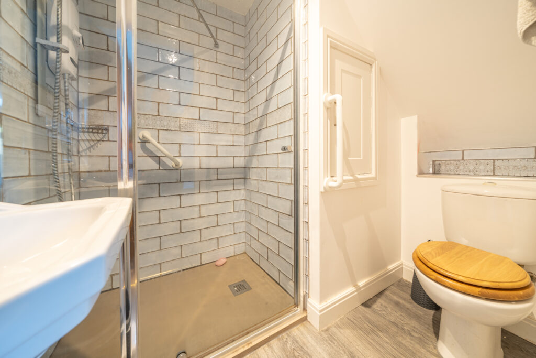
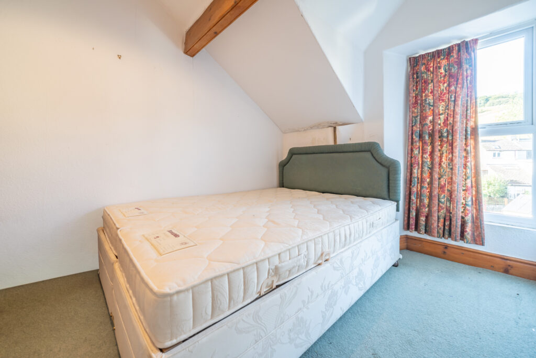
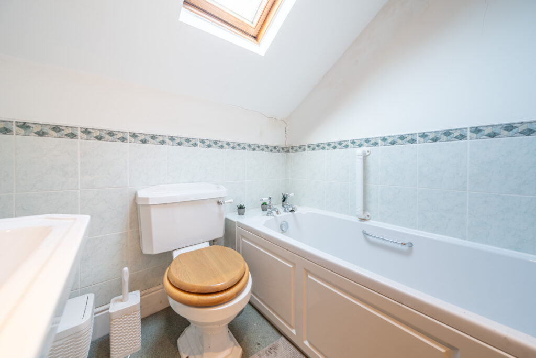
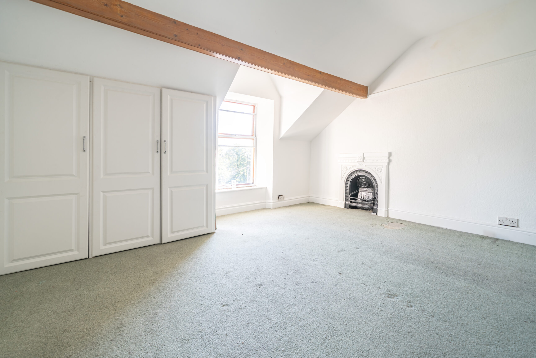
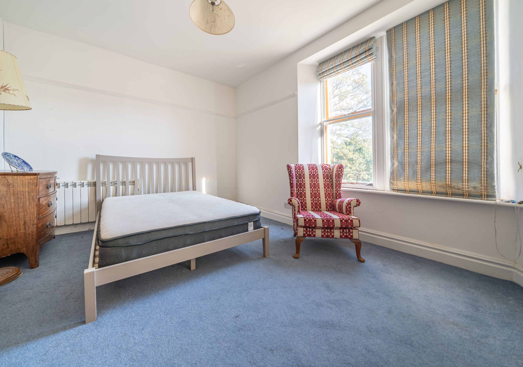
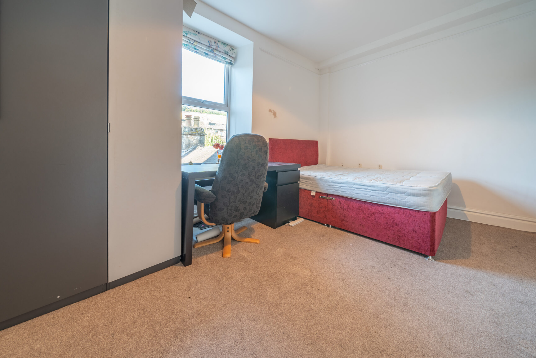
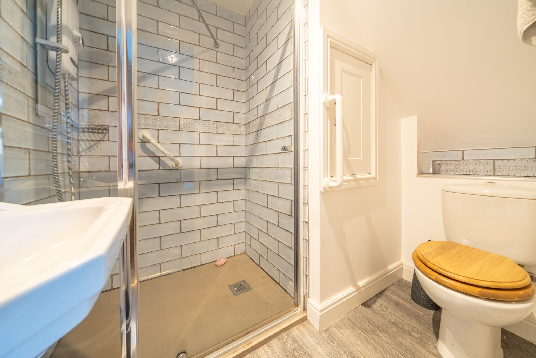
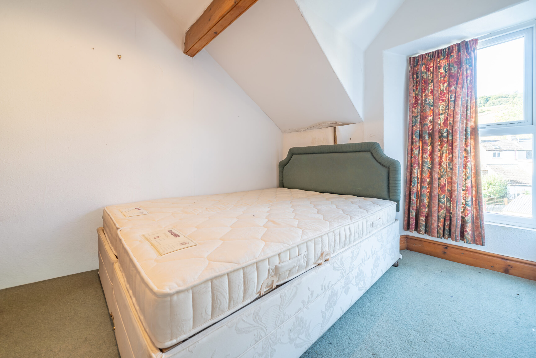
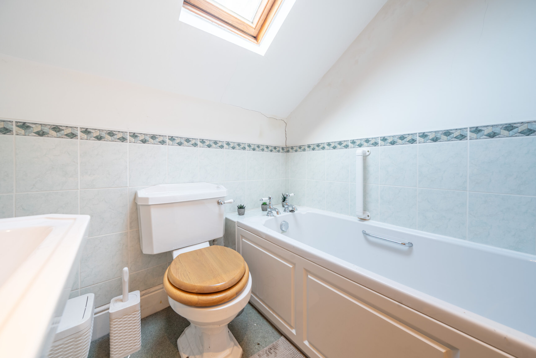
To the first floor are two double bedrooms, including a principal bedroom benefitting from an en suite shower room. The second floor provides two further double bedrooms together with a family bathroom, creating a flexible layout well suited to growing families, guests or those working from home.
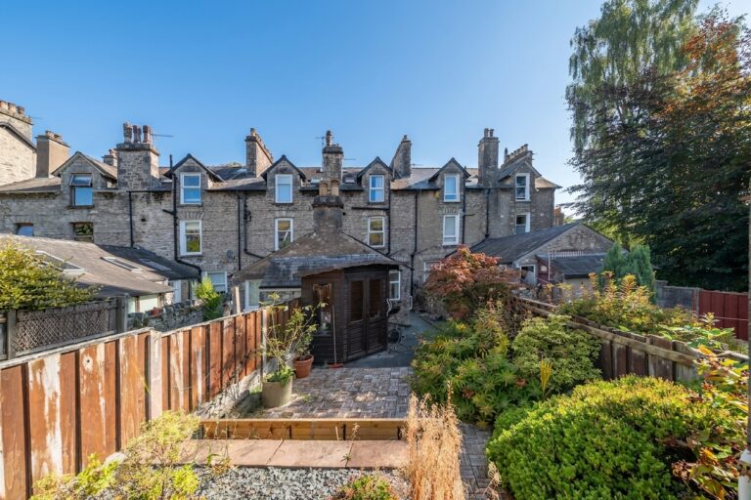
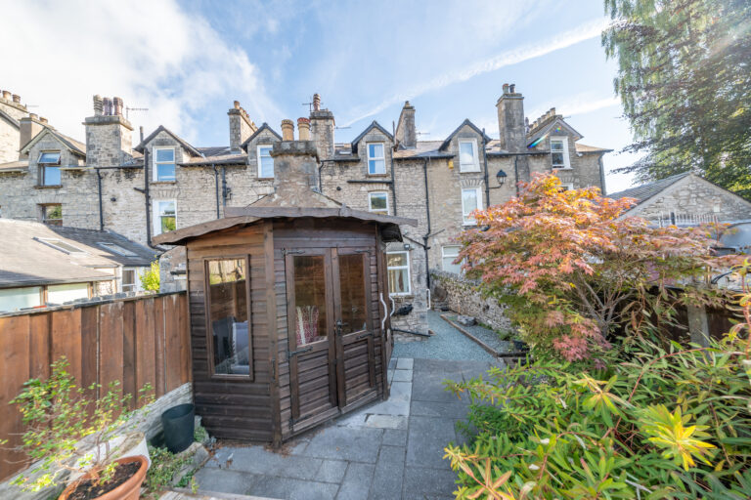
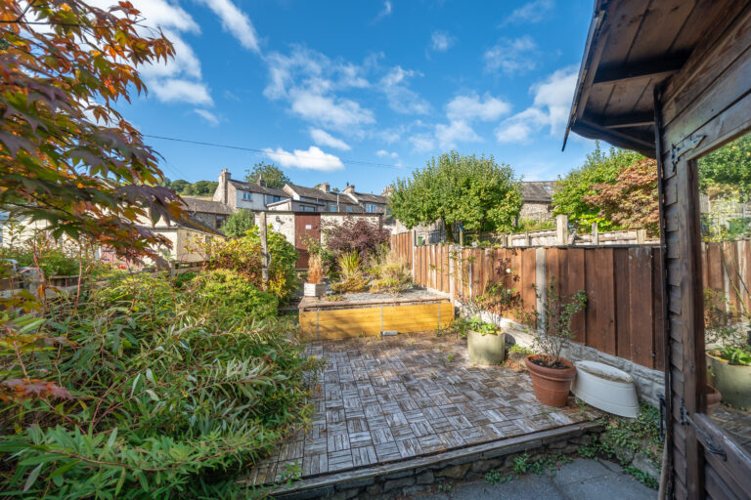
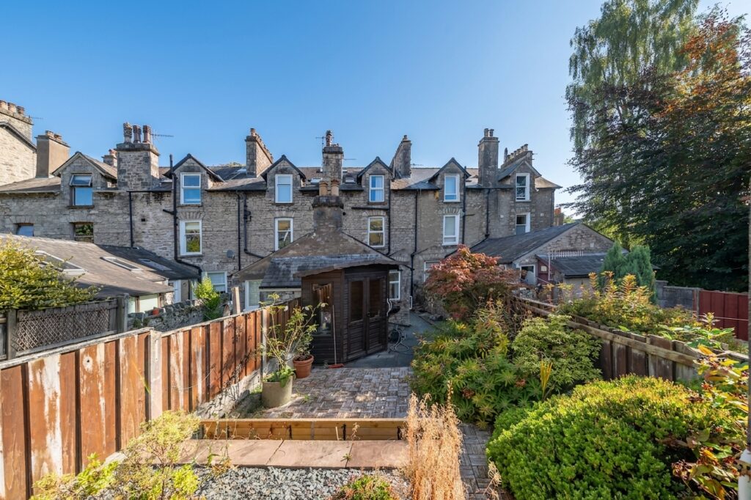
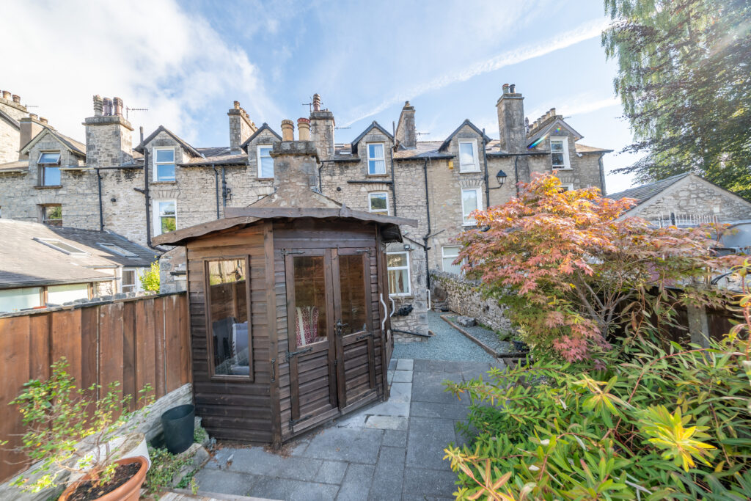
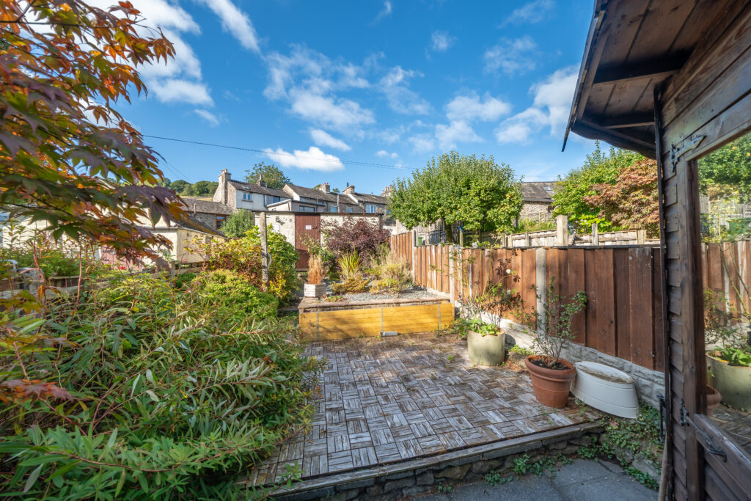
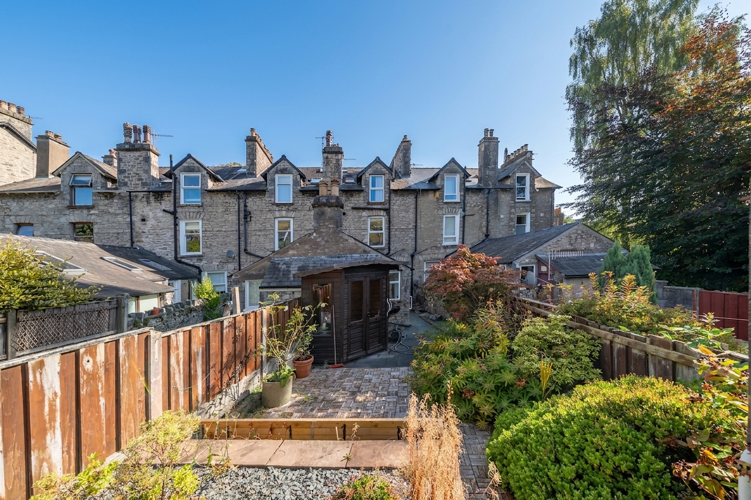
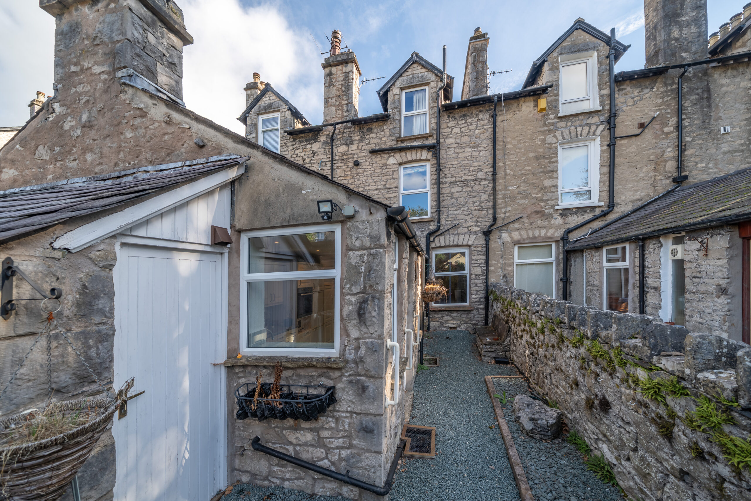
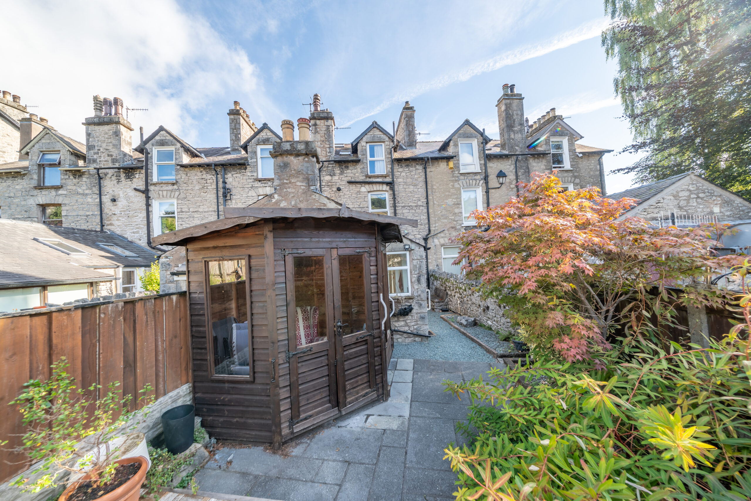
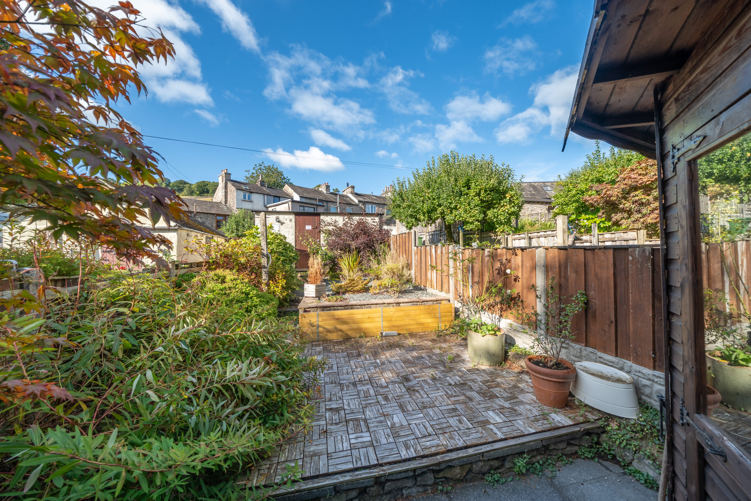
Externally, the property enjoys a generous rear garden with ample space to relax, play or entertain, together with a useful garden shed. A double garage is located to the rear and provides excellent storage for bikes, outdoor equipment or workshop space. Combining spacious accommodation, character and a sought-after location overlooking Kendal Green, this is an excellent opportunity to acquire a substantial family home within easy reach of the town centre.
Details approved by the executor to the best of their knowledge.
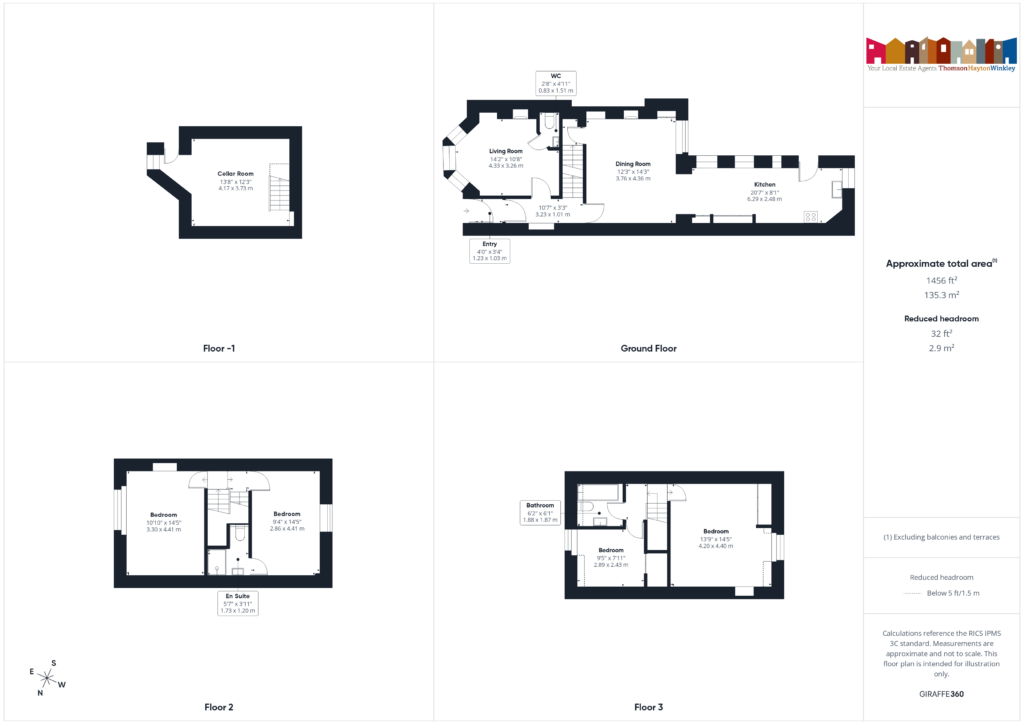
ENTRY 4' 0" x 3' 5" (1.23m x 1.03m)
LIVING ROOM 14' 2" x 10' 8" (4.33m x 3.26m)
WC 4' 11" x 2' 9" (1.51m x 0.83m)
DINING ROOM 14' 4" x 12' 4" (4.36m x 3.76m)
KITCHEN 20' 8" x 8' 2" (6.29m x 2.48m)
FIRST FLOOR
BEDROOM 14' 6" x 9' 5" (4.41m x 2.86m)
EN SUITE 5' 8" x 3' 11" (1.73m x 1.20m)
BEDROOM 14' 6" x 10' 10" (4.41m x 3.30m)
SECOND FLOOR
BEDROOM 14' 5" x 13' 9" (4.40m x 4.20m)
BEDROOM 9' 6" x 8' 0" (2.89m x 2.43m)
BATHROOM 6' 2" x 6' 2" (1.88m x 1.87m)
CELLAR ROOM 13' 8" x 12' 3" (4.17m x 3.73m)
SERVICES
Mains electric, mains gas, mains water, mains drainage
EPC RATING F
COUNCIL TAX BAND currently Band F
TENURE: FREEHOLD
IDENTIFICATION CHECKS
Should a purchaser(s) have an offer accepted on a property marketed by THW Estate Agents they will need to undertake an identification check. This is done to meet our obligation under Anti Money Laundering Regulations (AML) and is a legal requirement. We use a specialist third party service to verify your identity. The cost of these checks is £43.20 inc. VAT per buyer, which is paid in advance, when an offer is agreed and prior to a sales memorandum being issued. This charge is non-refundable.