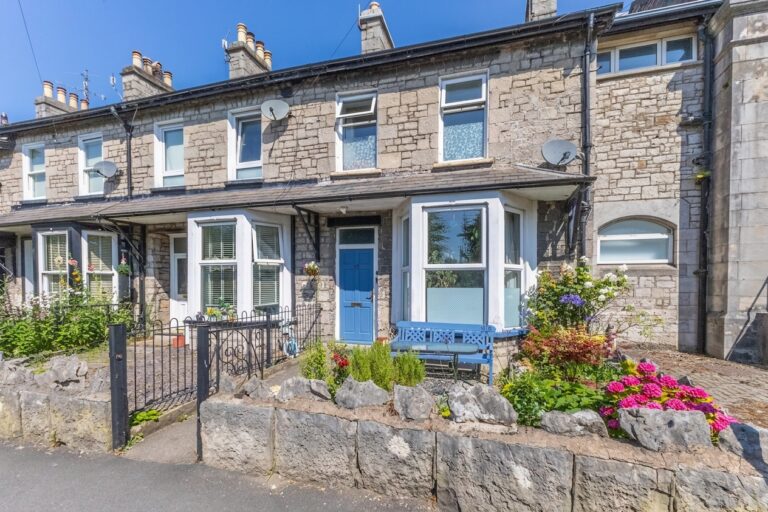

Stainbank Road, Kendal, LA9
For Sale
For Sale
Witton House Flintergill, Dent, LA10
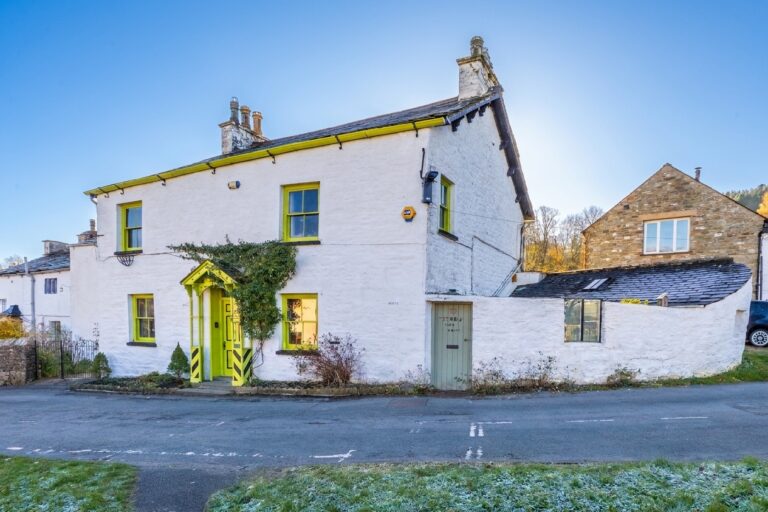
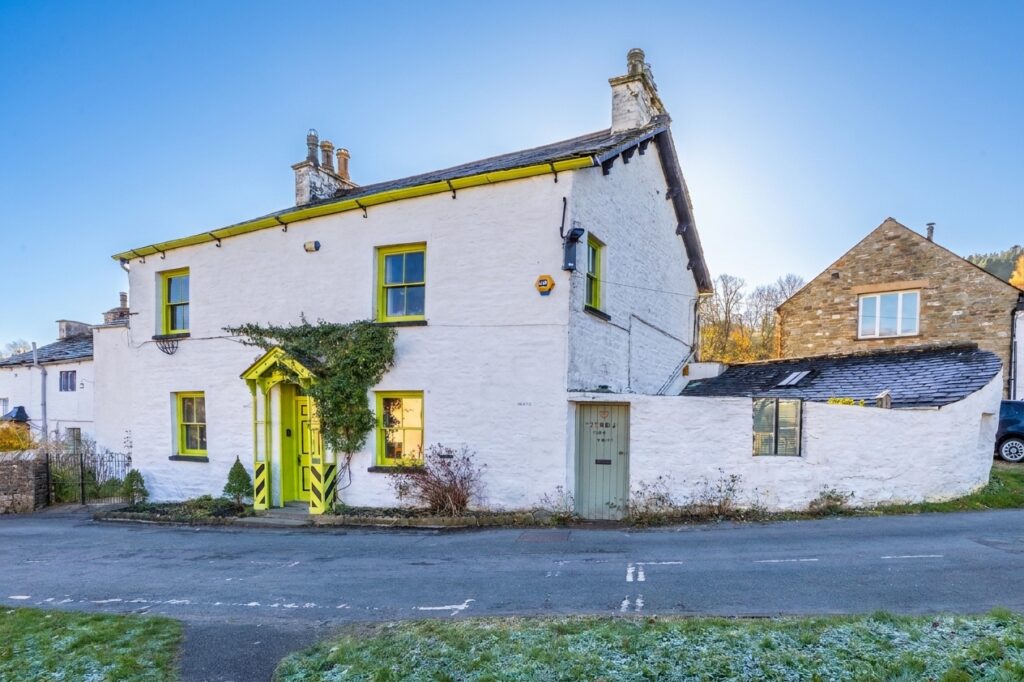
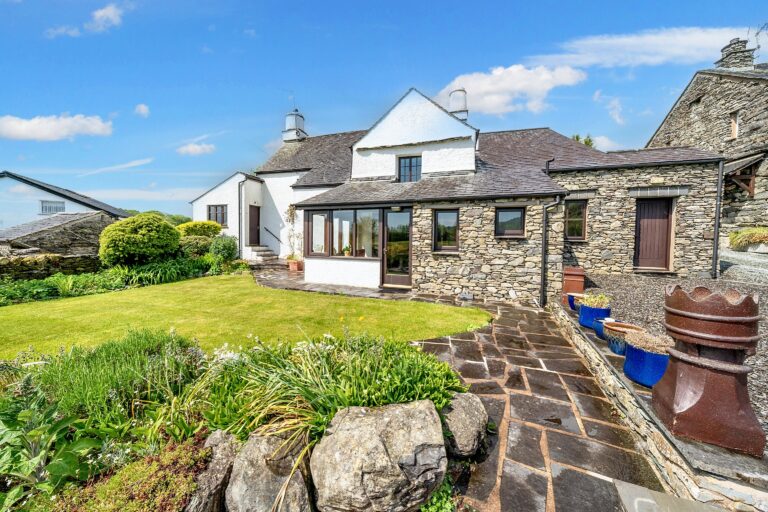
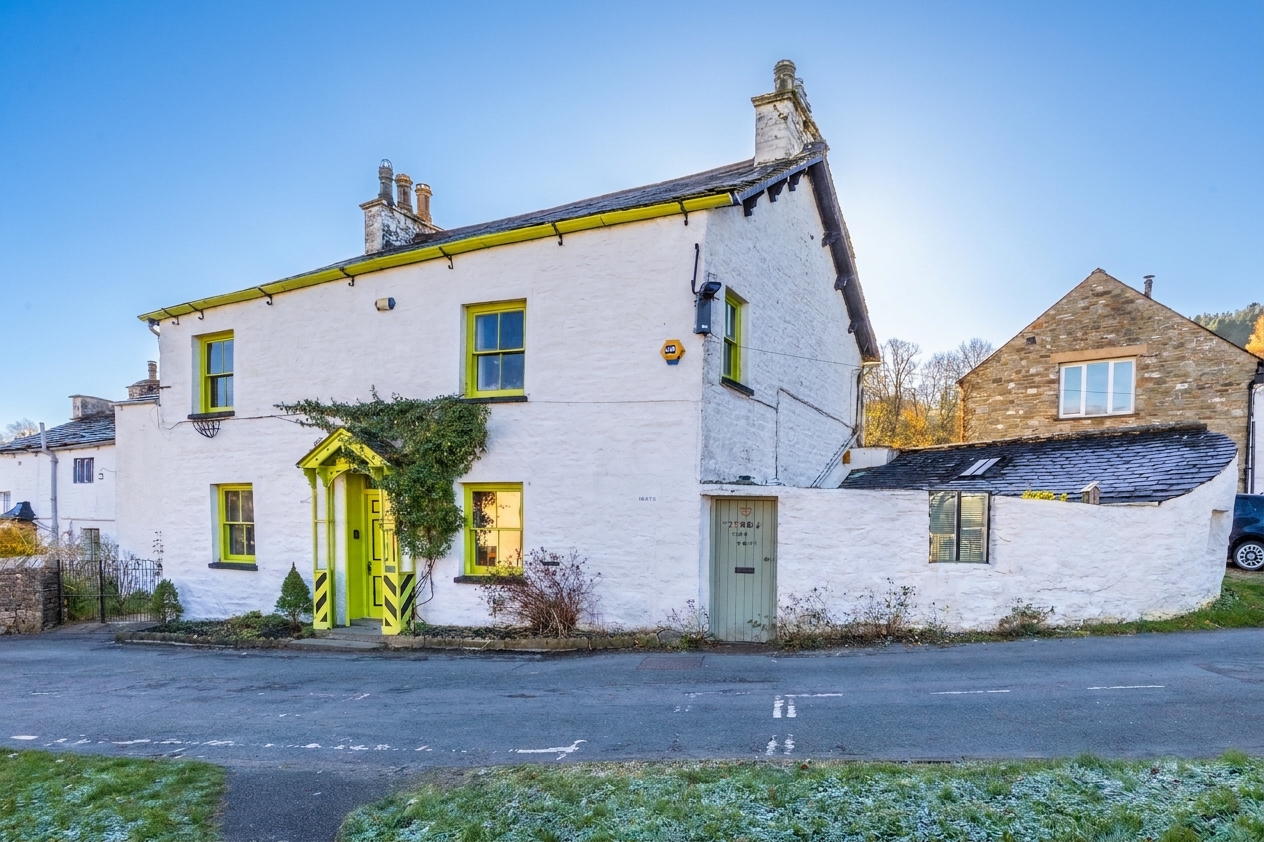
Detached character home in Dent with three double bedrooms, three reception rooms, a self-contained fourth bedroom with en suite, generous garden and views of the surrounding countryside. EPC Rating F. Council Tax Band currently Band E.
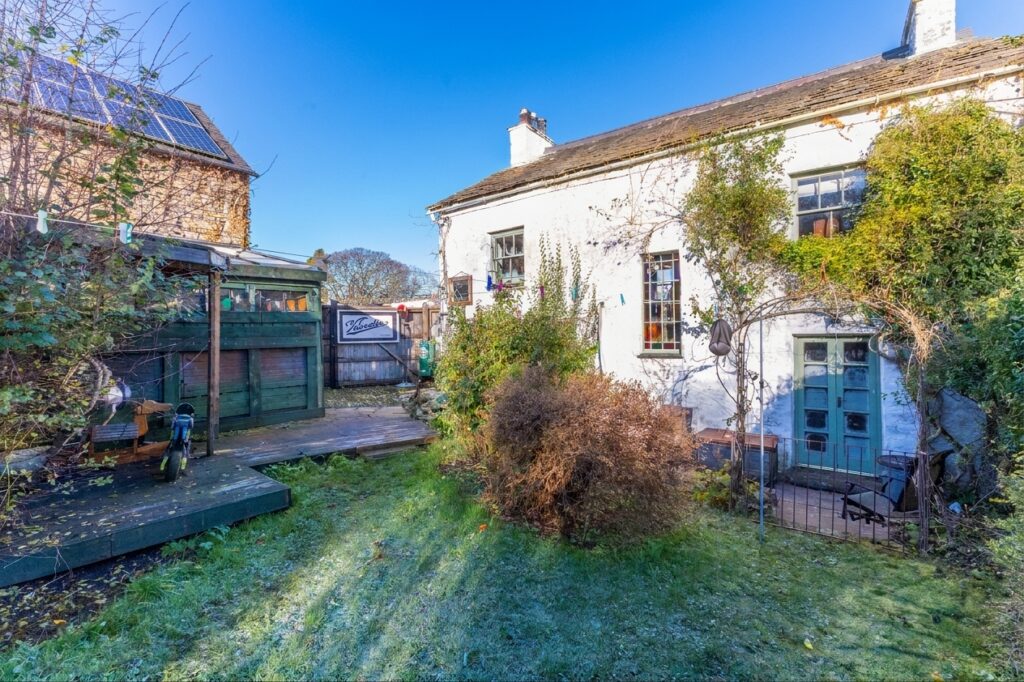
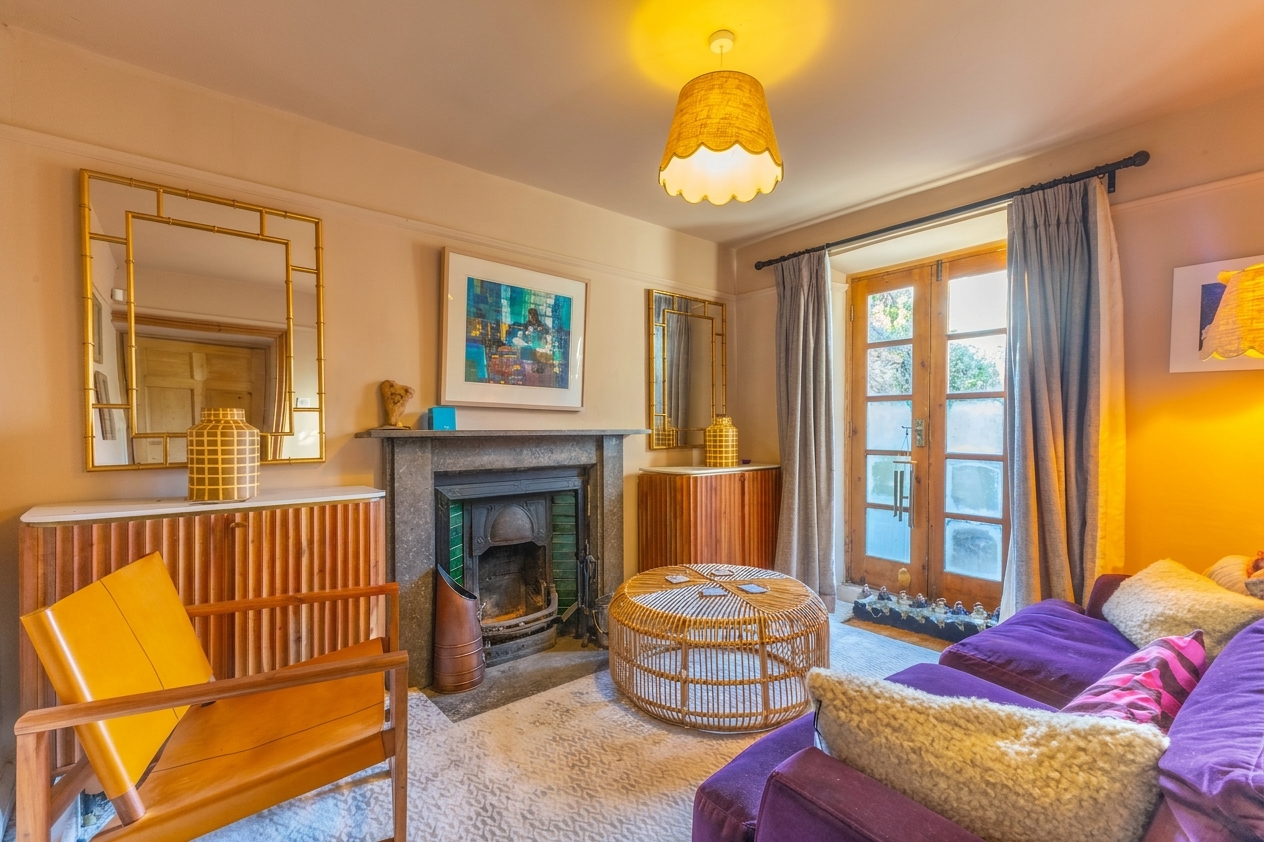
Set within the picturesque village of Dent, this home is a substantial detached character property offering generous accommodation, a wealth of character features and the added benefit of separate, self-contained accommodation. With its traditional fireplaces, exposed stonework and attractive rural surroundings, the property offers plenty of scope for a new owner to make the most of its space and character.
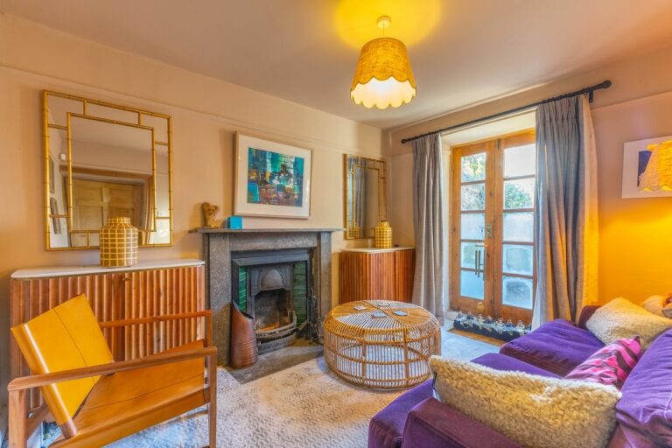
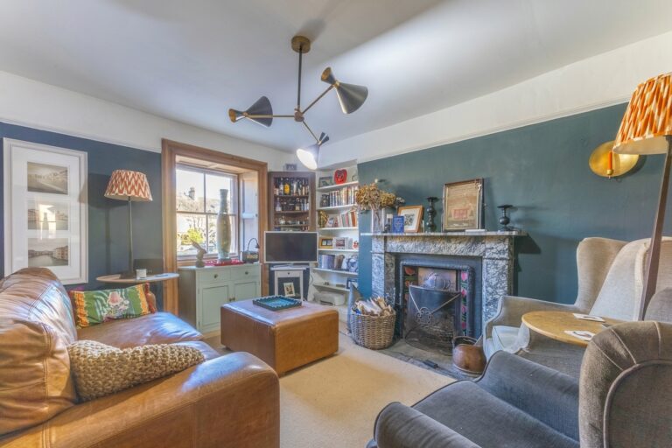
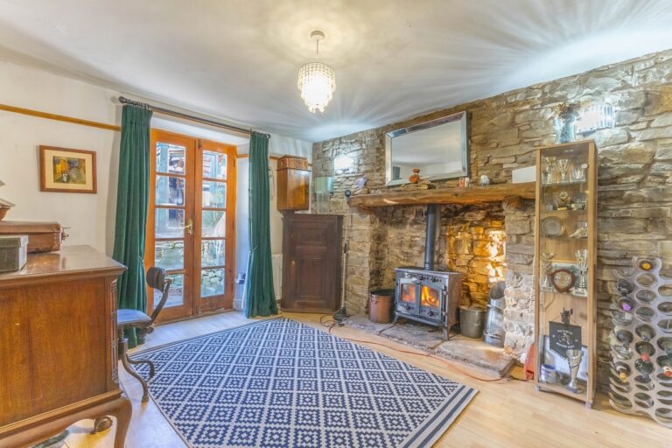
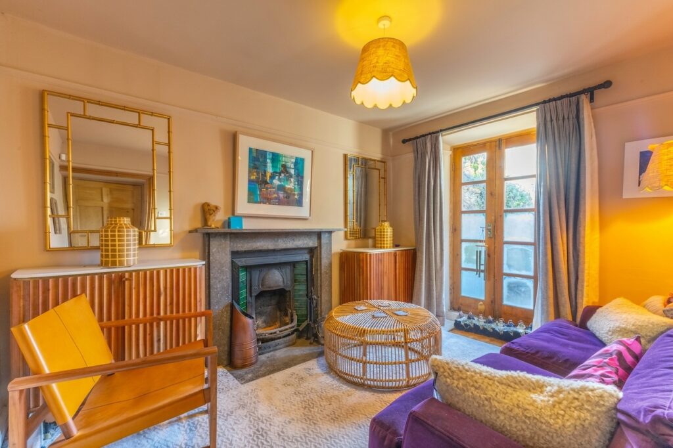
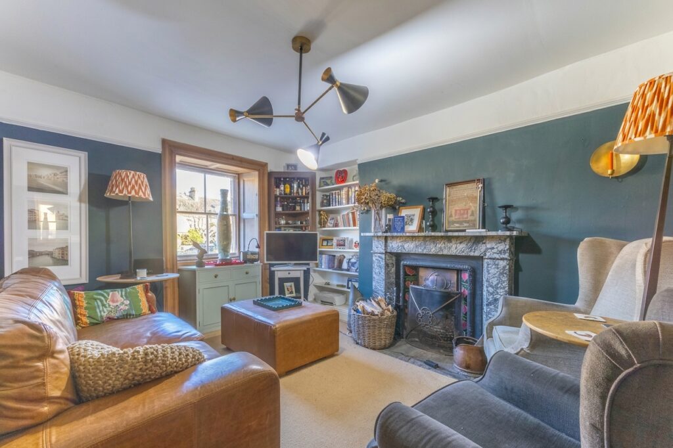
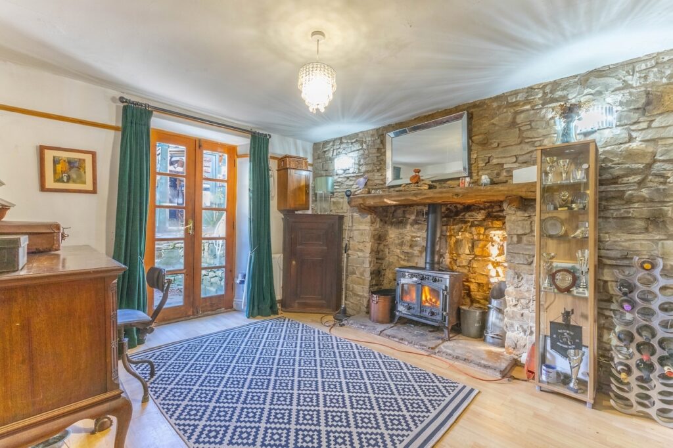
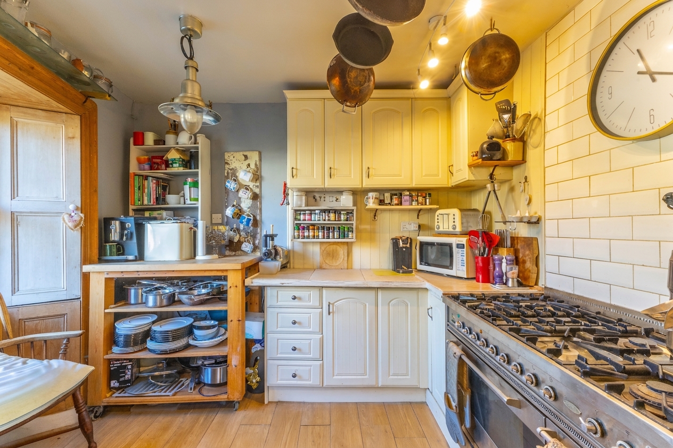
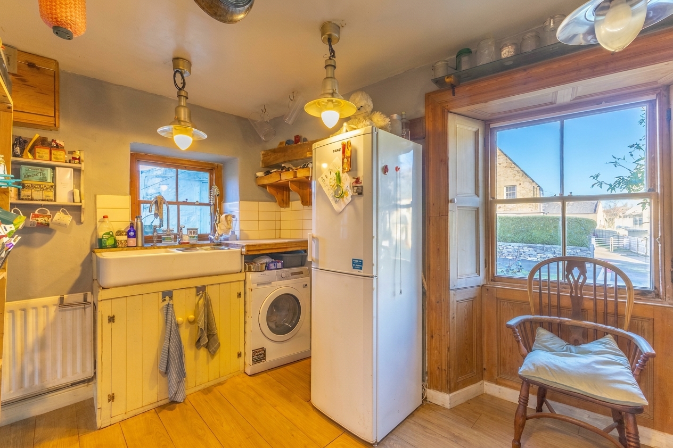
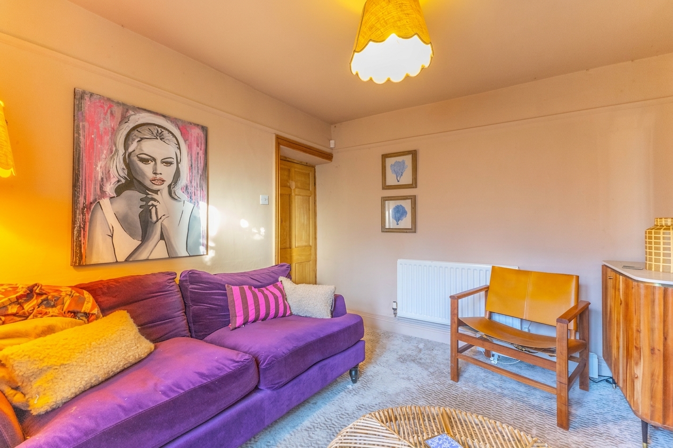
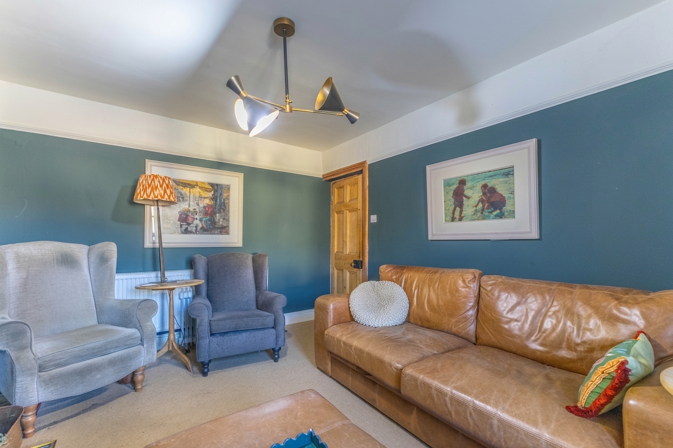
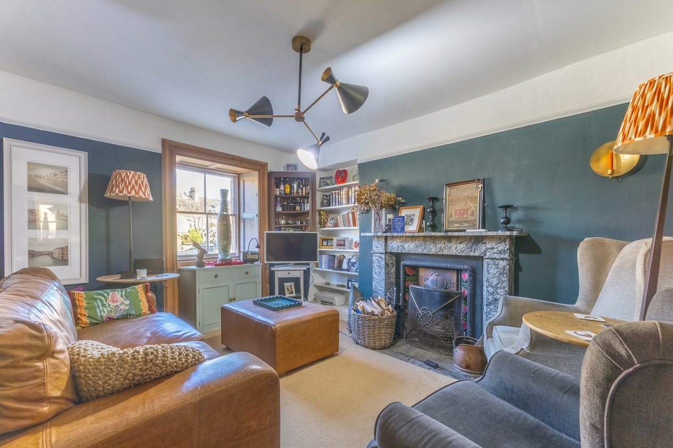
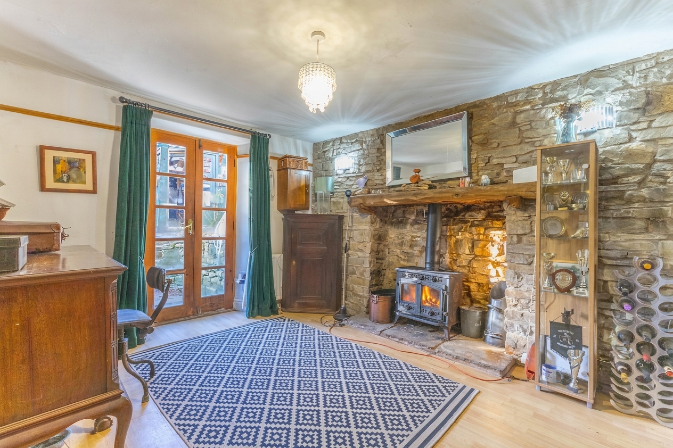
The main house offers three reception rooms, comprising a living room, an additional sitting room and a separate dining room. Each features a fireplace, while the dining room is particularly characterful, with exposed stone walls and French doors opening directly onto the rear garden. The kitchen also provides access to an enclosed courtyard, where the attached outhouse accommodation can be found.
Upstairs, the main house offers three double bedrooms, with the principal bedroom benefiting from its own en-suite bathroom. A further bathroom serves the remaining accommodation, while a stained glass window on the staircase and landing adds another lovely character detail. The attached outhouse provides a fourth bedroom alongside its own shower room and a small kitchenette-style area with space for a microwave and table. With independent access from the roadside courtyard, this self-contained space is currently used as Airbnb accommodation and offers excellent flexibility for guests or potential income.
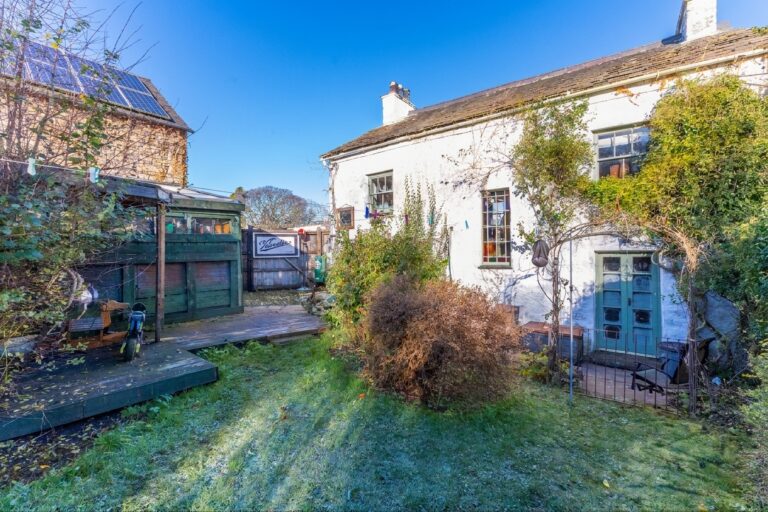
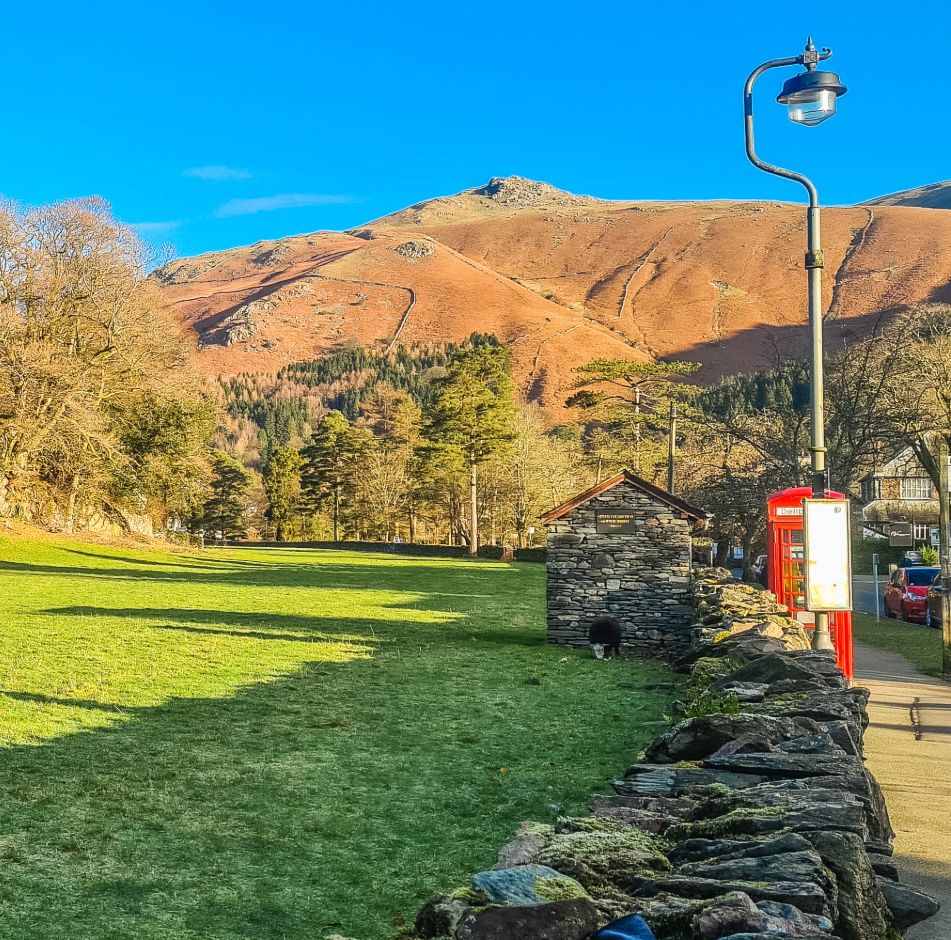
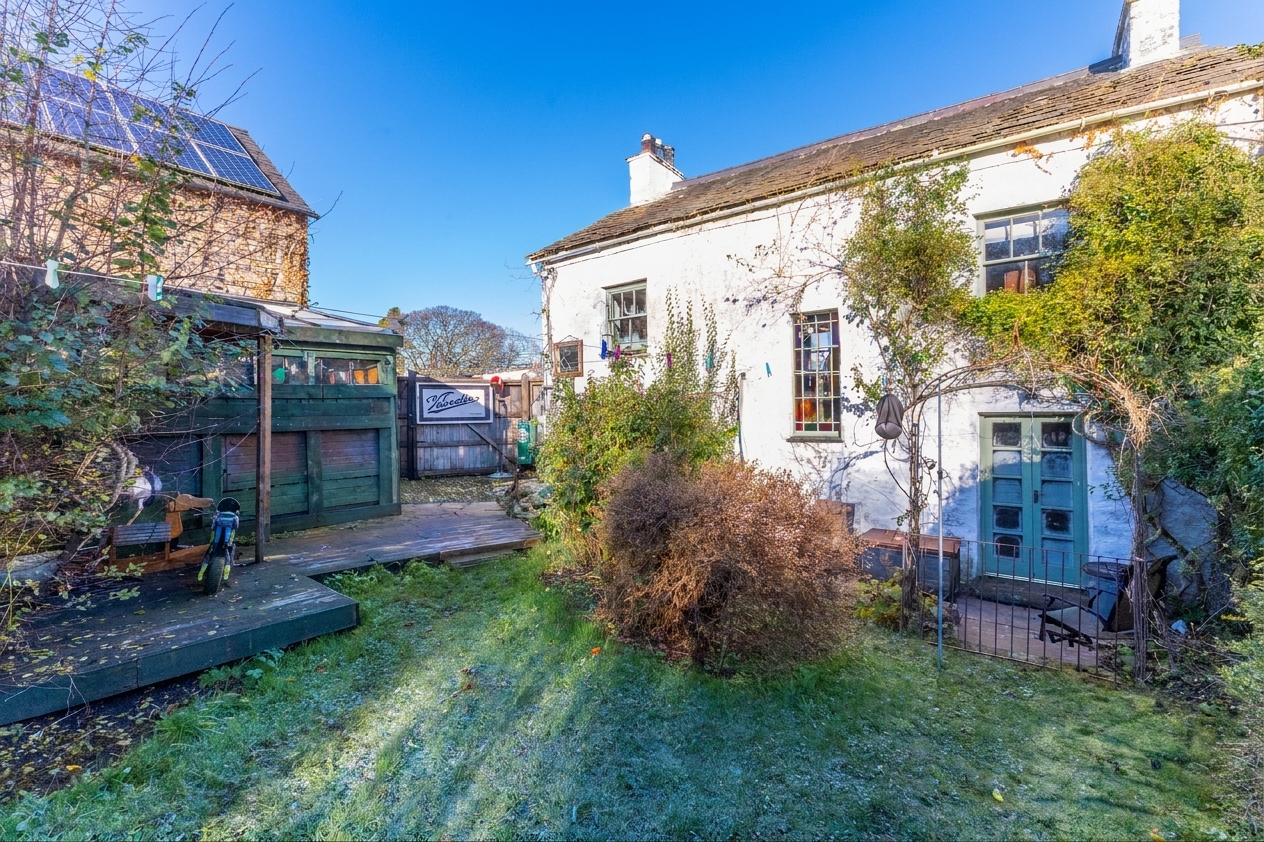
Outside, the property enjoys a generous rear garden with a combination of paved seating areas and lawn, providing plenty of space to enjoy the surrounding countryside. There is also a useful workshop, while the enclosed courtyard to the side provides independent access to the outhouse. With views towards the surrounding hills and the charm of village life on the doorstep, Witton House offers a particularly interesting opportunity to acquire a spacious character home in a beautiful rural setting.
ENTRY 15' 9" x 4' 1" (4.81m x 1.24m)
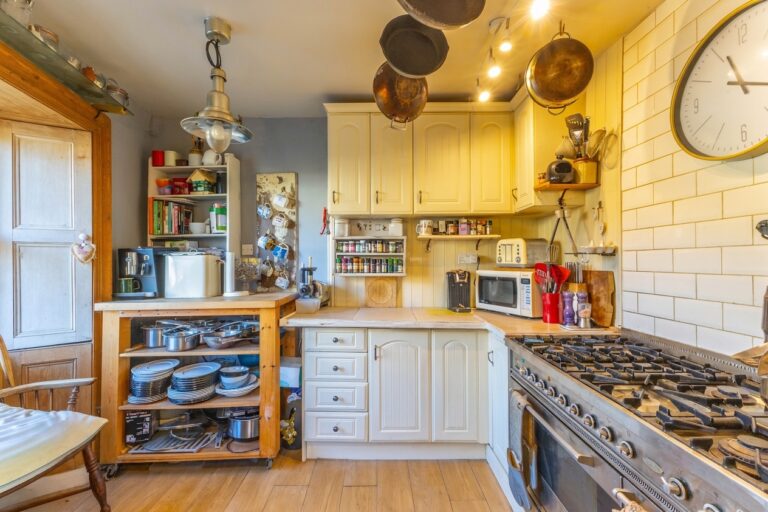
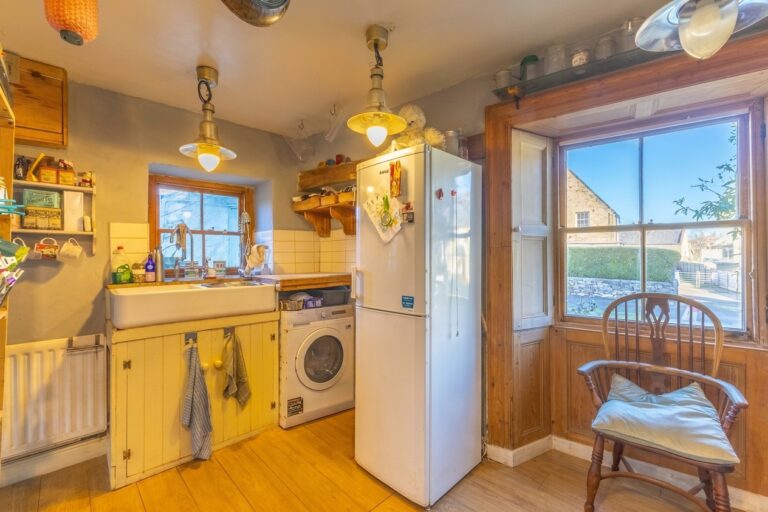
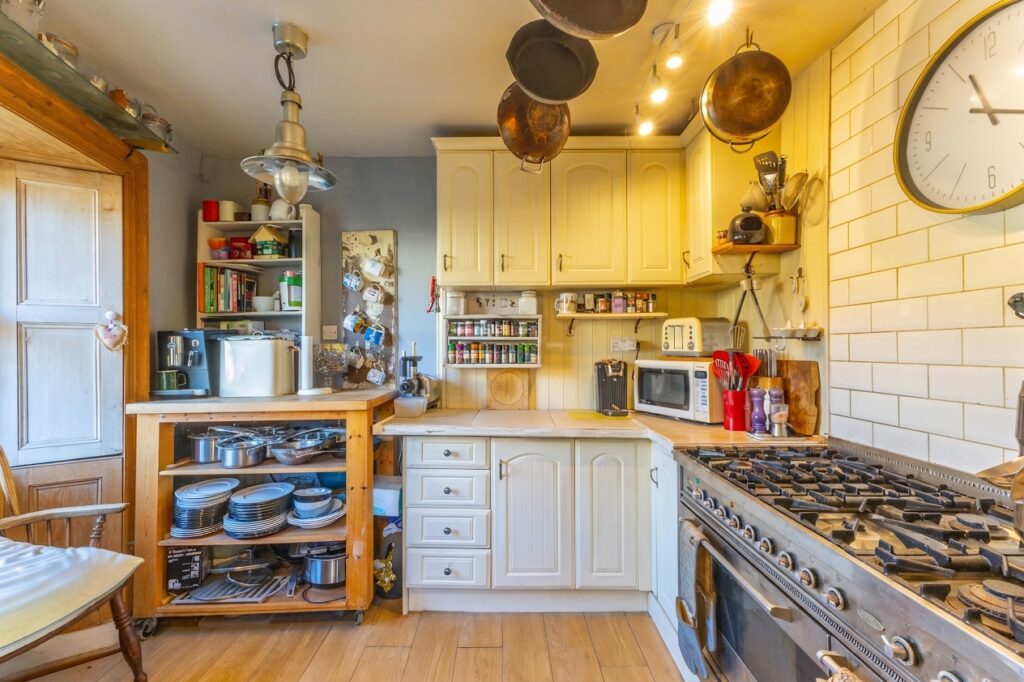
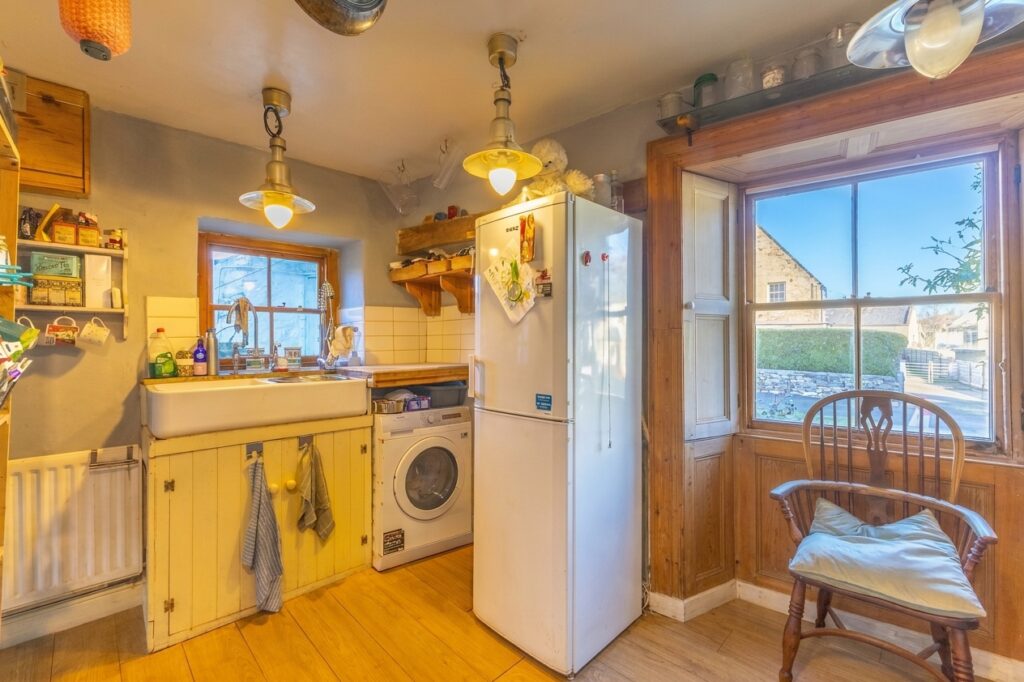
KITCHEN 12' 9" x 10' 0" (3.89m x 3.06m)
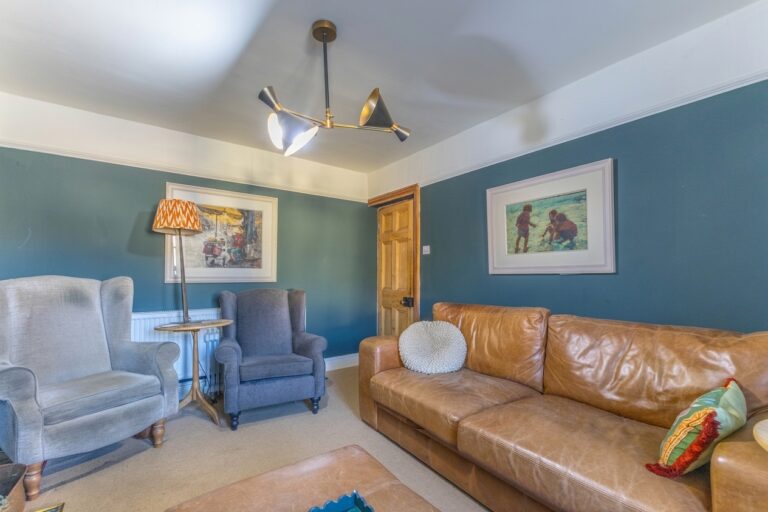
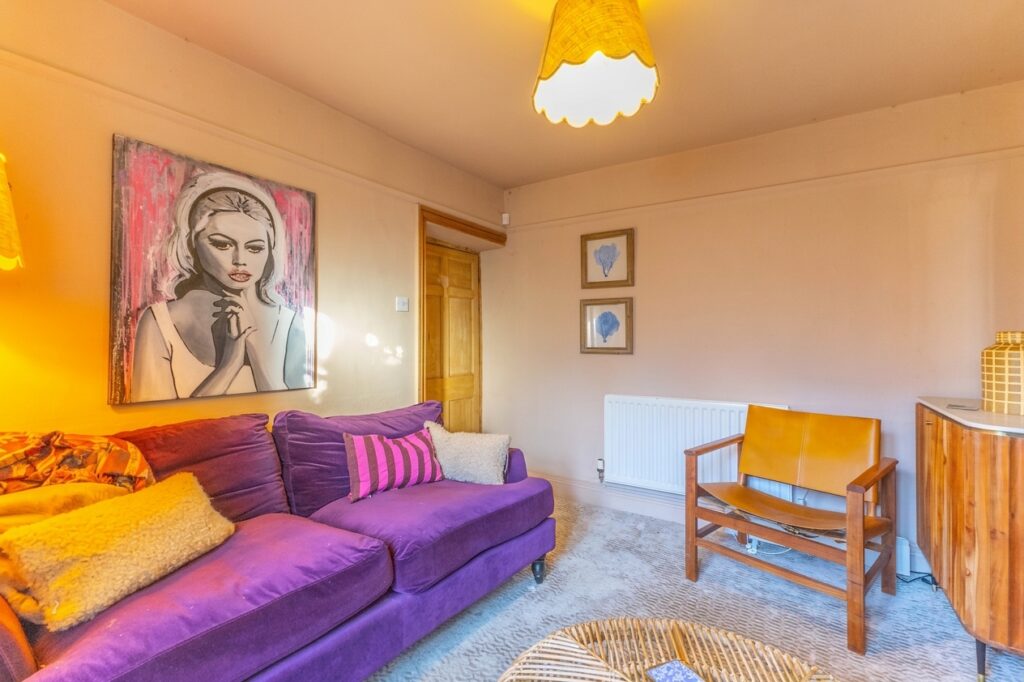
LIVING ROOM 14' 0" x 10' 8" (4.27m x 3.25m)
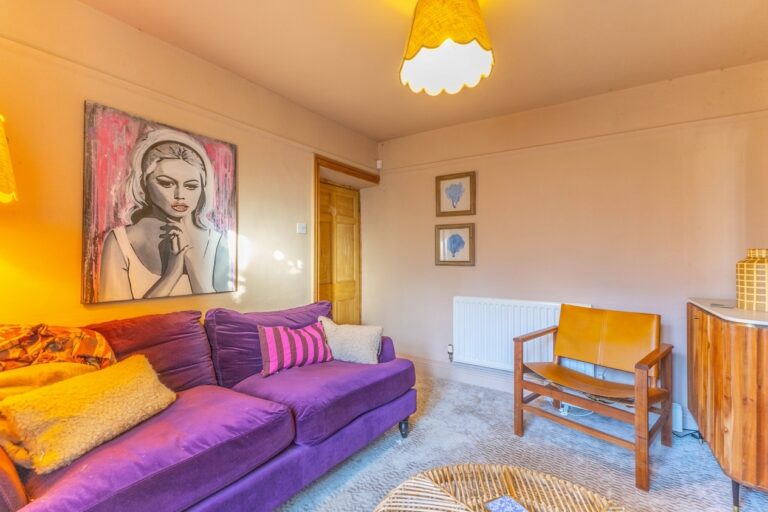
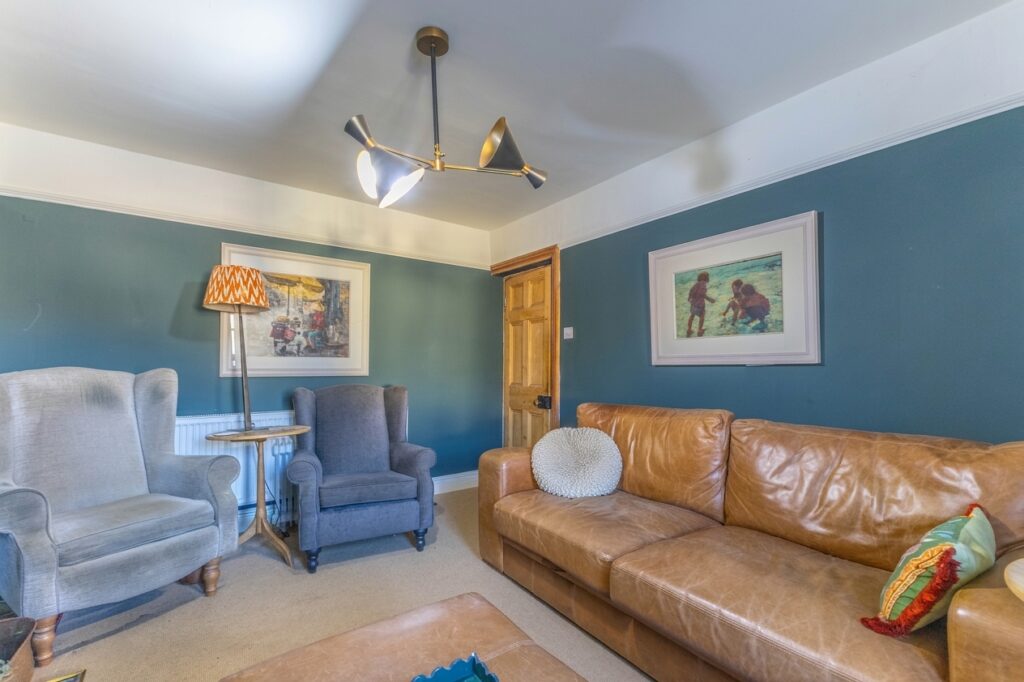
RECEPTION ROOM 11' 7" x 9' 11" (3.53m x 3.02m)
DINING ROOM 13' 1" x 10' 2" (3.99m x 3.10m)
LANDING 10' 2" x 3' 6" (3.10m x 1.06m)
BEDROOM 16' 10" x 9' 5" (5.14m x 2.87m)
EN SUITE 11' 7" x 8' 3" (3.53m x 2.51m)
BEDROOM 12' 6" x 9' 11" (3.82m x 3.01m)
BEDROOM 10' 8" x 10' 2" (3.26m x 3.09m)
BATHROOM 8' 6" x 6' 7" (2.58m x 2.01m)
OUTHOUSE BEDROOM 14' 3" x 6' 8" (4.34m x 2.02m)
OUTHOUSE SHOWER ROOM 7' 6" x 2' 11" (2.29m x 0.88m)
WORKSHOP 13' 5" x 9' 11" (4.09m x 3.02m)
STORAGE ROOM 19' 11" x 10' 3" (6.06m x 3.12m)
SERVICES
Mains electric, mains gas, mains water, mains drainage
EPC RATING TBC
COUNCIL TAX BAND currently Band E
TENURE: FREEHOLD
IDENTIFICATION CHECKS
Should a purchaser(s) have an offer accepted on a property marketed by THW Estate Agents they will need to undertake an identification check. This is done to meet our obligation under Anti Money Laundering Regulations (AML) and is a legal requirement. We use a specialist third party service to verify your identity. The cost of these checks is £43.20 inc. VAT per buyer, which is paid in advance, when an offer is agreed and prior to a sales memorandum being issued. This charge is non-refundable.