Castle Bailey, LA9
For Sale
Sold STC
Dale Lea, Lyth, LA8
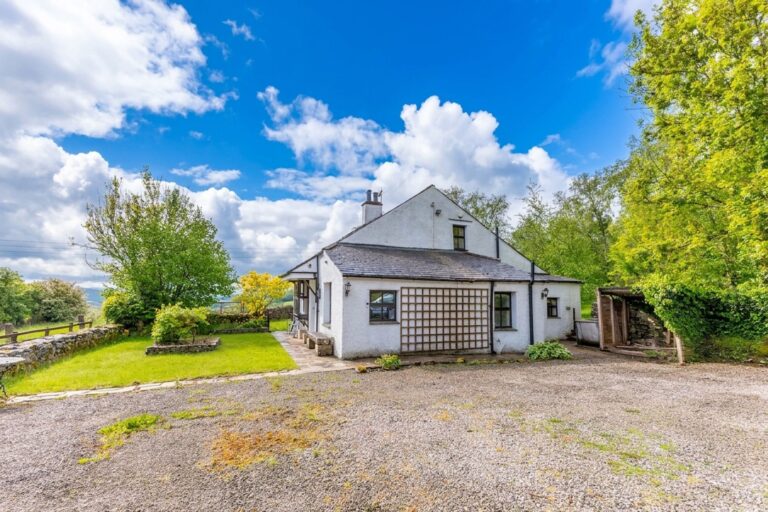
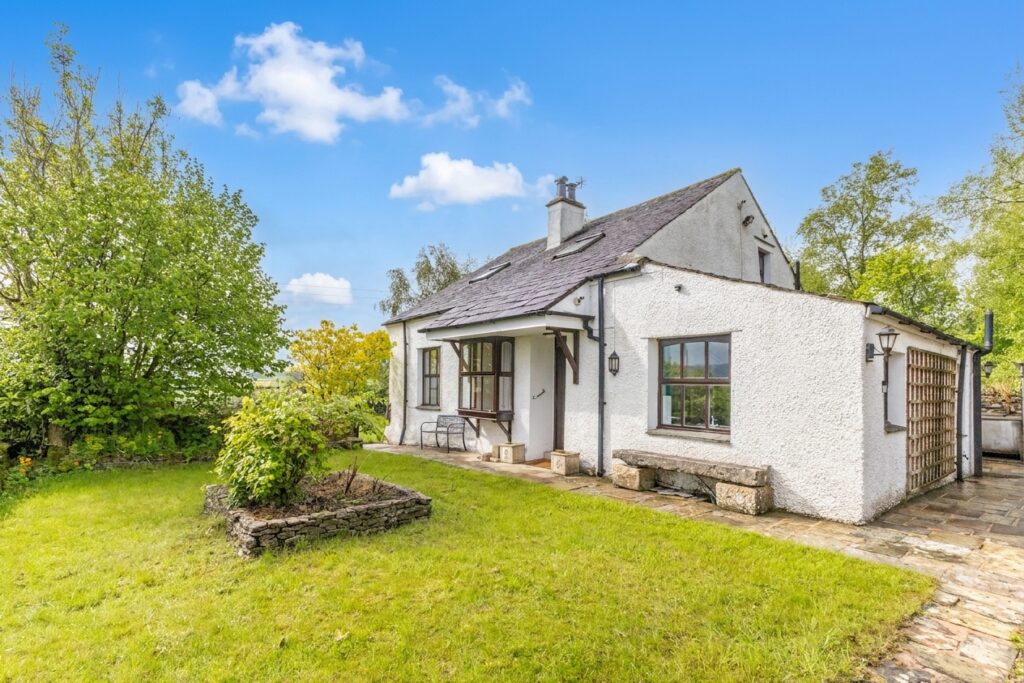
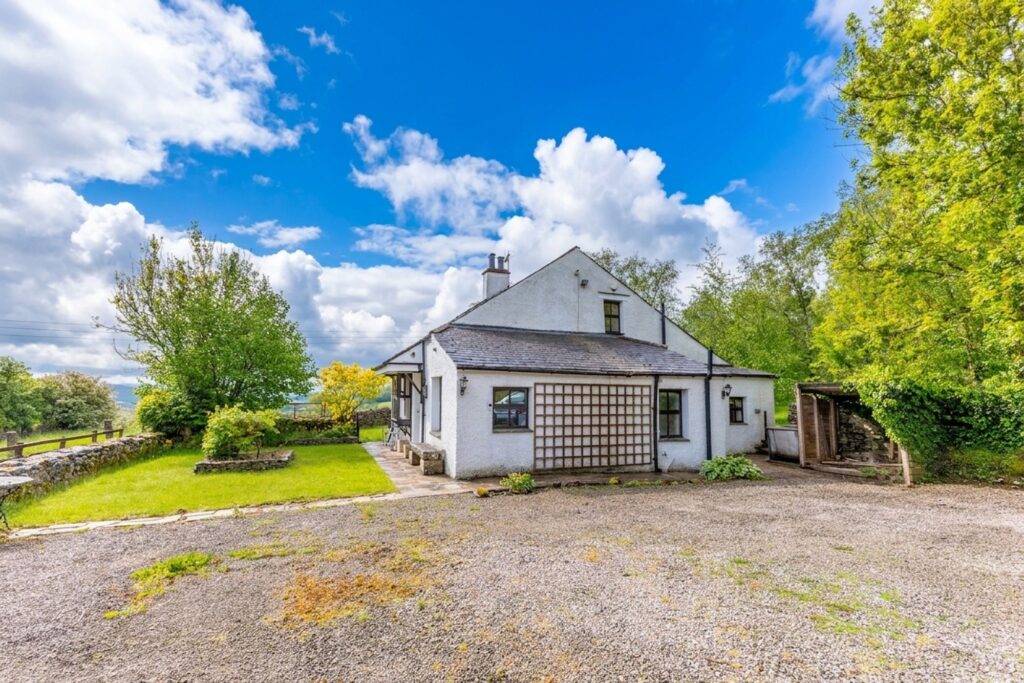
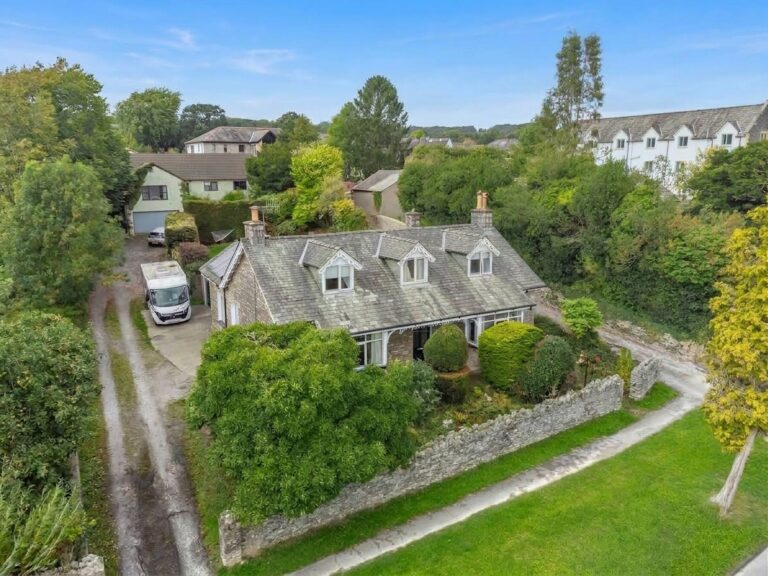
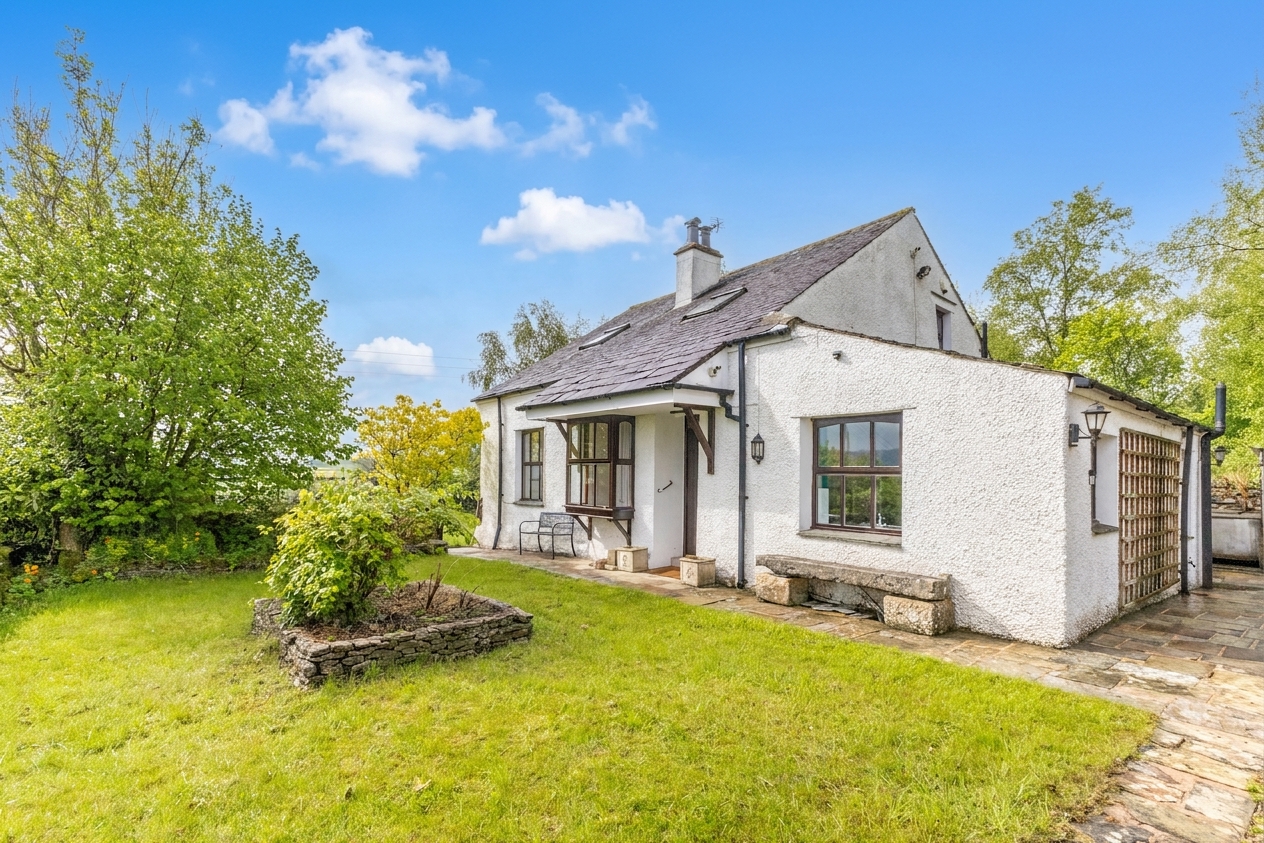
Spacious detached dormer bungalow set within approximately two acres of gardens, woodland and orchard, enjoying stunning countryside views, flexible accommodation and a peaceful secluded setting. EPC Rating E. Council Tax Band currently F.
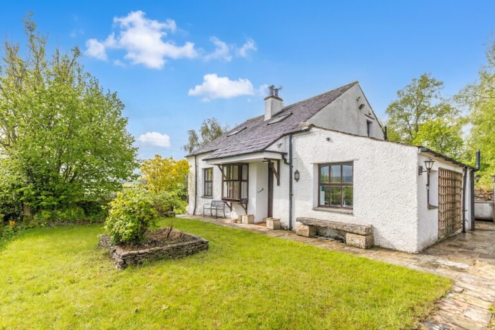
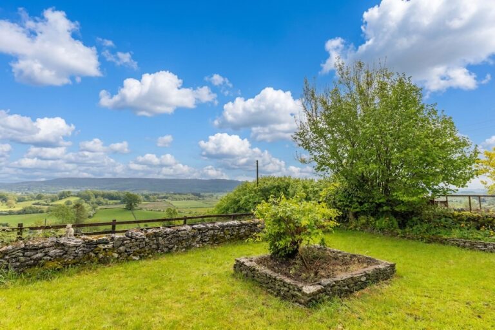
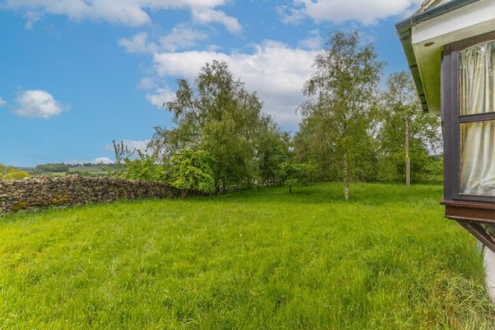
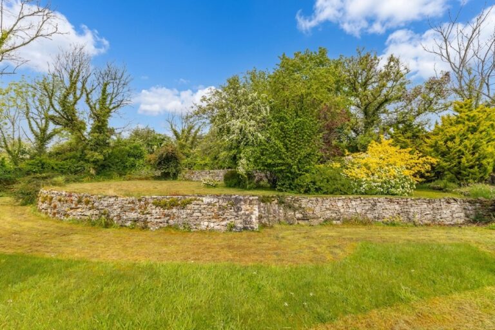
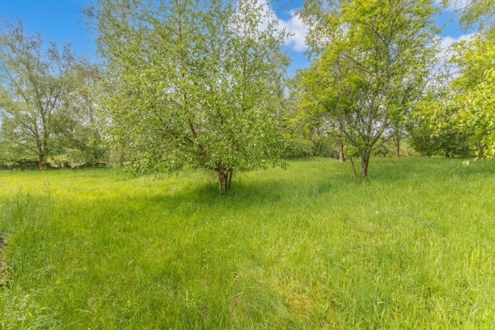
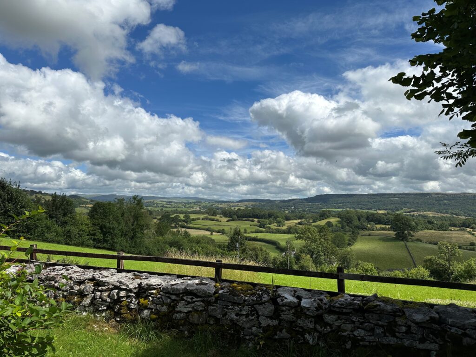
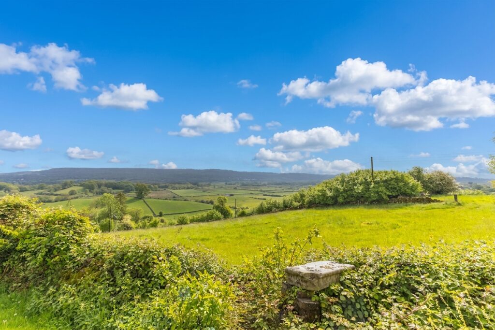
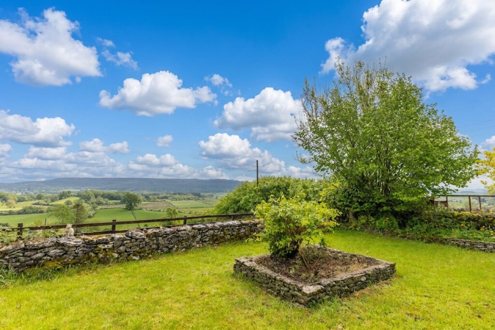
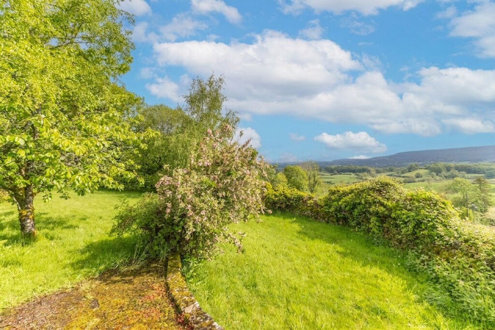
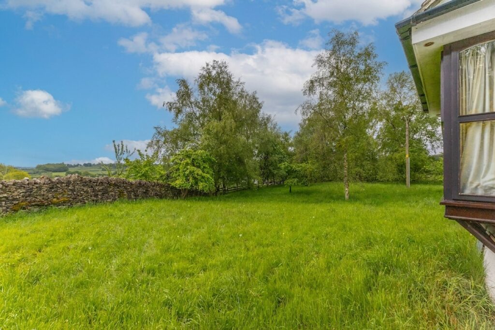
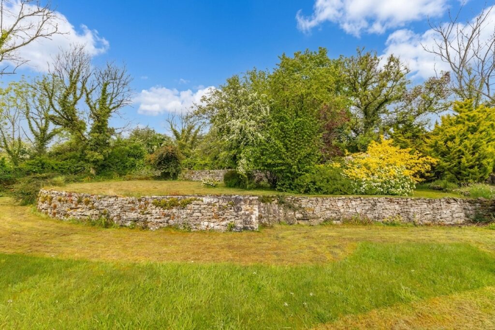
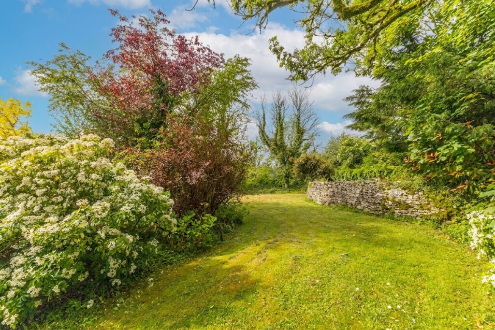
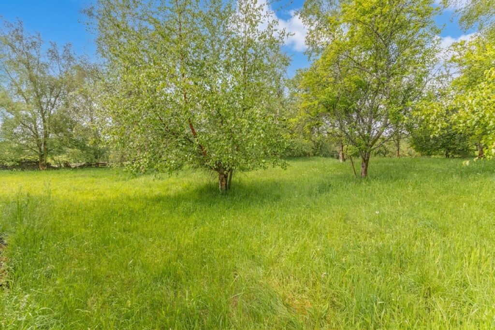
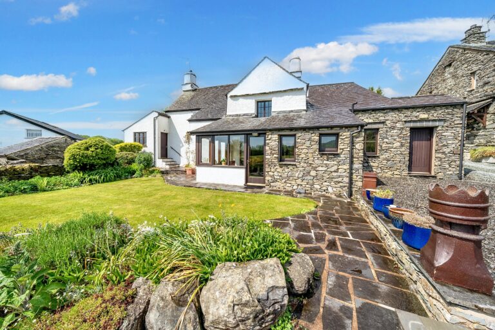
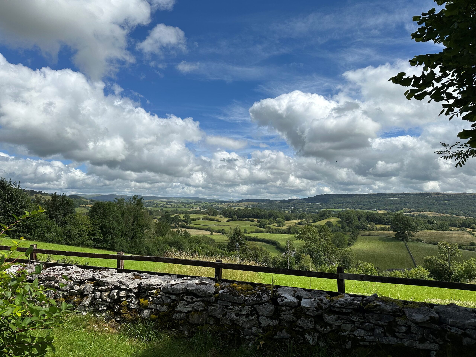
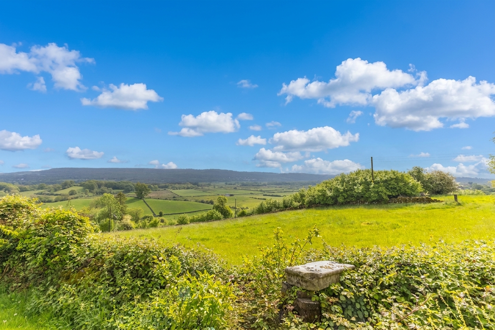
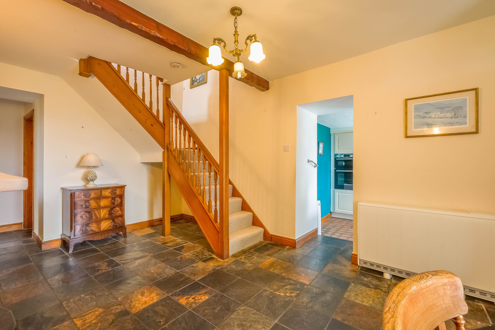
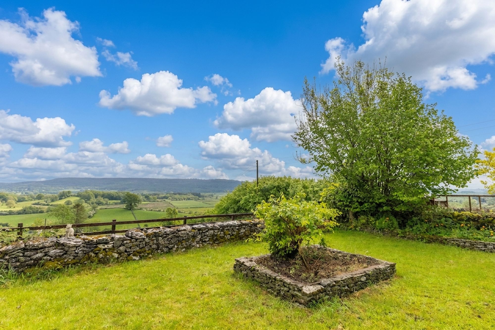
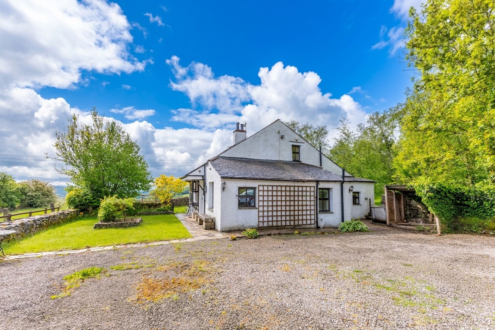
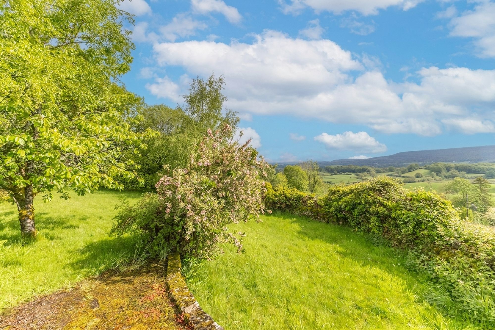
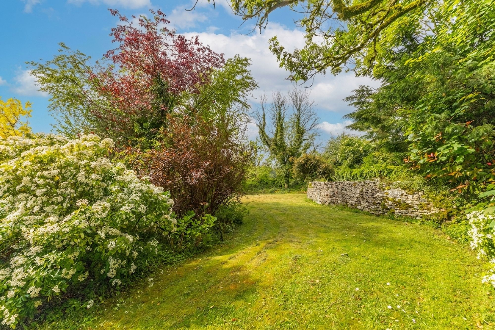
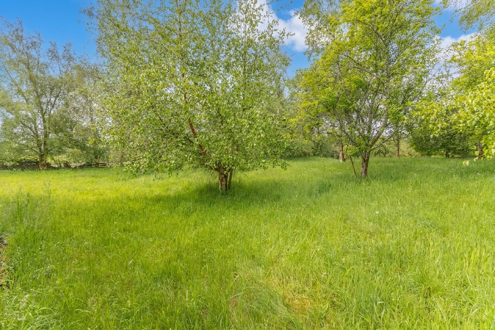
Located within a peaceful and secluded setting accessed via a private lane, Dale Lea is a spacious detached dormer bungalow surrounded by mature woodland, expansive gardens and an orchard extending to approximately 1.2 acres. Enjoying beautiful countryside views and a wonderful sense of privacy, the property offers flexible accommodation together with excellent potential for modernisation, creating an exciting opportunity to create a home tailored to individual tastes and requirements.
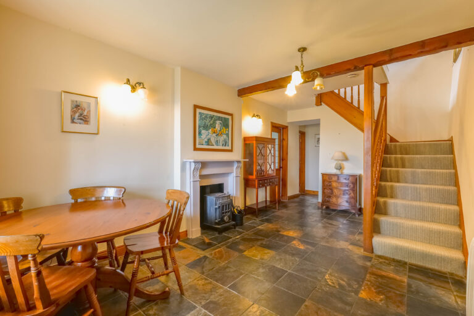
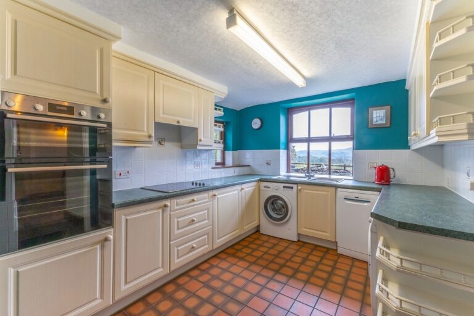
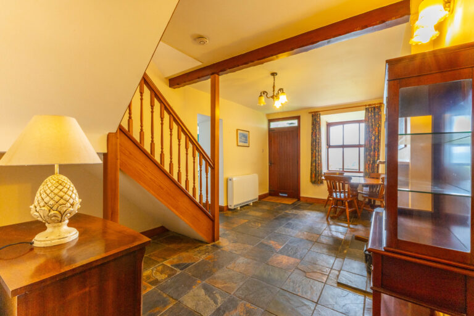
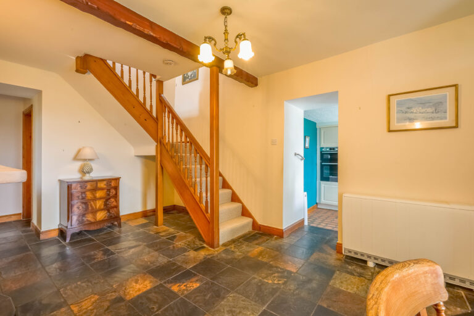
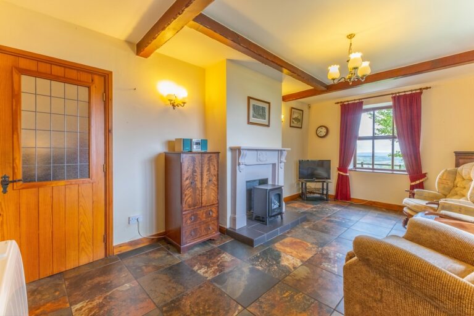
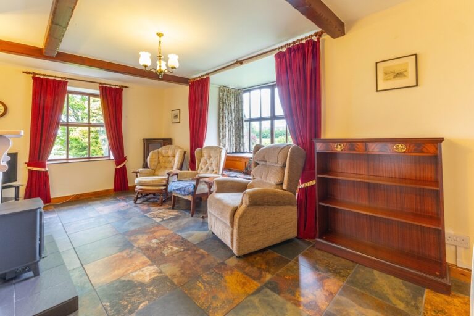
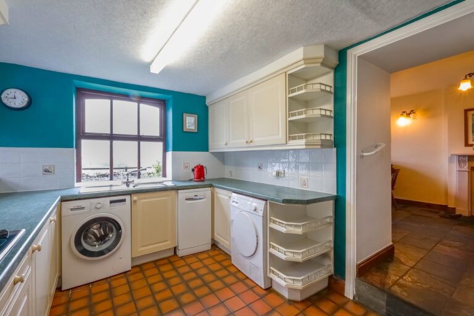
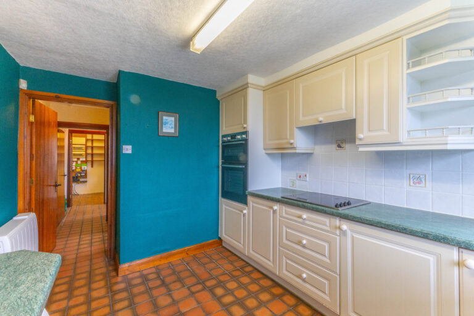
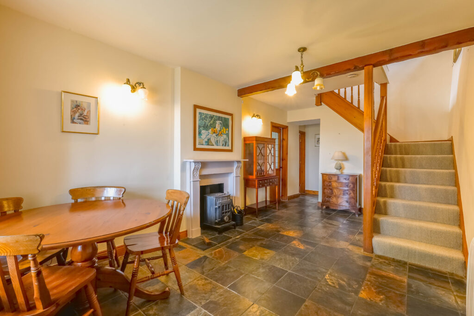
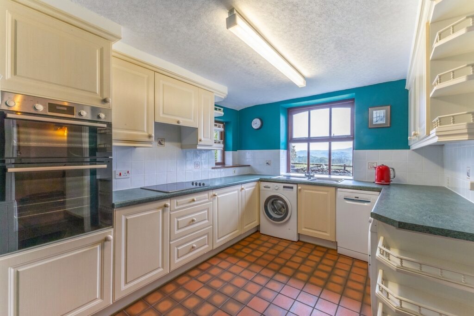
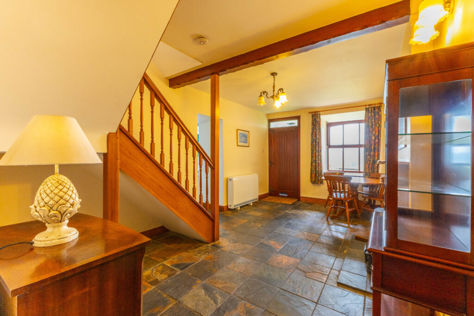
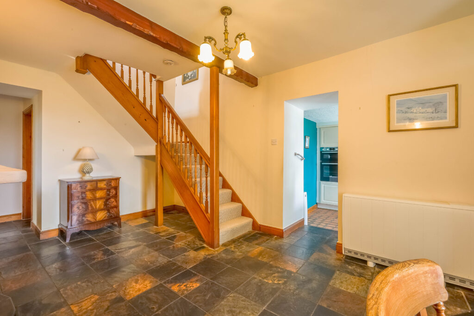
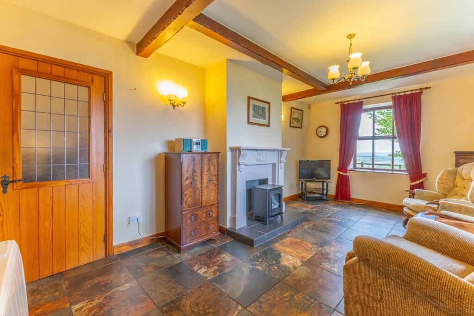
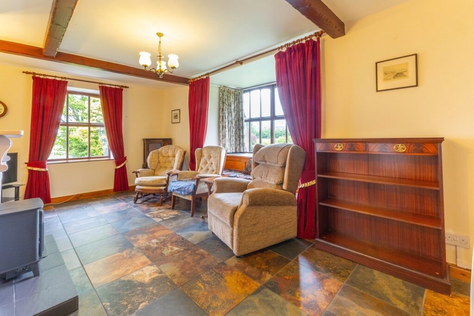
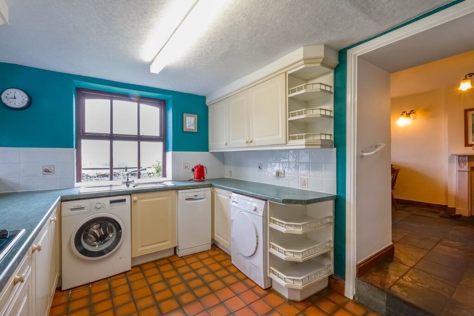
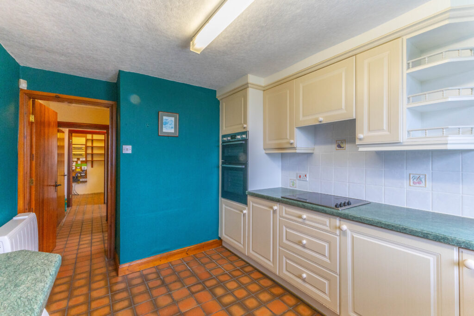
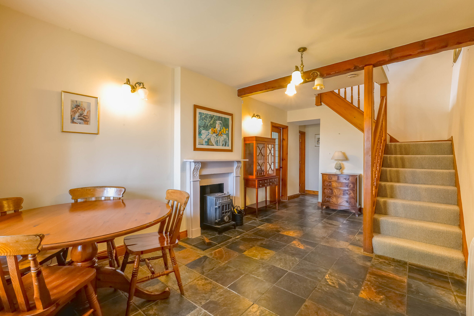
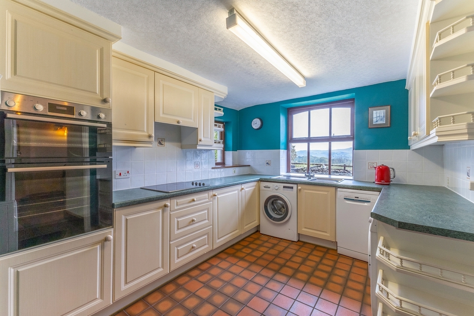
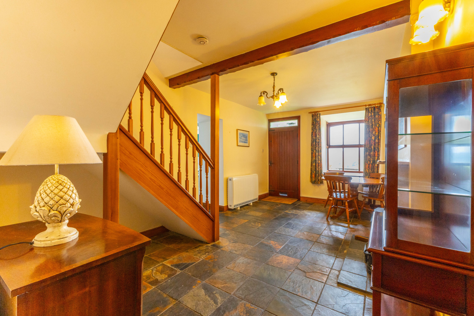
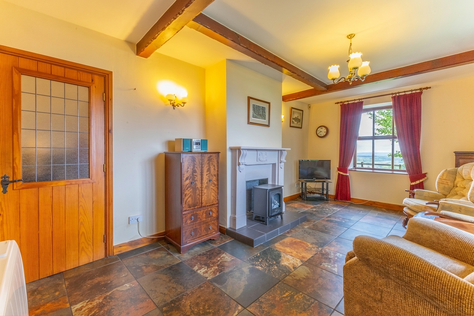
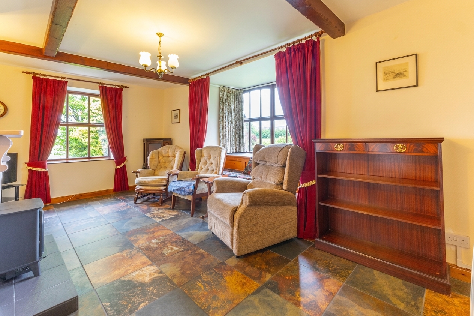
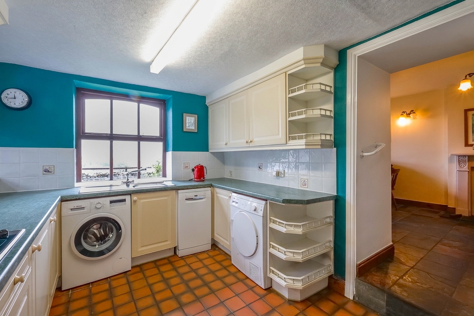
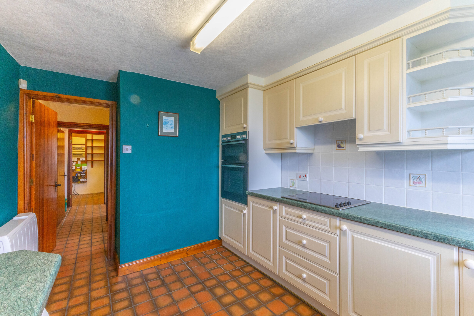
The property is arranged across two floors and offers generous and versatile living space throughout. The lounge and reception area enjoy pleasant outlooks across the surrounding gardens and countryside, while the fitted kitchen offers excellent scope for updating and redesign to suit modern living. A log burning stove positioned within the hallway adds warmth and character, creating a welcoming feel throughout the home.
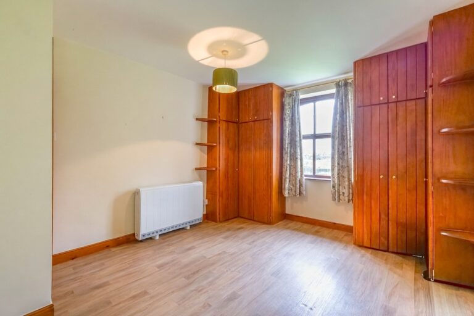
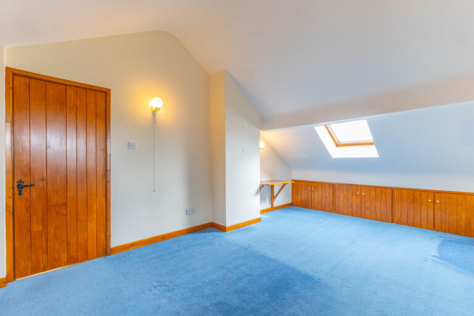
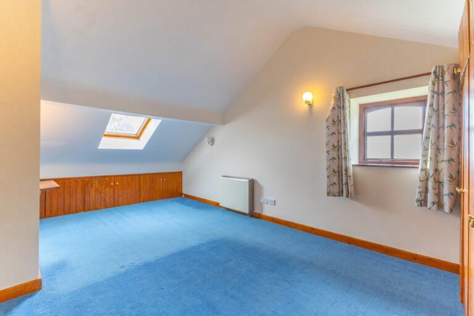
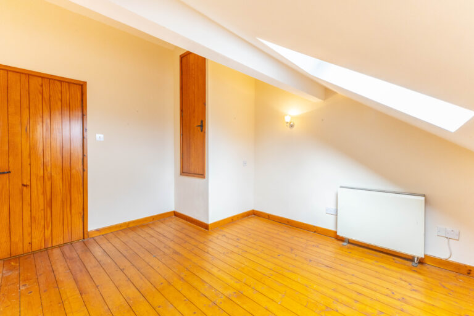
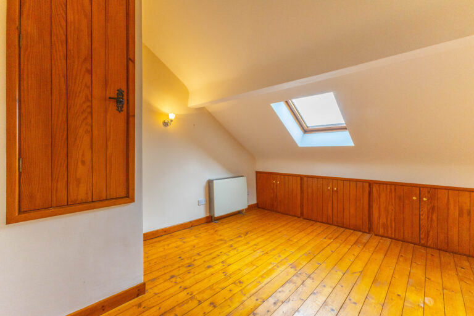
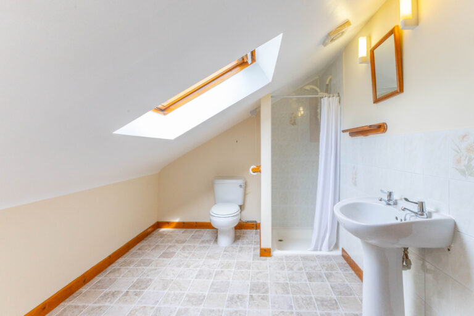
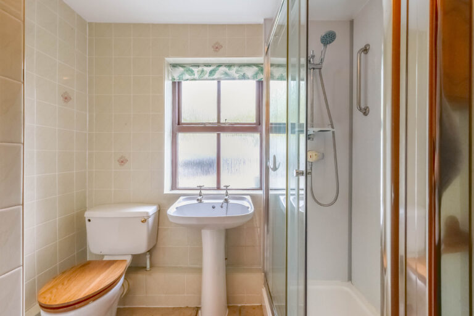
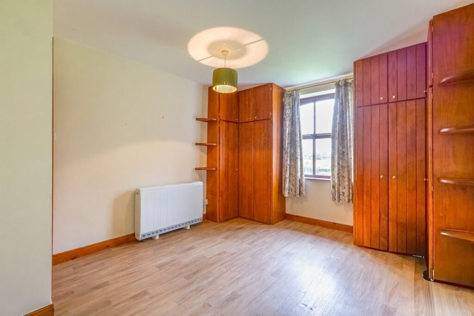
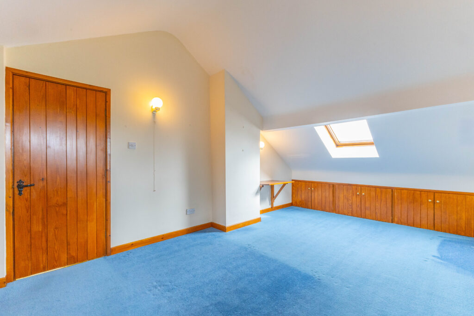
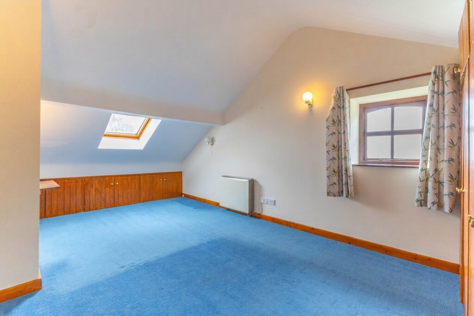
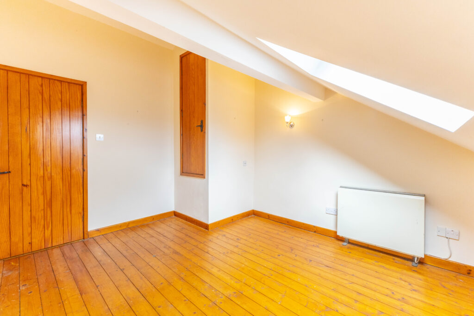
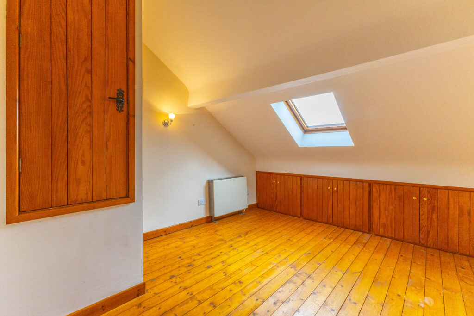
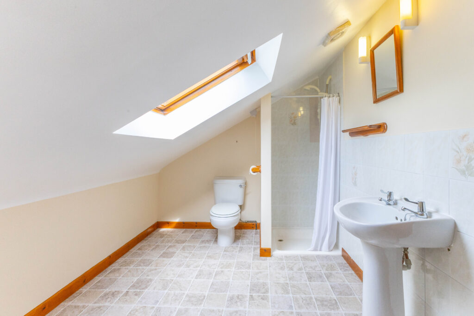
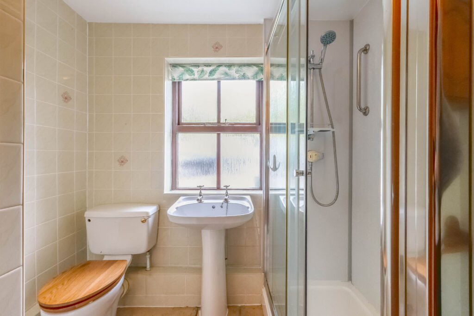
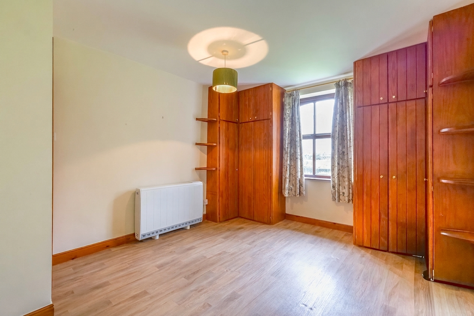
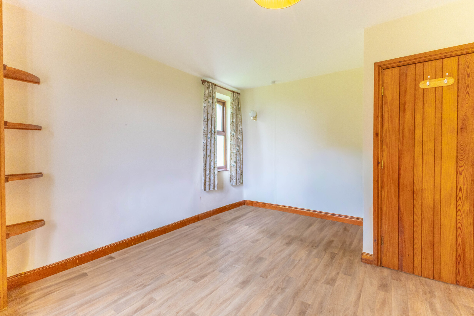
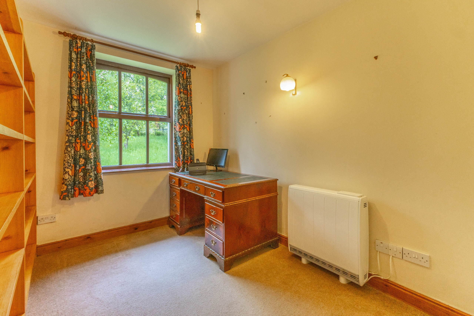
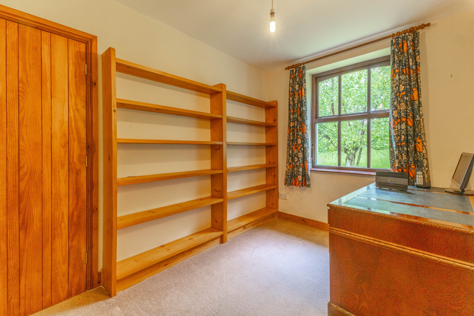
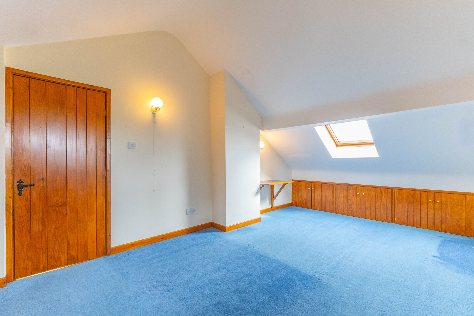
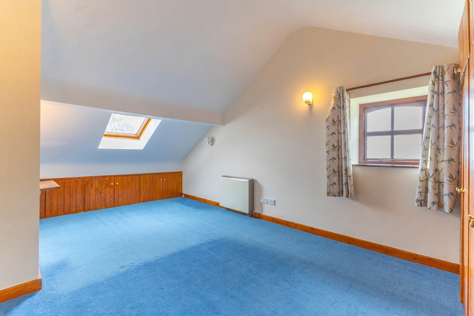
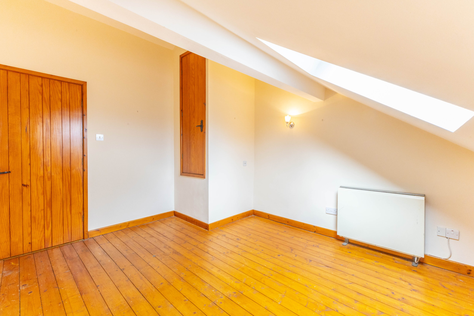
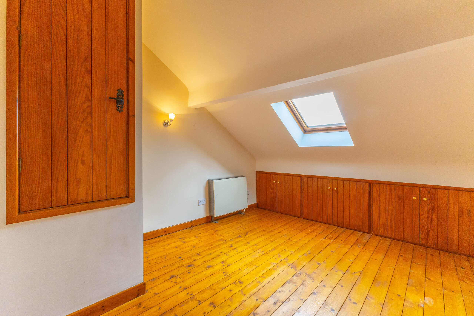
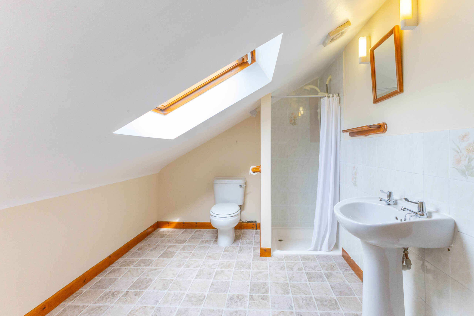
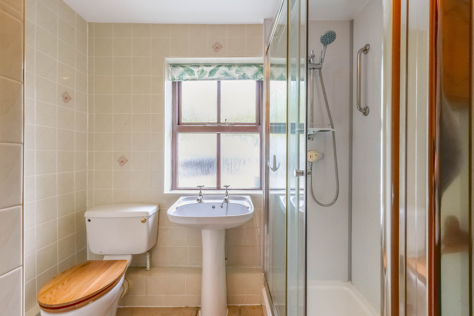
The property offers four well proportioned bedrooms together with two shower rooms, providing flexible accommodation suited to a range of buyers. Useful eaves storage further adds to the practicality of the layout.
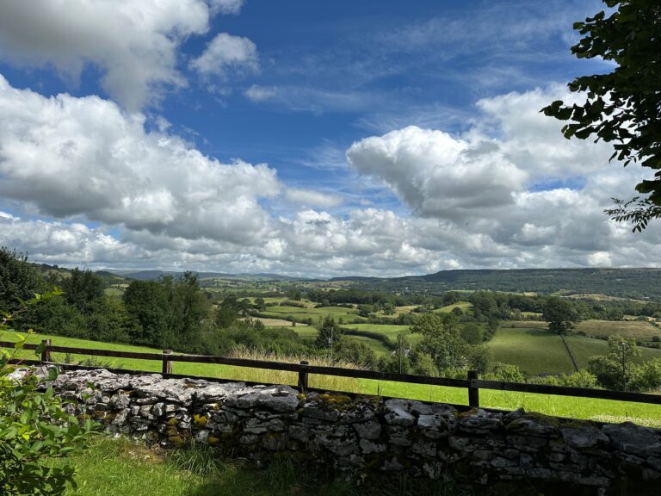
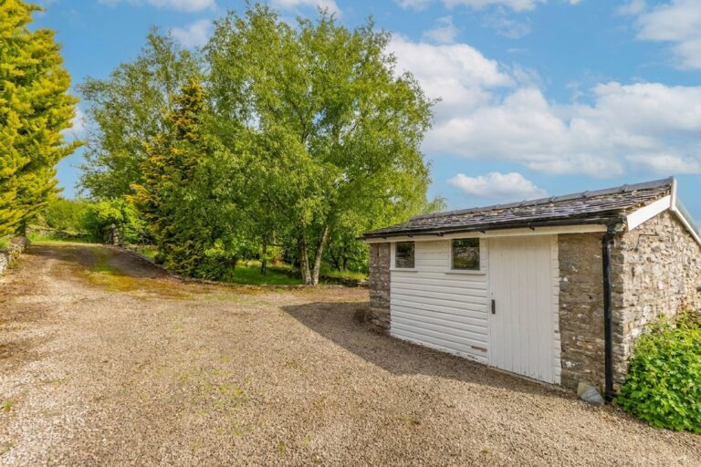
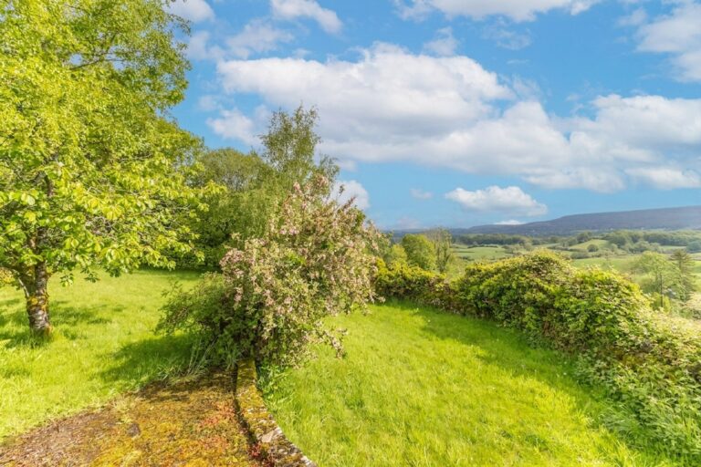
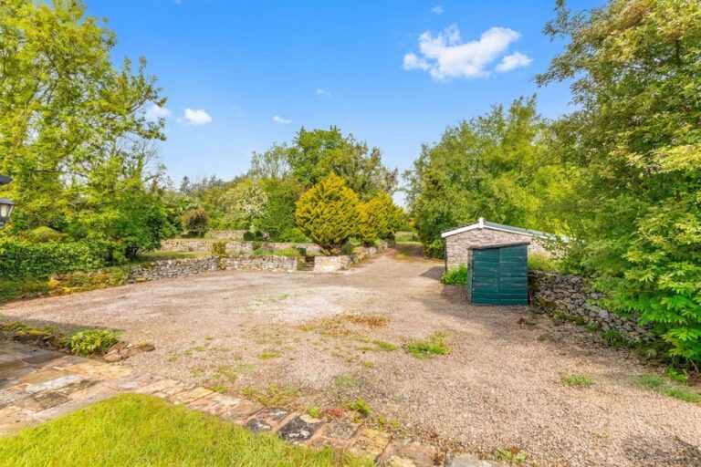
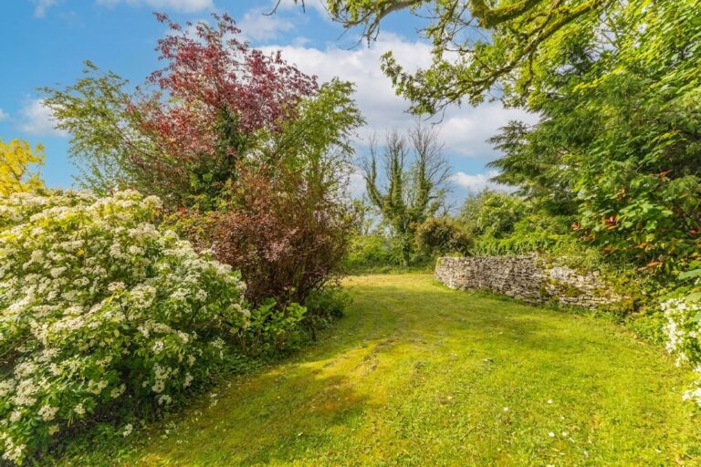
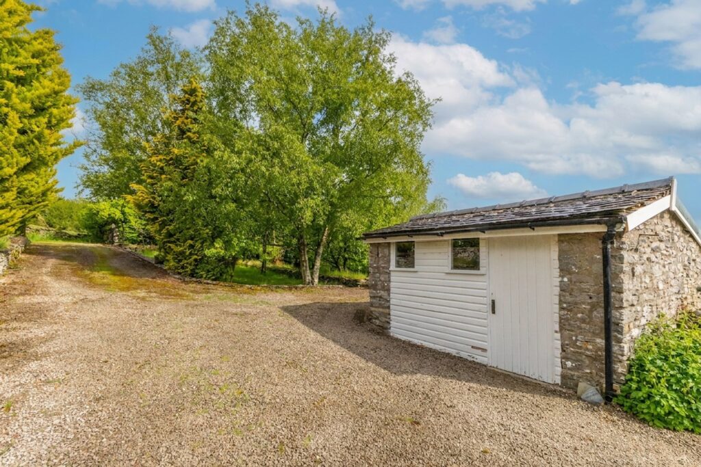
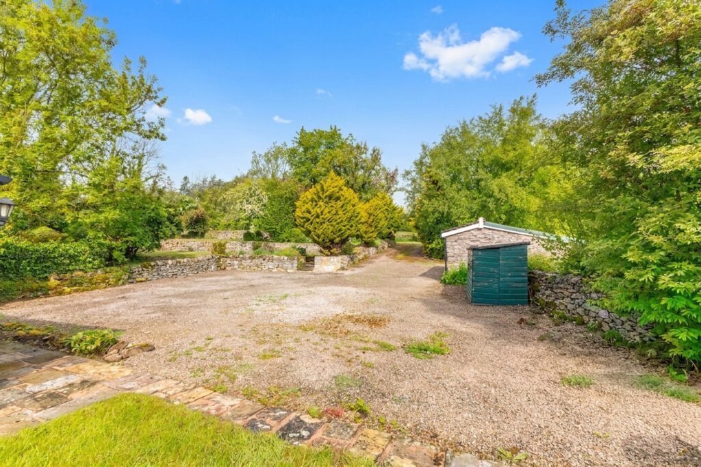
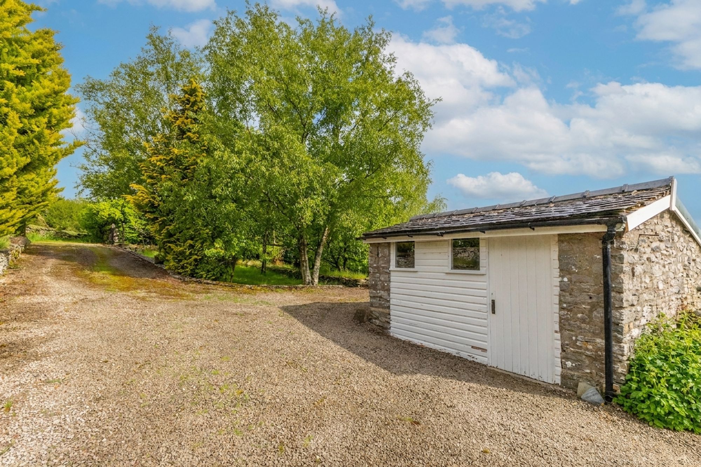
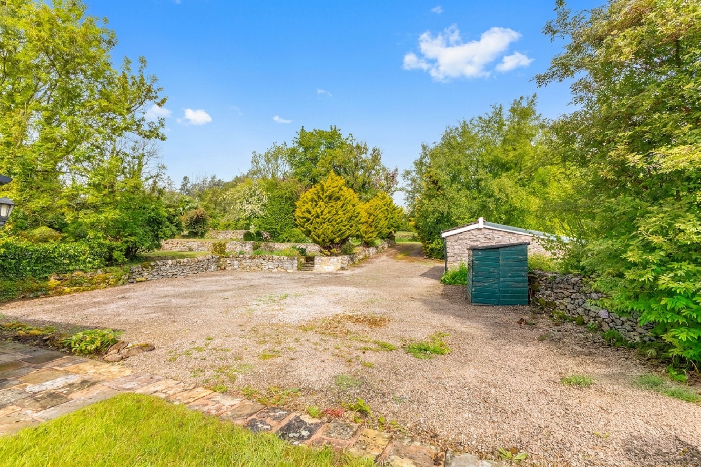
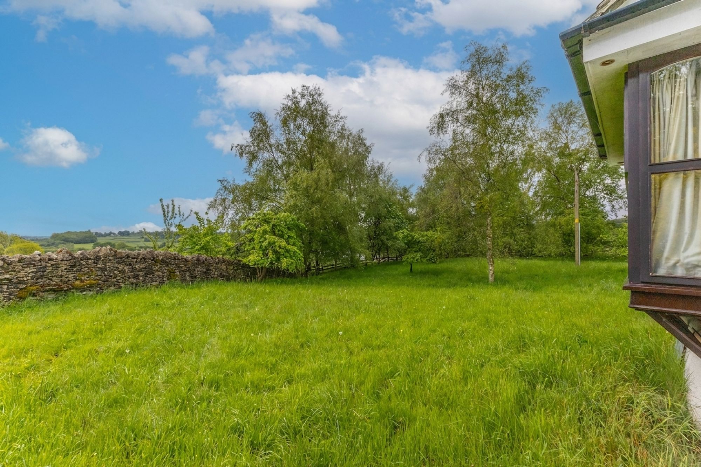
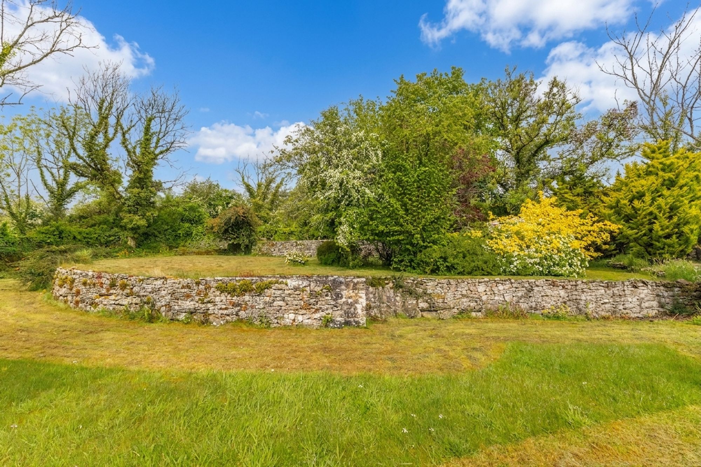
Externally, the property enjoys extensive grounds including large lawned gardens, woodland areas and an orchard, all combining to create a peaceful outdoor setting rich in natural surroundings and wildlife. The elevated position allows for lovely far reaching countryside views from various points within the grounds, while ample driveway parking provides space for multiple vehicles. Offered for sale with no onward chain, Dale Lea presents a wonderful opportunity within a highly private rural setting. No upper chain.
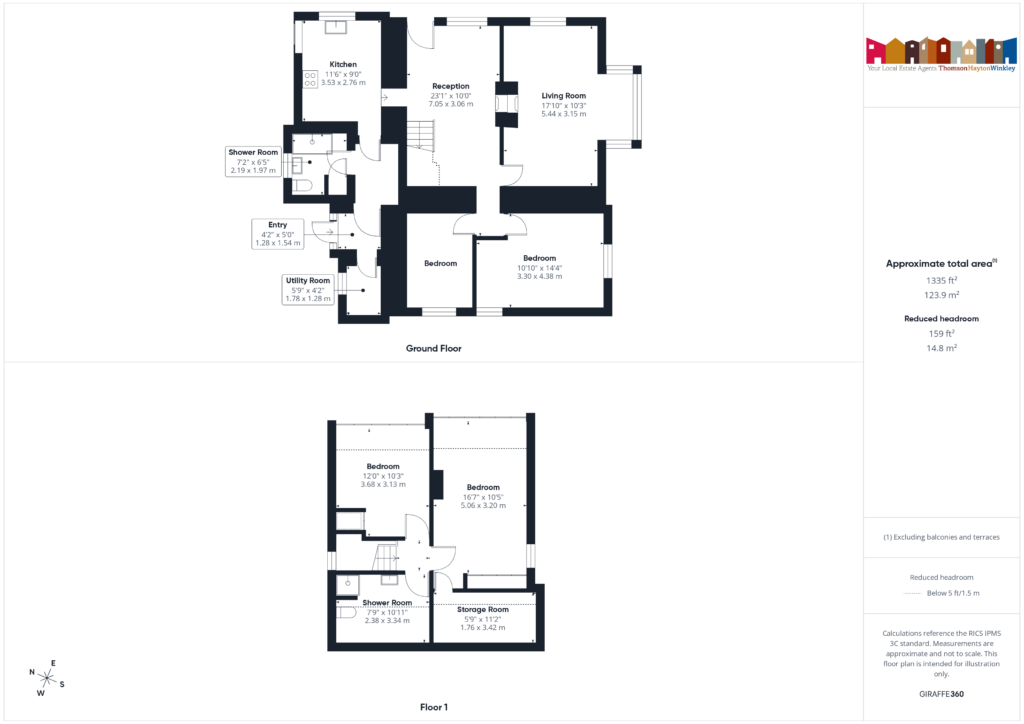
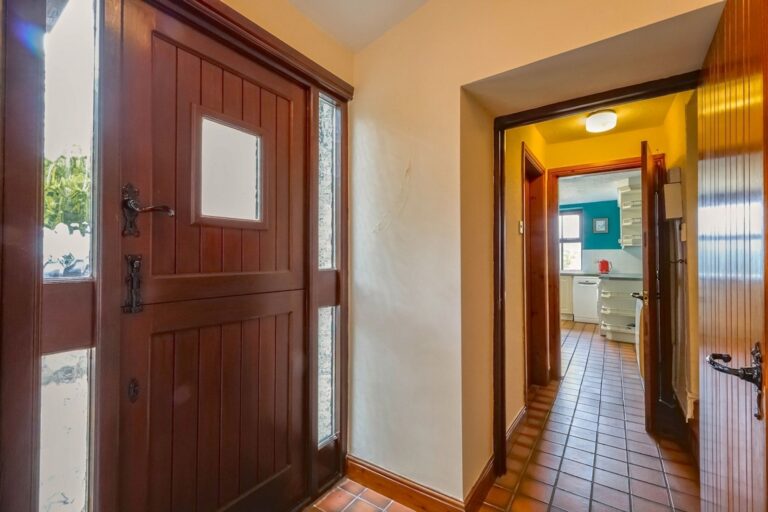
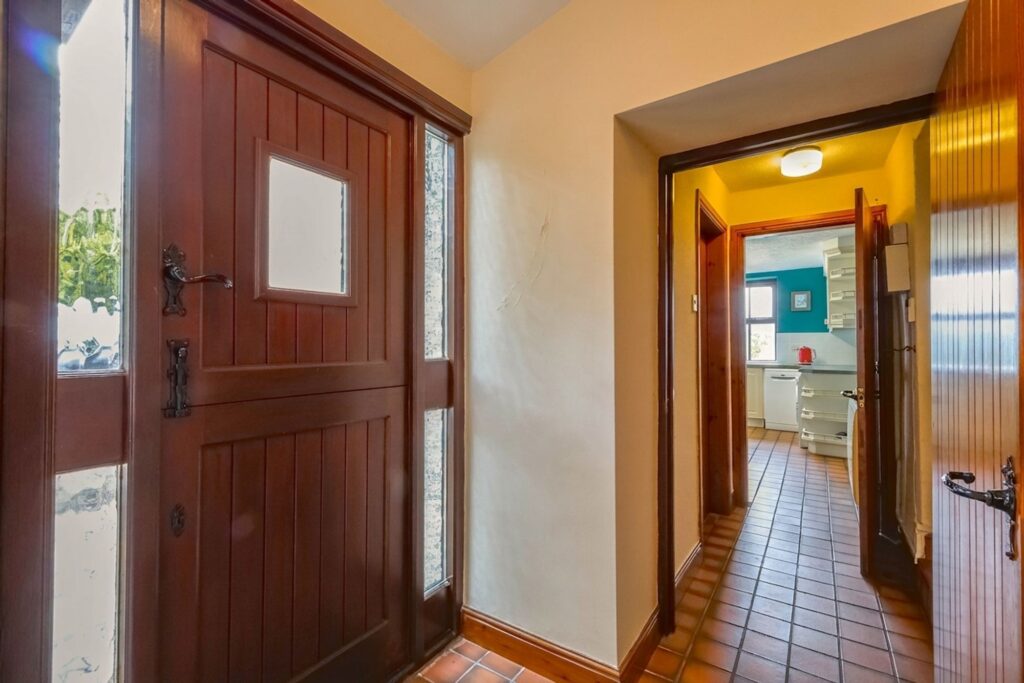
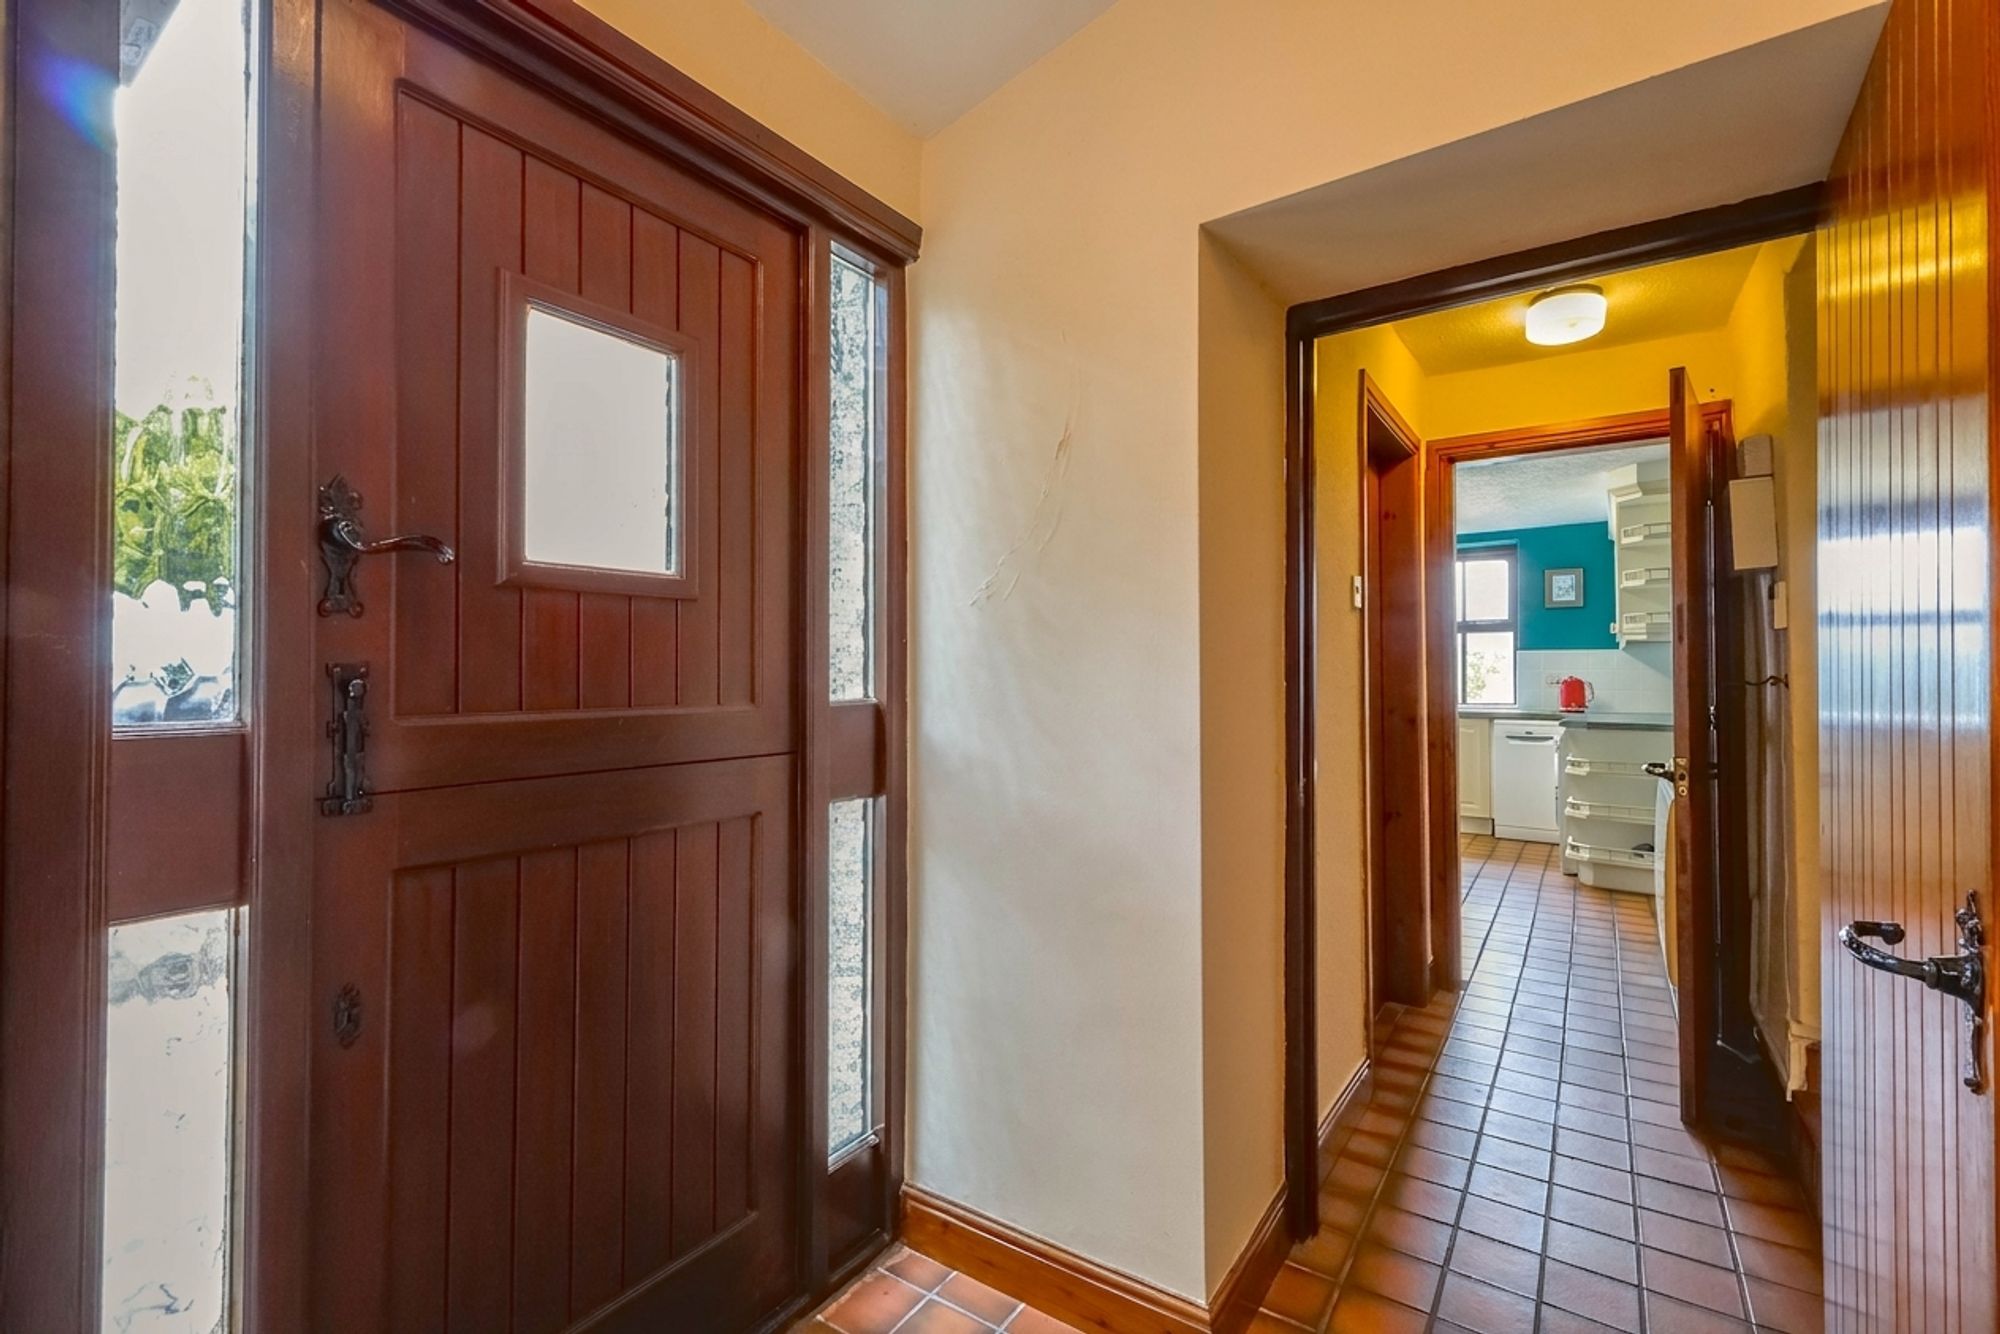
ENTRY 5' 1" x 4' 2" (1.54m x 1.28m)
KITCHEN 11' 7" x 9' 1" (3.53m x 2.76m)
LIVING ROOM 17' 10" x 10' 4" (5.44m x 3.15m)
RECEPTION 23' 2" x 10' 0" (7.05m x 3.06m)
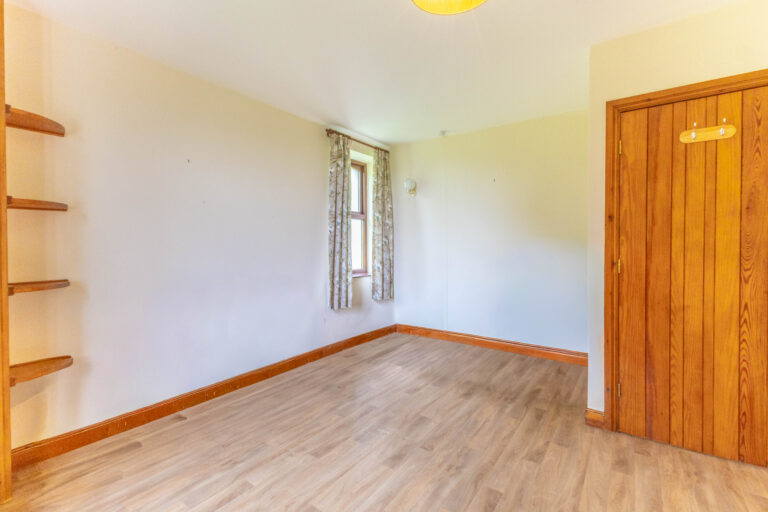
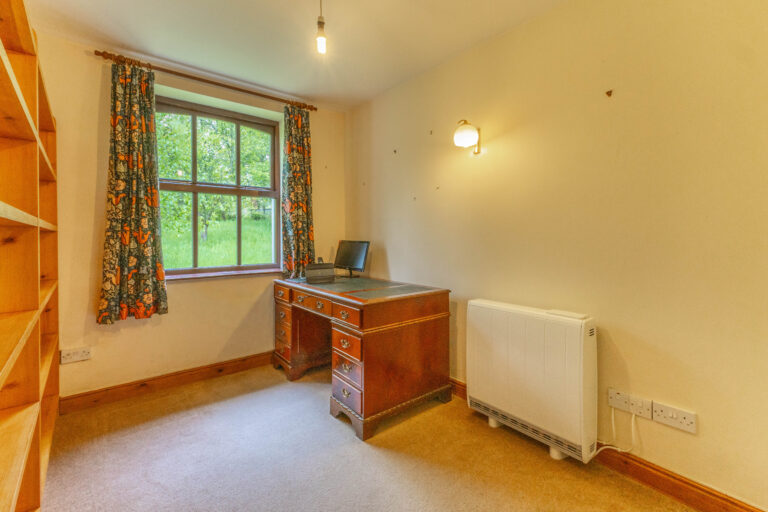
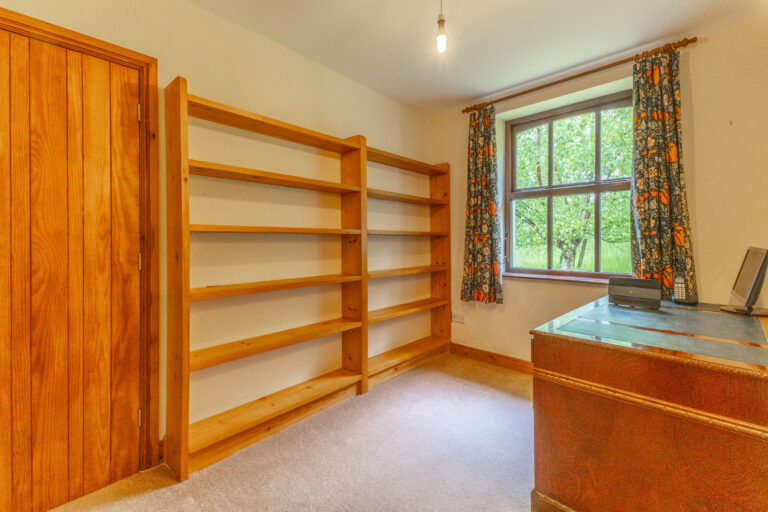
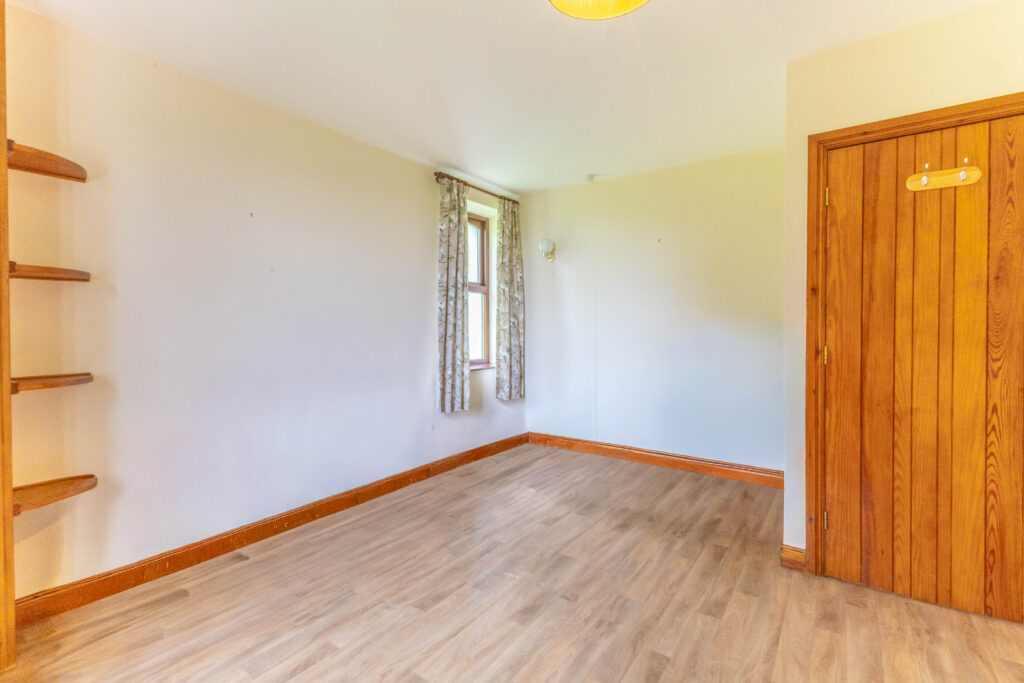
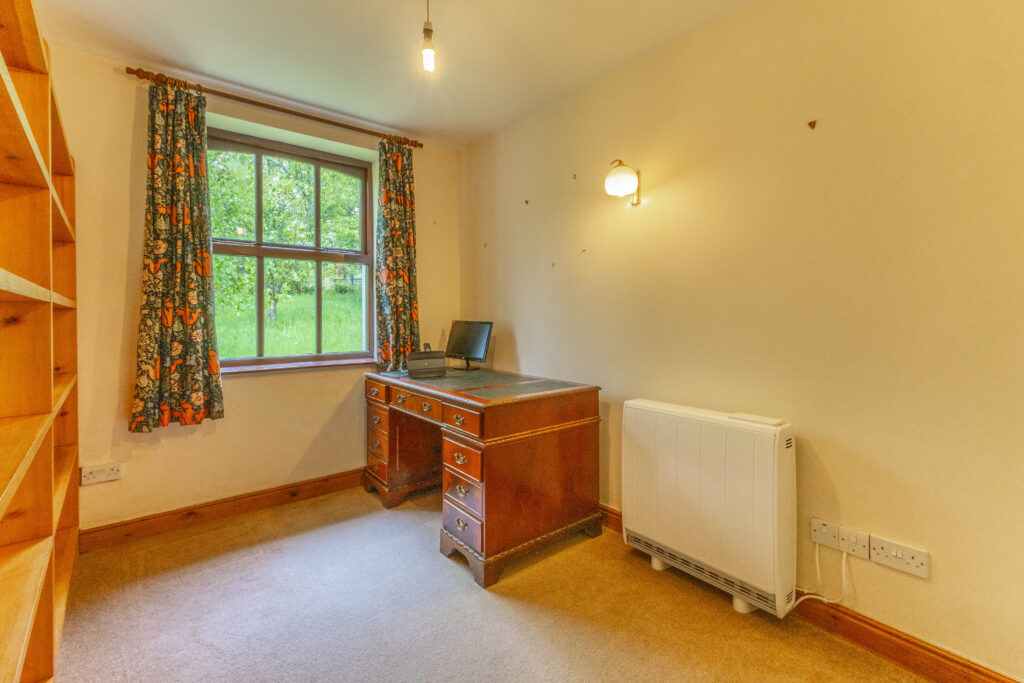
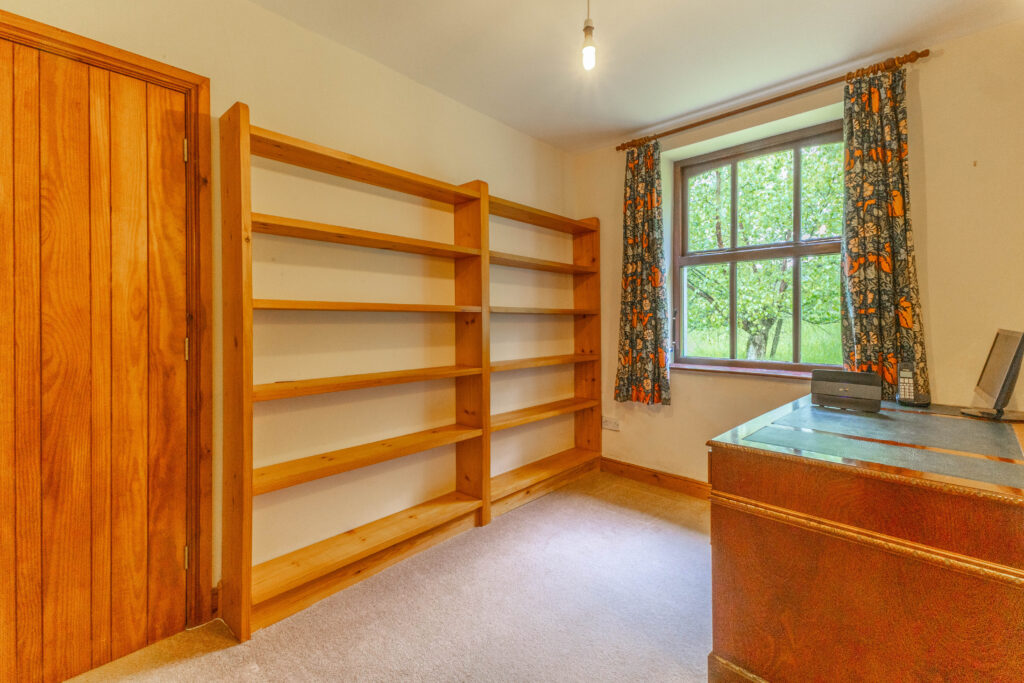
BEDROOM 16' 7" x 10' 6" (5.06m x 3.20m)
BEDROOM 12' 1" x 10' 3" (3.68m x 3.13m)
BEDROOM 14' 4" x 10' 10" (4.38m x 3.30m)
BEDROOM
SHOWER ROOM 7' 2" x 6' 6" (2.19m x 1.97m)
SHOWER ROOM 10' 11" x 7' 10" (3.34m x 2.38m)
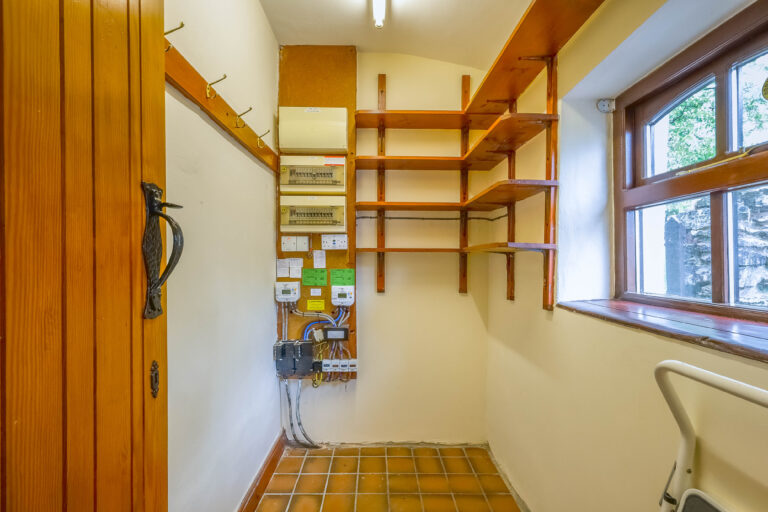
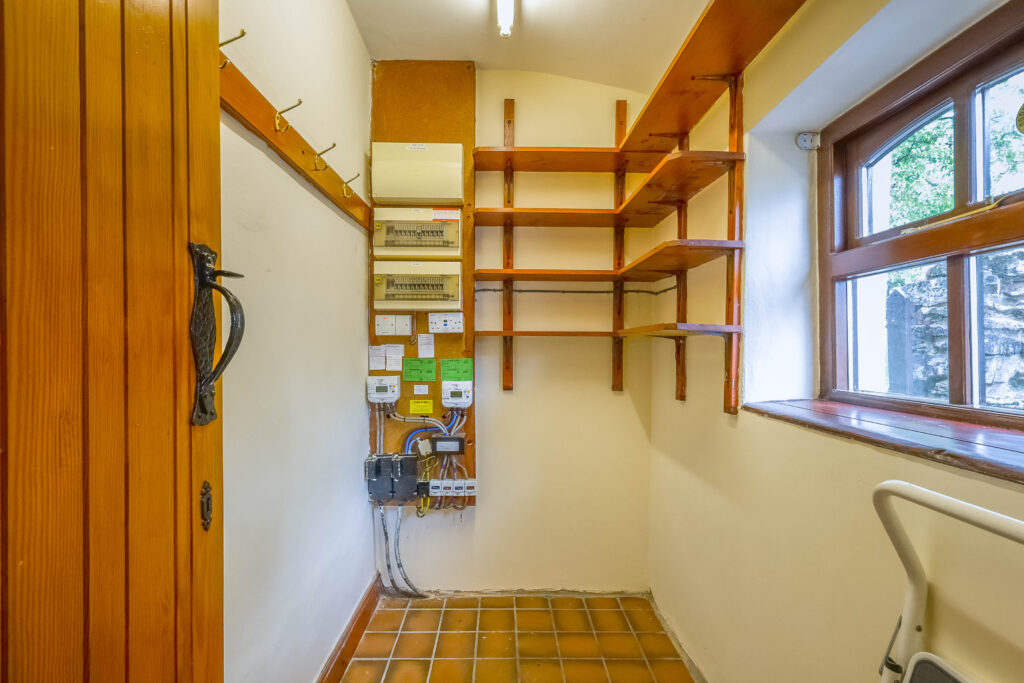
STORAGE ROOM 11' 3" x 5' 9" (3.42m x 1.76m)
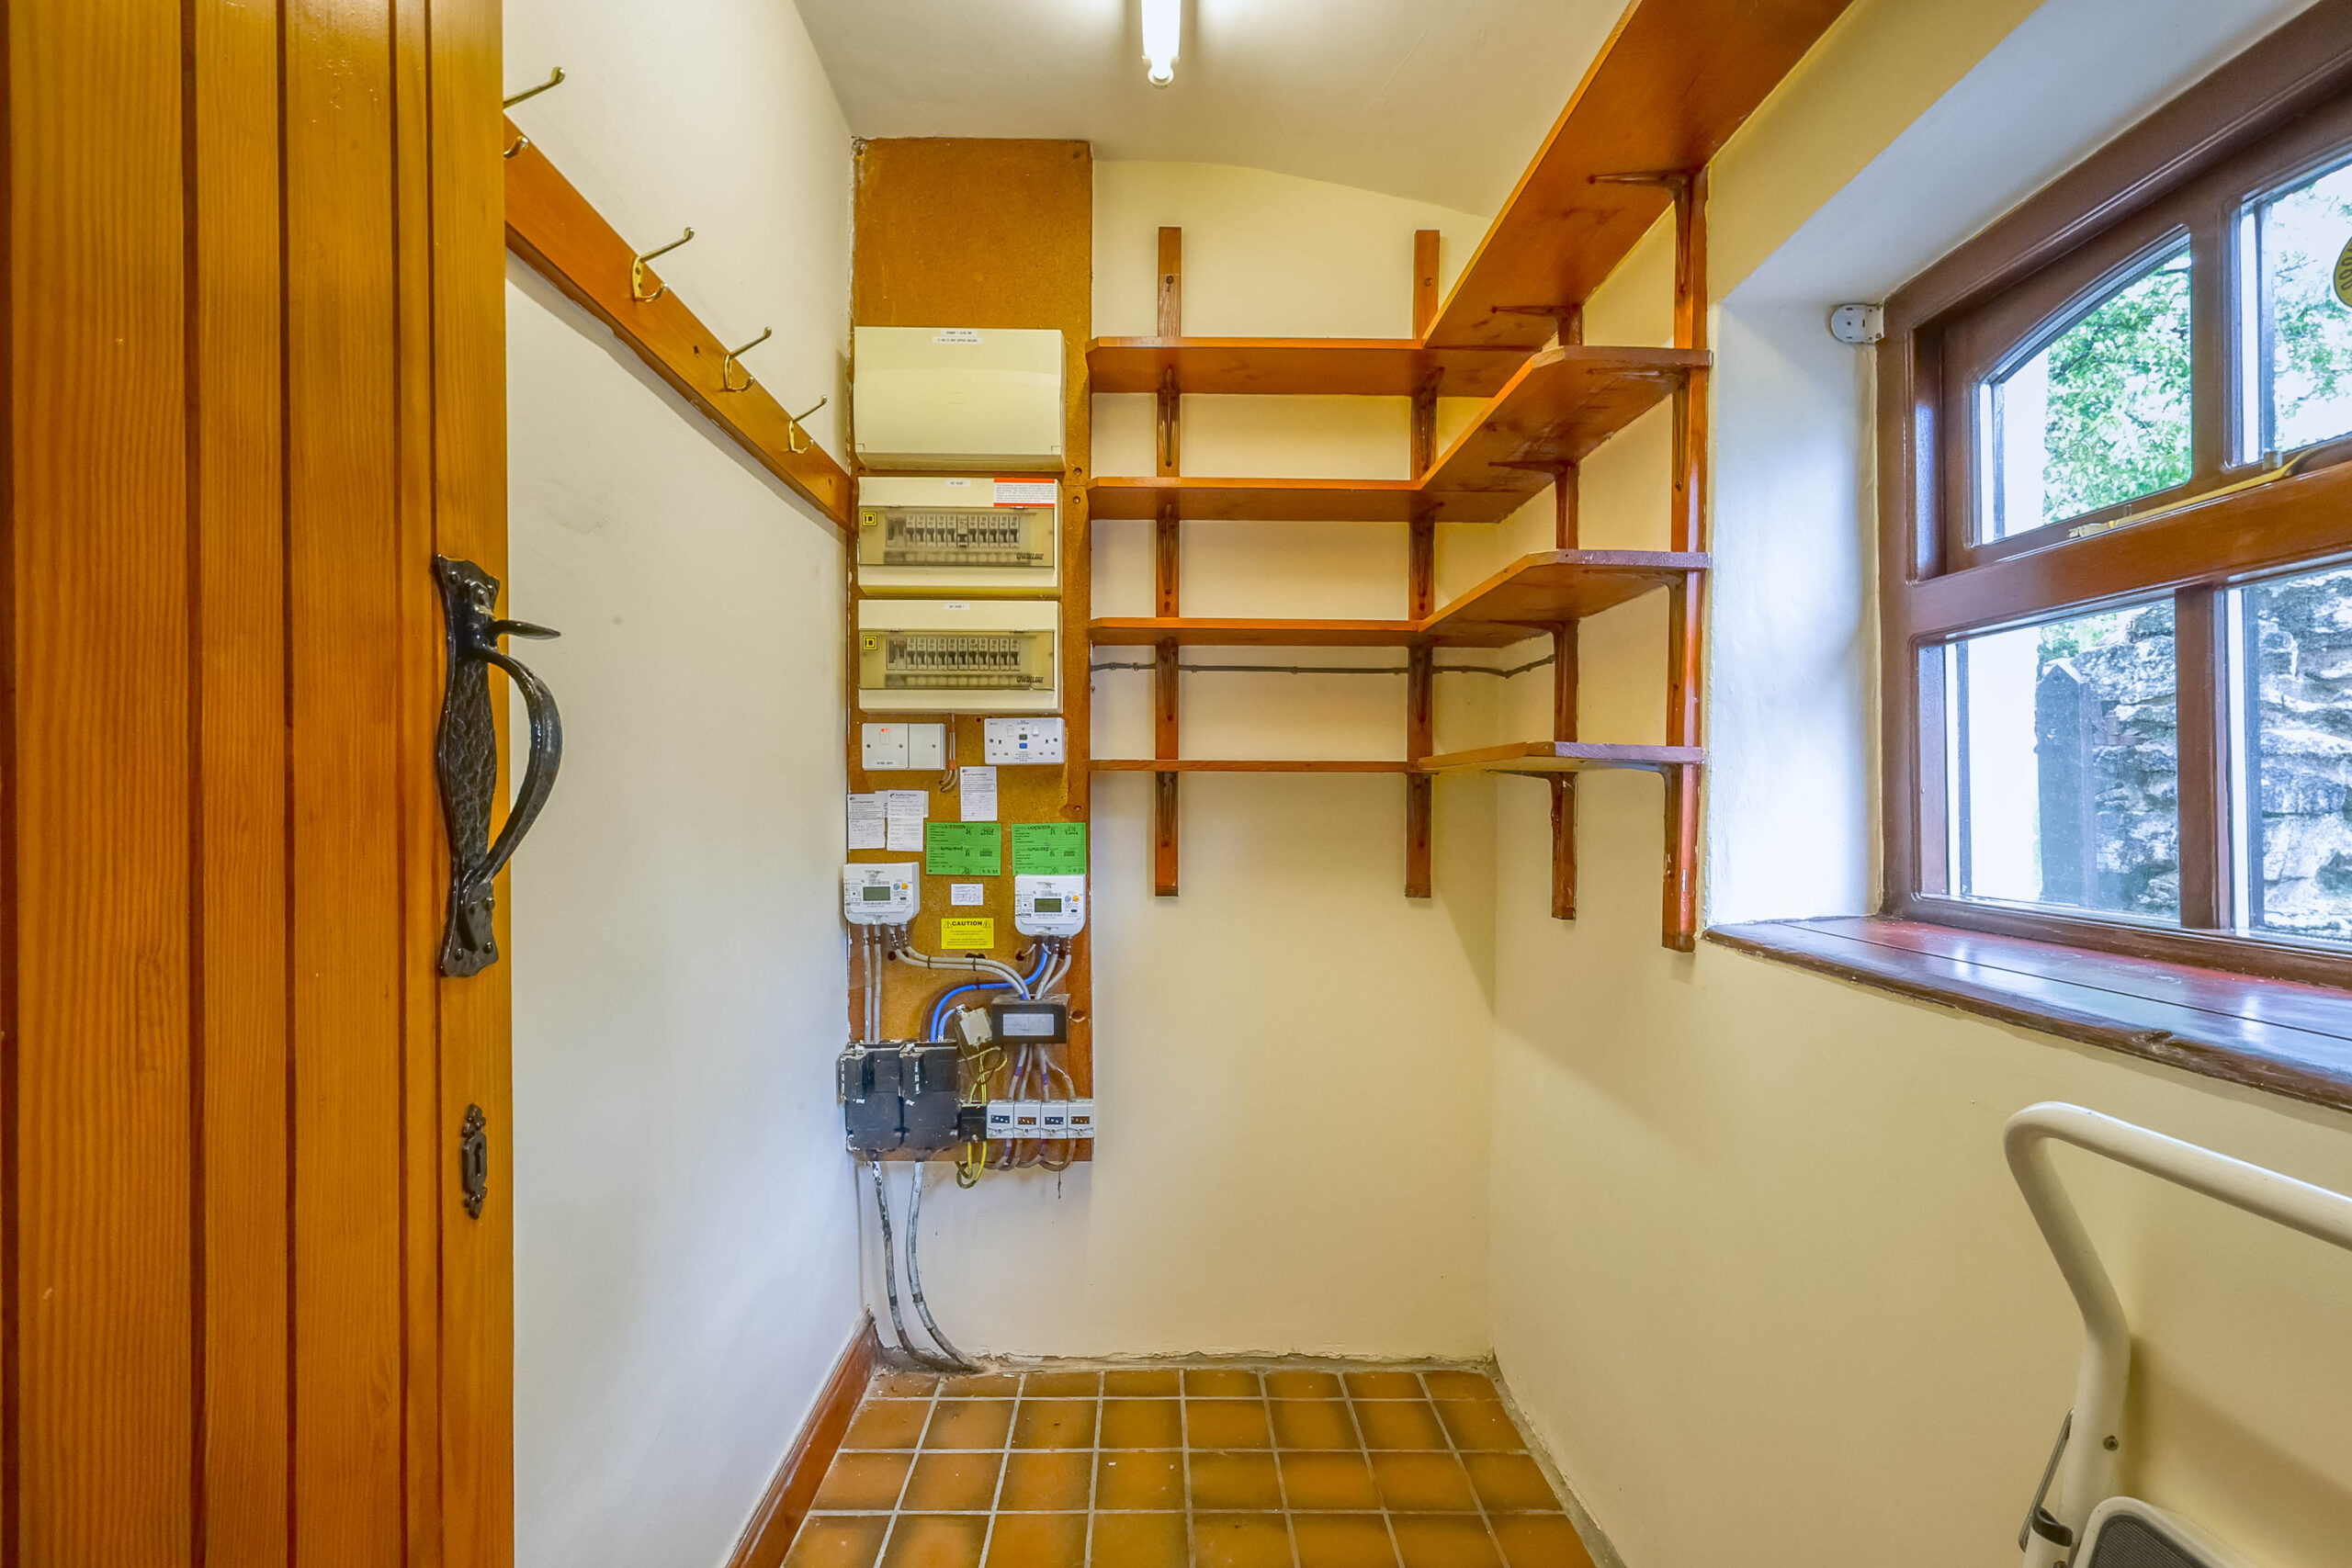
UTILITY ROOM 5' 10" x 4' 2" (1.78m x 1.28m)
SERVICES
Mains electric, mains water. Septic Tank Drainage.
EPC RATING E
COUNCIL TAX BAND currently Band F
TENURE: FREEHOLD
IDENTIFICATION CHECKS
Should a purchaser(s) have an offer accepted on a property marketed by THW Estate Agents they will need to undertake an identification check. This is done to meet our obligation under Anti Money Laundering Regulations (AML) and is a legal requirement. We use a specialist third party service to verify your identity. The cost of these checks is £43.20 inc. VAT per buyer, which is paid in advance, when an offer is agreed and prior to a sales memorandum being issued. This charge is non-refundable.