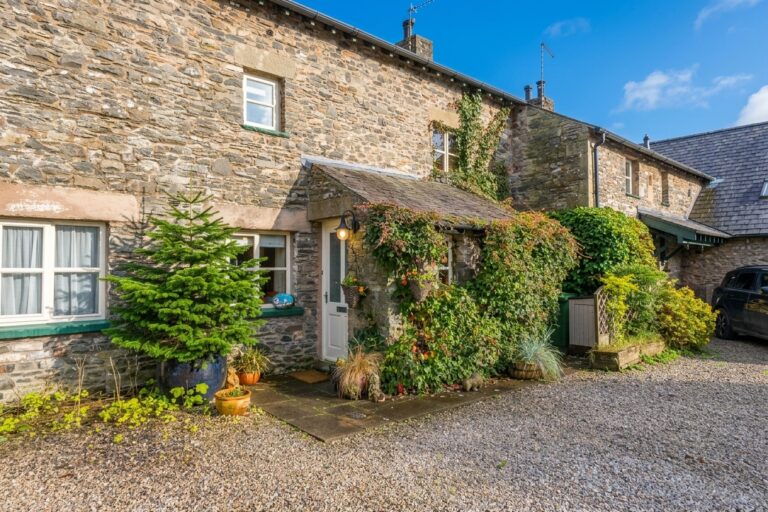
Millbeck, New Hutton, Kendal, LA8
For Sale
Sold STC
Blencathra Gardens, Kendal, LA9
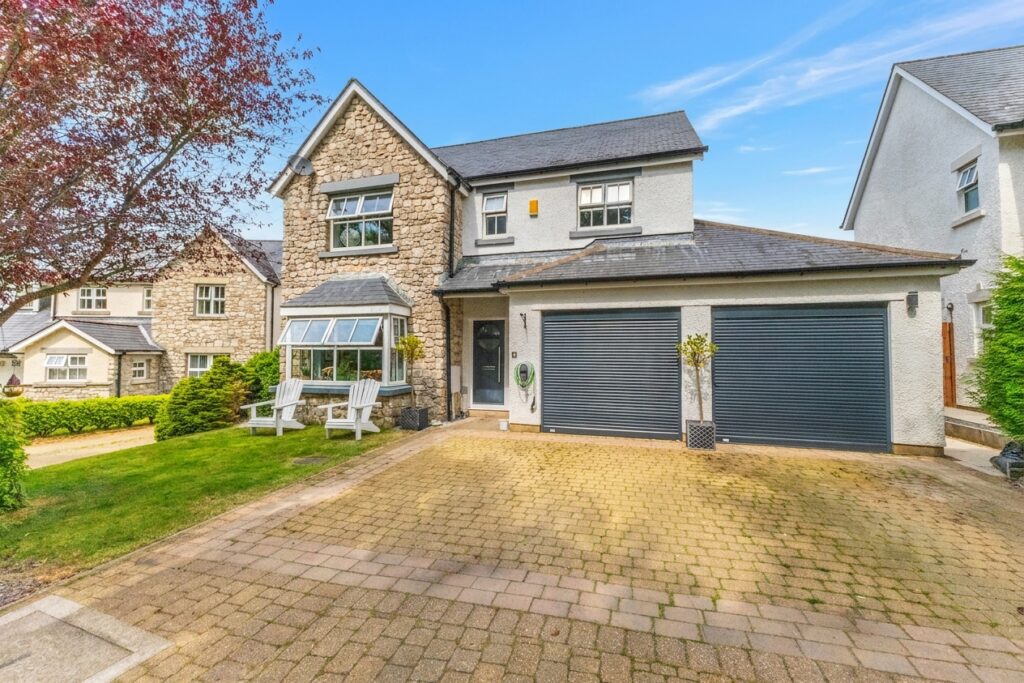
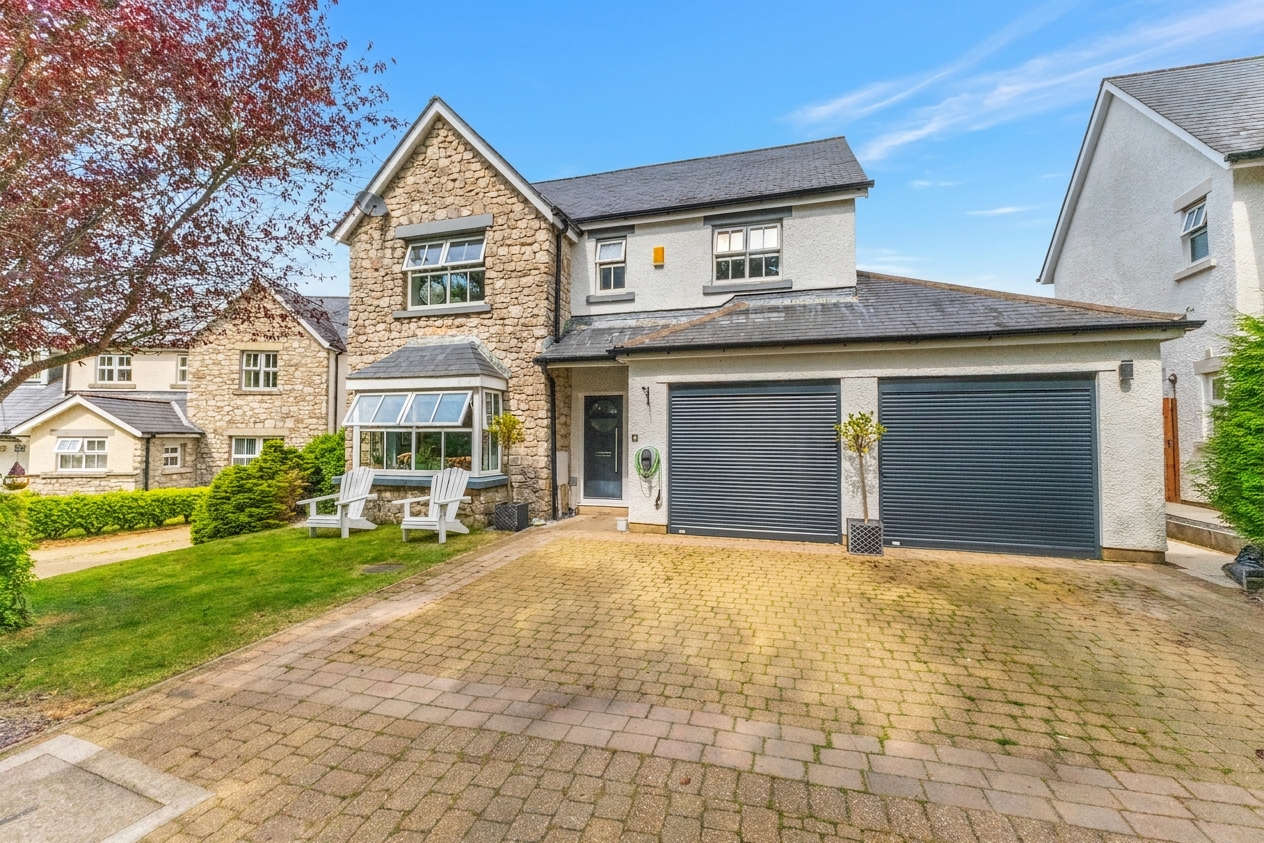
Spacious detached family home offering four bedrooms, a superb kitchen living area with central island, attractive gardens, double garage and driveway parking. EPC Rating C. Council Tax Band currently Band G.
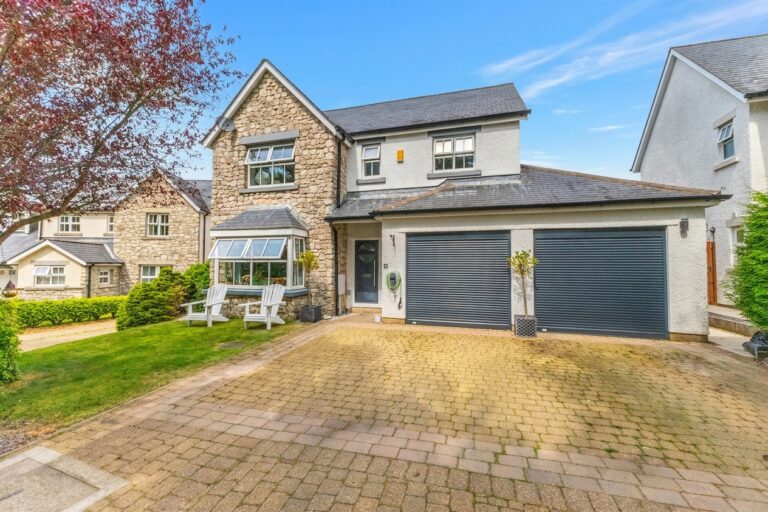
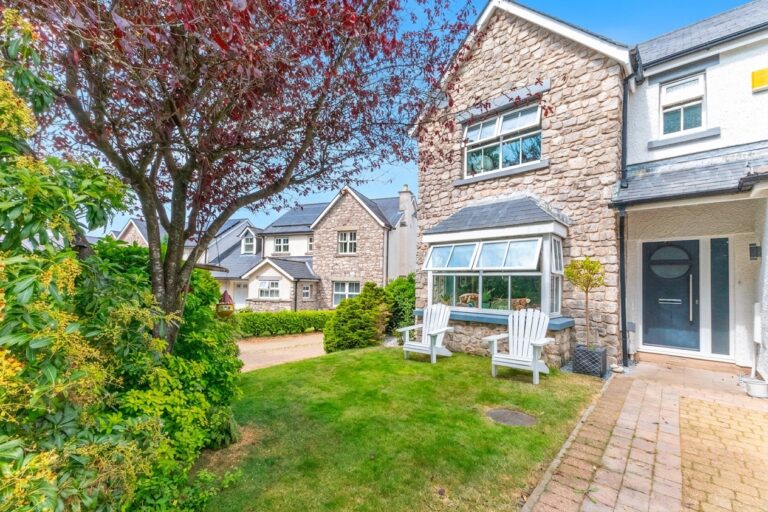
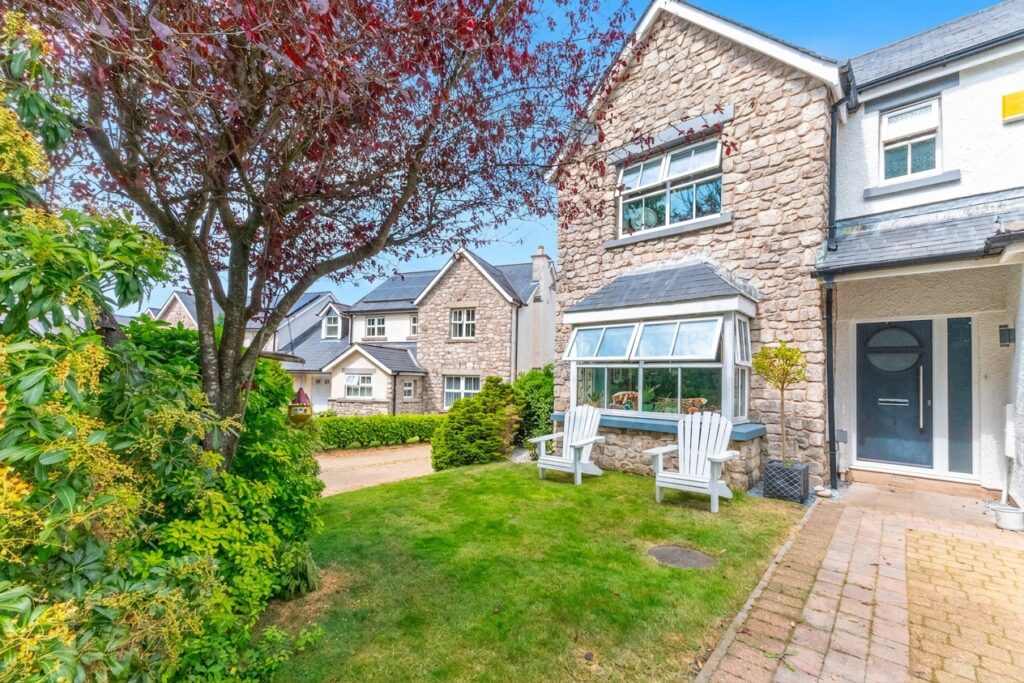
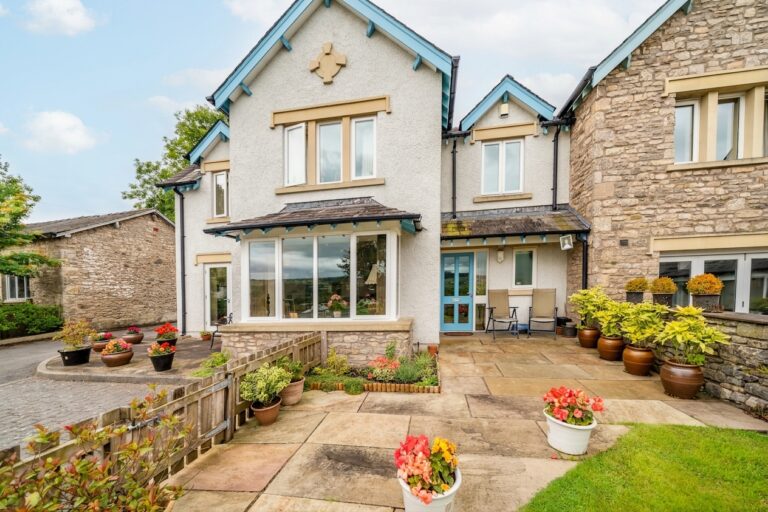
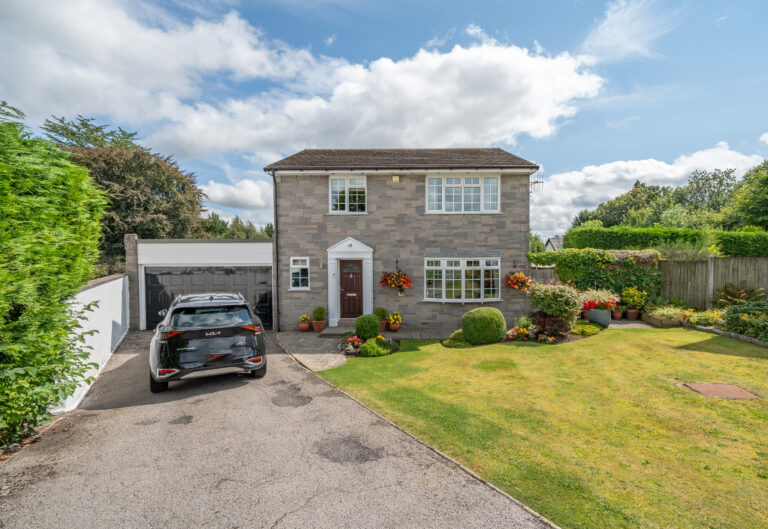
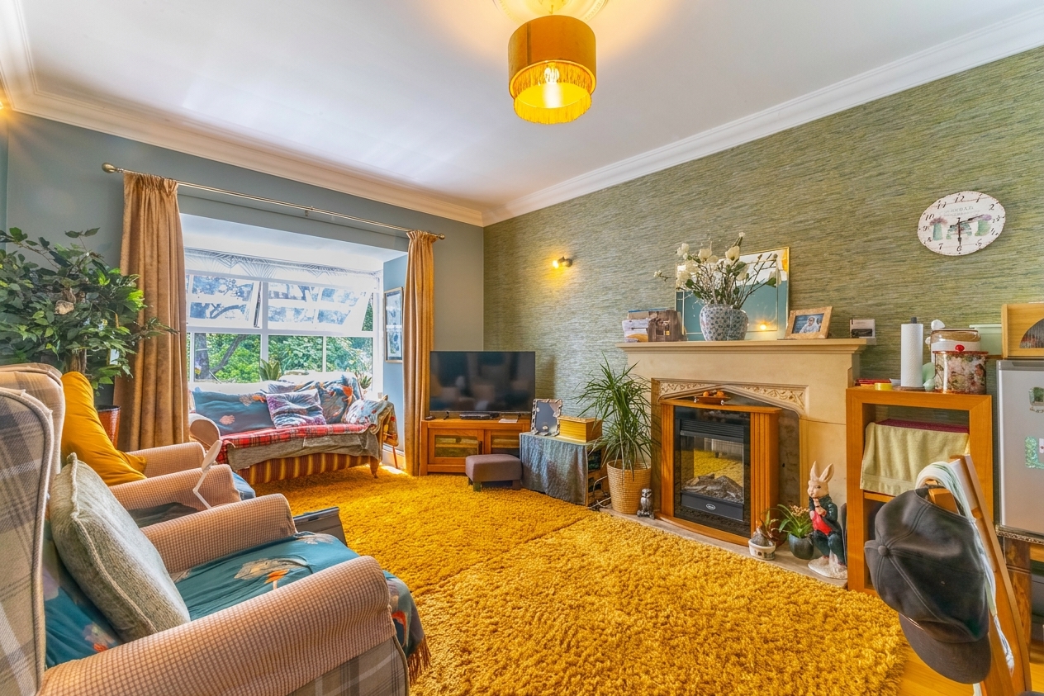
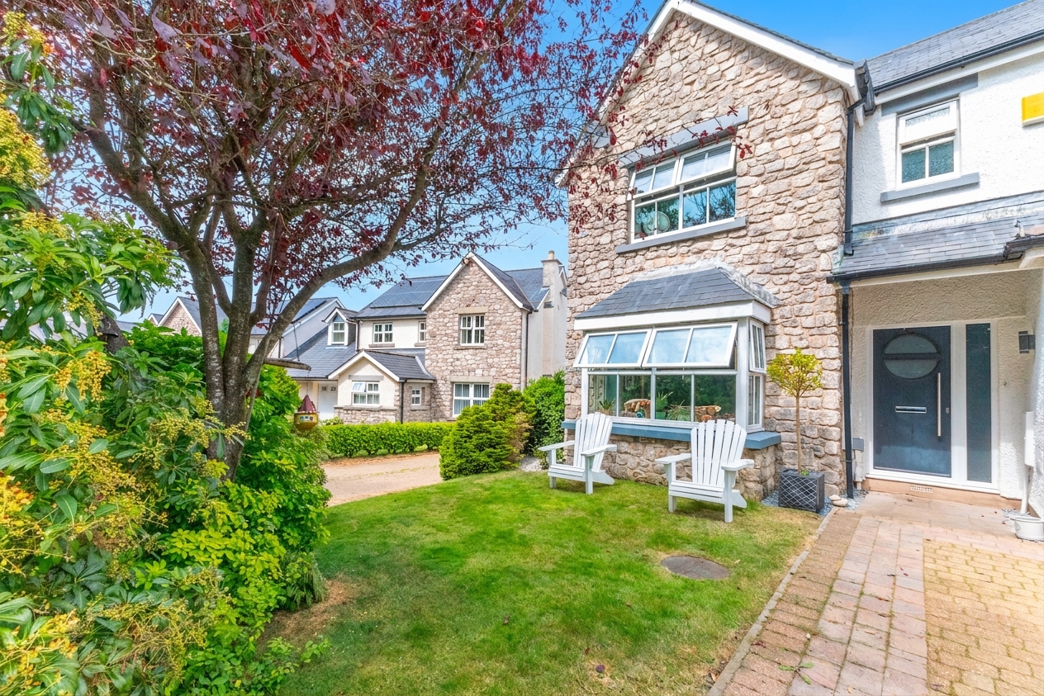
Occupying a pleasant position at the head of a cul-de-sac within a popular residential development to the south of Kendal, this beautifully presented detached family home offers spacious accommodation, attractive gardens and excellent parking. The property is conveniently placed for local schools, shops and amenities, whilst also enjoying easy access to Oxenholme Railway Station, the M6 and both the Lake District and Yorkshire Dales National Parks.
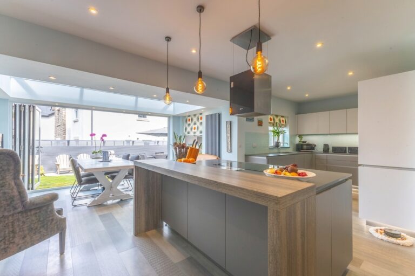
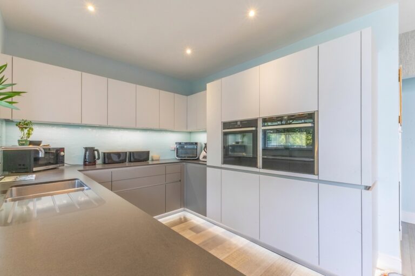
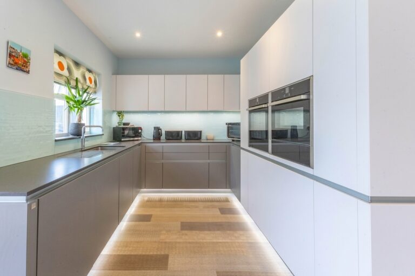
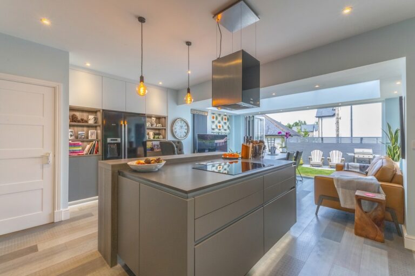
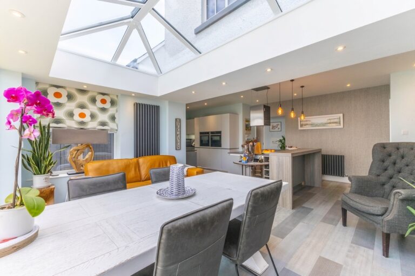
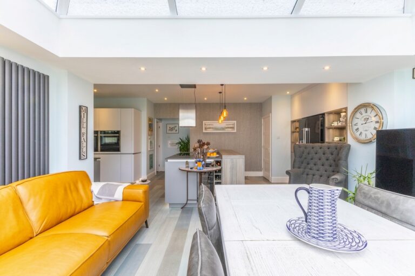
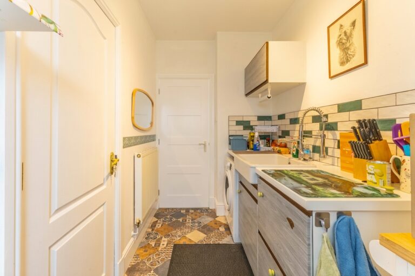
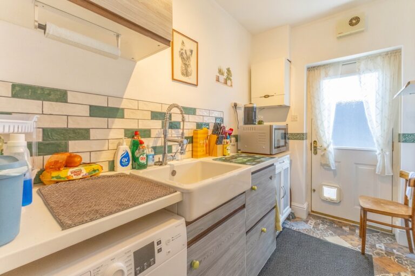
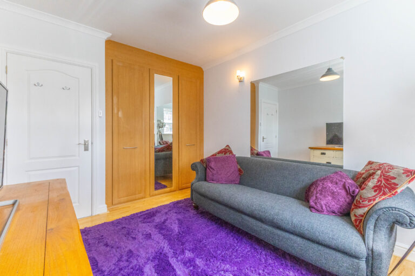
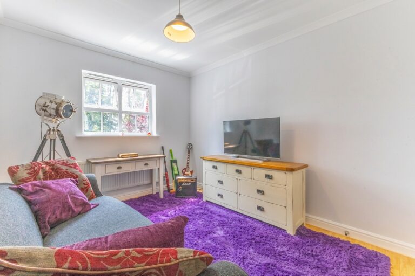
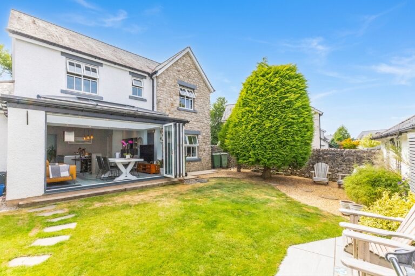
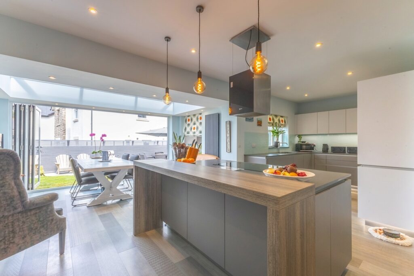
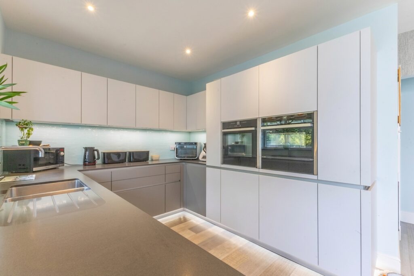
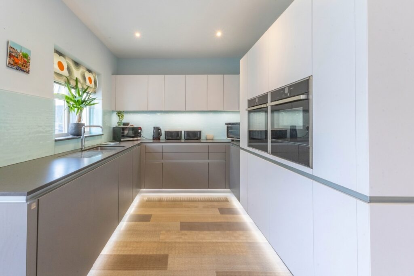
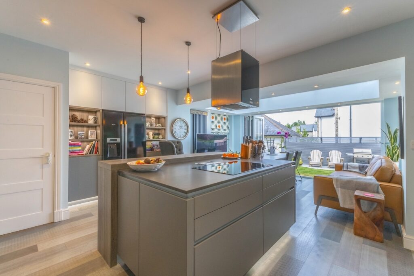
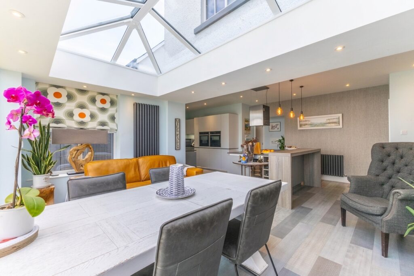
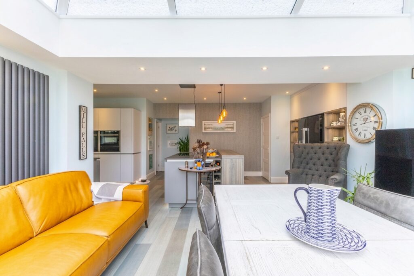
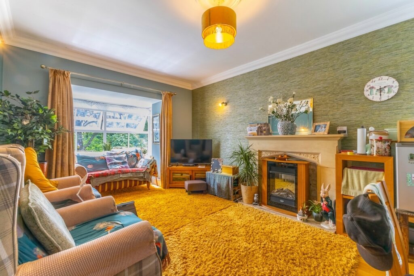
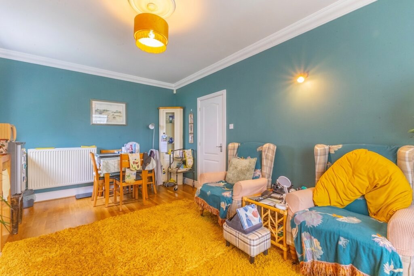
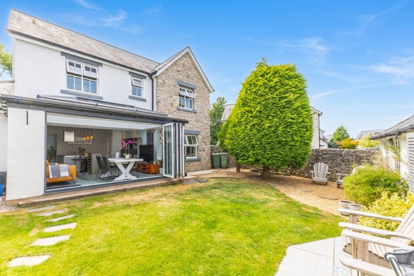
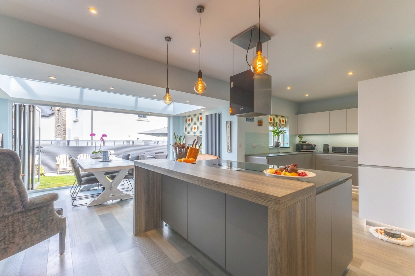
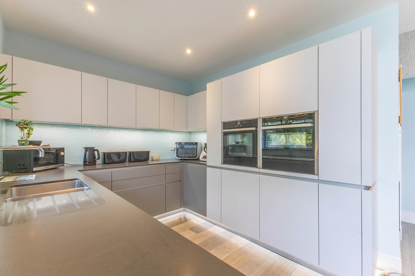
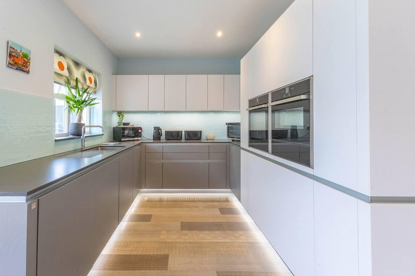
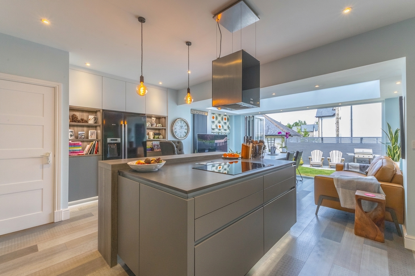
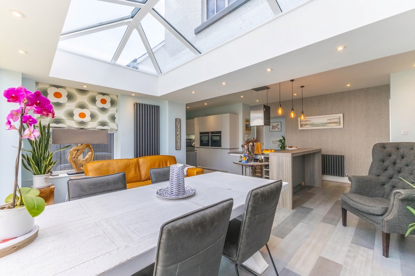
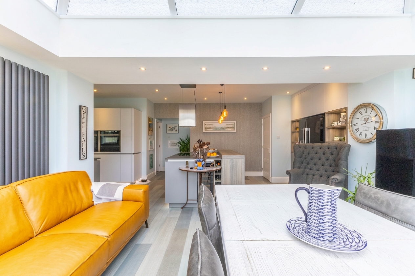
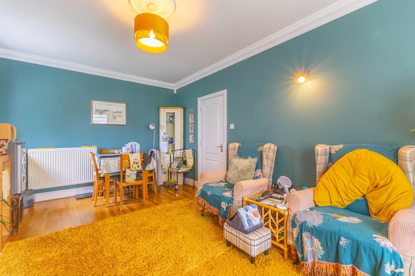
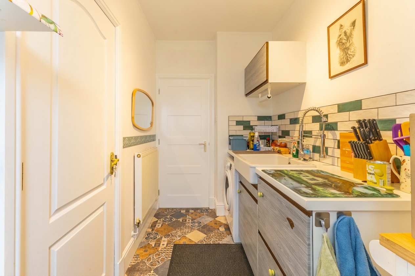
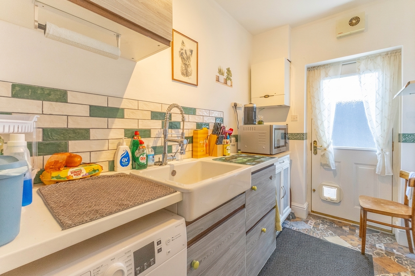
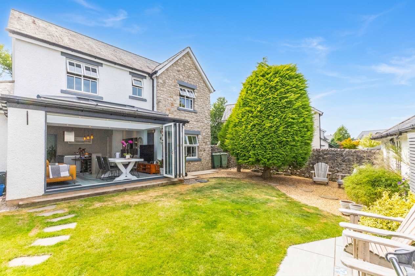
The accommodation has been thoughtfully designed for modern family living. A welcoming sitting room and separate dining room provide versatile reception space, while the heart of the home is the impressive kitchen living area. Bright and contemporary in design, this superb space features a central island, creating a natural gathering point for family and friends. Bi-fold doors open directly onto the garden, allowing the indoor and outdoor spaces to flow seamlessly together and making it ideal for both everyday living and entertaining. A utility room and ground floor WC add further practicality.
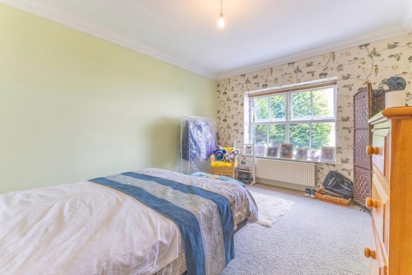
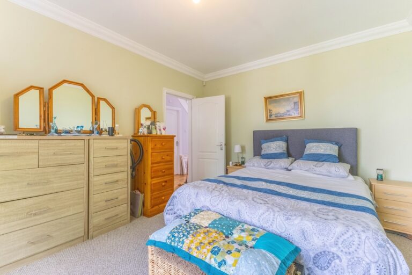
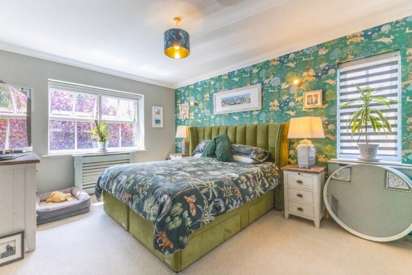
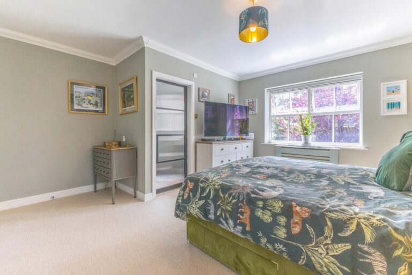
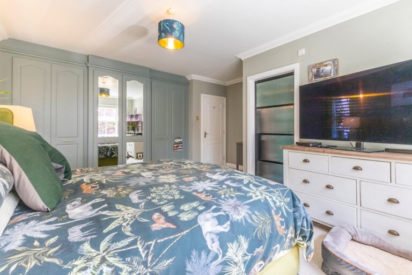
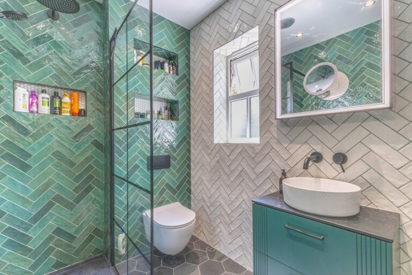
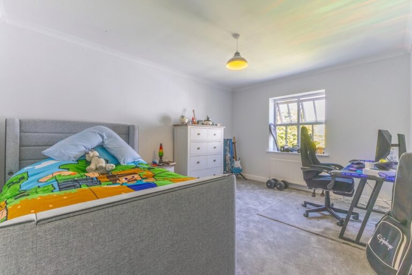
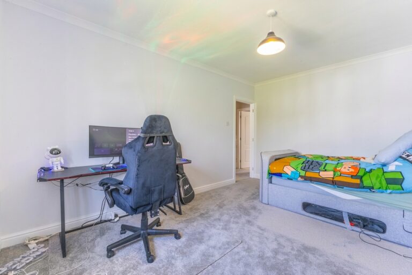
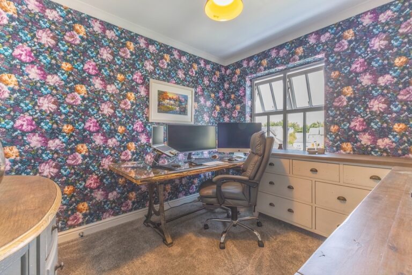
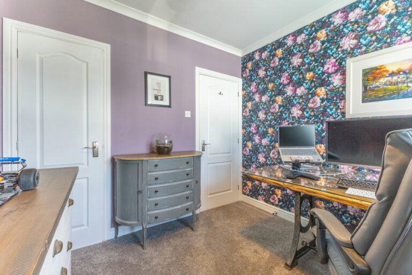
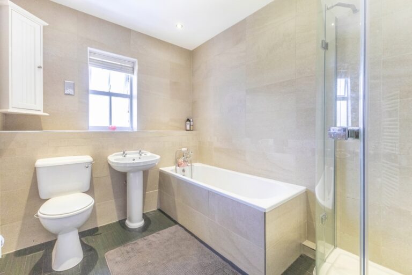
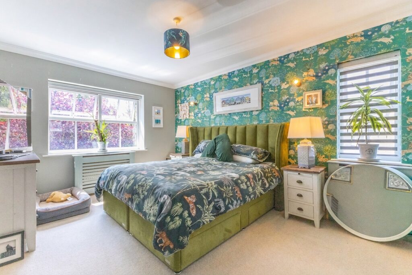
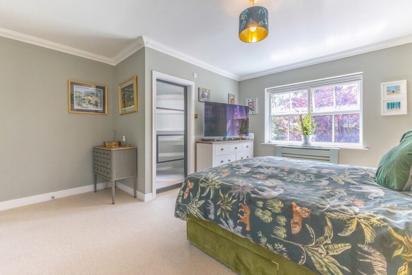
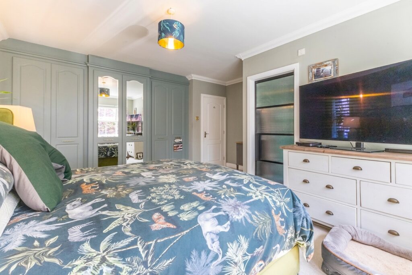
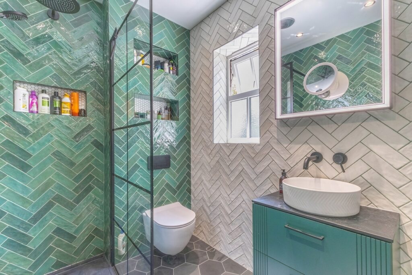
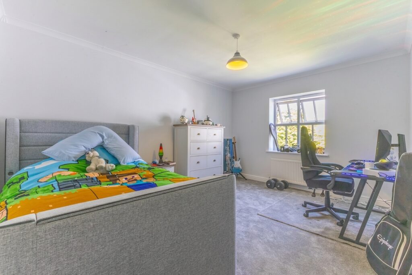
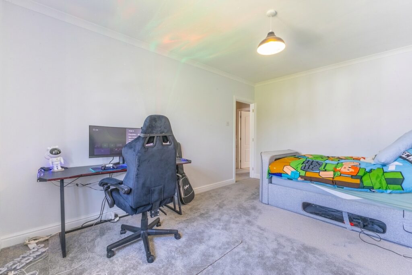
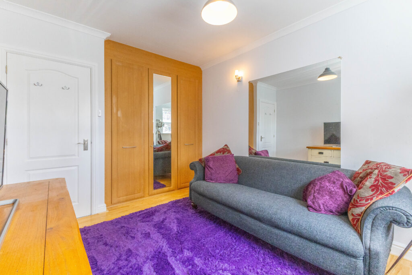
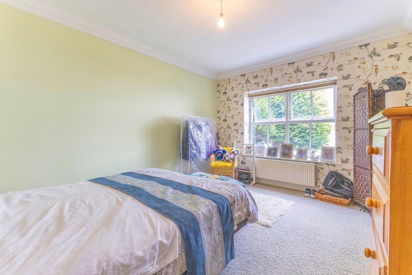
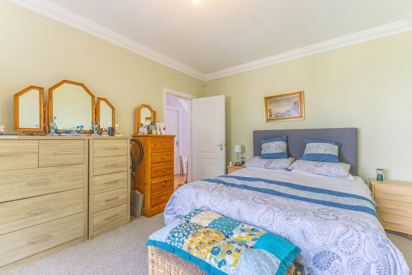
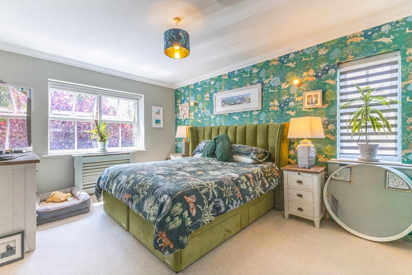
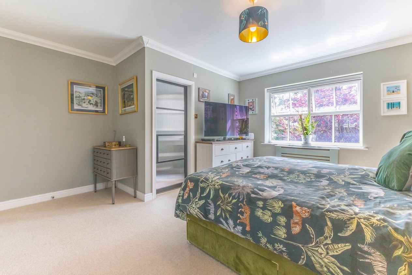
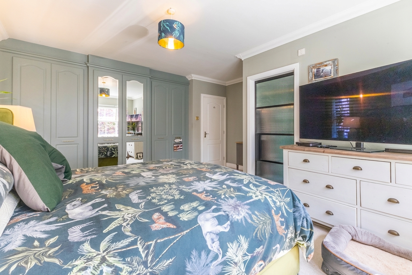
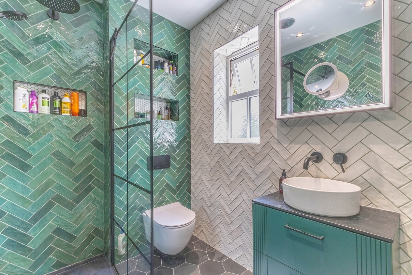
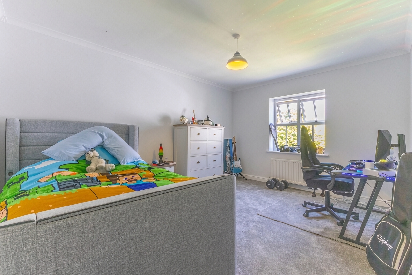
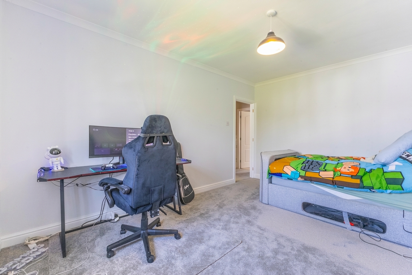
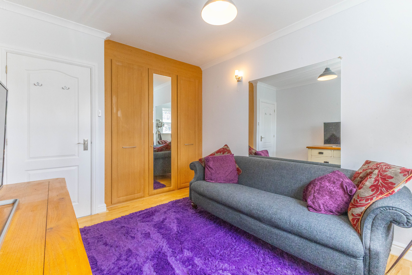
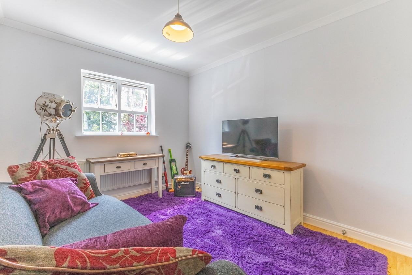
To the first floor, the property offers four bedrooms, including three doubles. The principal bedroom benefits from en-suite shower facilities, while a family bathroom serves the remaining accommodation.
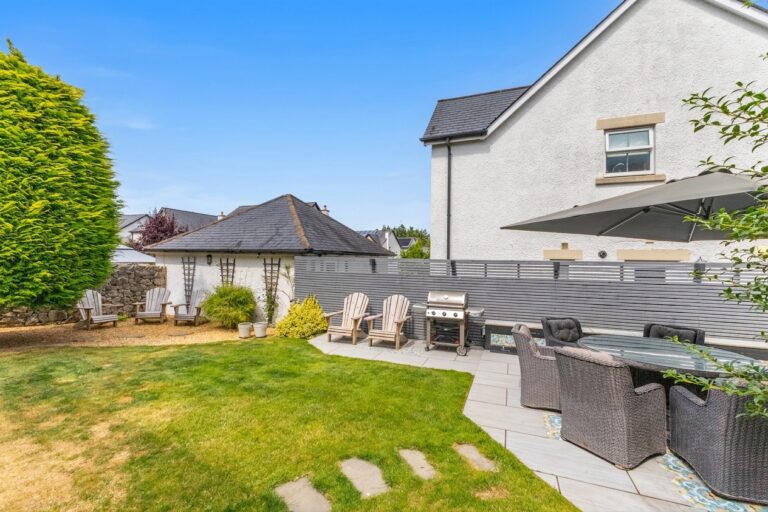
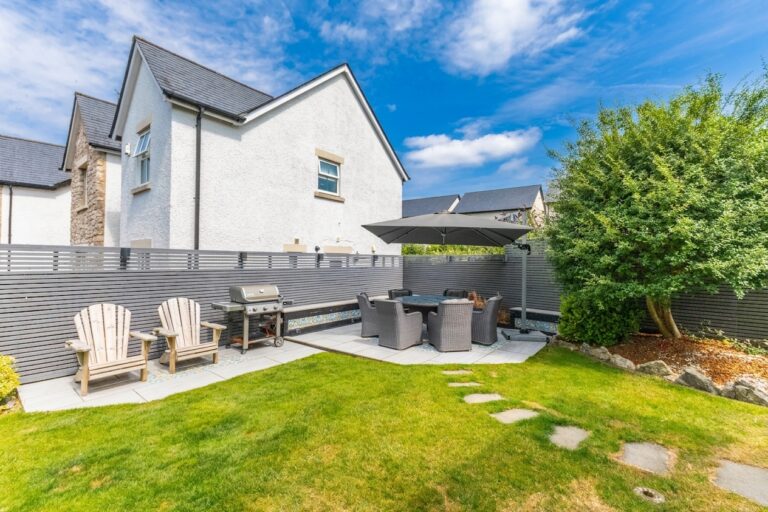
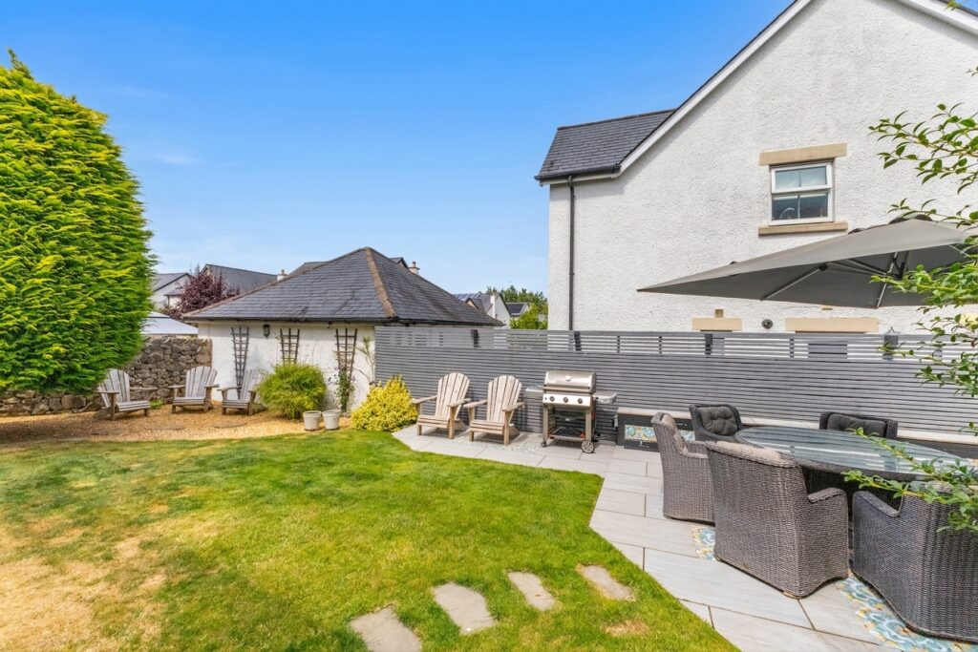
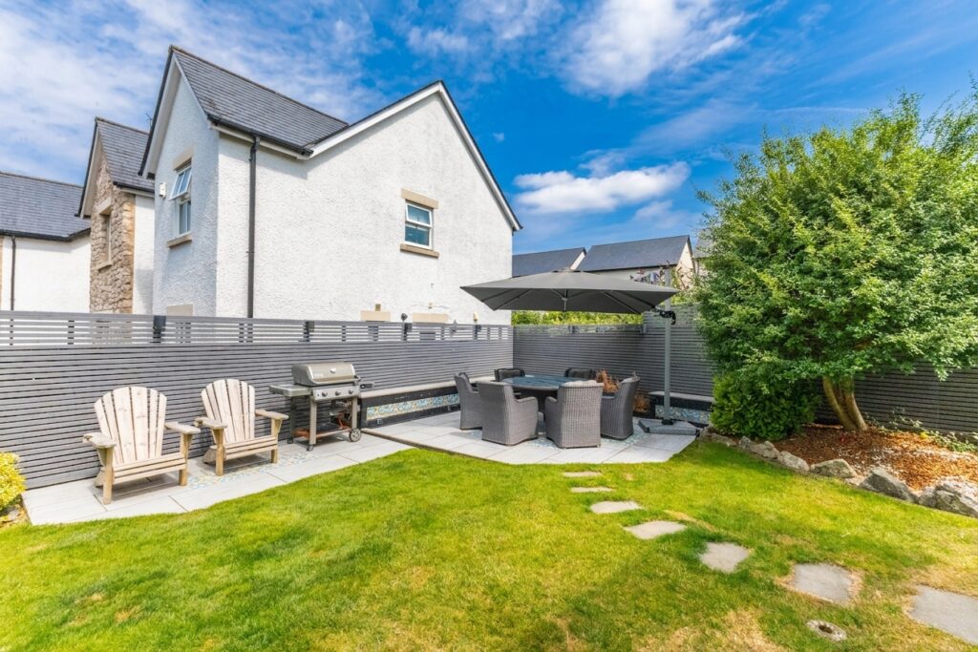
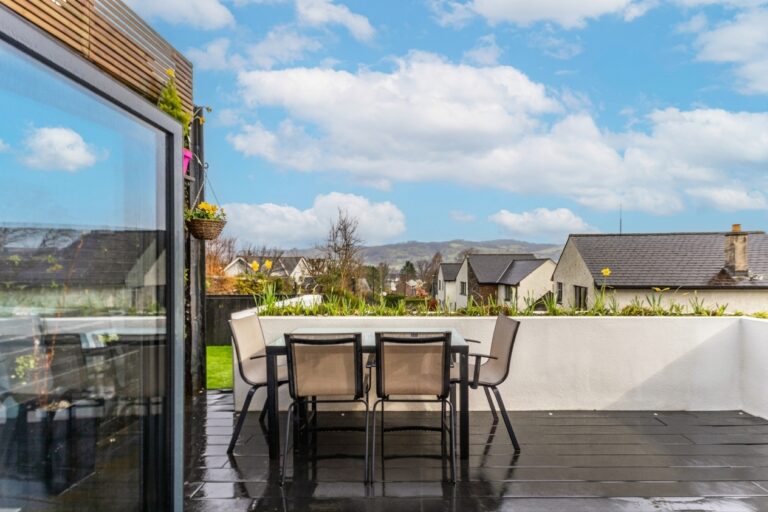
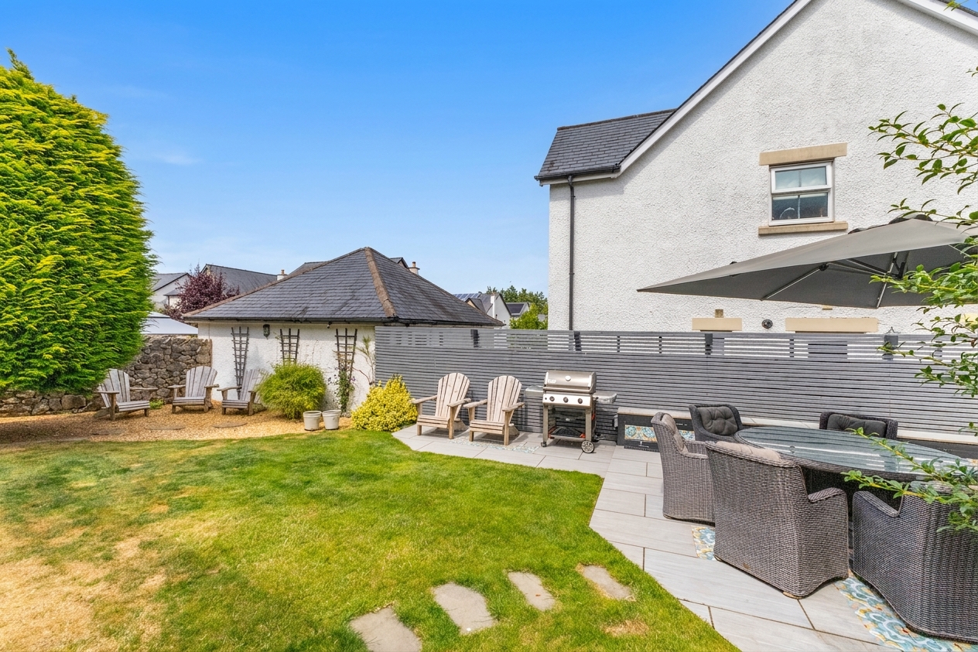
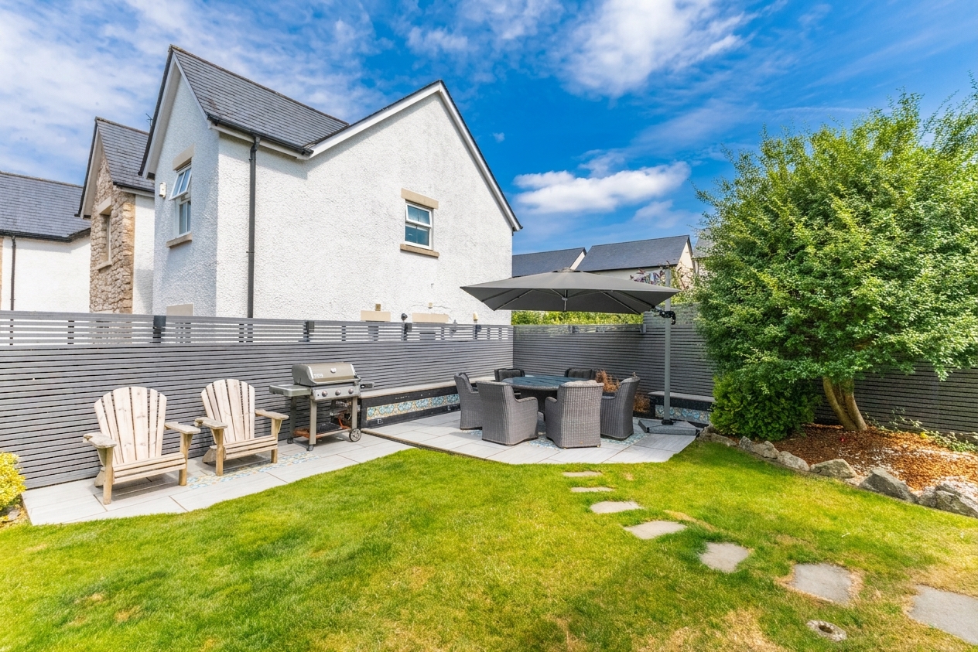
Externally, the property enjoys attractive gardens with a lawn and patio seating area, providing a wonderful space for outdoor dining, entertaining and family enjoyment. The garden works particularly well with the kitchen living area, allowing the bi-fold doors to create an extension of the home during the warmer months. A double garage and driveway parking for four vehicles further enhance the appeal of the property.
Combining bright and modern accommodation, excellent family living space and a convenient location, this is an excellent opportunity to acquire a beautifully presented home within a desirable area of Kendal.
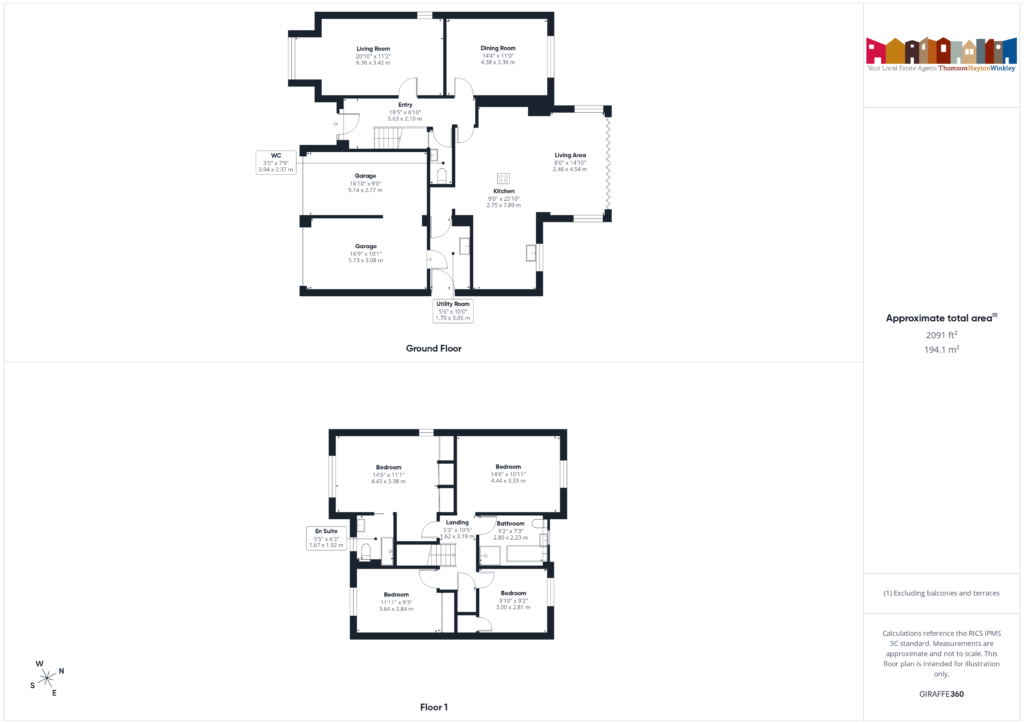
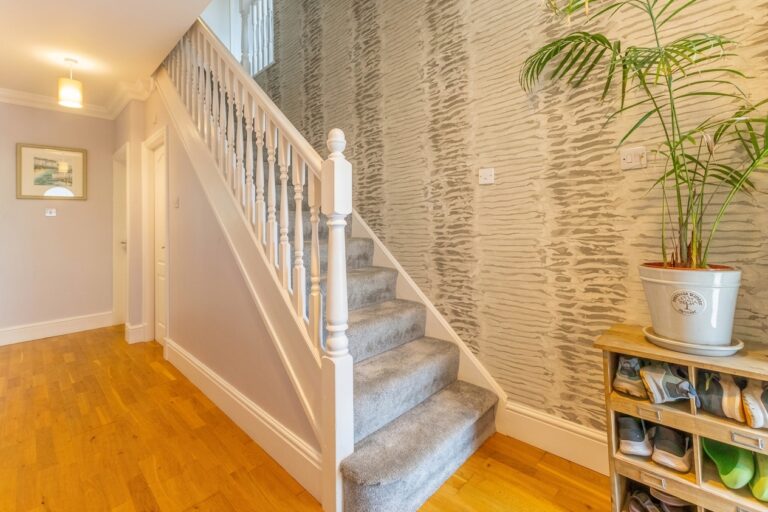
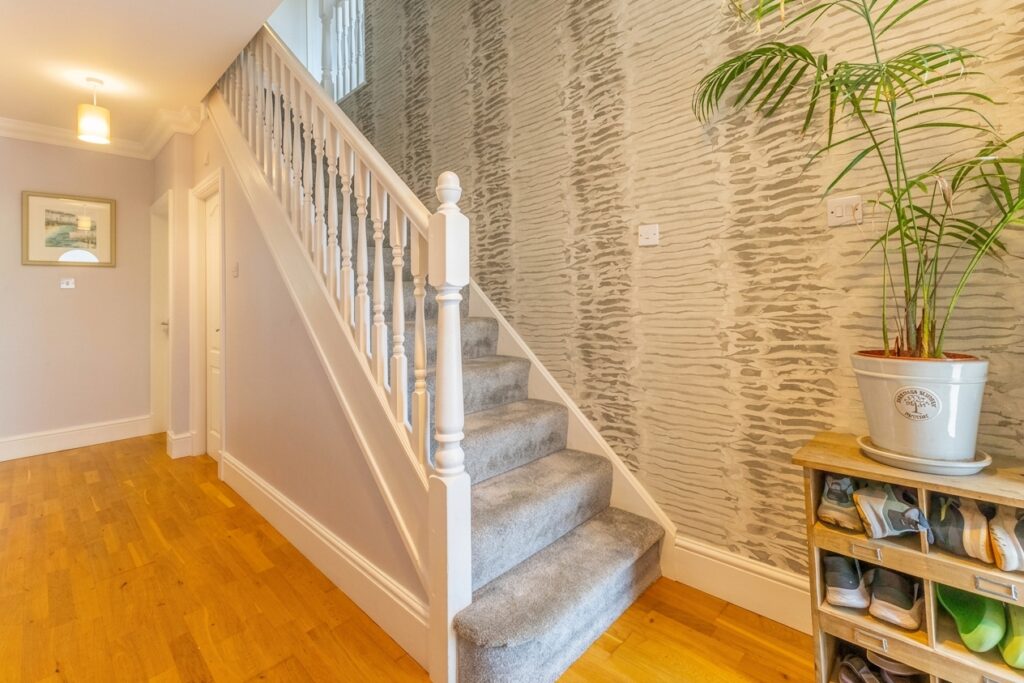
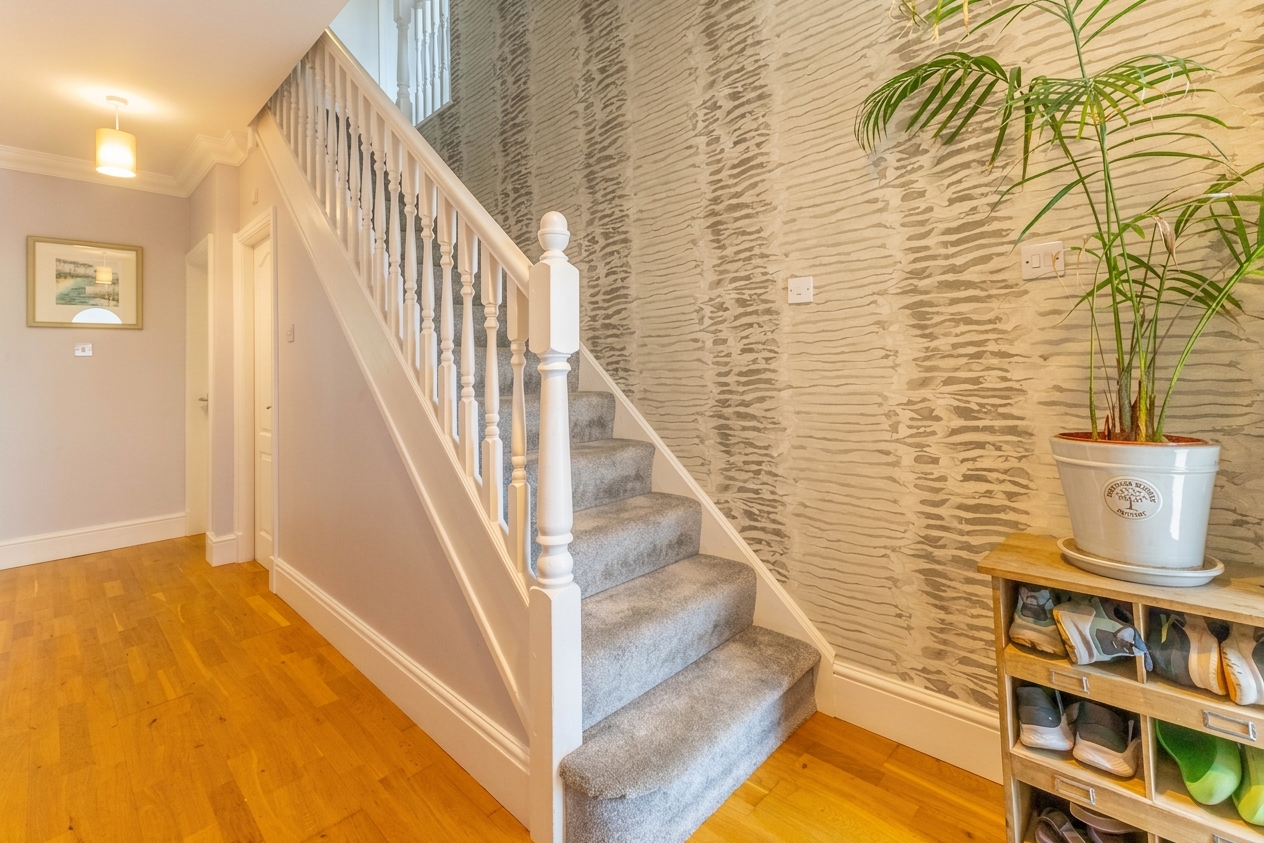
ENTRY 18' 5" x 6' 11" (5.62m x 2.11m)
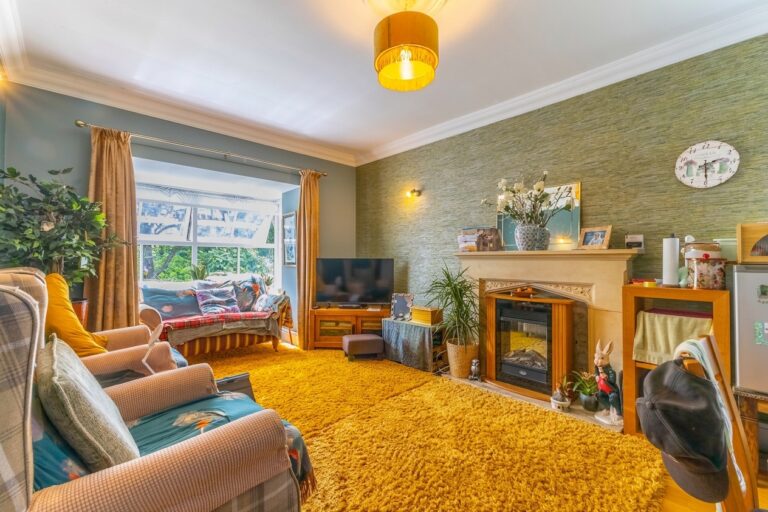
LIVING ROOM 20' 8" x 11' 3" (6.31m x 3.42m)
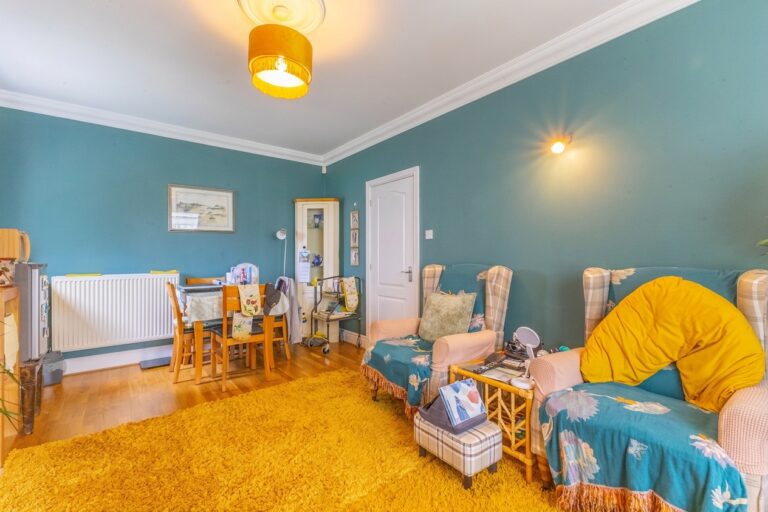
DINING ROOM 14' 4" x 11' 0" (4.38m x 3.36m)
KITCHEN / LIVING AREA 26' 0" x 21' 0" (7.92m x 6.40m)
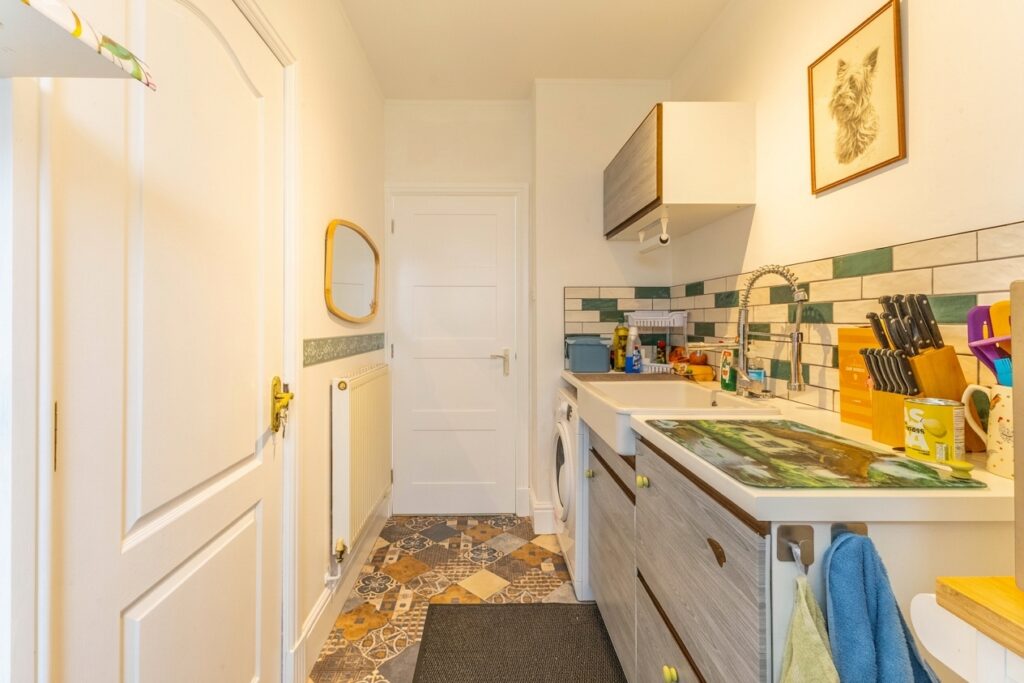
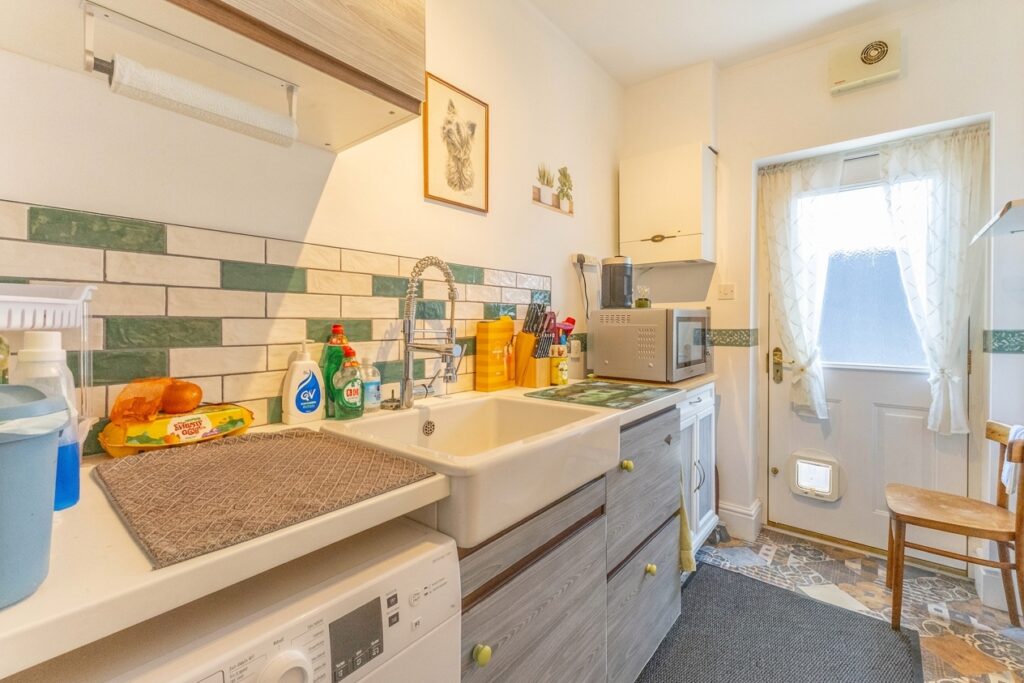
UTILITY ROOM 10' 0" x 5' 7" (3.05m x 1.70m)
WC 7' 9" x 3' 1" (2.37m x 0.94m)
LANDING 10' 6" x 5' 4" (3.19m x 1.62m)
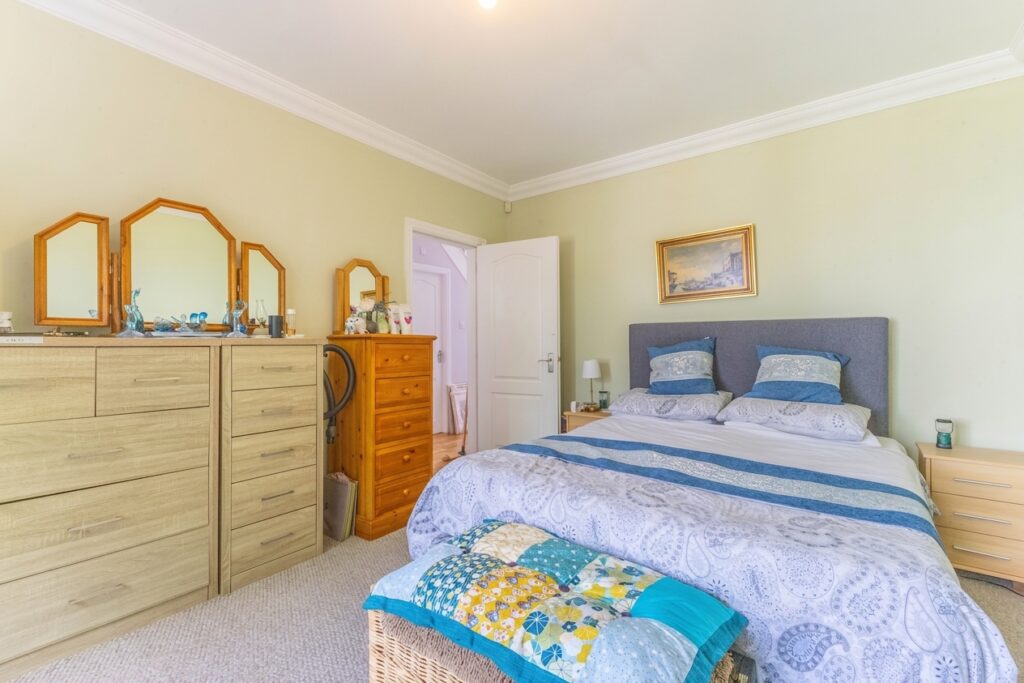
BEDROOM 14' 6" x 11' 1" (4.43m x 3.37m)
EN SUITE 6' 4" x 5' 6" (1.92m x 1.67m)
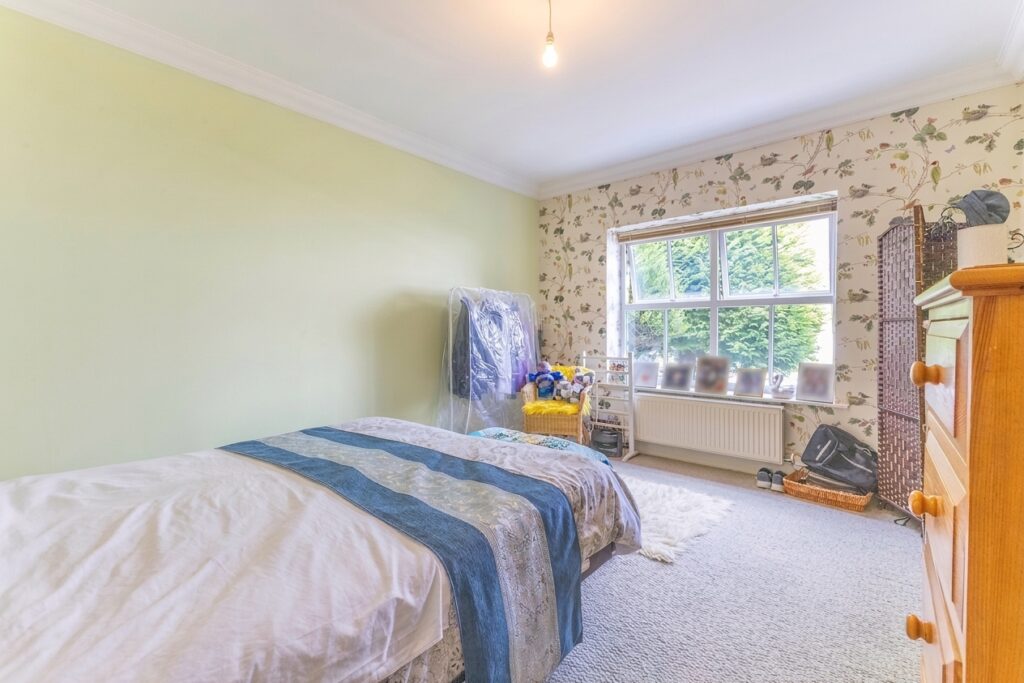
BEDROOM 14' 7" x 10' 11" (4.44m x 3.33m)
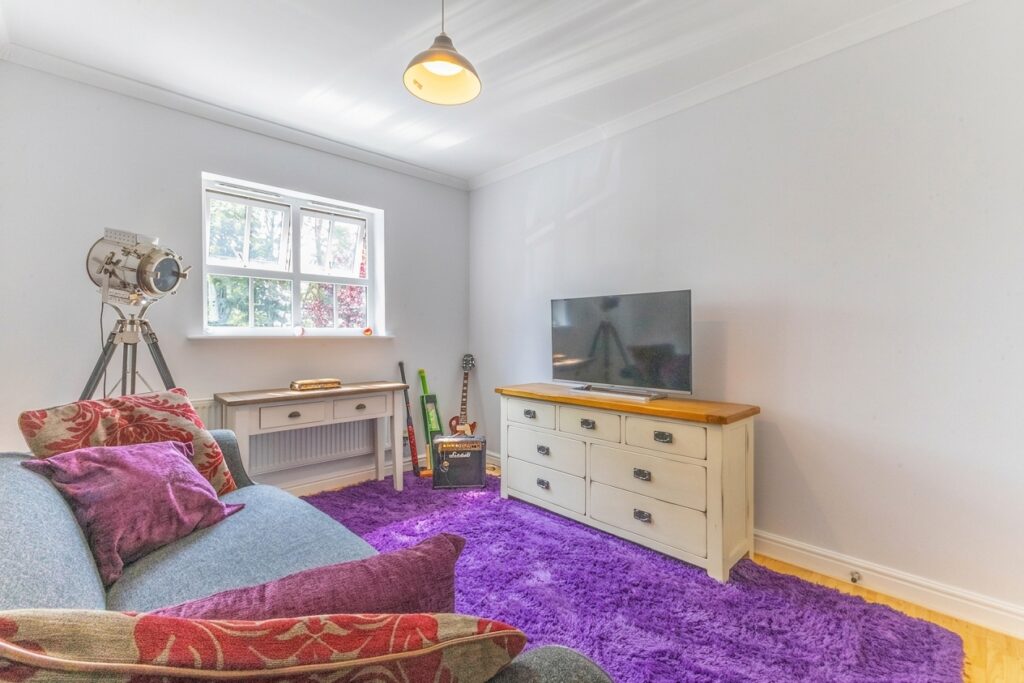
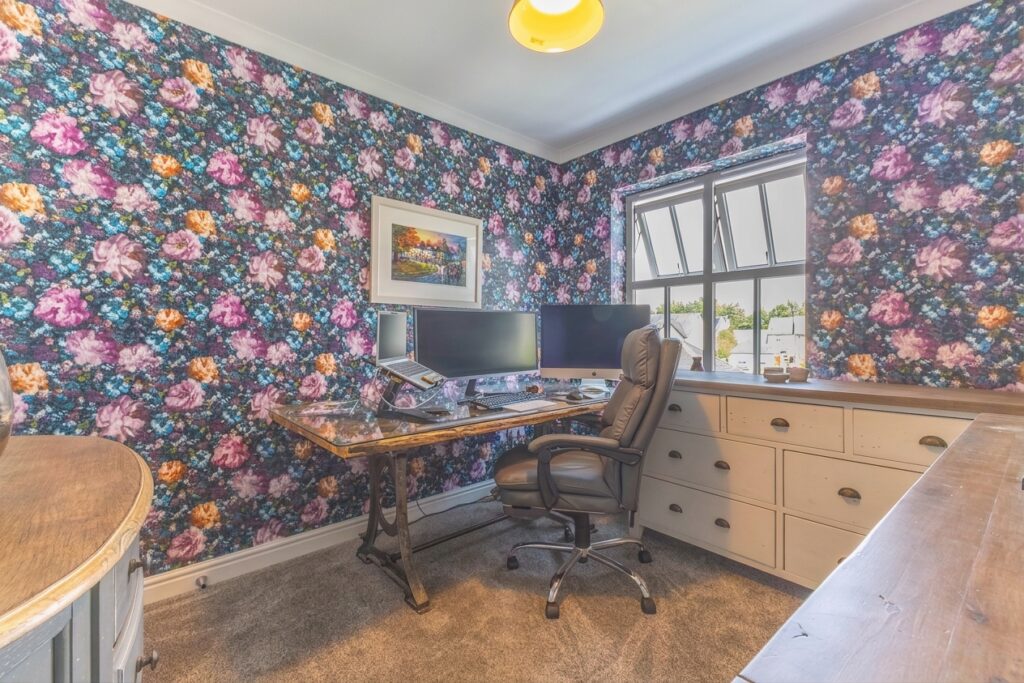
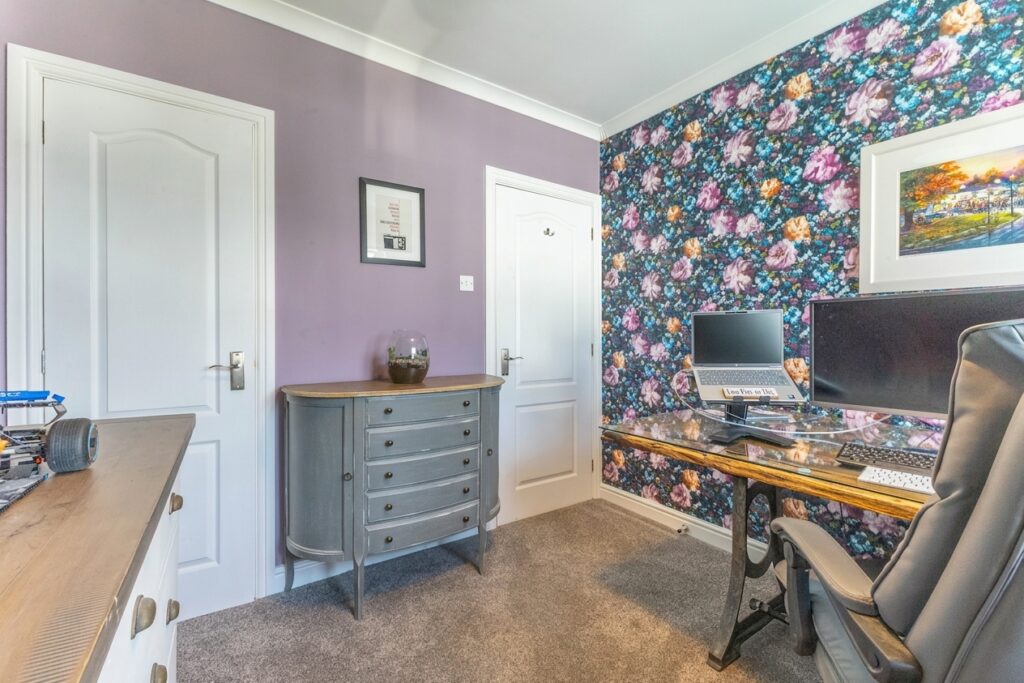
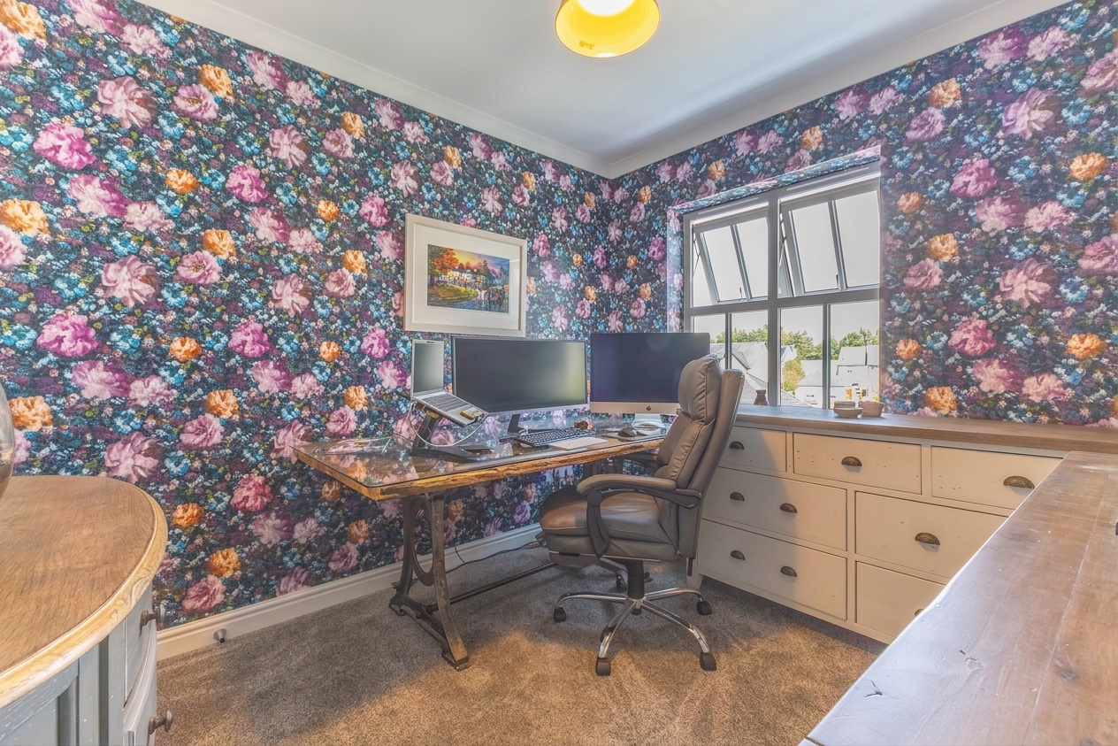
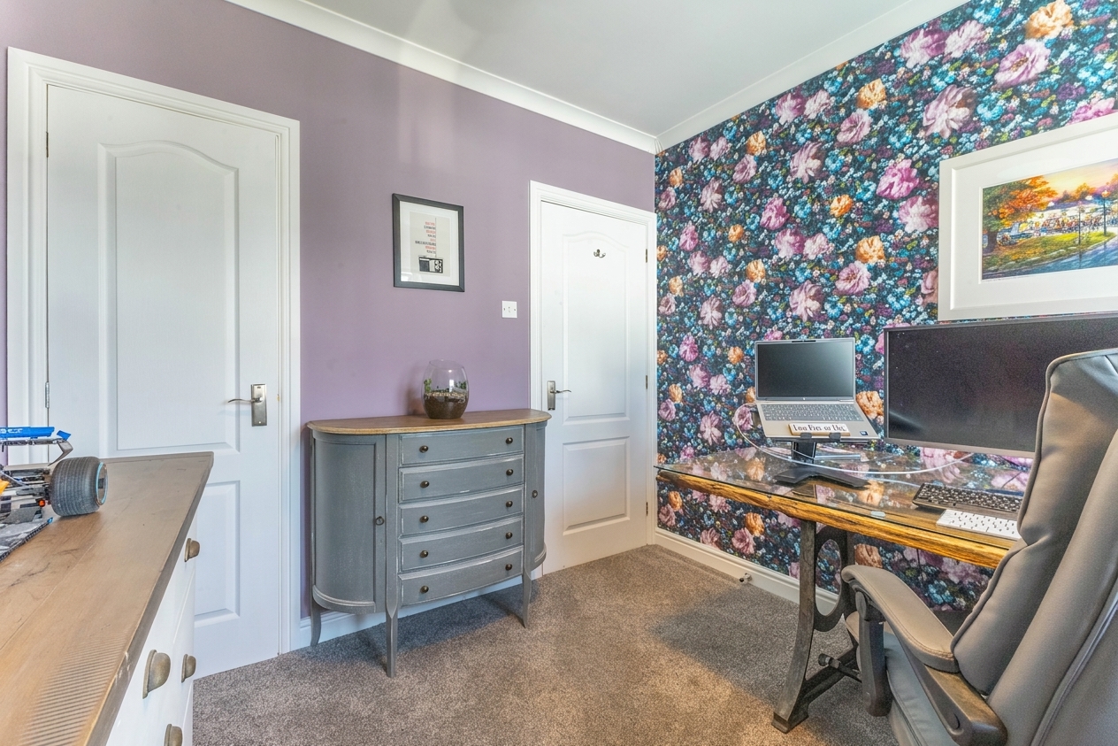
BEDROOM 11' 11" x 9' 4" (3.64m x 2.84m)
BEDROOM 9' 10" x 9' 3" (3.00m x 2.81m)
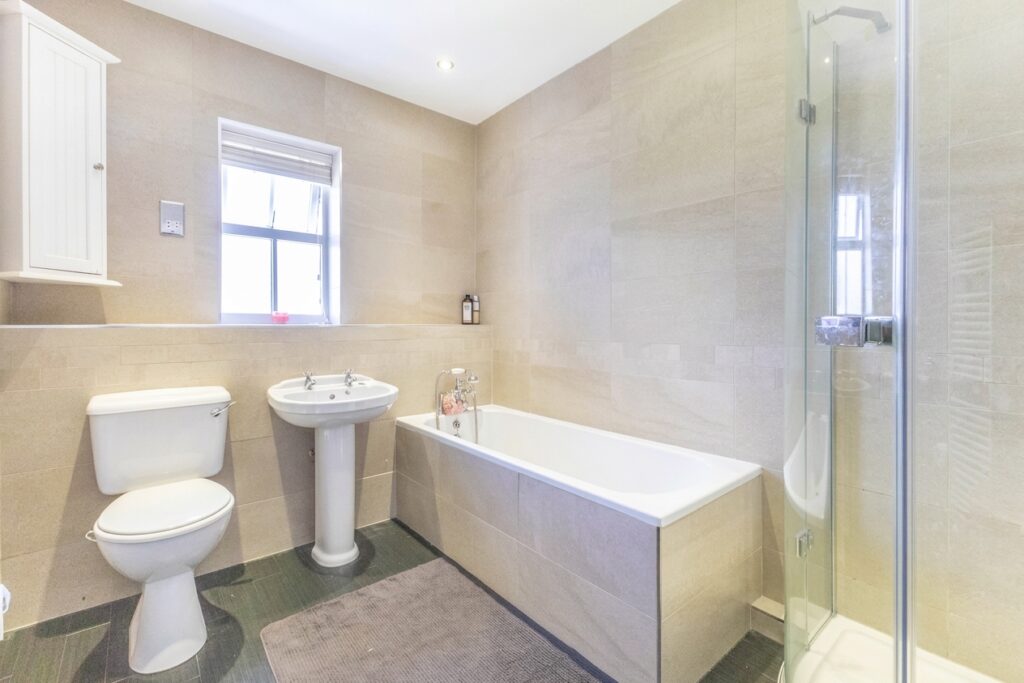
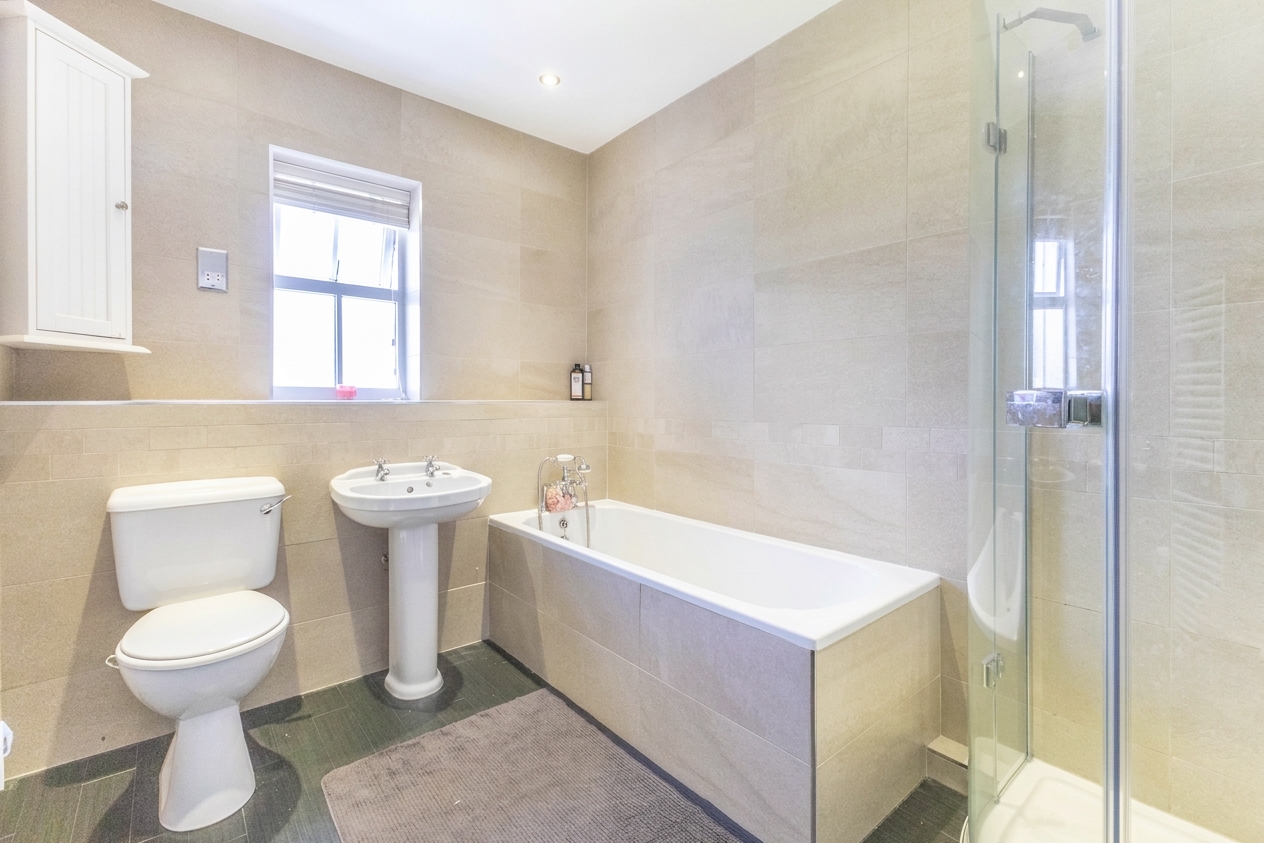
BATHROOM 9' 2" x 7' 4" (2.80m x 2.23m)
GARAGE 19' 8" x 16' 10" (5.99m x 5.14m)
SERVICES
Mains electric, mains gas, mains water, mains drainage
EPC RATING C
COUNCIL TAX BAND currently Band G
TENURE: FREEHOLD
IDENTIFICATION CHECKS
Should a purchaser(s) have an offer accepted on a property marketed by THW Estate Agents they will need to undertake an identification check. This is done to meet our obligation under Anti Money Laundering Regulations (AML) and is a legal requirement. We use a specialist third party service to verify your identity. The cost of these checks is £43.20 inc. VAT per buyer, which is paid in advance, when an offer is agreed and prior to a sales memorandum being issued. This charge is non-refundable.