Serpentine Road, Kendal, LA9
For Sale
Sold STC
Grasmere Crescent, Kendal, LA9
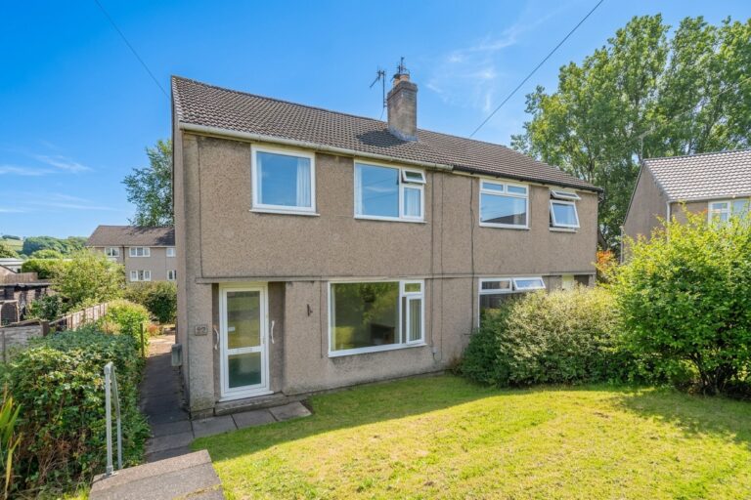
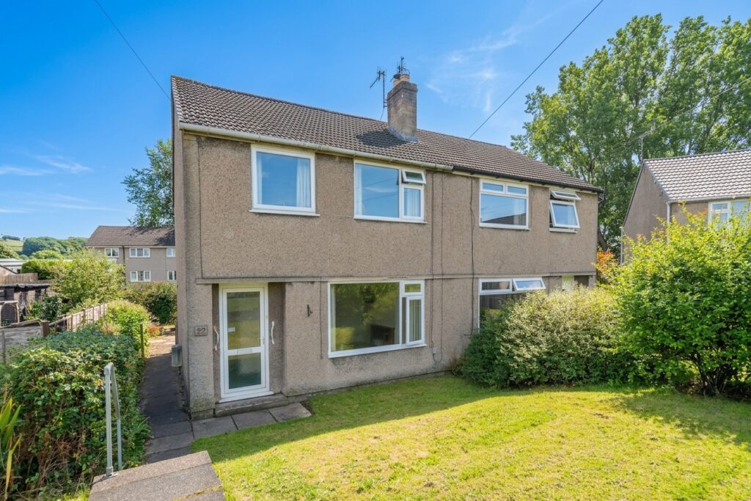
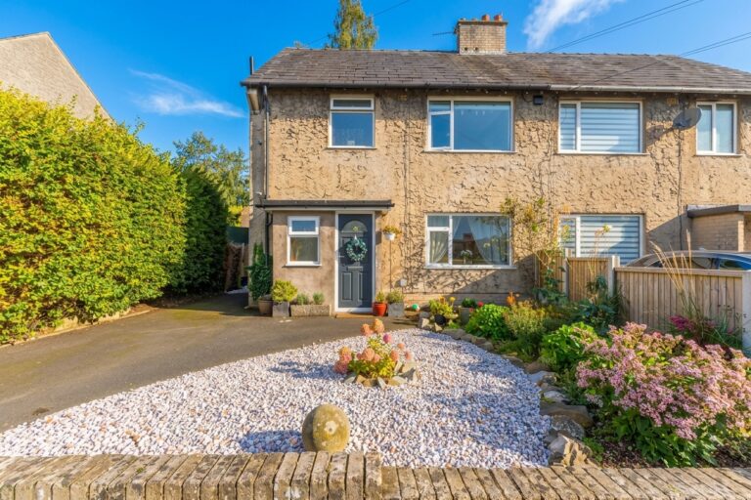
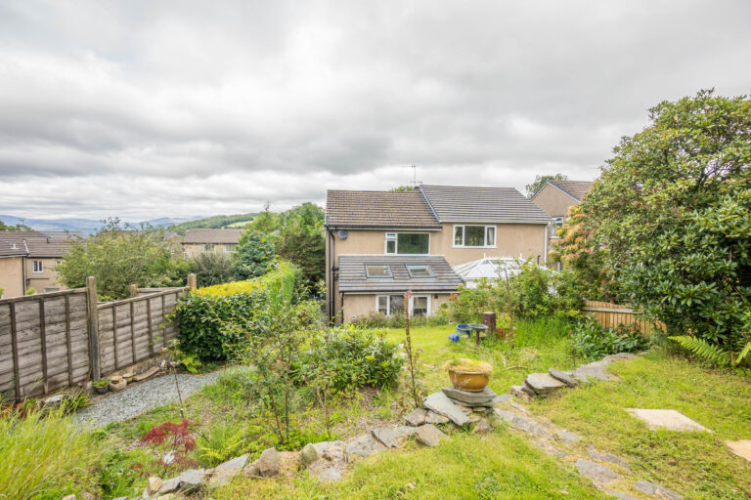
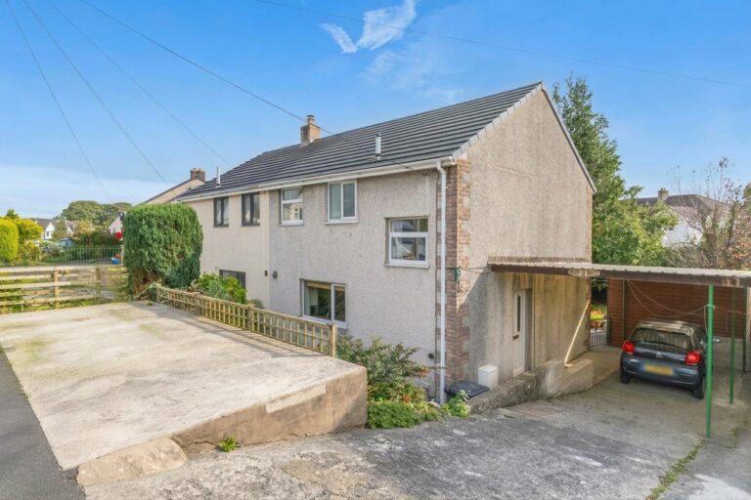
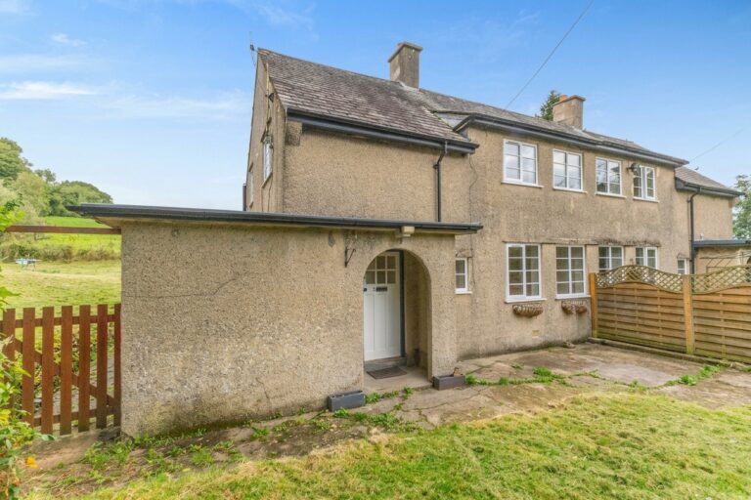
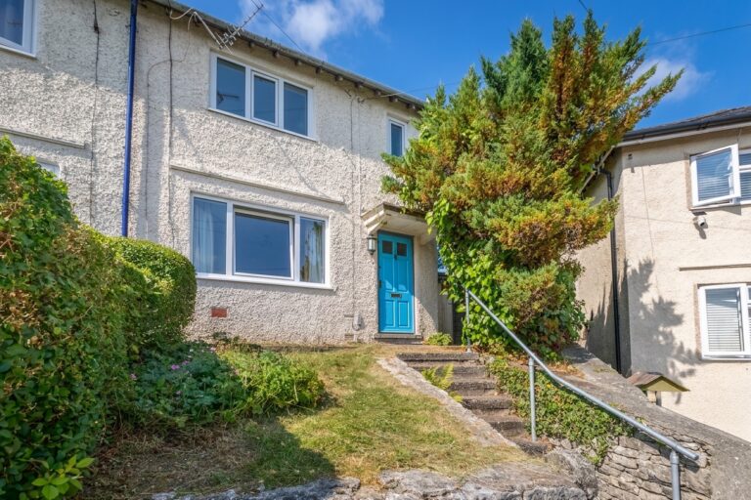
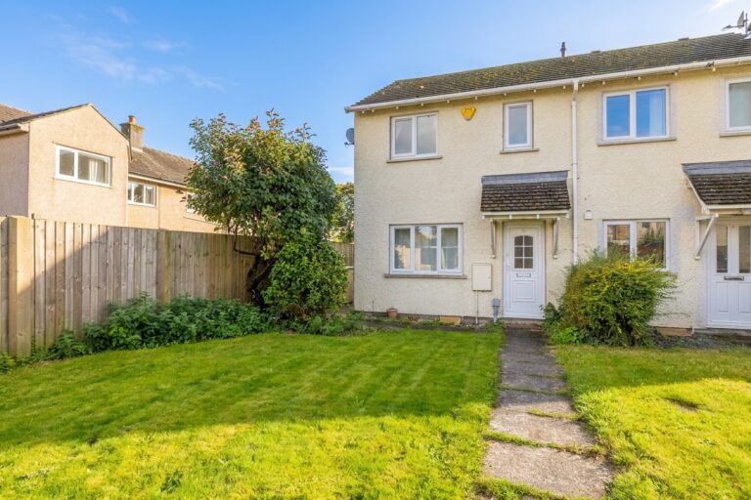
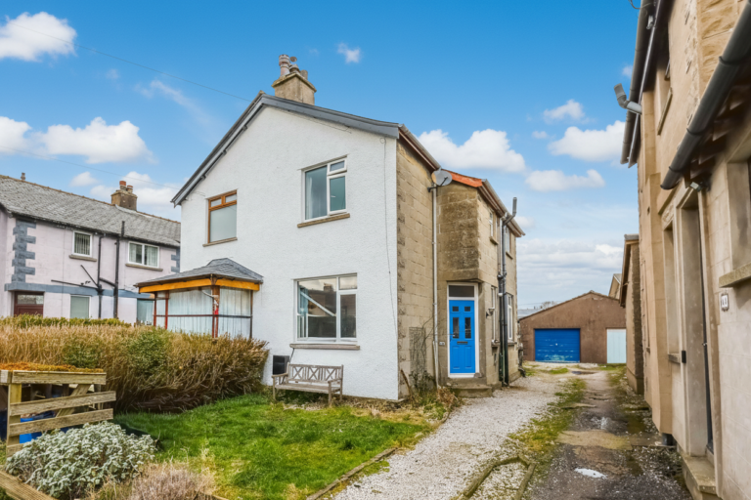
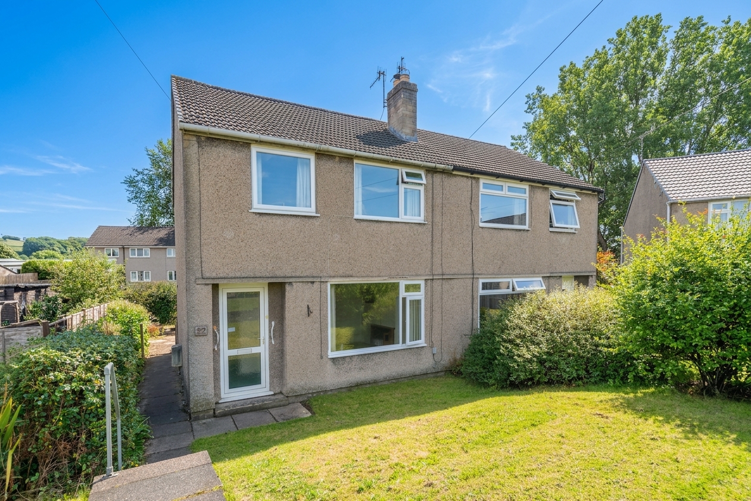
Three bedroom semi detached home in the popular Sandylands area of Kendal, offering spacious accommodation, generous gardens and excellent potential to modernise and make your own. EPC Rating D. Council Tax Band currently Band B.
Situated within the popular Sandylands area of Kendal, this semi detached home presents an excellent opportunity for a purchaser seeking a property they can modernise and make their own. Occupying a generous plot with gardens to the front and rear, the property enjoys a convenient position close to local amenities, schools, transport links and Kendal town centre.
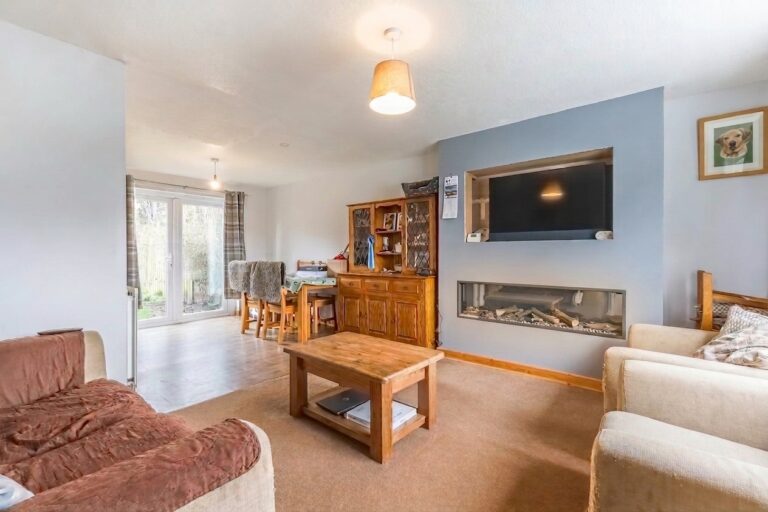
The accommodation includes a bright sitting room together with a separate dining room, providing flexible living space for both everyday life and entertaining. The kitchen sits to the rear of the property and offers excellent scope for improvement to suit modern requirements.
To the first floor are three bedrooms, including two doubles and a single bedroom, together with a shower room. The layout provides practical family accommodation whilst offering opportunities for enhancement over time.
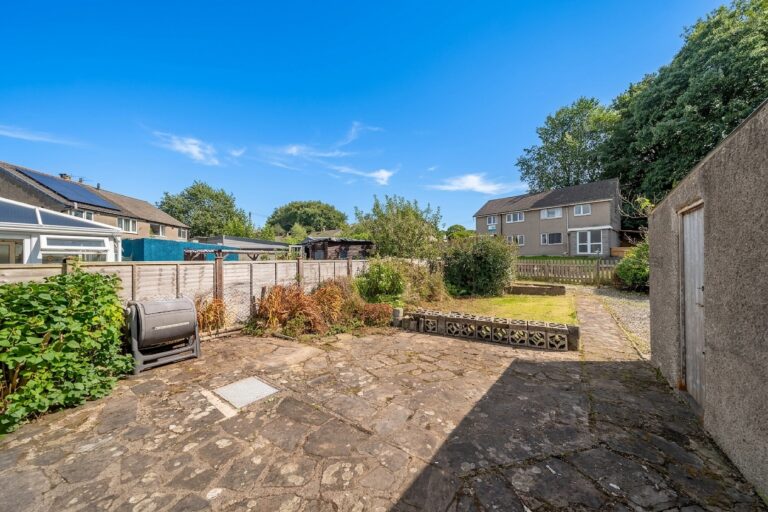
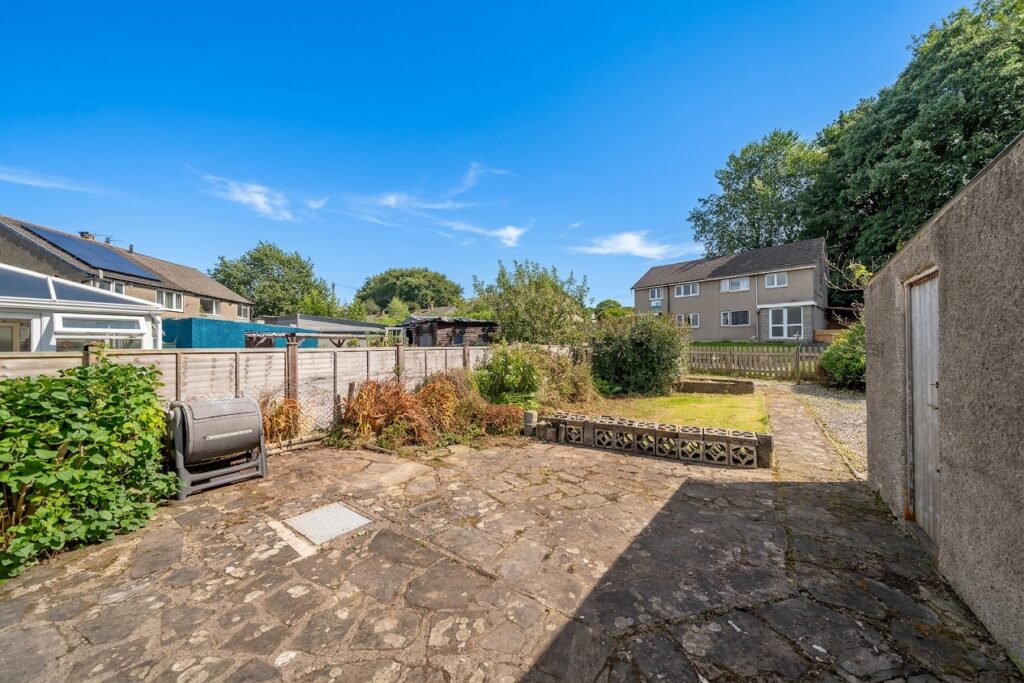
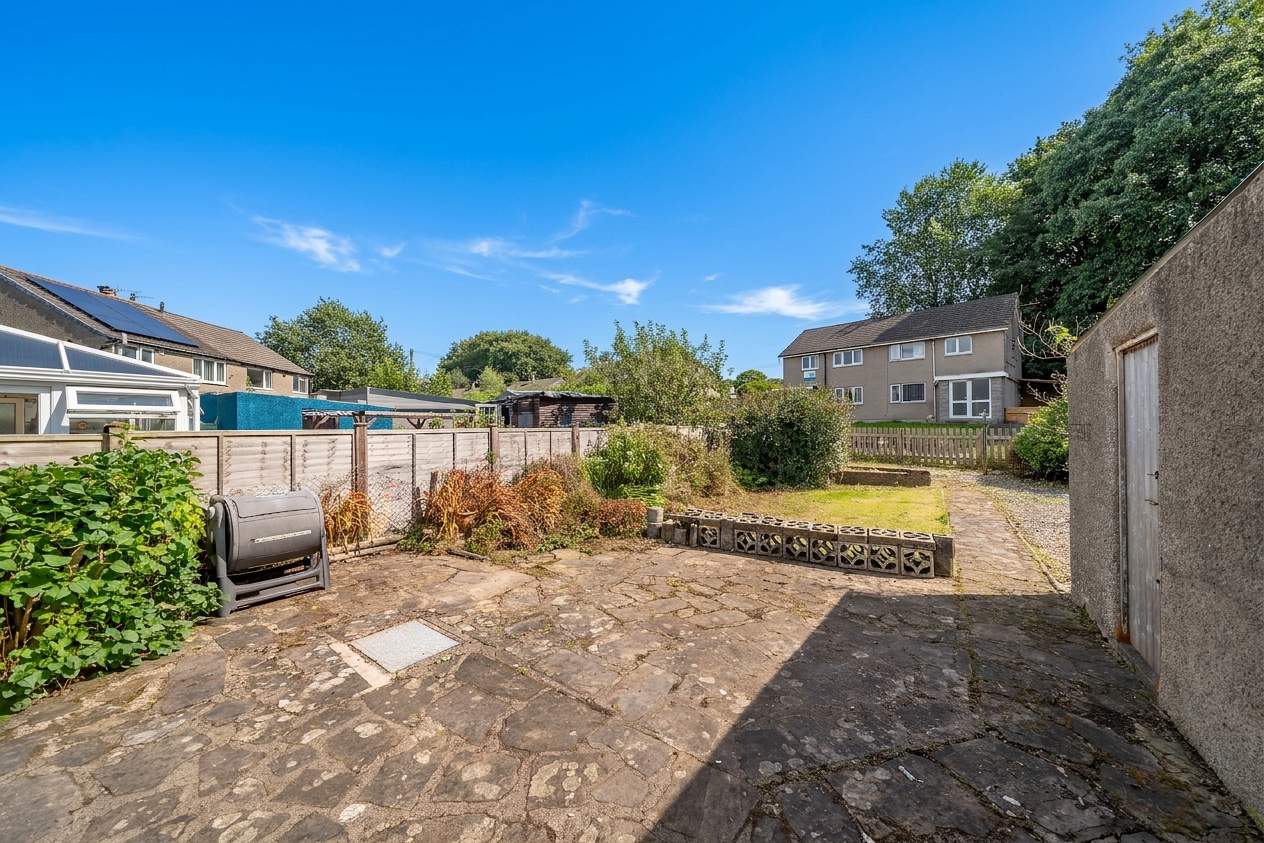
Externally, the property benefits from a front garden as well as a particularly generous rear garden. A notable feature is the access from the road at the rear of the garden, creating potential for off-road parking, a garage or further landscaping improvements, subject to any necessary consents. The outdoor space offers excellent versatility and is a real asset to the property.
Having been owned by the same family since new, this property presents a rare opportunity to acquire a home with excellent potential in a popular residential area. With spacious accommodation, a generous garden and scope for further enhancement, it offers an exciting opportunity for purchasers looking to create a home tailored to their own tastes and requirements.
ENTRY 6' 0" x 4' 5" (1.83m x 1.35m)
LIVING ROOM 14' 8" x 12' 2" (4.48m x 3.71m)
KITCHEN 8' 6" x 7' 8" (2.59m x 2.34m)
DINING ROOM 8' 10" x 8' 7" (2.69m x 2.61m)
LANDING 8' 0" x 6' 4" (2.43m x 1.93m)
BEDROOM 12' 8" x 10' 6" (3.85m x 3.19m)
BEDROOM 10' 10" x 9' 4" (3.30m x 2.84m)
BEDROOM 9' 10" x 6' 5" (3.00m x 1.96m)
BATHROOM 7' 6" x 5' 5" (2.28m x 1.64m)
SERVICES
Mains electric, mains gas, mains water, mains drainage
EPC RATING D
COUNCIL TAX BAND currently Band B
TENURE: FREEHOLD
IDENTIFICATION CHECKS
Should a purchaser(s) have an offer accepted on a property marketed by THW Estate Agents they will need to undertake an identification check. This is done to meet our obligation under Anti Money Laundering Regulations (AML) and is a legal requirement. We use a specialist third party service to verify your identity. The cost of these checks is £43.20 inc. VAT per buyer, which is paid in advance, when an offer is agreed and prior to a sales memorandum being issued. This charge is non-refundable.